Cinema at Mies van der Rohe Pavilion

‘Pantalla Pavelló’ is the film series directly projected on the travertine of the Mies van der Rohe Pavilion that delves into the relationship between the built environment, its limits and its borders, the people who inhabit it, and how this relationship is accentuated and revealed in its maximum expression. Architecture, and our cities along with it, determines and influences how we live in the same way as our rules of coexistence and the laws that govern our societies. A reflection on the built environment around us, the cities we want and therefore the society we desire.

Since summer 2016, Fundació Mies van der Rohe explores this relationship with its film series “Pantalla Pavelló”: a tour through various cities and their cinematographic depiction by projecting different films on the Pavilion’s travertine.

2021: Relations between built spaces and social structures. “España vacía, España llena. Strategies for Conciliation” 

This edition of the Pantalla Pavelló summer film series, which brings us cinema and debate on architecture with films projected directly on the travertine of the Mies van der Rohe Pavilion, complements the XV Spanish Biennial of Architecture and Urbanism (BEAU).
By the same curators, Anna Bach, Eugeni Bach and Óscar Miguel Ares, the cycle focuses on the theme of the BEAU ” España vacía, España llena. Strategies for conciliation”.
The programme includes three films that open up the debate on depopulation and overcrowding in a context of diversity of life choices that have been rethought because of the current pandemic situation:

12-07-21 Tierras construidas, Arturo Dueñas (Spain, 2019, 81’)
02-08-21 En construcción, José Luis Guerin (Spain, 2000, 125’)
06-09-21 El cielo gira, Mercedes Álvarez (Spain, 2004, 105′)

MORE

BAW is making a great comeback!

These last few weeks Barcelona has begun to see the first international tours and we are very excited to be able to share our passion again after months of confinement due to the global pandemic. It is important for us to see our streets fill with travelers taking pictures of our architecture, soaking up the culture and discovering the hidden jewels our city has to offer.

We have received incredible feedback on tripAdvisor from our walkers on these first few tours these past weeks. Nothing make us happier than knowing  our walkers appreciate and enjoy our tours so much that many come back for more. Here are two examples of our latest reviews.

blank

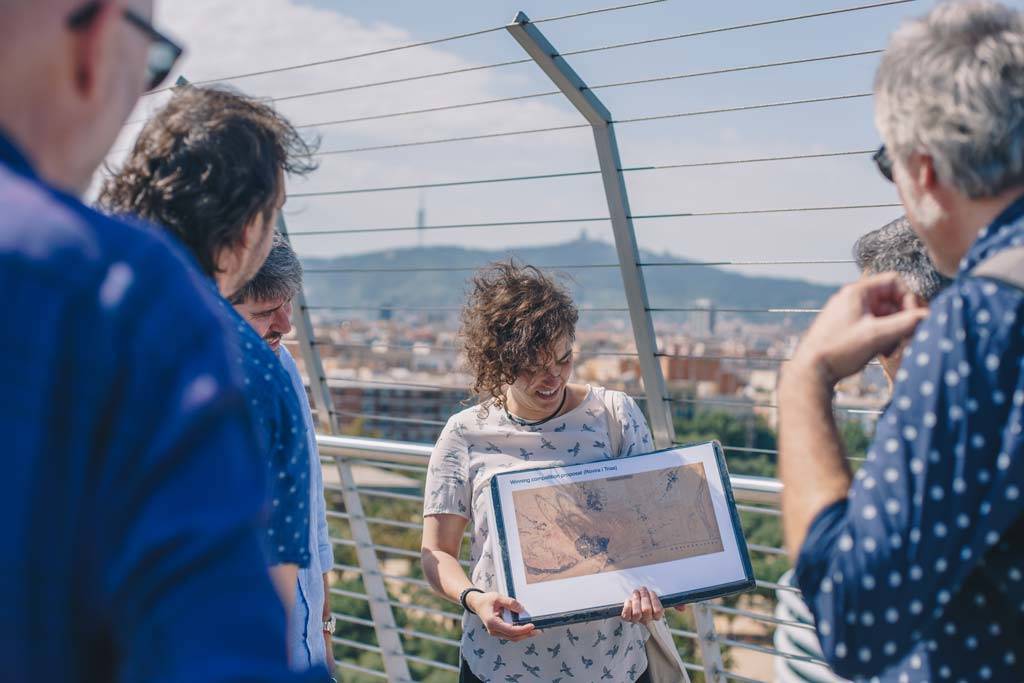
We did a private tour, it was Gothic to Modern with Pia though – and it was FANTASTIC. This was the best thing we did in Barcelona, and quite possibly the best tour we have done in Europe. For sure top 3. Pia is extremely knowledgable, personable, and quite fun! You can tell, for sure, that she has a passion for architecture and her city. She pulled out maps, pictures, drawing paper, pencils – all to help us better understand the history of architecture in Barcelona. If you can do a private tour I would say do it – if you can not then get in on her regular tour. She is one of a kind! Thanks Pia for a great tour!!

We went on the Barcelona & The Sea tour and had a great time with Ricard! We loved how he explained architecture, history, and urbanism in such an engaging way. We learned a lot and had fun along the way. This is my second time to go on a BAW tour, and I will keep going every time I come to Barcelona. I would highly recommend it to anyone who really wants to get to know the city, beyond the usual touristy stuff. Thanks, Ricard! Hope to be be able to go on another BAW tour again later this year!

Lastly, we would like to remind you all of the tours we offer. We have three different types, Regular tours, Private tours and Special tours. Every day of the week we offer a group, regular, tour where you can sign up individually.

blank

BARCELONA & GAUDI This tour gives you an understanding of the Modernista movement within the context of the history or Barcelona and Gaudi’s role as one of the leaders of this artistic movement..

BARCELONA & URBANISM is an itinerary to understand Barcelona’s unique urban history through the Ensanche district designed by Cerdá.

BARCELONA & THE FUTURE CITY is a walk through the 22@ district of modern Barcelona to discover the smart-city and Barcelona’s most recent architecture.

BARCELONA & THE SEA  This walk will take you on a discovery tour through time and space, from Barcelona’s Roman walls to the Barceloneta neighborhood on the waterfront.

BARCELONA & GOTHIC TO MODERN This tour examines the old city, the Gothic quarter, and how a modern city refines and renews these historical spaces through the work of Enric Miralles and his Santa Caterina Market.

These five tours are given as group tours and also available for private groups.

blank

The Special tours:

RCR A field trip to the Garrotxa county in northern Catalonia to see the work of the RCR studio, winners of the Pritzker Prize in Architecture 2017.

LANDSCAPE an itinerary through Barcelona’s largest urban parks designed by renown architectural firms such as Coll-Leclerc, Carles Ferrater or Jean Nouvel.

MODERNISME this tour will take you beyond the most emblematic works of this movement to discover the origins and all the details concerning Modernisme.

SAGRADA FAMILIA + SANT PAU + PARC GÜELL you will enjoy the most emblematic and most visited monuments in Barcelona led by an official tour guide that specializes in “Modernismo”.

BARCELONA 1929/1992 this tour showcases the relationship between the city and the mountain through the role Montjuïc played in the Universal Exposition of 1929, and its transformation in 1992 with the new facilities for the Olympic Games.

blank

As you can probably imagine our architect/tour guides are anxious to receive walkers and share our knowledge about the architecture and history of Barcelona. We are obviously more than willing to adapt to covid restrictions by maintaining social distancing and following all health recommendations so we can again enjoy this cultural exchange in a safe environment.

Remember that Barcelona Architecture Walks is a secret that can be shared with your friends and family members; pass on our contact information and we promise to surprise and entertain them in the same way we took care of you on your walk with us.

If you would like to make a gift of one of our tours, we are also offering Gift Vouchers valid for two years.

Premios FAD 2021

La reconversión de Fabra & Coats en vivienda social, premio FAD 2021.

La 63ª edición de los Premios FAD, cuya ceremonia de entrega se ha realizado este jueves por la tarde, ha contado con 21 proyectos finalistas en las diferentes categorías, elegidos entre un total de 368 obras presentadas a concurso. El objetivo de este 2021 ha sido reconocer aquellos diseños “que buscan soluciones capaces de definir nuevos escenarios para la vida privada o colectiva”.

El reto de convertir un almacén de hilo de la antigua fábrica Fabra & Coats del barrio de Sant Andreu de Barcelona en un luminoso espacio para viviendas sociales y actividades de castellers le ha valido al estudio de Mercè Berengué y Miguel Roldán ganar el premio FAD 2021, uno de los galardones más antiguos de Europa en el ámbito de la arquitectura y el interiorismo.

blank

La nave G de Fabra & Coats, construida en 1905, rehabilitada por Roldán + Berengué arquitectes Premis FAD 2021. © Jordi Surroca

El jurado ha destacado cómo la obra ha sabido aprovechar la rehabilitación y la conservación del patrimonio industrial para crear “un urbanismo sostenible”. “Este y otros proyectos galardonados han sabido establecer relaciones sensibles y profundas, a la vez que potentes y discretas, con su entorno”.

La obra Estudio Omar de Barcelona del estudio Arquitectura-G se ha llevado el galardón en el apartado de Interiorismo, destacado por jugar “con hábil equilibrio entre un paisaje interior de doble altura inundado de luz cenital y dos niveles superpuestos en que los elementos-armario del fondo reúnen toda la machine à habiter”.

blank

Estudio Omar de Barcelona de Arquitectura G FAD 2021 de Interiorismo. © Jose Hevia

La remodelación de la Plaza de las Armas de Ferrol del arquitecto Carlos Alberto Pita ha obtenido el primer puesto en el apartado de Ciudad y Paisaje.

El premio Habitàcola 2021, dirigido a estudiantes, ha sido ex aequo para los proyectos Panot XXI y Homo Ludens.

En todas las categorías se han presentado significativas obras de rehabilitación o de reutilización de espacios ya existentes. “Obras capaces de aportar nuevas reflexiones sobre las ideas de preservación y reutilización, encontrando, en ámbitos aparentemente sin cualidades, narrativas con la capacidad de despertar el potencial transformador escondido en lugares o edificios”, apuntan desde el jurado.

blank

La plaza de Armas de Ferrol es obra de Carlos Alberto Pita Abad Premis FAD 2021 Ciudad y Paisaje. © Vari Caramés, José Teijeiro, Carlos Pita

El jurado de este año, formado por Fabrizio Barozzi como presidente y Agnès Blanch, Daria de Seta, Manel Marín, Pedro Matos Gameiro y Rosa Rull como vocales, ha decidido entregar una mención especial en el apartado de Arquitectura al proyecto casa no Támega, situada en Portugal y que fue realizada por los arquitectos Hugo Ferreira y Nuno Sousa.

Por otro lado, la 8ª edición de los Premios FAD Internacionales ha seleccionado el proyecto Intervenciones en el barrio de la Chacarita (Paraguay), una obra en la que ha participado el arquitecto Arturo Franco y la periodista Ana Román como comisarios.

blank

El proyecto Intervenciones en el barrio de la Chacarita (Paraguay) Premis FAD 2021 Internacional.

El jurado específico de esta sección, presidido este año por Ricardo Bofill, ha valorado que la propuesta “trasciende el encargo de organización de una exposición temporal para convertirse en una oportunidad para mejorar el espacio público a través del intercambio de conocimiento que se establece entre vecinos de la misma comunidad y jóvenes arquitectos”.

Inbetwen, de Pedro Ribeiro y Ana Ferreira, ha recibido el premio de Intervenciones Efímeras. La obra destaca “por el diálogo, sensible, enigmático y revelador que establece con su entorno: en un claro verde, un recinto puro y negro protege, sin cerrar del todo, el contenido de la exposición, y define un volumen simple que consigue activar unos fuertes contrapuntos dialécticos“.

More

Fuente: artículo de David Ruiz Marull para La Vanguardia

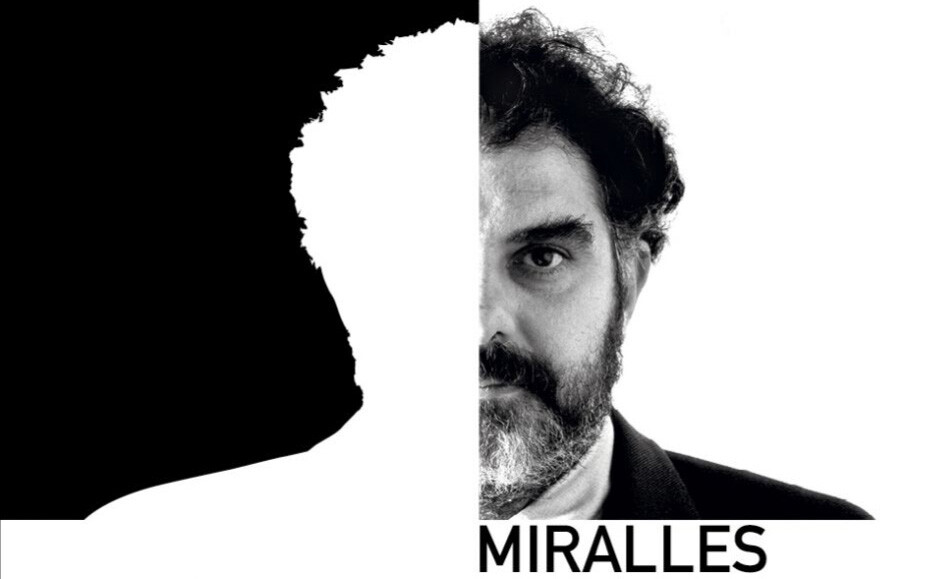
Homage to Enric Miralles

Homage to the architect Enric Miralles with a programme of exhibitions and activities.

The Fundació Miralles is organising a programme with the support of the City Council and the Catalan government to pay tribute to Enric Miralles, one of the most outstanding figures in contemporary architecture, who passed away twenty years ago last year. ‘Miralles’ offers a programme of activities and exhibitions on the legacy the architect left for Barcelona, Catalonia and the rest of the world, exploring the different facets of his life and work.

blank

© Fundació Enric Miralles

This homage prioritises the documents and materials which Enric Miralles produced in his lifetime, some of them never previously shown and taken from the archive for the first time. The programme is being offered at various places in the city, at different times in the year, and is accessible for everybody.

blank

‘Miralles. A quarts de quatre…’ © Fundació Enric Miralles

Saló del Tinell. The exhibition ‘Miralles. A quarts de quatre…’

Centres on four projects which were built and became examples of modern European architecture, representing milestones in the architect’s life: the cemetery in Igualada (1985-1991), the sports hall in Huesca (1994), the Santa Caterina market in Barcelona (1997) and the new Scottish parliament building in Edinburgh (2004).


blank

‘Miralles. Photos & Collages’ © Fundació Enric Miralles

Arts Santa Mònica. The exhibition ‘Miralles. Photos & Collages’

Features photos and collages of family and work-related travel.


blank

‘Miralles. To be continued…’ © Fundació Enric Miralles

Fundació Enric Miralles. The exhibition ‘Miralles. To be continued…’

Shows the architect’s work in the last twenty years of his life from his studio Miralles Tagliabue EMBT, with a selection of scale models, sketches, photos and correspondence.


blank

‘Miralles. Perpettum Mobile’ © Fundació Enric Miralles

Disseny Hub. The exhibition ‘Miralles. Perpettum Mobile’

Shows his work as a designer of furniture and unusual object and plans, drawings and sketches for projects, which are being shown together for the first time.


blank

‘Miralles. Converses’ © Fundació Enric Miralles

Architects’ Association of Catalonia (COAC). The public lecture cycle ‘Miralles. Converses’

Features various figures, teachers, professional partners, collaborators and friends who knew the architect personally or professionally.


blank

‘Miralles. A l’escola’ © Fundació Enric Miralles

Barcelona School of Architecture (ETSAB). The exhibition ‘Miralles. A l’escola’

Shows the architect’s teaching work, for instance when he was a full professor at the ETSAB or his role as a professor at Harvard.
Other exhibitions and presentations will be added during the year, as part of the programme paying homage to the architect.

The ‘Miralles’ activities are being curated by Benedetta Tagliabue (Miralles Tagliabue EMBT) and Joan Roig i Duran (Batlle i Roig), and are organised by the Fundació Enric Miralles. Barcelona City Council and the Government of Catalonia are also supporting the programme through the Directorates for Presidency and Culture, and the Ministry for Territory and Sustainability, respectively, along with the Barcelona School of Architecture (ETSAB), the Architects’ Association of Catalonia (COAC) and the architects’ studio Miralles Tagliabue EMBT.

More information

BAW en Punts de vista

Cuántas veces pasamos a diario por una calle, un espacio público o delante de un edificio y pensamos… algún día tengo que enterarme de la historia que hay detrás de esto. Y es que a menudo la rutina del día a día no nos deja mucho tiempo para dedicarnos a conocer lo que tenemos más cerca… por eso, a nosotros nos encanta descubrir los tesoros de nuestra propia ciudad. De hecho el no poder viajar (lejos) nos brinda la oportunidad de explorar más a fondo nuestro entorno más próximo.

blank

Precisamente de eso, de descubrir lo que nos rodea, hablará la arquitecta Núria Moliner en su sección de arquitectura y diseño del programa cultural de La 2 de TVE Punts de vista. Bajo el título “rutas arquitectónicas” explicará las infinitas posibilidades que ofrece nuestra arquitectura y territorio para ser visitados. Barcelona Architecture Walks colabora en dicha sección aportando nuestra mirada como arquitectos para explorar nuestra ciudad y su paisaje. Además ofreceremos 2 entradas gratuitas para nuestro tour BARCELONA & URBANISME participando en un sorteo que estos días estamos realizando en Instagram. En este tour viajaremos desde los orígenes del Eixample ideado por Ildefons Cerdá, a través del presente amable de la biblioteca de RCR, el mercat de Sant Antoni o las supermanzanas… hasta el futuro que se insinúa con la Supermanzana Barcelona. No olvidéis seguir nuestra cuenta de Instagram, en nuestro ultimo post encontrareis las bases para participar en este sorteo!

blank

Estamos muy contentos de poder colaborar en Punts de vista. Mil gracias por pensar en nosotros a nuestra amiga Núria Moliner, experta en encontrar las nuevas propuestas y recomendaciones del tejido creativo estatal y local.

Barcelona está repleta de lugares llenos de historia y anécdotas increíbles, ¿te animas a descubrirlos con nosotros?

Síguenos en Instagram!

blank

Quantes vegades passem diàriament per un carrer, un espai públic o davant d’un edifici i pensem … algun dia he de assabentar-me de la història que hi ha darrere d’això. I és que sovint la rutina del dia a dia no ens deixa gaire temps per dedicar-nos a conèixer el que tenim més a prop … per això, a nosaltres ens encanta descobrir els tresors de la nostra pròpia ciutat. De fet el no poder viatjar (lluny) ens brinda l’oportunitat d’explorar més a fons el nostre entorn més proper.

blank

Precisament d’això, de descobrir el que ens envolta, parlarà l’arquitecta Núria Moliner en la seva secció d’arquitectura i disseny d’el programa cultural de La 2 de TVE Punts de vista. Sota el títol “rutes arquitectòniques” explicarà les infinites possibilitats que ofereix la nostra arquitectura i territori per a ser visitats. Barcelona Architecture Walks col·labora en aquesta secció aportant la nostra mirada com arquitectes per explorar la nostra ciutat i el seu paisatge. A més oferirem 2 entrades gratuïtes per al nostre tour BARCELONA & URBANISME participant en un sorteig que aquests dies estem realitzant a Instagram. En aquest tour viatjarem des dels orígens de l’Eixample ideat per Ildefons Cerdà, a través del present amable de la biblioteca d’RCR, el mercat de Sant Antoni o les superilles … fins al futur que s’insinua amb la Supermanzana Barcelona. No oblideu seguir el nostre compte d’Instagram, en el nostre últim post trobareu les bases per participar en aquest sorteig!

blank

Estem molt contents de poder col·laborar en Punts de vista. Mil gràcies per pensar en nosaltres a la nostra amiga Núria Moliner, experta en trobar les noves propostes i recomanacions de el teixit creatiu estatal i local.

Barcelona està plena de llocs plens d’història i anècdotes increïbles, ¿t’animes a descobrir-les amb nosaltres?

Segueix-nos a Instagram!

Lacaton & Vassal Pritzker Prize 2021

Anne Lacaton and Jean-Philippe Vassal Receive the 2021 Pritzker Architecture Prize

Anne Lacaton and Jean-Philippe Vassal, of France, have been selected as the 2021 Pritzker Architecture Prize Laureates, announced Tom Pritzker, Chairman of The Hyatt Foundation, which sponsors the award that is known internationally as architecture’s highest honor.

blank

Latapie House, photo courtesy of Philippe Ruault

“Good architecture is open—open to life, open to enhance the freedom of anyone, where anyone can do what they need to do,” says Lacaton. “It should not be demonstrative or imposing, but it must be something familiar, useful and beautiful, with the ability to quietly support the life that will take place within it.”

blank

Multipurpose Theater, photo courtesy of Philippe Ruault

Through their design of private and social housing, cultural and academic institutions, public spaces, and urban developments, Lacaton and Vassal reexamine sustainability in their reverence for pre-existing structures, conceiving projects by first taking inventory of what already exists. By prioritizing the enrichment of human life through a lens of generosity and freedom of use, they are able to benefit the individual socially, ecologically and economically, aiding the evolution of a city.

blank

École Nationale Supérieure d’Architecture de Nantes, photo courtesy of Philippe Ruault

“Not only have they defined an architectural approach that renews the legacy of modernism, but they have also proposed an adjusted definition of the very profession of architecture. The modernist hopes and dreams to improve the lives of many are reinvigorated through their work that responds to the climatic and ecological emergencies of our time, as well as social urgencies, particularly in the realm of urban housing. They accomplish this through a powerful sense of space and materials that creates architecture as strong in its forms as in its convictions, as transparent in its aesthetic as in its ethics,” states the 2021 Jury Citation, in part.

blank

129 Units, Ourcq-Juarès Student and Social Housing, photo courtesy of Philippe Ruault

The architects increase living space exponentially and inexpensively, through winter gardens and balconies that enable inhabitants to conserve energy and access nature during all seasons. Latapie House (Floirac, France 1993) was their initial application of greenhouse technologies to install a winter garden that allowed a larger residence for a modest budget. The east-facing retractable and transparent polycarbonate panels on the back side of the home allow natural light to illuminate the entire dwelling, enlarging its indoor communal spaces

blank

53 Units, Low-Rise Apartments, Social Housing, photo courtesy of Philippe Ruault

“This year, more than ever, we have felt that we are part of humankind as a whole. Be it for health, political or social reasons, there is a need to build a sense of collectiveness. Like in any interconnected system, being fair to the environment, being fair to humanity, is being fair to the next generation,” comments Alejandro Aravena, Chair of the Pritzker Architecture Prize Jury. “Lacaton and Vassal are radical in their delicacy and bold through their subtleness, balancing a respectful yet straightforward approach to the built environment.”

More

Superilla Barcelona: cap a la ciutat del s.XXI

La Superilla Barcelona pren forma.

Barcelona inicia la transformació de l’espai públic de l’Eixample amb unes actuacions prioritàries que convertiran en eixos verds els carrers de Consell de Cent, Rocafort, Comte Borrell i Girona. A més, també es crearan quatre grans places, d’uns 2.000 m2 cada una, que s’ubicaran a les cruïlles entre dos eixos verds, ocupant l’espai que fins ara només estava dedicat als vehicles: Consell de Cent amb Rocafort, Comte Borrell, Enric Granados i Girona. La Superilla Barcelona per tant, pren forma.

blank

Amb la voluntat d’obrir un debat tècnic i professional sobre aquest nou model d’espai públic, l’Ajuntament va convocar dos concursos d’idees, un per a les places i un per als eixos verds. L’objectiu dels concursos era trobar una resposta innovadora per a un nou tipus d’espai públic que prioritzi realment les persones i que integri els processos naturals, el verd i la biodiversitat, optimitzant els recursos, amb solucions racionals i senzilles. A continuació es mostren les propostes guanyadores escollides pel jurat del concurs d’entre tots els participants (40 propostes per al concurs d’eixos i 46 per al de places).

blank

En el concurs d’eixos verds, les propostes guanyadores no són definitives. Ara, els quatre equips vencedors hauran de treballar conjuntament per crear el Document de Model d’Espai Públic dels Eixos Verds. A més, en tots els casos, els equips rebran les conclusions del procés participatiu que està en marxa, amb les aportacions del veïnat i les entitats, per tal de millorar cada projecte i per tant la Superilla Barcelona.

Resultats del concurs de places:

1.Plaça Consell de Cent / Rocafort
El parlament de les espècies
Estudi08014. Arquitectura, ciutat, territori, S.C.P.P.

El jurat l’ha valorat com una proposta contundent que genera un gran espai naturalitzat al centre de forma quadrada, de 1.000 m2, i organitza la plaça de forma concèntrica en funció dels usos que hi va generant.

blank

2. Plaça Consell de Cent / Comte Borrell
L’illa de les illes
UTE Clara Solà-Morales + Albert Casas Álvarez + Frederic Villagrasa Álvarez

Es proposa una plaça que funciona concèntricament, amb un quadrat permeable i naturalitzat al centre on es col·loca una zona d’estar 16 arbres que creen un ambient agradable. Al seu voltant s’allibera espai per fer-hi activitats i els usos de barri que actualment ja tenen lloc en aquest emplaçament.

blank

3. Plaça Consell de Cent / Enric Granados
Jardín ILLA
UTE GPO Ingeniería y Arquitectura, S.L.U. + LAND LAB, laboratorio de paisajes, S.L.

Es crea un gran jardí en aquest entorn, ja força pacificat i on actualment hi ha usos terciaris, i es potencia la vida de barri amb zones d’estada i de joc i, sobretot, amb molt més verd.

blank

4. Plaça Consell de Cent / Girona
Superescocell
UTE Under Project Lab, S.C.P. + BOPBA Arquitectura, S.L.P.

Partint de la idea que els escocells són la unitat natural mínima de l’Eixample, magnifica aquest element com un ecosistema metabòlic que cal potenciar i el fa extensiu per tota la plaça allà on és possible, tenint en compte que hi ha l’estació de Metro en el subsòl. Per aquesta raó concentra la part verda i permeable al costat muntanya, i aquesta disposició li permet tenir bon assolellament. A més, li permet ubicar altres usos com l’estada o el joc en les zones no tant plantades.

blank

Concurs d’eixos verds

El jurat del concurs d’eixos verds de Superilla Barcelona ha escollit entre totes les propostes presentades els quatre projectes que millor poden representar com ha de ser el carrer del segle XXI. Això sí, les propostes d’aquests equips no són definitives. Ara, el primer classificat serà l’encarregat de redactar el Document de Model d’Espai Públic dels Eixos Verds, que fixarà les bases pel desenvolupament i l’execució dels futurs projectes d’eixos verds, i ho farà treballant de manera col·laborativa amb la resta de guanyadors seleccionats pel jurat i la coordinació de l’Oficina Tècnica Superilla Barcelona.

Premisses del nou model de carrer del s. XX

1.Protagonisme absolut del vianant: garantint recorreguts rectes i continus. Només els vehicles privats amb destí al propi carrer podran circular, i a 10km/h.
2.Carrers que garanteixen l’accessibilitat universal: plataforma única que es desplega de façana a façana i al llarg de tot el tram.
3.Desapareixerà l’asfalt: amb paviments de contingut reciclat que permetin avançar cap a la neutralitat de carboni.
4.Una explosió de verd: sobretot allà on pot ser més contundent, als xamfrans i les places.
5.Un lloc on es fomenti la vida de barri: zones d’estada i de joc infantil on es trobin les famílies i el veïnat.
6.Un carrer que fomenti el comerç de proximitat: assegurant un espai amable, zones per a la càrrega i descàrrega i per la gestió dels residus.
7.Un nou model de carrer sostenible: aprofitament de l’aigua de la pluja i incorporació de sistemes fotovoltaics que subministrin l’energia que requereix l’enllumenat.

Resultats del concurs d’eixos verds:

1. Caminar des del centre
UTE b67 Palomeras Arquitectes, SLP + Cierto Estudio, SCCLP

El jurat destaca la voluntat d’apropiació del carrer per part dels veïns i les veïnes i el concepte de caminar des del centre amb una nova perspectiva i vivència per part del vianant.

blank

2. De SÒL a SOL (invariants i variants)
UTE Esteyco-Caceres Arquitectura + Estudi Martí Franch Arquitectura del Paisatge + Nablabcn Studio

Aposta per fer una visió del conjunt de l’eix de Consell de Cent i la diferenciació de les diferents tipologies d’espai presents a tot l’eix: les places, les cruïlles, els trams d’intercanvi, els trams de jardí-silenci i els trams de mosaic.

blank

3. Giraverd
UTE González Cavia y Cabrera Arquitectura Urbanismo y Paisaje, SL + Fabric Office, SCCLP
El jurat considera rellevant la ruptura de l’eix longitudinal que inverteix la jerarquia vehicle-vianant, especialment a l’arribada a les cruïlles, i la diferent concentració del verd a les parts més amples dels xamfrans.

blank

4. Galeries de vida
UTE GPO Ingeniería y Arquitectura, S.L.U. + AGENCE TER, SARL + Ana Coello de Llobet, S.L.P.
El jurat ha considerat especialment rellevant el concepte de 3 ecosistemes diferenciats que es divideixen entre ecosistema viu, ecosistema social i ecosistema de serveis. També destaca l’aposta per implantar una canòpia verda, a la banda assolellada del carrer.

blank

Llegir més


Anupama Kundoo at IAAC Lecture Series

Slow Architecture with Anupama Kundoo

Anupama Kundoo discusses the potential of architecture to address complex intersections of urbanization, people, technologies, resources, and the environment within the context of growing affordability issues. Her practice, the result of her quest for knowledge to build appropriately, considers projects as opportunities to build knowledge. Architecture is the result of building processes, and time needs to be invested despite the sense of urgency triggered by rapid urbanization.

blank

About the lecturer

Anupama Kundoo graduated from University of Mumbai in 1989 and received her PhD degree from the TU Berlin in 2008. Her research-oriented practice has generated people centric architecture based on spatial and material research for low environmental impact while being socio-economically beneficial. Her body of works is currently exhibited as a solo show ‘Taking Time’ at Louisiana Museum of Modern Art, Denmark till 5. April 2021.

She has taught Architecture and Urban Management at various international universities strengthening her expertise in rapid urbanization and climate change related development issues, and was the Davenport Visiting Professor at Yale University in Spring 2020. She is currently Professor at Potsdam School of Architecture, Germany.

This lecture will be an online event, hosted with Zoom. 

IAAC Lecture Series – Slow Architecture

Lecturer: Anupama Kundoo 

Date: Thursday, February 18th, 19:30 (CET)

Location: Online – Zoom 

To attend the event, please register here

21 ejes verdes y plazas para el Eixample

Barcelona hará la transformación más radical del Eixample desde el pla Cerdà. Las obras del nuevo proyecto del distrito, que contará con 21 ejes verdes y 21 plazas nuevas, empezarán el primer trimestre del 2022.

Si hasta ahora los modelos de supermanzanas se había hecho actuando en ámbitos delimitados, como manchitas en el mapa, el Ayuntamiento de Barcelona quiere dar un salto cualitativo y quiere que los cambios que se hagan en los barrios de cara al futuro sean estructurales para tener una ciudad “más próxima, saludable, sostenible, segura y humana”.

blank

Ahora que las supermanzanas del Poblenou, Sant Antoni y Horta “son experiencias consolidadas y bien valoradas”, según el consistorio, la próxima actuación será actualizar el Pla Cerdà porque es una zona con mucha contaminación ambiental (50 microgramos/m3 de media el año 2019, cuando la OMS recomienda no superar los 40 microgramos/m3), y porque acumula mucho tráfico de vehículos que quieren cruzar la ciudad. El nuevo proyecto quiere que los vecinos y vecinas del Eixample tengan una plaza o un eje verde a 200 metros como máximo.

blank
Según ha explicado el gobierno municipal en rueda de prensa, la hoja de ruta para los próximos diez años prevé transformar 21 calles en ejes verdes –calles pacificadas con más verde, espacio de juego y con preferencia para los peatones– y generar 21 nuevas plazas en los cruces. Estos 21 nuevos ejes verdes supondrán 33 km pacificados (tres veces la avenida Diagonal); las 21 plazas nuevas son 3,9 hectáreas y una de cada tres calles del Eixample será un eje verde.

blank

El consistorio invertirá 37,8 millones de euros en estas primeras transformaciones, de los cuales 32,8 serán para la ejecución de los ejes verdes y 5 para las plazas, y está previsto que las obras empiecen durante el primer trimestre de 2022.

Más

10 years walking Barcelona

Ten years ago, we embarked upon a passionate adventure; Barcelona Architecture Walks! Today we want to tell you how it all started.

This is a story about a a couple of architects from Barcelona, Elodie Grammont and Miguel Angel Borras, who decided to take a trip to Australia looking for new horizons for inspiration on the other side of the planet. In Sydney they met Eoghan Lewis, an architect that gave architecture tours. It was from Lewis they learned that one can explain a city from a different point of view. Such was the passion and enthusiasm with which Lewis explained the architecture, history and culture of his city that Elodie and Miguel Angel realized that Barcelona could benefit from the same approach. Because they have always been involved in the dissemination of architectural knowledge, they felt fully capable of setting up something similar in Barcelona.

blank

Miguel Angel Borras, Elodie Grammont and Eoghan Lewis

So when they got down to work upon their return and after months of research and content creation they designed a route focused on the Santa Caterina Market, the most recent work of architect Enric Miralles, someone for whom they felt a great admiration.

blank

Santa Caterina Market by Enric Miralles

The beginning was difficult and after a period of time they realized they needed to increase the number of routes they offered to reach a larger public and show off the incredible architecture of Barcelona, which had always been their main objective. Barcelona Architecture Walks wanted to invite those visitors that wanted to learn something and discover the magic of Barcelona; that is how they fell under the charm of the city’s most idolized architect, Antoni Gaudi.

blank

La Pedrera, casa Milà by Antoni Gaudi

They were looking for a genuine expedition through the magial universe of “Modernismo”: offering a point of view that set itself apart from the more commercial tours. Later on another tour was added, one which explains the ins and outs of the “Eixample” or gridded area of Barcelona and how it fits into the city’s urban plan; another tour focuses on the 22@ area, an emerging technological neighborhood and the last tour explains the history of the city from its pre-Roman origins to the new skyline. It is through these different tours that Barcelona Architecture Walks gives visitors a comprehensive view of the city from its early history to its present state, a unique urban plan and fascinating architecture.

blank

Sant Sebastià beach

To do this Elodie and Miguel Angel have surrounded themselves with a great team of architects including Guille Genestar, Rafael Gómez, Silvia Martinez, Ricard Pons, Carmen Popescu, Jaume Prat, Jelena Prokopljevic, Daniela Sanchez, Cristina Santamaría, Pia Wortham; all of whom have a broad professional trajectory involving teaching, and dissemination of architecture. They are guides that transmit the passion and effort that has gone into the design of each of our tours while giving each tour experience a personal touch.

blank

Barcelona Architecture Walks Team

So, by mixing equal parts of hard work, our concerns and confidence in what we have to offer, the recognition started to appear. We have been included in articles from international publications as well as in the lists of the best architectural tours; something that we could never have imagined. We have also been rewarded with participation in international events organized by companies and universities interested in discovering the city with BAW, plus hundreds of positive reviews from our clients which in many cases help us to improve and build confidence in our product.

blank

Barcelona Sleepover event 2017

Today we offer five regular tours: Gaudi, Urbanism, Gothic to Modern, Barcelona and the Sea, the Future. We also have five special tours: Sagrada Famila, Landscape, RCR, Modernisme XL, Barcelona 1929-1992 which are given upon special request.

As you can probably imagine, 2020 has been difficult for the entire tourism industry, but it has also given us the opportunity to review and update, once again, what we do. We will soon be launching a virtual BAW; coming soon. The virtual BAW will display and explain Barcelona and her architecture to all of those who want to wander her streets from their own homes in these difficult times… The virtual BAW will open a window through which we will transmit our passion and knowledge.

blank

Las Ramblas, Gothic quarter street with the Cathedral at the end and Plaça del Rei

We will like to end by thanking all of you who have chosen to visit Barcelona to discover our city by walking with the BAW, as well as our collaborators that were part of this project from the beginning; Joan Vitoria and Jordi Garet from Globus Vermell, Carola Vega, Martina Corona y Pia Callis. Thanks to our present team of architects and virtual communicators Mavi Hita and Jaume Subirats, thanks to Joana Casals for the graphic design and to our friends and family because without their support and vote of confidence none of this would have been possible.

Do you want to help us write the next chapter of the story?


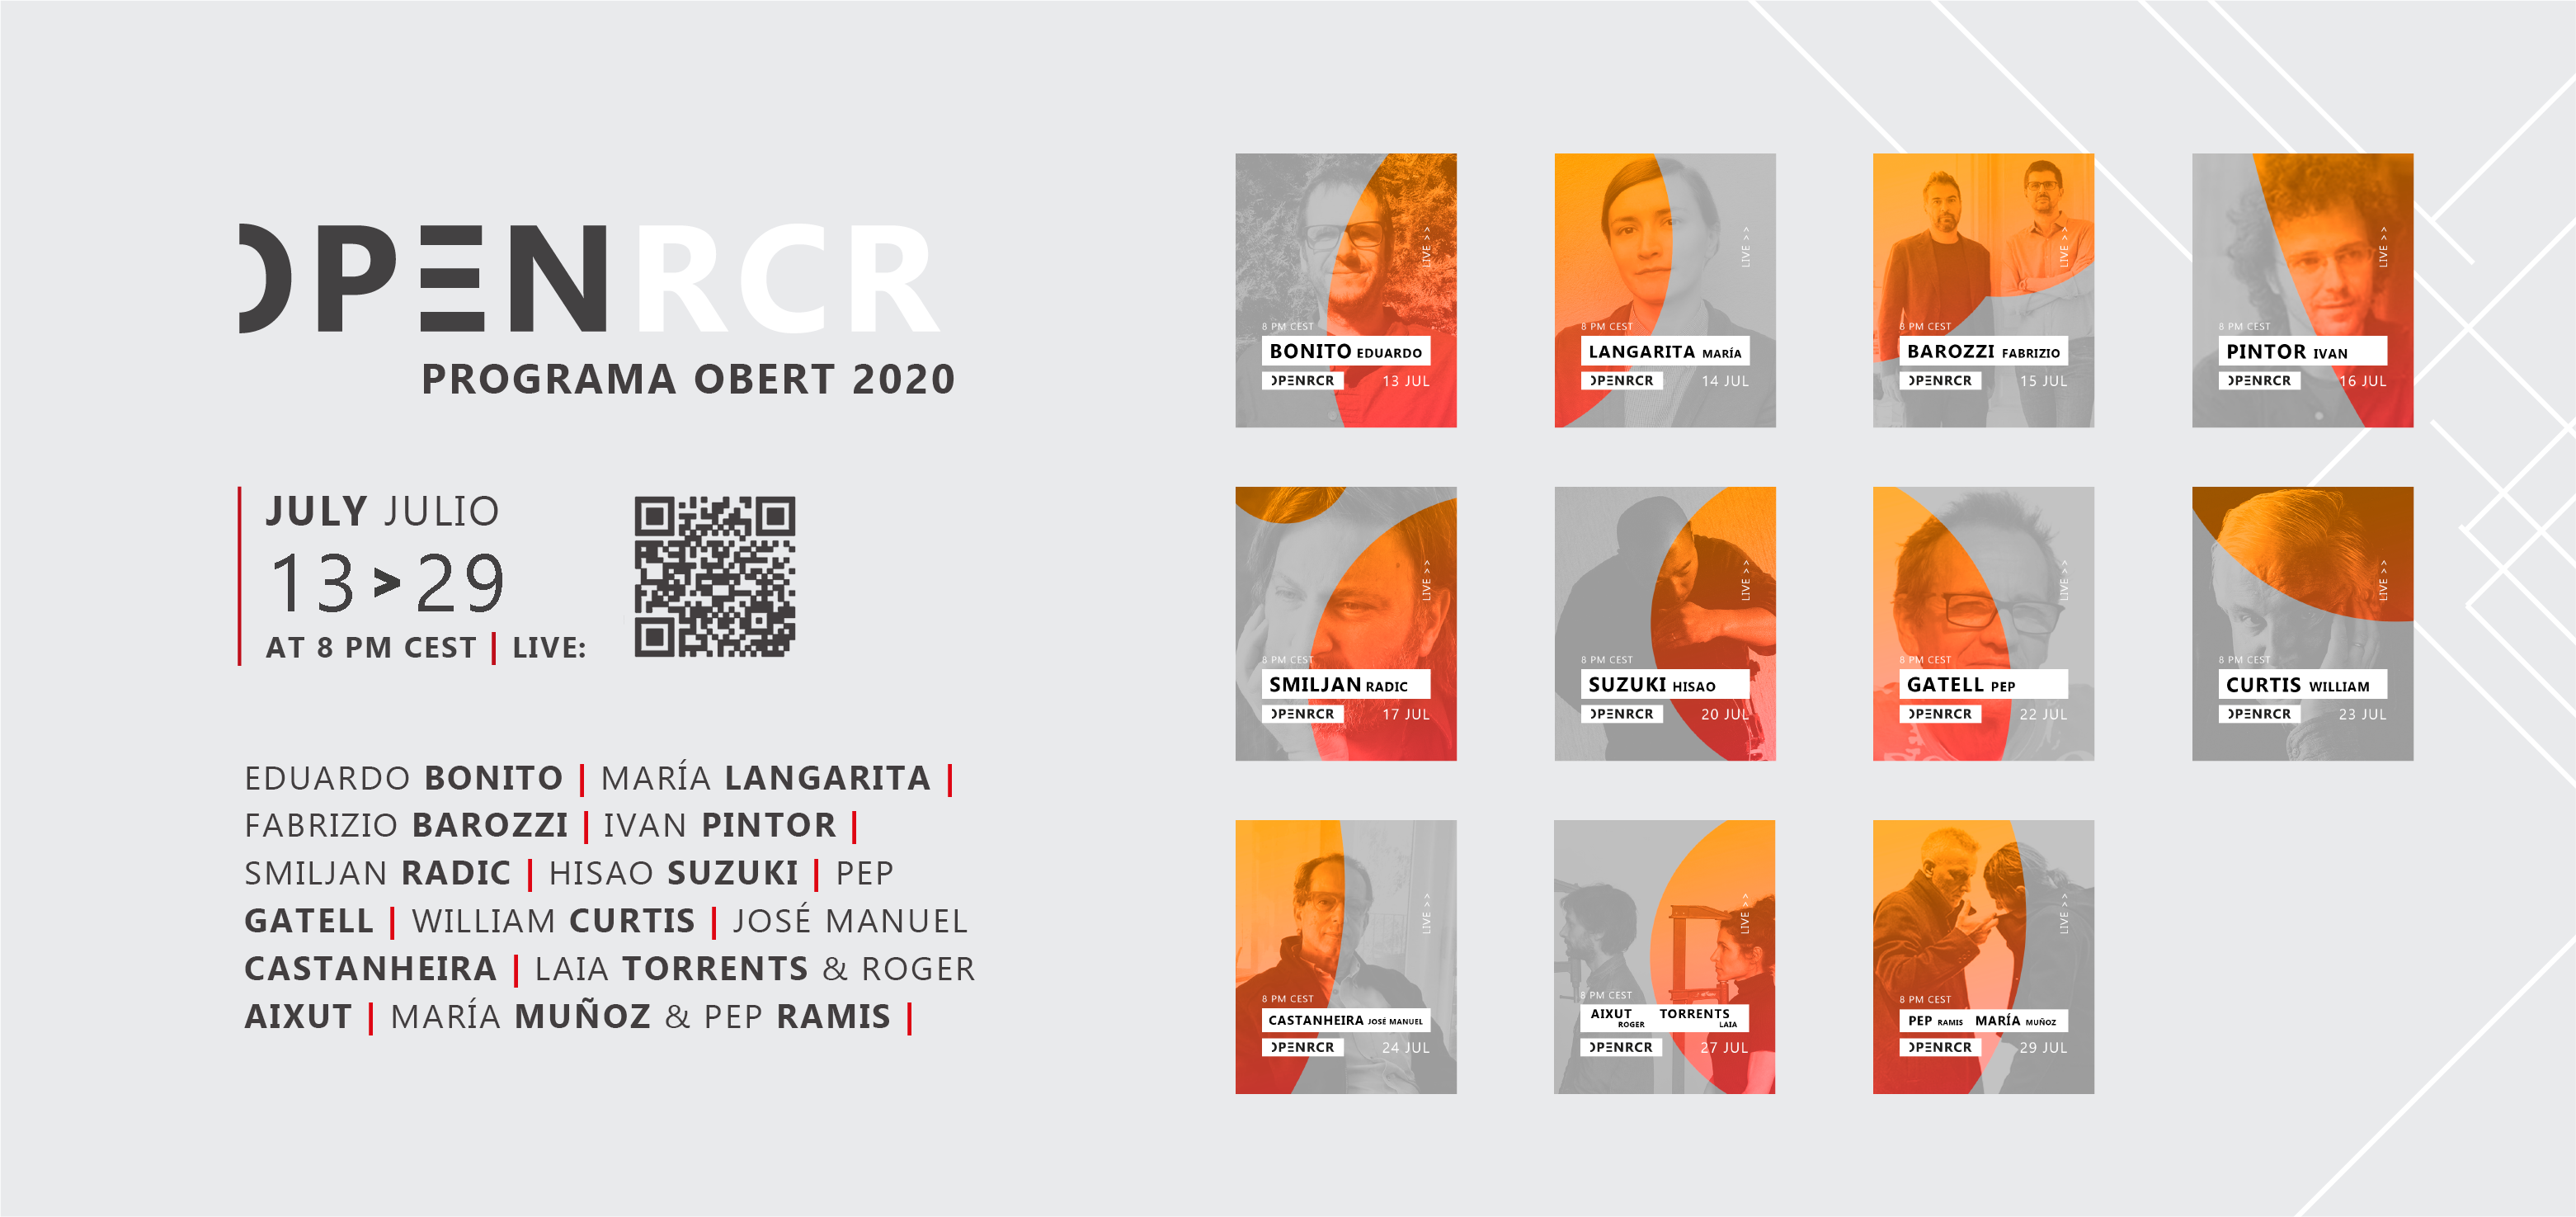
RCR Open Program Lectures

This year the COAC co-organizes the RCR Open Program Lectures that accompany the annual summer workshop organized by RCR Arquitectes and the RCR BUNKA Private Foundation.

RCR is an architectural firm formed by Rafael Aranda, Carme Pigem and Ramon Vilalta, based in Olot since 1988 and winners of the Pritzker Prize 2017. Barcelona Architecture Walks organizes a special tour to visit the work built by this prestigious architecture studio in the Garrotxa region of Catalonia. The search for timelessness and beauty is always present in their work, and all of their projects reveal an important connection with Japan. In all of them, we will experience stillness, quiet, silence…

This program consists of a series of 11 lectures on architecture and landscape, open to the public, with the participation of prominent artists and professionals from the world of architecture, photography, performing arts, dance, audiovisual and sound art. The lectures, which are broadcast by streaming, are each accompanied by a video-creation.

Program Architecture and Landscape · Conference Be part · Date Tuesday, July 14 , 2020 · 20:00

blank

María Langarita (Zaragoza, Spain, 1979) is a graduate of the Universidad de Navarra (BArch, MArch) and the School of Architecture of Madrid-Madrid Polytechnic University (PhD) and is a lecturer in Architectural Design at the School of Architecture of Madrid (ETSAM).

Together with Víctor Navarro, she founded the Madrid-based practice Langarita-Navarro in 2005, where they design and direct teams that driven by innovation and imagination help join together desire and knowledge, resources and technique, and expectations and experience.

Program Architecture and Landscape · Conference Three Projects in Switzerland · Date Wednesday, July 15, 2020 · 20:00

blank

Barozzi Veiga was founded in Barcelona by Fabrizio Barozzi and Alberto Veiga in 2004. The practice has since worked internationally in public and private projects receiving several prestigious distinctions. Barozzi Veiga’s work, which mainly includes cultural and educational buildings, is characterized by the intention to arrive at solutions that are rooted in place, architectures that can be perceived over time and that have an emotional content.

Program Audiovisual · Conference Movement in the Cinematographic Image · Date thursday, July 16, 2020 · 20:00

blank

Ivan Pintor Iranzo (Barcelona, Spain, 1975) holds a PhD in Audiovisual Communication. He is Professor of the Department of Communication of the University Pompeu Fabra (UPF), and has taught at universities in Italy, Argentina and Colombia. He has contributed in more than thirty books

Program Architecture and Landscape · Conference Gravity and some Grace · Date Friday, July 17, 2020 · 20:00

blank

Smiljan Radic Clarke (Santiago de Chile, Chile, 1965) graduated from the Catholic University of Chile’s School of Architecture in 1989 and undertook further studies at the Istitutto Universitario di Architettura di Venezia, Italy. He opened his own architecture firm in Santiago de Chile in 1995. Smiljan Radic is the president of Fundación de Arquitectura Frágil. The aim of the foundation is to promote the study and dissemination of experimental architecture or that of an improbable reality, where the boundaries of architecture are blurred.

Program Photography · Conference The Silence of Light: The Magic Light· Date Monday, July 20, 2020 · 20:00

blank

Hisao Suzuki (Yamagata, 1957) is a Japanese photographer who lives in Barcelona for more than 30 years. He studied photography at the Tokyo College of Photography (Tokyo Sougo Shashin Gakko) and starts his carreer with the photographer Tohru Minowa, specialized in gastronomy. His relationship with Barcelona and his interest in architecture are intimately linked with the work of Antoni Gaudí.

Program Performing Arts· Conference Architectural Camouflage· Date Wednesday, July 22, 2020 · 20:00

blank

The interdisciplinary approach of La Fura dels Baus has led to an amalgamation of ritual and atavism with the hypertechnological in the scene: from the first impact furan proposals, through Olympic ceremonies, opera stagings or online productions. Since 1979 the company has also been studying the methodologies for creating the collective and the consolidation of new stage discourses. The capacity for risk and creative contagion has given La Fura wide international recognition, both at the level of the public and critics, and also with regard to academic research.

Program Architecture and Landscape · Conference William Curtis with RCR: Dream and Nature · Date Thursday, July 23, 2020 · 20:00

blank


William J. R. Curtis (Birchington, Kent, United Kingdom, 1948) is an architectural historian, critic, writer, painter and photographer. He graduated in 1970 from the Courtland Institute of Art at the University of London and received his PhD in 1975 from Harvard University. He is one of the most prominent critics and historians of modern and contemporary architecture.

Program Scenography · Conference Where does the lost time go? · Date Friday, July 24, 2020 · 20:00blank

José Manuel Castanheira (Castelo Branco, Portugal) has a PhD in Architecture and Scenography, and has been teaching at the University of Architecture of the University of Lisbon since 1982. His vast work is characterized by the diversity of disciplines he touches, mainly Scenography and Theatre Architecture, Exhibition Scenography and Painting. He has been awarded national and international prizes and has directed practices and seminars in festivals, universities and other instituti

Program Sound Art· Conference Conference on nothing architecture · Date Monday, July 27, 2020 · 20:00

blank


cabosanroque is a duo of sound artists that was born from a large musical collective formed in Barcelona in 2001. Halfway between visual and performing arts, and experimental music, their work revolves around the performative capacities of the machine, the object and sound. Since 2015 they have been artists in residence at the Lluís Coromina Foundation in Banyoles.

Program Dance · Conference When silence comes · Date Wednesday, July 29, 2020 · 20:00

blank

Pep Ramis (Manacor, 1962) studies violoncello, puppets and voice techniques. He is a stage director, dancer-actor, co-director of the company Mal Pelo and co-director of L’animal a l’esquena. From 1987 to 1988 he participated as an interpreter in the show Scirocco by Adriana Borriello, Italy. Within the creation group Mal Pelo he develops his facet as a set designer and installation spaces.

María Muñoz (Valencia, 1963) studies music, dance and practices competitive athletics, with training in Amsterdam and Barcelona. She is a choreographer, dancer and co-director of the company Mal Pelo and co-director of L’animal a l’esquena.

FULL PROGRAM

20 years without Enric Miralles

Last July 3rd was the 20th anniversary of the death of Enric Miralles, a great architect and one of our favourite masters. Today we want to share a great article by Anatxu Zabalbeascoa on the occasion of this anniversary.

Enric Miralles (Barcelona, ​​1954-2000) did not distinguish between buildings from the past and current buildings. “If they have arrived until today, they are current,” he said. For him, building was not the end point in any job, it was the beginning. “The feeling of unfinished work prints vitality, modesty, the aspiration to work over time and not against it.” He was convinced that time was not to be feared, one had to prepare to assume it. “Any construction that has been able to survive the passage of time is, by definition, a continuous transformation,” he justified.

blank

Enric Miralles © RICARDO SÁNCHEZ VELÁSQUEZ

Few architects have faced architecture with Enric Miralles’ broad mind. Disappeared on July 3, 2000, at the age of 46, after a sudden brain tumor, he left the world –Germany, Holland, Scotland, Barcelona, ​​Alicante or Japan– a range of masterful and unexpected projects with something in common: the ability of building a place. Except for the skyscraper he built in Barcelona for Gas Natural, his works were, are, more a topography than a building, something closer to nature than to reason or geometry. The Igualada Cemetery, where it is buried, is made of the passage of time. It is, like so many of his works, a work in perpetual transformation. It has been built with the death of the people who give it life. So it is the opposite of a grave.

blank

Igualada Cemetery © HISAO SUZUKI

In addition to works, Miralles also left a trail of disciples capable of thinking for themselves. The reason is simple: he was an eucalyptus-architect. Inimitable, nothing could have grown in its shadow. However, it was clear to me that architecture is teamwork. That is why his office, headed by his latest partner –and wife– Benedetta Tagliabue, was able to complete the great projects that he had hardly planted abroad.

blank

Enric Miralles and Carme Pinós, Archery Pavilion

No one in Spain has yet been able to take his place. Only the ability to take risks, surrender and reinvent yourself in each project of SelgasCano he speaks a language – not a style at all – equally ambitious. EMBT (the initials of Enric Miralles and Benedetta Tagliabue), turned into a notable architecture studio, knows it. In addition to their own projects, they have a legacy to manage and they do so from the Enric Miralles Foundation, which the city council has commissioned to remember the architect two decades later.

blank

Eurhythmics Center, Alicante © DUCCIO MALAGAMBA

Miralles asked the projects enough intensity not to get bored. The intensity in architecture means that, in the midst of mourning for a loved one, someone can have a moment of peace losing their gaze in a cemetery that, devoured by vegetation, makes them think more about the cycle of life than death that has taken you there. So the intensity that complicates the projects also settles them. It multiplies their use, makes them stay in time. Miralles took risks: in Alicante he built a sports pavilion that, far from most stadiums, is a micro-world that allows coexistence between sports and discovery. In Morella (Castellón), with the architect Carme Pinós, built a school that is both part of the mountain and the precipice. In Frankfurt he knew how to work with industry for the city’s Music School and in Utrecht he explained, expanding the old town hall, that the layers and traces are the document where the time of a place is condensed.

blank

Utrecht Town Hall Extension

Over time, and against what little he had in this world, he built what today, with the distance of two decades, can be judged as an outstanding legacy. Associated first with Carme Pinós and later with the mother of his two children,. the Italian designer Benedetta Tagliabue Enric frequently spoke of moving, of the idea that architecture –like literature– reappear elsewhere. And although it consolidated a very personal way of projecting, it ensured that most of the ideas we have are not ours. “They are part of a kind of spirit of a time that is given by the ability to interpret of a society,” he once said.

blank

Scottish Parliament © DUCCIO MALAGAMBA

When he was over 40, Rafael Moneo wrote a famous judgment: Miralles ran the risk of becoming an architect “with more past than future”. Time has shown that the author of the Merida Museum was wonderfully and sadly wrong. It turned out that Miralles had little time left, but in those years he was able to build a universe. His posthumous works were mostly international: the Expansion of the Utrecht City Hall –built by letting each age speak– or the Scottish Parliament –a place close to the outside and open to dialogue– demonstrate today that, as with the best architecture, it is impossible date those jobs. Miralles worked with time, multiplying it, understanding it, advancing it and assuming it. He said that a house must have an intensity similar to how you live. Also that, through the architecture itself, I learned to make architecture: “The experiment is linked to the duration of your life, not to the duration of your buildings.”

Article in Spanish

BAW at Time Out Barcelona

Barcelona Architecture Walks amoung the 9 best Barcelona walking tours

There is no better way to return to normal than by sharing some great news: the Time Out Barcelona has published an article that puts us amoung the 9 best Barcelona walking tours; which makes us extremely happy to be included in their ranking of tours of Barcelona.

Time Out is a global media and leisure business that inspires and enables people to explore and enjoy the best of the city. Time Out began in London in 1968 when they helped people discover the exciting new urban cultures that had started up all over the capital. Since then, this iconic brand has consistently maintained its status as the go-to source of inspiration for both locals and visitors alike.

blank

Here is what they say about Barcelona Architecture Walks:

What’s better than gazing in wonder at Barcelona’s beautiful architecture? Gazing in wonder at Barcelona’s beautiful architecture while guided by a knowledgeable, engaging architect. This particular tour from Barcelona Architecture Walks highlights the beginnings of modern Barcelona and the influence of Ildefons Cerdà’s Theory of Urbanization. That said, if eclecticism or maritime history is more your speed, or if you want to learn more about Enric Miralles or the future of Barcelona’s skyline, go for one of the other tours focusing on Gaudí, or neighbourhoods such as Barceloneta, the Gothic Quarter or Poblenou.

blank

Across these platforms, Time Out distributes its high-quality content – written and curated by local expert journalists – around the best food, drinks, culture, art, music, theatre, travel and entertainment in 328 cities and 58 countries.

So as you can imagine, we are delighted and so proud about this article!

We can’t wait to see everyone who wants to discover our great city. During this hiatus we have been preparing everything to ensure a safe return to normalcy, by guaranteeing we have adopted all the recommended sanitary measures and more; our tours will live up to all of your expectations and be as fun as always!

Full article


CuriosityStream collaboration

The final result of our collaboration with CuriosityStream

Today we are very happy to share our collaboration with CuriosityStream.com, they contacted Barcelona Architecture Walks to ask for help in making the documentary “The History of Home”.

CuriosityStream.com was started by the founder of the Discovery Channel and streams the world’s top-tier history, science, and nature documentaries. They have recently received Emmy nominations and awards for their work.

blank

This is a 3-part documentary about “The History of Home”. In this film they will be showing the world’s most iconic and storied homes to see how they have evolved throughout the ages and become a shape shifting reflection of who we are. In the series they will meet with historians, architects, writers and homeowners to understand the story and the historical importance of these famous homes.

As a part of this story, they were interested in the work of Antoni Gaudi and his importance in architectural history; which is why they contacted Barcelona Architecture Walks. They were filming with Miguel Angel Borras, our CEO, in September in some of Gaudi’s famous homes. We participate in the series with an explanation of Gaudi and his Casa Vicens and Casa Milà.

Here you have the trailer and you can find the complete documentary at @curiositystream.


We are very proud of this collaboration and we love the final result!!!


Best guided tours in Barcelona

Barcelona Architecture Walks amoung the top 5 best guided tours in Barcelona

Hi walkers!

After the difficult weeks we have been through recently Barcelona is slowly returning to “normal”. Soon our streets and parks will be able to welcome back all those visitors we have missed so much these past months.

There is no better way to return to normal than by sharing some great news: the blog DestinationMundo.com has published an article that puts us in the Top 5 Best Guided Tours in Barcelona. DestinationMundo.com is a dedicated travel and resource blog with the aim of helping travelers and readers on their journey around the world; which makes us extremely happy to be included in their ranking of tours of Barcelona.

blank

Here is what they say:

One of the biggest attractions to Barcelona is the amazing and beautiful architecture by Antoni Gaudi. The modernist architecture by Gaudi is all around the city and this company offer the best guided tours. From the unmissable Sagrada Familia and La Pedrera, this tour covers it all. All the guides on the tour are practicing architects, meaning that they have expert knowledge on the subject and can answer any specific questions you may have.

The Barcelona & Gaudi Tour lasts around 3 hours, costs around €38 per person and is listed as one of the world’s top five architecture tours by The Sydney Morning Herald. All tours offered by the Barcelona Architecture walks allow for rich discussion between the groups and guides, a must do if you in the city.

blank

We can’t wait to see everyone who wants to discover our great city. During this hiatus we have been preparing everything to ensure a safe return to normalcy, by guaranteeing we have adopted all the recommended sanitary measures and more; our tours will live up to all of your expectations and be as fun as always!


Here the full article


×