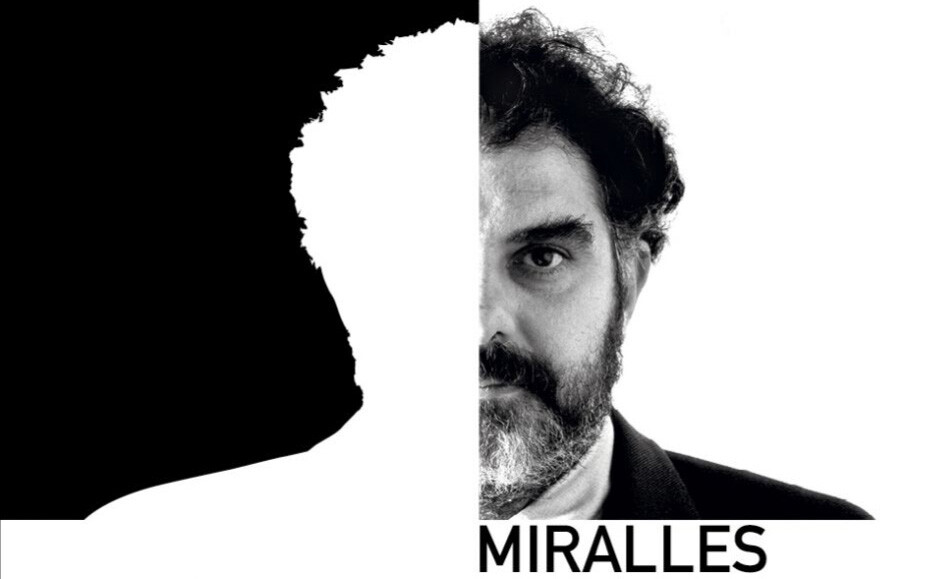
25th years without Enric Miralles

Enric Miralles’s disciples: “He was a source of surprises, always going a step further than you thought.”

The designer of the new Igualada cemetery and the Scottish Parliament left a profound impression on his collaborators. Some of them remember him just in his 25th anniversary.

The legacy of Enric Miralles (1955-2000) is full of powerful yet lyrical gestures: the deceased in the Igualada cemetery are always underground, the pergolas of the Olympic Village evoke a procession of giants and tadpoles, and a former hall of the Círculo de Lector. Later, he incorporated the image of Highland boats into the design of the Scottish Parliament and conceived the roof of the Santa Caterina Market as a sinuous display of the most varied fruits and vegetables. Miralles is considered a brilliant architect, and one of the cornerstones of his career is that he always worked in partnership. Miralles founded his first studio with Carme Pinós, then had a solo studio, and later another with Benedetta Tagliabue.

A portrait of Enric Miralles.Paco Elvira

Throughout these times, he worked with a group of younger architects who were captivated by his creative power and bonhomie, both in the classroom and in his studio and on construction sites. Today July 3th  marks the 25th anniversary of his death, some of them, who remember it all as if they had been part of a very special family. “He was capable of constructing metaphors that go far beyond history, literature, and cinema,” says Josep Bohigas, who taught Miralles and worked in his studio.

This group of architects worked tirelessly day, night, and weekends, and two constants from their experiences are that they felt they had a special relationship with him and that they had a lot of fun. “He was destined to be the Le Corbusier of the 21st century,” says Josep Salló. “He knew how to ignite a flame of commitment to architecture in me that I haven’t found anywhere else,” says Rodrigo Prats. For Basque architect Rocío Peña, Miralles’s vision was exceptional. “He could turn a drawing upside down to provoke change and achieve progress.” “He taught you to look differently; he always gave us the faith to be able to complete a project,” explains Peña.

blank

Architects Rodrigo Prats, Robert Brufau and Miquel Lluch at the rear of the market.Pau de la Calle

A special vision, building a block

Miralles often found his collaborators among his students. They remember him always coming into class carrying a bag full of books to accompany his explanations. Furthermore, in his studio, these architects would find books not in the school library, which Miralles would buy during his travels, among which stood out the exclusive edition of Le Corbusier’s works from the Garland Architecture Archives. Rocío Peña met Miralles very early on, when he was working in the studio of Helio Piñón and Albert Viaplana and teaching Federico Correa’s course at the Etsab. “There were only thirteen of us in the class, an outrage, like having a private lesson,” says the architect, who had Miralles teach her first-year design class.
From those classes, she remembers exercises such as having them explain their drawings to the fifth-year students and vice versa, so that they would realize that the differences between them weren’t that great. “He had an irresistible personality, he was very charismatic, and when you showed him your project, with all your insecurity and shyness, he would explain it differently, and you felt that your project, and those of your classmates, were absolutely wonderful,” says Peña. “In subsequent years, without that perspective, we felt orphaned.” On the other hand, she recalls how Miralles was interested in architecture beyond styles: “He could look at classical architecture just as he looked at modern architecture; for him, they were the same.”

Speaking while drawing

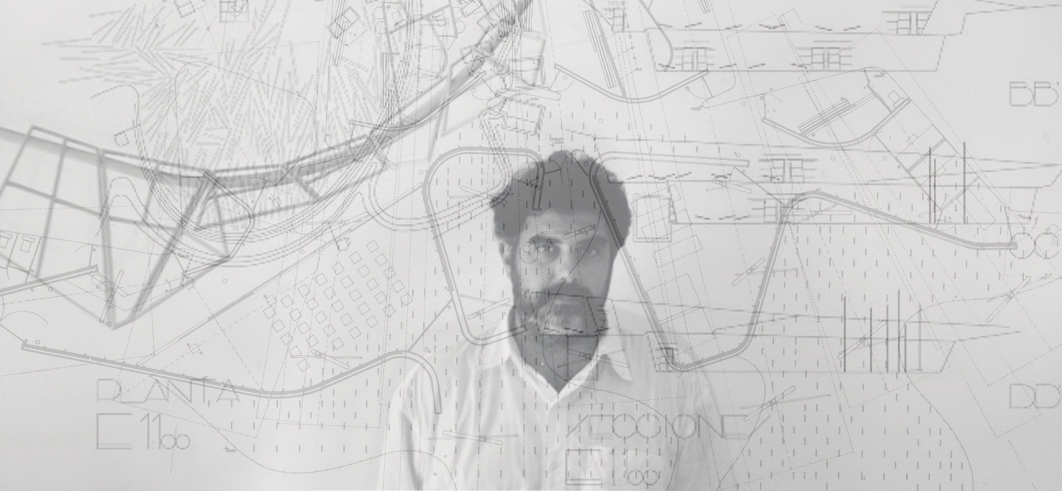
Enric Miralles is remembered as an extraordinary draftsman, something especially important because these architects began working with him before the profession began to digitize. “Anyone who wants to understand Enric Miralles’s architecture can go see his works, but his architecture is in the drawings,” Miàs warns. “He would tell you about the projects by drawing,” he adds, “and you would understand what was going through his mind by superimposing the drawings he was making: how the building interacted with the city, with the program that had been proposed to him… Everything was through drawing.”
Architect Pia Wortham, (one of our BAW’s leadiing architect from 2017) who studied with Miralles at Columbia and followed him to Barcelona, ​​was struck by the fact that he would start drawing with the last sheet of the tracing paper block, so the first one included all the changes he had made. “He would end up with a topography of drawings, with layers and layers of drawings. His drawing was more elaborate than I had ever seen, and Enric had an impressive ability to think in three dimensions,” she recalls. “In the United States, there was this tradition where you would make a drawing on a paper napkin and the building would emerge from it, but Enric’s drawings, on the other hand, were very elaborate.” However, her father, who was associated with the Museum of Fine Arts in Houston, distrusted Miralles’s architecture and asked Rafael Moneo, who had designed a building, what he thought about his daughter working there. Although Moneo had raised eyebrows when he refused to evaluate Miralles’s thesis during an initial revision, he replied that he was a first-class architect. “Just like in school, in the studio he had open books and fragments of a model that were part of the conversation, and Enric was very aware of that,” says Pla. “Today “Nobody would do it,” adds Joan Callís. “One day, after four months, Enric came and gave you a check and you remembered that this was a job,” Pla concludes.
blank

The architects Pia Wortham, Josep Ustrell, Francesc Pla and Joan Callís observing the Miralles pergolas on Icària Avenue.Pau de la Calle

However, Miralles never stopped working beyond the projects he had most in progress. When he left his desk, his collaborators often came to see what he was doing. Among those sketches, Pla remembers those of a classroom building for the University of Valencia that never came to fruition. “It was a very exciting time, it’s not that something new appeared but rather a typology. Enric approached things by explaining to us and to the world that a university could be a roof; it seemed like a gift to all of us!” he explains.”Enric had a brutal work ethic,” recalls Rodrigo Prats, the only one of those collaborators who didn’t study with Miralles. “He didn’t have the status of any other,” he adds, “but rather an emotionally superior status, that of a revered professor, due to the ease with which he explained what he wanted to do and how he did it. And since he knew your commitment, he let you.” Prats began working with Miralles when he shared a studio with Carme Pinós, and worked primarily on the Olympic archery buildings and the Morella boarding school. From that time, he was struck by the “freedom,” revolutionary at the time, with which they designed buildings, far removed from what you do, you do it if you don’t do it if you don’t plan it. “It’s the volume, the floor plan, the section, the program, and the client’s needs,” he explains.
The structuralist Agustí Obiol (1953-2023) was key to Miralles’ architecture. Robert Brufau, his partner at the time and who took Miralles in for a few months, welcomed Miralles into the kitchen on the days when he was most tense: “Enric was a very good architect, but when it came to structures, they had judgment, but they didn’t know. So, when he came up with an idea for a new project, he would give him some preliminary designs and contact Agustí.” The meetings between Miralles and Obiol usually lasted an afternoon, and he would leave satisfied because he already had the project. “Agustí was a very considerable intuitive, understanding that intuition is foresight. He had a sufficiently large and broad base that, whenever a problem arose, he would have the most appropriate option. He was a professor of structures and, therefore, well acquainted with all the steps that had been taken over five or six centuries, and perhaps he would give you an 18th-century solution.” Miralles liked this way of working very much. “Enric was a well of surprises, always going a step further than you thought. When you thought he’d reached a point that was right, he’d go further. And that’s why Agustí suited him so well, because it gave him continuity and even allowed him to go further.”
blank

The Miralles Pinós room in the Mina library.Pau de la Calle

The importance of models

Models are a key element in the creation of a building, enabling them to begin to verify that the drawings correspond to a geometric reality. Valencian Miquel Lluch joined the studio of Miralles and Carme Pinós to create the models for the rhythmic gymnastics center in Alicante and later continued his involvement with the studios of Pinós and Benedetta Tagliabue. “Enric’s imagination was extremely broad; not only was he well-read, but he could also turn anything into an architectural motif; it was extraordinary,” recalls Lluch, who often worked two or three weeks on a project while simultaneously training the studio’s collaborators in charge of the models. “The beauty of all this is that the model wasn’t just a final result; it was part of the process, and changes were made, even if they weren’t many. I really liked making them like a cardboard foldout,” he explains. One of his later works was the solid wood model of the competition proposal for the Alicante airport control tower. “It took me a day and a half to make it, and when it was done, he held it like a baby and made the gesture of putting it into the computer, because drawing up plans was much more complicated. When I work, I feel like a musician who’s been given sheet music, but one to which you can make your own contribution. And, in that sense, working with .”
blank

The Scottish Parliament relates to the city with large, organically shaped openings.Adam Elder

Disciples with many responsibilities

Before meeting and working with him, Ustrell believed that Miralles’s ideas could be drawn, but not executed. “I saw very clearly that he drew and executed them, so he gave me a push to be bold, to put my thoughts into drawings and be able to execute them,” he recalls. And after studying with him, he followed him into the studio, where Miralles gave him an important responsibility: the supervision of the construction of the Huesca Sports Palace. “I have always been grateful for the support and trust he gave me, because you were going into a project of this magnitude with little experience,” he recalls. And, after his death, he directed the construction of the Palafolls Library and the Gas Tower. “He had a very unique way of working. The important thing was the place: many of his works can only be understood by traveling from Barcelona to the place where they are located, how you arrive and what you see around you—all of this was his great inspiration.”
Francesc Pla, Josep Salló, and Inaki Baquero were involved in the construction of the former headquarters of the Círculo de Lectores in Madrid, now called Espacio Bertelsmann. “One of the things I learned in that studio, because we put it into practice every day, was how to approach architecture from every staircase,” says Iñaki Baquero: “When you design a façade, for example, you have to jump to a detail so that everything you’re thinking can be fulfilled. A constant leap between linearity and constant jumping and recovering from one side to the other.”
blank

Enric Miralles at the studio. Maria Birulés / EMBT

The dilemma of staying or leaving

However, the vast majority of collaborators stopped working with Miralles to pursue their own paths: Francesc Pla returned to Etsab to finish his studies, while others founded their own studios, such as Josep Ustrell and Josep Salló. Eva Prats began her own path when she won one of the Europan competitions alongside a collaborator from the Miralles Pinós studio, Se Duch. “It was very difficult to leave the office because it gave you so much,” says Prats. “Miralles was a character like Alvaro Siza,” Flores concludes, “you could stay by his side forever. If you don’t leave these studios in time, you can get trapped.” “Life isn’t that long when it comes to trying your own architecture, and you need a few years to understand what you want to do and how. If you don’t leave with the desire to try this alone, if you don’t have the youth to try it, you can’t get started.”

MORE AT DIARI ARA ARTICLE BY Antoni Ribas Tur 30/06/2025

Enric Miralles (1955–2000)

Last July 3rd was the 23th anniversary of the death of Enric Miralles, a great architect and one of our favourite masters. Today we want to share an extract of a wonderful article published by Rafael Gomez-Moriana, who is part of the BAW team, in the Architectural Review magazine in 2021. Here it is:

A firm believer in designing by doing, the short but illustrious career of Miralles left a broad legacy of work characterised by continuous drawing and making.

It has now been more than 20 years since Enric Miralles died at the young age of 45. And even as conversations shift from questions of form-making and expression towards performance and social equity, he continues to influence new generations. Miralles was able to build an extremely ambitious and influential oeuvre, consisting almost exclusively of public buildings. This is due to many factors, starting with an excellent professional education with a strong technical basis, his innate talent and charisma, and an unusually optimistic and effervescent cultural and political moment in his native Barcelona: an alignment of the stars.

blank

Illustration by Silvia Garcia Camps

Conversations with colleagues were a critical element of his design process. He worked closely and intensely with professional partners who were also his life partners: Pinós from 1984 to 1989, and Tagliabue from 1993 until 2000. While buildings designed with Pinós are generally characterised by raw materials and a strong connection to the ground, those designed with EMBT are noticeably more chromatic and aloof, displaying a subtle shift from a certain gravitas towards more flying colours. Conversations also took place between the architectural work and its contextual reality: ‘My work is absolutely interested in dealing with reality in all its contradictions, difficulties, and misunderstandings’, he said in an interview with magazine Summa+. 

This formally autonomous way of working can be criticised for leaving questions of function and utility out of the conversation. His buildings have often been described as highly sculptural and Miralles’s work is even, to some, questionable as architecture – maybe because architecture is not as open and autonomous a field as contemporary art. He was perhaps more of a visual artist who used architecture as his medium. He did find much inspiration in modern and contemporary art, especially in the work of Giacometti and Hockney. He produced immense photographic collages to document sites and interventions, as well as complex line drawings that are not only construction documents but also exquisite compositional artworks in their own right.

blank

The Igualada Cemetery Enric Miralles-Carme Pinós

Recalling the imagery evoked by Frampton, Luis Fernández-Galiano wrote that ‘Enric may have had his head in the clouds, but his architecture was great as long as he had his feet firm on the ground.’ Like the Igualada cemetery, the Morella boarding school is a beautiful example of how architecture meets the ground. Miralles was also a masterful builder and detailer for whom structure – even if overly complex – formed an integral part of a design project’s point of departure, as opposed to an afterthought left to consultants. 

While a career ending at 45 might preclude developing ‘full maturity’ as a designer, Miralles fascinates because, no matter how complex his lines and ideas, he was able to get them built. He will continue to inspire even as values, reality and the discipline itself changes.

FULL ARTICLE


Gothic to Modern walking tour

Today we want to talk about our Barcelona & Gothic to Modern walking tour, the perfect way to discover  Barcelona through the eyes of Enric Miralles.

Join us as we explore the ideas and mindset of Enric Miralles, a genius in our lifetime. With Benedetta Tagliabue, he designed one of the most brilliant works of architecture in this city: the refurbishing of Santa Caterina Market.

With the aim of truly enjoying Enric Miralles’s work, we propose a journey of initiation that will attempt to be loyal to the architect’s words: “The architecture that interests me is capable of avoiding demagoguery and cannot hide the complex reality it comes from.”

blank
Right images ©Rubén Cruz

This architecture tour walks through history, politics, the cultural imagination and the architecture of Barcelona’s Gothic and La Ribera Quarters.

blank

We begin the journey in Roman Barcelona, then travel to the Carolingian era, the post-Franco era, Olympic Barcelona and, finally, the era that created el forat de la vergonya (the hole of shame). The walk ends in the market, where we will do some fieldwork to check Miralles’ methods, along with some of the processes that formed part of his modus operandi.

We remind you our 5 regular tours:

blank

BARCELONA & THE FUTURE walk through the smart-city looking for our Future and discover with us the new Superblock at Poblenou.

BARCELONA & GOTHIC TO MODERN see Barcelona through the eyes of Enric Miralles.

BARCELONA & GAUDI a great start to discover the genius of Gaudí.

BARCELONA & THE URBANISM travel with us to the origins of the modern Barcelona.

BARCELONA & THE SEA  discover Barcelona through its architecture.

In addition we have other 5 special tours:

blank

BCN & LANDSCAPE coach tour of the largest urban parks in Barcelona.

BCN & MODERNISME  4-5 h expedition, during this tour we will see all the structures of the BARCELONA & GAUDI plus the area of the 1888 exhibition.

BCN & BARCELONA 1929 a tour discovering the projects that were made for the transformation of Barcelona on the occasion of the Universal Exhibition of 1929.

BCN & SAGRADA FAMILIA. On this special four-hour tour, you will enjoy two of the most emblematic and most visited monuments in Barcelona led by an official tour guide that specializes in “Modernismo”.

BAW & RCR a full day coach excursion to see the most emblematic works of the RCR studio, awarded with the Pritzker of Architecture 2017.

Each route is driven by a set of themes and concepts that decode the city whilst stimulating new ways of thinking about and seeing Barcelona. Come and walk with us and live a fantastic experience!!!

BOOK NOW!


Homage to Enric Miralles

Homage to the architect Enric Miralles with a programme of exhibitions and activities.

The Fundació Miralles is organising a programme with the support of the City Council and the Catalan government to pay tribute to Enric Miralles, one of the most outstanding figures in contemporary architecture, who passed away twenty years ago last year. ‘Miralles’ offers a programme of activities and exhibitions on the legacy the architect left for Barcelona, Catalonia and the rest of the world, exploring the different facets of his life and work.

blank

© Fundació Enric Miralles

This homage prioritises the documents and materials which Enric Miralles produced in his lifetime, some of them never previously shown and taken from the archive for the first time. The programme is being offered at various places in the city, at different times in the year, and is accessible for everybody.

blank

‘Miralles. A quarts de quatre…’ © Fundació Enric Miralles

Saló del Tinell. The exhibition ‘Miralles. A quarts de quatre…’

Centres on four projects which were built and became examples of modern European architecture, representing milestones in the architect’s life: the cemetery in Igualada (1985-1991), the sports hall in Huesca (1994), the Santa Caterina market in Barcelona (1997) and the new Scottish parliament building in Edinburgh (2004).


blank

‘Miralles. Photos & Collages’ © Fundació Enric Miralles

Arts Santa Mònica. The exhibition ‘Miralles. Photos & Collages’

Features photos and collages of family and work-related travel.


blank

‘Miralles. To be continued…’ © Fundació Enric Miralles

Fundació Enric Miralles. The exhibition ‘Miralles. To be continued…’

Shows the architect’s work in the last twenty years of his life from his studio Miralles Tagliabue EMBT, with a selection of scale models, sketches, photos and correspondence.


blank

‘Miralles. Perpettum Mobile’ © Fundació Enric Miralles

Disseny Hub. The exhibition ‘Miralles. Perpettum Mobile’

Shows his work as a designer of furniture and unusual object and plans, drawings and sketches for projects, which are being shown together for the first time.


blank

‘Miralles. Converses’ © Fundació Enric Miralles

Architects’ Association of Catalonia (COAC). The public lecture cycle ‘Miralles. Converses’

Features various figures, teachers, professional partners, collaborators and friends who knew the architect personally or professionally.


blank

‘Miralles. A l’escola’ © Fundació Enric Miralles

Barcelona School of Architecture (ETSAB). The exhibition ‘Miralles. A l’escola’

Shows the architect’s teaching work, for instance when he was a full professor at the ETSAB or his role as a professor at Harvard.
Other exhibitions and presentations will be added during the year, as part of the programme paying homage to the architect.

The ‘Miralles’ activities are being curated by Benedetta Tagliabue (Miralles Tagliabue EMBT) and Joan Roig i Duran (Batlle i Roig), and are organised by the Fundació Enric Miralles. Barcelona City Council and the Government of Catalonia are also supporting the programme through the Directorates for Presidency and Culture, and the Ministry for Territory and Sustainability, respectively, along with the Barcelona School of Architecture (ETSAB), the Architects’ Association of Catalonia (COAC) and the architects’ studio Miralles Tagliabue EMBT.

More information

20 years without Enric Miralles

Last July 3rd was the 20th anniversary of the death of Enric Miralles, a great architect and one of our favourite masters. Today we want to share a great article by Anatxu Zabalbeascoa on the occasion of this anniversary.

Enric Miralles (Barcelona, ​​1954-2000) did not distinguish between buildings from the past and current buildings. “If they have arrived until today, they are current,” he said. For him, building was not the end point in any job, it was the beginning. “The feeling of unfinished work prints vitality, modesty, the aspiration to work over time and not against it.” He was convinced that time was not to be feared, one had to prepare to assume it. “Any construction that has been able to survive the passage of time is, by definition, a continuous transformation,” he justified.

blank

Enric Miralles © RICARDO SÁNCHEZ VELÁSQUEZ

Few architects have faced architecture with Enric Miralles’ broad mind. Disappeared on July 3, 2000, at the age of 46, after a sudden brain tumor, he left the world –Germany, Holland, Scotland, Barcelona, ​​Alicante or Japan– a range of masterful and unexpected projects with something in common: the ability of building a place. Except for the skyscraper he built in Barcelona for Gas Natural, his works were, are, more a topography than a building, something closer to nature than to reason or geometry. The Igualada Cemetery, where it is buried, is made of the passage of time. It is, like so many of his works, a work in perpetual transformation. It has been built with the death of the people who give it life. So it is the opposite of a grave.

blank

Igualada Cemetery © HISAO SUZUKI

In addition to works, Miralles also left a trail of disciples capable of thinking for themselves. The reason is simple: he was an eucalyptus-architect. Inimitable, nothing could have grown in its shadow. However, it was clear to me that architecture is teamwork. That is why his office, headed by his latest partner –and wife– Benedetta Tagliabue, was able to complete the great projects that he had hardly planted abroad.

blank

Enric Miralles and Carme Pinós, Archery Pavilion

No one in Spain has yet been able to take his place. Only the ability to take risks, surrender and reinvent yourself in each project of SelgasCano he speaks a language – not a style at all – equally ambitious. EMBT (the initials of Enric Miralles and Benedetta Tagliabue), turned into a notable architecture studio, knows it. In addition to their own projects, they have a legacy to manage and they do so from the Enric Miralles Foundation, which the city council has commissioned to remember the architect two decades later.

blank

Eurhythmics Center, Alicante © DUCCIO MALAGAMBA

Miralles asked the projects enough intensity not to get bored. The intensity in architecture means that, in the midst of mourning for a loved one, someone can have a moment of peace losing their gaze in a cemetery that, devoured by vegetation, makes them think more about the cycle of life than death that has taken you there. So the intensity that complicates the projects also settles them. It multiplies their use, makes them stay in time. Miralles took risks: in Alicante he built a sports pavilion that, far from most stadiums, is a micro-world that allows coexistence between sports and discovery. In Morella (Castellón), with the architect Carme Pinós, built a school that is both part of the mountain and the precipice. In Frankfurt he knew how to work with industry for the city’s Music School and in Utrecht he explained, expanding the old town hall, that the layers and traces are the document where the time of a place is condensed.

blank

Utrecht Town Hall Extension

Over time, and against what little he had in this world, he built what today, with the distance of two decades, can be judged as an outstanding legacy. Associated first with Carme Pinós and later with the mother of his two children,. the Italian designer Benedetta Tagliabue Enric frequently spoke of moving, of the idea that architecture –like literature– reappear elsewhere. And although it consolidated a very personal way of projecting, it ensured that most of the ideas we have are not ours. “They are part of a kind of spirit of a time that is given by the ability to interpret of a society,” he once said.

blank

Scottish Parliament © DUCCIO MALAGAMBA

When he was over 40, Rafael Moneo wrote a famous judgment: Miralles ran the risk of becoming an architect “with more past than future”. Time has shown that the author of the Merida Museum was wonderfully and sadly wrong. It turned out that Miralles had little time left, but in those years he was able to build a universe. His posthumous works were mostly international: the Expansion of the Utrecht City Hall –built by letting each age speak– or the Scottish Parliament –a place close to the outside and open to dialogue– demonstrate today that, as with the best architecture, it is impossible date those jobs. Miralles worked with time, multiplying it, understanding it, advancing it and assuming it. He said that a house must have an intensity similar to how you live. Also that, through the architecture itself, I learned to make architecture: “The experiment is linked to the duration of your life, not to the duration of your buildings.”

Article in Spanish

Santa Caterina Market

On our tour BARCELONA & GOTHIC TO MODERN we explore the ideas and mindset of Enric Miralles, the genius of our lifetime. He and his firm, EMBT, designed one of the most brilliant works of architecture in the city: the renovation of the Santa Caterina Market. Today we want to explain some more details about this great project.

blank

Santa Caterina market was built in 1848 and the restoration project sought to exploit the multifaceted nature of its surroundings and devise a solution where the commercial use of the building is complemented by the residential buildings and by the public spaces that criss-cross this part of the city.

The rehabilitation project of the municipal market of Santa Caterina is one of those works that are systematically being used as a reference for other projects.

blank

© Alex Gaultier

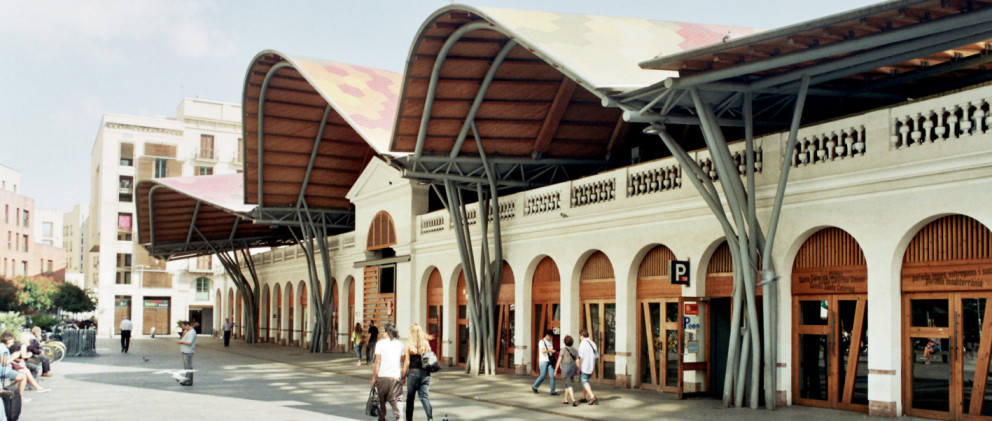
The option of demolishing the buildings was rejected at the outset. The idea was that the market’s new look should still intrinsic to the history of the place. Thus, new structures were erected over old ones, mixed in and blended with them so that the whole thing appears as a conglomerate, a hybrid that is at once useful and contemporary yet reveals the building’s history. The roof has been clad with glazed porcelain tiles fired at low temperature.  These are white paste tiles that allowed us to work with brilliant, transparent glazes. This was particularly important if they were to produce the very crisp colours they had decided on when they conceived the project.

blank

© Alex Gaultier

Description of the project by EMBT

A competition was opened to restore the Santa Caterina city market located in the old quarter of Barcelona in 1997. EMBT won the bid with a proposal that aimed at incorporating the extreme complexity of the setting itself by creating a commercial market complemented by a residential zone and public spaces that integrated all the activities of the neighborhood.

blank

© Roland Halbe

The project maintains parts of the existing structure and the architects proposed a new and creative render of the area which respected the history and context of the site.

blank

© Alex Gaultier

The proposal superimposes new architecture on old, mixes them, and comes up with a conglomerate, a hybrid that accentuates usefulness and is contemporary. The interior distribution of the market was reorganized; there are fewer stands but the access and service systems are rationalized; the surface area of public spaces gains ground and communicates with the Avinguda Francesc Cambó, an important transitional vein in the neighborhood also surrounded by a dense network of narrow streets.

Who is Enric Miralles?


Barcelona is a city full of good architecture. That is why we often mention by name the architects who were instrumental in making Barcelona the diverse and cosmopolitan city it is today. Along with Gaudi and the other modernist architects such as Montaner or Puig I Cadafalch, more contemporary architects such as Enric Miralles have also contributed to the formation of today’s Barcelona.

blank

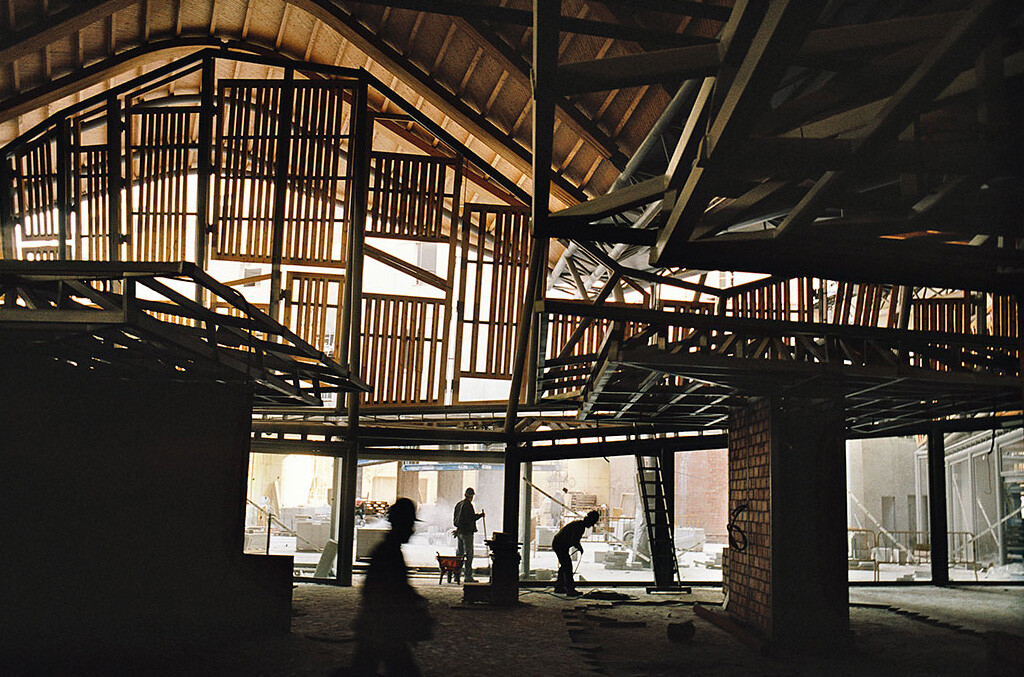
Santa Caterina Market under construction © Alex Gaultier

On our tour BARCELONA & GOTHIC TO MODERN we explore the ideas and mindset of Enric Miralles, the genius of our lifetime. He and his firm, EMBT, designed one of the most brilliant works of architecture in the city: the renovation of the Santa Caterina Market.

But, who was Enric Miralles? Today we share part of his biography, a must read for all of those who want to discover more about our favorite master architect.

blank

Santa Caterina Market © Alex Gaultier

Spanish designer and architect, Enric Miralles was born in Barcelona in 1955. He trained at the School of Architecture of Barcelona ETSAB until 1974. He was a guest Fulbright professor at the Columbia University during 1980-1981. His doctoral thesis was entitled “The things seen from the left to the right (without glasses)”.

blank

From 1973-1983 he collaborated with Albert Viaplana and Helio Piñón, and in 1985 took up his independent career. In his first creative period along with the architect Carme Pinos, he created some of his most poetic works, such as the Igualada Cemetery.

In 1993, Enric founded EMBT studio with his wife, Benedetta Tagliabue. Together they carried out many important projects, such as the redesign of the Santa Caterina Market in Barcelona or the Scottish Parliament Building, in Edinburgh, Scotland, which is considered his biggest work by the most.

blank

Olympic Archery Range / Enric Miralles & Carme Pinos

Miralles has been professor in the School of Architecture of Barcelona (ETSAB) in the Department of Architecture (1996), director and lecturer in the Städleschule of Frankfurt-am-Main (1990), professor at Harvard University, in the Chair Kenzo Tange (1992). He has been also host professor and lecturer in several universities of the United States, Germany, UK, Italy, The Netherlands, and finally, member of the Royal Incorporation of Architects in Scotland.

Among other awards, Enric Miralles received the National Architecture Prize in 1995, awarded by the Ministry of Culture, and in 1996 he has been honoured with the ‘Golden Lion’ at the Venice Architecture Biennale.

blank

Enric Miralles (Barcelona, 1955, Sant Feliu de Codines, 2000)

Considered a highly inventive architect, Enric is defined as the enfant terrible of Spanish architecture. Sadly, his prolific career and practice was cut short at its peak, when he passed away in July 2000, in Sant Feliu de Codines.

Enric Miralles was an author of sweeping buildings, a genuinely original and derived language with a deep respect for the place. He left us a lush and prolific world of architectural and intellectual work, including writings, drawings, sketches, collages, journals, and nearly a thousand original models.

More

Igualada Cemetery, Enric Miralles

19 years without the Master, Enric Miralles.

Last July 3rd was the 19th anniversary of the death of Enric Miralles, a great architect and one of our favourite masters. Today we want to remember one of his most emblematic buildings; the Igualada Cemetery, a cemetary that more closely resembles a path in a buried forest than a place for the dead. The following text is a description written by the architects, Miralles Pinos; who better to explain their own intentions.

blank

View under construction © EMBT

As part of a competition to replace an older cemetery, Enric Miralles and Carme Pinos envisioned a new type of cemetery that began to consider those that were laid to rest, as well as the families that still remained. After 10 years of construction, the Igualada Cemetery, outside of Barcelona, Catalonia, Spain, was completed in 1994 as a place of reflection and memories.

blank

© Dharmesh

The Igualada Cemetery is a project that challenges the traditional notions of what makes a cemetery.  Miralles and Pinos conceptualized the poetic ideas of a cemetery for the visitors to begin to understand and accept the cycle of life as a link between the past, present, and future.

It’s understood by the architects to be a “city of the dead” where the dead and the living are brought closer together in spirit.  As much as the Igualada Cemetery is a place for those to be laid to rest, it is a place for those to come and reflect in the solitude and serenity of the Catalonian landscape.

blank

Embedded in the Catalonian hills, the Igualada Cemetery is an earthwork that blends into the landscape as if it were a natural aspect of the land. The cemetery was designed as a tiered landscape that unfolds into the landscape as one continuous and fluid progression.

The main burial area is part of a lowered excavated part of the cemetery that is surrounded by gabion walls and the mausoleum-like burial plots, which obstructs the visitor’s vision from the surrounding context secluding them in an area where the sky is the only visible entity outside of the central burial area.  Unlike the first tier, the second tier of the cemetery has more traditional burial plots that are separated and spread out rather than the mausoleum-like burial plots below.

blank

View under construction ©EMBT

Also, on the second level, there is a chapel and monastery that remain unfinished; however, the unfinished aspects are not lacking, by any means, spatially rather they are void of definition and detail.  Yet, the lack of information and detailing compliments the overall sensations of the project where the spaces are open and void to retain the experiences of solitude and serenity.

As one enters the site, one confronts a set of cor-ten steel poles that double as gates to the cemetery – the poles are likened to the crosses at Calvary.  From the main entrance, there is a processional winding pathway that descends into the main burial area; the pathway is lined with concrete “loculi” – mausoleum burial plots – that wrap around the depressed space as a transition from tier to tier.

blank

© Flickr Frans Drewniak (CC BY-SA)

The materials of the Igualada cemetery tie the project seamlessly back into the landscape.  Miralles employed earthy materials of concrete, stone, and wood into the project.  The gabion walls, the worn/aged concrete, and the wooden railroad ties embedded in the stone groundscape evoke the hard and rough landscape of the surrounding hills.  The earthy tones of the materials transform the architecture into a natural aesthetic creating the appearance that cemetery has long been part of the site.

The Igualada Cemetery is in a sense an organic architecture that integrates into the natural landscape as an extension of the Catalonian hills.  It is just as much a part of the landscape as the people that visit it. Even Miralles after his sudden death in 2000 is buried at the Igualada Cemetery, which in a sense completes the cycle of Miralles life: past, present, and future all clinging onto the Igualada Cemetery.


Barcelona & The Market: looking the city as Enric Miralles

See Barcelona through the eyes of Enric Miralles discovering the refurbishing of Santa Caterina Market.

Today we want to talk about one of our favorite walking tours, Barcelona & The Market , with it, we explore the ideas and mindset of Enric Miralles, a genius in our lifetime. With Benedetta Tagliabue, he designed one of the most brilliant works of architecture in this city: the refurbishing of Santa Caterina Market.

blank

In1997 a competition was opened to restore the Santa Caterina city market located in the old quarter of Barcelona. EMBT, Enric Miralles and Benedetta Tagliabue won the bid with a proposal that aimed at incorporating the extreme complexity of the setting itself by creating a commercial market complemented by a residential zone and public spaces that integrated all the activities of the neighborhood.

blank

The architectural design of Enric Miralles and Benedetta Tagliabue with the dramatic cover colorful mosaic designed by artist Toni Comella. The market within the housing development is part of the package of rehabilitation being undertaken by the Institute for Market in Barcelona, under the Town Hall.

This was the first covered market in the city, opened the year 1848. His story begins with the demolition of the convent of Santa Caterina, whose land was granted to the City Council to lift the market. The architect Miralles died before finishing the construction of the work.

blank

The proposal for the rehabilitation of the old Santa Caterina Market, located in the Ciutat Vella district of Barcelona, involves action on the urban tissue adjacent to the existing structure to streamline its location. At the same time, the intervention aims to “mixed and confused with the original structure. Both aims are achieved through the implementation of a new roof, which involves the structure and extends beyond the perimeter of the building first.

blank

The architects describe the city quarter of Santa Caterina in Barcelona as a city within a city. They offer the market renovation as a critique of a futile attempt by the city authorities to control complexity in the area’s development. Miralle Tagliabu respond by acknowledging this complexity, then cultivating it until it grows to maturity. Eventually, the architecture imposes its own rationale on the city achieving what planning strictures can never create: a city that lives, breathes, and loves its architecture.

blank

The essence of this project is based on the design of its cover, which part of the metaphor of an ocean colored by memories of fruit and vegetables. Recover it and also elements used in the School of Music in Hamburg.

The work is spectacular and plays an important role in planning the recovery of Ciutat Vella (municipal project in which he was actively involved Miralles).

blank

With our Barcelona & The Market  we begin the journey in Roman Barcelona, then travel to the Carolingian era, the post-Franco era, Olympic Barcelona and, finally, the era that created el forat de la vergonya (the hole of shame). The walk ends in the market, where we will do some fieldwork to check Miralles’ methods, along with some of the processes that formed part of his modus operandi.

And here you have our Spring tours program:

BARCELONA & GAUDI a great start to discover the genius of Gaudí. Every Tuesday, Friday and Sunday as Regular Walking tour. And Monday and Wednesday as a Private Tour.

BARCELONA & THE URBANISM travel with us to the origins of the modern Barcelona. Every Wednesday.

BARCELONA & THE FUTURE CITY walk through the smart-city looking for our Future and discover with us the new Superblock at Poblenou. Every Thursday.

BARCELONA & THE SEA  discover Barcelona through its architecture. Every Saturday.

BARCELONA & THE MARKET see Barcelona through the eyes of Enric Miralles. Every Monday.

BOOK NOW!

Drawings by Enric Miralles

MAPS. THE ARCHITECTURAL PLAN AS A MAP. DRAWINGS BY ENRIC MIRALLES.

Today we want to share an article about our favorite Master, Enric Miralles and his particular way of drawing.
Miralles (with Pinos first and later with Tagliabue) needed to invent his own language, in order to develop his architecture and drawing was his main tool.

For example the drawing lacks heirarchy. Miralles has no interest in establishing a clear heirarchical reading of the drawing. There is no variation in line weight (although occasionally, he doubles lines closely enough to approximate a thicker stroke)… Knowing and understanding their language and therefore their way of drawing, is basic to enjoy a fascinating architecture.

blank

THE ARCHITECTURAL PLAN AS A MAP
The architect that creates the most expressive ambiguity between the architectural plan and the map seems to be Enric Miralles (1955-2000).

As architects, we unconsciously tend not to associate necessarily the plans we draw with the notion of map. However, both of those two objects register in the same process of cartographic creation and, in this regard, use a two dimensional language in order to create space.

blank


What strikes in Miralles’ plans is the importance of the line. That might seem a peculiar thing to say as lines are what characterize primarily architectural plans, but few architects actually express, via their plans, the power contained in those same lines.

blank


Like a funambulist, it mainly insists on the process of unfolding of this power once the line becomes a wall. Here Miralles, not only manifests this concretization of the line but also celebrates its pictorial power and his plans thus become an architecture in itself. One might even argue that his built architecture is paradoxically serving the plan rather than the usual opposite.

blank

One hint that could backup this intuition lays in the observation of architectural elements embodying the line such as the numerous pipes of the Parc Diagonal Mar in Barcelona or the Pavilion in Toyama (Japan) as much as the brises soleil on the Scottish Parliament in Edinburgh.

Following this intuition, this would probably be what makes Miralles’ (along with his successive partners, Carme Pinós then Benedetta Tagliabue) architecture so unique: his buildings are the retroactive representation of the plan when every other buildings are the represented object of their plans.

blank


The article is an extract from The Funambulist magazine.

Full Article

Barcelona Architecture Walks 7th anniversary!

7th anniversary of our first Barcelona Architecture Walks.

Last Monday October 30th we celebrated 7 years of our first BARCELONA ARCHITECTURE WALKS, together with sporadic tourists and some friends, we unfolded our vision of the genius Enric Miralles around his reform of Santa Caterina Market and La Ribera neighborhood.

blank

In these 7 years we have learned from each of our walkers, walkers who have given us their eyes and attention to immerse them in the universe that architects breathe.
During the way we have diversified the routes, 5 urban explorations per week allow us to offer the traveler a polyhedral architectural immersion, beside Custom Tours and all kinds of critical expressions.
In these 7 years we went from being two (Miel Arquitectos) to 10 in the current team, without forgetting all those who bequeathed us their wisdom temporarily… like Joan and Jordi from El Globus Vermell, or Carola with his eternal smile!

blank

Our team from left to right, Miguel Angel and Elodie ( Miel Arquitectos and BAW’s founders) Ricard, Martina, Jelena, Cristina, and Carmen as leading architects and Jaume and Mavi as web master and communication managers.

WE ARE VERY HAPPY TO CELEBRATE THAT WE KEEP GROWING WITH THE COURAGE OF OUR WALKERS!!!

blank

And here you have our autumn Tours program.

BARCELONA & THE MARKET see Barcelona through the eyes of Enric Miralles. Every Monday.

BARCELONA & GAUDI a great start to discover the genius of Gaudí. Every Tuesday, Friday and Sunday as Regular Walking tour. And Monday and Wednesday as a Private Tour.

BARCELONA & THE URBANISM travel with us to the origins of the modern Barcelona. Every Wednesday.

BARCELONA & THE FUTURE CITY walk through the smart city looking for our Future and discover with us the new Superblock at Poblenou. Every Thursday.

BARCELONA & THE SEA  discover Barcelona through its architecture. Every Saturday.

BARCELONA & BOFILL  Walden 7 and Taller de Arquitectura expedition. An incredible travel through the most emblematic Ricardo Bofill’s masterpiece.

Come and walk with us and live a fantastic experience!!!

BOOK NOW


Enric Miralles 17 años sin el Maestro

Enric Miralles 17 años despues.

En un día como ayer, moria Enric Miralles. Pocos días después fue enterrado en una de sus inolvidables obras, el Cementerio de Igualada. Fuimos muchos los que nos congregamos en aquel extraño camposanto con más aspecto de camino y bosque enterrado que de lugar para los muertos. Fuimos muchos los que creímos que lo más prometedor de la arquitectura española quedaba enterrado allí.

blank

Durante estos años, hemos visto que referencias empleadas por Miralles se asentaban en el vocabulario de la nueva arquitectura: la desnudez, los edificios inacabados, la convivencia con el pasado, los inmuebles reparados, las ciudades reconstruidas –en lugar de planificadas- y los edificios como lugares, con consideraciones más topográficas que geométricas, apelando a otros sentidos. La arquitectura de Miralles (Miralles/Pinós al principio y Miralles/Tagiablue (EMBT) después) escapó siempre a las fotografías. Porque, como los proyectistas clásicos, Miralles se propuso siempre el ambicioso objetivo de repensar el mundo.

Como homenaje, como recuerdo y como agradecimiento a todo lo que aprendí de él -y sigo aprendiendo cuando visito sus edificios- quisiera resumir lo que considero la aportación de Enric Miralles a la arquitectura, y a los arquitectos, hasta que murió, con 46 años, el 3 de julio del año 2.000.

1-INTENSIDAD: Enric les pedía a los proyectos intensidad suficiente para no aburrirse. Es evidente que lejos de ser un capricho era un indicativo de su nivel de autoexigencia.

La intensidad es lo que hace que, cuando se diseña un mercado, más allá de imaginar el convento que una vez existió en ese mismo lugar, uno sea capaz de adelantar las relaciones que se darán entre las personas que lleguen a la nueva plaza. Es la intensidad lo que permite imaginar cómo, en medio del duelo por un ser querido, una persona puede distraerse y tener un instante de paz perdiendo la mirada en un cementerio enterrado por la vegetación que le hará pensar más en el ciclo de la vida que en la muerte de quien lo ha llevado hasta allí.

blank

General view. Igualada Cemetery, Igualada, Barcelona. Spain.

blank

La intensidad que enreda y distrae los proyectos, también los asienta, multiplica su uso, los hace permanecer en el tiempo. Pero también renacer en él.

2-MOVIMIENTO: Conocí a Enric siendo una recién licenciada ignorante a la que, tras estudiar en Chicago, le habían encargado un libro sobre la nueva arquitectura española. Corrían los años preolímpicos y lo que hacía Enric, entonces con Pinós, era sin duda lo nuevo. Lo primero que me explicó Enric es que trabajaba en proyectos con MOVIMIENTO. Dijo que sus proyectos consistían en “movimiento de suelos y de techos”. Yo sabía muy poco pero intuía que la arquitectura era, por lo menos, estable hasta que él me desengañó: “La permanencia es contraria a la existencia”. “Cualquier construcción que ha sido capaz de sobrevivir al paso del tiempo es, por definición, una continua transformación”.

blank

CUBIERTAS EN LA PLAZA MAYOR DE PARETS DEL VALLÉS
ROOFS FOR TOWN SQUARE
Barcelona. 1985

Cubiertas en Parets

3-UN MUNDO A MEDIDA: Mucha gente no sabe que detrás de los primeros collages de Enric había fotos que no le servían para explicar los proyectos, por eso las recortaba y hacía composiciones. Eso es así porque la suya era una arquitectura difícil de contener en una imagen. Lo decía al principio, más paisaje que edificio, un lugar que, como tal, necesitaba una representación distinta de la tradicional. Enric Granell ha hablado del “shock de los dibujos” que comprendían a la vez planta y sección. Y que eran casi imposibles de entender.

blank

blank


4- ARQUITECTURA EXTENSIVA: “Lo importante queda fuera del proyecto”, me dijo Miralles, cuya obra rompía el perímetro del edificio clásico. Rechazó la arquitectura como objeto y tuvo la ambición de extenderla, de relacionarla, de arraigarla.

“El lugar es la precisión a la que te agarras. Con el paso del tiempo los proyectos tienden a independizarse y a no agotarse en un sitio concreto. Sería un desastre que un proyecto bien ubicado se agotara allí”.

5-RIESGO: Como cualquier creador que toma decisiones, Miralles arriesgó. No todos sus proyectos fueron comprendidos, no todos igualmente valorados. Las pérgolas de la Avenida Icaria sufrieron críticas de los ciudadanos y de los arquitectos. Despertaron muchas dudas pero hoy se han convertido en una marca (o una cicatriz) en el barrio. Es lógico que en todos los proyectos Miralles no lograra la misma intensidad. Es imposible reinventar el mundo a diario.

Mas

Anatxu Zabalbeascoa. Articulo publicado en 2015


Barcelona & The Market Walking Tour

Barcelona & The Market Walking Tour: See Barcelona through the eyes of Enric Miralles.

Hi Walkers! This week we continue sharing with you our different Walking Tours. This time Barcelona & The Market, the best way to discover Santa Caterina Market through Enric Miralles insight!

blank

Join us as we explore the ideas and mindset of Enric Miralles, a genius in our lifetime. With Benedetta Tagliabue, he designed one of the most brilliant works of architecture in this city: the refurbishing of Santa Caterina Market.

With the aim of truly enjoying Enric Miralles’s work, we propose a journey of initiation that will attempt to be loyal to the architect’s words: “The architecture that interests me is capable of avoiding demagoguery and cannot hide the complex reality it comes from.”

blank

This architecture tour walks through history, politics, the cultural imagination and the architecture of Barcelona’s Gothic and La Ribera Quarters.

We begin the journey in Roman Barcelona, then travel to the Carolingian era, the post-Franco era, Olympic Barcelona and, finally, the era that created el forat de la vergonya (the hole of shame). The walk ends in the market, where we will do some fieldwork to check Miralles’ methods, along with some of the processes that formed part of his modus operandi.

blank

And we remind you that Spring is an amazing moment to walk beside us!

These are all the Walking Tours you have:

BARCELONA & GAUDI a great start to discover the genius of Gaudí.

& THE SEA  discover Barcelona through its architecture.

& THE FUTURE CITY walk through the smart city looking for our Future and discover with us the new Superblock at Poblenou.

& THE URBANISM travel with us to the origins of the modern Barcelona.

& THE MARKET see Barcelona through the eyes of Enric Miralles.

COME ON GUYS LET’S WALK WITH US AND LIVE A FANTASTIC EXPERIENCE!


×