16 Years Walking Barcelona Together

Celebrating 16 years of curiosity, urban exploration, and passion for Barcelona’s architecture

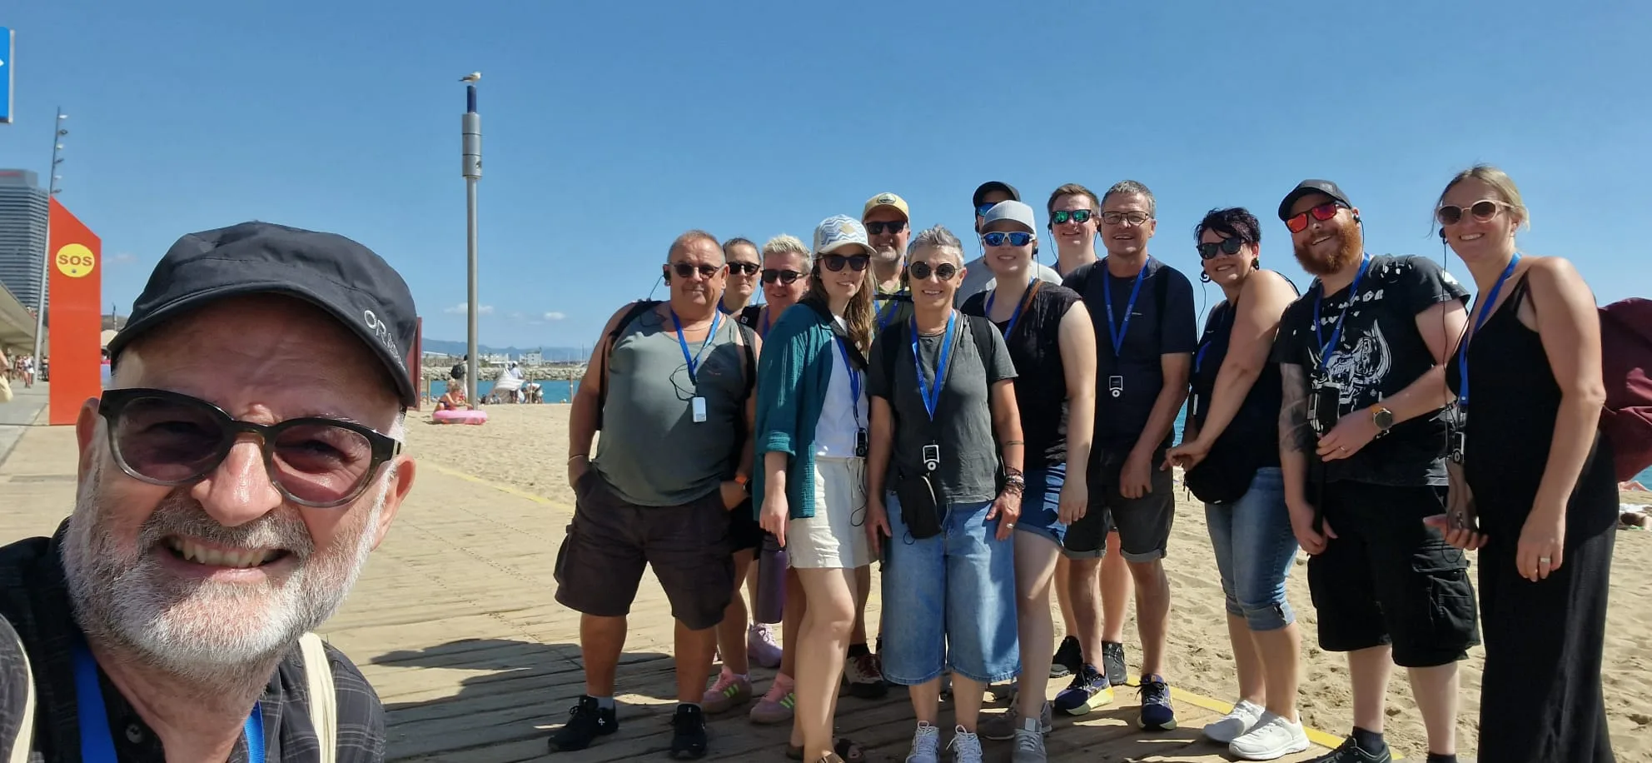
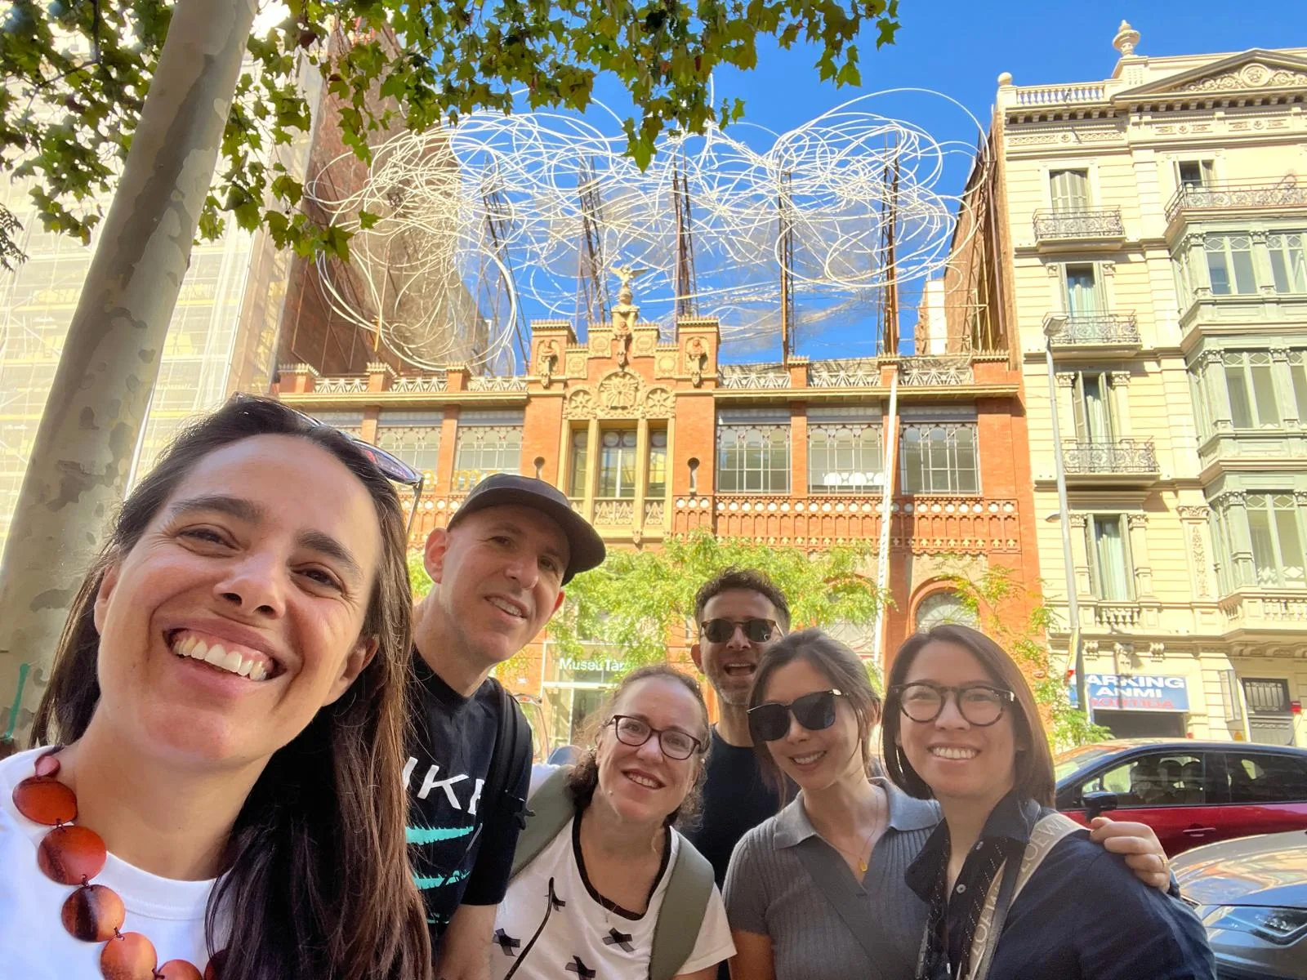
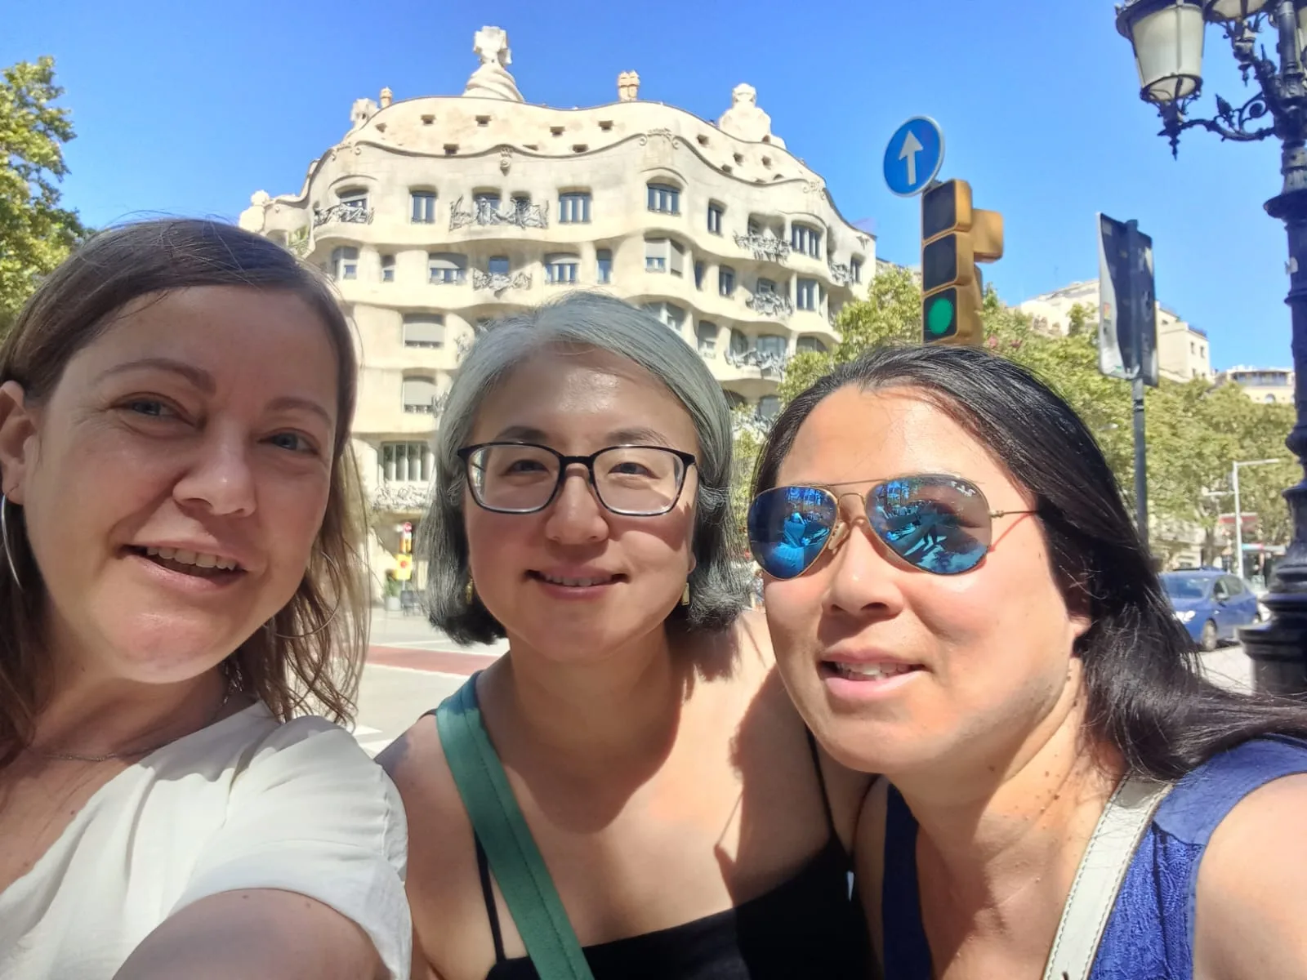
Last Friday, October 30th, Barcelona Architecture Walks turned 16. Sixteen years since we first stepped onto the streets of Barcelona with a clear idea: to share the architecture, urbanism, and living culture of our city through the eyes of practicing architects.
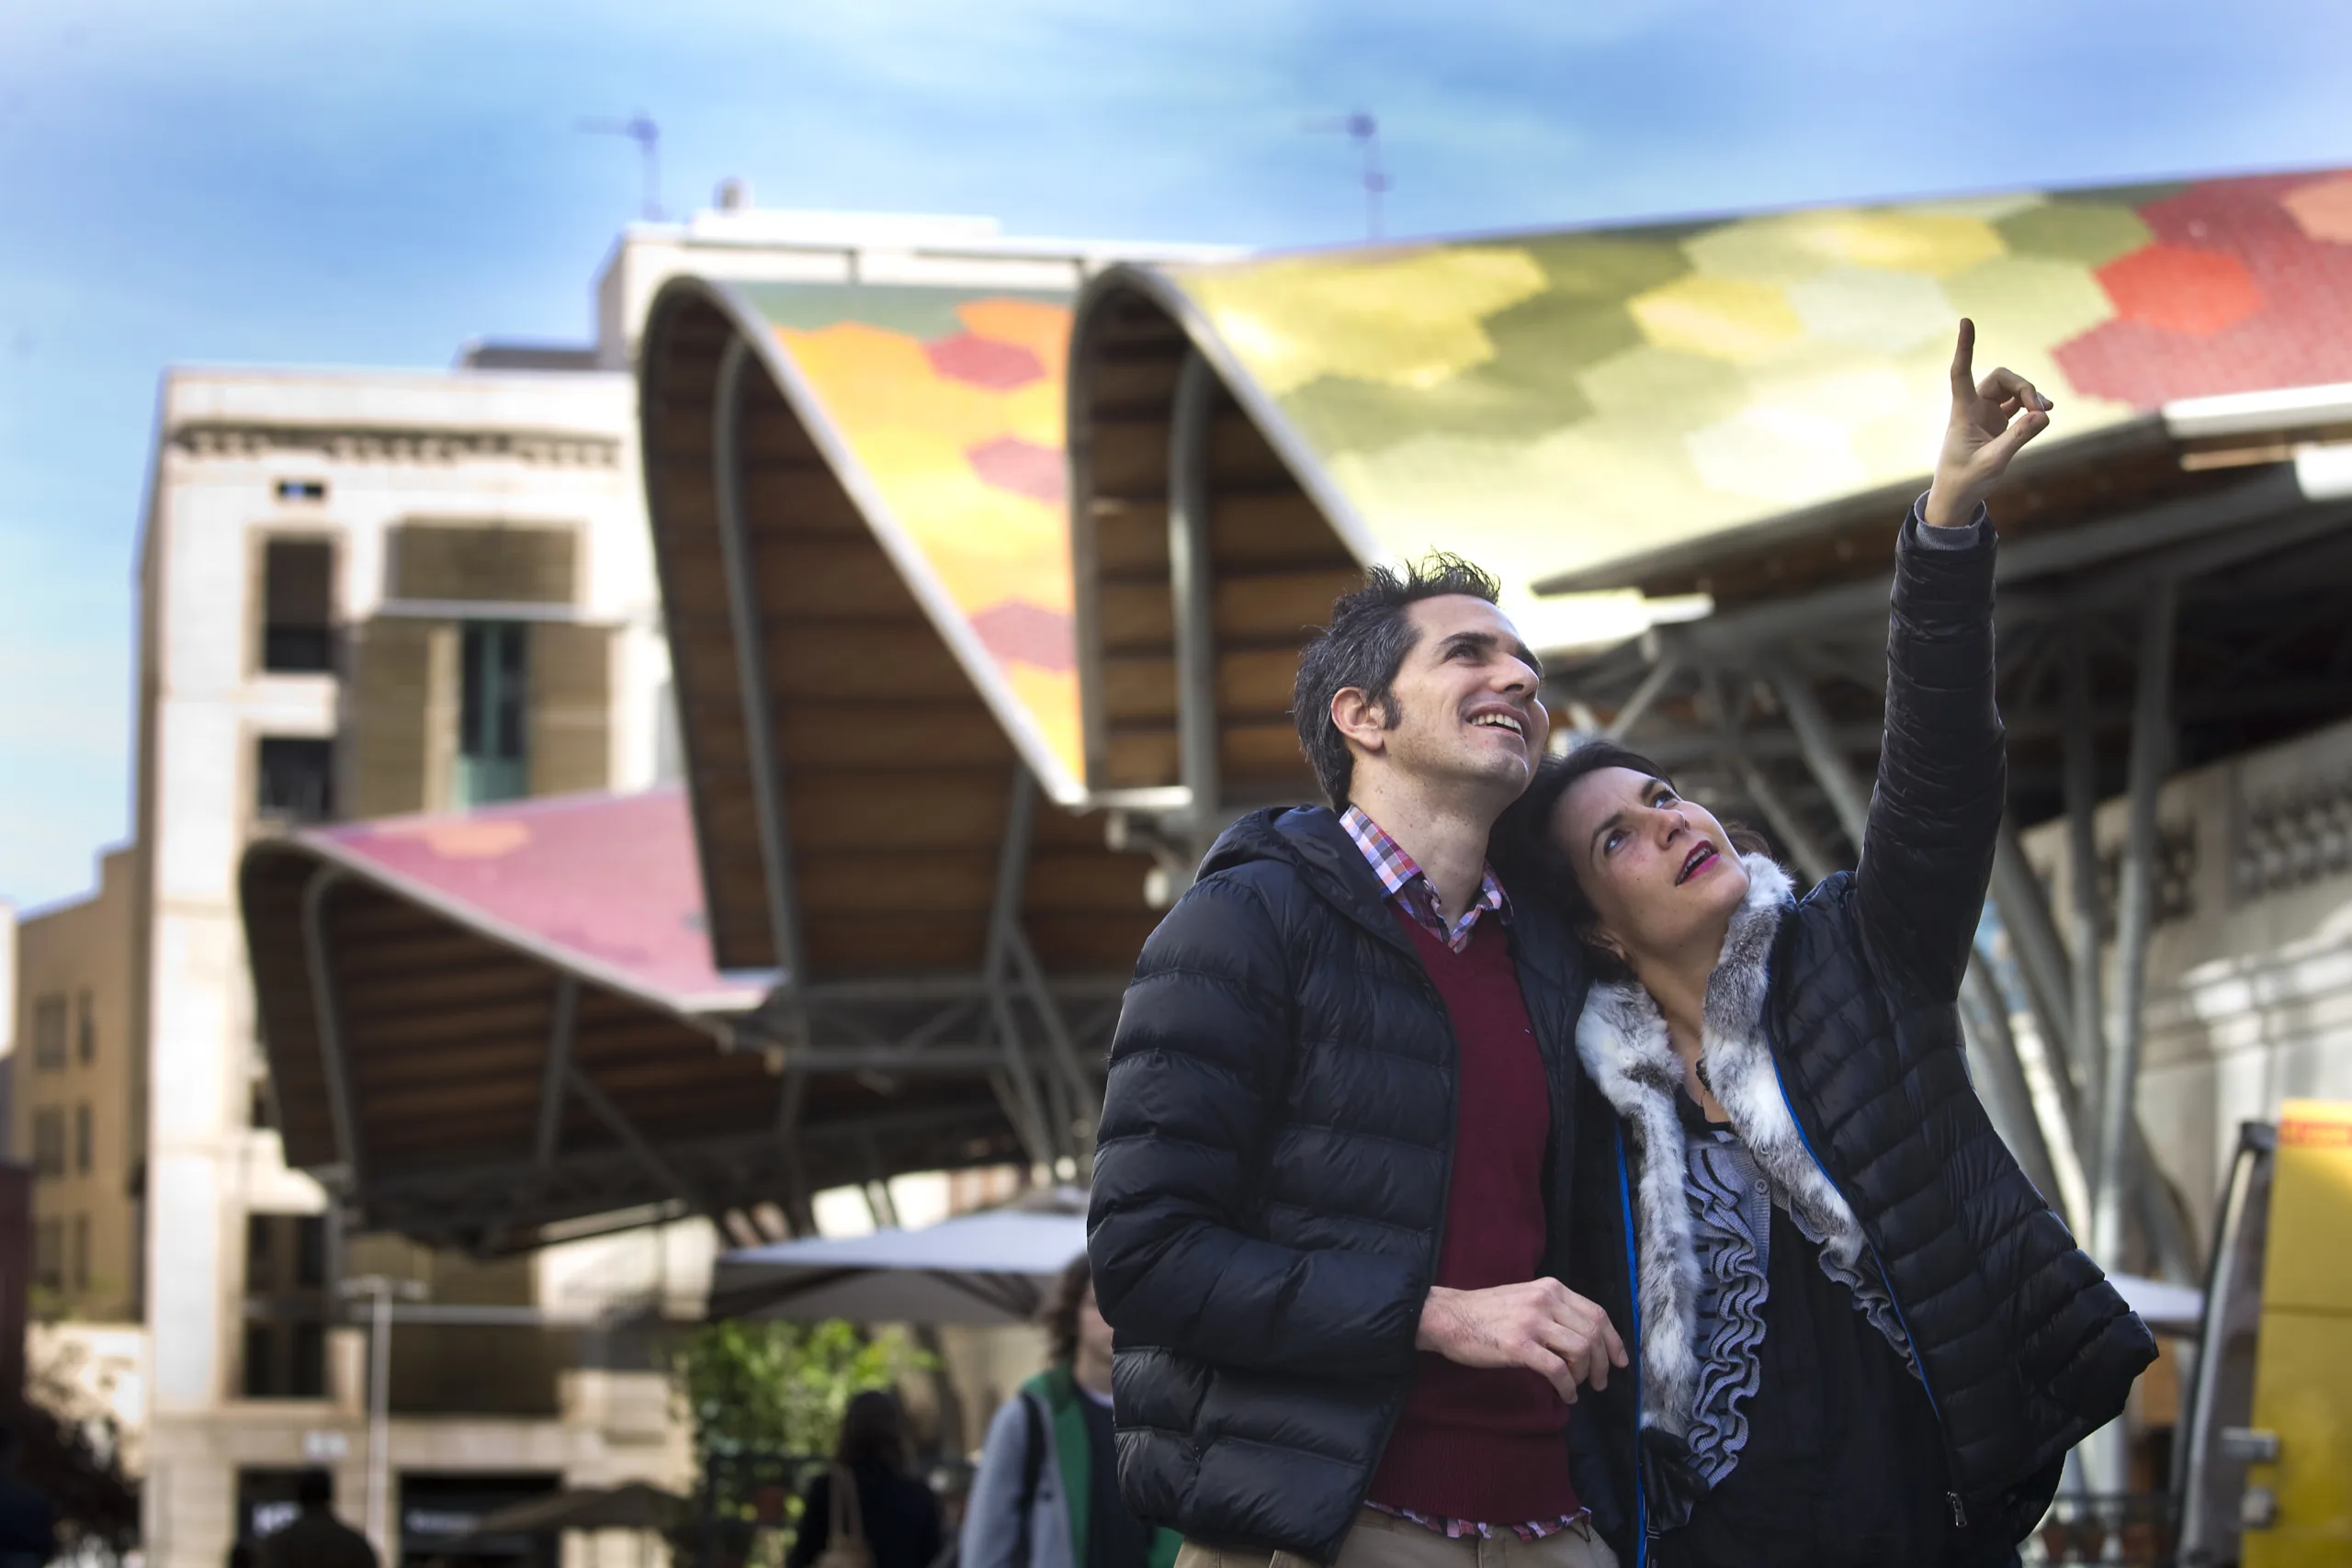
How It All Started

Our story began when Barcelona architects Elodie Grammont and Miguel Ángel Borrás (MIEL Arquitectos) traveled to Australia and met Eoghan Lewis in Sydney, whose architectural tours showed how deeply a city can be understood when narrated with rigor and an insider’s gaze. Inspired by that encounter, they returned home and launched their first route around the Santa Caterina Market, celebrating Enric Miralles. Soon after, the walks expanded to explore Antoni Gaudí and Modernisme, Ildefons Cerdà’s Eixample, the waterfront, and the 22@ innovation district.

blank

Evolving with Barcelona: World Capital of Architecture 2026

Over these 16 years, our routes have grown alongside the city—incorporating urgent contemporary themes like urban resilience, social housing, cooperative models, and green public spaces across our regular, special, and tailor-made tours.

Turning 16 in 2026 makes this milestone even more special. As the city celebrates Barcelona World Capital of Architecture 2026, we are proud to collaborate in the program with our curated cycle of routes: Barcelona Valenta. Across five itineraries—Ciutat Vella, Sants, Sant Andreu, Green Barcelona, and Montbau—these walks spotlight architectural courage, citizen empowerment, and urban transformations that put people first.

blank

Thank You for Walking with Us

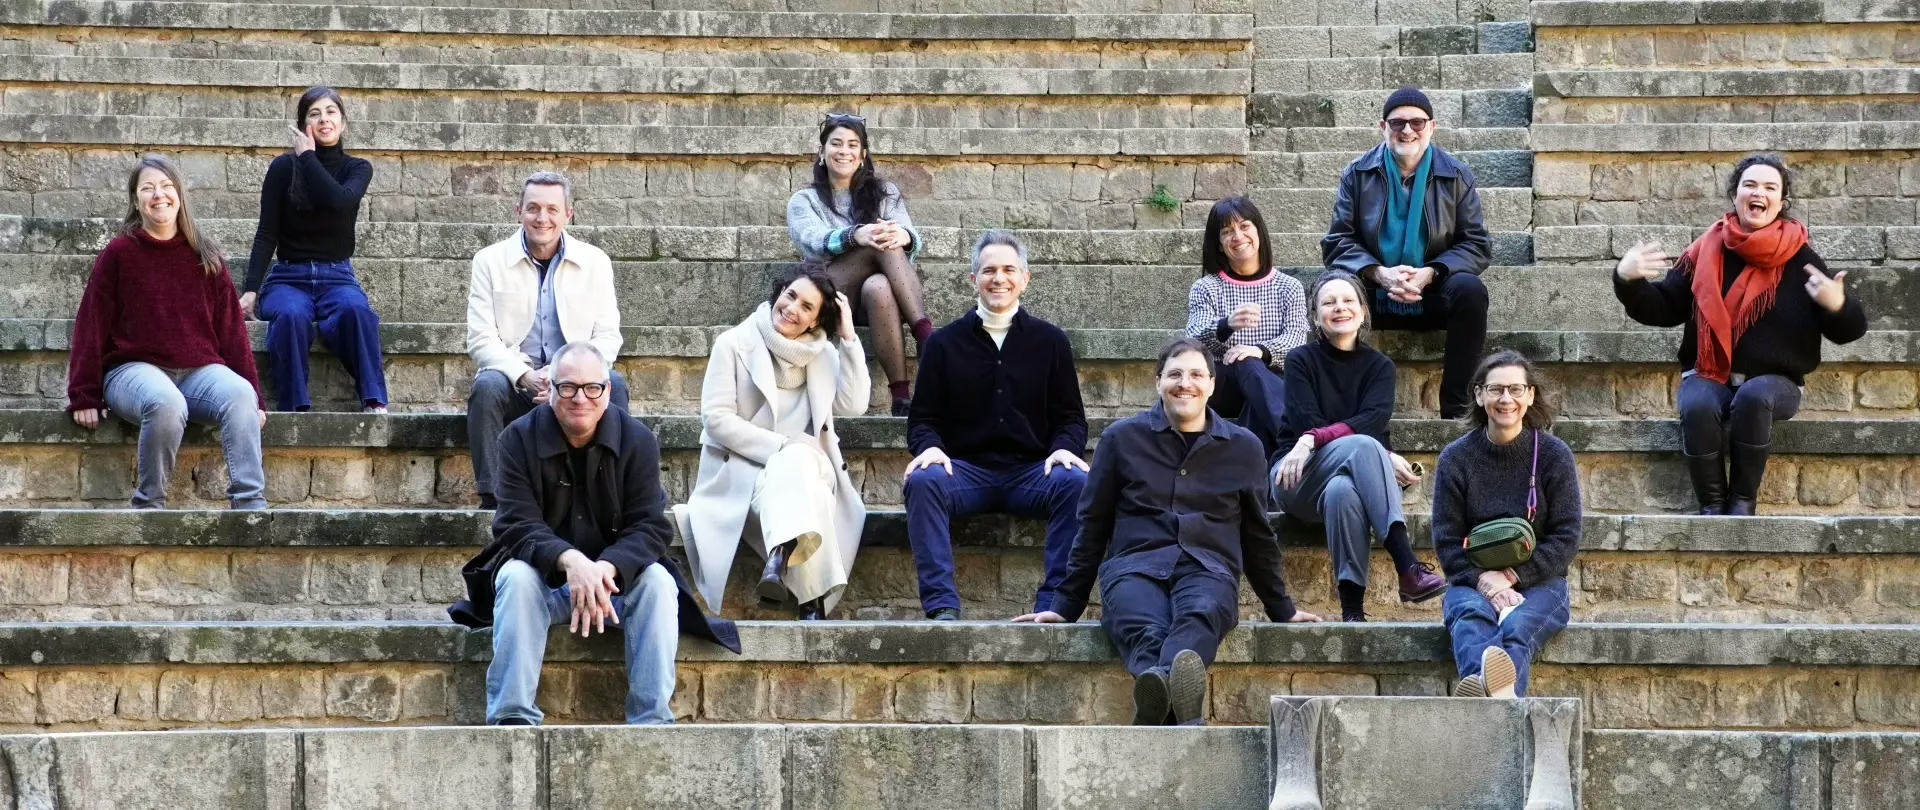
None of this would be possible without the extraordinary team that makes Barcelona Architecture Walks an extension of our family: thank you to Rafael Gómez-Moriana, Pia Wortham, Carmen Popescu, Jelena Prokopljevic, Tomas Gonzalez, Jaume Prat, Daniela Sánchez, Daniela Mastronardi, Guille Genestar, Bianca Custodio, Mavi Hita, Lou Borràs, Escarlata Fuster and Joana Casals, as well as the early collaborators who helped us take our very first steps in 2010, and our friends and family for their constant support.
blank

And above all, thank you to you—our walkers—for trusting us to decode Barcelona together over the past 16 years. With the same curiosity that sparked our first walk on October 30th, 2010, we keep looking forward. Will you help us write the next chapter?
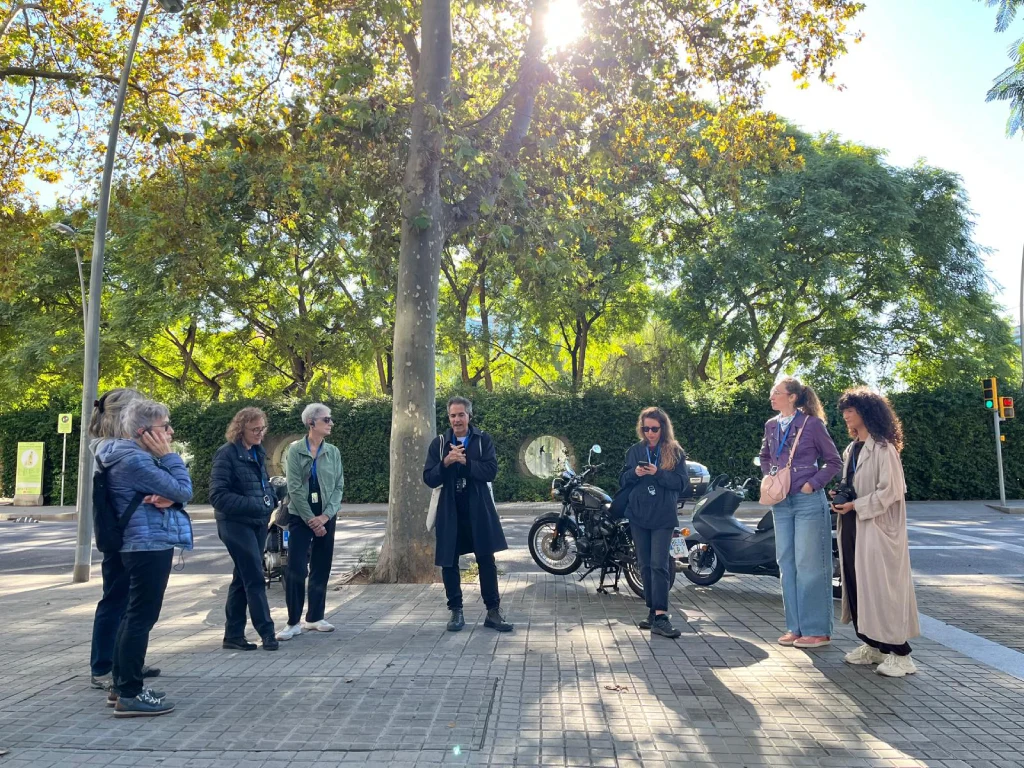
ALL OUR TOURS

Rethinking the City: SCALAE and the Mies van der Rohe Foundation on Barcelona’s Capital of Architecture

On Faces and Urban Fragments – Scalae

Barcelona is a city constantly defined by its layers, where historic urban experiments seamlessly meet contemporary regeneration. This October, as the city embraces its role as the World Capital of Architecture, the conversation turns inward to examine what this international spotlight genuinely means for the urban fabric and the communities that inhabit it.

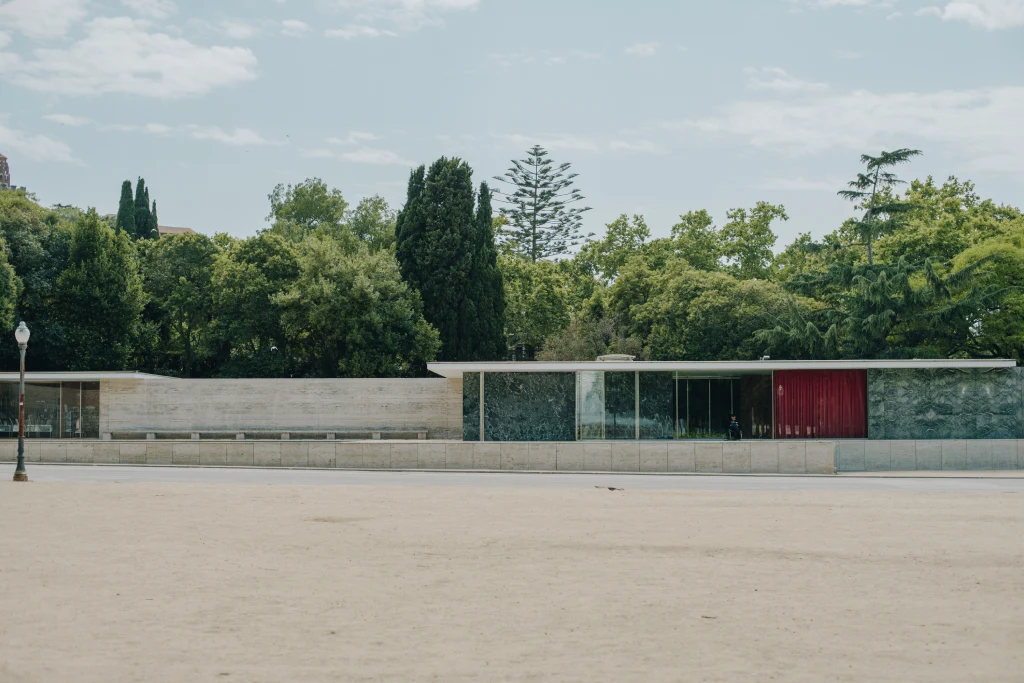
On Thursday, October 29, the Mies van der Rohe Pavilion hosts a special edition of the debate series «A propòsit de…», co-organized with SCALAE and curated by Anna Ramos and Félix Arranz. Rather than simply celebrating milestones, the panel gathers architects, scholars, and cultural voices to critically analyze the ongoing models, strategies, and tensions driving Barcelona’s urban regeneration today.

blank

The discussion centers on the dialogue between physical transformation and social responsibility: How do global designations shape public space, neighborhood heritage, and local habitability? Can architectural interventions keep pace with pressing social, environmental, and symbolic needs? By bridging academic insight with practical city-making, the talk aims to cut through institutional rhetoric and foster an open, ground-level perspective on where our urban landscape is heading.

For those of us dedicated to exploring Barcelona street by street, understanding the ideas behind the stone, steel, and urban layout is essential. Great architecture does not exist in a vacuum; it thrives on debate, critique, and collective memory.

  • Date & Time: Thursday, October 29, 2026 | 19:00 – 21:00

  • Venue: Mies van der Rohe Pavilion (Av. Francesc Ferrer i Guàrdia, 7, Montjuïc)

  • Curated by: Anna Ramos & Félix Arranz (Fundació Mies van der Rohe & SCALAE)

  • Access: Open debate (more details and updates available via the Fundació Mies van der Rohe calendar)

Latest updates, tours for groups, and the Valenta finale

Discover custom tours for groups, our year-round schedule ready for 2027, and the final Valenta 5 walk.

Hi Walkers!

From Barcelona Architecture Walks, we would like to share our latest news and upcoming plans for the next months with you. Walking Barcelona with curiosity always reveals a brand new layer of the city, we are excited to share what is coming up across our routes:

Tailored for groups, companies & universities

Whether you are planning a team-building event, an academic field trip, or a specialized visit for your firm or institution, we design custom-made architectural tours tailored to your specific interests. Led by practicing architects and university professors, every walk becomes an open dialogue on city making, society, and urban design.

blank

TOURS FOR GROUPS

Year-round schedule: Regular & Private formats (and ready for 2027!)

Our calendar never stops. You can join our weekly regular tours throughout the entire year to share insights with fellow architecture enthusiasts, or book any itinerary in a private format for complete flexibility in dates, times, and pace.

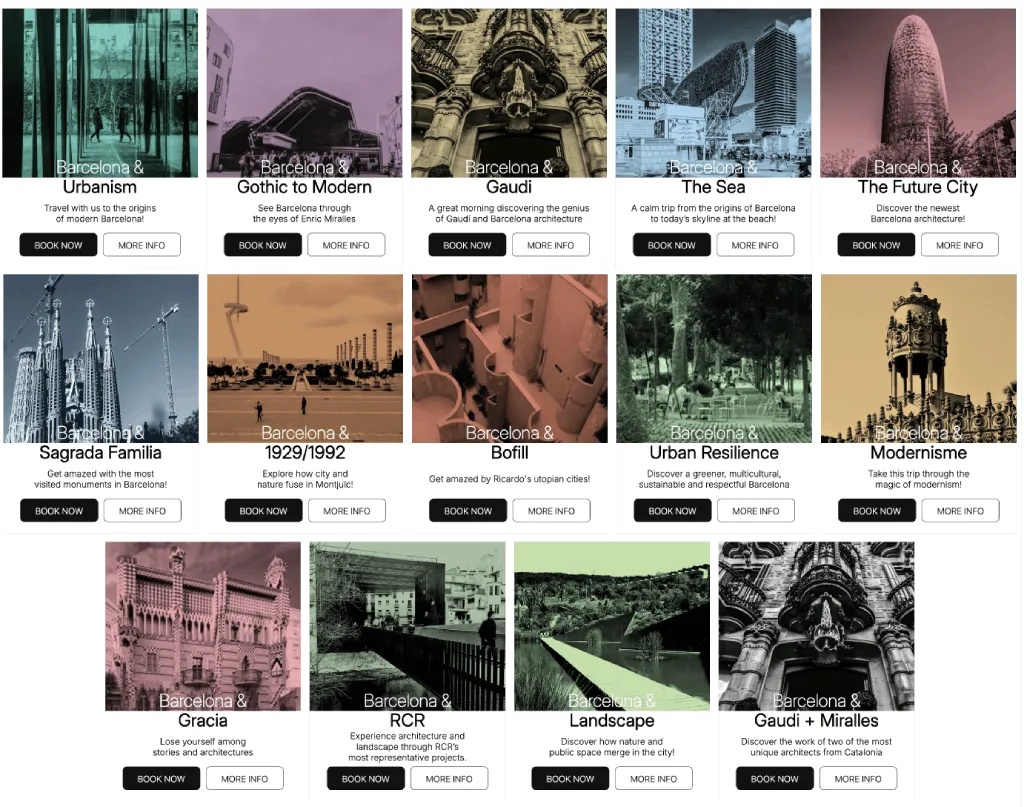
Alongside our flagship regular routes—Gaudí, The Sea, Future City, Urbanism, and Gothic to Modern—you will also find specialized explorations such as Sagrada Família, Barcelona 1929/1992, RCR Arquitectes, Landscape, Gràcia, Gaudí + Miralles, and Urban Resilience.

blank

Holiday and Christmas Season Special: 100% Private Tours

Throughout the Christmas and holiday season, all our walking tours run exclusively in private format. This provides a relaxed, intimate, and personalized setting to discover the city with your family, friends, or colleagues—avoiding crowded groups and moving entirely at your own rhythm.

blank

ALL OUR TOURS

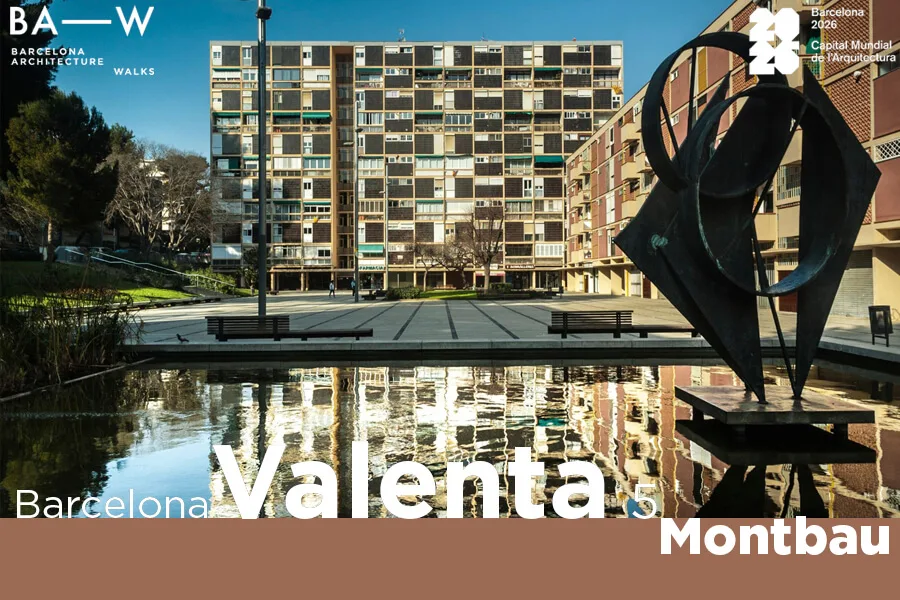
Valenta 5 Montbau, kicks off for Barcelona World Capital of Architecture

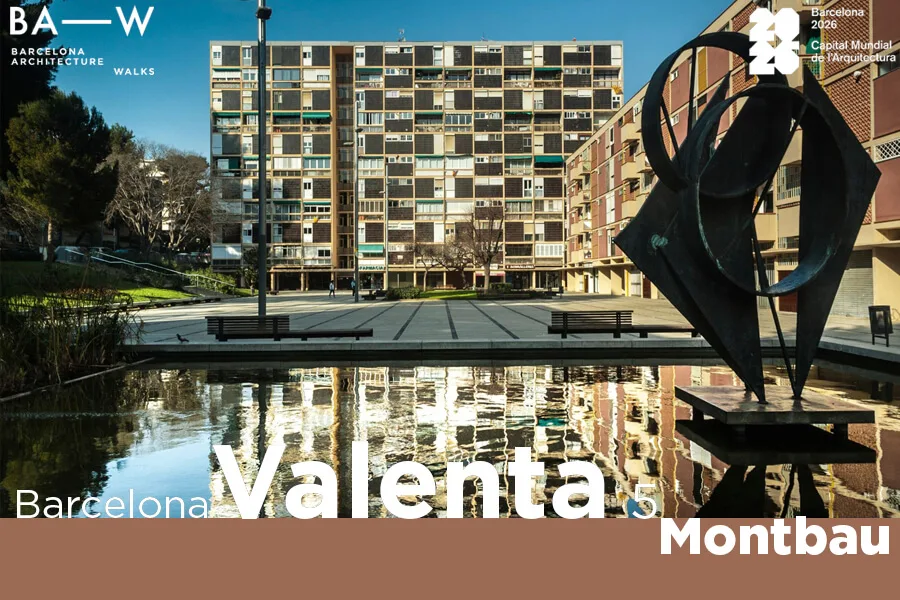
Following the overwhelming success and feedback of the previous editions, on October 18 we launch the final route curated for Barcelona UNESCO-UIA World Capital of Architecture 2026: Valenta 5 · Montbau.

With this final walk, we wrap up our dedicated cycle celebrating architectural courage, citizen empowerment, and public-driven urban transformations that challenge established inertias.

blank

INFO ABOUT VALENTA 5

Share us with family, friends, and even acquaintances… We’d be delighted to welcome them and you back again to continue exploring the grandeur of Barcelona’s architecture, showcase by architects for everyone!

Domingo 18.10 arranca Barcelona Valenta 5: Montbau

Valenta 5 Montbau: caso de éxito de un polígono de origen

En el marco de los eventos para Barcelona 2026 Capital Mundial de la Arquitectura,  nuestro ciclo de recorridos urbanos Barcelona Valenta presenta su quinta ruta, centrada en el barrio de Montbau y guiada por el arquitecto Jaume Prat Ortell. El objetivo de estas rutas es destacar intervenciones urbanísticas que priorizaron la calidad de vida y el bienestar ciudadano frente a la especulación.

blank

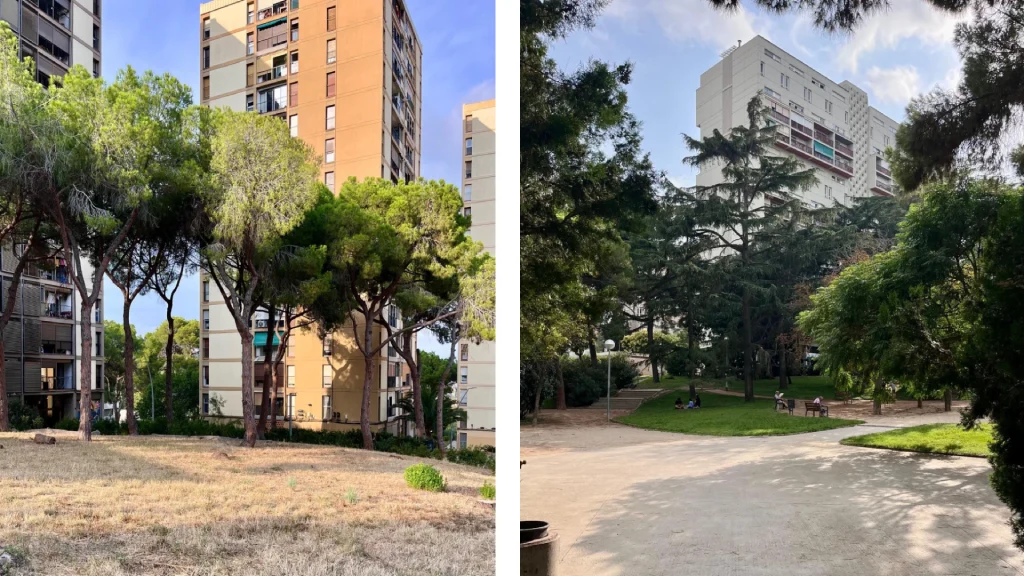
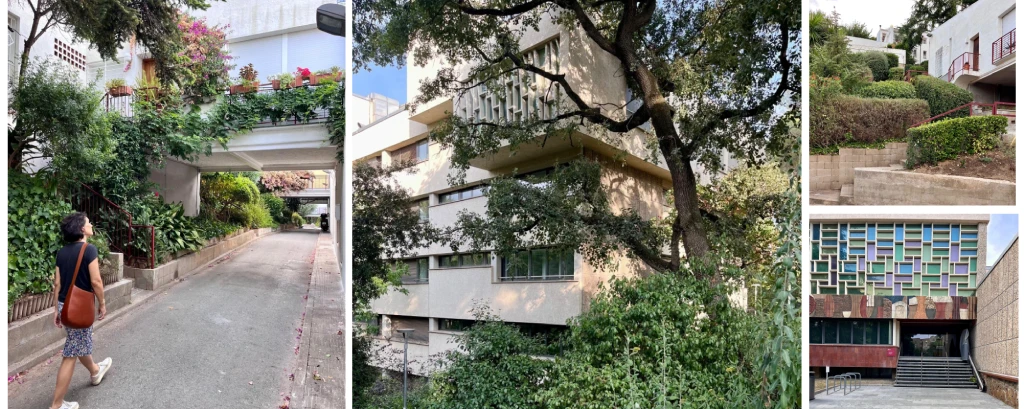
Montbau está considerado la intervención moderna de escala media más relevante de Barcelona. Pese a concebirse con un lenguaje abstracto y ortogonal, destaca por su éxito integrador: dialoga con la topografía, aprovecha los flujos naturales y preserva una extraordinaria coherencia formal a lo largo de sus distintas fases constructivas.

blank

La clave de su éxito reside en el manejo de la escala y el respeto al relieve:

  • Topografía y encuentro: En la zona baja, una plaza plana en voladizo funciona como núcleo vecinal, mientras que equipamientos como el mercado permiten salvar los desniveles del terreno.

  • Orientación y paisaje: Los bloques residenciales más altos se sitúan perpendiculares a la pendiente para no interferir entre sí, dejando pasar el aire y la luz.

  • Equipamientos en el parque: Edificios de menor altura (como la biblioteca o la iglesia) se asientan directamente sobre zonas verdes.

blank

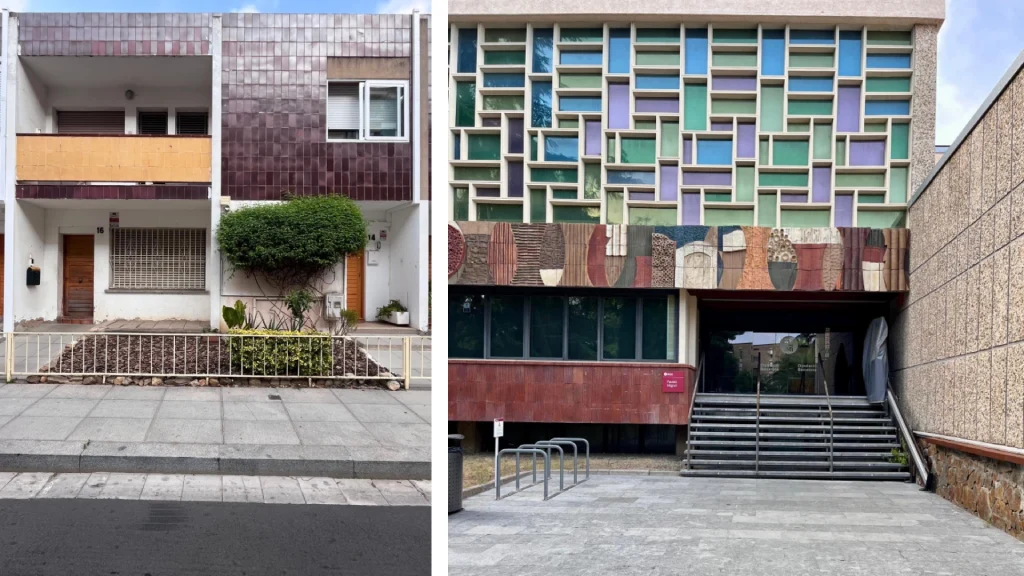
El planeamiento general y gran parte de los edificios fueron obra del equipo formado por Guillermo Giráldez, Pedro López Íñigo y Xavier Subías, en la que se considera su gran obra maestra. El polígono reúne además aportaciones de otras figuras notables: torres prefabricadas de Antoni Bonet Castellana, intervenciones de Manuel Baldrich y Josep Soteras, piezas de Vayreda y Montgió (tras declinar el encargo Le Corbusier) y una brillante fase final de viviendas cooperativas proyectada por Joan Bosch Agustí en la ladera de Collserola.

Arquitecto guía: Jaume Prat Ortell

Vecino colaborador: Manolo Laguillo (pendiente de confirmación)

Horarios

dom 18 oct de 09:30 a 12:30

dom 1 nov de 09:30 a 12:30

dom 15 nov de 09:30 a 12:30

dom 29 nov de 09:30 a 12:30

dom 13 dic de 09:30 a 12:30

INSCRIPCIONES


Barcelona Design Week 2026

The 21st edition of Barcelona Design Week, taking place from 14 to 25 October 2026

Barcelona Design Week, created in 2006 and organised by the Barcelona Creativity & Design Foundation, is one of the city’s leading creative events and one of the key Design Weeks on the international calendar.

Its aim is to bring design and creativity closer to citizens and different sectors of the economy, connect professionals, companies, institutions and the creative community, and showcase Barcelona’s creative vitality to the world.

blank

Barcelona Design Week is an opportunity to inspire, connect and mobilise local and international communities, highlighting the potential of design as a tool to question, experiment and respond to the challenges of today and tomorrow.

The 21st edition of Barcelona Design Week, taking place from 14 to 25 October 2026, is held under the theme PRO-TEST: Prototyping and Testing and is curated by Alessandro Manetti.

PRO-TEST focuses on process, experimentation and testing as essential parts of creative practice. It is an invitation to move beyond fixed solutions, put ideas to the test, question established ways of thinking, and understand the prototype not simply as a step towards a final outcome, but as a tool for exploring, learning and opening up new possibilities.

Over eleven days, BDW26 presents a programme of activities, exhibitions, installations, conversations and experiences, bringing together professionals, companies, schools, institutions and the wider public across different venues in Barcelona.BDW is a member of the global World Design Weeks – a Barcelona-based organization bringing together more than 40 international events across the fields of design and creativity.

ACTIVITIES AND MORE


Barcelona Valenta 5: Montbau. Caso de éxito de un polígono de origen

El proximo domingo 18 de Octubre comenzará la quinta y última de las rutas  que hemos diseñado para Barcelona 2026 Capital mundial de l’arquitectura, Valenta 5: Montbau. Caso de éxito de un polígono de origen y ya estan abiertas las inscripciones!

Barcelona Valenta son 5 rutas que durante 10 meses recorrerán diferentes barrios fomentando la autocrítica y la acción ciudadana en favor de sus habitantes. Mostraremos casos de Valentía Arquitectónica que han puesto por delante la vida de sus habitantes presentes y futuros, llevadas a cabo por instituciones, organizaciones vecinales, funcionarios, tecnicos y ciudadanos.

Valenta 5: Montbau, es la intervención moderna de escala media más significativa de la ciudad: un barrio ortogonal, magníficamente emplazado, que, sin renunciar a un lenguaje abstracto y ortogonal, incorpora los flujos naturales y artificiales en su composición y alcanza una gran coherencia pese a las diversas intervenciones a lo largo del tiempo. Esto es así gracias a la brillantez y valentía de su planeamiento.

blank

La escala es la clave: el dimensionado de las calles, de las plazas, de los parques, de la altura y la crujía de los edificios. El proyecto se define de acuerdo con la topografía. En la parte baja, una plaza plana que sobrevuela el terreno y se erige como punto de encuentro. Los edificios públicos —especialmente el mercado— sirven para salvar la cota. Los edificios perpendiculares a la pendiente son más altos y no interfieren entre sí.

El planeamiento y gran parte de los edificios, incluidos los públicos, son obra de Giráldez, López Iñigo y Subias. Es su planeamiento más logrado y su gran obra maestra. Aparecen también torres prefabricadas, obra de Antoni Bonet Castellana. También construyeron allí Manuel Baldrich (magnífico arquitecto poco conocido) y Soteras, quien, pese a su vinculación con el franquismo, fue también un gran arquitecto. Hay una serie de edificios bajos de menor escala —biblioteca, iglesia— que son de los también notables Vayreda y Montgió, miembros del Grupo R. En algún lugar está documentado que la iglesia se encargó a Le Corbusier, pero que este rechazó el encargo al encontrarse en la etapa final de su vida.

blank

Los edificios públicos están rodeados de parque, se apoyan directamente en el terreno y su trabajo con la escala es incluso mejor que en el resto del barrio.

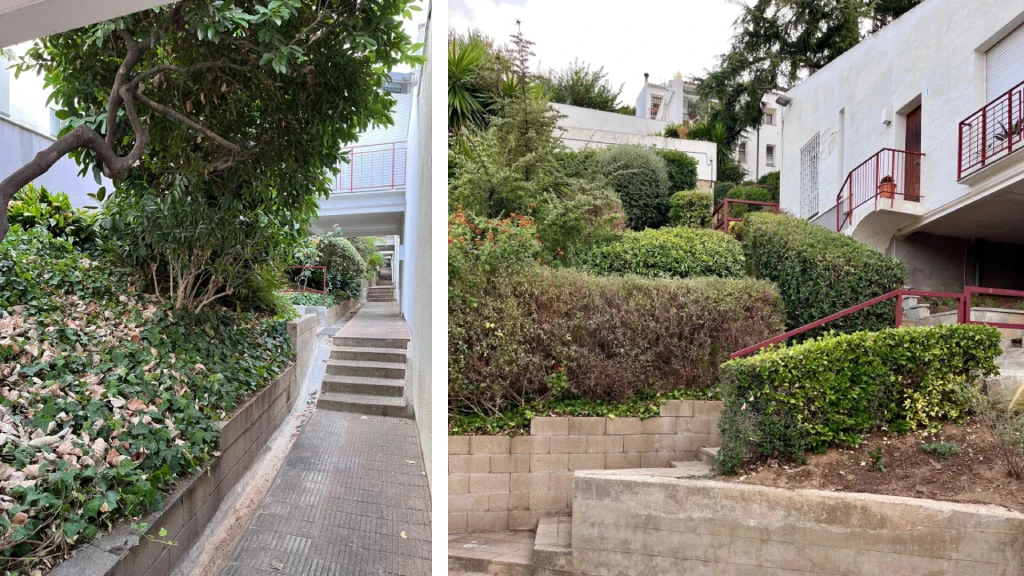
Por último, existe una fase final del gran Joan Bosch Agustí, arquitecto gerundense especialista en vivienda cooperativa que construyó la casa de Pasqual Maragall. Sus edificios son los mejores del barrio, con una arquitectura de gran calidad. Están situados en la parte posterior, en la falda de Collserola, donde el terreno pasa por debajo de ellos.

Junto a ello, el campus Mundet (donde Baldrich tuvo mayor implicación) también presenta una gran calidad.

Arquitecto guía: Jaume Prat Ortell

Vecino colaborador: Manolo Laguillo (pendiente de confirmación)

INSCRIPCIONES!


Looking Back on an Incredible Summer & Ready for an Inspiring New Season!

As the summer season winds down, we want to take a moment to look back and say a heartfelt thank you.

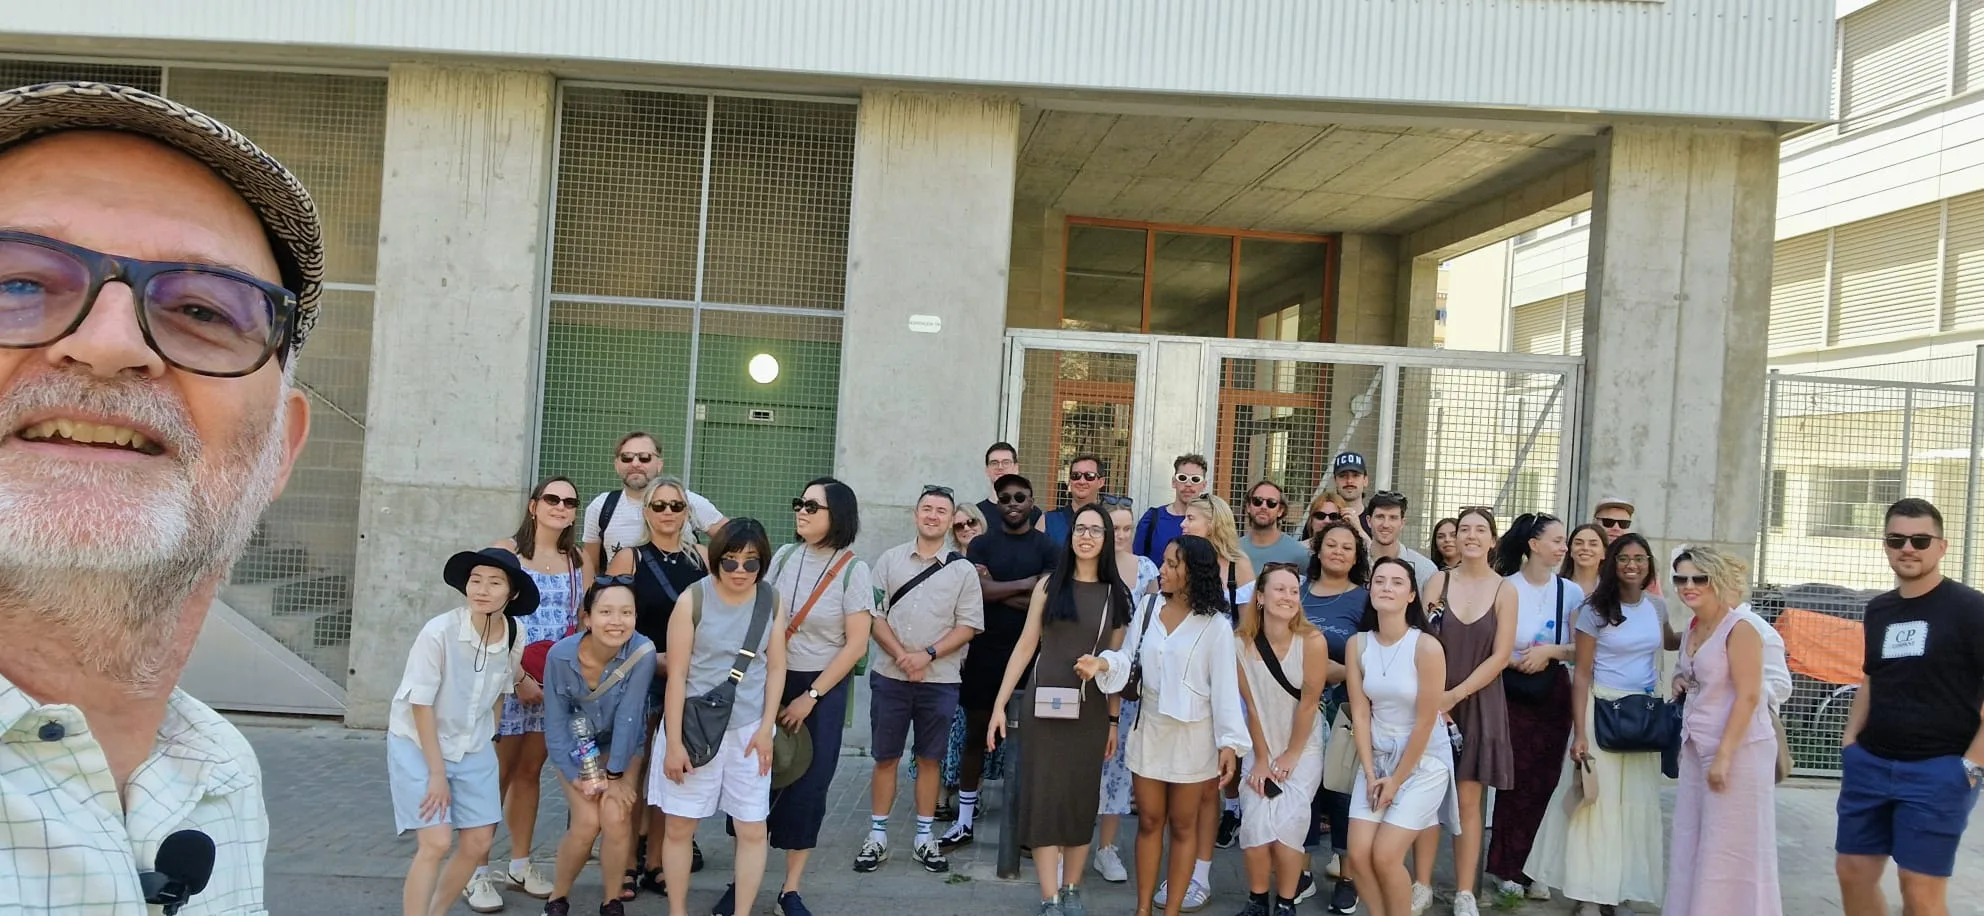
This summer has been truly unforgettable for Barcelona Architecture Walks. Month after month, we had the privilege of welcoming curious travelers, architecture enthusiasts, students, and professionals from all corners of the world. Walking the streets together, decoding facades, analyzing urban layers, and sharing meaningful conversations about the city we love made this season a resounding success.

We couldn’t be prouder of the community that gathers around our walks. Seeing your curiosity and passion as we uncover Barcelona’s built heritage is what drives us every single day.

blank

A New Season, Fresh Perspectives
After the Summer and with the pleasant autumn breeze and cooler temperatures setting in, it is arguably the best time of the year to explore Barcelona on foot.

Our 5 Weekly Regular Tours

Join fellow urban explorers from around the world on our signature routes:

  • BARCELONA & GAUDI A deep dive into the visionary genius of Antoni Gaudí and the essence of Modernisme. It’s the perfect time to discover the magic of Antoni Gaudí! This year, Barcelona commemorates the centenary of the death of the genius who transformed our streets into an open-air museum.

  • BARCELONA & THE FUTURE CITY Walk through Poblenou’s 22@ innovation district, smart-city architecture, and the transformative Superblocks (Superilles).

  • BARCELONA & GOTHIC TO MODERN Experience the historic fabric of the city through the poetic lens and architectural interventions of Enric Miralles.

  • BARCELONA & THE SEA Discover how the Mediterranean waterfront transformed Barcelona into a dynamic urban model.

  • BARCELONA & THE SEA Trace the origins of modern Barcelona through Ildefons Cerdà’s groundbreaking 19th-century Eixample grid.

blank

Special Routes & Tailor-Made Expeditions

Looking to focus on specific architectural movements or contemporary masterworks? We also offer specialized itineraries:

blank

Private & Custom Walks: All regular and special routes are available as private tours tailored to your group’s schedule and interests. If you have a specific architectural focus in mind, contact us to design a fully customized itinerary.

If you still can’t find what you want to visit among our options write us an email and together we can map out a route that best fits your needs. Design your own expedition and enjoy Barcelona’s history, culture and especially its architecture with Barcelona Architecture Walks.

Together we will have an unforgettable experience!


The former Poblenou factory that tells the story of how Barcelona became a modern city

Oliva Artés, one of the Museu d’Història de Barcelona’s venues, invites visitors to discover the city’s industrial, social and urban transformation through a permanent exhibition and a show dedicated to 125 years of architecture awards.

Barcelona cannot be understood without its industrial history. In the heart of Poblenou, one of the neighbourhoods that best embodies this transformation, Oliva Artés, a venue of the Museu d’Història de Barcelona, offers a journey through the city’s evolution, from the beginnings of industrialisation to the major challenges of the 21st century.

blank

The venue occupies a former factory workshop built in 1920, which was used for decades to manufacture and repair machinery. Today, this restored building has become a museum-laboratory dedicated to the history, legacy and heritage of contemporary Barcelona, combining historical research with citizen participation through collaboration with local organisations and neighbourhood associations.

The Oliva Artés centre is home to the permanent exhibition ‘Interrogar Barcelona. De la industrialització al segle XXI’, which explores the city’s development from the 18th century to the present day. The exhibition addresses issues such as work, demographics, immigration, social conflict, industrial development and the transformation of the urban landscape, offering a wide-ranging perspective on the changes that have shaped Barcelona as we know it today.

The visit can be complemented by the temporary exhibition ‘Arquitectura premiada. 125 anys de premis d’arquitectura’, open until 29 September. Through photographs, documents and audiovisual materials, the exhibition traces the history of the Premis FAD d’Arquitectura i Interiorisme and their predecessors, the Premis Ciutat de Barcelona d’Arquitectura i Urbanisme, showing how architecture has helped transform the city over more than a century. Presented as part of Barcelona 2026, Capital Mundial de l’Arquitectura, the exhibition also invites visitors to reflect on the future of cities and the role architecture plays in their evolution.

MORE

Converses DesenFADades: HArquitectes and Bosch Capdeferro

Housing, with HArquitectes and Bosch Capdeferro at Converses DesenFADades

ARQUIN-FAD, in collaboration with the Mies van der Rohe Foundation, is organising a new series of «Converses desenFADades», bringing together winners and finalists of the EU Mies Awards and the FAD Awards for Architecture and Interior Design.

This conversation, which will take place on September 9 at the Cub space of the Disseny Hub Barcelona, the participating architecture studios will be HArquitectes and Bosch Capdeferro.

The initiative aims to foster knowledge and debate around significant projects developed in Europe in recent years, as well as to promote the essential values and the transformative capacity of architecture.

blank

Each session is structured around a key concept that shapes the conversation between participants and the audience, addressing the role of architecture and its related disciplines within the social and cultural reality of the city of Barcelona, as well as their response to the needs of the communities they serve.

In this fifth conversation, the participating architecture studios will be HArquitectes and Bosch Capdeferro.

This time, we will focus on housing. Today, housing is at the heart of political and social debate: affordability, sustainability, and availability, as well as typologies, materials, and forms of organization. We will discuss with architecture studios that have pioneered innovation in this field the issues that have radically transformed housing design in the decade following the financial crisis

The “Converses desenFADades” are part of the programme Barcelona 2026: World Capital of Architecture, a designation awarded by UNESCO and the International Union of Architects (UIA) that positions the city as a global epicentre of architecture. The programme is organised by Barcelona City Council and the Mies van der Rohe Foundation, with five strategic partners: the Architects’ Association of Catalonia, 48h Open House Barcelona, Construmat, the College of Technical Architecture of Barcelona and ARQUIN-FAD.

Organized by: ARQUIN-FAD
With the support of: Barcelona City Council and the Mies van der Rohe Foundation.

Col·labora: Disseny Hub Barcelona and Moritz.

ARQUIN-FAD  
09.09.26.  7 pm  Foyer, Disseny Hub Barcelona
Plaça de les Glòries Catalanes, 37-38
Barcelona

REGISTRATION


2026 / 2027 season… Let’s go!

Welcome to the 2026/2027 Season: Discover Barcelona Through the Eyes of Architects!

As the summer break comes to an end, we are thrilled to kick off our 2026/2027 season. September brings fresh energy, renewed enthusiasm, and the ideal late-summer light to explore Barcelona on foot alongside practicing architects.

Whether you are visiting for the first time or call this city home, our walks offer an insider look into the urban layers, historic transformations, and contemporary projects that shape Barcelona.

blank

Our 5 Weekly Regular Tours

Join fellow urban explorers from around the world on our signature routes:

  • BARCELONA & GAUDI A deep dive into the visionary genius of Antoni Gaudí and the essence of Modernisme. It’s the perfect time to discover the magic of Antoni Gaudí! This year, Barcelona commemorates the centenary of the death of the genius who transformed our streets into an open-air museum.

  • BARCELONA & THE FUTURE CITY Walk through Poblenou’s 22@ innovation district, smart-city architecture, and the transformative Superblocks (Superilles).

  • BARCELONA & GOTHIC TO MODERN Experience the historic fabric of the city through the poetic lens and architectural interventions of Enric Miralles.

  • BARCELONA & THE SEA Discover how the Mediterranean waterfront transformed Barcelona into a dynamic urban model.

  • BARCELONA & THE SEA Trace the origins of modern Barcelona through Ildefons Cerdà’s groundbreaking 19th-century Eixample grid.

blank

Special Routes & Tailor-Made Expeditions

Looking to focus on specific architectural movements or contemporary masterworks? We also offer specialized itineraries:

blank

Private & Custom Walks: All regular and special routes are available as private tours tailored to your group’s schedule and interests. If you have a specific architectural focus in mind, contact us to design a fully customized itinerary.

If you still can’t find what you want to visit among our options write us an email and together we can map out a route that best fits your needs. Design your own expedition and enjoy Barcelona’s history, culture and especially its architecture with Barcelona Architecture Walks.

Together we will have an unforgettable experience!

Barcelona Valenta 4: Verde (¡que te quiero verde!). Hacia una ciudad más sostenible

El proximo viernes 28 de Agosto comenzará la cuarta de las rutas  que hemos diseñado para Barcelona 2026 Capital mundial de l’arquitectura, Valenta 4: Verde (¡que te quiero verde!). Hacia una ciudad más sostenible y ya estan abiertas las inscripciones!

Barcelona Valenta son 5 rutas que durante 10 meses recorrerán diferentes barrios fomentando la autocrítica y la acción ciudadana en favor de sus habitantes. Mostraremos casos de Valentía Arquitectónica que han puesto por delante la vida de sus habitantes presentes y futuros, llevadas a cabo por instituciones, organizaciones vecinales, funcionarios, tecnicos y ciudadanos.

Valenta 4: Verde (¡que te quiero verde!) recorrerá varios proyectos que han trabajado para mejorar la ciudad desde una perspectiva medioambiental y de sostenibilidad. Durante la ruta comprenderemos que han sido diversas personas —técnicos del Ayuntamiento, profesionales y los propios vecinos— quienes han luchado para que la ciudad mejore, fomentando espacios de calidad tanto social como medioambiental y paisajística.

blank

Barcelona es una ciudad profundamente marcada por su espacio público y por su paisaje. Sus calles, plazas y parques no solo estructuran la vida urbana, sino que reflejan las tensiones, aspiraciones y luchas de cada momento histórico. En las últimas décadas, la ciudad ha iniciado un proceso de profunda reflexión sobre su modelo urbano, territorial y ecológico, especialmente en relación con la sostenibilidad ambiental, la justicia social y la calidad de vida. Valenta 4: Verde propone acercarse a algunos de los proyectos más significativos de esta transformación, poniendo el foco tanto en los resultados físicos como en las personas, equipos técnicos y movimientos ciudadanos que los han hecho posibles.

Valenta 4: Verde plantea un itinerario que permite entender cómo la ciudad transita de un modelo fuertemente dominado por el vehículo privado y las superficies duras hacia un sistema urbano más verde, resiliente y habitable, capaz de afrontar la actual crisis climática. A lo largo del recorrido se hace evidente que estos cambios no han sido automáticos ni exentos de conflicto, sino el resultado de un trabajo continuado por parte de técnicos municipales, profesionales externos, responsables políticos y, de forma muy destacada, de la ciudadanía organizada.

Arquitecta guía: Daniela Sánchez

Experto colaborador: Roberto Soto (IMU)

Horarios

vie 28 ago de 16:30 a 20:00

vie 11 sept de 16:30 a 20:00

vie 25 sept de 16:00 a 19:30

vie 9 oct de 16:00 a 19:30

INSCRIPCIONES AQUI!

August in Barcelona: Architecture, Summer, and Gaudí’s Legacy

August is just around the corner, and it brings a truly special milestone: this year Barcelona is celebrating the Antoni Gaudí Centenary. There is no better time to discover the genius of Modernism, Gaudí and the architecture of Barcelona! Summer in Barcelona is the perfect moment to walk the city and learn from the enduring lessons of the master architects who designed it.

During the month of August, we adjust our schedule to help you get the most out of your holiday:

  • We will keep our signature BARCELONA & GAUDI walking tour running in its regular, public schedule.
  • All our other main routes—The Future City, Urbanism, The Sea, and Gothic to Modern—will be available in private format.

blank

Our 2026 Summer Tours Lineup

  • BARCELONA & GAUDI (Available in Regular & Private formats) Spend a great morning discovering the creative genius of Antoni Gaudí and the wider history of Barcelona’s unique architecture.

  • BARCELONA & THE FUTURE CITY (Available via Private Booking) Walk through our smart-city looking towards the future and discover the innovative Superblock (Superilla) at Poblenou.

  • BARCELONA & URBANISM (Available via Private Booking) Travel with us to the origins of modern Barcelona! Take a journey back to the nineteenth-century guidelines and layout planned by Ildefons Cerdà on the plain of Barcelona.

  • BARCELONA & THE SEA (Available via Private Booking) Discover the history of Barcelona through its maritime architecture.

  • BARCELONA & GOTHIC TO MODERN (Available via Private Booking) See Barcelona through the eyes of Enric Miralles.

blank

The Private Tour Advantage

The private option is the best format to fit your summer schedule. It gives your family or group an exclusive, total immersion experience with an expert guide dedicated solely to you—offering total flexibility, comfort, and the best way to escape the summer crowds.

  • Looking ahead: From September 1st, we fully return to our standard program with our Regular Tours at €47.50/pax and our full catalog of Private Tours!

blank

Why walk with us?

All our leading guides are practicing architects, most of whom are professors of architecture or critics. This top professionalism provides a wide spectrum of knowledge that only Barcelona Architecture Walks can provide. We walk with our own critical perspective and a wry smile because… we love architecture!

Come and walk with us and live a fantastic experience!!!

BOOK NOW!


Becoming. Architectures for a planet in transition, exhibition at the Tres Xemeneies

Don’t Miss “Becoming” at the Tres Xemeneies: The Epicenter of the UIA Barcelona World Congress

The iconic Tres Chimeneas (Three Chimneys) in Sant Adrià de Besòs are opening their doors for a landmark architectural event. As Barcelona celebrates its role as the UNESCO World Capital of Architecture, this legendary coastal power plant is currently hosting the central exhibition of the UIA World Congress: “Becoming. Architectures for a planet in transition.” This extraordinary exhibition is open for a very limited time and must close this coming Sunday, July 19th.

blank

Open Forum © Becoming. Architectures for a planet in transition. Render: Anfibio

Stepping inside the turbine hall of this industrial giant is an experience in itself. The venue has been transformed into a massive 4,000 m² laboratory where the public can explore how contemporary design and architecture are adapting to global challenges.

What to Expect inside the Turbine Hall
At the heart of the space, twelve international Research by Design teams showcase groundbreaking, site-specific installations, models, and full-scale prototypes. These projects are complemented by over 200 contributions from world-renowned Congress speakers, presenting a rich tapestry of built and theoretical works addressing planetary challenges.

In addition to established names, the venue highlights the future of the profession. It features the creative output of the International Emerging Workshop (uniting 180 global students) alongside winning projects from the prestigious UNESCO-UIA student competitions, which focus on crucial themes like resilience and sustainable light.

blank

Collage of digitally manipulated images, by Judit Musachs and Pol Pérez.

Final Days Reminder: The exhibition is currently open to the general public with free admission from 12:00 to 21:00. Don’t miss your final opportunity to step inside the historic Tres Xemeneies and experience this debate before it ends this Sunday, July 19th!
Planning to explore the city’s architectural evolution? Join us on one of our guided walking tours to connect Barcelona’s rich history with its exciting future!

MORE

Barcelona Architecture Walks: Summer 2026 Schedule!

Following the incredible impact and inspiration left by the UIA World Congress here in Barcelona, there has never been a better time to explore our streets. This Summer 2026 is the perfect moment to walk the city with Barcelona Architecture Walks, learning from the enduring lessons of the master architects who envisioned and shaped Barcelona.

Whether you are visiting for the first time or returning to find new inspiration, we have tailored our Summer 2026 Schedule to offer you the ultimate architectural journey.

blank

Planning your visit to Barcelona this summer?

During the final days of July, we will continue with our standard schedule featuring our five weekly guided architecture walks, available to book in both regular (public) and private formats just like the rest of the year.

However, during the month of August, we adjust our schedule:

  • We will keep our signature BARCELONA & GAUDI walking tour running in its regular, public schedule.

  • All other tours will be exclusively available to book as Private Tours.

blank

The private option is the perfect format to effortlessly fit your holiday itinerary. You will have one of our expert guides dedicated exclusively to your family or group, providing a total immersion experience into the rich culture, history, and architecture of Barcelona!

Our 2026 Summer Tours Lineup

  • BARCELONA & GAUDI (Available in Regular & Private formats) A perfect start for your Barcelona stay! Spend a great morning discovering the creative genius of Antoni Gaudí and the wider history of Barcelona’s unique architecture.

  • BARCELONA & THE FUTURE CITY (Available via Private Booking) Walk through our smart-city looking towards the future and discover the innovative Superblock (Superilla) at Poblenou. This route is an urban walking reflection on the main goals of modern urbanism and how they are being practically applied.

  • BARCELONA & URBANISM (Available via Private Booking) Travel with us to the origins of modern Barcelona! Take a journey back to the nineteenth-century guidelines and layout planned by Ildefons Cerdà on the plain of Barcelona.

  • BARCELONA & THE SEA (Available via Private Booking) Discover the history of Barcelona through its maritime architecture. The intense historical conversation between Barcelona and the Mediterranean Sea has always revolved around a fascinating quest for spatial order.

  • BARCELONA & GOTHIC TO MODERN (Available via Private Booking) See Barcelona through the eyes of Enric Miralles. An inspiring journey with the ultimate goal of truly enjoying and understanding Miralles’s architectural masterpieces and interventions.

blank

  • The BAW Difference

    All of our tour leaders are practicing architects, most of whom are also university professors or architecture critics. This high caliber of professionals provides a wide spectrum of deep knowledge on a huge range of topics that only Barcelona Architecture Walks can offer. We walk with our own critical, contemporary perspectives—and always a wry smile on our faces because… we absolutely love architecture!

    Come and walk with us to live a fantastic summer experience!

BOOK NOW!

Exhibition Peter Cook: Cities and Pavilions

Exhibition Peter Cook: Cities and Pavilions at Fundaciò Enric Miralles.

‘Cities and Pavilions’ showcases the recent works of pioneering English architect Sir Peter Cook, director of Peter Cook Studio. It features the a series of recent drawings of future cities and also two built pavilions. The one being the Play Pavilion (2025), commissioned by Serpentine Galleries and the Lego Group and the Drawing Studio for the Arts University Bournemouth (2016).

blank

Speakers and Guests:

Sir Peter Cook. A pioneering English Architect and founding memeber of Archigram, director of Peter Cook Studio.

Benedetta Tagliabue. An internationally acclaimed architect and director of Barcelona based practice EMBT.

Exhibition Design by Chengju Liu and Cong Ding of Peter Cook Studio.

Data and time: Opening recepetion: June 30. 6:30 PM

Exhibition: 30 june to 30 september 2026

Location: FUNDACIÓ ENRIC MIRALLES. Passatge de la Pau 10 bis. 08002 Barcelona.

Organiser: Peter Cook Studio and FUNDACIÓ ENRIC MIRALLES

Language: English

MORE

×