Miralles, el documental

El documental Miralles se estrena en cines.

El arquitecto catalán Enric Miralles (1955-2000) es un imprescindible de la arquitectura contemporánea nacional e internacional. También es un hombre hipnótico, poliédrico y con muchas contradicciones. El documental Miralles pretende hacer un retrato del hombre y el genio construido a partir de variaciones-episodios, que, a través de sus arquitecturas, formará un cuadro abierto y completo sobre la persona y su proceso creativo. El cuento empieza el día de su desaparición…

“Miralles”, dirigido por la italiana María Mauti (“L’Amatore”), es un documental de creación que celebra la obra de Enric Miralles i Moya (1955-2000), considerado uno de los arquitectos catalanes más notables del panorama contemporáneo a escala internacional. Suyo es el diseño de construcciones tan importantes y singulares como el Edificio del Parlamento de Escocia, la Torre Marenostrum de Barcelona o el Centro Deportivo de Huesca, con el que ganó el León de Oro de la Bienal de Venecia en 1995. Durante su vida trabajó junto a sus dos esposas, Carme Pinós -a lo largo de los 80- y Benedetta Tagliablue, a partir de 1993 y hasta su fallecimiento en 2000, a los 45 años.Su cuerpo reposa en el Cementerio-Bosque de Igualada, con el que ganó su primer premio de arquitectura en 1985. El arquitecto Joan Roig define a Miralles como “el arquitecto más interesante de su generación”, mientras que Jaume Prat, que fue alumno y discípulo, habla de él como “el arquitecto catalán más importante después de Gaudí”. Son solo dos ejemplos que hablan de la influencia e impacto de Miralles en las actuales generaciones de arquitectos de nuestro país.

blank

“Miralles” es una película inspirada por las variaciones de Giacometti, un método creativo obsesionado por capturar la esencia de la realidad tal como se percibe y que encuentra en la repetición un elemento clave. Una búsqueda sin posibilidad de conclusiones que instiló la obra de Miralles y que define el desarrollo del documental dirigido por Mauti y coescrito y narrado por la novelista Sara Mesa, una de las escritoras más relevantes y aclamadas de la literatura española contemporánea, autora de libros como “Cuatro por cuatro”, “La familia” o “Un amor” (adaptada al cine por Isabel Coixet).

El documental tuvo su estreno mundial en el festival DOKLeipzig y también ha pasado por el Festival de Malaga recientemente donde fue premiado y por el Festival de Ji-hlava IDFF.

MÁS

Enric Miralles (1955–2000)

Last July 3rd was the 23th anniversary of the death of Enric Miralles, a great architect and one of our favourite masters. Today we want to share an extract of a wonderful article published by Rafael Gomez-Moriana, who is part of the BAW team, in the Architectural Review magazine in 2021. Here it is:

A firm believer in designing by doing, the short but illustrious career of Miralles left a broad legacy of work characterised by continuous drawing and making.

It has now been more than 20 years since Enric Miralles died at the young age of 45. And even as conversations shift from questions of form-making and expression towards performance and social equity, he continues to influence new generations. Miralles was able to build an extremely ambitious and influential oeuvre, consisting almost exclusively of public buildings. This is due to many factors, starting with an excellent professional education with a strong technical basis, his innate talent and charisma, and an unusually optimistic and effervescent cultural and political moment in his native Barcelona: an alignment of the stars.

blank

Illustration by Silvia Garcia Camps

Conversations with colleagues were a critical element of his design process. He worked closely and intensely with professional partners who were also his life partners: Pinós from 1984 to 1989, and Tagliabue from 1993 until 2000. While buildings designed with Pinós are generally characterised by raw materials and a strong connection to the ground, those designed with EMBT are noticeably more chromatic and aloof, displaying a subtle shift from a certain gravitas towards more flying colours. Conversations also took place between the architectural work and its contextual reality: ‘My work is absolutely interested in dealing with reality in all its contradictions, difficulties, and misunderstandings’, he said in an interview with magazine Summa+. 

This formally autonomous way of working can be criticised for leaving questions of function and utility out of the conversation. His buildings have often been described as highly sculptural and Miralles’s work is even, to some, questionable as architecture – maybe because architecture is not as open and autonomous a field as contemporary art. He was perhaps more of a visual artist who used architecture as his medium. He did find much inspiration in modern and contemporary art, especially in the work of Giacometti and Hockney. He produced immense photographic collages to document sites and interventions, as well as complex line drawings that are not only construction documents but also exquisite compositional artworks in their own right.

blank

The Igualada Cemetery Enric Miralles-Carme Pinós

Recalling the imagery evoked by Frampton, Luis Fernández-Galiano wrote that ‘Enric may have had his head in the clouds, but his architecture was great as long as he had his feet firm on the ground.’ Like the Igualada cemetery, the Morella boarding school is a beautiful example of how architecture meets the ground. Miralles was also a masterful builder and detailer for whom structure – even if overly complex – formed an integral part of a design project’s point of departure, as opposed to an afterthought left to consultants. 

While a career ending at 45 might preclude developing ‘full maturity’ as a designer, Miralles fascinates because, no matter how complex his lines and ideas, he was able to get them built. He will continue to inspire even as values, reality and the discipline itself changes.

FULL ARTICLE


Drawings by Enric Miralles

MAPS. THE ARCHITECTURAL PLAN AS A MAP. DRAWINGS BY ENRIC MIRALLES.

Today we want to share an article about our favorite Master, Enric Miralles and his particular way of drawing.
Miralles (with Pinos first and later with Tagliabue) needed to invent his own language, in order to develop his architecture and drawing was his main tool.

For example the drawing lacks heirarchy. Miralles has no interest in establishing a clear heirarchical reading of the drawing. There is no variation in line weight (although occasionally, he doubles lines closely enough to approximate a thicker stroke)… Knowing and understanding their language and therefore their way of drawing, is basic to enjoy a fascinating architecture.

blank

THE ARCHITECTURAL PLAN AS A MAP
The architect that creates the most expressive ambiguity between the architectural plan and the map seems to be Enric Miralles (1955-2000).

As architects, we unconsciously tend not to associate necessarily the plans we draw with the notion of map. However, both of those two objects register in the same process of cartographic creation and, in this regard, use a two dimensional language in order to create space.

blank


What strikes in Miralles’ plans is the importance of the line. That might seem a peculiar thing to say as lines are what characterize primarily architectural plans, but few architects actually express, via their plans, the power contained in those same lines.

blank


Like a funambulist, it mainly insists on the process of unfolding of this power once the line becomes a wall. Here Miralles, not only manifests this concretization of the line but also celebrates its pictorial power and his plans thus become an architecture in itself. One might even argue that his built architecture is paradoxically serving the plan rather than the usual opposite.

blank

One hint that could backup this intuition lays in the observation of architectural elements embodying the line such as the numerous pipes of the Parc Diagonal Mar in Barcelona or the Pavilion in Toyama (Japan) as much as the brises soleil on the Scottish Parliament in Edinburgh.

Following this intuition, this would probably be what makes Miralles’ (along with his successive partners, Carme Pinós then Benedetta Tagliabue) architecture so unique: his buildings are the retroactive representation of the plan when every other buildings are the represented object of their plans.

blank


The article is an extract from The Funambulist magazine.

Full Article

Enric Miralles: Igualada Cemetery

An earthwork that blends into the landscape.

cementiri

As part of a competition to replace an older cemetery, Enric Miralles and Carme Pinos envisioned a new type of cemetery that began to consider those that were laid to rest, as well as the families that still remained.  After 10 years of construction, the Igualada Cemetery, outside of Barcelona, Catalonia, Spain, was completed in 1994 as a place of reflection and memories.

blank

The Igualada Cemetery is a project that challenges the traditional notions of what makes a cemetery.  Miralles and Pinos conceptualized the poetic ideas of a cemetery for the visitors to begin to understand and accept the cycle of life as a link between the past, present, and future.

It’s understood by the architects to be a “city of the dead” where the dead and the living are brought closer together in spirit.  As much as the Igualada Cemetery is a place for those to be laid to rest, it is a place for those to come and reflect in the solitude and serenity of the Catalonian landscape.

Embedded in the Catalonian hills, the Igualada Cemetery is an earthwork that blends into the landscape as if it were a natural aspect of the land. The cemetery was designed as a tiered landscape that unfolds into the landscape as one continuous and fluid progression.

© Flickr User: Dharmesh

The main burial area is part of a lowered excavated part of the cemetery that is surrounded by gabion walls and the mausoleum-like burial plots, which obstructs the visitor’s vision from the surrounding context secluding them in an area where the sky is the only visible entity outside of the central burial area.  Unlike the first tier, the second tier of the cemetery has more traditional burial plots that are separated and spread out rather than the mausoleum-like burial plots below.

© Flickr User: Dharmesh

Also, on the second level, there is a chapel and monastery that remain unfinished; however, the unfinished aspects are not lacking, by any means, spatially rather they are void of definition and detail.  Yet, the lack of information and detailing compliments the overall sensations of the project where the spaces are open and void to retain the experiences of solitude and serenity.

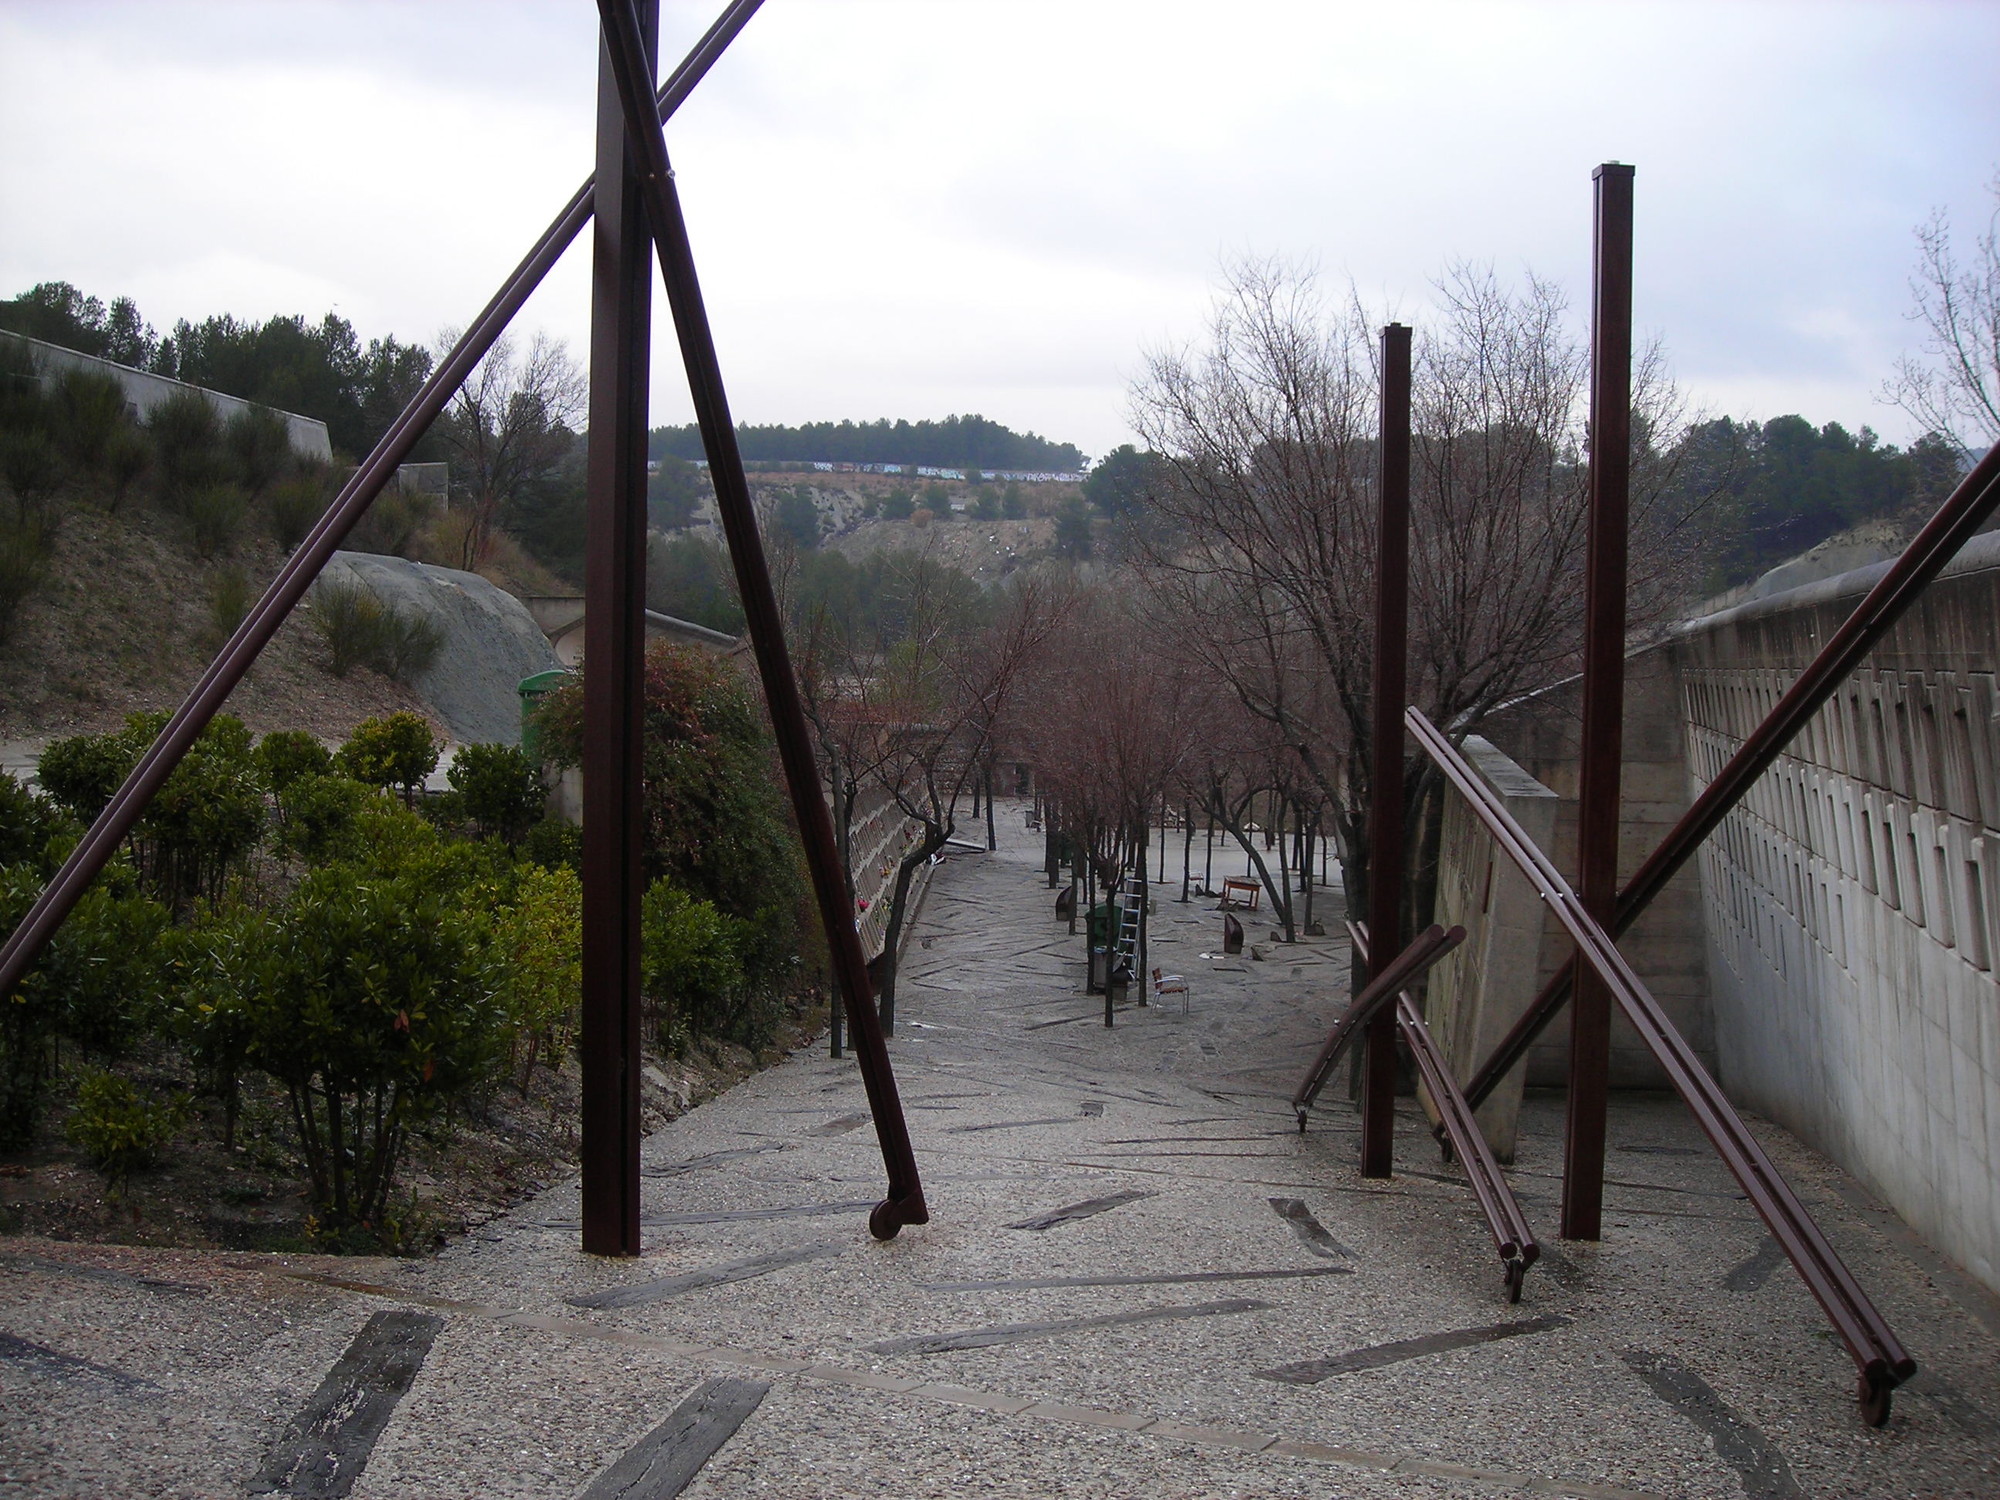
As one enters the site, one confronts a set of cor-ten steel poles that double as gates to the cemetery – the poles are likened to the crosses at Calvary.  From the main entrance, there is a processional winding pathway that descends into the main burial area; the pathway is lined with concrete “loculi” – mausoleum burial plots – that wrap around the depressed space as a transition from tier to tier.

blank

The windy path is conceptualized as the river of life that moves from a wide open expanse in the Catalonian hills to a secluded memorial space excavated below the horizon.  The circulation through the cemetery adheres to a more processional effect that focuses less on the organization of the burial plots, but rather the experience.

The materials of the Igualada cemetery tie the project seamlessly back into the landscape.  Miralles employed earthy materials of concrete, stone, and wood into the project.  The gabion walls, the worn/aged concrete, and the wooden railroad ties embedded in the stone groundscape evoke the hard and rough landscape of the surrounding hills.  The earthy tones of the materials transform the architecture into a natural aesthetic creating the appearance that cemetery has long been part of the site.

© Flickr User: Dharmesh

The Igualada Cemetery is in a sense an organic architecture that integrates into the natural landscape as an extension of the Catalonian hills.  It is just as much a part of the landscape as the people that visit it. Even Miralles after his sudden death in 2000 is buried at the Igualada Cemetery, which in a sense completes the cycle of Miralles life: past, present, and future all clinging onto the Igualada Cemetery.

More

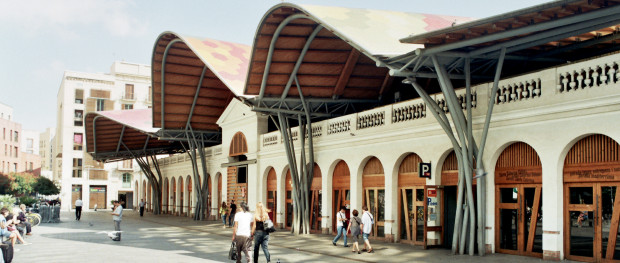
BAW Enric Miralles and the Santa Caterina market

See Barcelona through the eyes of Enric Miralles.

image11

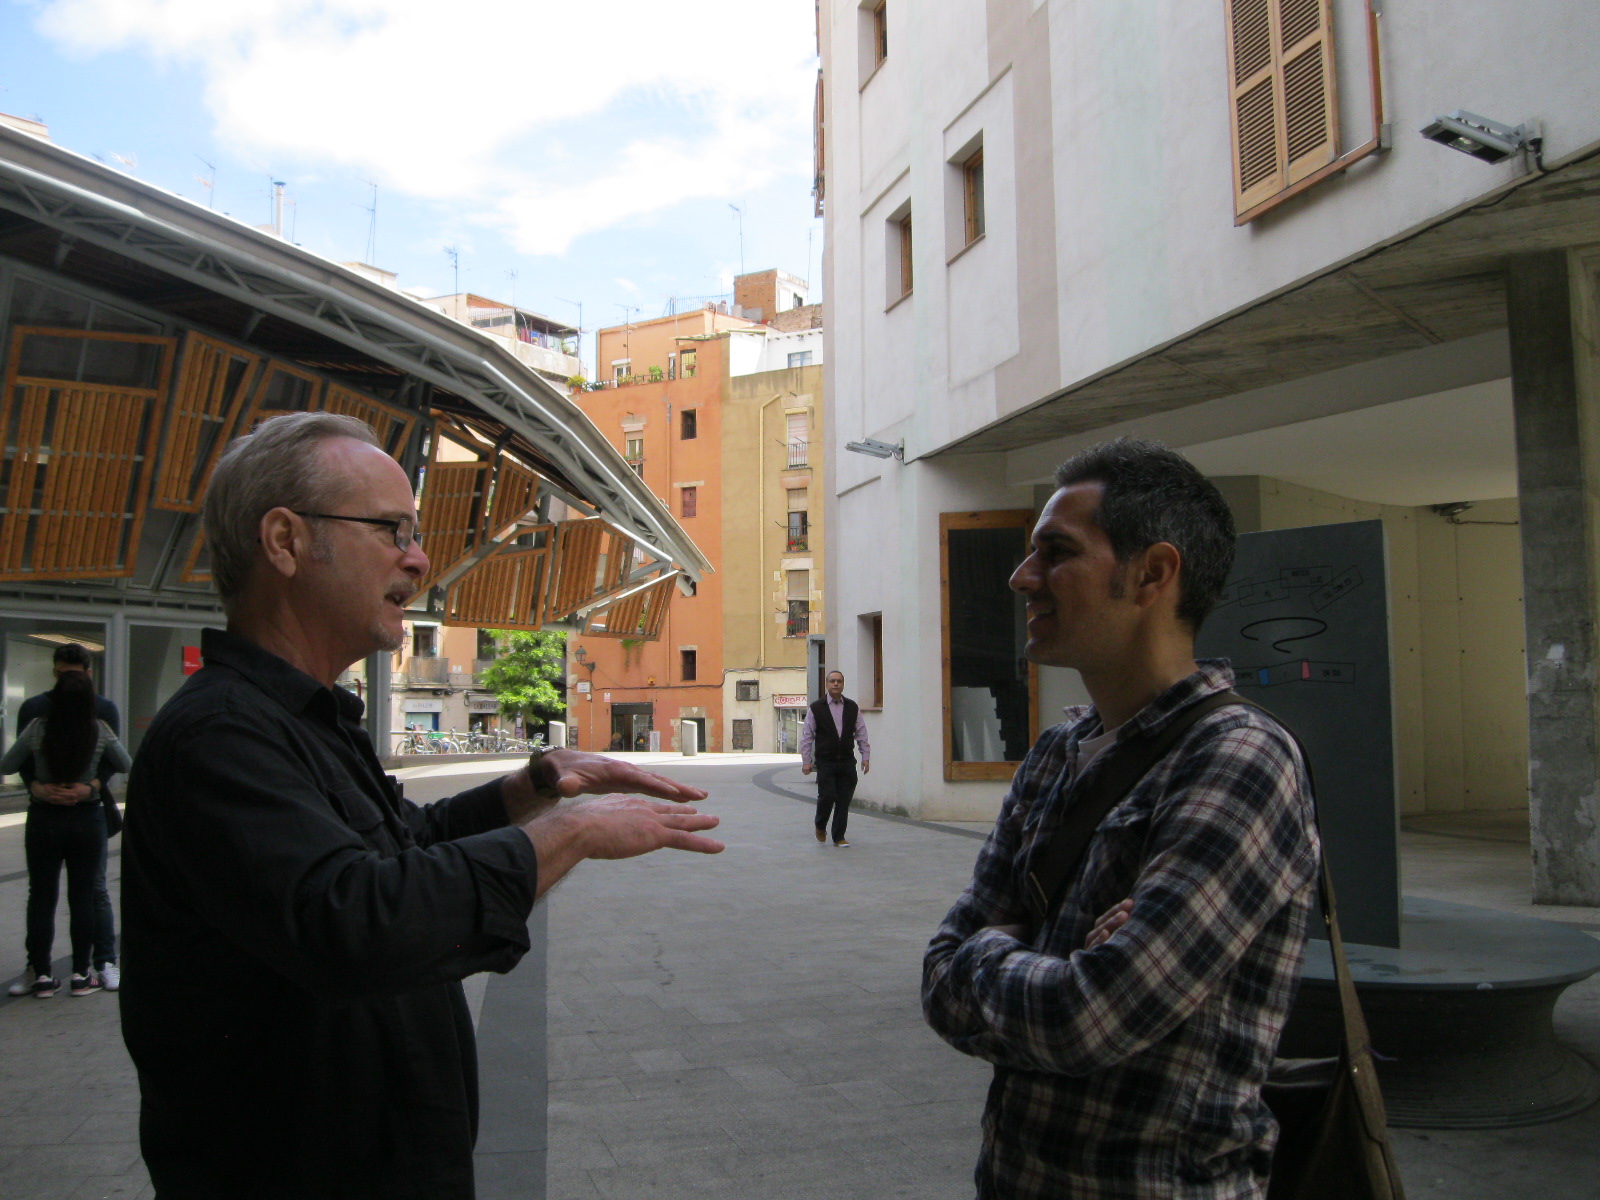
In our BARCELONA & THE MARKET walking tour you will see Barcelona through the eyes of Enric Miralles.

“If you can work using the record, instead of imposing, you are checking things from the outset”. Marks, inscriptions or lines “accepting the results that appear along the way.

The trick is always the same, trying to ensure that the outline of a monastery has the same importance as the outline of a point in time when everything was destroyed, or a path that passes through the middle here, as if all those things had the same importance.

When I think for example in a wall I like to spend time in all the possibilities that this element can or could contain. The possibility of a niche reveling its depth or the structure, the buttress, the columns that make possible the wall…their qualities and singularities.

Geometry is as important for me as a tool of articulation in specific situations, because it lets me forget, and do less recognizable things” And repetition until the shape is free.”

This are some reflections from Enric Miralles, come with us for a walk and learn more about their work in Santa Caterina market…

Book here


BAW 1. ENRIC MIRALLES

blank

Roman and Medieval Barcelona / Mercado de Santa Caterina / Angel’s Square / Forat de la Vergonya / What’s Architecture?…..

En marzo del año 2000 Enric Miralles visitó las excavaciones arqueológicas que habían pospuesto las obras de rehabilitación del Mercado de Santa Caterina, proyecto que junto a la reforma urbana interactúan con el lugar presente y ausente, haciendo explicitas las diferentes capas históricas acumuladas en el barrio. Tres meses más tarde fallecía y era enterrado en el Cementerio de Igualada, el más temprano de sus proyectos.

¿Quién fue Enric Miralles? y ¿Qué vínculo mantenía con el Mercado de Santa Caterina?

La BAW.1 es un viaje sosegado desde los cimientos de Barcelona hasta la realidad actual, acompañados por las ideas y modos de operar de Enric Miralles, genio en vida que junto a Benedetta Tagliabue diseñaron una de las más brillantes obras de arquitectura de esta ciudad, El Mercado de Santa Caterina.

In March 2000 Enric Miralles visited the archaeological excavations that had postponed the Rehabilitation of Santa Caterina Market, the project which, together with the urban reformation interact with the place present and absent, making explicit the different historical layers that had been piled up in the neighborhood. Three months later Miralles passed away and was buried in the Cemetery of Igualada, the earliest of his projects.

Who was ENRIC MIRALLES? And what links did he create with the MARKET of SANTA CATERINA?

The BAW.1 is a calm trip from the foundations of Barcelona up to the current reality, led by the ideas and modus operandi of ENRIC MIRALLES, a genius in life that together with BENEDETTA TAGLIABUE designed one of the most brilliant works of architecture of this city, THE SANTA CATERINA MARKET.

Donde: Alrededor del Barrio Gótico (Ciutat Vella) y el Barrio de Santa Caterina
Where: Around the Gothic (Old town) and Santa Caterina neighborhood.

MEET / ENCUENTRO
El Paseo empezará frente a la escultura “Barcino” de Joan Brossa, frente al Colegio de Arquitectos y al lado de la Catedral de Barcelona, a 2 minutos caminando de Plaza Catalunya (Metro L1/L3 Plaça Catalunya). Se ruega llegar con 10 minutos de antelación.

The WALK will begin at the letter “O” of the sculpture “Barcino” of Joan Brossa in front of the Col•legi d’arquitectes de Catalunya and beside the Cathedral of Barcelona, a 2-minutes walk from Plaça Catalunya (Metro L1/L3/L4 Plaça Catalunya). Please arrive 10 minutes before the WALK starts.

COST & WHEN / PRECIOS Y HORARIOS
See BOOKING for walks price, timetable and details.
Ver BOOKING para precios de paseos, horario y demás detalles.

blank


×