Santa Caterina Market

On our tour BARCELONA & GOTHIC TO MODERN we explore the ideas and mindset of Enric Miralles, the genius of our lifetime. He and his firm, EMBT, designed one of the most brilliant works of architecture in the city: the renovation of the Santa Caterina Market. Today we want to explain some more details about this great project.

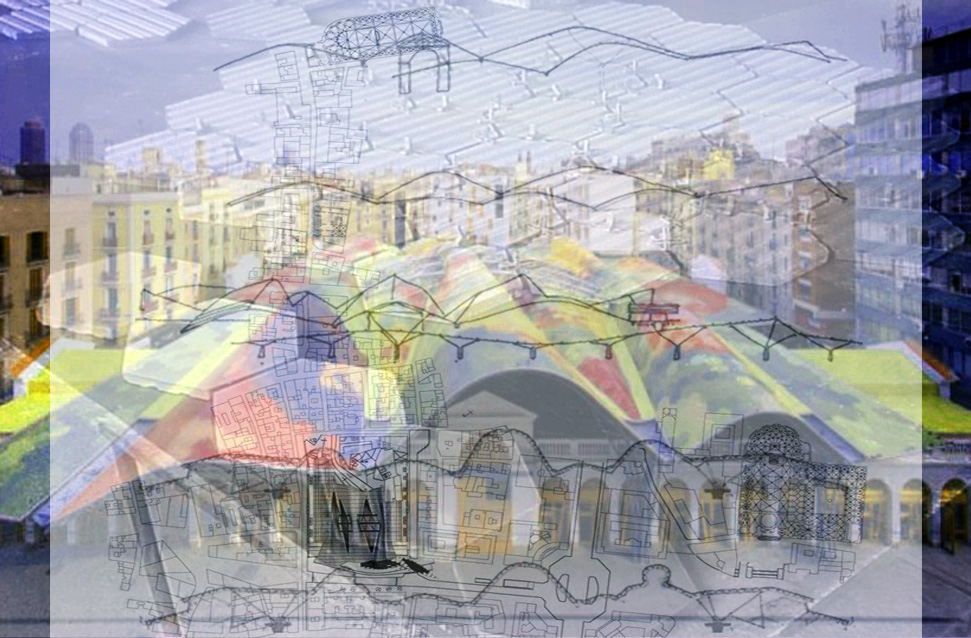
Santa Caterina market was built in 1848 and the restoration project sought to exploit the multifaceted nature of its surroundings and devise a solution where the commercial use of the building is complemented by the residential buildings and by the public spaces that criss-cross this part of the city.

The rehabilitation project of the municipal market of Santa Caterina is one of those works that are systematically being used as a reference for other projects.

blank

© Alex Gaultier

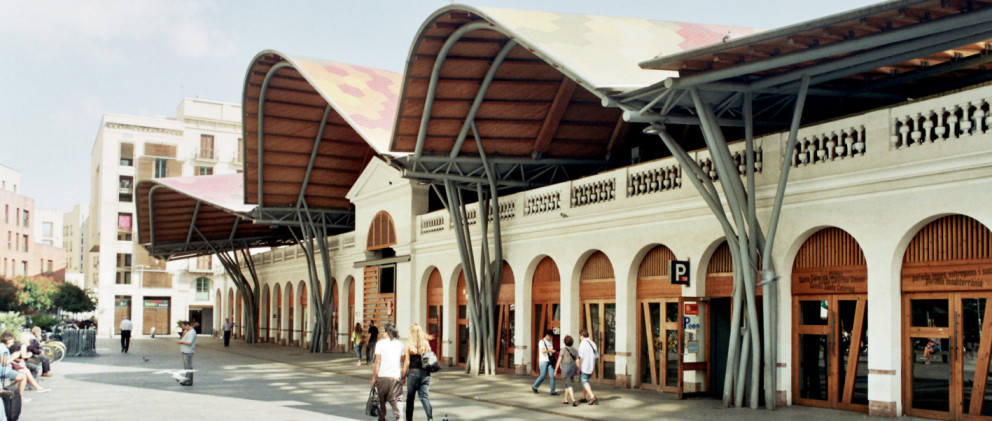
The option of demolishing the buildings was rejected at the outset. The idea was that the market’s new look should still intrinsic to the history of the place. Thus, new structures were erected over old ones, mixed in and blended with them so that the whole thing appears as a conglomerate, a hybrid that is at once useful and contemporary yet reveals the building’s history. The roof has been clad with glazed porcelain tiles fired at low temperature.  These are white paste tiles that allowed us to work with brilliant, transparent glazes. This was particularly important if they were to produce the very crisp colours they had decided on when they conceived the project.

blank

© Alex Gaultier

Description of the project by EMBT

A competition was opened to restore the Santa Caterina city market located in the old quarter of Barcelona in 1997. EMBT won the bid with a proposal that aimed at incorporating the extreme complexity of the setting itself by creating a commercial market complemented by a residential zone and public spaces that integrated all the activities of the neighborhood.

blank

© Roland Halbe

The project maintains parts of the existing structure and the architects proposed a new and creative render of the area which respected the history and context of the site.

blank

© Alex Gaultier

The proposal superimposes new architecture on old, mixes them, and comes up with a conglomerate, a hybrid that accentuates usefulness and is contemporary. The interior distribution of the market was reorganized; there are fewer stands but the access and service systems are rationalized; the surface area of public spaces gains ground and communicates with the Avinguda Francesc Cambó, an important transitional vein in the neighborhood also surrounded by a dense network of narrow streets.

El Mercat de Santa Caterina, una tormenta multicolor

Santa Caterina, uno de los mejores edificios de España.

Cuando daba clase en la ETSAM, a menudo decía a mis alumnos que un proyecto de arquitectura debe ser bueno por sí mismo, sin atender a procesos, sin contemplar la narrativa que lo haya creado. Porque, al final, un edificio se vive desde la experimentación inherente; es decir, que tú habitas una casa y te da igual quién y por qué esa casa es como es. Es suficiente con que sea buena.

blank

Pero no siempre hay posibilidad de experimentar la obra. Por ejemplo, cuando contamos un edificio (en realidad, cualquier artefacto de cualquier disciplina), necesitamos de la narrativa para transmitir las bondades o las desdichas que lo han creado, lo rodean o lo conforman. Lo suyo sería decir: “Vayan a ver el edificio y verán qué bonito es” pero claro, eso no funcionaría, así que, queramos o no, no tenemos más remedio que contar una historia.

Las historias de arquitectura suelen seguir el relato más puramente físico: las condiciones urbanas del entorno o a las preexistencias topográficas que generan el edificio. Sin embargo, la historia del Mercat de Santa Caterina en Barcelona es tan emocional que nace el día en que nació su creador.

Enric Miralles nació el 25 de Febrero de 1955 en el barrio de Sant Pere i Santa Caterina. Es fácil imaginarle a los seis o siete años, correteando alegre entre el zoológico y la Vía Laietana y entre la Barceloneta y el Parc de la Ciutadella. Seguro que, de tanto en vez, también acompañaba a su madre al mercado del barrio. Allí, el niño Enric se escapaba para mirar con ojos curiosos los puestos multicolores de fruta y especias, para oler los pescados frescos y también los arenques en salmuera de las casetas de ultramarinos.

blank

En esa época, el viejo mercado tenía un viejo techo que hablaba, sobre todo los días de tormenta. Repiqueteaba con violencia asustando a los niños y no era raro que, si el viento arreciaba, le arrancase alguna teja o algún trozo de cerámica de la cubierta. El Mercat de Santa Caterina era el primer mercado cubierto de Barcelona, construido entre 1842 y 1844 sobre la traza del antiguo convento que ocupaba ese mismo solar. Ciento veinte años después era muy viejo. Ciento cincuenta años después, en 1997, necesitaba ser nuevo.

En 1997, Enric Miralles tenía 42 años y era una tormenta en el panorama arquitectónico mundial. Posiblemente el arquitecto más creativo, más ambicioso y más sensible que había surgido en España desde los grandes maestros de los 60 y 70. Capaz de definir con precisión quirúrgica la silueta de un croissant o de convertir un cementerio (el de Igualada) en un camino que querríamos recorrer más de una vez.

Ese año, el ayuntamiento le encargó a él y a Benedetta Tagliabue, su mujer y compañera de estudio, la rehabilitación del Mercat de Santa Caterina, lo cual era poco menos que pedirle que rehabilitase un trozo de su infancia. Más aún cuando su oficina se situaba exactamente en frente de la obra, mirando a la cubierta desde arriba.

blank

El proyecto acometía un programa más complejo que el del propio mercado, incluyendo viviendas y espacios públicos. Con todo, la intención de Miralles y Tagliabue nunca fue derribar y construir desde cero. Querían dejarlo casi intacto, apenas una recuperación de la topografía urbana y una nueva cubierta que, de algún modo, unificase toda la operación arquitectónica.

Así, junto con el ingeniero José María Velasco y el artista Toni Comella, crearon un techo del que guarecerse de la lluvia pero que tuviese el color de las frutas y la forma de las tormentas. Una nube agitada y ondulante sobre los vecinos del barrio de su niñez. El proyecto dio la vuelta al mundo de la arquitectura. La cubierta multicolor conformada con teselas cerámicas al modo del trencadís modernista resplandecería como la Barcelona que Miralles siempre había querido tener en sus ojos. Pero nunca llegó a verla terminada.

El 3 de julio de 2000, Miralles murió de un tumor cerebral. Perdimos su mirada delicada y explosiva. Pero no perdimos su manera de entender el tiempo y el mundo. Y tampoco nos quitó su obra, ni la construida ni la proyectada.

blank

Cinco años más tarde, Benedetta Tagliabue terminó la obra que habían comenzado juntos. La inauguración sirvió de pistoletazo de salida a la nueva Ciutat Vella; una aleación emocional de viejas paredes y olores de restaurantes recién abiertos. De flamantes puestos de comida con las mismas especias y los mismos pescados que el niño Enric miraba cuarenta años atrás. Y es fácil imaginar a Benedetta de la mano de otra niña, de la hija que tuvo con Enric, paseando bajo la cubierta ondulante de frutas y madera. La niña, por cierto, se llama Caterina.

Más de una década después de abierto, el Mercat de Santa Caterina es la obra maestra de Enric Miralles y Benedetta Tagliabue. Es una de las piezas arquitectónicas más sensibles y más valientes de lo que va de siglo y también es uno de los mejores edificios de nuestro país.

No sabemos si en un futuro próximo o remoto, Barcelona seguirá formando parte de la unidad administrativa a la que llamamos España pero, si les soy sincero, a mí me da igual, porque el Mercat de Santa Caterina seguirá siendo mi patria. Porque si la patria se compone de la cultura de la que podemos sentirnos orgullosos, mi patria la han creado Miralles y Tagliabue, como lo han hecho Miguel Delibes, Rosalía de Castro, Octavia Butler o Igor Stravinsky.

Artículo de Pedro Torrijos Arquitecto, crítico cultural y Profesor de la ETSAM.

Barcelona & The Market Walking Tour

Barcelona & The Market Walking Tour: See Barcelona through the eyes of Enric Miralles.

Hi Walkers! This week we continue sharing with you our different Walking Tours. This time Barcelona & The Market, the best way to discover Santa Caterina Market through Enric Miralles insight!

blank

Join us as we explore the ideas and mindset of Enric Miralles, a genius in our lifetime. With Benedetta Tagliabue, he designed one of the most brilliant works of architecture in this city: the refurbishing of Santa Caterina Market.

With the aim of truly enjoying Enric Miralles’s work, we propose a journey of initiation that will attempt to be loyal to the architect’s words: “The architecture that interests me is capable of avoiding demagoguery and cannot hide the complex reality it comes from.”

blank

This architecture tour walks through history, politics, the cultural imagination and the architecture of Barcelona’s Gothic and La Ribera Quarters.

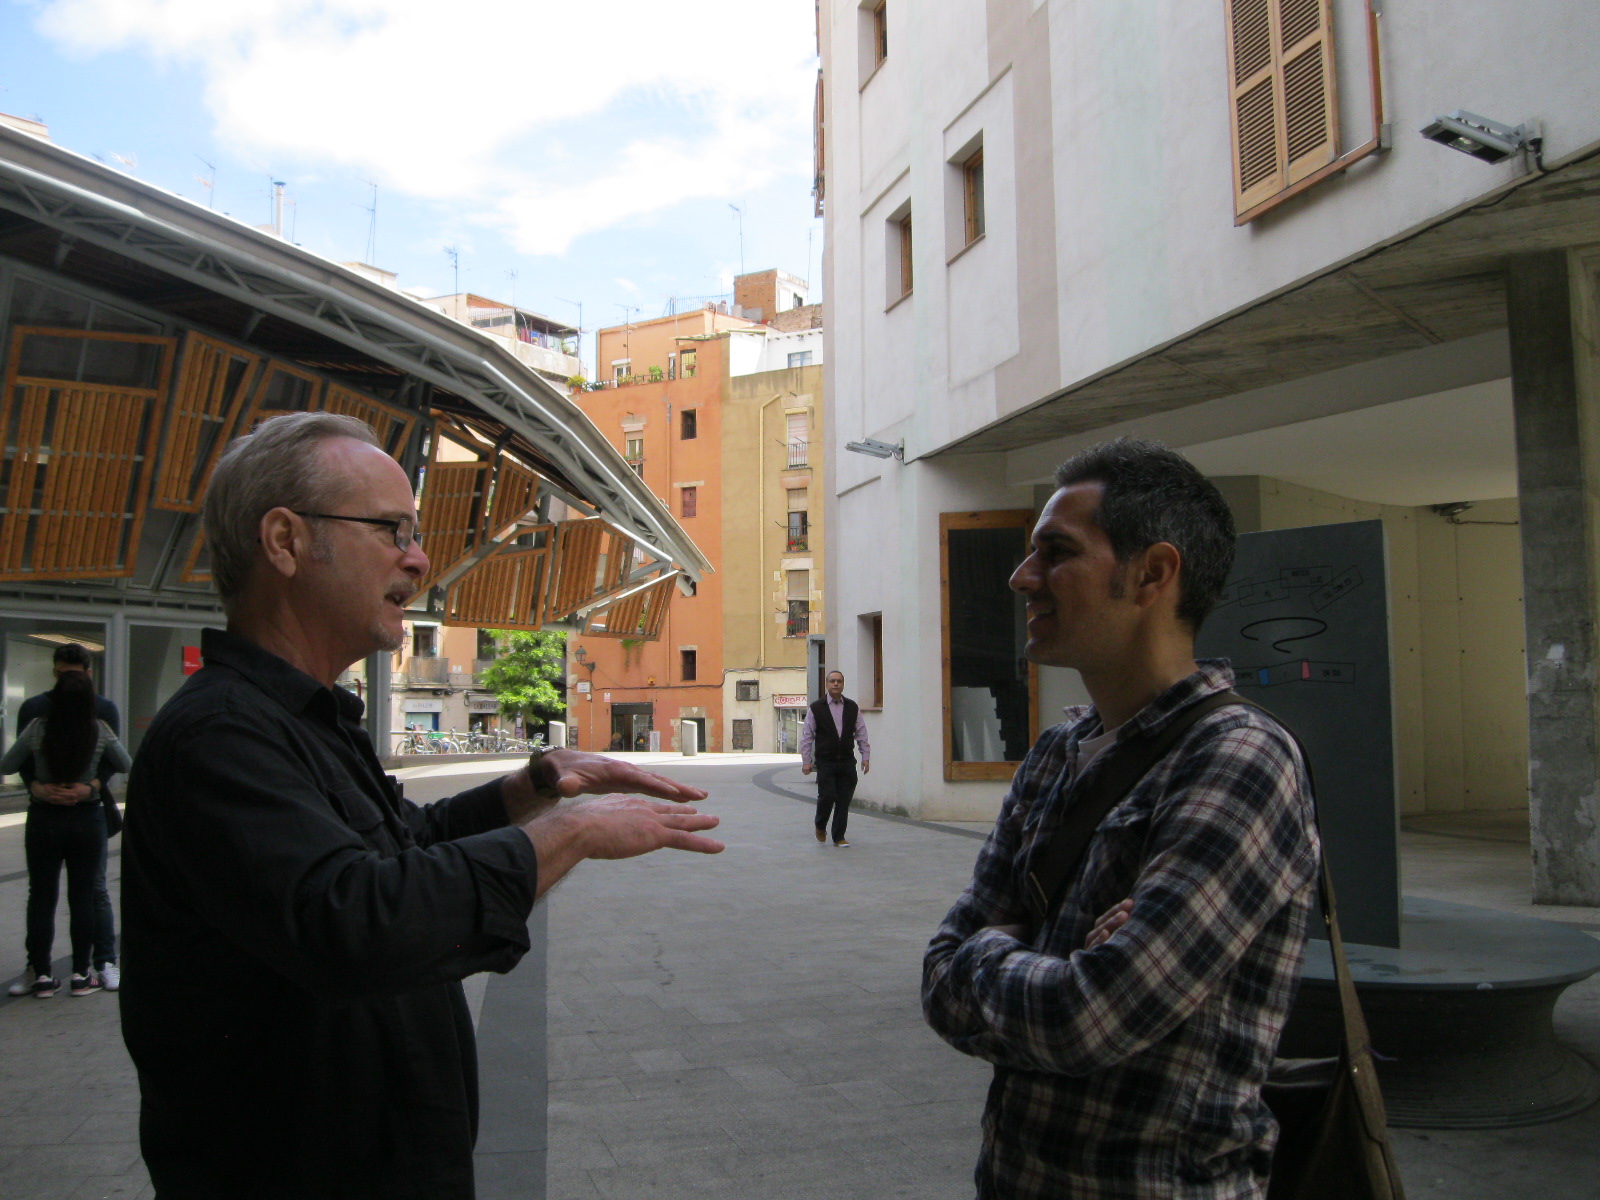
We begin the journey in Roman Barcelona, then travel to the Carolingian era, the post-Franco era, Olympic Barcelona and, finally, the era that created el forat de la vergonya (the hole of shame). The walk ends in the market, where we will do some fieldwork to check Miralles’ methods, along with some of the processes that formed part of his modus operandi.

blank

And we remind you that Spring is an amazing moment to walk beside us!

These are all the Walking Tours you have:

BARCELONA & GAUDI a great start to discover the genius of Gaudí.

& THE SEA  discover Barcelona through its architecture.

& THE FUTURE CITY walk through the smart city looking for our Future and discover with us the new Superblock at Poblenou.

& THE URBANISM travel with us to the origins of the modern Barcelona.

& THE MARKET see Barcelona through the eyes of Enric Miralles.

COME ON GUYS LET’S WALK WITH US AND LIVE A FANTASTIC EXPERIENCE!


BAW Enric Miralles and the Santa Caterina market

See Barcelona through the eyes of Enric Miralles.

image11

In our BARCELONA & THE MARKET walking tour you will see Barcelona through the eyes of Enric Miralles.

“If you can work using the record, instead of imposing, you are checking things from the outset”. Marks, inscriptions or lines “accepting the results that appear along the way.

The trick is always the same, trying to ensure that the outline of a monastery has the same importance as the outline of a point in time when everything was destroyed, or a path that passes through the middle here, as if all those things had the same importance.

When I think for example in a wall I like to spend time in all the possibilities that this element can or could contain. The possibility of a niche reveling its depth or the structure, the buttress, the columns that make possible the wall…their qualities and singularities.

Geometry is as important for me as a tool of articulation in specific situations, because it lets me forget, and do less recognizable things” And repetition until the shape is free.”

This are some reflections from Enric Miralles, come with us for a walk and learn more about their work in Santa Caterina market…

Book here


×