BAW is making a great comeback!

These last few weeks Barcelona has begun to see the first international tours and we are very excited to be able to share our passion again after months of confinement due to the global pandemic. It is important for us to see our streets fill with travelers taking pictures of our architecture, soaking up the culture and discovering the hidden jewels our city has to offer.

We have received incredible feedback on tripAdvisor from our walkers on these first few tours these past weeks. Nothing make us happier than knowing  our walkers appreciate and enjoy our tours so much that many come back for more. Here are two examples of our latest reviews.

We did a private tour, it was Gothic to Modern with Pia though – and it was FANTASTIC. This was the best thing we did in Barcelona, and quite possibly the best tour we have done in Europe. For sure top 3. Pia is extremely knowledgable, personable, and quite fun! You can tell, for sure, that she has a passion for architecture and her city. She pulled out maps, pictures, drawing paper, pencils – all to help us better understand the history of architecture in Barcelona. If you can do a private tour I would say do it – if you can not then get in on her regular tour. She is one of a kind! Thanks Pia for a great tour!!

We went on the Barcelona & The Sea tour and had a great time with Ricard! We loved how he explained architecture, history, and urbanism in such an engaging way. We learned a lot and had fun along the way. This is my second time to go on a BAW tour, and I will keep going every time I come to Barcelona. I would highly recommend it to anyone who really wants to get to know the city, beyond the usual touristy stuff. Thanks, Ricard! Hope to be be able to go on another BAW tour again later this year!

Lastly, we would like to remind you all of the tours we offer. We have three different types, Regular tours, Private tours and Special tours. Every day of the week we offer a group, regular, tour where you can sign up individually.

blank

BARCELONA & GAUDI This tour gives you an understanding of the Modernista movement within the context of the history or Barcelona and Gaudi’s role as one of the leaders of this artistic movement..

BARCELONA & URBANISM is an itinerary to understand Barcelona’s unique urban history through the Ensanche district designed by Cerdá.

BARCELONA & THE FUTURE CITY is a walk through the 22@ district of modern Barcelona to discover the smart-city and Barcelona’s most recent architecture.

BARCELONA & THE SEA  This walk will take you on a discovery tour through time and space, from Barcelona’s Roman walls to the Barceloneta neighborhood on the waterfront.

BARCELONA & GOTHIC TO MODERN This tour examines the old city, the Gothic quarter, and how a modern city refines and renews these historical spaces through the work of Enric Miralles and his Santa Caterina Market.

These five tours are given as group tours and also available for private groups.

blank

The Special tours:

RCR A field trip to the Garrotxa county in northern Catalonia to see the work of the RCR studio, winners of the Pritzker Prize in Architecture 2017.

LANDSCAPE an itinerary through Barcelona’s largest urban parks designed by renown architectural firms such as Coll-Leclerc, Carles Ferrater or Jean Nouvel.

MODERNISME this tour will take you beyond the most emblematic works of this movement to discover the origins and all the details concerning Modernisme.

SAGRADA FAMILIA + SANT PAU + PARC GÜELL you will enjoy the most emblematic and most visited monuments in Barcelona led by an official tour guide that specializes in “Modernismo”.

BARCELONA 1929/1992 this tour showcases the relationship between the city and the mountain through the role Montjuïc played in the Universal Exposition of 1929, and its transformation in 1992 with the new facilities for the Olympic Games.

blank

As you can probably imagine our architect/tour guides are anxious to receive walkers and share our knowledge about the architecture and history of Barcelona. We are obviously more than willing to adapt to covid restrictions by maintaining social distancing and following all health recommendations so we can again enjoy this cultural exchange in a safe environment.

Remember that Barcelona Architecture Walks is a secret that can be shared with your friends and family members; pass on our contact information and we promise to surprise and entertain them in the same way we took care of you on your walk with us.

If you would like to make a gift of one of our tours, we are also offering Gift Vouchers valid for two years.
10 years walking Barcelona

Ten years ago, we embarked upon a passionate adventure; Barcelona Architecture Walks! Today we want to tell you how it all started.

This is a story about a a couple of architects from Barcelona, Elodie Grammont and Miguel Angel Borras, who decided to take a trip to Australia looking for new horizons for inspiration on the other side of the planet. In Sydney they met Eoghan Lewis, an architect that gave architecture tours. It was from Lewis they learned that one can explain a city from a different point of view. Such was the passion and enthusiasm with which Lewis explained the architecture, history and culture of his city that Elodie and Miguel Angel realized that Barcelona could benefit from the same approach. Because they have always been involved in the dissemination of architectural knowledge, they felt fully capable of setting up something similar in Barcelona.

blank

Miguel Angel Borras, Elodie Grammont and Eoghan Lewis

So when they got down to work upon their return and after months of research and content creation they designed a route focused on the Santa Caterina Market, the most recent work of architect Enric Miralles, someone for whom they felt a great admiration.

blank

Santa Caterina Market by Enric Miralles

The beginning was difficult and after a period of time they realized they needed to increase the number of routes they offered to reach a larger public and show off the incredible architecture of Barcelona, which had always been their main objective. Barcelona Architecture Walks wanted to invite those visitors that wanted to learn something and discover the magic of Barcelona; that is how they fell under the charm of the city’s most idolized architect, Antoni Gaudi.

blank

La Pedrera, casa Milà by Antoni Gaudi

They were looking for a genuine expedition through the magial universe of “Modernismo”: offering a point of view that set itself apart from the more commercial tours. Later on another tour was added, one which explains the ins and outs of the “Eixample” or gridded area of Barcelona and how it fits into the city’s urban plan; another tour focuses on the 22@ area, an emerging technological neighborhood and the last tour explains the history of the city from its pre-Roman origins to the new skyline. It is through these different tours that Barcelona Architecture Walks gives visitors a comprehensive view of the city from its early history to its present state, a unique urban plan and fascinating architecture.

blank

Sant Sebastià beach

To do this Elodie and Miguel Angel have surrounded themselves with a great team of architects including Guille Genestar, Rafael Gómez, Silvia Martinez, Ricard Pons, Carmen Popescu, Jaume Prat, Jelena Prokopljevic, Daniela Sanchez, Cristina Santamaría, Pia Wortham; all of whom have a broad professional trajectory involving teaching, and dissemination of architecture. They are guides that transmit the passion and effort that has gone into the design of each of our tours while giving each tour experience a personal touch.

blank

Barcelona Architecture Walks Team

So, by mixing equal parts of hard work, our concerns and confidence in what we have to offer, the recognition started to appear. We have been included in articles from international publications as well as in the lists of the best architectural tours; something that we could never have imagined. We have also been rewarded with participation in international events organized by companies and universities interested in discovering the city with BAW, plus hundreds of positive reviews from our clients which in many cases help us to improve and build confidence in our product.

blank

Barcelona Sleepover event 2017

Today we offer five regular tours: Gaudi, Urbanism, Gothic to Modern, Barcelona and the Sea, the Future. We also have five special tours: Sagrada Famila, Landscape, RCR, Modernisme XL, Barcelona 1929-1992 which are given upon special request.

As you can probably imagine, 2020 has been difficult for the entire tourism industry, but it has also given us the opportunity to review and update, once again, what we do. We will soon be launching a virtual BAW; coming soon. The virtual BAW will display and explain Barcelona and her architecture to all of those who want to wander her streets from their own homes in these difficult times… The virtual BAW will open a window through which we will transmit our passion and knowledge.

blank

Las Ramblas, Gothic quarter street with the Cathedral at the end and Plaça del Rei

We will like to end by thanking all of you who have chosen to visit Barcelona to discover our city by walking with the BAW, as well as our collaborators that were part of this project from the beginning; Joan Vitoria and Jordi Garet from Globus Vermell, Carola Vega, Martina Corona y Pia Callis. Thanks to our present team of architects and virtual communicators Mavi Hita and Jaume Subirats, thanks to Joana Casals for the graphic design and to our friends and family because without their support and vote of confidence none of this would have been possible.

Do you want to help us write the next chapter of the story?


Barcelona from Romans wall to Cerdà’s plan

Barcelona’s remarkable history of rebirth and transformation. How the city grew, from pre-Christian Romans to Cerdà plan.

Barcelona is in a perfect place for a city. Humans have been settling there, according to archeological remains, as far back as 5,000 BC.

blank

The Sagrada Familia in Barcelona. Shutterstock

The city’s origins trace back to the Romans, who settled in the area in 15 BC and, in the first century BC, built the medieval city of Barcino. It was small, surrounded by a wall roughly 1.5 kilometers in circumference, with the characteristic Roman grid of perpendicular streets.

In these modest beginnings are already visible two characteristics that would define Barcelona’s development over the years.

blank

Barcino, sketched in its original location over a map of Barcelona’s current Gothic Quarter. De Enrique Íñiguez Rodríguez (Qoan) /The Eixample, from the air, in 2007.

First, it began, and has always remained, a bounded and compressed city, dense from its founding. First physical walls and then the limits of geography have hemmed the city in and ensured that its residents are crammed tightly together.

And second, it has always been an intentional city, closely conceived and constructed by central planners. There have been very few periods of unplanned growth in Barcelona history. Unlike so many newer cities, it has not sprawled. Each new burst of growth has been on purpose; there has always been a plan.
Over the centuries, the city has been transformed again and again at the hands of visionaries, mostly notably architect Ildefons Cerdà, still considered one of history’s great urban planners.

How Barcelona’s walls finally fell

After the Roman Empire fell in the fifth century CE, the years saw a series of conquests — Visigoths, Arabs, what have you — but they all reused the existing city.

In the Middle Ages, the city grew and became more complex, the center of a region known as Catalonia. An extended wall was built in 1260, and then in the 15th century, the wall was expanded again to encompass the new Raval neighborhood. The part of the plain outside the wall was used for agriculture to provision the city.

blank

15th-century Barcelona walls, with the original medieval walls in the center and the current city in the background. Servei d’Arqueologia de Barcelona

In 1714, the War of the Spanish Succession ended and Barcelona was on the losing side. Upon its surrender, in order to suppress any future challenge, Philip V abolished many of the city’s institutions and charters, built a fortress citadel to keep an eye on it, and forbid Barcelona to grow beyond its medieval walls.

Remarkably, the wall around the city stayed in place — hemming in a growing population and almost completely separating the city from the sea next to it — for two more centuries. By the middle of the 19th century, population density was the highest in Spain, working conditions were miserable, sewage was out of control, water was dirty, and the city was struck by a series of cholera epidemics and riots.

blank

Barcelona near the turn of the 19th century, hemmed in by a wall and watched over by a citadel.

By 1854, when the Spanish government finally gave permission to take the wall down, it was one of the most hated structures in Europe. Townspeople immediately went at it with crowbars and pickaxes; it took 12 years to completely remove it.

Then came one of the most extraordinary and underappreciated chapters in urban design history — a chapter that, though 175 years in the past, contains many omens and warnings for Barcelona’s current efforts.

blank

Barcelona’s original medieval walls are still visible in several parts of the city; this is next to the Sant Antoni market. David Roberts

Cerdà’s utopian plan for Barcelona
As soon as the wall’s demolition was announced, plans began for an expansion of the city. In 1855, the central Spanish government approved a plan by architect Ildefons Cerdà.

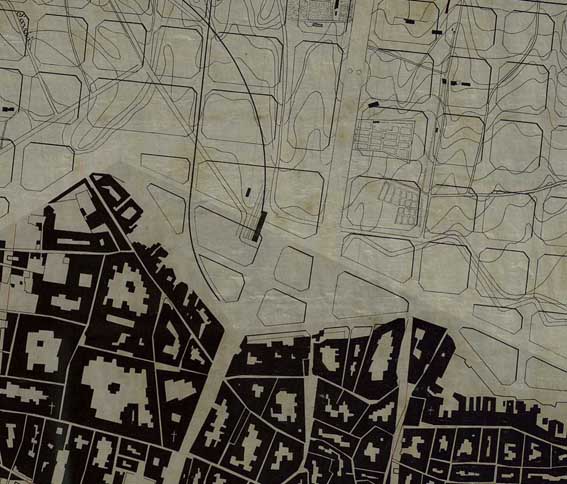
Cerdà was horrified by the conditions of the working class in Barcelona and set out to make his extension of the city — the Ensanche in Spanish, or in Catalan, as the district is still known today, the Eixample — a model of orderly, clean, safe, hygienic urban living.

blank

Cerdà’s modified plan, in 1859. Museu d’Historia de la Ciutat, Barcelona

Two things are worth noting about Cerdà’s plan.

First, he took what was, for the time, an exceptionally holistic view of urban quality. He wanted to ensure that each citizen had, on a per capita basis, enough water, clean air, sunlight, ventilation, and space. His blocks were oriented northwest to southeast to maximize daily sun exposure.

And second, his plan embodied what is — then and today — a striking egalitarianism. Each block (manzana) was to be of almost identical proportions, with buildings of regular height and spacing and a preponderance of green space. Commerce was to take place on the ground floor, the bourgeoisie were to live on the floor above (rather than in mansions at the edge of town), and the workers were slated for the upper floors. In this way, they would all share the same streets and public spaces, exposed to the same hygienic conditions, reducing social distance and inequality.

blank

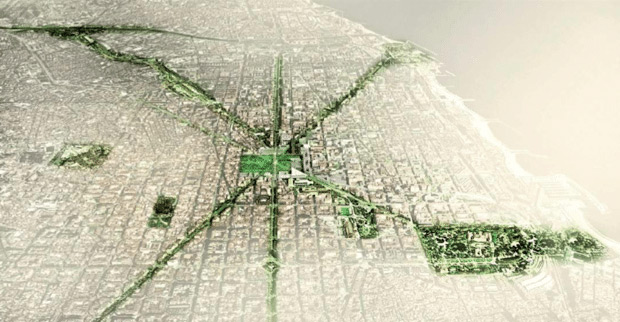
The Eixample, from the air, in 2007.

Each 20-square-block district was meant to be largely self-contained, with its own shops and civic facilities. Hospitals, parks, and plazas were to be spaced evenly throughout the city, to maximize equality of access.

In 1859, in response to criticisms, Cerdà released a modified version of the plan, with narrower streets no more than 20 to 30 meters wides and somewhat deeper buildings, with more room for commerce. The plan was approved by royal decree in 1860.

Though Cerdà’s manzanas were (and are) criticized for their uniformity — the sameness is said to leave no room for great monuments or idiosyncratic artistry — it is just that underlying uniformity that has proven so endlessly adaptable.

The repeating structure of the blocks means that as social and economic circumstances change, old buildings can be shifted in use or ripped out, or multiple buildings combined.

blank

A plan for two of Cerdà’s blocks, from an 1863 booklet.

Originally, each of Cerdà’s blocks was to have buildings on just two sides (sometimes three), occupying less than 50 percent of the total area, with the bulk of the interior space devoted to gardens and green space. The buildings were to be low enough (no more than 20 meters tall and 15 to 20 meters deep) to allow for almost continuous sunlight in the interiors during the day.

The goal was to combine the advantages of rural living (green space, fresh air and food, community) with the advantages of urban living (commerce, culture, free flow of goods and ideas).

Though in many ways, Cerdà’s plan won in the end — its legacy is still clearly visible in Barcelona’s Eixample — it was compromised by commercial and political considerations from the outset.

More

Barcelona invents urbanisation

Constricted by its medieval walls, Barcelona was suffocating – until unknown engineer Ildefons Cerdà came up with a radical expansion plan. Rival architects disparaged him, yet his scientific approach changed how we think about cities.

blank

In the mid-1850s, Barcelona was on the brink of collapse. An industrial city with a busy port, it had grown increasingly dense throughout the industrial revolution, mostly spearheaded by the huge development of the textile sector.

The city was living at a faster pace than the rest of Spain, and was ready to become a European capital. Yet its population of 187,000 still lived in a tiny area, confined by its medieval walls.

Demolition work would finally start a year later. Now the city and the Spanish government had to design and manage the sudden redistribution of an overflowing population. It was a controversial and highly political decision – which ultimately led to the then unknown Catalan engineer Ildefons Cerdà’s radical expansion plan for a large, grid-like district outside the old walls, called Eixample (literally, “expansion”). In the process, Cerdà also invented the word, and study of, “urbanisation”.

blank

By the early 19th century, the old walled city of Barcelona had become so crammed that the working classes, bourgeois society and factories all co-existed in the same space. “Everyone was suffering the consequences of an Asian-level density.”

Traffic  in those days, horse-drawn carts – was problematic too. This, combined with residents’ Mediterranean way of life (which meant being on the street whenever it was light – and in the case of some artisanal professionals, working there too), worsened an already severe lack of hygiene in the city.

Barcelona’s epidemics were devastating: each time they broke out, 3% of the population died. Cholera alone killed more than 13,000 people between 1834 and 1865.

Into this came Cerdà. His plan consisted of a grid of streets that would unite the old city with seven peripheral villages (which later became integral Barcelona neighbourhoods such as Gràcia and Sarrià). The united area was almost four times the size of the old city (which was around 2 sq km) and would come to be known as Eixample.

blank

This unknown engineer was revolutionary in what he envisioned – but also in how he got there. Cerdà decided to avoid repeating past errors by undertaking a comprehensive study of how the working classes lived in the old city. “He had thought he would find all these urbanism books, but there were none,” Permanyer says. So he was forced to do it himself.

Cerdà’s eye was as careful as it is fascinating. His was the first meticulous scientific study both of what a modern city was, and what it could aspire to be – not only as an efficient cohabiting space, but as a source of wellbeing (not a straightforward concept back then).

In short, Cerdà invented “urbanisation” – a word (and discipline) that didn’t exist in Spanish or Catalan, nor English or French, and which he codified in his General Theory of Urbanisation in 1867. His work is still studied in Catalan schools to this day. “The high mortality rates of the working class population, and poor health and education conditions, pushed Cerdà to design a new type of urban planning,” wrote Pallarès-Barberà in a recent paper about the district.

blank

Gardens in the centre of each street block; rich and poor accessing the same services; and smooth-flowing traffic were among his then revolutionary, even utopian-sounding ideas – many of which materialised to at least some extent (although not the central gardens).

Eixample remains a prominent part of Barcelona’s image today: the octagonal blocks, chamfered in the corners, were his unique idea to deal with traffic, allowing drivers to see more easily what was happening to the left and right. Cars hadn’t even been invented yet – but when Cerdà discovered railways: “He realised there would be some sort of small machines moved by steam that each driver could stop in front of their house.”  Even today, this design makes traffic circulation infinitely easier in Eixample.

Cerdà’s plan, though, was a “liberation for everyone”, the engineer was a utopian socialist – and at the centre of his urbanism was a deep sense of equality and a populist ideology.

He had created a neighbourhood without class divisions where, both for ideological and public health reasons, the population would be spread out equally, and there wouldn’t be exclusive areas for the rich or poor. Over the following decades, Eixample grew with magnificent modernist buildings standing cheek by jowl with artisan homes demanding much cheaper rents.

More

Concurs de Cobertes Verdes

Barcelona posa en marxa el concurs de cobertes verdes.

L’Ajuntament  de Barcelona posa en marxa el concurs de cobertes verdes, una iniciativa per aconseguir 10 nous terrats verds  i difondre els seus beneficis , tant per a la ciutat com per als edificis a on se situïn.

blank

Les cobertes verdes són uns dels elements claus per aconseguir una ciutat més verda i sostenible, tal i com s’estableix en les mesures de govern com Pla del Verd i la Biodiversitat de Barcelona 2020 i el Programa d’Impuls a la Infraestructura Verda Urbana.

S’atorgaran subvencions per a l’execució de 10 cobertes verdes a la ciutat, prioritàriament en edificis d’habitatge, però també altres edificis amb un fort impacte paisatgístic o que puguin generar una millora de caràcter col·lectiu i social.

L’objectiu es transformar cobertes en espais sostenibles que incloguin espais verds, productius, instal·lacions d’energies renovables i captació d’aigua de pluja.

Aquest concurs sorgeix gràcies a la iniciativa del grup de treball “Cobertes Mosaic”,  format per organitzacions signants del Compromís Ciutadà per a la Sostenibilitat 2012-2022 (membres de la xarxa Barcelona + Sostenible) que treballen per tirar endavant iniciatives  de manera col.laborativa per a fer de Barcelona una ciutat més habitable.

blank

Les cobertes verdes aporten un gran nombre de beneficis a la ciutadania:

Econòmics:
Reducció del consum d’energia: la coberta vegetal permet una reducció de fins al 23% en el consum d’energia per a calefacció i el 75% per a l’aire condicionat.
Incrementa el valor de la propietat: la possibilitat d’estalviar energia (per la generació d’autoconsum) i l’increment de la superfície útil dels immobles arriben fins i tot a incrementar el seu valor en un 20%.
Socials:
Mitigació dels sorolls: permeten una reducció de la reflexió del soroll de 3 dB i un aïllament acústic de fins a 8dB.
Protecció del sistema impermeable: duren fins a tres vegades més, ja que està protegit contra l’exposició als raigs ultraviolats, la pluja i les fluctuacions de temperatura.
Zona d’esplai: milloren la qualitat de vida dels habitants de la ciutat, les fan més útils i agradables per a ser aprofitades a nivell personal, individualment o col·lectiva.
Ambientals:
Millora la qualitat d’aire: redueix la quantitat de CO2 en l’aire i ajuda a contrarestar l’escalfament global.
Redueix l’efecte d’escalfament de les ciutats: reflecteixen gran part de la calor, de manera que genera una reducció de la temperatura en l’entorn. L’ùs de plantes, en emetre humitat, refreden l’aire.
Retenció d’aigua pluja i generació d’energia: en alguns casos permeten reduir la quantitat d’aigua que s’aboca al clavegueram, entre un 70 i un 95% durant l’estiu.

El dia 13 de novembre serà la data límit per a la presentació de propostes en la fase de preselecció (on s’escolliran 50 propostes).

Mes

Built-Out Barcelona Makes Space for an Urban Forest

Barcelona is planning a major green makeover

The city is planning a major green makeover to combat the heat island and create a more welcoming place for humans and animals alike.

When a city needs green space, but it’s all out of room, what can it do?

blank

It’s an issue that many older, denser cities are facing as they try to make themselves more amenable to their citizens and the environment. For Barcelona, this challenge requires especial ingenuity. Take a walk around what is one of Europe’s most densely populated city cores and you’d be forgiven for pronouncing the place full.

With an intense knot of historic masonry at its heart, Spain’s second city doesn’t display the most obvious potential as a future green paradise. But it badly needs new green spaces to battle its heat island effect, manage air and noise pollution, and generally improve citizens’ quality of life.

That’s why, on Monday, the city nonetheless rolled out a paradigm-shifting re-greening program, one that will double the number of trees in the city, increase park space by two thirds, and give each citizen an extra square meter of green areas. The urban plan, which will deliver 108 acres of new green space by 2019 and over 400 acres by 2030 is a model of ingenuity that could serve as a model for other cities.

Barcelona’s problem is not that it currently lacks parks. Its Parc de Collserola, which extends out from its western suburbs, covers a vast 80 square kilometres. The problem is that its green space is very unevenly distributed. Almost all of Barcelona’s larger parks are on the slopes rising up to the modest mountain range that backs the city. This works well as a weekend getaway and general backdrop, but they’re far from the city’s centers of activity.

In its core, Barcelona is built up more or less to the last square inch, with a network of historic streets and alleys supporting a population density greater than Manhattan’s. This area’s sea of buildings is sometimes softened with avenues of trees, small gardens, and one modest but beautiful park—but it can still feel heavy-aired and claustrophobic on Barcelona’s many hot days.

blank

This imbalance may partly contribute to major differences in temperature between the city’s center and its periphery. Temperatures are typically up to 7 degrees Celsius (11 degrees Fahrenheit) higher in the old town than in the city’s greener, higher suburbs. Cities on the Iberian peninsula have always adapted carefully to intense summer heat. Streets stay narrow to provide shade, while south-facing windows often stay covered with awnings and shutters in the hotter months to keep interiors cool without automatic resort to air conditioning. Still, in a city where summer highs already regularly reach above 90 degrees Fahrenheit, climate change will see Barcelona only get warmer, drier and potentially more uncomfortable. Plans to green the city are thus not merely about creating a more pleasant-looking urban environment—they’re an essential step toward ensuring that inner Barcelona stays liveable in summer.

No major park can be carved out of an environment this densely built, but the city nonetheless plans to transform its core into a blooming mosaic of plants and leaf cover. The city has found space for five new gardens, which will ultimately be linked up to existing open spaces with lush new corridors of greenery that will create a seamless habitat for urban fauna. Green roofs will soften the sun’s glare, creepers will extend across bare walls, and temporary gardens will squat on sites waiting for construction, cooling and freshening their surroundings.

blank

The five new gardens, many of which are already under construction, are a lesson in finding space where there doesn’t appear to be any. The largest one will spring up around a major city square; the land used to belong to road traffic, but those cars are now being diverted into nearby tunnels. A small park was already created at Plaça de les Glòries Catalanes, and by burying elevated roads that currently criss-cross the space, the city has found a way to greatly extend it and make the resulting oasis much calmer.

Another green space will be made—controversially—by clearing away a large courtyard block in the city center that is currently partially filled by squatted, single-story 1920s workshops. A third public space will be created by opening the lush, mature 7.5-acre garden of a newly created house museum to the public. A fourth park will be opened on what is currently a small, scrappy piece of ex-industrial semi wasteland in the hinterlands behind the city’s main container port, and a fifth will be created as part of a long-stalled but newly revived redevelopment of an outlying barracks.

blank

Arguably the biggest change isn’t from the parks, but from the policies designed to connect green spaces into one leafy network. Ten large interior courtyards in Barcelona’s Eixample district will be planted with trees, while 10 city squares will get parking restrictions that allow for more plantable area. New or enlarged avenues of trees will thread this network together along major streets with surfaces that are more permeable to rain, so that birds and insects can spread across a seamless habitat.

If Barcelona seems especially keen on these corridors, it’s partly because they have already been tried and proved a success. In 2000, the city opened a long, slender park along the banks of the river Besós, a formerly filthy stream passing through industrial lands in the city’s northeast. Since being cleaned up and partly reopened to the public (some areas are protected wetlands), the river banks (viewable here) have thrived with plants suited to brackish water while the river itself is now alive once more with eels, frogs, and terrapins.

More


BARCELONA FOR THE WIN

HI WALKERS!

Today we share with you an article written by one of our last walkers, following an interview after walking with our Barcelona & Gaudi Walking Tour.
She has a blog, Curating experiences for the design inspired traveller, where she writes about trips around the world and her experience in the different places she visits.
What strikes you most when traveling to a different country? What immediately grabs your attention, causing you to whip out your camera, and snap that amazing shot that will forever have a place on your living room wall?
These are some of the questions that she tries to answer through the different posts in her blog.

It’s a pleasure that Barcelona and the interview made after enjoying a Walking Tour with BAW, have inspired you for such an interesting article.
Here it is for you all!

BARCELONA FOR THE WIN: HOW THE FUTURE OF BARCELONA DESIGN CAN LEVEL UP YOUR TRAVEL EXPERIENCE

My first trip to Barcelona was in the fall of 2016. One might say that travelling in Barcelona during “off season” is deceptive; with the exception of inclement weather, I wouldn’t have guessed it! Hordes of people could be seen lining up from every entrance of major tourist attractions like La Sagrada Familia, Casa Batillo and Parc Guell; while others aimlessly stood around, angling their bodies for that perfect “selfie”. Clear signs that the city was still bustling with tourists.

blank

This situation brought to light the perils of Overtourism which has already affected the city of Venice and prompted lawmakers to take action in Iceland. This topic was further highlighted in a 2017 Skift Travel Megatrends report which suggests that “part of the solution to overcrowding and the negative influences of tourism have been a policy of directing travellers out of hubs and city centres to suburbs and lesser-known neighbourhoods.”

In my inaugural post, I wrote that, experiencing design through travel “frames a better understanding of (…) cultures and helps us set a mental trajectory of new practices and ways of thinking that, once unfolded upon our return to our homelands, forever shapes our identities and perspectives.” Generally speaking, design helps us to travel deeper so that we have more enriching experiences. And while Barcelona city officials may be challenged with the issue of balancing tourist demands with resident concerns, one key initiative that may be a potential win in effecting social change is the concept of Superblocks.

blank
I first heard about this idea of Superblocks in my phone interview with Miguel Angel Borras, owner of Barcelona Architecture Walks. I came across Miguel’s company while doing research for an architecture walking tour prior to my trip. What drew me to this particular company was the fact that all of the tours are led by architects including Miguel who is a partner at the firm MIEL Arquitectos (which translates to HONEY Architects).
On a crisp mid October morning, I ambled towards the meeting point at Passeig de Gracia and Gran Via for the Barcelona and Gaudi tour. Given my short stay (three days), I chose this particular tour because I wanted to learn more about a man who is a hallmark of Barcelona architecture. Led by architect Joan, our group of about 10 individuals traversed throughout the city for about three hours listening to the beginnings of Barcelona as a walled settlement, its expansion as a result of the “Enlightenment” stage and its present day look. Interlaced in these stories was that of Antoni Gaudi and the role he played in shaping Barcelona’s cityscape.  We witnessed his works first hand while walking past the exteriors of Casa Vicens, Casa Batllo and La Pedrera.

blank

Months later, I caught up with Miguel on a call to discuss the tour company and Barcelona design. We delved into the company’s start, an idea prompted by a trip to Australia and his participation in Sydney Architecture Walks. As an architect, Miguel was impressed by what he learnt during the tour and knew that the idea had “legs” for successful adoption in Barcelona. One can choose from 5 walking tours, each providing a unique insight into Barcelona architecture from varying angles.

When asked about the design culture in Barcelona, Miguel commented: “it is part of the DNA of the city” – a testament to his other declaration that: “Architecture is a way we use to explain our existence”. Because of this belief, Barcelona Architecture Walks can truly be seen as a medium to espouse not only social awareness but also social change within the city of Barcelona.
Miguel’s musings over Barcelona’s design culture – past, present and future – are poetic yet realistic. His mention of Superblocks and its impact on the future of Barcelona dawns on me as another way in which Barcelona is forging ahead in the use of design to engage and facilitate social change.
You can listen to more of my conversation with Miguel where we chat about the uniqueness of Barcelona design, the juxtaposition of design and travel, and Barcelona Architecture Walk’s role as a Design Ambassador below.

blank
Simply put, a “superblock is a mini-neighborhood created on a grid that confines higher-speed motorized traffic on the perimeter so that the interior roads are freed up for pedestrian-friendly public space.” The general idea has both environmental and social benefits. For the former, reclaiming the use of inner roadways within a superblock for pedestrian purposes creates expanded public spaces which allows for greater access to and better enjoyment of these areas, while also helping to tackle a public health care issue of air pollution. While its implementation has faced some public scrutiny, many agree that “the plan to be widely accepted, (…) will require a cultural shift in the way people view and use the streets.”

So what does this mean specifically for travellers?

An even wider window into the way Barcelona residents live. I strongly believe that from a traveller’s perspective, the implementation of Superblocks would enable a greater depth of cultural immersion as the city’s streets become extensions of their inner homes.

blank

Moreover, with a shift in the average traveller’s mindset for more human centric experiences, a deeper connection is a point of differentiation and what is being sought. I can only surmise that as Barcelona continues to explore various approaches including Superblocks to shaping its cityscape, that a continued focus on its people’s cultures and values will inadvertently draw a stronger interest in those who want to travel deeper.

More 

Gaudi walking tour

Hi walkers!

We are very proud about this review left by one of the last Walkers about our BARCELONA & GAUDI  walking tour lead by Joan…

joan

Gaudi Tour for 2

“We met up with Joan and after getting the correct pronunciation of his name right, finishing up our coffees, and getting the lowdown on what the big protest was the day before, we headed off.
That is the beauty of a small private tour. You can quiz the guide and probably get an inside view of contemporary life as well. This helps a lot when your partner is also a political tragic
The tour was terrific. Gaudi and his contemporaries influences and design philosophies were explained clearly and accessably. Now when I look at the buildings I see them not just as a building but those sometimes subtle arrangements that the architect has worked into the design.
It also gave us an understanding of the growth and expansion of Barcellona from Roman times. And the role of the borguoise in its development.
A highlight of this visit!”

Thank you for your review, Oliver!

We love our walkers!

More reviews 

[btn text=”BOOK NOW” link=”http://www.barcelonarchitecturewalks.com/booking/” tcolor=”#ffffff” bcolor=”#000000″ thovercolor=”#dd3333″ bhovercolor=”#EEE” ]

De Obra. Cerámica aplicada en la arquitectura.

Conferencia inaugural. Museu del Disseny de Barcelona.

Con motivo de la inauguració de la exposición De Obra. Cerámica aplicada en la arquitectura, el comisario de la muestra Pedro Azara impartirà la conferencia Casas de Barro. Cuatro usos de la cerámica en la arquitectura mediterránea.

conferecncia_inaugural_500x300-2

La exposición tendrá lugar en el Museo del Diseño del 16 de septiembre de 2016 al 29 de enero de 2017 y mostrará una selección de trescientas piezas de cerámica aplicada a la arquitectura desde la antigüedad hasta hoy, procedentes de numerosos museos europeos y de su propia colección.

De obra. Cerámica aplicada a la arquitectura es la primera exposición dedicada a los usos, funciones, simbolismo y estética de este tipo de cerámica, que abarca desde el mundo antiguo hasta la actualidad, especialmente del área mediterránea  – incluyendo el próximo oriente.

La muestra contará con unas trescientas piezas procedentes de una cuarentena de centros europeos, tanto públicos como privados, desde producciones de la antigua Mesopotamia hasta innovadores proyectos actuales.

Con esta exposición el Museo del Diseño quiere mostrar la relevancia y la pervivencia del uso de la cerámica en la arquitectura, así como poner de manifiesto tanto el seguimiento de la tradición como la innovación a lo largo de milenios.

Comisariada por Pedro Azara, arquitecto, la muestra se inaugurará coincidiendo con el 47 Congreso de la Academia Internacional de Cerámica en Barcelona, que se celebrará en el edificio Disseny Hub Barcelona, sede del Museo.

Alrededor de esta exposición, el Museo ofrecerá un programa de actividades organizado en colaboración con la Cátedra Cerámica de la Universitat Internacional de Catalunya.

INAUGURACIÓN: 15 de setembre 2016

Lugar Museu del Disseny de Barcelona.

Precios Entrada gratuita. Aforo limitado.

COMISARIO Pedro Azara


Brick by Brick: Ceramics Applied to Architecture

The show, which will be open at the Museu del Disseny from 16 September 2016 to 29 January 2017, features a selection of three hundred ceramic pieces applied in architecture, from Antiquity to the present. The works are from both the Museum’s own collections and from numerous European museums.

Brick by Brick: Ceramics Applied to Architecture is the first exhibition devoted to the uses, functions, symbolism and aesthetics of this type of ceramic, with works from the ancient world to the present, particularly from the Mediterranean area, including the Middle East.

The show will include some three hundred pieces from forty European centres, both public and private, ranging from works from Ancient Mesopotamia to innovative modern-day projects.

In this exhibition, the Museu del Disseny aims to highlight the importance and the continuing use of ceramic in architecture, as well as focusing on both long-standing traditions and innovation in this field over the course of the millennia.

Curated by the architect Pedro Azara, the show will open simultaneously with the Forty-Seventh Congress of the International Academy of Ceramics in Barcelona, an event that will be hosted in the Disseny Hub Barcelona building, which also houses the Museum itself.

Parallel to the exhibition, moreover, the Museum will stage a programme of activities organised in cooperation with the Ceramics Chair of the International University of Catalonia.

OPENING: 15 September 2016

Presentatión: Pilar Vélez, Museu del Disseny de Barcelona Director.

ceramica

Remate Fábrica de productos cerámicos Fills de Jaume Pujol i Bausis. Esplugues de Llobregat, 1900. Donación Ceràmiques Vallvé, 1984. Museu del Disseny de Barcelona. Fotografía: Guillem Fernández-Huerta


La primera ‘supermanzana’ de Barcelona arrancará en septiembre en Poblenou

La velocidad máxima de los vehículos privados será de 10 kilómetros por hora y se limitará su circulación dentro del perímetro delimitado.

supermanzanas

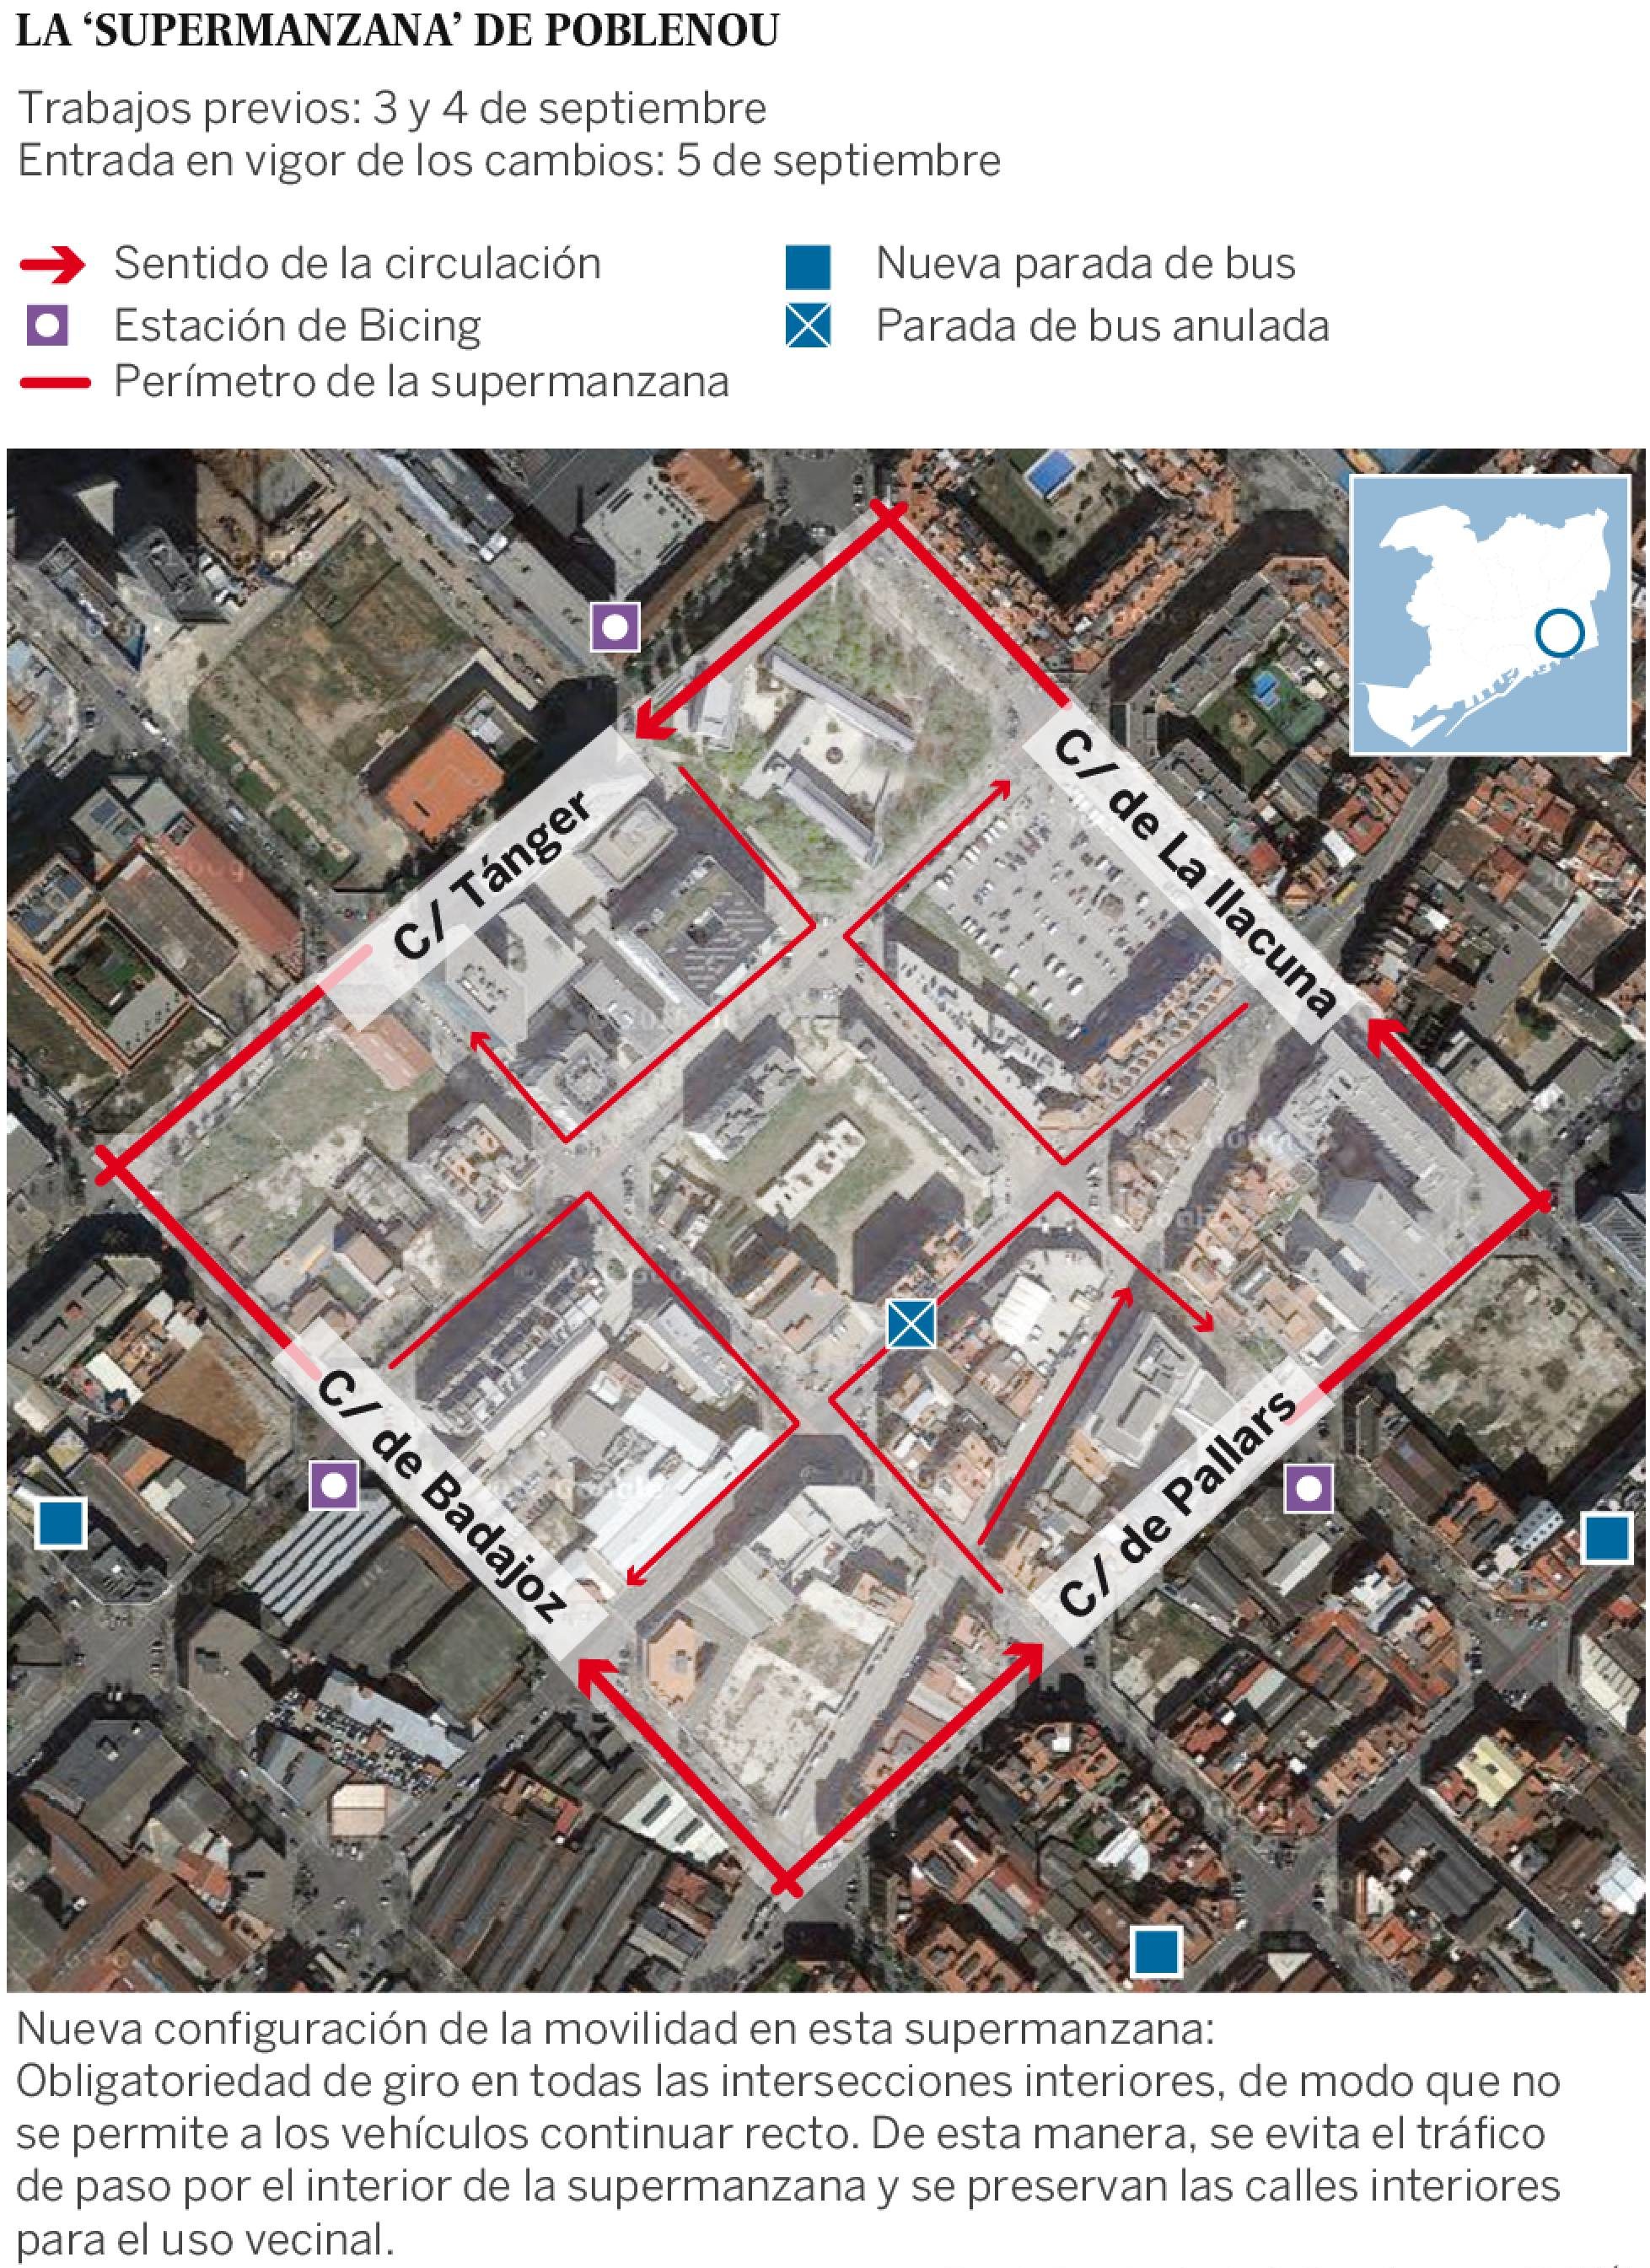
El barrio de Poblenou (distrito de Sant Martí) albergará la primera supermanzanade la era Colau. El Ayuntamiento de Barcelona abordará en septiembre la primera fase de la implantación del Plan superilles, que prevé transformar la movilidad de Barcelona para ganar espacios peatonales hasta zonas del Eixample. El objetivo del Consistorio es extender las supermanzanas en toda la ciudad hasta “liberar” casi en un 70% el espacio de Barcelona.

A partir del 5 de septiembre se limitirá a 10 kilómetros por hora la velocidad máxima para todos los vehículos privados a motor, que se verán obligados a girar en cada cruce interior. De este modo, se evita que puedan cruzar todo el tramo en línea recta para desincentivar su circulación. Capitales como Madrid, Nueva York o París, ya han mostrado su interés para exportar este modelo “único en el mundo”, según Janet Sanz, teniente alcalde de Ecología, Urbanismo y Movilidad.

Con vistas al modelo que ya se implementó en el casco antiguo de Gràcia, el área de Poblenou comprenderá nueve manzanas y su perímetro estará delimitado por las calles Badajoz, Pallars, Llacuna y Tànger que incluye tramos de las calles Ciutat de Granada, Roc Boronat, Almogàvers y Sancho d’Àvila.

También se desplazarán varias paradas de autobús y se reducirán las plazas de aparcamiento. Sanz resaltó que los cambios en la movilidad serán definitivos, pero que los usos que se decidan podrán modificarse tras evaluarlos, y concretó que en esta fase se invertirán 55.000 euros de los diez millones destinados a la implantación de supermanzanas, que se seguirán desplegando en Sant Martí en sentido Besós y Mar y avanzando hacia toda la ciudad hasta que se conforme “todo un sistema de supermanzanas”, según el director de Modelo Urbano, Ton Salvadó. Por el Poblenou pasan unos 140.000 vehículos al día, y según Sanz, eliminando la circulación por los interiores podrían llegar a pasar 385.000 con la misma velocidad, por lo que no habría “problemas de congestión ni de tráfico”.

Cuatro plazas nuevas

Una vez que se apliquen los cambios de movilidad —a partir del 5 de septiembre—, se iniciará un nuevo proyecto hasta el día 22 coordinado por la Confederación de Talleres de Proyectos de Arquitectura para construir nuevo mobiliario urbano con material reciclado. El director de la Agència d’Ecologia Urbana, Salvador Rueda, explicó que el plan incluye la creación de cuatro nuevas plazas de 2.000 metros cuadrados. Cada una se destinará a una temática diferente, centrada en cuatro derechos ciudadanos: el derecho al entretenimiento; a la cultura; al intercambio económico y a la libertad de expresión.

Durante este período 200 alumnos de talleres de arquitectura presentarán sus proyectos para crear las 4 plazas en torno a estas cuatro temáticas. La teniente alcalde se ha comprometido además a mejorar la frecuencia de las líneas de autobuses que circulen por la supermanzanapara que todos vecinos tengan una parada “a menos de 300 metros” de sus casas.

Más

Meet our Leading Walkers 2

Hi walkers!

Today we continue sharing with you some more personal details about our guides.

All of them have something special to tell us, so we consider important to share with you, Walkers!

Let’s continue with Martina.

martina1

“I’m Italian and I graduated in architecture between Sardinia and Rome with two experiences abroad in Turkey and Greece and a specialization in Restoration and Rehabilitation.
Architecture fascinated me from the beginning because it is a vast and nuanced field, a complex issue situated halfway between mathematics and art.

I like to tell stories and my thesis focused on the use of the walk as a way of knowing and rehabilitate a wide portion of the Roman suburbs: that is one of the reasons I enjoy being part of the BAW project, because it is an issue I like to investigate and experiment in.

Currently I divide my time between Architecture Walks and teaching, in addition to push through a few personal projects.

During the walks I lead for the BAW team I like to explore different aspects and fields to create an exhaustive overview of the topic, and I always try to adapt the talk to the public I have. I feel that explaining architecture in simple words and following clear concepts is very important to reach a wide public, and I do my best to involve people with my passion.

I am fascinated by the world of Imagined Architecture and Architectural Representation as ways to awaken latent perceptions about the city and give life to alternative ways of making architecture.

The architecture is above all an effort of imagination that spans the creative process and leads us to imagine different worlds, with the final aim of finding a way to turn them into reality. “

martina2

Martina Corona
Architecture Studies between Sardinia and Rome (2008-2014)
Erasmus experience abroad in Turkey, Trabzon ( 2009-2010)
Erasmus placement in Greece, Athens, in the restauration field ( 2014 )
Professor and Contributor Writer at Timetoplaybcn ( 2015-today)
Baw walker ( 2015-today)

Here you can see her in full action!

martina3

Usually she leads our walking tours:

BARCELONA & GAUDI a great start to discover the genius of Gaudí.

BARCELONA & THE URBANISM travel with us to the origins of the modern Barcelona.

But we remind you that we also have this other walking tours

BARCELONA & THE FUTURE CITY walk through the smart city looking for our Future.

BARCELONA & THE SEA  discover Barcelona through its architecture.

BARCELONA & THE MARKET see Barcelona through the eyes of Enric Miralles.

Come on guys come and walk with us and live a refreshing experience!!!

[btn text=”BOOK NOW” link=”http://www.barcelonarchitecturewalks.com/booking/” tcolor=”#ffffff” bcolor=”#000000″ thovercolor=”#dd3333″ bhovercolor=”#EEE” ]

CERDÀ Y LA CIUDAD SIN CENTRO

LA ENCICLOPEDIA COMO LUGAR SIN CENTRO. PAXTON Y LA ARQUITECTURA SIN CENTRO. CERDÀ Y LA CIUDAD SIN CENTRO

Suscitaremos pocas dudas si afirmamos que la organización de un diccionario enciclopédico, en su esencia más fundamental, prescinde de un punto único de referencia. En rigor todos sus elementos, todas sus entradas son, a su vez, referencia y diferencia. La comprobación es inmediata: basta iniciar la lectura por cualquier página para ser llevados, de una definición a otra y sin solución de continuidad, a través del total de páginas que conforman el diccionario sin un orden establecido. Un viaje que, al límite, nos hace entrar en un bucle donde la única escapatoria se produce cuando se introduce, externamente, un nuevo vocablo, una nueva definición que de inmediato pierde su referencia en beneficio del sistema general. El orden es irrelevante. Sistematizar alfabéticamente las entradas no presupone ninguna ley de inteligibilidad.

Diderot, junto a D’Alembert, debemos el moderno diccionario Encyclopédie ou Dictionnaire Raisonné des Sciences, des Arts et des Métiers, par une société de gens de lettres (1751); un titánico esfuerzo -cuyo origen se encuentra en la Cyclopaedia de Ephraim Chambers (1728)- por agrupar todos los saberes en 17 volúmenes de texto más 11 volúmenes de láminas donde a la colaboración colectiva e interdisciplinar en su producción se suma, por primera vez, un sistema de navegación que tiende a ser recorrido por azar o por curiosidad en lugar del habitual sistema lineal.

Cien años más tarde, en 1851, se celebra la primera Exposición Universal en Londres.The Great Exhibition of the Works of Industry of All Nations fue visitada por 6.039.000 de personas -Londres contaba con 2.300.000 habitantes. Hector Berlioz, compositor, designado por el Ministro de Agricultura y comercio francés para servir como representante de Francia y examinar los instrumentos musicales que allí se exhibían, describe así sus impresiones:

[…] This universal exhibition, the competition of all nations, and especially the vast Crystal Place where everything is exhibited, these are wonders which I will not attempt to describe to you. […]

Allí donde todo se expone, donde nada queda por mostrar, el visitante acaba por convertirse en un objeto más de exhibición, imposible de describir su entorno. Allí se exhibirá desde el primer inodoro con cisterna, el telégrafo eléctrico, microscopios, bombas de aire y barómetros, así como instrumentos musicales, de relojería, junto a elefantes vivos, cocodrilos, toda clase de pájaros, o una colección grandiosa de gallinas.

crystal_palace_-_interior

El Crystal Palace, de Joseph Paxton, será el diccionario enciclopédico construido; un lugar del que dirán, los arquitectos del momento, «no es arquitectura. No es extraño. Basta observar el primer proyecto publicado de lo que debería ser el edifico del Crystal Palace para constatar la estricta homogeneización a la que somete Paxton el proyectoneutro contenedor de todo lo que allí deberá ser expuesto.

Teoría General de la Urbanización, y aplicación de sus principios y doctrinas a la Reforma y Ensanche de Barcelona, es un tratado de urbanística redactado por Ildefons Cerdà (1815-76) el año 1859, declarado de utilidad pública en mayo de 1860, y publicado en diciembre de 1863. Cerdà recoge, en el tratado, la urbanística como una ciencia.

Decir que se ocupa de la urbanística como una ciencia es decir que el procedimiento que sigue en el desarrollo de su tratado es científico: observa, estructura, razona, y deduce principios que pueden ser aplicados a otros casos.

Los dos gruesos volúmenes de la Teoría General de la Urbanización comprenden, tan sólo, la primera de las cuatro partes que tenía que desarrollar:

1ª, dedicada al análisis del hecho urbano en su esencia originaria y en su desarrollo histórico, como método para «hacer comprender y tocar, si así cabe decirlo, la causa primordial de ese malestar profundo que aflige a las sociedades modernas encerrada en las grandes ciudades»

2ª, consagrada a exponer «el sistema o teoría que debería aplicarse con provecho para extirpar el mal, teoría que consiste en la exposición de los principios generales cuya aplicación habría de conducirnos a una urbanización perfecta»

3ª, encargada de «reducir la rigidez de los principios teóricos a una conveniente elasticidad que los hiciese practicables, útiles y provechosos por medio de reglas prácticas»

4ª y última parte consistente en la aplicación, de todo ello, al caso de Barcelona.

pla-cerda_2

Guillem Carabí

Un método científico que Cerdà articula junto a la tradición en sus aproximaciones etimológicas para resolver la incorporación de cultismos con los que dotar de un nuevo lenguaje al proyecto que está por venir. Recuperar el uso de la voz urbs —vocablo con el que los latinos designaban la ciudad y término, a su vez, síncopa de urbum, arado—, para derivar de él urbanización urbe, establece una relación nada casual entre la acción de arar un terreno con bueyes sagrados para señalar un recinto a ocupar, y la transformación de un campo libre en urbanizado.

More

CIUTATS OLÍMPIQUES: RIO I BARCELONA

TRANSFORMACIONS URBANES I LLEGAT

rio-h

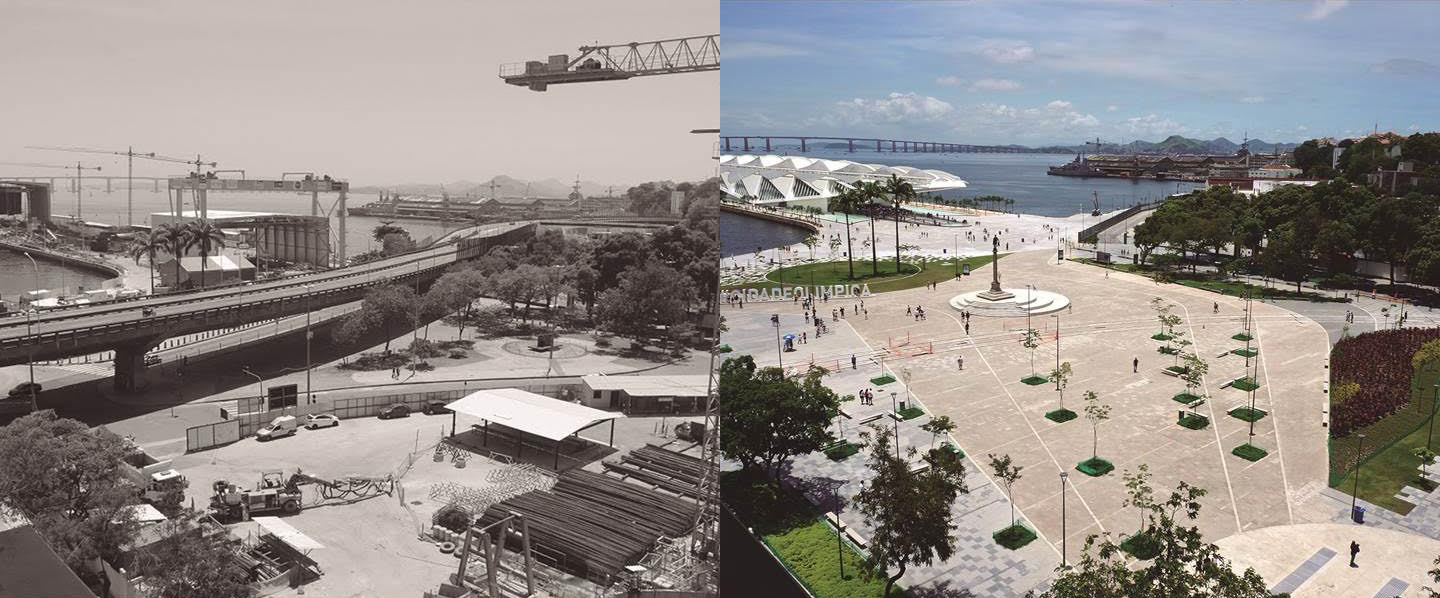
Abans i despres de la trasnformacio urbana de la Praça Mauá.

En el marc del Congrés d’Arquitectura 2016, i amb el suport del Consolat de Brasil, avui 7 de juliol tindrà lloc al Pavelló Mies van der Rohe una taula rodona sobre les ciutats olímpiques de Rio de Janeiro i Barcelona, i les transformacions urbanes que hi han tingut lloc amb motiu dels Jocs Olímpics.

Es parlarà sobre els beneficis que uns Jocs Olímpics poden aportar al territori que els acull, tant a curt com a llarg termini, i de quina manera aquests potencials beneficis s’han de tenir en compte en la planificació de l’esdeveniment. Serà una posada en comú sobre l’experiència de com les dues ciutats han aprofitat les olimpíades per a millorar les condicions urbanes preexistents i que han permès desenvolupar zones obsoletes o inconnexes de les ciutats per a convertir-les en barris plens d’urbanitat i totalment en continuïtat amb llurs metròpolis.

Ara que fa quasi 25 anys de les Olimpíades de Barcelona, el seu llegat pel que fa a planejament i infraestructures urbanes es pot començar a valorar amb perspectiva. D’altra banda, s’analitzarà el cas de Rio de Janeiro, on tindran lloc les Olimpíades d’aquest any.

El format de la jornada serà una taula rodona amb tres ponents i un moderador. S’estima que cada un dels ponents s’exposi durant 15 minuts i, a continuació, s’obri el torn de paraula a la fila zero i al públic en general.

Els ponents que han estat convidats a la taula rodona són:
– moderador, Ignasi Riera, arquitecte d’ABR arquitectes, coautor del projecte d’obertura del front marítim d’Orla da Baía de Guanabara.
Sergio Magalhaes, president de l’Institut d’Arquitectura de Brasil. Ideòleg juntament amb l’Ajuntament del procés de transformació urbana de Puerto Maravilha.
Washington Fajardo, arquitecte i urbanista, President de l’Institut Rio de Patrimoni i Humanitat i del Consell Municipal de Protecció de Patrimoni Cultural.
Joao Pedro Backheuser, arquitecte de B+ABR Arquitectura. Desenvolupadors de l’espai urba a Puerto Maravilha.

El moderador, Ignasi Riera, començarà amb una introducció sobre la connexió Rio-Barcelona: les olimpíades com a eina de transformació urbana. A continuació els ponents viatjaran des de la gran escala territorial al projecte local en detall, passant per l’escala de ciutat i la seva transformació general pels jocs.
Així doncs, en Sergio Magalhaes, de perfil acadèmic, parlarà de l’escala territorial, farà una explicació macro de la ciutat i tractarà un tema important que va venir de la seva mà: la recuperació de les àrees portuàries industrials. En Washington Fajardo, de perfil polític, posarà el focus en les intervencions fetes a la ciutat, des de la vessant de les infraestructures (lligant amb l’escala territorial) i des de les transformacions urbanes generals. Per acabar, en Joao Pedro Backheuser, de perfil tècnic, exposarà les actuacions al centre de la ciutat i al port, detallant tota la transformació del front de mar (que acabarà lligant amb Barcelona).

La primera fila estarà integrada per les persones que ocupen càrrecs institucionals a la ciutat de Barcelona i la Generalitat de Catalunya, el degà del Col·legi d’Arquitectes i altres personalitats del món de l’arquitectura i la ciutat de Barcelona. La sessió tindrà traducció simultània per a tots els assistents.


Inscripcions: Registre i inscripcions als actes del Congrés

A Gaudí Guide to Barcelona

Born on June 25 Gaudí. Let’s celebrate with this compilation of some of his works in Barcelona.

When Catalan architect Antoni Gaudí (25 June 1852 – 10 June 1926) graduated from the Barcelona  Architecture School in 1878, the director of the school Elies Rogent reportedly declared: “Gentlemen, we are here today either in the presence of a genius or a madman!” [1] Well over a century later, this tension is still evident in Gaudí’s work; though he is widely regarded as a genius architect, his distinctive style stands as a singularity in architectural history – simultaneously awe-inspiring and bizarre, never fitting into any stylistic movement, and never adapted or emulated, except by those still working to complete his magnum opus, Barcelona’s famous Sagrada Família.

Although already an icon in architectural circles, “birthday boy” Antoni Gaudí may soon be receiving a new accolade: sainthood. Due to his renowned, unique style and tireless efforts on La Sagrada Família, Gaudi, potentially our first Patron Saint of Architects, will be beatified by Pope Francis within the next year.

It still seems a good moment to celebrate Gaudí and explore some of his most astounding works scattered throughout the city of Barcelona (seven of which are UNESCO World Heritage Sites). Discover some of our favourites.

Cascada Fountain

Cascada Fountain. Image Courtesy of http://www.lowcostholidays.com/

Designed by Josep Fontserè in 1881, with young Gaudí as his assistant, the Cascada Fountain, tucked into the northern corner of the Parc de la Ciutadella, draws inspiration from the Trevi Fountain in Rome. Two giant crab pincers act as stairs to a podium in the monument’s centre, where there is a sculpture of Venus inside an open clam.

Gaudí was still a student of architecture when he helped construct the Cascada. When construction was completed in 1888, the fountain was shown at the Barcelona World Exhibition.

Casa Vicens

Casa Vicens. Image Courtesy of http://www.lowcostholidays.com/  

The first of Gaudí’s significant commissions after he completed his degree, Casa Vicens was designed for ceramic factory owner Manuel Vicens.

Built between 1883 and 1888, the building highlights several influences, particularly a Moorish influence, which is evident in the rooftop towers. The trencadís façade is constructed of undressed stone, red bricks and coloured ceramic tiles in checkerboard and floral patterns, paying homage to the owner’s profession.

Although the design lacks the curved lines of his later works, the explosion of colour is heavily influenced by Arabic and eastern art, something that is echoed in many of his later designs.

Palau Güell

Palau Guell. Image Courtesy of http://www.lowcostholidays.com/

This palace residence of the Güell family has a distinctly sober façade, which is not immediately reflective of Gaudí’s other works.

The building is centred around a main room, designed for entertaining the Güell family’s high society guests, who entered the residence in horse-drawn carriages via iron front gates. These arched gates feature intricate forged iron-work resembling seaweed.

Animals were taken to the stable by a ramp within the room, whilst guests went upstairs to the receiving room. The ornate walls and ceilings here disguised viewing windows located high in the walls, allowing the homeowners the privilege of peeking at the guests so they could decide whether to adjust their attire before making their entrance.

The interior certainly compensates for the sombre exterior: a parabolic dome-shaped central hall with tiny holes in the ceiling allowed daylight to dapple the room with a planetarium-like effect.

Casa Milà  La Pedrera

Casa Mila. Image Courtesy of http://www.lowcostholidays.com/  

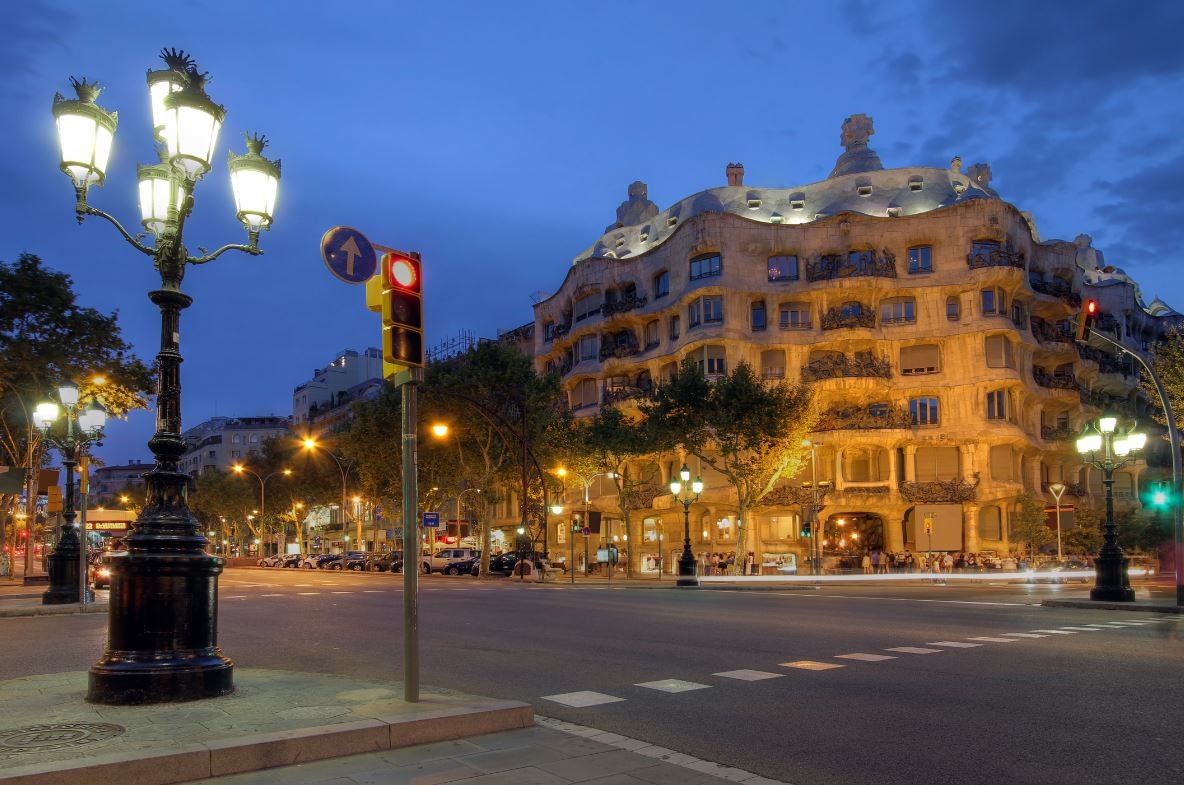
La Pedrera is one of Gaudí’s most well-known residential constructions and the last of his civil works. It was built between 1906 and 1912 and, despite an undulating stone façade and twisted iron balconies, which made it controversial at the time, was recognised as a World Heritage site in 1984.

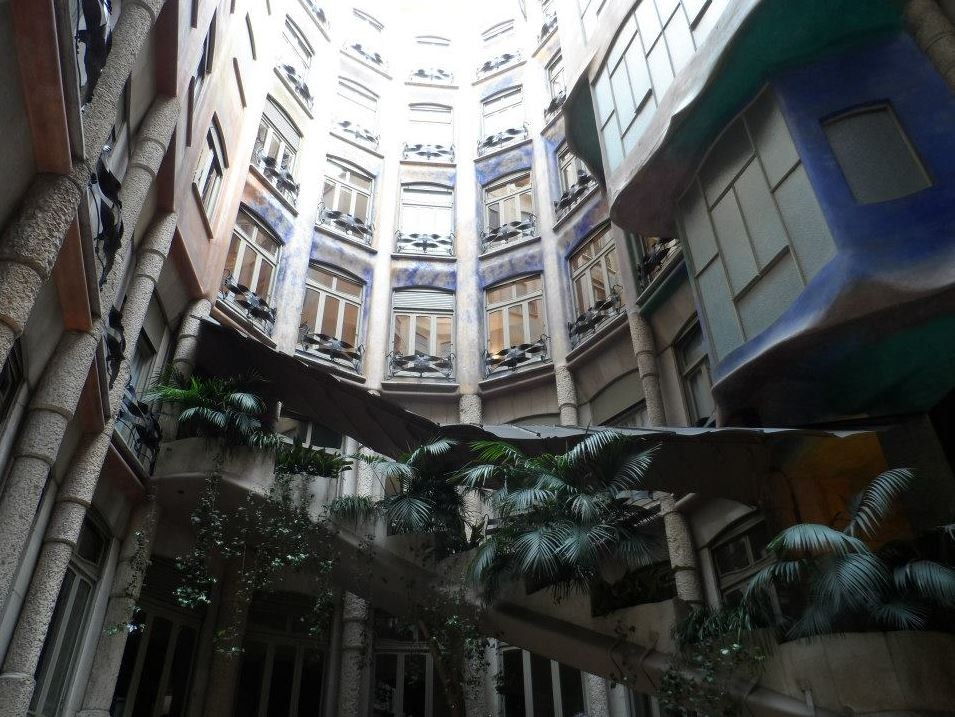
Casa Milà is made up of two buildings, structured around two courtyards that offer light to the houses’ nine levels. The main floor was intended for the commissioning family, whilst the remainder was split into over 20 rental properties.

Casa Mila interior. Image Courtesy of http://www.lowcostholidays.com/

The exterior’s impressive mass of rippling limestone explores the irregularities of the natural world. Upon entering the building, this theme is again echoed. The columns and floors devoid of load bearing walls were also remarkable architectural innovations for the time.

Casa Mila rooftop. Image Courtesy of http://www.lowcostholidays.com/

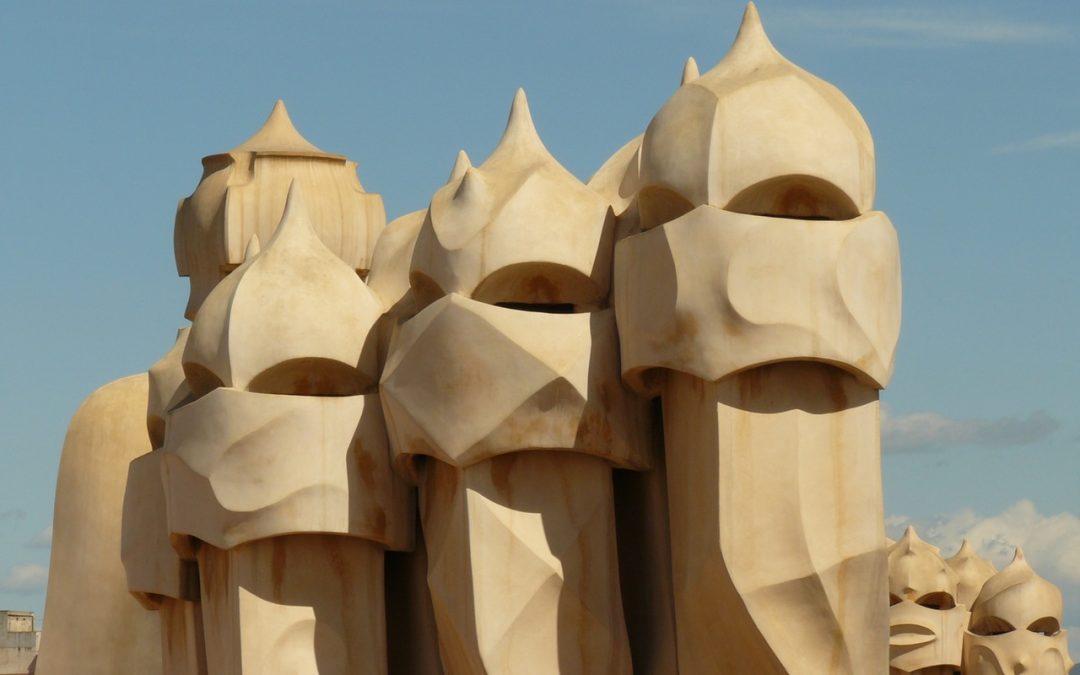
The roof is spectacular, crowned with chimneys, skylights, exits and fans. The chimneys were coated in limestone, broken marble and glass, and were twisted to allow more smoke to escape. The view from the roof is also worth the nine flight climb.

Casa Batlló

Casa Batllo. Image Courtesy of http://www.lowcostholidays.com/

Another of Gaudí’s residential buildings, Casa Batlló, reconstructed in 1904 from a house built in the 1870s, was designed for the aristocrat Josep Batlló, who moved his family into the lower two floors before renting the remaining space as apartments.

The attention to detail is captivating: windows vary in size, dependent on the height of the floor from ground level, and the intricate exterior designs and colours are inspired by marine life. From a distance, the balconies and supporting pillows look like skulls and bones, adding to the naturalistic feel.

As with Casa Milà, the building was criticised during construction for its radical design; however, it was announced as one of Barcelona’s best three buildings by the city council in 1906 and is now on the UNESCO World Heritage list.

Parc Güell

A Gaudí Guide to Barcelona, Parc Guell. Image Courtesy of http://www.lowcostholidays.com/

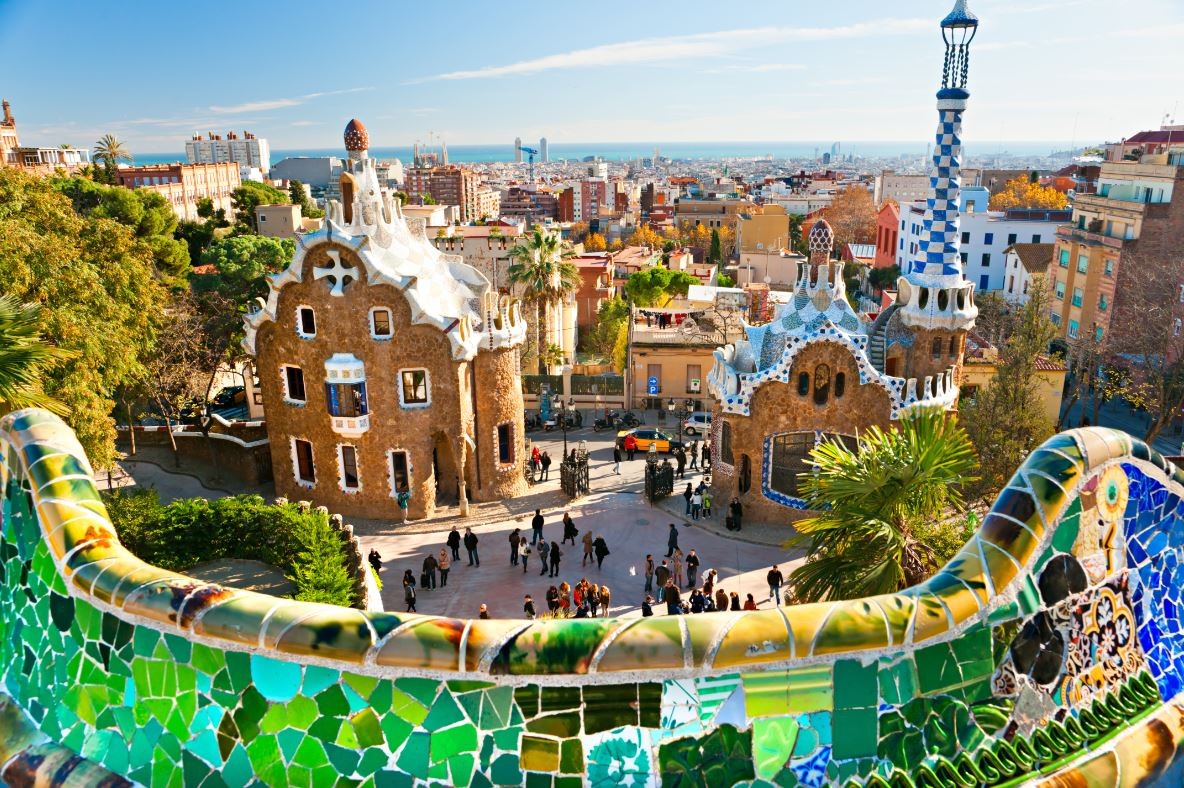
This stunning garden complex on the hill of El Carmel was commissioned by Eusebi Güell and built between 1900 and 1914.

Although today part of the UNESCO list ,’Works of Antoni Gaudí,’ the park was originally an unsuccessful housing site intended to exploit the fresh air and city views. Only two of the planned 60 houses were erected; after no buyers came forward, Gaudí bought one and moved in with his family.

There are numerous architecturally fascinating aspects to explore: the columns shaped to simulate palm trees, rubble surfaced arches growing from the ground, a gazebo fashioned from twisted angle iron. However, the focal point of the park is the main terrace, due to its stunning views and surrounding mosaic benches.

La sagrada Familia

 La Sagrada Familia. Image Courtesy of http://www.lowcostholidays.com/

The spectacular Sagrada Família has been under construction for over a hundred years, since work began in 1882. Gaudí had an incredibly active role directing the construction of this magnificent Roman Catholic Church until his death in 1926, when only a quarter of the project was complete. Following the Spanish Civil War in 1936, much of his workshop, along with models and plans, were destroyed by Catalan anarchists. Thus, parts of the present design have been based on reconstructed versions and modern adaptations, causing controversy amongst many Catalan architects who argue that these alternative materials disregard Gaudí’s original proposal.

The exterior and interior designs are incredibly intricate, with themes drawn from phrases from the liturgy. The towers are decorated with words like ‘Excelsis’ and ‘Sanctus’ and the door is covered in biblical words written in various languages.

Construction has recently accelerated thanks to computer assisted design technology that allows the stone to be shaped off-site using a CNC milling machine. Prior to this, it was carved entirely by hand. Despite its incomplete state, the church has been recognised as a UNESCO World Heritage Site.

More

×