Creating “Super-Blocks” in Barcelona

Barcelona is re-designing its streets.

blocks

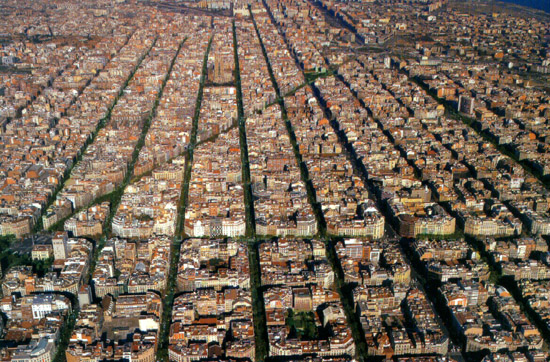
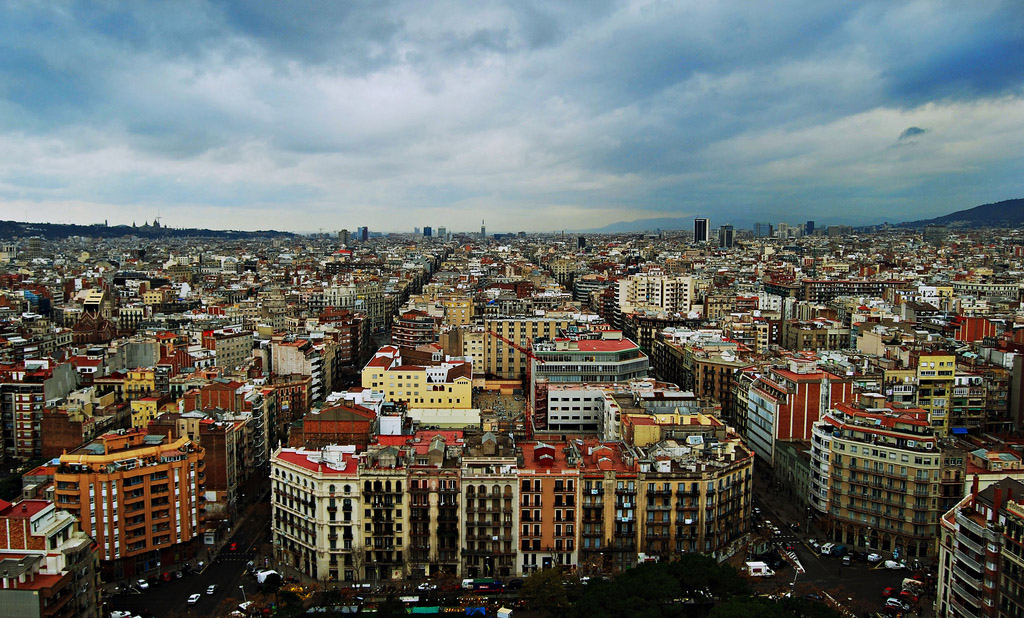
Barcelona’s city blocks. Photo by shawnleishman/Flick

Barcelona city planners released a new plan that takes city spaces back from cars, for the people. Re-orienting the city to the human scale, Barcelona’s leaders have decided to create more space for walking and cycling, while leaving less space for traffic jams. The goal is that this transformation will increase Barcelona residents’ access to the city, with new areas for recreation and social interaction along the historic city streets.

The new plan will return 60% of the space of the streets where cars circulate today to the citizens for pedestrian use. The city has an ambitious plan for the redesign of the blocks of neighborhoods, turning them into “super-blocks.” The idea is to join nine city blocks into one, forming a square. The cars on the internal streets will be replaced by boardwalks, bike paths, recreational areas and green areas. The Eixample district will be the first to participate in the project.

The design of the “super-blocks” will humanize public space, as it takes into consideration livability, sustainable mobility, green areas and biodiversity, while aiming to promote citizen participation. Local government leaders aim to create public spaces for the people, emphasizing social interaction, health and recreation for all. The measures, in addition to benefiting residents, are aligned with urban sustainability goals. The design of “super-blocks” re-organizes city streets to be oriented toward sustainable mobility options, like walking, cycling and using public transport.

Through the new design, cars, motorcycles and buses are restricted to the streets outside the perimeter of the blocks, while private vehicles will have even greater restrictions. People who own a car and live in areas restricted to pedestrians will be able to access the internal roads, but only at reduced speeds of 10 kilometers per hour, thus reducing overall congestion and the likelihood of fatal traffic crashes. From the point of view of urban planning, Barcelona’s approach to compact neighborhoods and plans for mixed urban land use is aligned with the recommendations outlined in the Manual for Transit-Oriented Development, also referred to as DOTS. This approach enhances green spaces for citizens, encouraging social interaction and healthy modes of transport.

A study released by the Environmental Epidemiology Agency determined that last year, about 1,200 deaths could have been avoided if Barcelona met the air quality standards recommended by the European Union.  The study cites 18,700 hospital cases of preventable asthma attacks, as well as 12,100 cases of acute bronchitis and 600 hospitalizations related to cardiovascular problems. In addition, the city traffic is responsible for elevated noise levels, which have reached a level 61% higher than what is considered healthy by law.

However, the improvement of urban spaces for citizens depends on how the plan will be implemented. The project consists of adding over 300km of bike paths to existing cycling infrastructure. In addition, the city has a bus network servicing many of its main roads. Salvador Rueda, director of the Barcelona’s Urban Ecology Agency has predicted that these measures will ensure that buses have rapid and reliable service for public transport users across the city.

The new designs will be installed in nine different places across Barcelona, with an estimated project cost of €10 million. Barcelona is pioneering its urban development, using tactical urbanism to create healthier, more sustainable city spaces that are accessible to all. Returning city streets to the people, Barcelona is re-examining what a city block can be.
More

Barcelona & the Future City Walking Tour

Hi walkers!

the fc

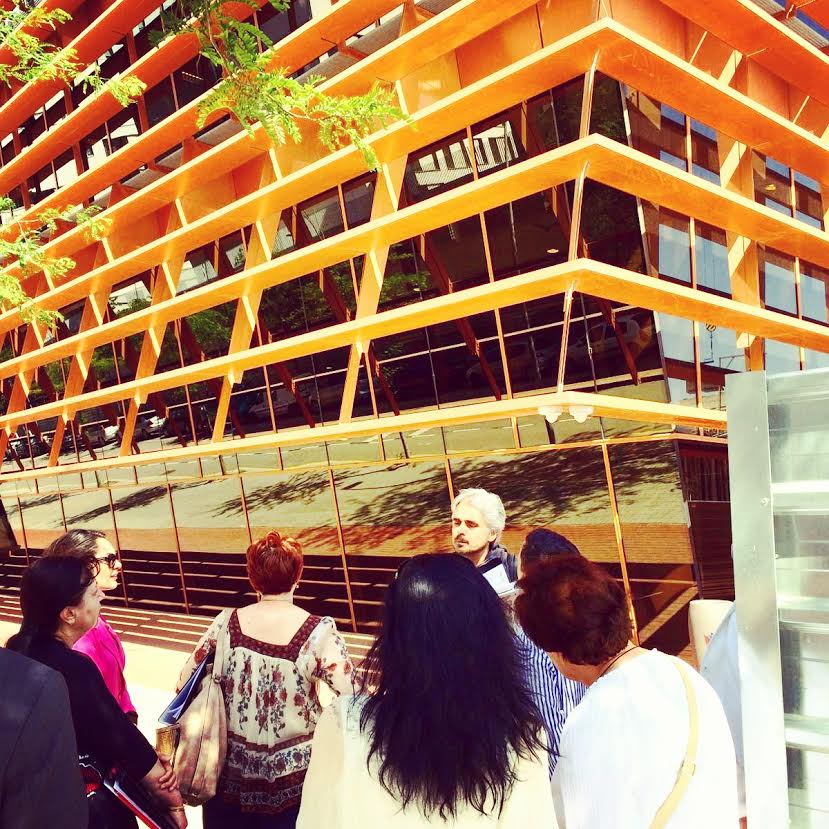
In our Walking Tour BARCELONA & THE FUTURE CITY  we explain you a lot of things about neighborhood Poble Nou and 22@ like this…

22@ is an experimental district with a powerful, distributed and accessible, energy load. Part of the DISTRICLIMA network, where new business values are intangible.

22@ is NOT based on the availability of natural resources such as water, oil, gas, sugar, silk nor do real estate values come into the equation. The companies have SOFT values such as broadcasting rights (Mediapro), patents (Indra), intelligence (T-systems), programming (Cisco) and interaction (such as Reactable by Sergi Jorda, from Universitat PompeuFabra), it is a district that represents a Living Lab?

Every week we make this urban walking reflection getting back the main aims of Urbanisms to check them at the 22@ district, a workshop quarter hoping to be an economic redraw up of the ancient industrial neighborhood of Poblenou.

Walk through the smart city looking for the future of Barcelona.

Come walk with us and enjoy discovering how cities are made with BARCELONA & THE FUTURE CITY!

Book here

Sagrada Familia will be the tallest Church in Europe by 2026

 Antoni Gaudí’s Sagrada Familia has entered its final phase.

Sagrada_Familia

133 years since the laying of its foundation, the construction of Antoni Gaudí’s Sagrada Família has entered its final phase. This news was announced in a recent press conference by the project’s directing architect Jordi Faulí, who will oversee the completion of six new towers that will raise the “Tower of Jesus Christ” to 172.5 meters-tall, making it the tallest religious structure in Europe and Barcelona’s tallest building.

The final stage will include the construction of the 172.5 meter Tower of Jesus Christ, as well as five other 135-meter towers honoring the Virgin Mary and the four apostles.

More information and a video after the break.

https://youtu.be/RcDmloG3tXU

With 70 percent of the Barcelona landmark built, the structure is scheduled to (mostly) complete by 2026, coinciding with the centenary of the death of Antoni Gaudí. Some small modifications may take up to five years after to finalize. “It’s difficult to predict but we can say that it will be completed by 2030, 2032,” said Faulí to Ifpress.

The project will be executed using a new process “used by the tension of the stones; stone blocks will be built up to 6×5 meters per panel with steel rods that tighten and strengthen so that it may better withstand the force of the wind.”

Declared a World Heritage Site in 2005, the Sagrada Família was named the 5th most interesting tourist site in the world in the Travelers’ Choice Awards, receiving over 3.2 million tourists each year.


Barcelona & Gaudi walking tour

Hi walkers!

DSC_1224

Our walking tour BARCELONA & GAUDI has received some reviews like that one:

“Informative and enjoyable tour

We booked BAW’s Gaudi walk before we left for Spain. It was easy to do and Miguel from BAW was prompt replying to questions by email. The only public Gaudi tour BAW had scheduled during our stay was on our last full day in Barcelona. Since the BAW tour included just the exteriors of the Gaudi buildings, the days prior to the tour we visited the interiors of the Gaudi buildings on our own.

By the day of the BAW tour, we were ‘Gaudi’ed’ out and we considered canceling or seeing if we could change to a different tour but we are so glad that we did not.

Joan from BAW was an excellent guide. We were extremely fortunate that we were the only ones on the tour that day. Not only did we learn about Gaudi but we also learned about the development of Barcelona and its Eixample neighbourhood. Joan covered the development of the modernist movement and pointed out interesting architectural elements and city planning concepts. He patiently answered our questions and explained concepts very clearly to us (though we love architecture neither of us has a background in the field). The time went by fast! If we visit Barcelona again, we will likely try BAW’s other tours as it would be interesting to learn more about the city, it’s architecture and development ( past, current and future). It was great to walk the beautiful city with someone so knowledgable about its history and architecture.”

Come and walk with us and verify it!

Book here

Superblocks

A sustainable strategy for regenerating the city.

superblock

(Image by Ajuntament de Barcelona)


Superilles, or Superblocks in English, is a project designed by Barcelona City Council in collaboration with the Urban Ecology Agency that aims to foster sustainable mobility, the intensive use of public spaces, biodiversity, social cohesion involving the participation of the general public, a reduced ecological footprint and, in short, which enhances the human dimension of the city. This will all be achieved by promoting a new type of urban organisation in five macro-areas specially chosen for the experiment.
What is a superblock?
This is a territorial unit that is smaller than a neighbourhood but bigger than a residential block, with calm streets where urban planning and environmental activities are held. Compact, efficient areas, that have a positive effect on the life of Barcelona residents and which are also self-sufficient in terms of energy consumption. The aim is to improve the quality of life and conditions for local residents, by rationally managing natural resources and public spaces, through the active participation of everyone involved and by fighting inequality and social exclusion.
What is going on in these superblocks?

  1. More sustainable mobility: by integrating the new Orthogonal Bus Network and Bicing in accordance with Barcelona’s Urban Mobility Plan, encouraging journeys on foot and by bicycle and improving the distribution of goods, in order to reduce both noise levels and emissions.
  2. Revitalising public areas: by making the streets quieter, increasing the number of recreational areas and promoting new uses for these places.
  3. Fostering biodiversity and urban vegetation: by improving the trees in the streets, favouring microhabitats in order to attract birds and increasing the amount of urban vegetation by creating new community areas
  4. Fostering the city’s social fabric and promoting cohesion: by guaranteeing appropriate local facilities, encouraging productive activities that create jobs and working for social inclusion.
  5. Promoting self-sufficiency in the use of resources: by reducing consumption, producing renewable energy, decreasing the demand for drinking water and making better use of greywater and river water.
  6. Integrating governance processes: by involving the general public when defining projects and developing actions.

The five superblocks have been sketched out in Les Corts, Hostafrancs, Eixample, Poblenou and in the area around Glòries.
The Les Corts superblock is one which has progressed the furthest. The zone is delimited by Travessera de Les Corts, Gran via de Carles III, Avinguda de Madrid and Riera Blanca. In this area, work has already been carried out on public spaces, with micro-urbanisation around Carrer de Benavent. The finishing touches are also being made to a crossroads that uses smart traffic lights.
The other superblocks are located in Hostafrancs (delimited by Carrer de Tarragona, Creu Coberta – Sants and Sants railway station), the Eixample (the area between the streets of París, Tarradelles/Tarragona, Gran Via and Urgell/Calabria), the new Plaça de les Glòries (the streets of Aragó, Castillejos, Tànger and Badajoz-Independència), and Poblenou (the area delimited by the streets of Bilbao, Pallars, Llacuna, Tànger and Avinguda Diagonal).

Read more


Barcelona’s unloved planner invents science of ‘urbanisation’

Cerdà’s was the first meticulous scientific study both of what a modern city was, and what it could aspire to be.

barcelona

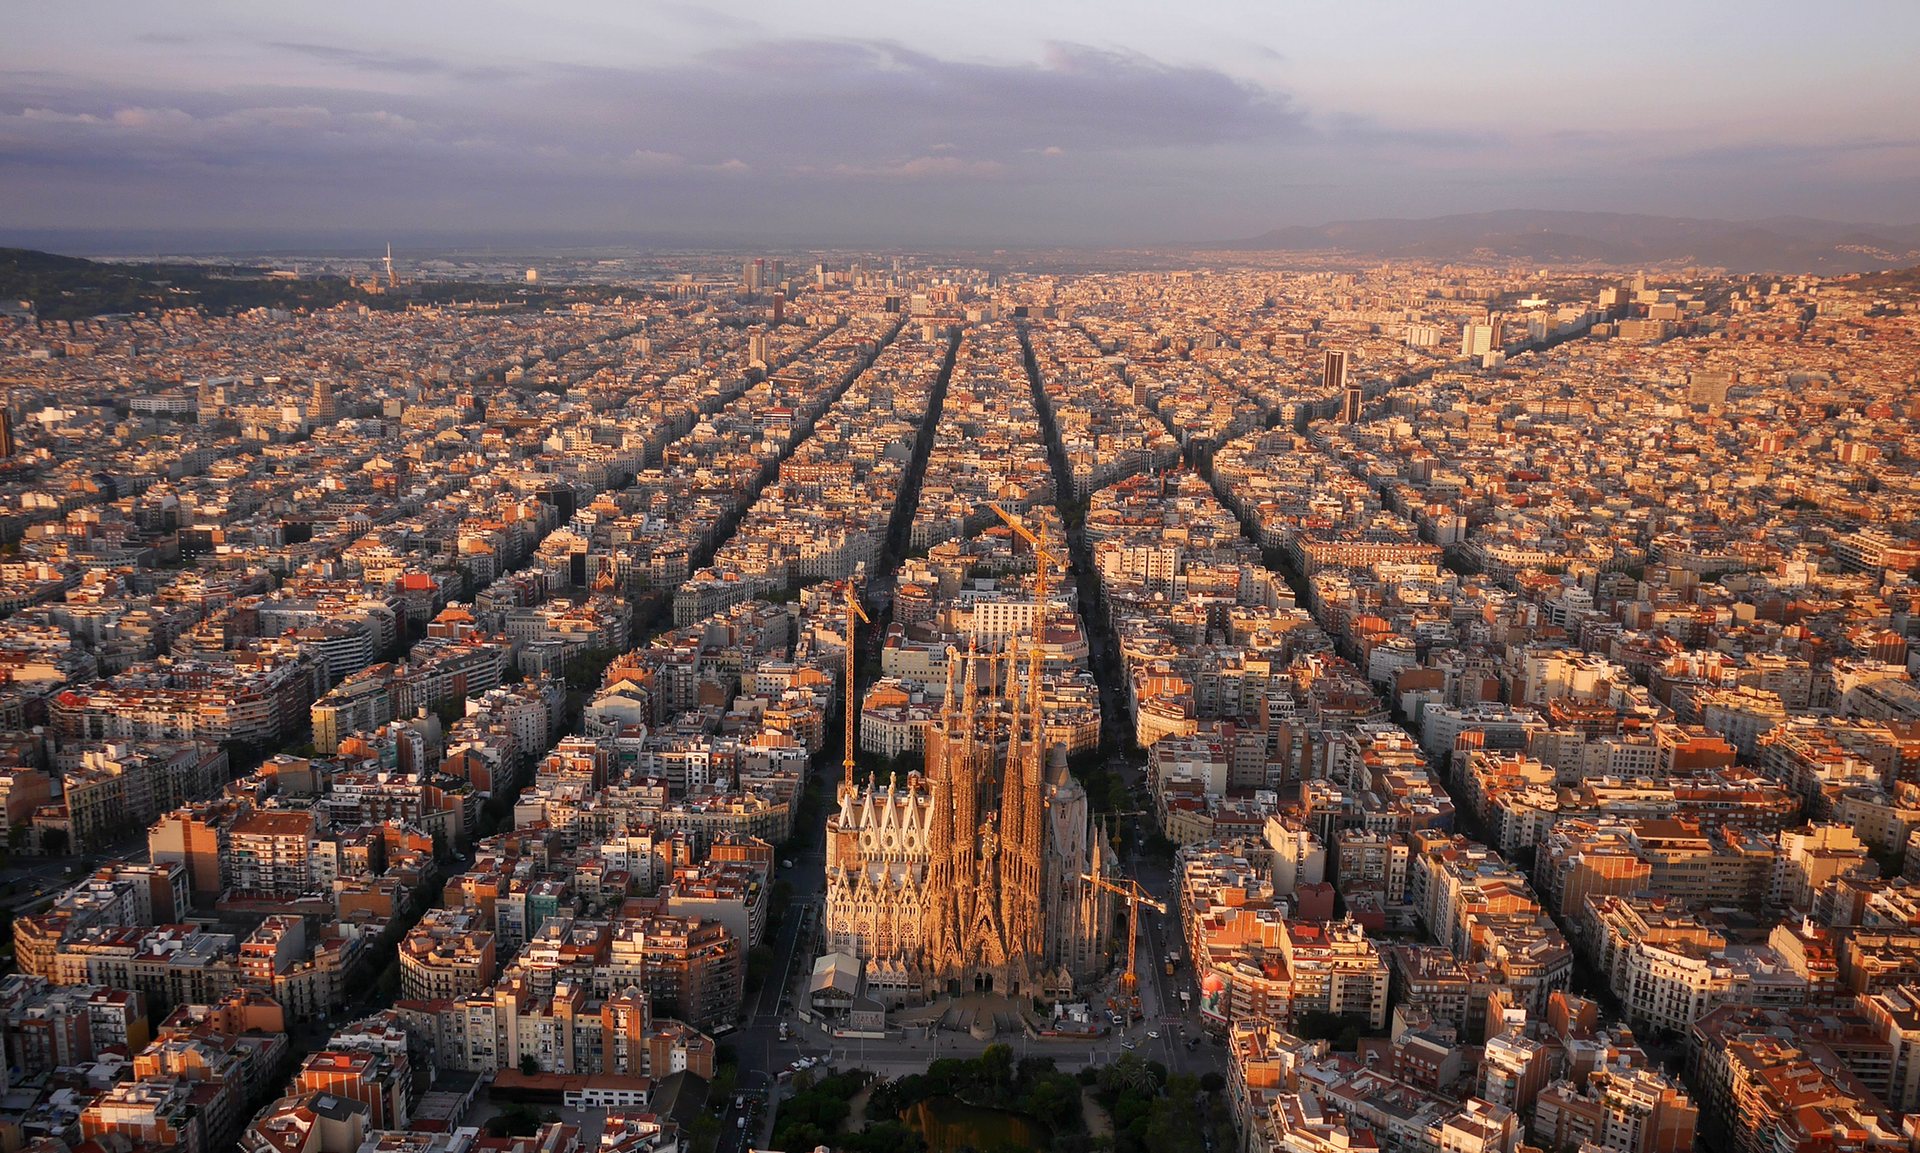
Barcelona’s Eixample district, with Antoni Gaudí’s Sagrada Familia in the foreground. Photograph: Amos Chapple/Rex


Constricted by its medieval walls, Barcelona was suffocating – until unknown engineer Ildefons Cerdà came up with a radical expansion plan. Rival architects disparaged him, yet his scientific approach changed how we think about cities.

In the mid-1850s, Barcelona was on the brink of collapse. An industrial city with a busy port, it had grown increasingly dense throughout the industrial revolution, mostly spearheaded by the huge development of the textile sector.

The city was living at a faster pace than the rest of Spain, and was ready to become a European capital. Yet its population of 187,000 still lived in a tiny area, confined by its medieval walls.

With a density of 856 inhabitants per hectare (Paris had fewer than 400 at the time), the rising mortality rates were higher than those in Paris and London; life expectancy had dropped to 36 years for the rich and just 23 years for the working classes. The walls were becoming a health risk, almost literally suffocating the people of Barcelona – who were addressed directly in the following public statement of 1843:

“‘Down with the walls!’ has said this province’s council, and ‘Down with the walls!’ has no doubt answered your town hall, which knows the importance of making this girdle disappear that is squeezing and choking us.”

Demolition work would finally start a year later. Now the city and the Spanish government had to design and manage the sudden redistribution of an overflowing population. It was a controversial and highly political decision – which ultimately led to the then unknown Catalan engineer Ildefons Cerdà’s radical expansion plan for a large, grid-like district outside the old walls, called Eixample (literally, “expansion”). In the process, Cerdà also invented the word, and study of, “urbanisation”.

5149

The troops of Philip V enter through the walls of Barcelona in 1714; drawing by P Rigaud and engraving by M Engelbrecht, 1722. Illustration: Historical Museum of Barcelona/Alamy

By the early 19th century, the old walled city of Barcelona had become so crammed that the working classes, bourgeois society and factories all co-existed in the same space. “Everyone was suffering the consequences of an Asian-level density,” says the writer and essayist Lluís Permanyer, whose book Eixample: 150 Years of History chronicles that period.

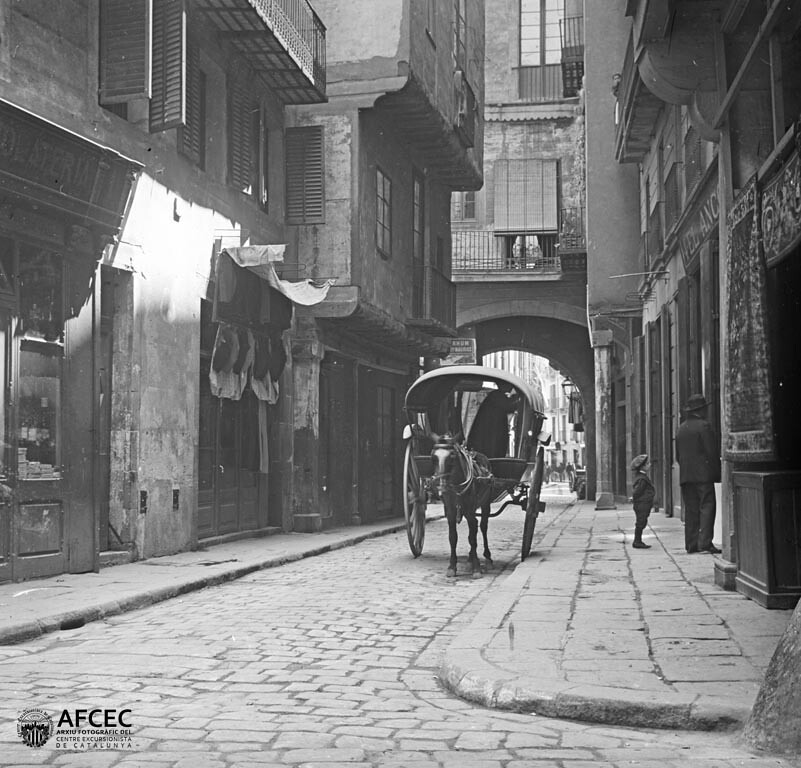
As there was no more land left inside the city walls, all kinds of inventions were used to build more lodgings – houses were literally being created on empty space. Arches were erected in the middle of streets to be built upon, and a technique called retreating façades saw house fronts extended out into the street as they rose up – until they almost touched the building opposite (this practice was banned in 1770, as it prevented air circulation).

Traffic – in those days, horse-drawn carts – was problematic too: the city’s narrowest street (now gone) was just 1.10 metres wide, while around 200 were less than three metres across. This, combined with residents’ Mediterranean way of life (which meant being on the street whenever it was light – and in the case of some artisanal professionals, working there too), worsened an already severe lack of hygiene in the city.

By the early 19th century, the old walled city of Barcelona had become so crammed that the working classes, bourgeois society and factories all co-existed in the same space. “Everyone was suffering the consequences of an Asian-level density,” says the writer and essayist Lluís Permanyer, whose book Eixample: 150 Years of History chronicles that period.

As there was no more land left inside the city walls, all kinds of inventions were used to build more lodgings – houses were literally being created on empty space. Arches were erected in the middle of streets to be built upon, and a technique called retreating façades saw house fronts extended out into the street as they rose up – until they almost touched the building opposite (this practice was banned in 1770, as it prevented air circulation).

Traffic – in those days, horse-drawn carts – was problematic too: the city’s narrowest street (now gone) was just 1.10 metres wide, while around 200 were less than three metres across. This, combined with residents’ Mediterranean way of life (which meant being on the street whenever it was light – and in the case of some artisanal professionals, working there too), worsened an already severe lack of hygiene in the city.

Barcelona’s epidemics were devastating: each time they broke out, 3% of the population died, according to Montserrat Pallarès-Barberà, geography and urbanism professor at Universitat Autònoma de Barcelona. Cholera alone killed more than 13,000 people between 1834 and 1865.

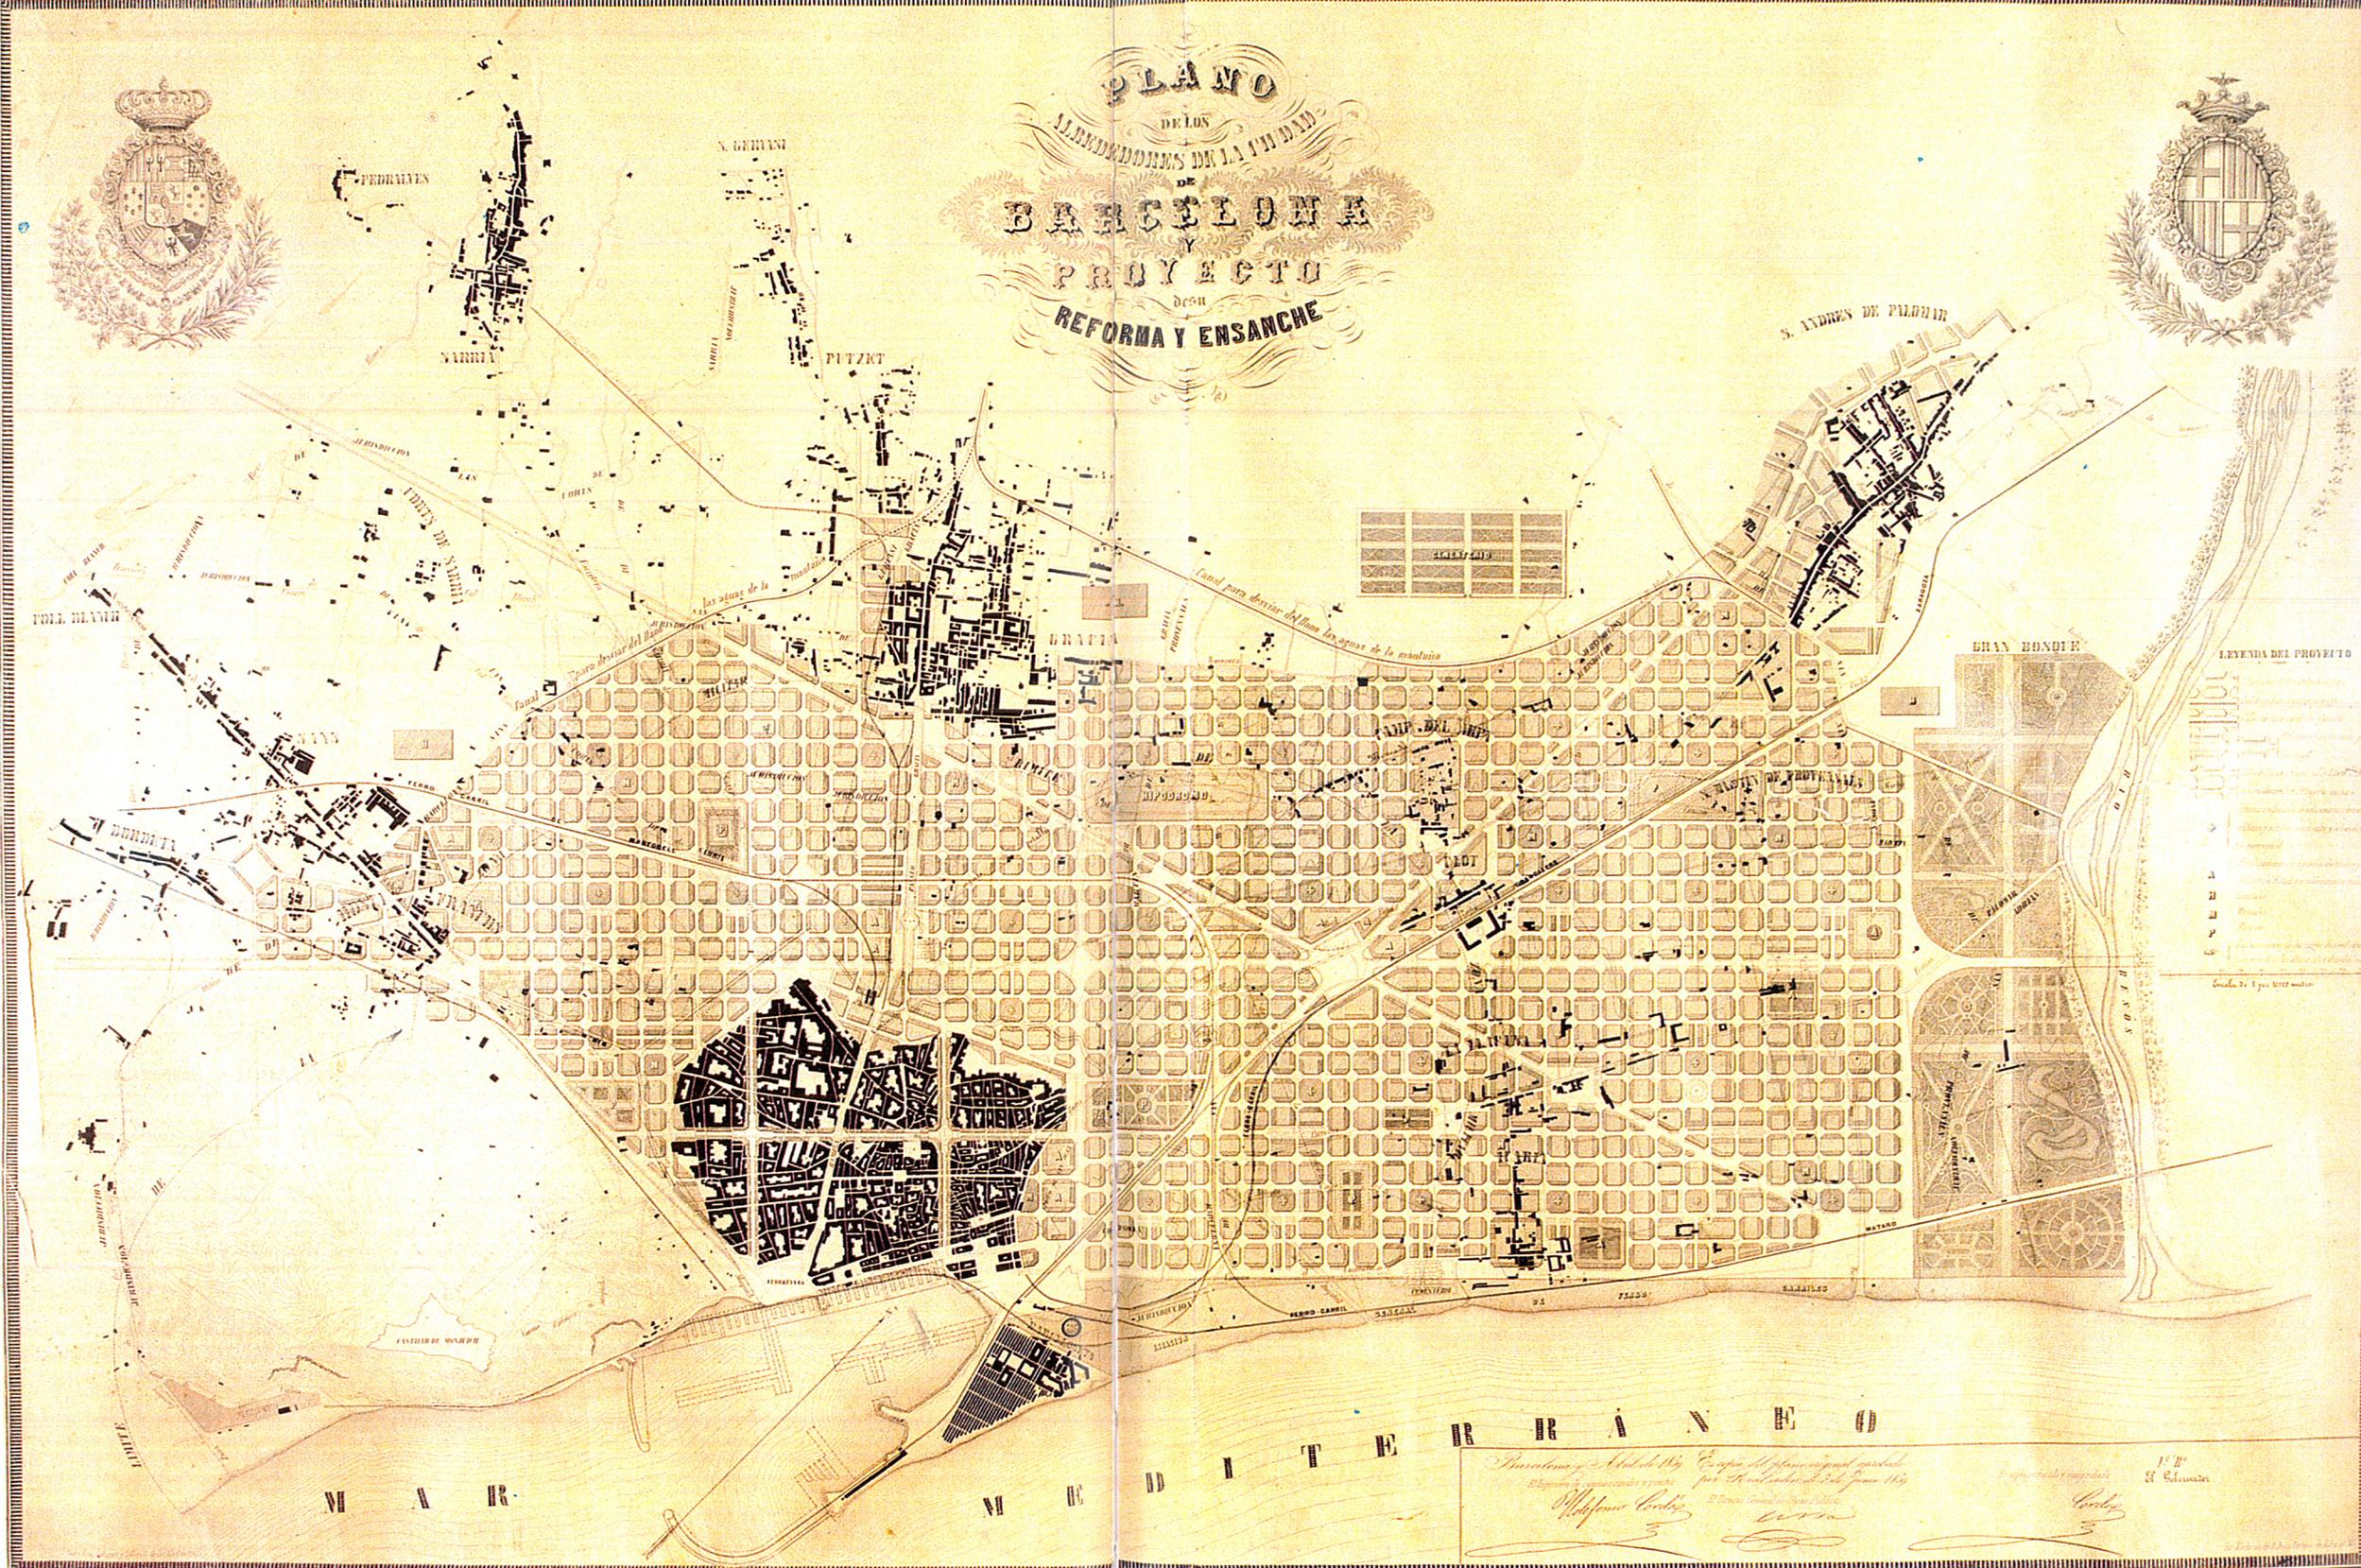
Into this came Cerdà. His plan consisted of a grid of streets that would unite the old city with seven peripheral villages (which later became integral Barcelona neighbourhoods such as Gràcia and Sarrià). The united area was almost four times the size of the old city (which was around 2 sq km) and would come to be known as Eixample.

This unknown engineer was revolutionary in what he envisioned – but also in how he got there. Cerdà decided to avoid repeating past errors by undertaking a comprehensive study of how the working classes lived in the old city. “He had thought he would find all these urbanism books, but there were none,” Permanyer says. So he was forced to do it himself.

Cerdà’s eye was as careful as it is fascinating. His was the first meticulous scientific study both of what a modern city was, and what it could aspire to be – not only as an efficient cohabiting space, but as a source of wellbeing (not a straightforward concept back then).

Read more


Cerdà: the beginning of urbanism

Hi walkers!

cerda

Today we show you an extract from our tour BARCELONA & ILDEFONS CERDÀ

In Summer of 1859, the Barcelona of today started its journey with the approval of the project of its expansion and with two historical initiatives: the first personal of its designer Ildefons Cerdà went beyond the concrete reality to create the General Theory of Urbanization and the second one of the city of Barcelona to denounce and discredit this progressively-minded Engineer.

THE EXAMPLE. A PRACTICAL CASE

A quadrangular mesh of 133 x 133 m without hierarchies or outskirts, with block of 113 x 113m connecting and absorbing the neighboring, with no more limits than the geographic. With a final size of 9 x 3 Km.

A project based in his theoretical autonomy

The shape of the example is the result of the systematize analysis of the requirements of traffic, hygiene, of the regional structure of the viability and of the equality between human being, defining his quadrangular layout with a absolute, powerful and autonomous way.

The Gran Via as the territorial axis between the two rivers Llobregat and Besos, parallel to the sea and tangent to the old city, is the Master piece of his plan.

“Before Cerda the grid, after Cerda the Urbanism” – Story of Leonardo and Mondrian

Come with us and learn something more about Cerdá and enjoy discovering the origins of the modern Barcelona!

Book here


ESPAI BARÇA. Exposición

barca_1450x668_2

A partir del dimecres 11 de maig es podrà visitar al Col·legi d’Arquitectes de Catalunya l’exposició Espai Barça: Concurs Nou Camp Nou i Nou Palau Blaugrana.

La mostra, organitzada amb el Futbol Club Barcelona, té per objectiu donar a conèixer tots els projectes finalistes. Així, l’exposició s’estructura en tres espais:

A l’espai arquitectes.cat de plaça Nova s’hi podrà veure el treball realitzat pels equips guanyadors, Pascual-Ausió Arquitectes + Nikken Sekkei i TAC Arquitectes + HOK, amb les maquetes respectives. Els altres projectes finalistes tenen el seu espai propi a l’Altell, on es podran veure les seves maquetes i imatges. Per als qui vulguin aprofundir més en la feina d’aquests equips, l’espai Picasso mostra més en detall el plantejament dels projectes, amb plànols, documentació, imatges, etc.

Finalistes Nou Camp Nou:

B720 Arquitectes + AECOM
BAAS Arquitectes + IDOM + BIG
Batlle i Roig Arquitectes + HKS + COX
Mateo Arquitectura + AFL
Mias Arquitectes + RCR Arquitectes + POPULOUS
OAB + GENSLER Sport
Pascual-Ausió Arquitectes + Nikken Sekkei
Ricardo Bofill Taller d’Arquitectura + Arup Sport

Finalistes Nou Palau Blaugrana:

Alonso Balaguer Riera Arquitectes + Wilkinson Eyre Architects
BCQ Arquitectes + Make
Francisco Mangado Arquitectos + Bach Arquitectes + R. Sanabria Arquitectes + I. Aparicio
GCA Arquitectes + GMP
Massip-Bosch Arquitectes + Pattern Architects
TAC Arquitectes + HOK

Gaudi Walking Tour every Tuesday & Friday!

Every Tuesday and Friday we lead a BARCELONA & GAUDI walking tour and we get reviews like that one:

Walking with Joan was amazing!

“We are a couple who took a tour folowing Gaudi architecture in Barcelona- But got so much more! our guide was Joan, who was knowladgable and interesting, as well as kind and communicative. along the tour we’ve asked many questions, in varied subjects- beginning with 18’th century military history, through 20′ century art and current day politics. His affection to the city and it’s wonderfull architecture, got us caught up in the modernistic magic he described so well. His attention to details, and his ability to explain it to people who have never learnt anything about architecture left us feeling allot smarter then when we started (always fun 🙂 but also we felt we spent the tour with an incredible person. It was truely a pleasure- we recommend!”

Book your Tuesday or Friday Gaudi’s Walk through our website: http://www.barcelonarchitecturewalks.com/walk/barcelona-gaudi/

2016-04-22 11.31.36

BAW in The Guardian!

Yesterday our Barcelona Architecture Walks were stand out at The Guardian Newspaper as one of the Top 10 Barcelona Walking Tours and the only ones focused in Architecture… What else! Here you have the issue of Richard Eilers to discover the other 9 ones aswell!

http://www.theguardian.com/travel/2016/mar/31/top-10-barcelona-walking-tours-catalonia-spain

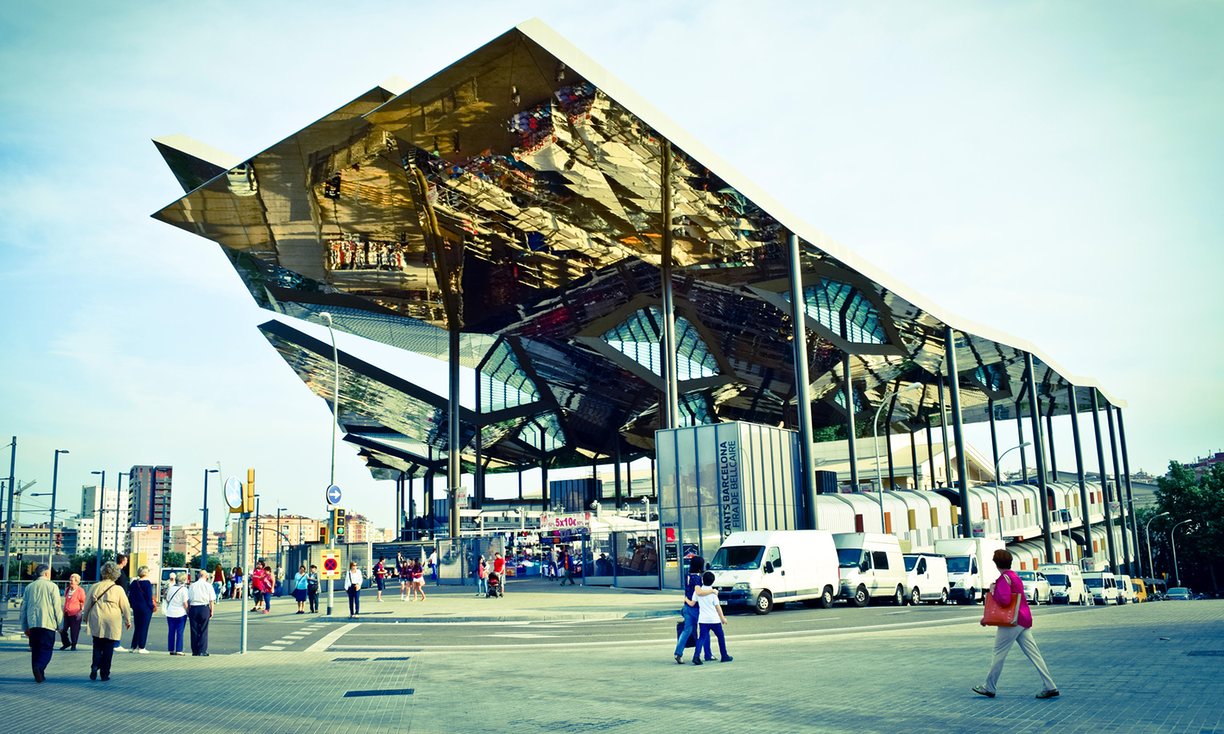
BAW-encants market

“Top 10 Barcelona walking tours”

“Gaze at graffiti, try the city’s best food or take a tour led by architects, photographers or even the homeless … Barcelona has a guided walk for everyone”

“An architect’s view of the new Barcelona”

“A group of young architects are behind Barcelona Architecture Walks and I signed up for their Barcelona and the Future City stroll. Plaça de les Glòries Catalanes was to be the new centre of Barcelona in its 19th-century expansion but it ended up little more than a vast, unlovely traffic junction. The square is now a building site as the city authorities try to rescue this space. Guide Jordi explained some of the theories of urban planning – keeping within a beginner’s comprehension/boredom level – before we walked by some of the new buildings here, such as Encants market and the Design Museum, the Museu del Disseny de Barcelona. A fascinating glimpse into an architect’s world and the challenges of imagining a city’s future.”
€30pp, 2½ hours, barcelonarchitecturewalks.com

And here you have Richard! je,je

2016-01-26 21.29.03

Iaac Lecture. MICHEL GONDRY

Michel Gondry
Lecture by Michel Gondry and presentation of the results of the workshop Crade et Vivant

+ 18.00 – Presentation of Crade et Vivant Workshop results
+ 19.00 – Lecture by Michel Gondry

poster-conference-1024x768

Michel Gondry (born 8 May 1963) is a French film director, screenwriter, and producer. He is noted for his inventive visual style and distinctive manipulation of mise en scène. He won an Academy Award for Best Original Screenplay as one of the writers of Eternal Sunshine of the Spotless Mind (2004), which is often ranked one of the greatest films of the 2000s.

His other films include the surrealistic science fantasy comedy The Science of Sleep (2006), the comedy-drama Be Kind Rewind (2008), the superhero action comedy The Green Hornet (2011), the drama The We and the I (2012), and the romantic drama Mood Indigo (2013).

He is well known for his music video collaborations with The Chemical Brothers, Björk and The White Stripes.


For more information visit:

wikipedia.org/wiki/Michel_Gondry

www.michelgondry.com/

BARCELONA & THE FUTURE CITY

This is the review left by one of our last Walkers about our BARCELONA & THE FUTURE CITY walking tour… We love our Walkers!

“Barcelona’s Future: Architecture Tour”5 of 5 stars

Jordi Garet led us on a very insightful tour from the Plaça de les Glòries Catalanes, which is a kind of “ground zero” for the future development of the city. He gave us background first, informed by maps and 150 years of attempts to make the plaza more livable, then led us on a walking tour of at least 10 buildings or sites, each with its own unique story. The tour was our 16-year-old’s idea, and we didn’t choose the Gaudi tour only because we knew we would later visit Casa Battlo, the Sagrada Familia, etc. and we wanted a broader view of the city.

http://www.tripadvisor.com.my/ShowUserReviews-g187497-d2046860-r304508976-Barcelona_Architecture_Walks-Barcelona_Catalonia.html#
BAW FUTURE_150824_1

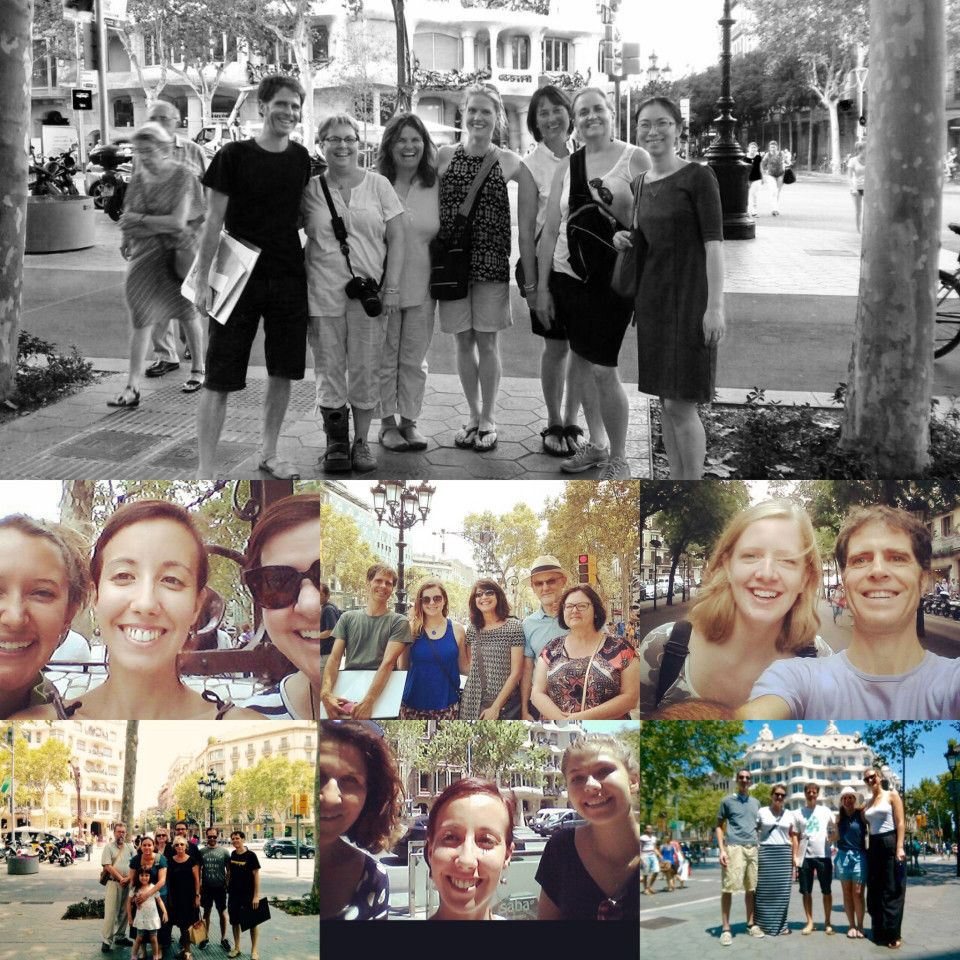
Our Barcelona Summer 2015

Durante este cálido mes de Agosto del 2015 Barcelona Architecture Walks no ha cesado en su empeño de mostrar el alma de Barcelona a través del imaginario urbano depositado en sus edificios y espacios públicos… y debe de ser muy hermosa para robar sonrisas por doquier!

All over this warm August 2015 Barcelona Architecture Walks didn’t stop with its determination of showing Barcelona’s soul through the urban imaginary settle on their buildings and public spaces… and must be beatiful to steal smiles everywhere!


BAW_SUMMER'15-2


BAW_SUMMER'15-1

×