Good design is…» Talks

What is good design and which should be its role faced with the current challenges to humanity?

This session invites professionals from the different disciplines associated with design to learn from each other on the way they deal with today’s design challenges, starting from Dieter Rams’ «10 Principles of Good Design», which have proven to be timeless and valid in any discipline.

GARY HUSTWIT pict

«Good design is …» Talks is a programme of conferences with prominent names such as Feminist Internet, Lolo & Sosaku, Chris Lefteri, Lievore + Altherr Désile Park, Apparatu, Lacol, Curro Claret, Harquitectes, Tina Gorjanc, Zak Group, Deutsche & Japaner, Maria Ke Fisherman or Anne Lacaton. This last one, the chair of the jury of the International FAD Awards 2019, will be in charge of closing the session, which will feature debating spaces moderated by José Luis de Vicente.

blank

Fashion, graphic design, advertising, architecture, interior design, product design, art, crafts… all the disciplines together in a session to discover national and international benchmark figures who will explain their projects, the principles and values they follow in their professional practice and their personal vision in today’s context on the 10 principles of Dieter Rams, who defined good design as follows:


1. Good design is innovative.
2. Good design makes a product useful.
3. Good design is aesthetic.
4. Good design makes a product comprehensible.
5. Good design is unobtrusive.
6. Good design is honest.
7. Good design is long-lasting.
8. Good design is thorough down to the last detail.
9. Good design is environmentally friendly.
10. Good design is as little design as possible.


This will be an opportunity to answer the key questions of the profession today: What is necessary and what is unnecessary in the current production and consumption model? What is design’s responsibility in the way we live and how we care for the environment? Is the hedonistic part of the creative act compatible with design’s vocation of service in society? Which role should new technologies play in the design of goods and services? How can design contribute to making people interact more democratically? These and many other questions will be food for thought in the «Good design is …» session of talks and debates.

blank

This activity is part of the series «Good Design is…», aimed both professionals and general public, as well as a special screening of the documentary «Rams» by Gary Hustwit and a family day curated by Domestic Data Streamers.

Today 18.06.19  9.00 am to 8.30 pm

Disseny Hub Barcelona. Auditorium and Foyer
Pl. de les Glòries, 37-38 Barcelona
More and Tickets

8 Architecture books to read this Summer

books 1

For the architecture-obsessed reader, it can sometimes be tough to keep up with the publishing world. With architecture-related interests spanning from photography to philosophy, new books are released at an alarming rate and it can be difficult to spot the good from the bad. Fortunately, the good folks at Metropolis Magazine are here to help. In this article, excerpted from their list of 50 Architecture and Design Books to Read, Metropolis editors select the top architecture titles to come out this year to give you a helping hand in rounding out your reading list.

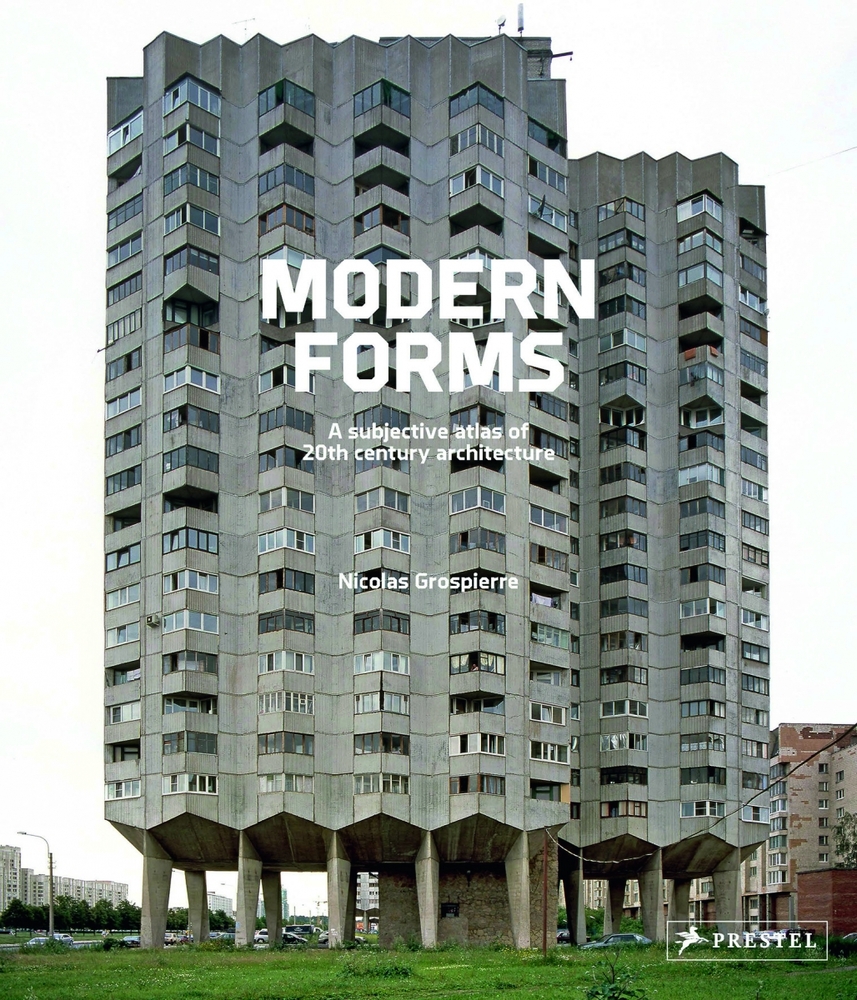
Modern Forms: A Subjective Atlas of 20th-Century Architecture

books

Photographs by Nicolas Grospierre
Prestel, 224 pp.

It’s often forgotten just how widespread Modernist architecture became. It could be argued that the building style was in fact far more international than its earliest pioneers could have possibly dreamed. But the dream died in 1989 (sooner in the West), with the triumph of reactionary politics and the ugly architectural aesthetics it embraced. Swiss photographer Nicolas Grospierre traveled the globe in search of the remnants of the Modernist century, capturing both the ruin and the lived-in building.

A Japanese Constellation: Toyo Ito, SANAA, and Beyond

books 3

Written by Pedro Gadanho and Phoebe Springstubb
The Museum of Modern Art, New York, 256 pp

“What began as a spontaneous response to a fast-changing urban environment would soon prompt a return to avant-garde ideals in Japan,” writes curator Pedro Gadanho of the context from which Toyo Ito, the largest star in contemporary Japan’s architectural constellation, arose. Like the exhibition it’s based on this handsome catalogue traces a lineage of sorts from Ito to Kazuyo Sejima of SANAA fame to their shared progeny—Sou Fujimoto, Akihisa Hirata, and Junya Ishigami.

Building upon Building

books 31
Edited by Jantje Engels and Marius Grootveld
Nai010, 208 pp.

Now that the bad taste of Postmodernism has more or less worn off, it’s OK for architects to express their appreciation for history. This book, a catalogue of 45 building designs, is premised on that idea. Progressive European architects such as Anne Dessing and Bedaux de Brouwer were tasked with formulating a proposal for an addition to an existing historic building with the goal of assembling an architectural language expressive of “rooted values rather than indiscriminate forms.”

The Creative Architect: Inside the Great Midcentury Personality Study

books 5
Written by Pierluigi Serraino
The Monacelli Press, 248 pp.

This fascinating book investigates the long-thought-to-be-apocryphal 1958–59 psychological studies conducted on the nation’s top architects, including Eero Saarinen, Philip Johnson, and Louis Kahn. The examinations, held at the University of California, Berkeley, consisted of interviews and aptitude tests—several of which appear in the book. A ranking table found Richard Neutra to be the “most creative” among the architect subjects, but also placed Johnson in the top five. Which is to say, such metrics are hopelessly spotty.

Dark Space: Architecture, Representation, Black Identity

books 4
Written by Mario Gooden
Columbia Books on Architecture and the City, 128 pp.

“In several recent African American museums, the use of visual symbols to render cultural identity remains two-dimensional at best,” writes architect Mario Gooden in one of the five original essays that compose Dark Space. Gooden analyzes among other topics the form of institutions such as the National Civil Rights Museum in Memphis. In so doing, he questions, and reaffirms, architecture’s ability to critically convey black America’s rich culture.

Read more

New Material From Harvard Researchers

Folds and Changes Shape On Its Own

material-harvard

Imagine a house that could fit in a backpack or a wall that could become a window with the flick of a switch.

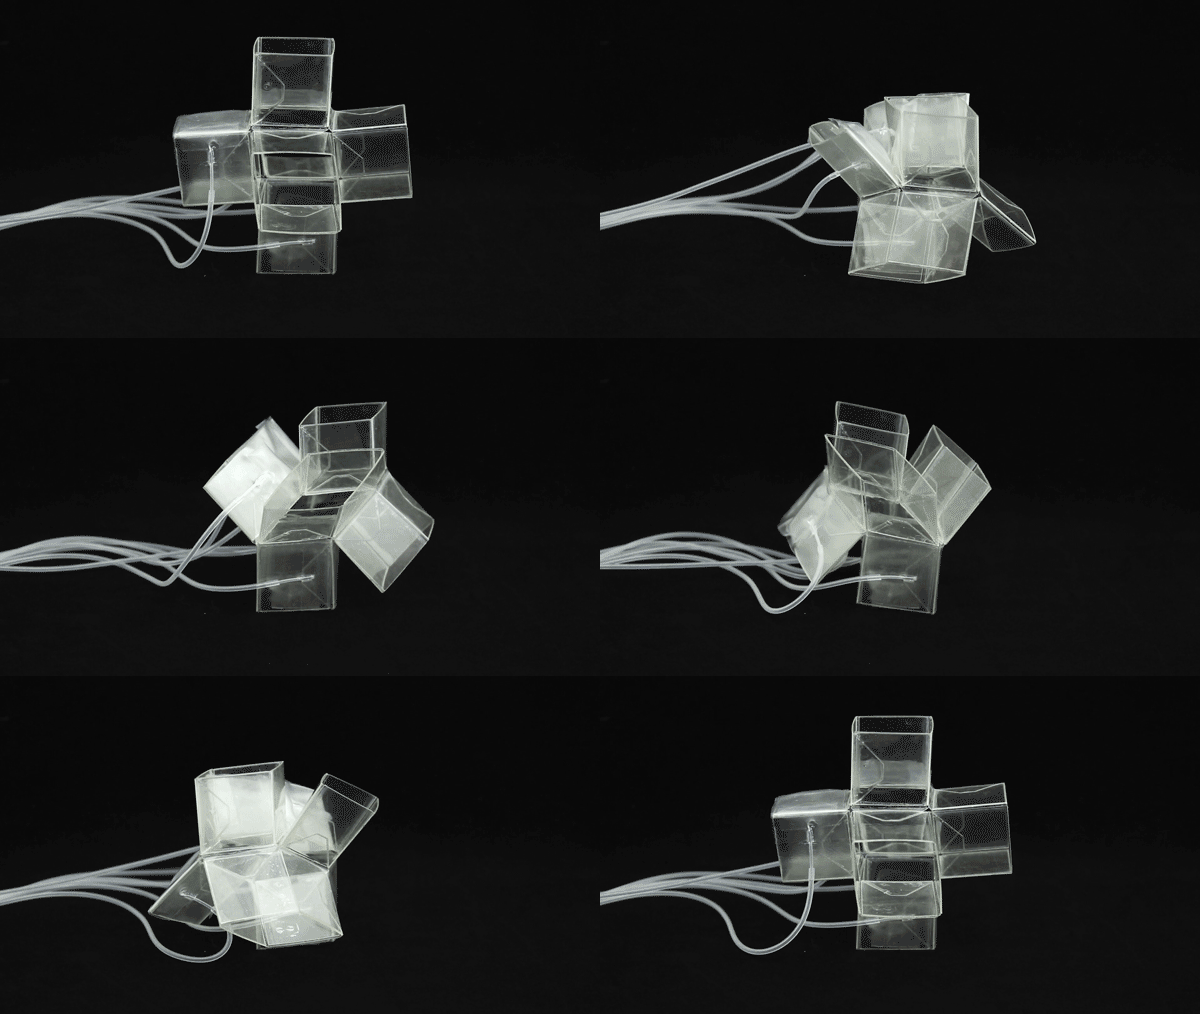
Harvard researchers have designed a new type of foldable material that is versatile, tunable, and self-actuated. It can change size, volume, and shape; it can fold flat to withstand the weight of an elephant without breaking, and pop right back up to prepare for the next task.

The research was led by Katia Bertoldi, the John L. Loeb Associate Professor of the Natural Sciences at the John A. Paulson School of Engineering and Applied Sciences (SEAS); James Weaver, senior research scientist at the Wyss Institute for Biologically Inspired Engineering at Harvard University; and Chuck Hoberman of the Graduate School of Design. It is described in Nature Communications.

“We’ve designed a 3-D, thin-walled structure that can be used to make foldable and reprogrammable objects of arbitrary architecture, whose shape, volume, and stiffness can be dramatically altered and continuously tuned and controlled,” said Johannes T.B. Overvelde, a graduate student in Bertoldi’s lab and first author of the paper.


The structure is inspired by an origami technique called snapology, and is made from extruded cubes with 24 faces and 36 edges. Like origami, the cube can be folded along its edges to change shape. The team demonstrated, both theoretically and experimentally by a centimeter-scale prototype, that the cube can be deformed into many different shapes by folding certain edges, which act like hinges. The team embedded pneumatic actuators into the structure, which can be programmed to deform specific hinges, changing the cube’s shapes and size, and removing the need for external input.

The team connected 64 of these individual cells to create a 4-by-4-by-4 cube that can grow, and shrink, change its shape globally, change the orientation of its microstructure, and fold completely flat. As the structure changes shape, it also changes stiffness — meaning one could make a material that’s very pliable or very stiff using the same design. These actuated changes in material properties add a fourth dimension to the material. “We do not only understand how the material deforms, but also have an actuation approach that harnesses this understanding,” said Bertoldi. “We know exactly what we need to actuate in order to get the shape we want.”

The material can be embedded with any kind of actuator, including thermal, dielectric, or even water.


Learn more about the new material in the Harvard Gazette.

News via Harvard

ESPAI BARÇA. Exposición

barca_1450x668_2

A partir del dimecres 11 de maig es podrà visitar al Col·legi d’Arquitectes de Catalunya l’exposició Espai Barça: Concurs Nou Camp Nou i Nou Palau Blaugrana.

La mostra, organitzada amb el Futbol Club Barcelona, té per objectiu donar a conèixer tots els projectes finalistes. Així, l’exposició s’estructura en tres espais:

A l’espai arquitectes.cat de plaça Nova s’hi podrà veure el treball realitzat pels equips guanyadors, Pascual-Ausió Arquitectes + Nikken Sekkei i TAC Arquitectes + HOK, amb les maquetes respectives. Els altres projectes finalistes tenen el seu espai propi a l’Altell, on es podran veure les seves maquetes i imatges. Per als qui vulguin aprofundir més en la feina d’aquests equips, l’espai Picasso mostra més en detall el plantejament dels projectes, amb plànols, documentació, imatges, etc.

Finalistes Nou Camp Nou:

B720 Arquitectes + AECOM
BAAS Arquitectes + IDOM + BIG
Batlle i Roig Arquitectes + HKS + COX
Mateo Arquitectura + AFL
Mias Arquitectes + RCR Arquitectes + POPULOUS
OAB + GENSLER Sport
Pascual-Ausió Arquitectes + Nikken Sekkei
Ricardo Bofill Taller d’Arquitectura + Arup Sport

Finalistes Nou Palau Blaugrana:

Alonso Balaguer Riera Arquitectes + Wilkinson Eyre Architects
BCQ Arquitectes + Make
Francisco Mangado Arquitectos + Bach Arquitectes + R. Sanabria Arquitectes + I. Aparicio
GCA Arquitectes + GMP
Massip-Bosch Arquitectes + Pattern Architects
TAC Arquitectes + HOK

Gaudi Walking Tour every Tuesday & Friday!

Every Tuesday and Friday we lead a BARCELONA & GAUDI walking tour and we get reviews like that one:

Walking with Joan was amazing!

“We are a couple who took a tour folowing Gaudi architecture in Barcelona- But got so much more! our guide was Joan, who was knowladgable and interesting, as well as kind and communicative. along the tour we’ve asked many questions, in varied subjects- beginning with 18’th century military history, through 20′ century art and current day politics. His affection to the city and it’s wonderfull architecture, got us caught up in the modernistic magic he described so well. His attention to details, and his ability to explain it to people who have never learnt anything about architecture left us feeling allot smarter then when we started (always fun 🙂 but also we felt we spent the tour with an incredible person. It was truely a pleasure- we recommend!”

Book your Tuesday or Friday Gaudi’s Walk through our website: http://www.barcelonarchitecturewalks.com/walk/barcelona-gaudi/

2016-04-22 11.31.36

BAW in The Guardian!

Yesterday our Barcelona Architecture Walks were stand out at The Guardian Newspaper as one of the Top 10 Barcelona Walking Tours and the only ones focused in Architecture… What else! Here you have the issue of Richard Eilers to discover the other 9 ones aswell!

http://www.theguardian.com/travel/2016/mar/31/top-10-barcelona-walking-tours-catalonia-spain

BAW-encants market

“Top 10 Barcelona walking tours”

“Gaze at graffiti, try the city’s best food or take a tour led by architects, photographers or even the homeless … Barcelona has a guided walk for everyone”

“An architect’s view of the new Barcelona”

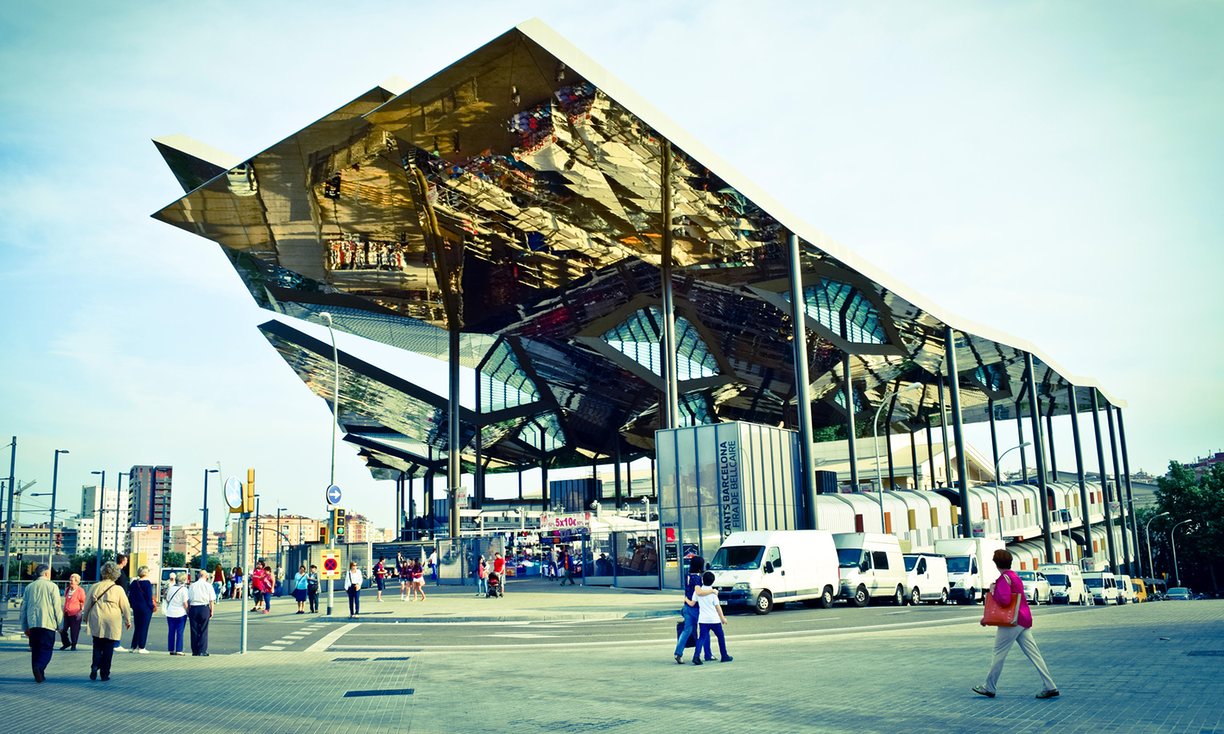
“A group of young architects are behind Barcelona Architecture Walks and I signed up for their Barcelona and the Future City stroll. Plaça de les Glòries Catalanes was to be the new centre of Barcelona in its 19th-century expansion but it ended up little more than a vast, unlovely traffic junction. The square is now a building site as the city authorities try to rescue this space. Guide Jordi explained some of the theories of urban planning – keeping within a beginner’s comprehension/boredom level – before we walked by some of the new buildings here, such as Encants market and the Design Museum, the Museu del Disseny de Barcelona. A fascinating glimpse into an architect’s world and the challenges of imagining a city’s future.”
€30pp, 2½ hours, barcelonarchitecturewalks.com

And here you have Richard! je,je

2016-01-26 21.29.03

BAW walked for Lenovo on the WMC

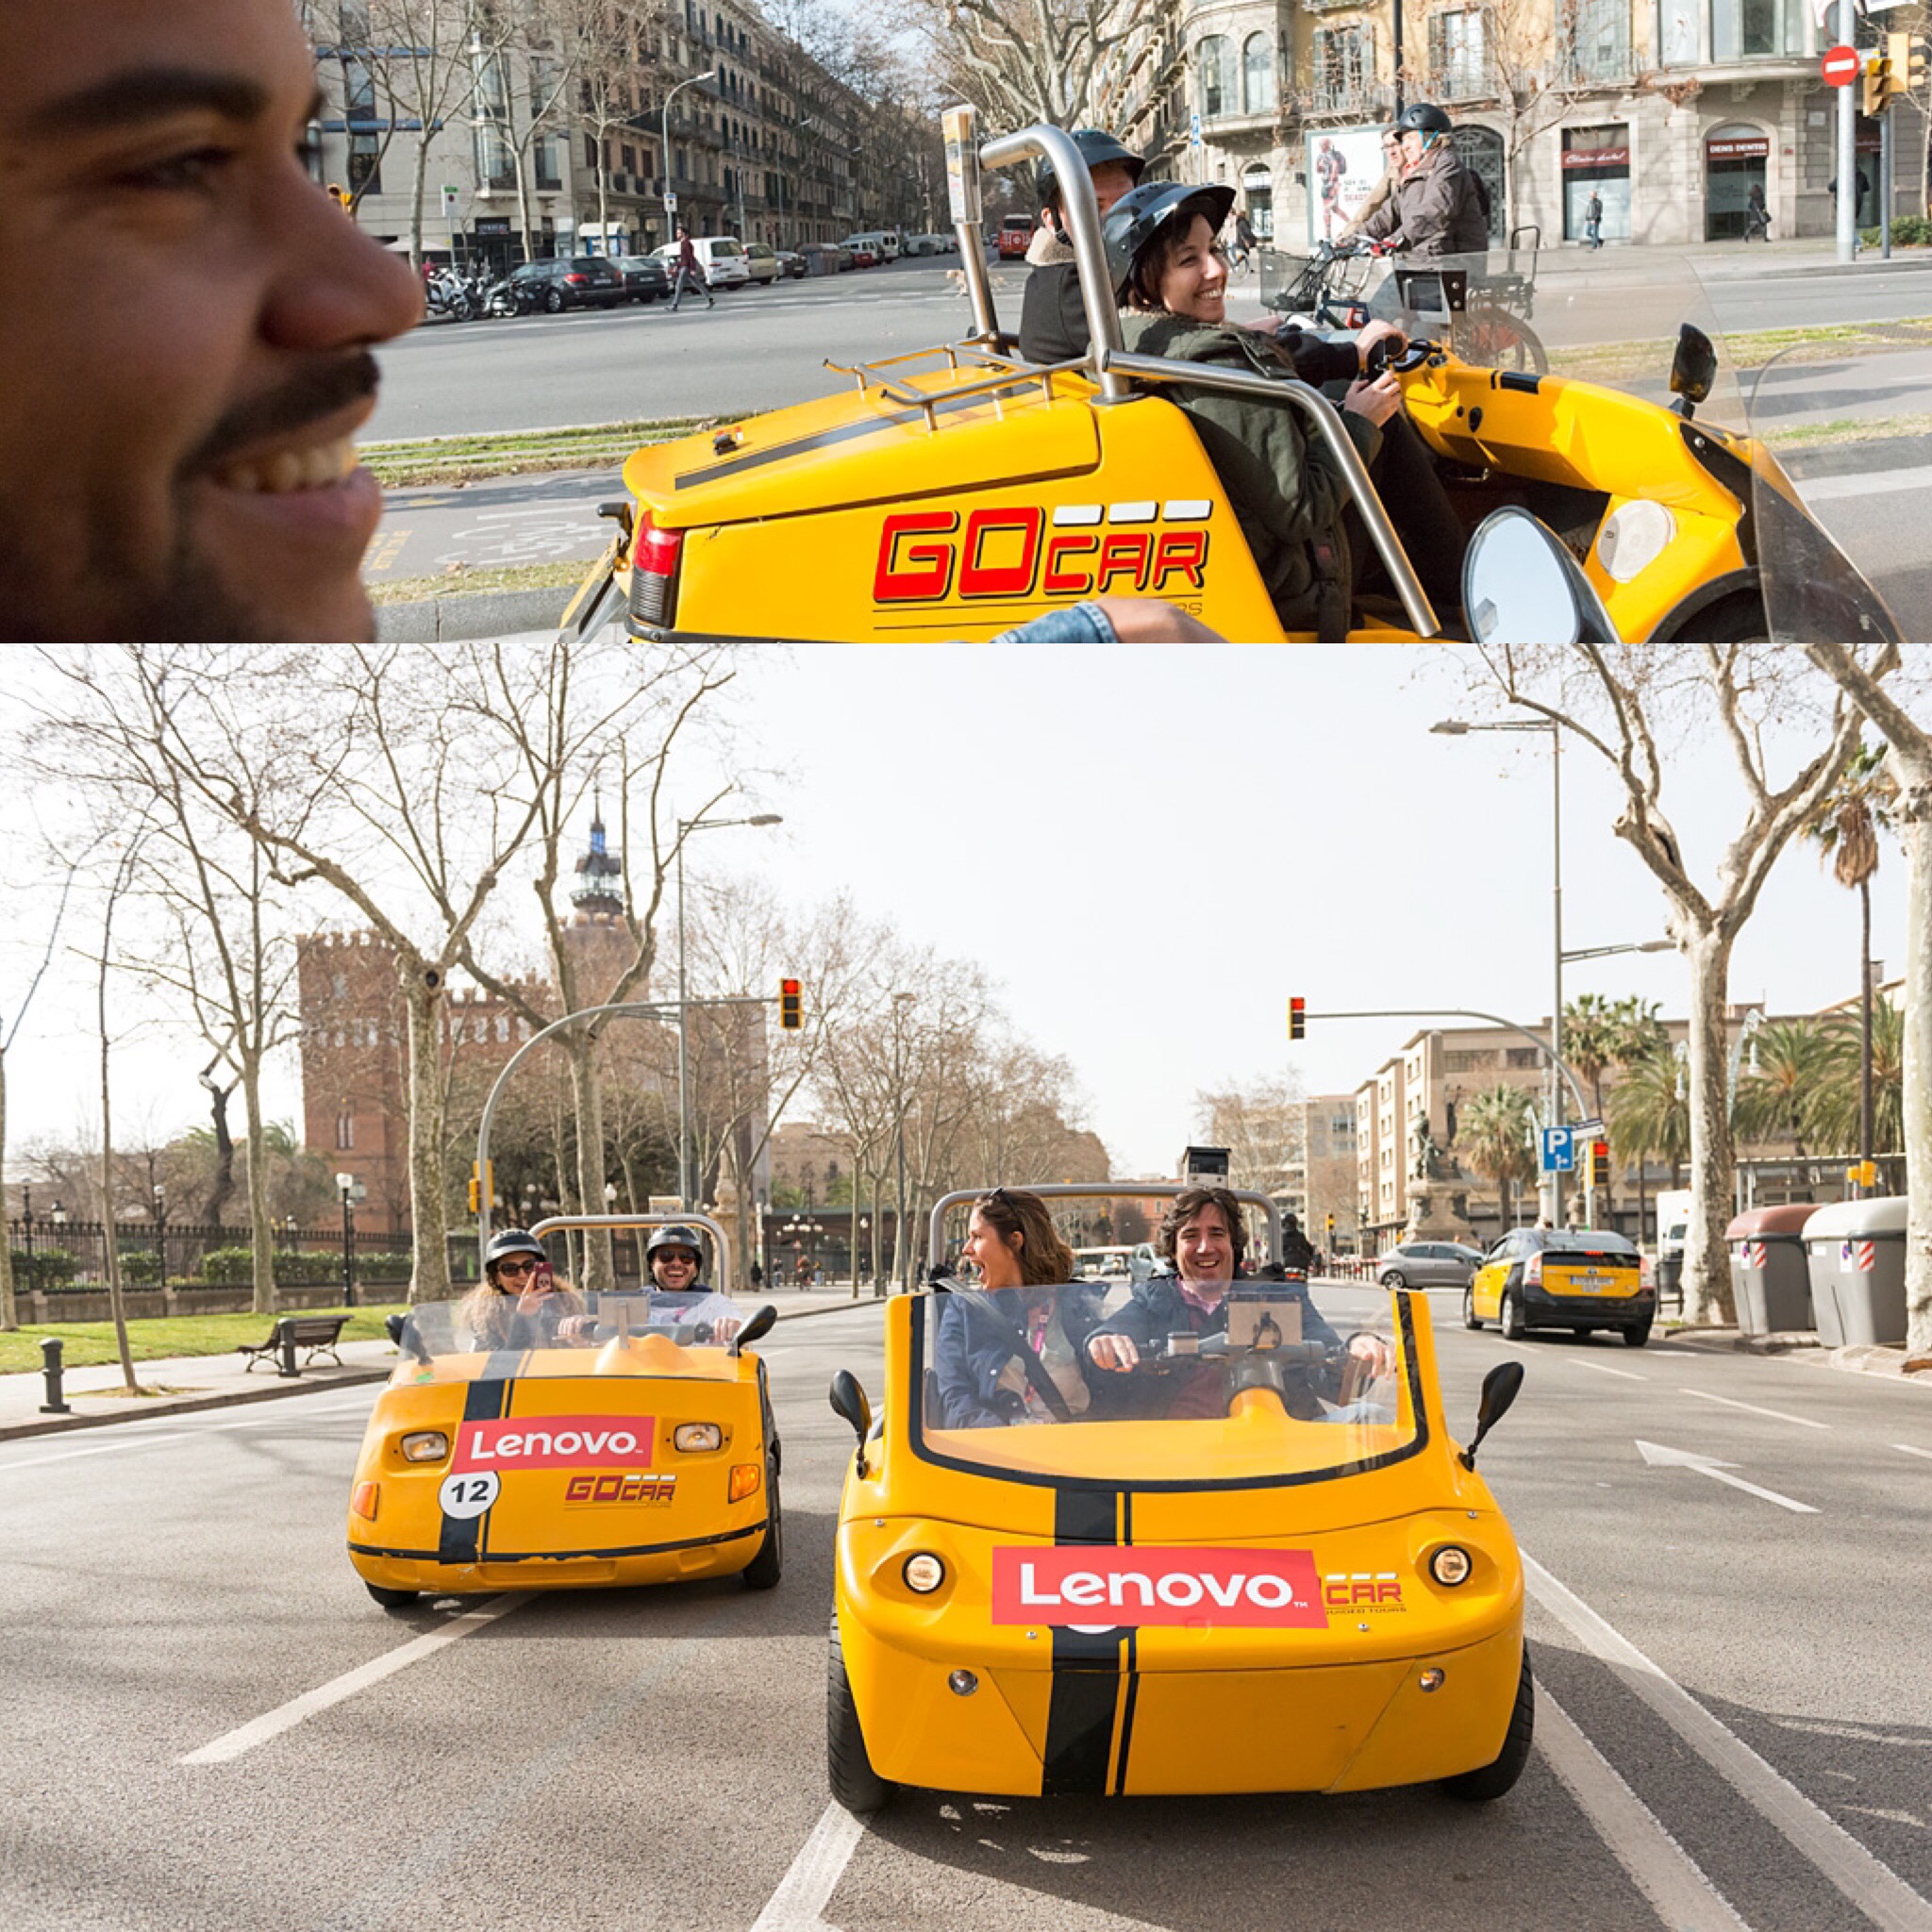
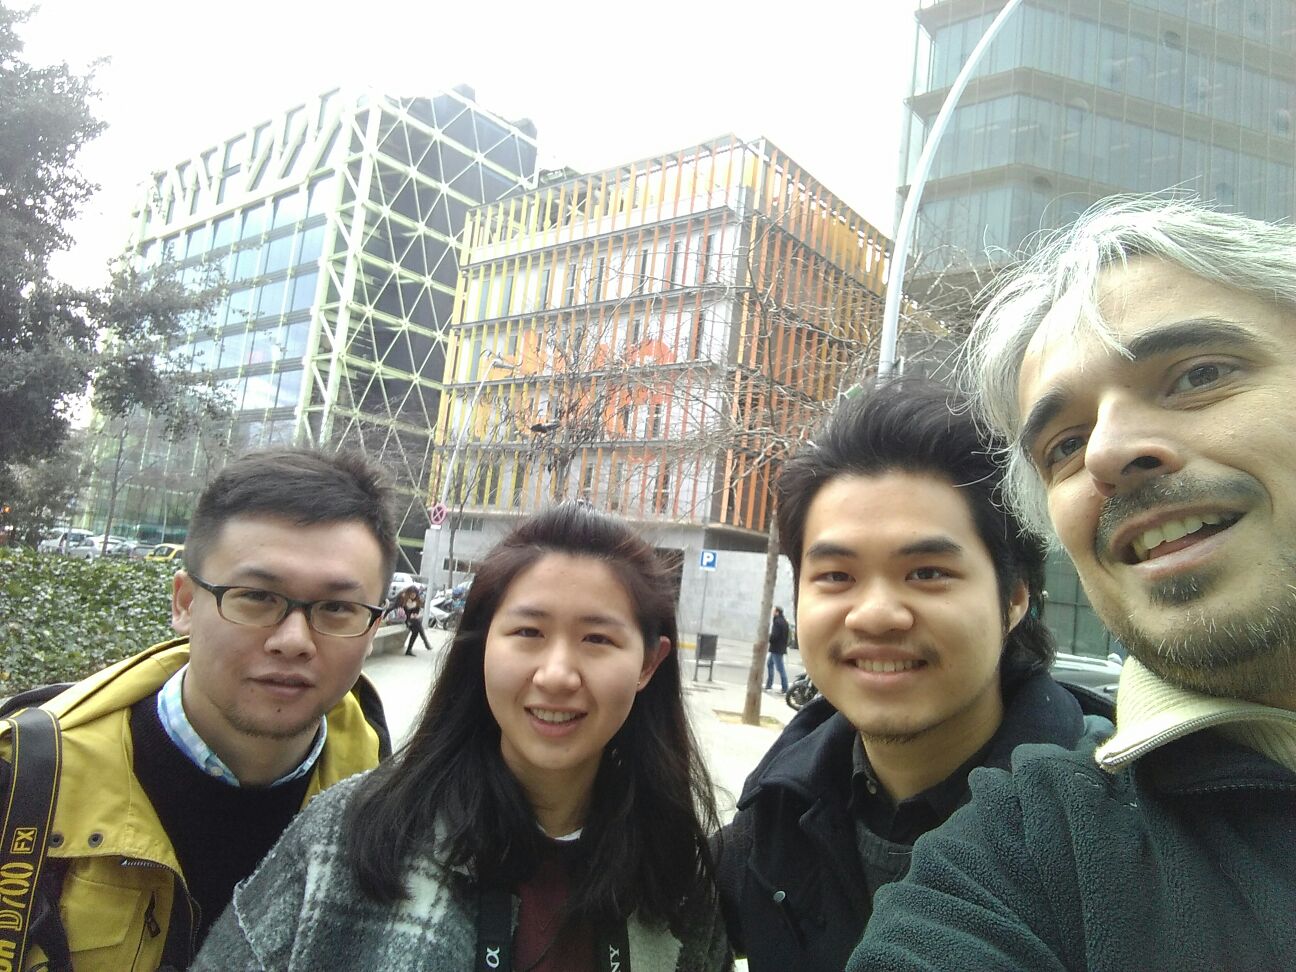
Last week Barcelona Architecture Walks developed and led an special tour for a Lenovo group of Influencers within the context of the Mobile World Congress 2016 that happened in Barcelona from the 22nd to the 25th of March. The tour presented Antoni Gaudi as a #GoodWeird architect, linking with this year Lenovo campaign. Martina gave them a blowing up presentation to afterwards ride on #gocars to the Sagrada Familia….Here you have some picts about this special tour.

2016-02-29 21.38.13

2016-02-24 20.02.57

2016-02-23 11.49.29

Contact us for any special architecture tour you imagine and we will exceed your hopes!

And if you book one ticket on our weekly group Walks you will experience the same but shared!

www.barcelonarchitecturewaks.com

First 2016 Tripadvisor Reviews!!!!

Fabulous guided tour

2016-01-18 16.23.42

We are three students in Landscape architecture and architecture. We had a private tour about the city, new urbanism and The of Barcelona guided by Jordi.
Jordi is a very experiences architect so the tour is ver detail and professional, the best architecture tour!
The tour started with historical facts of Barcelona from its walled compacted city to the highly regulated mash city plan today.
Then it continued on to the market and the planned city center project. Briefly it also talked about some big events in Barcelona and how it affect the city plan( Olympic Games). After talking about the connection between different district by different buildings, it went detailed into the historical industrial area, talking about the problems and the solutions. So very innovative buildings were introduced in great depth.
It was so eye opening for us and and we were so impressed! Highly recommended for anyone interested in the topic since you can learn so much than you can ever image!!!

Visited 18th January 2016

Iaac Lecture. MICHEL GONDRY

Michel Gondry
Lecture by Michel Gondry and presentation of the results of the workshop Crade et Vivant

+ 18.00 – Presentation of Crade et Vivant Workshop results
+ 19.00 – Lecture by Michel Gondry

poster-conference-1024x768

Michel Gondry (born 8 May 1963) is a French film director, screenwriter, and producer. He is noted for his inventive visual style and distinctive manipulation of mise en scène. He won an Academy Award for Best Original Screenplay as one of the writers of Eternal Sunshine of the Spotless Mind (2004), which is often ranked one of the greatest films of the 2000s.

His other films include the surrealistic science fantasy comedy The Science of Sleep (2006), the comedy-drama Be Kind Rewind (2008), the superhero action comedy The Green Hornet (2011), the drama The We and the I (2012), and the romantic drama Mood Indigo (2013).

He is well known for his music video collaborations with The Chemical Brothers, Björk and The White Stripes.


For more information visit:

wikipedia.org/wiki/Michel_Gondry

www.michelgondry.com/

BARCELONA & THE FUTURE CITY

This is the review left by one of our last Walkers about our BARCELONA & THE FUTURE CITY walking tour… We love our Walkers!

“Barcelona’s Future: Architecture Tour”5 of 5 stars

Jordi Garet led us on a very insightful tour from the Plaça de les Glòries Catalanes, which is a kind of “ground zero” for the future development of the city. He gave us background first, informed by maps and 150 years of attempts to make the plaza more livable, then led us on a walking tour of at least 10 buildings or sites, each with its own unique story. The tour was our 16-year-old’s idea, and we didn’t choose the Gaudi tour only because we knew we would later visit Casa Battlo, the Sagrada Familia, etc. and we wanted a broader view of the city.

http://www.tripadvisor.com.my/ShowUserReviews-g187497-d2046860-r304508976-Barcelona_Architecture_Walks-Barcelona_Catalonia.html#
BAW FUTURE_150824_1

Our Barcelona Summer 2015

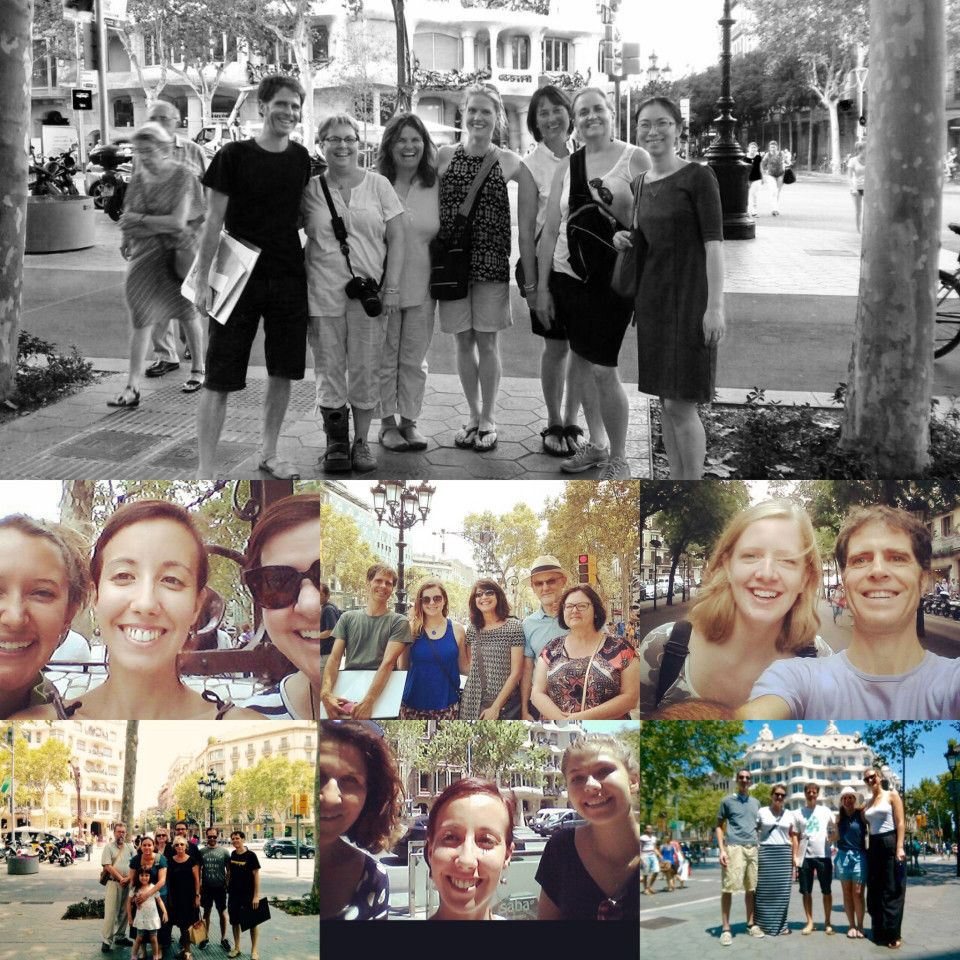
Durante este cálido mes de Agosto del 2015 Barcelona Architecture Walks no ha cesado en su empeño de mostrar el alma de Barcelona a través del imaginario urbano depositado en sus edificios y espacios públicos… y debe de ser muy hermosa para robar sonrisas por doquier!

All over this warm August 2015 Barcelona Architecture Walks didn’t stop with its determination of showing Barcelona’s soul through the urban imaginary settle on their buildings and public spaces… and must be beatiful to steal smiles everywhere!


BAW_SUMMER'15-2


BAW_SUMMER'15-1

×