Architects to choose ethics over aesthetics

Architects can limit the environmental impact building has on our changing climate using their power as specifiers, they just need to take responsibility and do it, says Christine Murray.

Architects are quick to bemoan their loss of status, sensing the growing lack of respect for the profession. The unveiling of £250m trinkets, such as Thomas Heatherwick’s stairs-to-nowhere The Vessel, do little to subvert the public perception of architects as court jesters to the rich, complicit in the crises of our time.

Most architects are blase when it comes to climate change. I’ve often been told, “designing a building to last one-hundred years is the most sustainable thing you can do”. Not only is this untrue, it’s dangerous nonsense.

At current rates of warming, most places will become uninhabitable due to floods, wildfires, drought and heatwaves – triggering mass migration. War and famine will follow as we move inland and scrabble over resources. This is not happening in the distant future. Read the news: from cyclone Idai to the Central American caravans, Southern Californian fires to the war in Syria, the process has already begun.

It will unpredictably, radically, grow worse. One quarter of Boston will be underwater at some point in the next 25 years. By 2100, southern Europe will be in permanent drought and the areas burned by wildfires in the US “could quadruple”, David Wallace-Wells writes in The Uninhabitable Earth. By then, 1.5 million homes in the UK will face coastal flooding and 100,000 homes will fall into the sea. We’ve been given 12 years by the UN to dramatically lower carbon emissions to reduce the chances of the earth’s sixth extinction. Instead, CO2 is rising.

What is the point of firmness, commodity and delight in the face of crop failure, nothing to drink, or breathe? Forty per cent of insect species are in decline; if we lose them all, we have no pollination – nothing to eat – and the entire ecosystem collapses due to starvation. What matters is now, not whether your stone facade is still standing at the fall of mankind.

The frustrating thing is that architects do have power, even if they fail to wield it, in the unsexy realm of specification

I’ve written about my frustration with the lack of discourse on climate change at major events such as the MIPIM property fair. Investors are slowly waking up, according to a recent report by the Urban Land Institute, but architects are still daydreaming, despite the recent rousing of industry titles such as The Architects’ Journal.

Few starchitects have responded to the crisis. Foster’s contribution, which includes the Bloomberg HQ in London and Masdar City in Abu Dhabi, are full of contradiction, belying a love of technological gadgets encased in new-build tonnages of glass, steel and stone. Projects such as BIG’s New York U flood defences are temporary mitigations, not solutions.


The frustrating thing is that architects do have power, even if they fail to wield it, in the unsexy realm of specification. And this matters more than you might think.

Over the lifetime of a building, 55 per cent of carbon emissions are from products and materials – not including shipping, which adds another 10 per cent, according to the UK Green Building Council.

Given construction itself is responsible for half of all global carbon emissions – yes, half – that’s a whopping contribution to climate change. Cement alone emits eight per cent of global carbon, while steel contributes nine per cent.

Architects are lazy and unprofessional when it comes to material selection

There’s a reason why product manufacturers spend millions every year on fancy showrooms, sponsoring architectural awards, free CPD lunches and stands at trade exhibitions: architects hold massive sway over the use of products. Even where the client has the final say, architects present the shortlist of three-to-five types of stone, or toilet…

Yet architects are lazy and unprofessional when it comes to material selection. A major survey by the AIA reveals seven out of 10 architects specify products based solely on their personal relationship with the supplier, and rarely do any research at all. “It’s an extremely relationship-driven market,” said Nik Werk, manager of the research. In short, it’s who you know, not what.

In addition, the study found that 57 per cent of architects copy-and-paste their spec from a previous project, with 16 per cent reusing it wholesale. The result is an industry stuck on repeat and plagued by corruption and nepotism.

Interestingly, the AIA study points out that multidisciplinary firms with significantly more women are more likely to take environmental factors into consideration when specifying, suggesting that if you are forward-thinking in one respect, you are in other ways, too.

The impact of specifying green is huge: 20 per cent of a building’s carbon emissions can be prevented by changing to less wasteful, more recycled materials, according to UK waste charity, WRAP. A further 15 per cent can be saved by designing lean in terms of structure, and efficiently for less wastage of materials, such as reducing off-cuts.

Further carbon reduction can be found in reducing transport and the use of construction vehicles and generators – responsible for 14.5 per cent of the most dangerous fine particles in the air around us – by using methods such as prefabrication and offsite construction.

Our civilisation faces its end date. Cities are expanding refugee camps for a species in crisis. Every particle matters. What can you do differently today?

More

Eames House

Architecture is a performed art – and the Eames House is a pretty good show.

It’s a strange feeling when you finally get to see, in person, a building that you’ve been thinking and reading about for years. That happened recently for me with the house of Charles and Ray Eames, in Los Angeles.

blank

It’s a strange feeling when you finally get to see, in person, a building that you’ve been thinking and reading about for years. That happened recently for me with the house of Charles and Ray Eames, in Los Angeles.

It’s such an important building in the history of postwar American housing, so significant as (quite literally) a case study house embodying the Californian modern ideal. It’s the “kit of parts” house par excellence: exemplary in the use of standard, modular industrial components in domestic architecture. All of its parts were ordered from a catalogue, off the shelf, then assembled on site with a direct lack of fussiness. Completed in 1949, it appears totally contemporary now – completely in tune with how we now live, or would like to live; a remarkable achievement for a nearly 70-year-old house.

But it’s one thing to know these facts in the abstract, and quite another to visit the actual artefact. For one thing, it’s a slog to get there: LA is a great big freeway, as the song goes, and by the time you’ve hired a car, argued with the satellite navigation lady, suppressed panic as you careen across four lanes to not-miss your exit, it already feels momentous to finally arrive, alive, at your destination.

Then, as you walk up the long driveway, you feel a strange sense of dissociation and suppressed hilarity, as though you had entered into the pages of one of your books, or been sucked into the screen of one of your own lectures.

Somehow it manages to feel absurd and momentous at the same time: it feels abstract but you know it’s real from the sound of helicopters overhead, the warmth of the Spring sun, someone sorting recycling down the hill, smashing bottles with apparent glee.

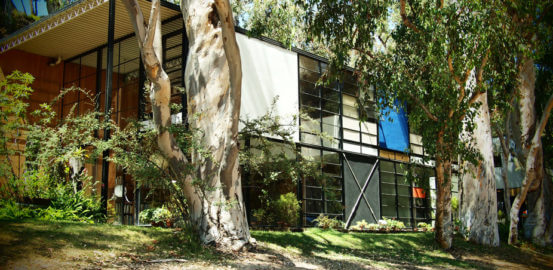
The house itself comes into view, its façade a grid of glass and solid coloured panels, its two pavilions (house on one side, studio and working space on the other) separated by a courtyard. The whole sits quietly on a ledge tucked into a hill in a tawny landscape, integrated with a garden which includes a row of mature eucalyptus along the front of the house, giving it an oddly Australian feel.

The form of the building – a simple, two storey box – belies the sophistication of the planning within, with its double height living room, mezzanine bedrooms, and flexible-use spaces flowing one into another. These days such planning ideas are commonplace, but they had their origin in projects like this, which were, at the time, strikingly avant garde.

blank

The courtyard inside the house.

So in person it turns out that, as well as being a crucially important house, it is also quite lovely – spatially rich, modest and comfortable, cosy despite its industrial origins, rational in design but highly idiosyncratic and enjoyable in its furnishing and decoration.

The house has the sense of having been richly inhabited: unlike many house museums, it holds the character of its long-term inhabitants. Perhaps it’s the lush indoor plants, perhaps it’s the colour and life of the (multitudinous) objects arranged inside, but it feels as though the Eames are just in the next room.

It’s hard not to love them – this larrikin couple who designed toys and textiles as well as buildings, who made films, exhibitions and a “solar do-nothing machine” as well as designing some of the most canonical furniture of the mid-century period.

As wife and husband, the pair were also partners in every aspect of their kaleidoscopic creative endeavour. They lived together in the house from when it was completed in 1949 until Charles died in 1978. Ray died ten years later to the day, and the house has been preserved by their children since then. These days it houses the Eames Foundation.

Every architectural “site” has different rules of engagement, and the Eames House is no different: you can’t go inside, but you can look through the myriad windows and the open doors; you can take photographs for your own use, but not for publication; please don’t ring the doorbell, or sit on the outdoor furniture, or sit on the swing hung from a tree in the meadow – they’re all fragile.

The guide tells us that her favourite day is Wednesdays, when the house is closed to visitors, and she wanders all over the interior, cleaning and hunting for intruding insects.

blank

Silhouettes of the Eames chairs at Essential Eames: A Herman Miller Exhibition in Singapore. Edgar Su/Reuters

As one of my travelling companions and I peered intently through the window, she said dreamily, “oh, they have Eames chairs…” then caught herself, laughing. They are the Eames. They have their own chairs… It’s the chairs for which they are perhaps most famous now. But it’s ironic, in many ways, that these became “designer” status symbols they did, since the Eames’ ethos was about making good design accessible by fitting it to contemporary industrial fabrication methods.

In Australia, being on the margins as we are, we have always received the European and North American architectural canon through images and representations. In the past these were printed in books and magazines, these days they are digital, but images they still are. Nevertheless an architectural photograph, no matter how beautiful or technically proficient, will only ever be a still life.

Visiting a long-familiar building is invariably both more and less than you expected.

It’s not that first hand experience is the only way to apprehend a building, nor that it’s somehow metaphysically “true” or approaches some “essence” of what architecture is about. It’s easy to fetishise unmediated experience, and there is a powerful ideology in architecture which does just that. But for me, abstractions and representations are just as important, and revealing, and rich, as the concrete experience of the thing.

I like the partiality of these accounts, the sense of looking through someone else’s eyes, with all of the squinted, subjective bias and idealisation of that. I like the sense of an image as artifice, as a fragment, an edited version, a story.

Nevertheless, being there, and seeing it, and taking in the detail and the contingency and incident and accident and performance of the thing? Well that is special.

In fact it’s like seeing, for the first time, the performance of a play whose script you know intimately. It’s as though, having studied the script of Macbeth, having read it many times, read commentaries about it, analysed and interpreted and thought about and imagined it, you finally get to see it performed live.

Because architecture is, in the end, a performed art. Architects don’t produce buildings, they produce an elaborate set of instructions for someone else to make a building, to their design. An architect prepares a score or script in the form of drawings, which is then “performed” first by the builders, later by the people who live or work in the building, by all of those individuals who visit it, and by time itself.

And the Eames House turned out to be a pretty great show.

More

BARCELONA & THE FUTURE CITY

This is the review left by one of our last Walkers about our BARCELONA & THE FUTURE CITY walking tour… We love our Walkers!

“Barcelona’s Future: Architecture Tour”5 of 5 stars

Jordi Garet led us on a very insightful tour from the Plaça de les Glòries Catalanes, which is a kind of “ground zero” for the future development of the city. He gave us background first, informed by maps and 150 years of attempts to make the plaza more livable, then led us on a walking tour of at least 10 buildings or sites, each with its own unique story. The tour was our 16-year-old’s idea, and we didn’t choose the Gaudi tour only because we knew we would later visit Casa Battlo, the Sagrada Familia, etc. and we wanted a broader view of the city.

http://www.tripadvisor.com.my/ShowUserReviews-g187497-d2046860-r304508976-Barcelona_Architecture_Walks-Barcelona_Catalonia.html#
BAW FUTURE_150824_1
×