España en la Bienal de Venecia.

La arquitectura nacida de la crisis.

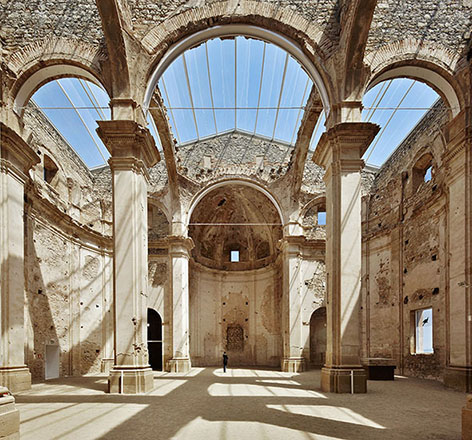
Remodelación Iglesia de Corbera d’Ebre ©José Hevia

Remodelación Iglesia de Corbera d’Ebre ©José Hevia

Los comisarios españoles para la próxima Bienal de Venecia, Iñaqui Carnicero y Carlos Quintáns, presentarán en el Pabellón de nuestro país en la Bienal de Arquitectura de Venecia “Unfinished”, una muestra formada por 67 propuestas y siete series fotográficas que pretenden ofrecer respuestas a la problemática surgida en España tras la crisis económica que ha seguido al boom de la construcción. Esta situación ha llevado a muchos estudios de arquitectura a reflexionar sobre las consecuencias del paso del tiempo en la arquitectura, tratando de responder desde la sensatez y la calma a los desmanes de la década pasada.

La propuesta de nuestro pabellón responde así a la declaración de intenciones del comisario asignado para la Bienal, el arquitecto chileno Alejandro Aravena, que ha fijado como objetivo de esta edición de la cita mostrar una arquitectura “combativa y resolutiva” para resolver desafíos actuales.

En palabras de Aravena, hay varias batallas que deben ser ganadas y varias fronteras que necesitan ser ampliadas con el fin de mejorar la calidad del entorno construido y en consecuencia la calidad de vida de las personas. Cada vez más y más personas en el planeta están buscando un lugar decente para vivir y las condiciones para lograrlo se están volviendo cada vez más difíciles. Cualquier intento de ir más allá de la norma encuentra gran resistencia en la inercia de la realidad y cualquier esfuerzo para abordar temas relevantes tiene que superar la creciente complejidad del mundo moderno. Pero a diferencia de las guerras militares donde nadie gana y hay un sentimiento predominante de derrota, en el frente del entorno construido, hay una sensación de vitalidad porque la arquitectura se trata de mirar la realidad en clave de propuesta. Esto es lo que nos gustaría que la gente venga a ver en la 15ª Exposición Internacional de Arquitectura: historias de éxito que valen la pena ser contadas y casos ejemplares que deben ser compartidos, donde la arquitectura hizo, es y será la diferencia en ganar esas batallas y ampliar esas fronteras. REPORTING FROM THE FRONT tratará de traer un público más amplio, cómo se siente mejorar la calidad de vida mientras se trabaja en los márgenes, en circunstancias difíciles, frente a los desafíos apremiantes. O que hace falta para estar en la vanguardia, tratando de conquistar nuevos campos.

En “Unfinished” se abordará la aplicación a la arquitectura actual de nociones como las de reasignación, adaptabilidad o reapropiación. Doce de los proyectos expuestos han sido escogidos en convocatoria pública; podían ubicarse en situaciones reales o desarrollarse en situaciones arquitectónicas genéricas relacionadas con las circunstancias reconocibles en la coyuntura actual. Sobre las 108 propuestas que se recibieron, un jurado compuesto por Iñaqui Carnicero y Carlos Quintáns, Santiago de Molina, Jacobo García-Germán y Ángel Martínez García-Posada realizó una primera selección de una veintena proyectos. Dentro de estos finalistas, el jurado escogió ocho ganadores y otorgó mención a otros cuatro que no forman parte de la exposición, aunque sus autores presentarán sus proyectos en público como parte de las actividades del pabellón.
See more

New Material From Harvard Researchers

Folds and Changes Shape On Its Own

material-harvard

Imagine a house that could fit in a backpack or a wall that could become a window with the flick of a switch.

Harvard researchers have designed a new type of foldable material that is versatile, tunable, and self-actuated. It can change size, volume, and shape; it can fold flat to withstand the weight of an elephant without breaking, and pop right back up to prepare for the next task.

The research was led by Katia Bertoldi, the John L. Loeb Associate Professor of the Natural Sciences at the John A. Paulson School of Engineering and Applied Sciences (SEAS); James Weaver, senior research scientist at the Wyss Institute for Biologically Inspired Engineering at Harvard University; and Chuck Hoberman of the Graduate School of Design. It is described in Nature Communications.

“We’ve designed a 3-D, thin-walled structure that can be used to make foldable and reprogrammable objects of arbitrary architecture, whose shape, volume, and stiffness can be dramatically altered and continuously tuned and controlled,” said Johannes T.B. Overvelde, a graduate student in Bertoldi’s lab and first author of the paper.


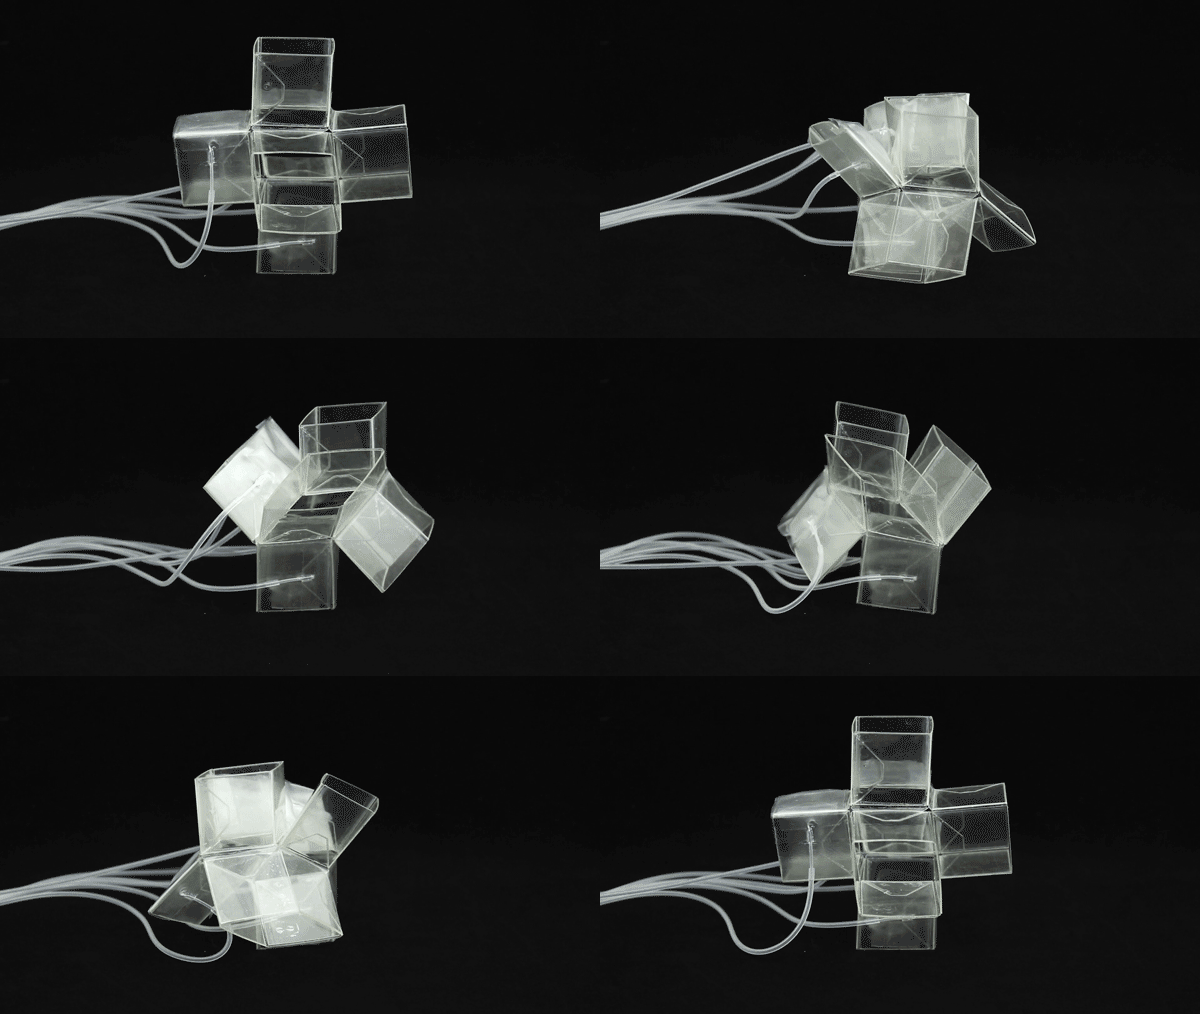
The structure is inspired by an origami technique called snapology, and is made from extruded cubes with 24 faces and 36 edges. Like origami, the cube can be folded along its edges to change shape. The team demonstrated, both theoretically and experimentally by a centimeter-scale prototype, that the cube can be deformed into many different shapes by folding certain edges, which act like hinges. The team embedded pneumatic actuators into the structure, which can be programmed to deform specific hinges, changing the cube’s shapes and size, and removing the need for external input.

The team connected 64 of these individual cells to create a 4-by-4-by-4 cube that can grow, and shrink, change its shape globally, change the orientation of its microstructure, and fold completely flat. As the structure changes shape, it also changes stiffness — meaning one could make a material that’s very pliable or very stiff using the same design. These actuated changes in material properties add a fourth dimension to the material. “We do not only understand how the material deforms, but also have an actuation approach that harnesses this understanding,” said Bertoldi. “We know exactly what we need to actuate in order to get the shape we want.”

The material can be embedded with any kind of actuator, including thermal, dielectric, or even water.


Learn more about the new material in the Harvard Gazette.

News via Harvard

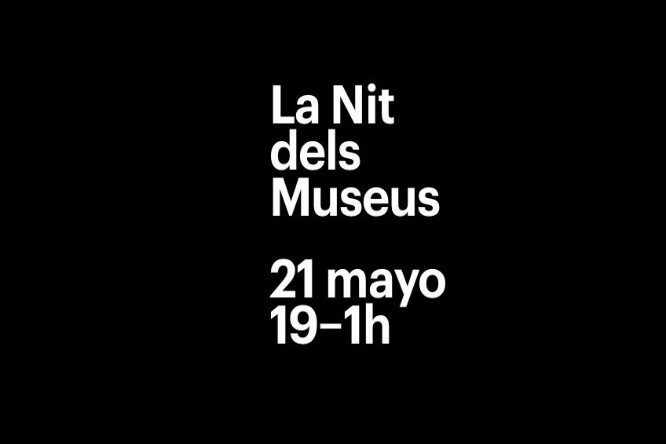
La nit dels Museus

Te’ls trobaràs oberts.

museusB

 A les 19 h del dissabte 21 de maig, els museus no tanquen les portes: te les obren de franc i et conviden a conèixer les seves col·leccions d’una altra manera: de nit!

I hi passaran coses. Perquè, a més de visitar les exposicions amb una altra llum, podràs gaudir de concerts, performances, visites guiades, espectacles, tallers i activitats per a tota la família.

Enguany, les Fàbriques de creació de Barcelona col·laboren amb la Nit dels Museus. Creació & Museus és el nom d’una iniciativa que vincula un espai de creació amb un museu de la ciutat per tal de crear, des de les diferents disciplines, una producció artística relacionada amb la temàtica del museu o amb l’espai patrimonial concret.

No és l’única novetat. També, per primer cop, el Gabinet Postal, titular de la col·lecció filatèlica Ramon Marull, participa en la Nit dels Museus. Estigues atent al segell, perquè sis museus de la ciutat acolliran reproduccions en gran format d’algunes de les joies de la col·lecció. Sabràs reconèixer-les?

Del port de Barcelona al Tibidabo i del Besòs al Llobregat, seran un total de sis rutes i més de vuitanta centres de Barcelona, Badalona, Cornellà, Esplugues, l’Hospitalet, Sant Adrià i Santa Coloma. Aquest any, donem la benvinguda al Jardí Botànic, el Museu Etnològic de Barcelona i The Gaudí Exhibition Center – Museu Diocesà de Barcelona, tres centres que es reincorporen a la Nit dels Museus, i a la Fundació Mies van der Rohe, la Fundació Ramón Pla Armengol i el Palau Güell, que se sumen al projecte, juntament amb un nou espai del Museu de Badalona: el Conducte d’Aigües.

La Nit dels Museus és una iniciativa del Consell d’Europa que enguany arriba a la dotzena edició i en què participen més de quatre mil museus de quaranta països europeus.

Vine i deixa’t sorprendre!


Enllaços relacionats

Día Internacional de los Museos
(Generalitat De Catalunya)
patrimoni.gencat.cat

Día Internacional de los Museos
(Red de Museos Locales de la Diputació de Barcelona)
museuslocals.diba.cat

La Nuit des Musées
(Ministerio de Cultura y Comunicación de Francia)
www.nuitdesmusees.fr


RIBA Announces Longlist of 30 Buildings for Inaugural International Prize

This is the first RIBA Award to be open to any qualified architect in the world.

RIBA

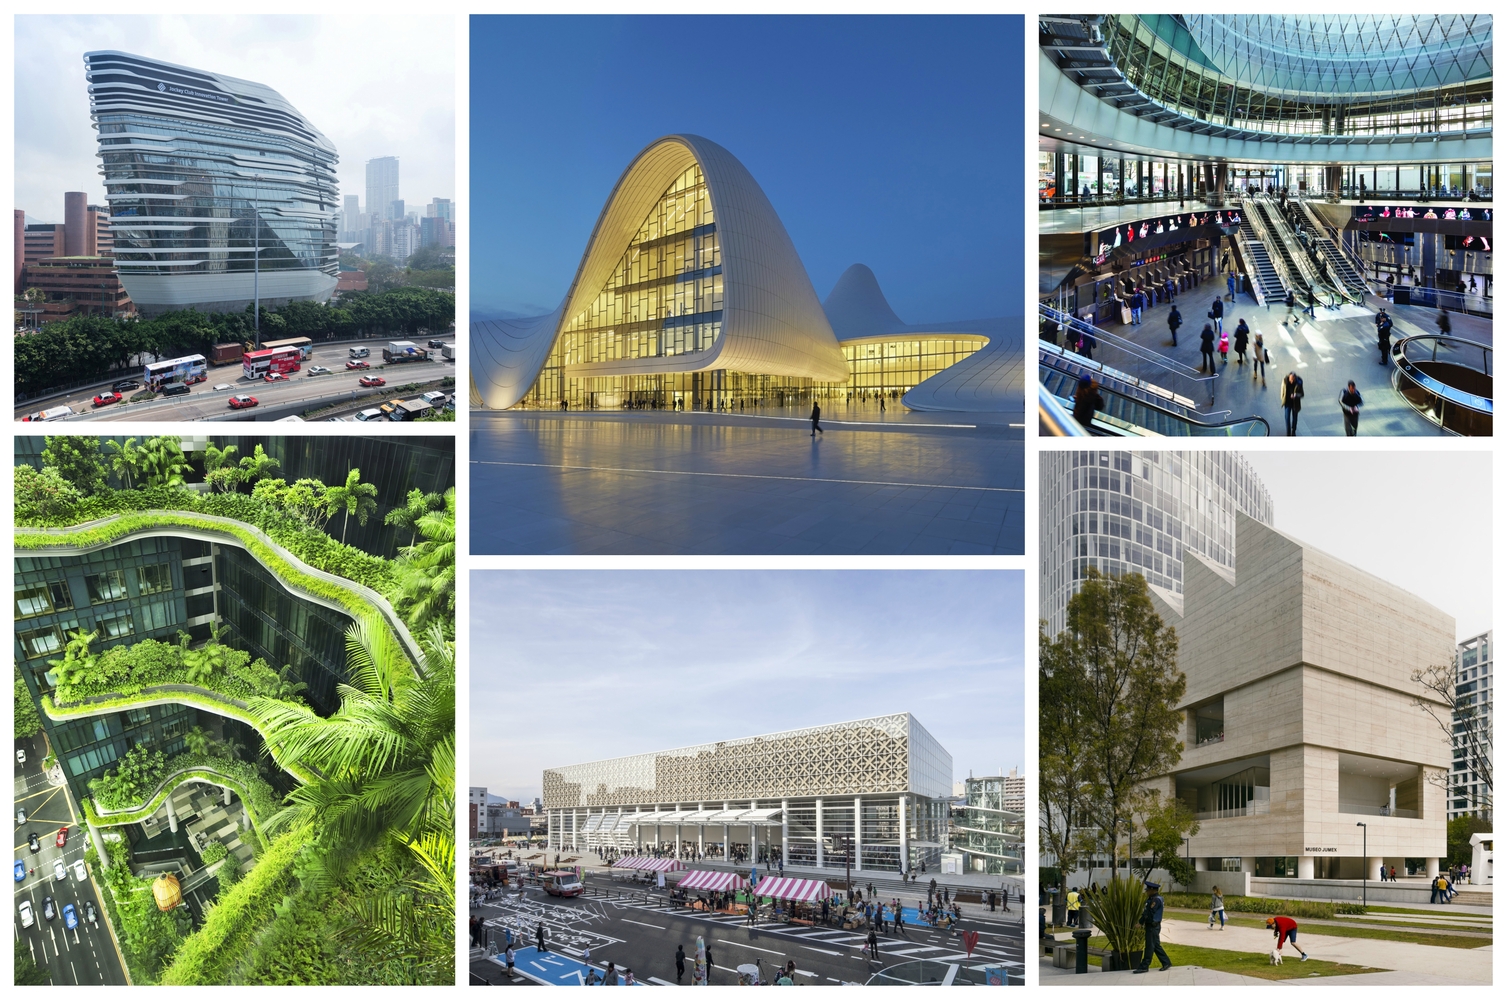
The Royal Institute of British Architects (RIBA) has announced its longlist of 30 buildings to be considered for the inaugural RIBA International Prize. According to the organization, “Projects range from large urban infrastructure schemes to private residential projects; cultural destinations to civic spaces; academic buildings to places of worship. The RIBA International Prize will be awarded to the most significant and inspirational building of the year. The winning building will demonstrate visionary, innovative thinking and excellence of execution, whilst making a distinct contribution to its users and to its physical context.” This is the first RIBA Award to be open to any qualified architect in the world.

The 30 long-listed buildings will be visited over the summer by the RIBA awards committee, after which, the list will be reduced to 20 winners of RIBA Awards for International Excellence. Subsequently, six finalists will be chosen and visited by a Grand Jury in the fall. According to RIBA, “[Awards for International Excellence] will be given to buildings worldwide that stretch the boundaries of architecture. Irrespective of style, complexity and size of both scheme and budget successful projects should demonstrate visionary or innovative thinking and excellence of execution.” The Grand Jury is being lead by Richard Rogers and includes Billie Tsien, Kunlé Adeyemi, Philip Gumuchdjian, and Marilyn Jordan Taylor.

“It is a huge honour and responsibility to consider work for premiation,” said Billie Tsien. “Of importance to me personally is the opportunity to recognize work of integrity, both aesthetically and in the value system under which it is made.”

For this inaugural year of the RIBA International Prize, buildings entered for consideration were completed in a three year period (between January 1, 2013 – February 1, 2016), but in subsequent years the prize will consider buildings completed only within two years. RIBA has been giving architectural awards since 1966, including the Royal Gold Medal, RIBA House of the Year, and RIBA Stirling Prize. The winner of the latter will represent the United Kingdom in the International Prize.

“We have been delighted with the response to our inaugural RIBA International Prize, which has brought a huge range of exceptional entries from all around the globe,” said RIBA President, Jane Duncan. “It will be fascinating to see insights from the judges and entrants into the power and value of great architecture, wherever you are in the world.”

Read more

Cerdà: the beginning of urbanism

Hi walkers!

cerda

Today we show you an extract from our tour BARCELONA & ILDEFONS CERDÀ

In Summer of 1859, the Barcelona of today started its journey with the approval of the project of its expansion and with two historical initiatives: the first personal of its designer Ildefons Cerdà went beyond the concrete reality to create the General Theory of Urbanization and the second one of the city of Barcelona to denounce and discredit this progressively-minded Engineer.

THE EXAMPLE. A PRACTICAL CASE

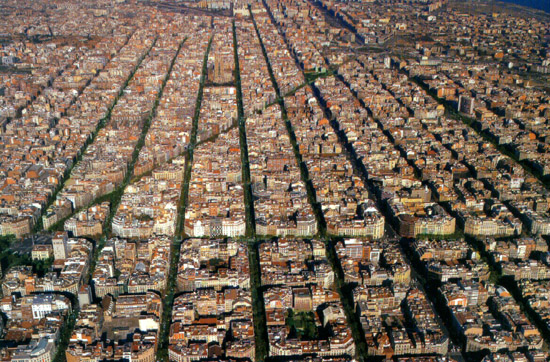
A quadrangular mesh of 133 x 133 m without hierarchies or outskirts, with block of 113 x 113m connecting and absorbing the neighboring, with no more limits than the geographic. With a final size of 9 x 3 Km.

A project based in his theoretical autonomy

The shape of the example is the result of the systematize analysis of the requirements of traffic, hygiene, of the regional structure of the viability and of the equality between human being, defining his quadrangular layout with a absolute, powerful and autonomous way.

The Gran Via as the territorial axis between the two rivers Llobregat and Besos, parallel to the sea and tangent to the old city, is the Master piece of his plan.

“Before Cerda the grid, after Cerda the Urbanism” – Story of Leonardo and Mondrian

Come with us and learn something more about Cerdá and enjoy discovering the origins of the modern Barcelona!

Book here


Open day – 2016 International Museum Day

 International Museum Day


Open day

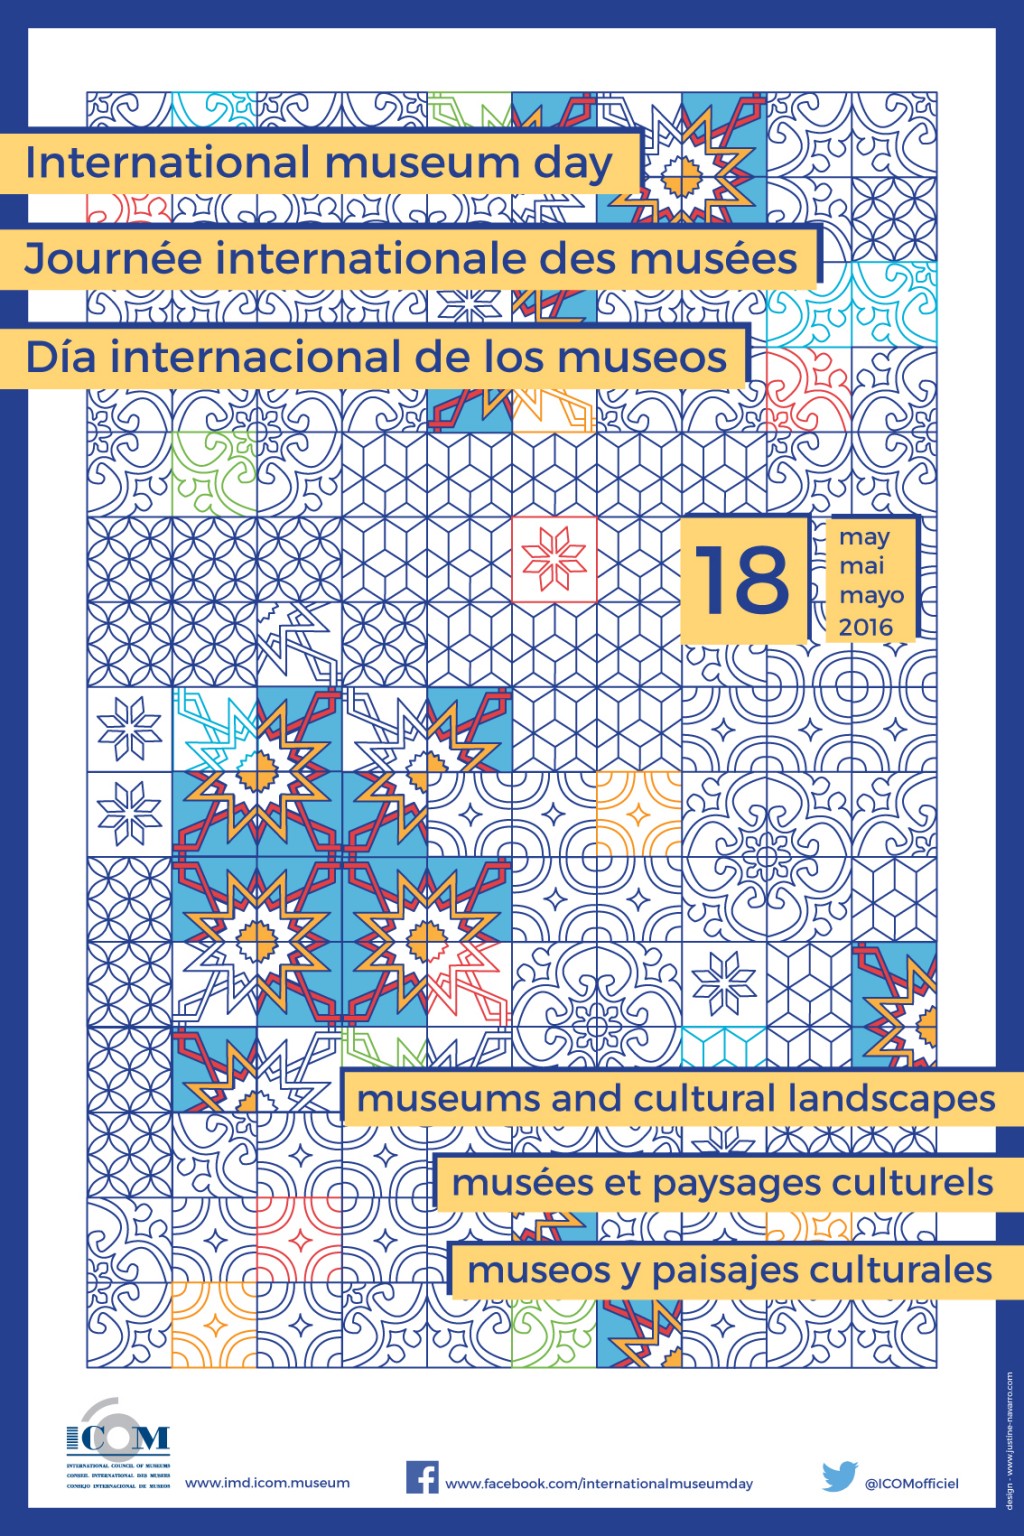
The worldwide community of museums will celebrate International Museum Day on and around 18 May 2016.The theme of 2016 International Museum Day will be Museums and Cultural Landscapes.The objective of International Museum Day is to raise awareness of the fact that, “Museums are an important means of cultural exchange, enrichment of cultures and development of mutual understanding, cooperation and peace among peoples.” Organised on and around 18 May each year, the events and activities planned to celebrate International Museum Day can last a day, a weekend or a whole week. Participation in International Museum Day is growing among museums all over the world. In 2015, more than 35,000 museums participated in the event in some 145 countries, whith activities and open day.


El Museu del Disseny celebra el Dia Internacional dels Museus oferint entrada gratuïta a les seves exposicions. Podreu visitar les exposicions permanents del Museu del Disseny:

Del món al museu. Disseny de producte, patrimoni cultural
Extraordinàries! Col·leccions d’arts decoratives i arts d’autor (segles III–XX)

El cos vestit. Siluetes i moda (1550-2015)
El disseny gràfic: d’ofici a professió (1940-1980)

El Dia Internacional dels Museus (DIM)  és un esdeveniment organitzat pel Comitè Internacional dels Museus (ICOM) des del 1977, que té com a objectiu conscienciar els ciutadans sobre el paper dels museus en el desenvolupament de la societat.

L’edició d’enguany està dedicada al tema Museus i Paisatges Culturals, tot reconeixent el paper que juguen els museus en l’educació i l’enriquiment de les cultures, els intercanvis culturals, i en la interrelació i la cooperació dels diferents pobles del món.


Museu del Disseny de Barcelona
Pl. de les Glòries Catalanes, 37-38 08018 Barcelona

Tel. (34) 93 256 68 00

[email protected]

Converses d’Arquitectura

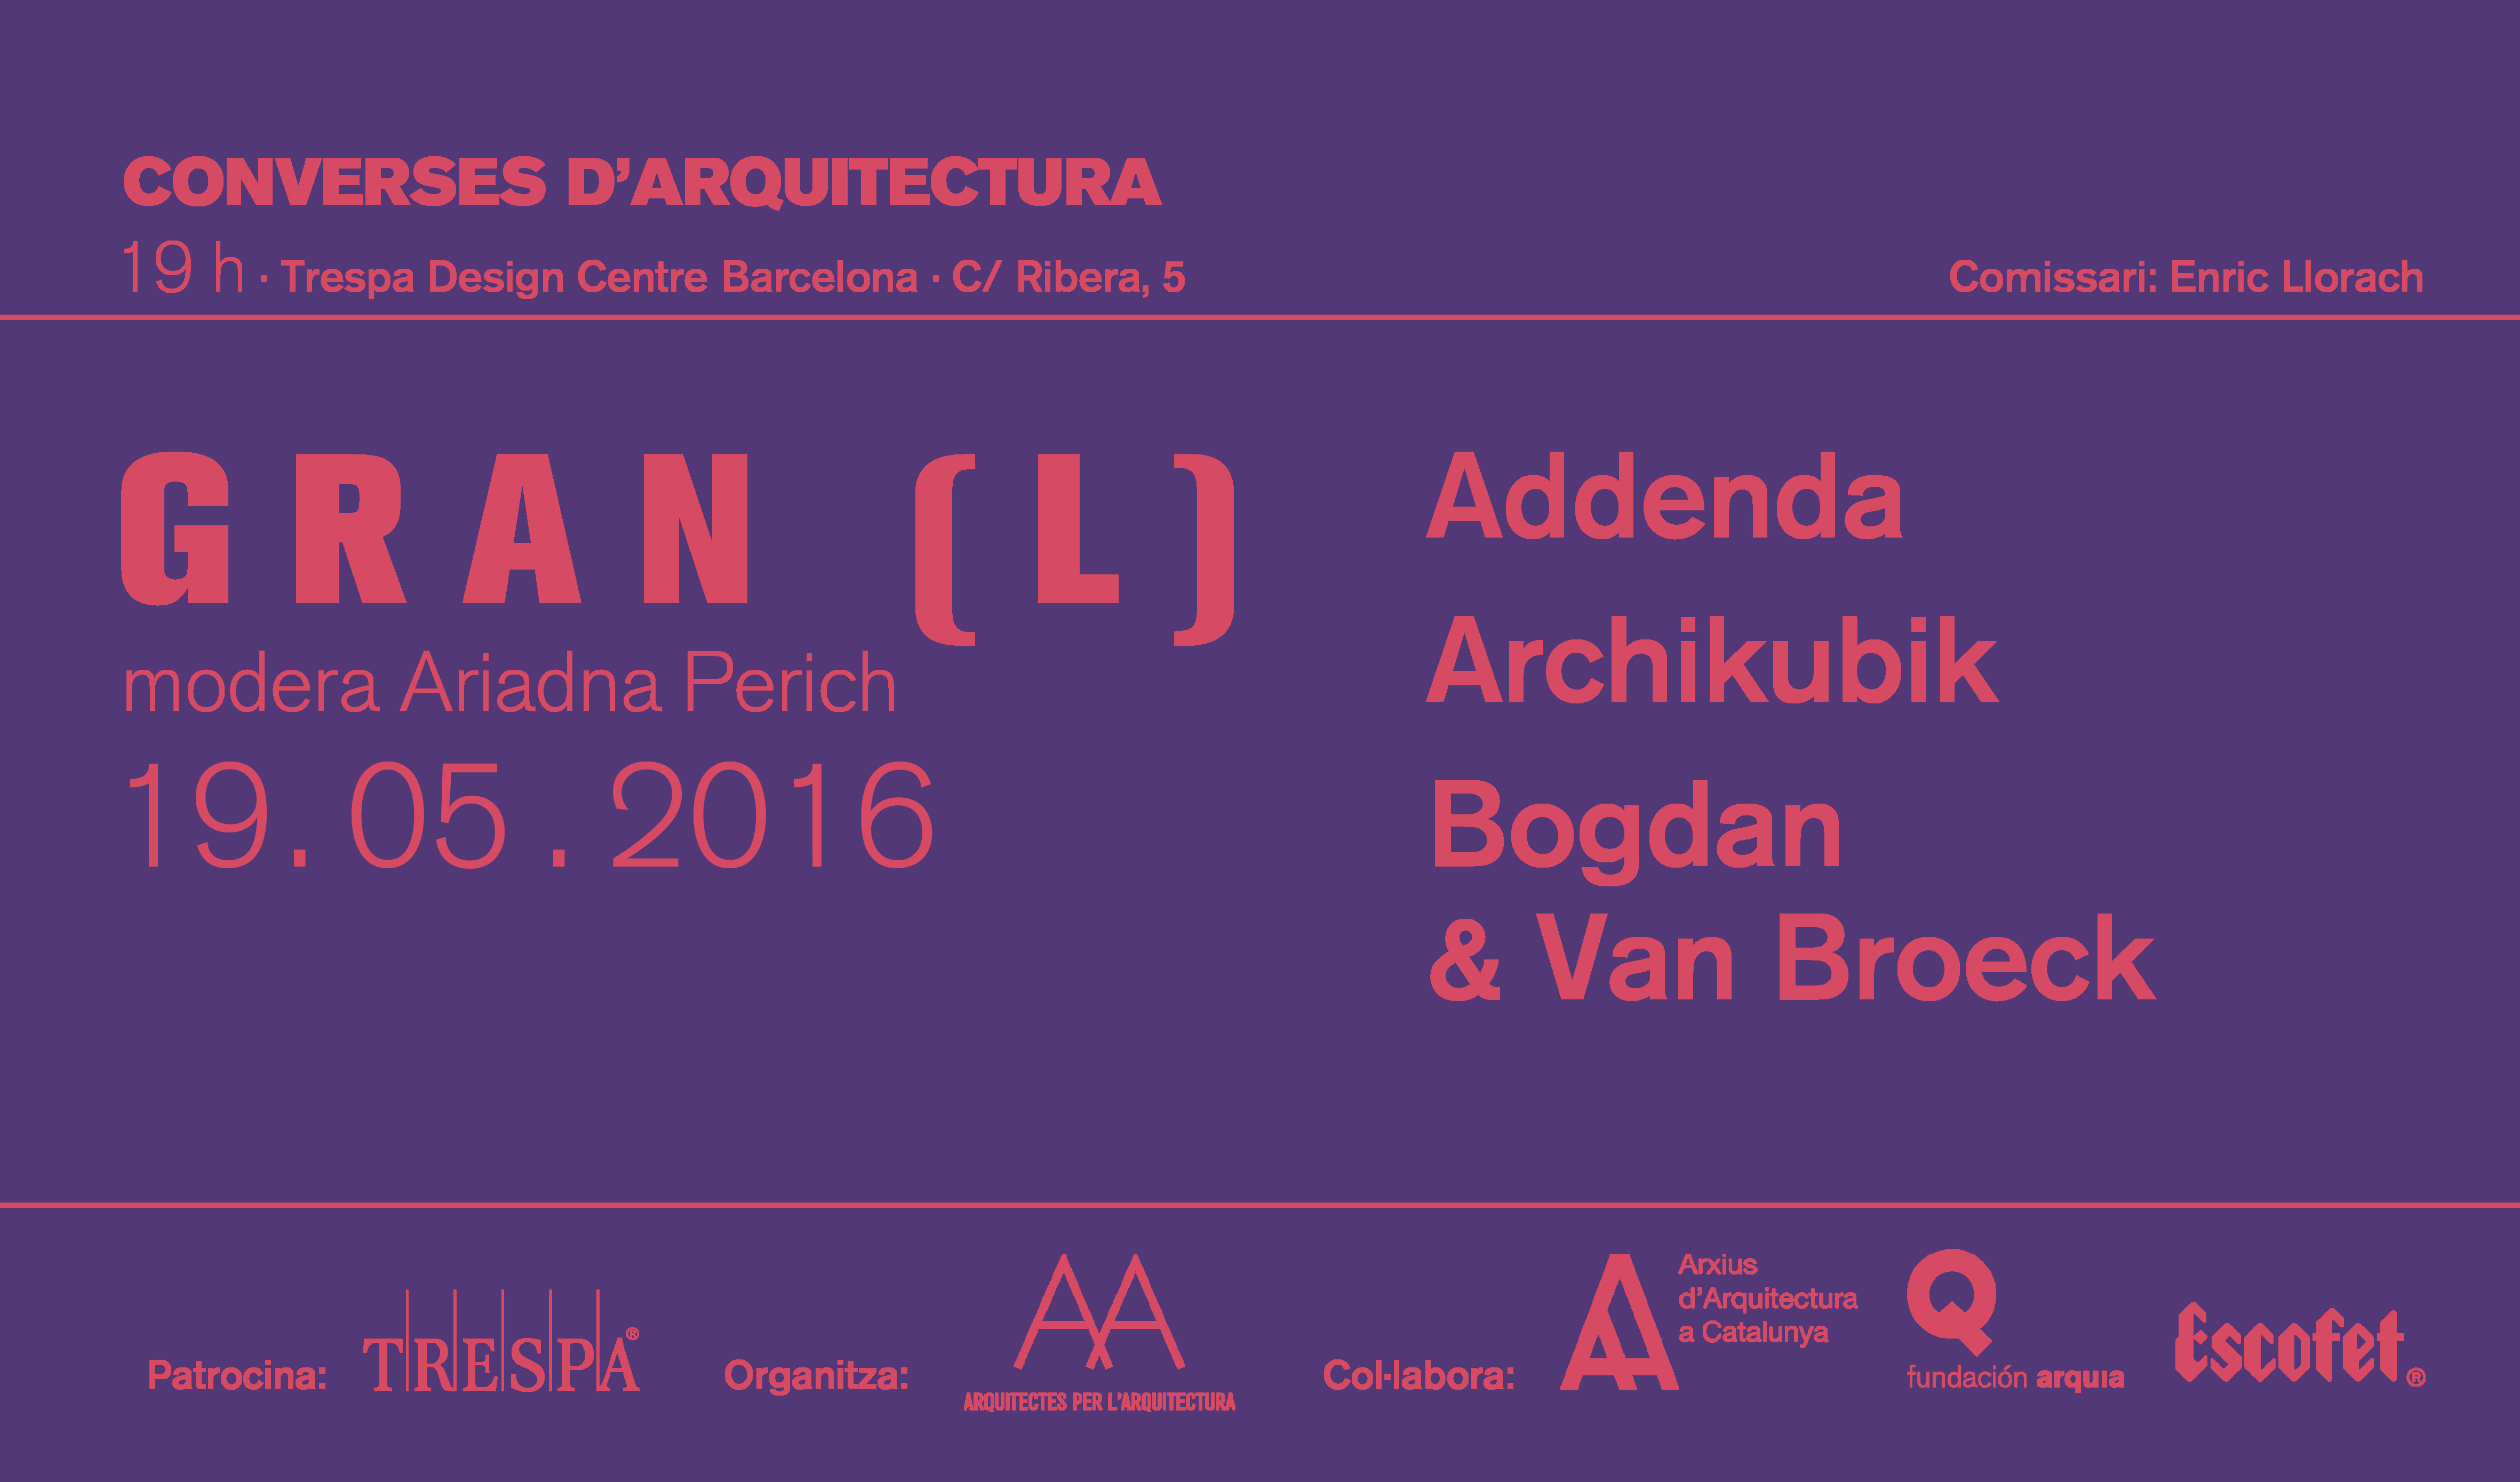
GRAN, dotzena i última trobada del cicle ‘Converses d’Arquitectura’

GRAN

El proper dijous 19 de maig a les 19h donem pas a la dotzena i última taula del cicle organitzat des d’Arquitectes per l’Arquitectura, al voltant de la temàtica ‘GRAN’. La trobada serà a l’espai Barcelona Trespa Design Center, davant del Mercat del Born (c. de La Ribera, 5)

Hi participaran Addenda (González/Hinz/Zabala), Archikubik i Bogdan & Van Broeck, que mostraran exemples de la seva arquitectura per il·lustrar el tema del debat.

Moderarà la taula l’Ariadna Perich, arquitecta, professora de Projectes i sots-directora de Cultura a l’ETSAB. Després d’una breu presentació i una vegada els ponents hagin explicat les seves obres, ajudarà a guiar un debat que ens ajudi a aprofundir en situacions on arquitectures que possiblement en un passat proper haguéssin semblat de tamany mig, per l’actual manca d’intervencions agafen més rellevància i acaben pujant, per comparació, la qualifiació de la seva escala tot i tenir la mateixa entitat.

La trobada té una duració prevista de 1h 30min. L’aforament serà lliure fins a esgotar les places.

Durant l’acte i al seu acabament Trespa oferirà als assistents la beguda i els snacks de cortesia habituals.

Per a qualsevol dubte, poseu-vos en contacte amb nosaltres a través del correu

[email protected]

Sant Martí tendrá la primera ‘supermanzana’.

El Ayuntamiento de Barcelona quiere que, además de coches, por las calles pasen “otras cosas”.

supermanzana

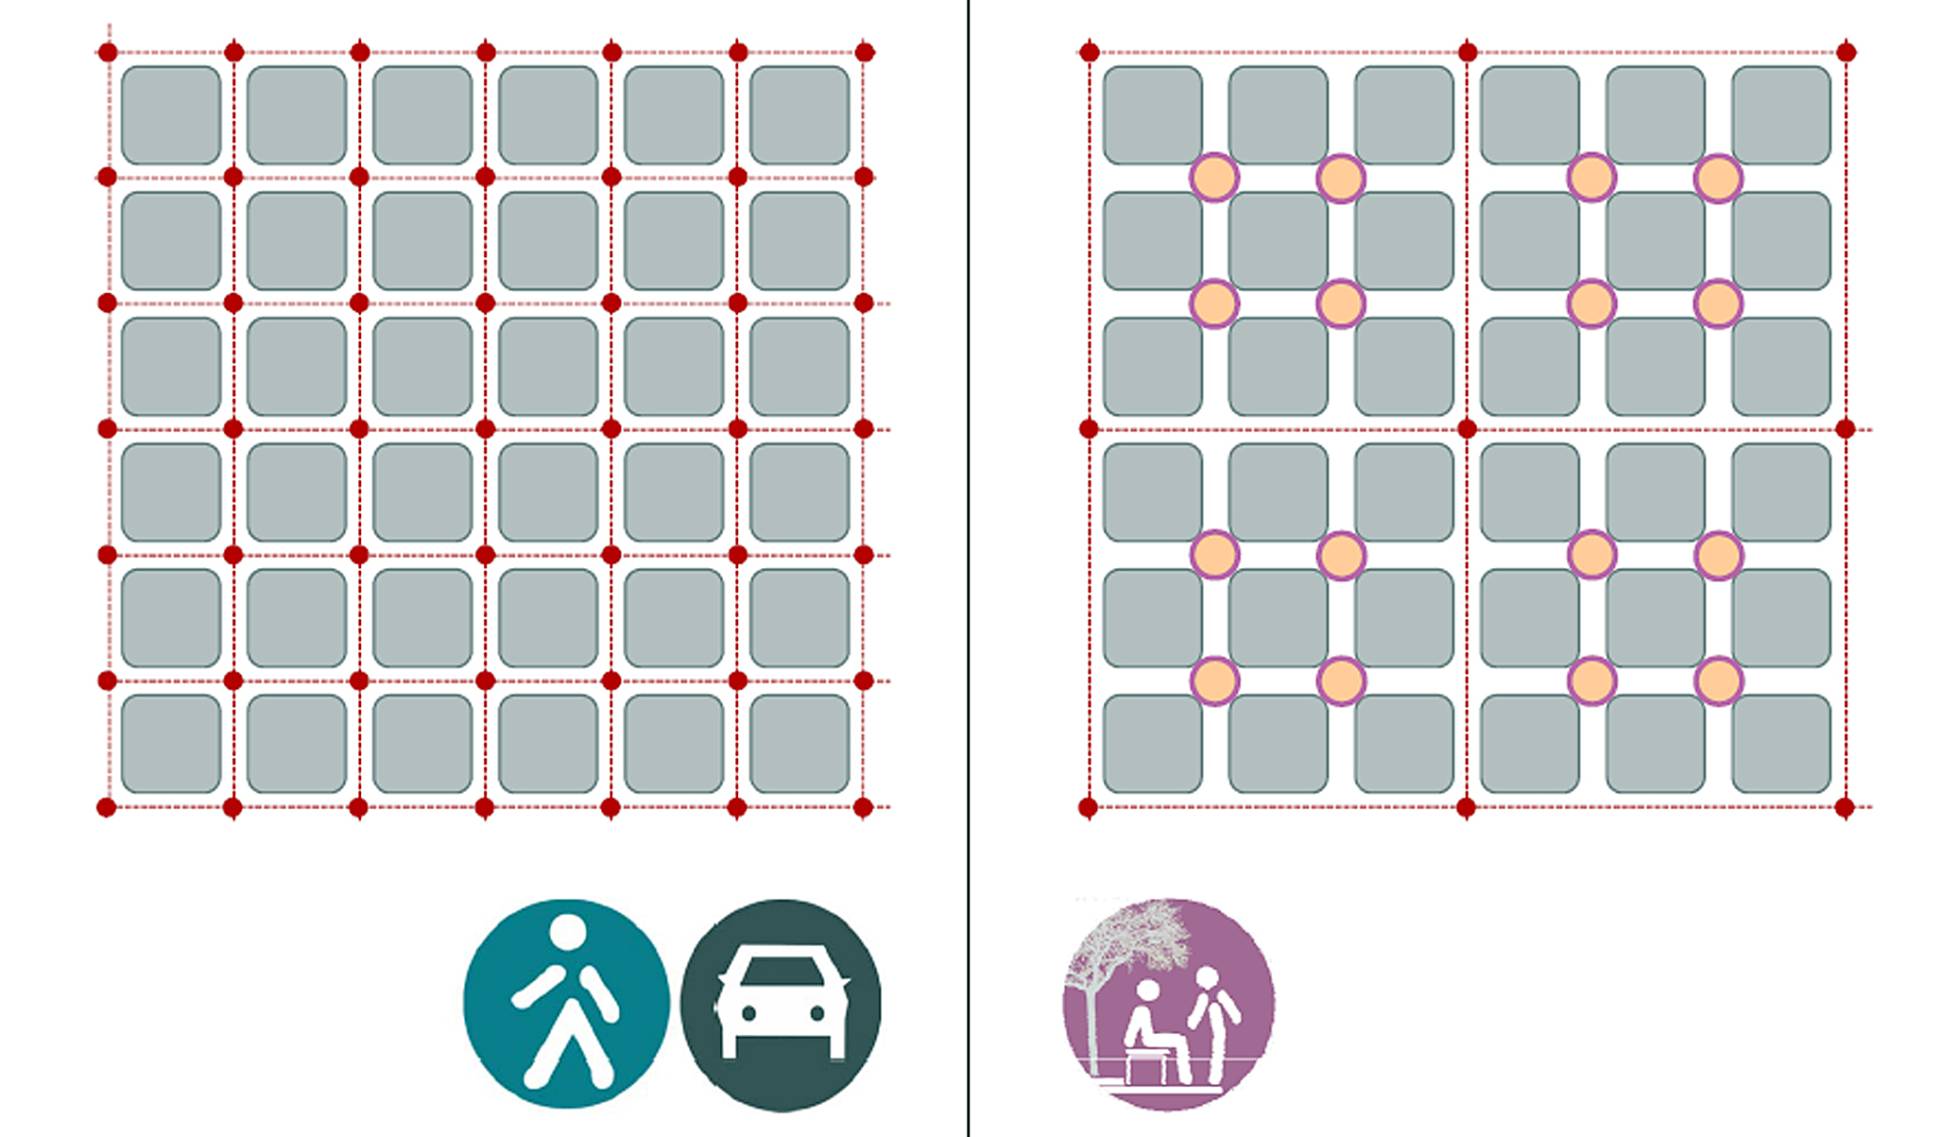
El Gobierno municipal ha presentado un plan de superilles —supermanzanas en catalán— para ganar espacio peatonal en ciertas zonas del Eixample, es decir, todo el área que concentra el plan Cerdà que amplió la ciudad en el S. XIX.

Las superillas consisten en un perímetro de manzanas donde las calles que quedan dentro tendrán una reducción del tráfico privado importante. La circulación estará limitada a 10 kilómetros por hora y habrá días en los que el corte será total. La idea es ganar espacio para peatones, para que los viandantes recuperen sitio en la ciudad y para poder poner más zonas verdes. En total el objetivo es llegar al 94% de espacio peatonal dentro del recinto. Todo será estudiado en función de pruebas e intervenciones por fases, por eso, según la teniente de alcalde Janet Sanz y concejala de Medio Ambiente, no se puede concretar cuántos carriles se cortarán, por ejemplo. Las actuaciones no exigen grandes obras ni actuaciones urbanas, sino, “repensar la ciudad”, defiende el Ayuntamiento.

El plan está pensado para cumplir las demandas europeas de reducción de la contaminación, muy altas en Barcelona, y que causan “3.000 muertes año en el área metropolitana”, según Sanz. También para intentar cumplir el objetivo de reducir en toda la ciudad un 21% los desplazamientos en tráfico privado y a la vez aumentar los que se hacen a pie y en transporte público. Por eso, las actuaciones se tendrán que coordinar con la nueva red de autobuses, según ha explicado Mercedes Vidal, concejala de Movilidad.

En el caso concreto de Sant Martí, el grupo de manzanas elegido está delimitado al norte por la calle Tánger, el límite por la izquierda la calle Badajoz y por la derecha Bilbao. De aquí a 2019 se irán experimentando limitaciones en todo el distrito y lo demás no está concretado hasta el próximo mandato municipal. “Estamos en una parte previa de urbanismo táctico y empoderamiento ciudadano”, ha defendido Sanz.

El plan estará consensuado con plataformas vecinales y entidades, por lo que aún está muy en el aire. “Nada de estas cosas podrán pasar si no hay un trabajo previo participativo. No es solo diseñar qué pasará en esta calle o en esta otra, por eso no queremos poner fechas. Hasta que eso no sea posible, es un modelo teórico. No planteamos calendarios herméticos”, ha añadido la edil. Lo único que está claro es que en ese distrito antes de 2019 se pasará de un 8,7% de calles “pacificadas” al 58%.

El Pais

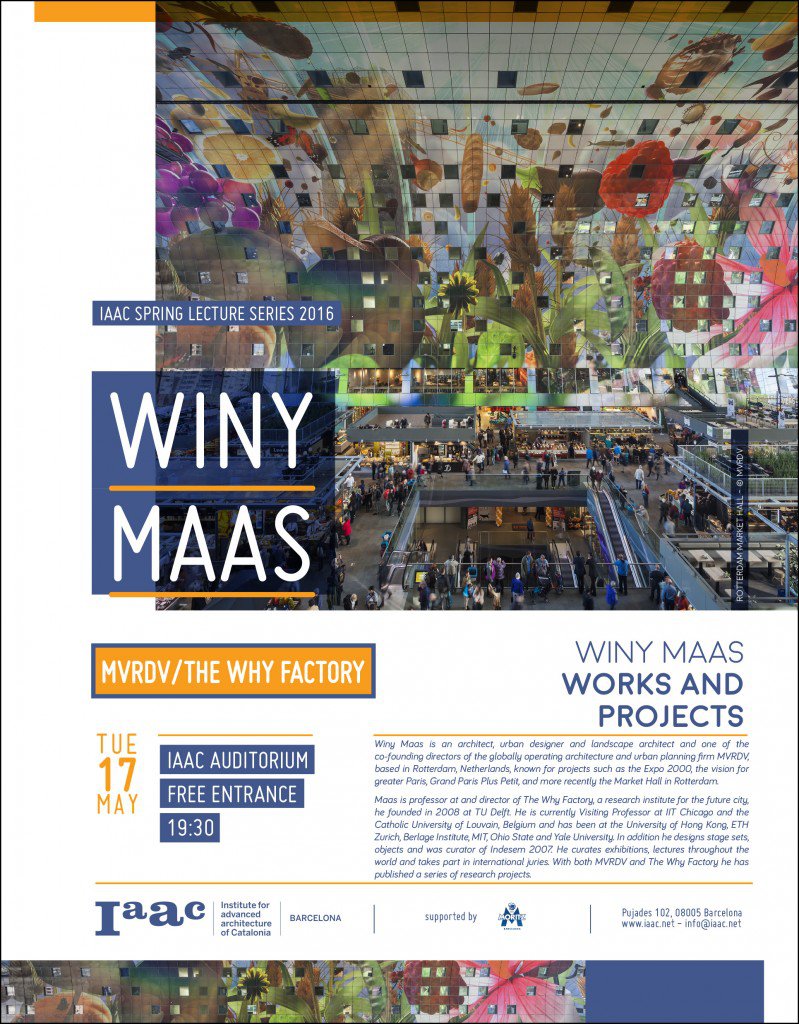
Winy Maas Iaac Spring Lecture Series 2016

Winy Maas MVRDV/The Why Factory

Winy Maas

Winy Maas is an architect, urban designer and landscape architect and one of the co-founding directors of the globally operating architecture and urban planning firm MVRDV, based in Rotterdam, Netherlands, known for projects such as the Expo 2000, the vision for greater Paris, Grand Paris Plus Petit, and more recently the Market Hall in Rotterdam.

Maas is professor at and director of The Why Factory, a research institute for the future city, he founded in 2008 at TU Delft. He is currently Visiting Professor at IIT Chicago and the Catholic University of Louvain, Belgium and has been at the University of Hong Kong, ETH Zurich, Berlage Institute, MIT, Ohio State and Yale University. In addition he designs stage sets, objects and was curator of Indesem 2007. He curates exhibitions, lectures throughout the world and takes part in international juries. With both MVRDV and The Why Factory he has published a series of research projects.

IAAC Lecture Series 2015/16

Tuesday 17th of May
Winy Maas
MVRDV/The Why Factory

Works and Projects

@ 19.30, IAAC Auditorium
Open to the Public

See event

ESPAI BARÇA. Exposición

barca_1450x668_2

A partir del dimecres 11 de maig es podrà visitar al Col·legi d’Arquitectes de Catalunya l’exposició Espai Barça: Concurs Nou Camp Nou i Nou Palau Blaugrana.

La mostra, organitzada amb el Futbol Club Barcelona, té per objectiu donar a conèixer tots els projectes finalistes. Així, l’exposició s’estructura en tres espais:

A l’espai arquitectes.cat de plaça Nova s’hi podrà veure el treball realitzat pels equips guanyadors, Pascual-Ausió Arquitectes + Nikken Sekkei i TAC Arquitectes + HOK, amb les maquetes respectives. Els altres projectes finalistes tenen el seu espai propi a l’Altell, on es podran veure les seves maquetes i imatges. Per als qui vulguin aprofundir més en la feina d’aquests equips, l’espai Picasso mostra més en detall el plantejament dels projectes, amb plànols, documentació, imatges, etc.

Finalistes Nou Camp Nou:

B720 Arquitectes + AECOM
BAAS Arquitectes + IDOM + BIG
Batlle i Roig Arquitectes + HKS + COX
Mateo Arquitectura + AFL
Mias Arquitectes + RCR Arquitectes + POPULOUS
OAB + GENSLER Sport
Pascual-Ausió Arquitectes + Nikken Sekkei
Ricardo Bofill Taller d’Arquitectura + Arup Sport

Finalistes Nou Palau Blaugrana:

Alonso Balaguer Riera Arquitectes + Wilkinson Eyre Architects
BCQ Arquitectes + Make
Francisco Mangado Arquitectos + Bach Arquitectes + R. Sanabria Arquitectes + I. Aparicio
GCA Arquitectes + GMP
Massip-Bosch Arquitectes + Pattern Architects
TAC Arquitectes + HOK

Foros Esarq 2016. Smiljan Radic

smiljan radic

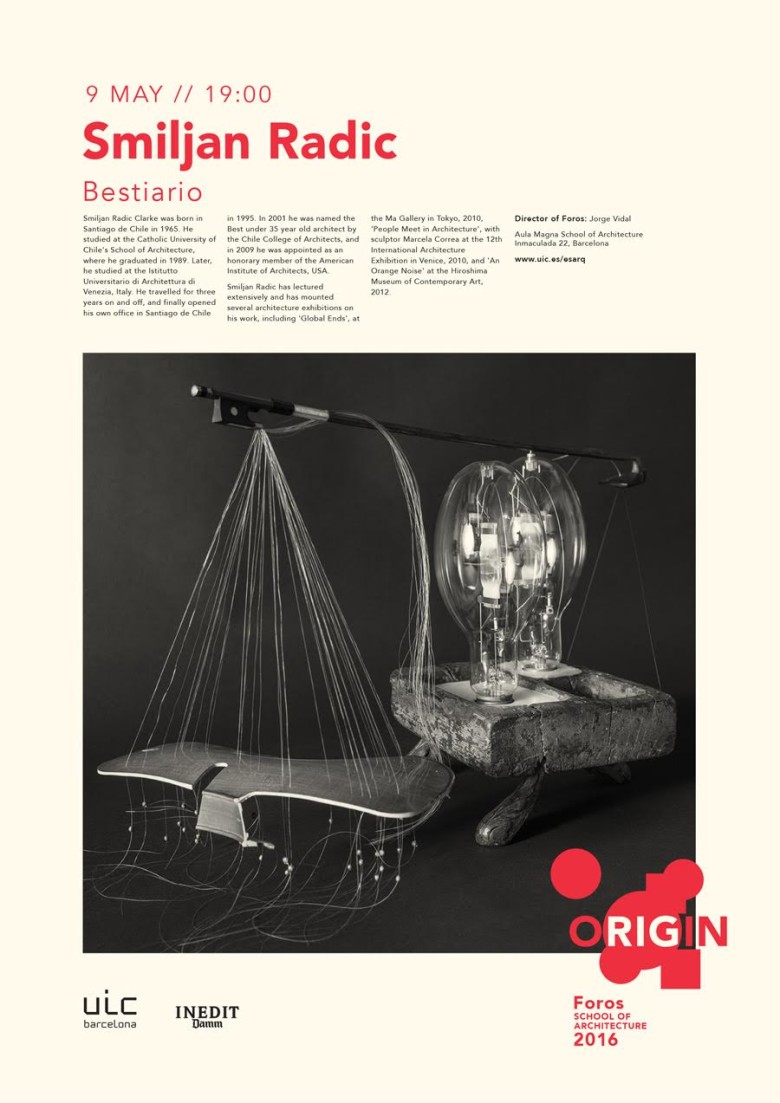
This coming Monday 9 May, a talk by renowned Chilean architect Smiljan Radic marks the close of #Foros2016, “Origin”, a public cycle of lectures on architecture. With the evocative title “Bestiary”, Smiljan Radic will be presenting the unique and relaxed approach to style, language and architectural method that he uses, which has positioned his work as an exponent of contemporary architecture.

For Radic, the term “bestiary” refers to a family of projects that illustrate moments which others call architecture, a premise that is the point of departure for his talk at the School of Architecture; a look at the ideas that generate his works, the effects they have on their surroundings and their relationship with the world around them. For this Chilean architect, a good building is the illustration of a momentary conviction that is capable of civilizing its surroundings.

Smiljan Radic is a member of Chile’s “golden generation”, who, along with names such as Mathias Klotz, Cecilia Puga and Alejandro Aravena, started to make a name for himself in the nineties, when Chile began to open up to the world and to democracy, with the invitation to take part in the Venice Biennale and the country’s leading role in the Congress of the International Union of Architects in Barcelona in 1996. Radic set up his practice in 1995 in Chile, after postgraduate studies at the Istituto Universitario di Architettura di Venezia and winning the competition for Iraklio Square in Crete. In 2001, the Colegio de Arquitectos de Chile awarded him the prize to the best Chilean architect under the age of 35 for his project for the civic neighbourhood of Concepción and, in 2009, he was named honorary member of the American Institute of Architects. His work has been shown in prestigious galleries such as the Hiroshima Contemporary Art Museum and TOTO·Gallery MA in Tokyo.


Fecha: Lunes, 9 de mayo de 2016 – 19.00 h

Conferencia: Bestiario

Lugar: School of Architecture de UIC Barcelona
Aula Magna – C/ Immaculada, 22, Barcelona

Idioma: Español

Evento: https://www.facebook.com/events/982080708565617/

Actividad abierta al público. Gratuita

Converses d’Arquitectura 11. ORDRE

2016_05_05_ORDRE-alta

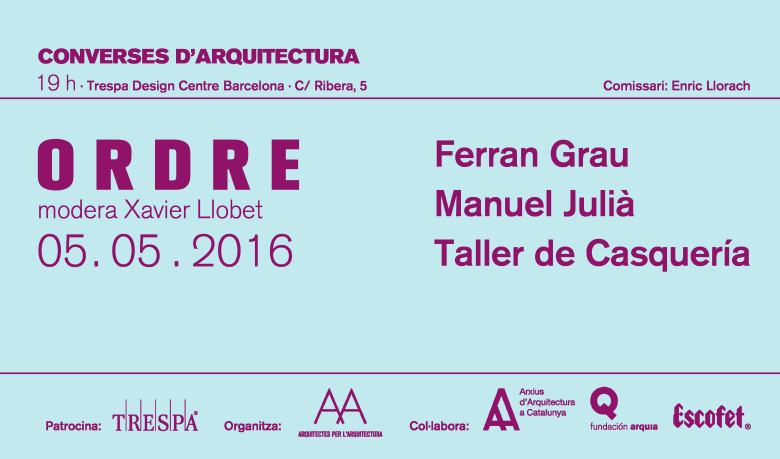
El proper dijous 5 de maig a les 19h arriva l’onzena taula del cicle organitzat des d’Arquitectes per l’Arquitectura, al voltant de la temàtica ‘ORDRE’. La trobada serà a l’espai Barcelona Trespa Design Center, davant del Mercat del Born (c. de La Ribera, 5)

Hi participaran Ferran Grau, Manuel Julià i Taller de Casqueria, que mostraran exemples de diferent naturalesa on han hagut de situar un ordre nou en una preexistència. Hibridació, adaptació, sistemes creuats.

Moderarà la taula el Xavier Llobet, doctor arquitecte, professor a l’ETSAB i comissari per a Docomomo Ibérico. Després d’una breu presentació i una vegada els ponents hagin explicat les seves obres, ajudarà a guiar un debat que ens ajudi a aprofundir en situacions on arquitectures de diferent ordre conviuen entre si i quin ordre de jerarquia final pot acabar existint.

La trobada té una duració prevista de 1h 30min. L’aforament serà lliure fins a esgotar les places.

Durant l’acte i al seu acabament Trespa oferirà als assistents la beguda i els snacks de cortesia habituals.

Per a qualsevol dubte, poseu-vos en contacte amb d’Arquitectes per l’Arquitectura a través del correu [email protected]

Gaudi Walking Tour every Tuesday & Friday!

Every Tuesday and Friday we lead a BARCELONA & GAUDI walking tour and we get reviews like that one:

“Walking with Joan was amazing!”

“We are a couple who took a tour folowing Gaudi architecture in Barcelona- But got so much more! our guide was Joan, who was knowladgable and interesting, as well as kind and communicative. along the tour we’ve asked many questions, in varied subjects- beginning with 18’th century military history, through 20′ century art and current day politics. His affection to the city and it’s wonderfull architecture, got us caught up in the modernistic magic he described so well. His attention to details, and his ability to explain it to people who have never learnt anything about architecture left us feeling allot smarter then when we started (always fun 🙂 but also we felt we spent the tour with an incredible person. It was truely a pleasure- we recommend!”

Book your Tuesday or Friday Gaudi’s Walk through our website: http://www.barcelonarchitecturewalks.com/walk/barcelona-gaudi/

2016-04-22 11.31.36

Foros Esarq 2016. Pascal Flammer

Pascal Flammer

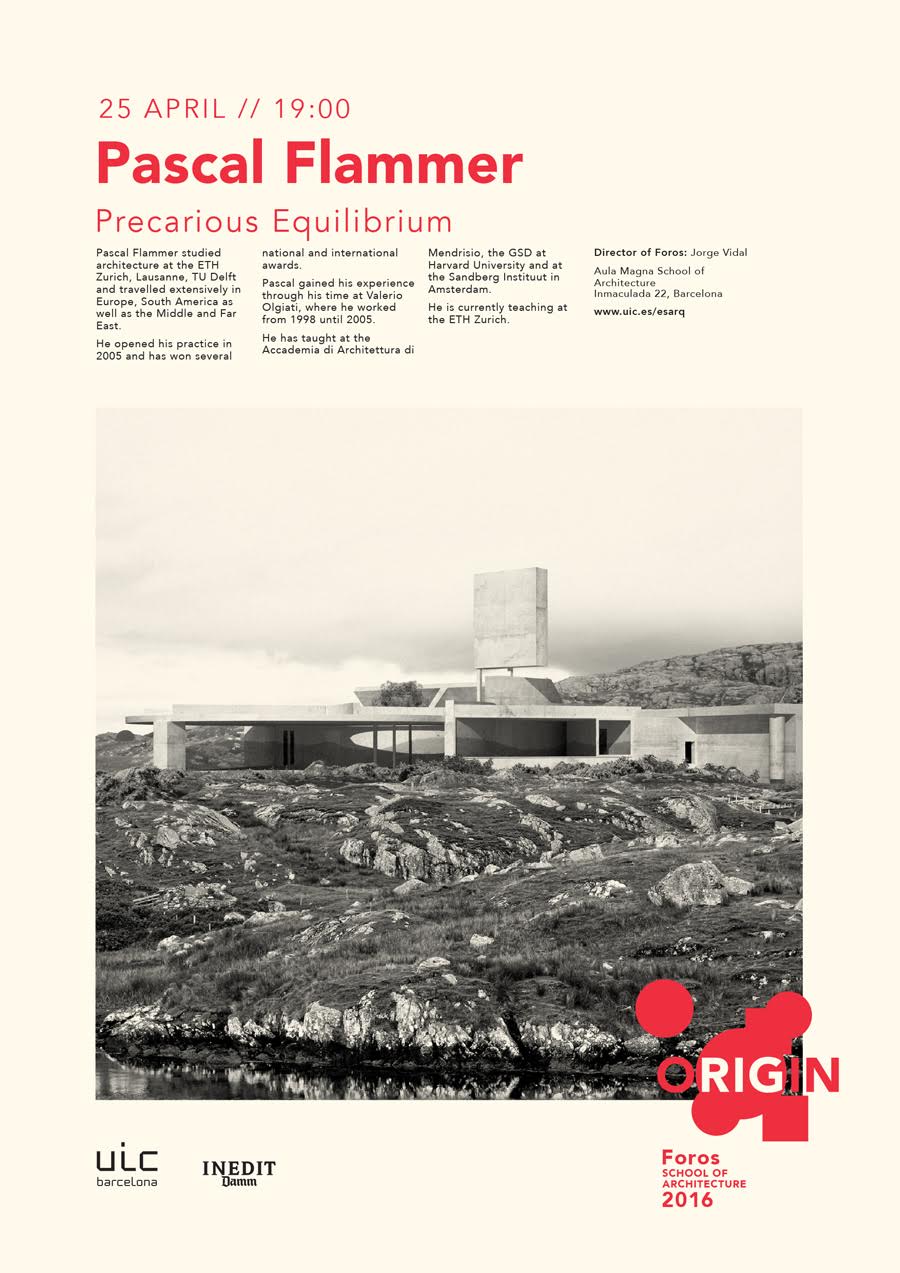
El próximo lunes 25 de abril nueva conferencia en Foros 2016 “Origen”, ciclo de conferencias organizado por la School of Architecture de UIC Barcelona, del arquitecto suizo Pascal Flammer, discípulo de Valerio Oligati, que desde que fundara en 2005 su estudio ha sido finalista del Premio Swiss Art Award que otorga el Ministerio de Cultura suizo en numerosas ocasiones, haciéndose con él en 2006.

“Equilibrio precario” es el título de la conferencia en la que Flammer expondrá la manera como en su obra se superponen el sistema, el concepto y la composición produciendo, en ocasiones, múltiples niveles de lectura; y como su trabajo se mueve en la contradicción entre simplicidad y complejidad, certeza y ambigüedad, lógica y la aparente ausencia de esta.

Fecha: Lunes, 18 de abril de 2016 – 19.00 h

Conferencia: Precarious Equilibrium

Lugar: School of Architecture de UIC Barcelona
Aula Magna – C/ Immaculada, 22, Barcelona

Idioma: English

Evento: https://www.facebook.com/events/1399146410392902/

Actividad abierta al público. Gratuita

This Monday 25 April, #Foros2016 “Origen” enters its final straight with a talk a talk by Swiss architect Pascal Flammer, a student of Valerio Oligati, who, since founding his studio in 2005, has on several occasions been a finalist in the Swiss Art Award of the Swiss Ministry of Culture, winning it in 2006. This recognition of the studio’s work was revalidated in 2014 by the Philippe Rotthier European Prize for Architecture.

“Precarious Balance” is the title of Flammer’s talk about how, in his work, system, concept and composition are superposed, in some cases producing multiple levels of interpretation, and the way his work moves in the contradiction between simplicity and complexity, certainty and ambiguity, and logic and its apparent absence. For Pascal Flammer, architecture is about proposing a way of life, where the important thing is not so much the building or the architect as the values offered by each new intervention.

After working together with the renowned Swiss architect Valerio Oligati (1998-2005), and teaching at the Accademia di Architettura di Mendrisio, the Harvard Graduate School of Design and the Sandberg Institute in Amsterdam, Flammer now lectures at the ETH Zürich and, since 2005, has had his own studio.

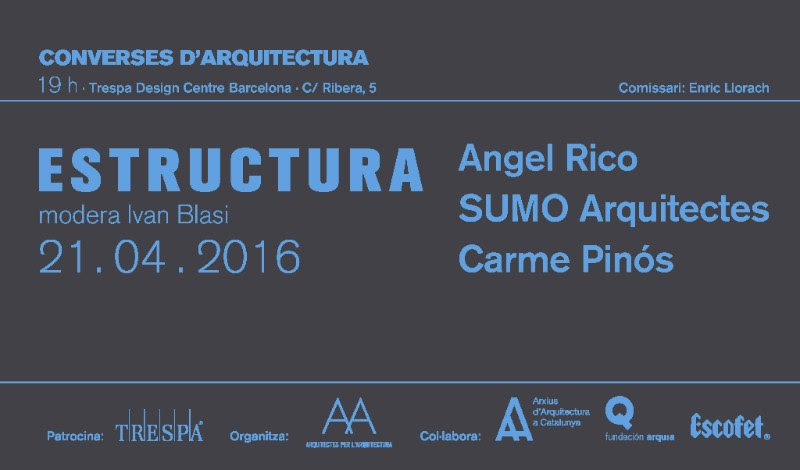
Converses d’Arquitectura 10. ESTRUCTURA

ESTRUCTURA

El proper dijous 21 d’abril a les 19h arriva la desena taula del cicle organitzat des d’Arquitectes per l’Arquitectura, al voltant de la temàtica ‘ESTRUCTURA’. La trobada serà a l’espai Barcelona Trespa Design Center, davant del Mercat del Born (c. de La Ribera, 5)

Hi participaran Ángel Rico, SUMO Arquitectes i Carme Pinós, que intentaran explicar el paper de l’estructura en el seu procés projectual, i si aquest és o no protagonista .

Moderarà la taula l’Ivan Blasi, arquitecte i coordinador del Premi d’Arquitectura Contemporània de la Unió Europea – Premi Mies van der Rohe d’Arquitectura. Després d’una breu presentació i una vegada els ponents hagin explicat les seves obres, ajudarà a guiar un debat que ens ajudi a aprofundir en l’estructura com a fet preeminent i definitori, o no, de l’objecte arquitectònic final.

La trobada té una duració prevista de 1h 30min. L’aforament serà lliure fins a esgotar les places.

Durant l’acte i al seu acabament Trespa oferirà als assistents la beguda i els snacks de cortesia habituals.

Per a qualsevol dubte, poseu-vos en contacte amb Arquitectes per l’Arquitectura a través del correu [email protected]

×