Bjarke Ingels Lecture at IAAC

IAAC Closing Lecture 2018 // Bjarke Ingels – BIG

Bjarke Ingels, Founding Partner and Creative Director of BIG, the most widely envied professional practice of the moment, with its head office in Copenhagen and branches in London and New York City, will be giving the Closing Lecture of the 2017/18 IAAC Lecture Series next 15th of June at IAAC.

blank

The firm BIG is currently developing projects such as the Google Building, Mountain View (USA), the Amager Resource Center in Copenhagen, or the 2WTC Skyscraper in the New York Zero Zone.

blank

Fri, June 15, 2018  7:00 PM – 10:00 PM

Institute for Advanced Architecture of Catalonia

102 Carrer de Pujades  08005 Barcelona

Rachely Rotem IAAC Lecture Series

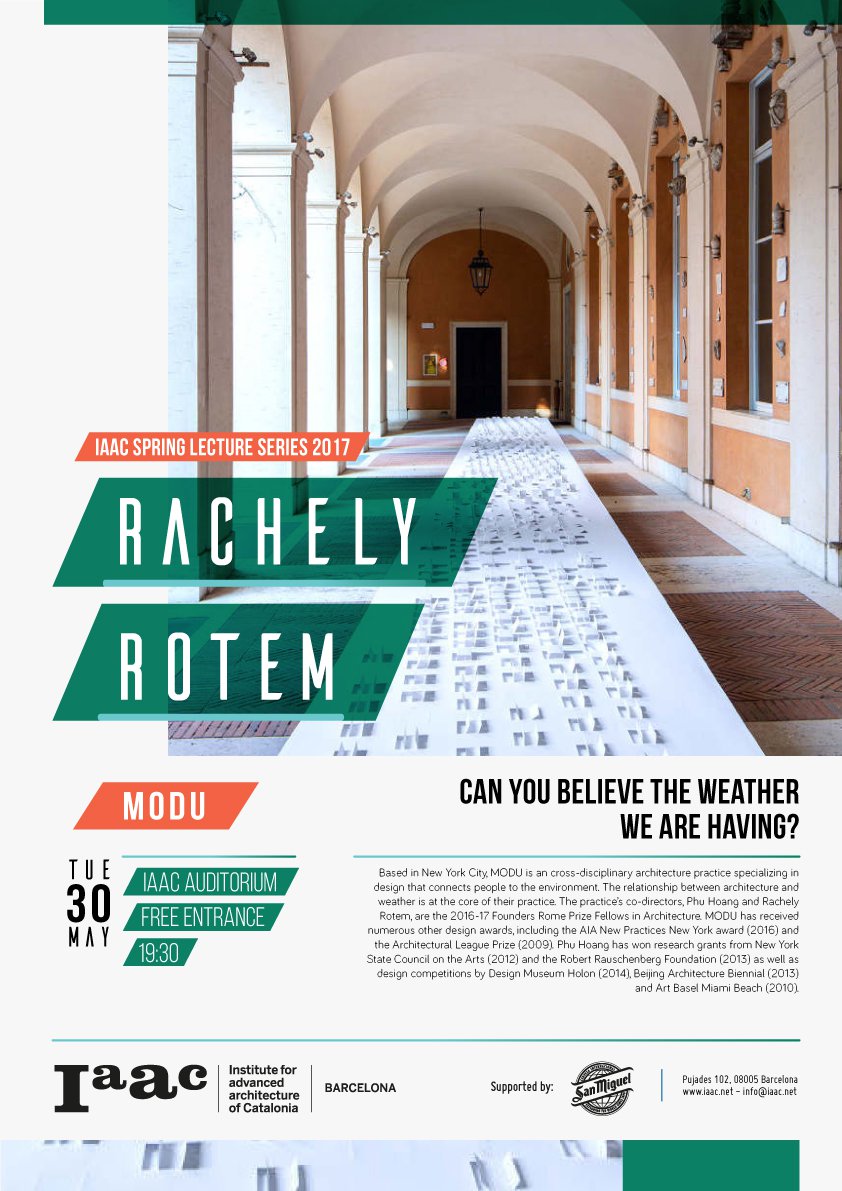
Rachely Rotem Lecture: Can you believe the weather we are having?

Based in New York City, MODU is an cross-disciplinary architecture practice specializing in design that connects people to the environment. The relationship between architecture and weather is at the core of their practice. The practice’s co-directors, Phu Hoang and Rachely Rotem, are the 2016-17 Founders Rome Prize Fellows in Architecture.

MODU has received numerous other design awards, including the AIA New Practices New York award (2016) and the Architectural League Prize (2009). Phu Hoang has won research grants from New York State Council on the Arts (2012) and the Robert Rauschenberg Foundation (2013) as well as design competitions by Design Museum Holon (2014), Beijing Architecture Biennial (2013) and Art Basel Miami Beach (2010).


blank

IAAC Lecture Series 2016/17

Tuesday 30th of May 2017
Rachely Rotem
MODU

Can you believe the weather we are having?

@ 19.30, IAAC Auditorium
Open to the Public

Fent camí a la Mar: el itinerario Urbano de BAW para la Semana de la Arquitectura

Barcelona Architecture Walks en la Semana de la Arquitectura: Fent camí a la Mar

Como ya sabéis del 20 al 26 de Mayo se estará celebrando en Barcelona la Semana de la Arquitectura. Una experiencia pionera que tendrá lugar en diferentes escenarios de la ciudad y que está organizado por el Colegio de Arquitectos, el Ayuntamiento de Barcelona y la Fundación Mies van der Rohe, en colaboración con Barcelona Building Construmat y ArquinFAD.

La Semana de Arquitectura quiere acercar la arquitectura y el urbanismo de calidad a sus ciudadanos. Por eso, organiza una serie de rutas guiadas que descubren aspectos y fisonomías urbanas poco explicadas o insospechadas.

blank

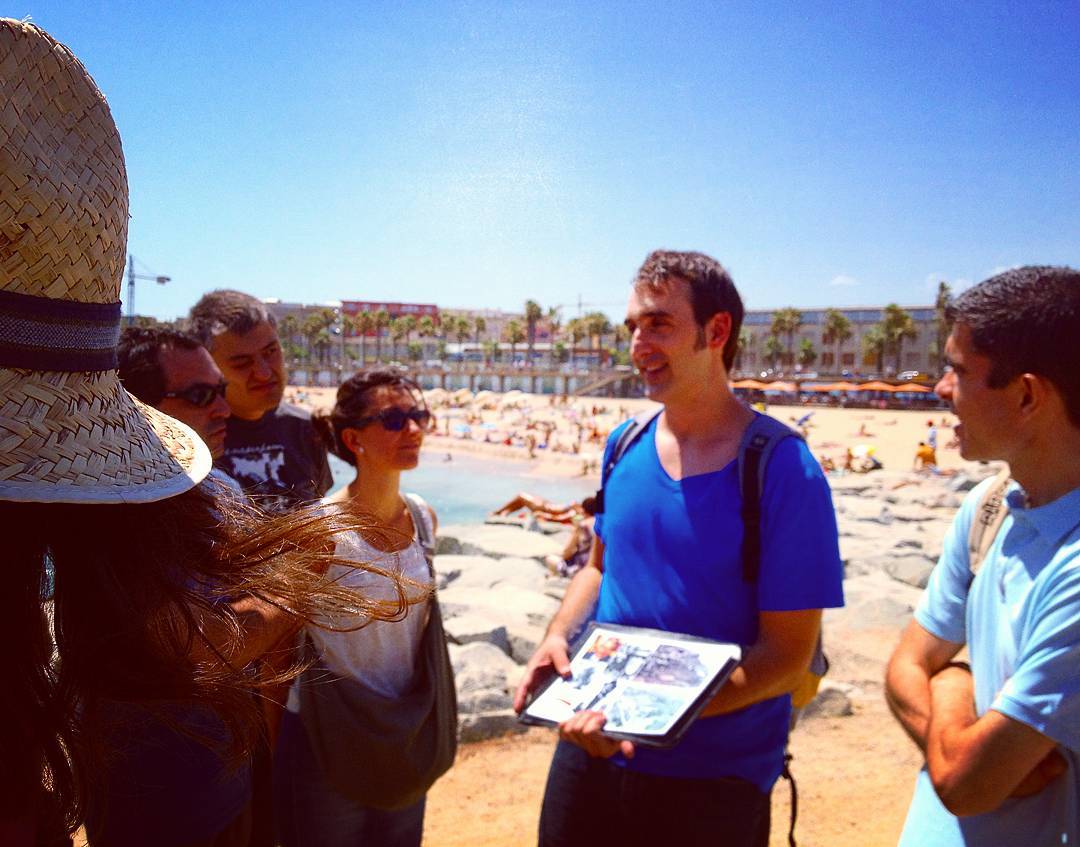
Desde Barcelona Architecture Walks tenemos el placer de organizar uno de estos Itinerarios Urbanos FENT CAMÍ A LA MARSe trata de una ruta que nos acerca a la ciudad desde la perspectiva del mar y que pasa por las murallas romanas, la plaza Sant Jaume, el Moll de la Fusta, el mercado de la Barceloneta y Las Casas de Pescadores de Jose Antonio Coderch, entre otros.

FENT CAMÍ A LA MAR, es un Itinerario Urbano a pie, de la mano de Barcelona Architecture Walks.

Punto de encuentro: Colegio de Arquitectos de Catalunya (pl. Nova, 5).
Domingo 21 de mayo de 2017 a las 11 h.
Lunes 22 de mayo de 2017 a las 18 h.

Estamos muy contentos de poder formar parte en un evento tan importante y poner nuestro grano de arena, para ayudar a acercar la arquitectura y el urbanismo de calidad a los ciudadanos. De hecho, llevamos años haciéndolo con nuestra gran pasión, las Barcelona Architecture Walks. Así que para nosotros es un placer compartirlo con todos los que queráis venir a disfrutar, con este bonito paseo pensado especialmente para la Semana de la Arquitectura.

¡Esperamos que os animéis a pasear con nosotros o con algún otro itinerario, pero recordad que las plazas son limitadas!

Sin duda Barcelona tiene en su arquitectura un patrimonio de indudable valor. La arquitectura es la base del espacio físico en el cual se desarrolla la vida de los barceloneses y por eso la Semana quiere servir para reforzar este vínculo imprescindible entre arquitectura y ciudadanía.

A lo largo de la Semana, los ciudadanos se pueden apuntar gratuitamente a los itinerarios urbanos organizados por el Colegio de Arquitectos de Cataluña en colaboración con diferentes entidades. Las rutas, a pie o en bici, están dirigidas a público adulto y tienen el objetivo de explicar la renovación urbana que está teniendo lugar en la ciudad.

El resto de itinerarios que se ofrecen son:

Los patios del Eixample, con Bicicultura. En bici.
Sábado 20 de mayo de 2017 a las 10 h.
Martes 23 de mayo de 2017 a las 16 h.

Arquitectura contemporánea por Les Corts. A pie.
Sábado 20 de mayo de 2017 a las 11 h.

Ribera i Born, amb Artchitectours. A pie.
Sábado 20 de mayo de 2017 a las 15 h.
Miércoles 24 de mayo de 2017 a las 18 h.

Sant Andreu: de la agricultura y la industria al alta velocidad, con El Globus Vermell. A pie.
Sábado 20 de mayo de 2017 a las 18 h.
Miércoles 24 de mayo de 2017 a las 18 h.

Vila de Gràcia, con Artchitectours. A pie.
Domingo 21 de mayo de 2017 a las 15 h.
Martes 23 de mayo de 2017 a las 18 h.

Los tres cerros: balcón de Barcelona, con El Globus Vermell. A pie.
Domingo 21 de mayo de 2017 a las 18 h.
Lunes 22 de mayo de 2017 a las 18 h.

Para inscribirte, envía un correo electrónico a [email protected] indicando: nombre, apellidos, teléfono (para avisarte en caso de urgencia) y profesión. Puedes inscribir hasta 2 acompañantes, aportando también sus datos.

Las inscripciones a los diferentes itinerarios se harán según riguroso orden de inscripción. Los itinerarios con menos de 10 personas no se efectuarán. En caso de estar plenos los grupos, se mirará de organizar un segundo grupo en cada caso, y hacer las visitas simultáneamente.
Meet our Leading Walkers 4

Hi walkers!

Today we continue sharing with you some more personal details about our guides, Walkers!

All of them have something special to tell us, so we consider important to share with you!

Let’s continue with Ricard.

ricard

“My personal motto comes from Bob Dylan: “Nothing is as stable as change.” I like that because I think it applies to many things, such as the way a city somehow seems to be a finished object, but is actually changing all the time.”

Ricard Pons i Mascases

Studies in Barcelona and Brussels. Architect by ETSAB-UPC (2004)

Co-founder of ADM arquitectura

Col·laborator with “El Globus Vermell” (2016)

Two postgraduate courses on town planning and energy saving (2011-2012)

He has worked on his own and also for several town planning and architecture agencies in Barcelona and Brussels.

He is currently working for the Catalan Government and has worked for the COAC (Architect’s Association of Catalonia) International Department.


1ricard

Here you can see him in full action!

2ricard


Usually he leads our walking tour:

BARCELONA & THE SEA  discover Barcelona through its architecture.

But we remind you that we also have this other walking tours

 & GAUDI a great start to discover the genius of Gaudí.

 & THE FUTURE CITY walk through the smart city looking for our Future and discover with us the new Superblock at Poblenou.

 & THE URBANISM travel with us to the origins of the modern Barcelona

 & THE MARKET see Barcelona through the eyes of Enric Miralles.

Come on guys come and walk with us and live a inspiring experience!!!

[btn text=”BOOK NOW” link=”http://www.barcelonarchitecturewalks.com/booking/” tcolor=”#ffffff” bcolor=”#000000″ thovercolor=”#dd3333″ bhovercolor=”#EEE” ]

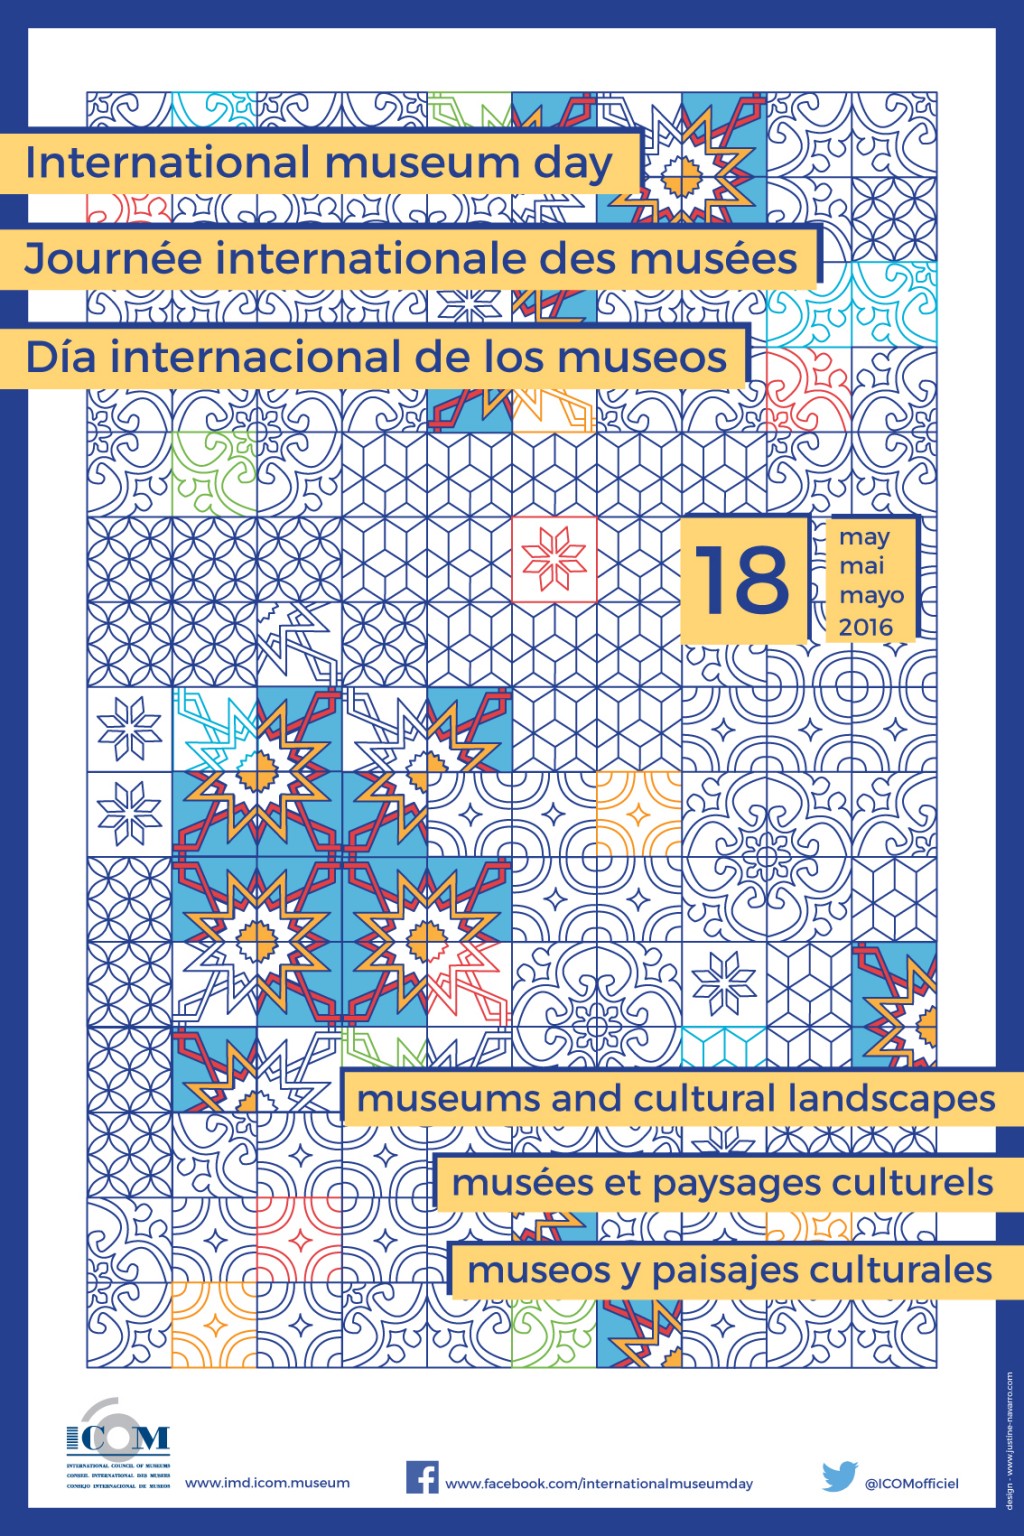
Open day – 2016 International Museum Day

 International Museum Day


Open day

The worldwide community of museums will celebrate International Museum Day on and around 18 May 2016.The theme of 2016 International Museum Day will be Museums and Cultural Landscapes.The objective of International Museum Day is to raise awareness of the fact that, “Museums are an important means of cultural exchange, enrichment of cultures and development of mutual understanding, cooperation and peace among peoples.” Organised on and around 18 May each year, the events and activities planned to celebrate International Museum Day can last a day, a weekend or a whole week. Participation in International Museum Day is growing among museums all over the world. In 2015, more than 35,000 museums participated in the event in some 145 countries, whith activities and open day.


El Museu del Disseny celebra el Dia Internacional dels Museus oferint entrada gratuïta a les seves exposicions. Podreu visitar les exposicions permanents del Museu del Disseny:

Del món al museu. Disseny de producte, patrimoni cultural
Extraordinàries! Col·leccions d’arts decoratives i arts d’autor (segles III–XX)

El cos vestit. Siluetes i moda (1550-2015)
El disseny gràfic: d’ofici a professió (1940-1980)

El Dia Internacional dels Museus (DIM)  és un esdeveniment organitzat pel Comitè Internacional dels Museus (ICOM) des del 1977, que té com a objectiu conscienciar els ciutadans sobre el paper dels museus en el desenvolupament de la societat.

L’edició d’enguany està dedicada al tema Museus i Paisatges Culturals, tot reconeixent el paper que juguen els museus en l’educació i l’enriquiment de les cultures, els intercanvis culturals, i en la interrelació i la cooperació dels diferents pobles del món.


Museu del Disseny de Barcelona
Pl. de les Glòries Catalanes, 37-38 08018 Barcelona

Tel. (34) 93 256 68 00

[email protected]

Absolutament moder(rr)ns: FLEXO + GOIG + MAIO

composicio2_0_8

El 7 d’abril a les 19.30 h a la Sala Picasso del COAC s’impartiran les conferències dels estudis barcelonins Flexo Arquitectura, GOIG i MAIO, que seran seguides de la inauguració de la primera de les “Accions a l’altell”, a càrrec de l’artista Lucía C. Pino i Guillermo Santomà.

Flexo arquitectura es va fundar el 2002 a Barcelona i està compost per Bàrbara Vich, Aixa del Rey i Tomeu Ramis. La seva obra ha estat publicada en nombroses revistes especialitzades i ha format part de diverses exposicions col·lectives. Han rebut diversos premis del arquitectura, com diverses categories dels Premis AJAC, el Premi Ciutat de Palma o del Col·legi d’Arquitectes Balear.

GOIG és una plataforma de producció arquitectònica que busca el delit d’habitar des de l’eco-consciència. GOIG va ser fundat el 2015 per Pol Esteve i Miquel Mariné a cavall entre Barcelona i Londres. Ambdós es dediquen a la docència; Esteve imparteix classes a l’Architectural Association de Londres i Mariné ha impartit classes a la ETSAV, Chelsea College of Art (UAL) i l’IED. Esteve és doctorant a The Barttlet (UCL). El seus treballs han obtingut premis com Miquel Casablanques, LAUS d’Or, Barcelona Producció i FAD de l’opinió.

MAIO és un estudi d’arquitectura amb seu a Barcelona compost per María Charneco , Guillermo López , Alfredo Lleida i Anna Puigjaner . Els seus membres han impartit conferències a Espanya ia Estats Units i la seva obra ha estat publicada en revistes com Domus, AIT, Volume , Blueprint , A10 o Detail , i ha obtingut diversos premis. Els membres de Maio combinen activitats professionals amb acadèmiques , d’investigació i editorials. Actualment formen part de l’equip editorial de la revista Quaderns d’ Arquitectura i Urbanisme i imparteixen classes a les escoles d’arquitectura ETSAB i ETSAV.

Converses d’arquitectura.3: IRONIA

IRONIA

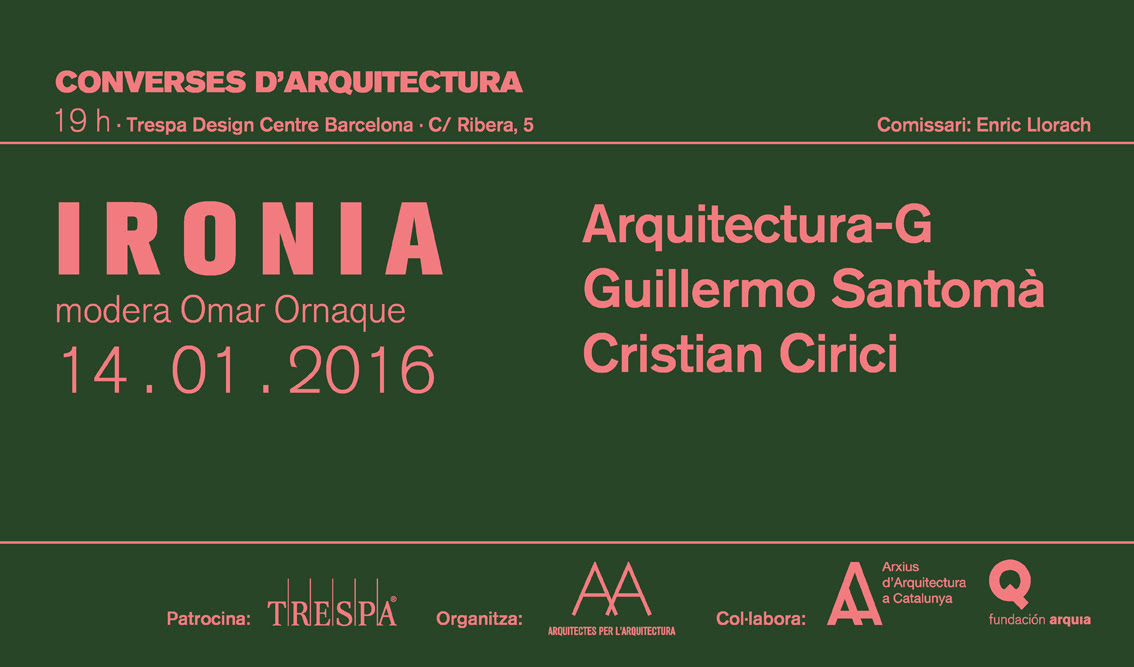
El dijous 14 de gener a les 19h sera la tercera taula del cicle organitzat des d’Arquitectes per l’Arquitectura, al voltant de la temàtica ‘IRONIA’. La trobada serà a l’espai Barcelona Trespa Design Center, davant del Mercat del Born (c. de La Ribera, 5)

Hi participaran Arquitectura-G, Guillermo Santomà i Cristian Cirici. En la majoria dels seus projectes, ja sigui en el disseny de mobiliari com en arquitectura, es pot apreciar el gust pels gestos de complicitat i la referència en el detall.

Moderarà la taula l’Omar Ornaque, arquitecte i co-editor d’Arxius d’Arquitectura a Catalunya. Després d’una breu presentació i una vegada els ponents hagin explicat les seves obres, ajudarà a guiar un debat que ens faci reflexionar sobre la possibilitat del component irònic en el projecte d’arquitectura.

La trobada té una duració prevista de 1h 30min. L’aforament serà lliure fins a esgotar les places.

Durant l’acte i al seu acabament Trespa oferirà als assistents la beguda i els snacks de cortesia habituals.

Per a qualsevol dubte, poseu-vos en contacte amb AxA a través del correu [email protected]

Iaac Opening Lecture. GREG LYNN

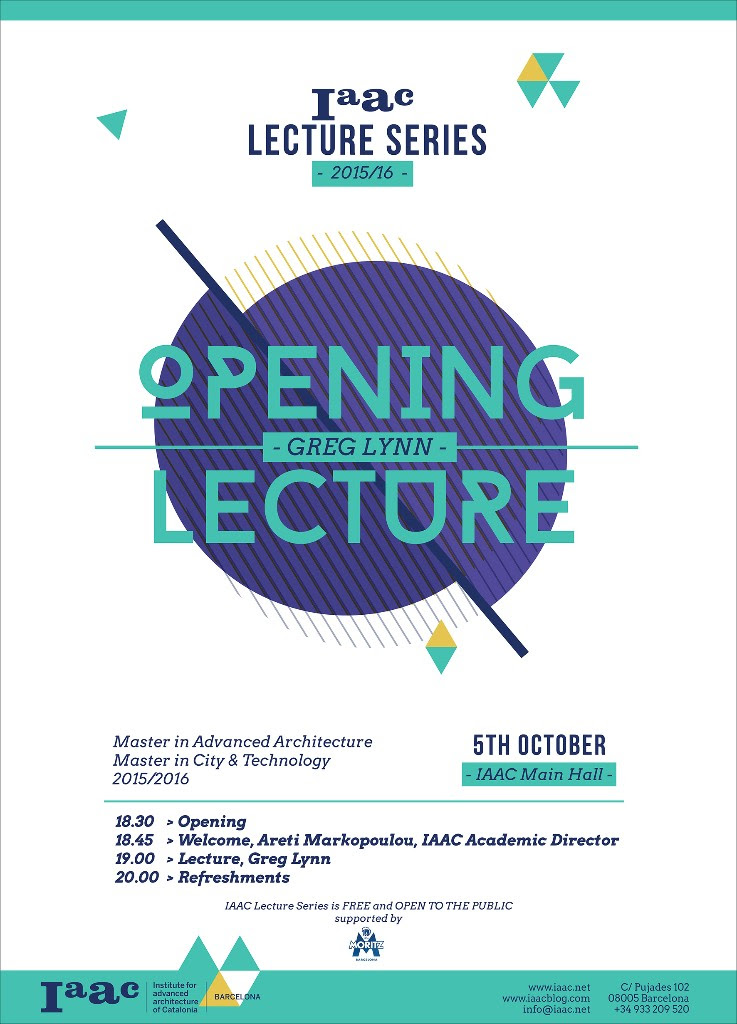
IAAC Lecture Series 2015/16
OPENING LECTURE
Monday 5th of October 2015
Lecture by Greg Lynn – Greg Lynn Form

Greg Lynn

@ 18.30, IAAC Auditorium
Open to the Public

+ 18.30 – Opening
+ 18.45 – Welcome – Areti Markopoulou, IAAC Academic Director
+ 19.00 – Lecture – Greg Lynn, Greg Lynn Form
+ 20.00 – Refreshments

GREG LYNN was an innovator in redefining the medium of design with digital technology as well as pioneering the fabrication and manufacture of complex functional and ergonomic forms using CNC (Computer Numerically Controlled) machinery. The buildings, projects, publications, teachings and writings associated with his office have been influential in the acceptance and use of advanced materials and technologies for design and fabrication. As design opportunities today extend across multiple scales and media, his studio Greg Lynn FORM continues to define the cutting edge of design in a variety of fields. His work is in the permanent collections of the most important design and architecture museums in the world including the CCA, SFMoMA, ICA Chicago and MoMA. Because of his early studies in philosophy and architecture he has been involved in combining the realities of design and construction with the speculative, theoretical and experimental potentials of writing and teaching. This unique and innovative approach to design has also established him as an influential figure across many disciplines and led to consultations and collaborations with companies like BMW, Swarovski, Alessi, Vitra, Disney and Imaginary Forces. In 2002, he left his position as the Professor of Spatial Conception and Exploration at the ETHZ (Swiss Federal Institute of Technology Zurich) and became an Ordentlicher University Professor at the University of Applied Arts in Vienna. He is a Studio Professor at UCLA’s school of Architecture and Urban Design where he is currently spearheading the development of an experimental research robotics lab. Since the turn of the century he has been the Davenport Visiting Professor at Yale University.

Greg Lynn was born in 1964 in Ohio. He graduated from Miami University of Ohio with degrees in both architecture (Bachelor of Environmental Design) and philosophy (Bachelor of Philosophy) and later from Princeton University where he received a graduate degree in architecture (Master of Architecture). He received an Honorary Doctorate degree from the Academy of Fine Arts & Design in Bratislava. He received the American Academy of Arts & Letters Architecture Award in 2003. In 2001, Time Magazine named Greg Lynn one of 100 of the most innovative people in the world for the 21st century. In 2005, Forbes Magazine named him one of the ten most influential living architects. In 2008, he won the Golden Lion at the 11th International Venice Biennale of Architecture. In 2010, he was awarded a fellowship from United States Artists.

Development by Design. DAN LEWIS

Dan Lewis

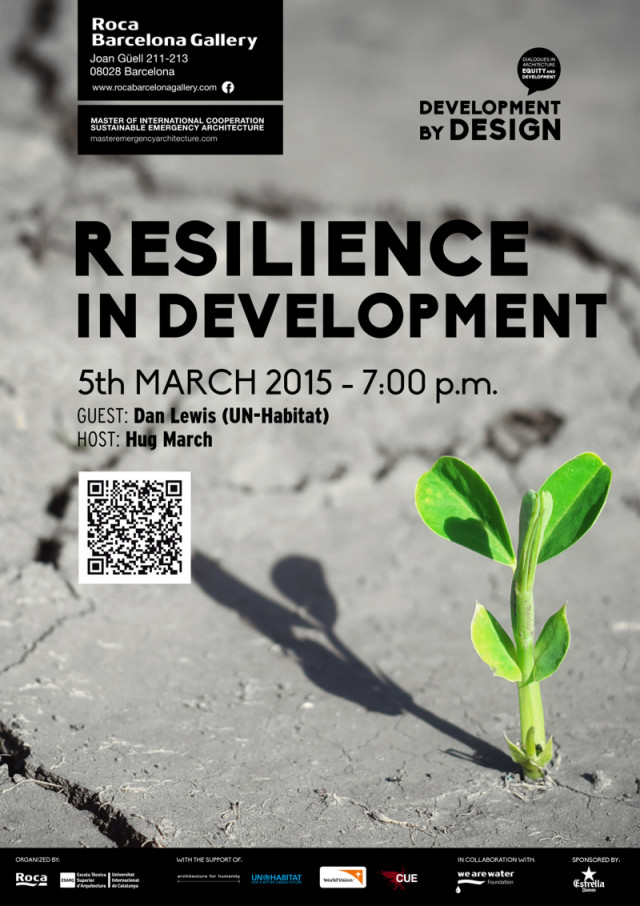
ESARQ-UIC y Roca os invita a la segunda sesión del ciclo #DevelopmentbyDesign que organiza el Master of of International Cooperation in Sustainable Emergency Architecture.

En esta segunda sesión nos acompaña Dan Lewis (UN-Habitat), director de la Urban Risk Reduction Unit  (Unidad de Reducción del Riesgo Urbano) y del Urban Resilience Institute (Instituto de Resiliencia Urbana) de Barcelona.

Fecha: Jueves 5 de Marzo de 2015 – 19.00 h
Conferencia: Resilience in Development
Lugar: Roca Barcelona Gallery. C/ Joan Güell, 211-213, 08028 Barcelona
Idioma Conferencia: Inglés
Si estás interesado en asistir, No olvides registrarte en:

Lewis, cuenta con más de 30 años de experiencia en el trabajo humanitario y de desarrollo. Actualmente, administra la cartera mundial de UN-HABITAT para hacer frente a los impactos de los conflictos políticos y los desastres naturales en África,  Oriente Medio, Sur y Sudeste de Asia, el Pacífico Sur, América del Norte y América del Sur.

Acompañará a Dan Lewis en este dialogo, el profesor  e investigador medio ambiental Hug March, para hablar cómo las ciudades en desarrollo pueden adquirir las herramientas y estrategias necesarias para ser resilientes, en otras palabras que las ciudades sean capaces de restablecer su funcionamiento ante cualquier situación de crisis o incluso evitarla.

City Resilience Profiling Program es la nueva agencia de UN-Habitat dedicada a asegurar el crecimiento sostenible de ciudades, pueblos y asentamientos.

Foros Esarq15. MAIO

maio-foros15

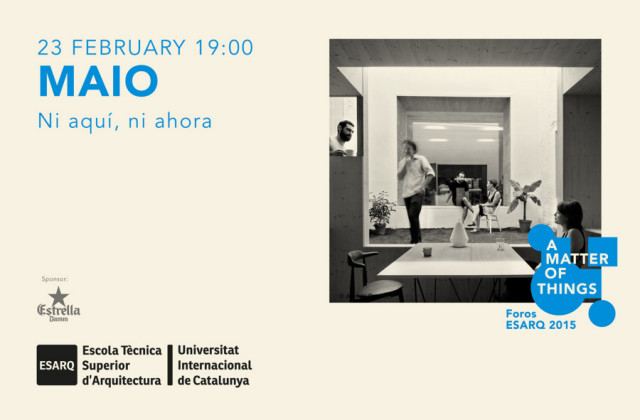
Dentro del ciclo “Foros Esarq 2015: Cuestión de cosas”, con la conferencia “Ni aquí, ni ahora” Maio abordará su peculiar forma de afrontar los proyectos. 

Fecha: Lunes,23 de Febrero de 2015 – 19.00 h

Conferencia: Ni aquí, Ni ahora

Lugar: Escuela Técnica Superior de Arquitectura de la Universitat Internacional de Catalunya (ESARQ-UIC) Aula Magna – C/ Immaculada, 22, Barcelona

Idioma Conferencia: Castellano/Catalán

“Ni aquí, ni ahora”, según Maio la arquitectura va más allá del material y el contexto, se nutre de ideas y conceptos que sobrepasan las contingencias de un lugar y un tiempo específicos.

En su conferencia, Maio irá desgranando a través de sus proyectos la idea de que la arquitectura no puede ser entendida como una forma autónoma, sino que es una parte de un todo, de una red cultural y social más amplia y compleja. Para Maio, hacer arquitectura es organizar relaciones, establecer sistemas adaptables. En definitiva, con la arquitectura se crea un orden para que las cosas sucedan.

Maio es un estudio joven de arquitectura formado por Maria Charneco, Alfredo Lérida, Guillermo López y Anna Puigjaner, que combina su actividad profesional con actividades académicas, de investigación y editoriales. Desde 2011 están a cargo de la revista Quaderns d’Arquitectura i Urbanisme del Colegio de Arquitectos de Catalunya e imparten docencia en la ETSAB/ETSAV.

FOROS ESARQ es un ciclo anual de conferencias que organiza la Escuela Técnica Superior de Arquitectura de la Universitat Internacional de Catalunya (ESARQ-UIC) en la que arquitectos de prestigio, nacionales e internacionales, compartirán su visión de la arquitectura y de la profesión a través de sus trabajos. En esta ocasión, bajo el título de “Cuestión de Cosas”, el director del ciclo, Jorge Vidal, propone reflexionar sobre el trabajo del arquitecto en el contexto urbano.

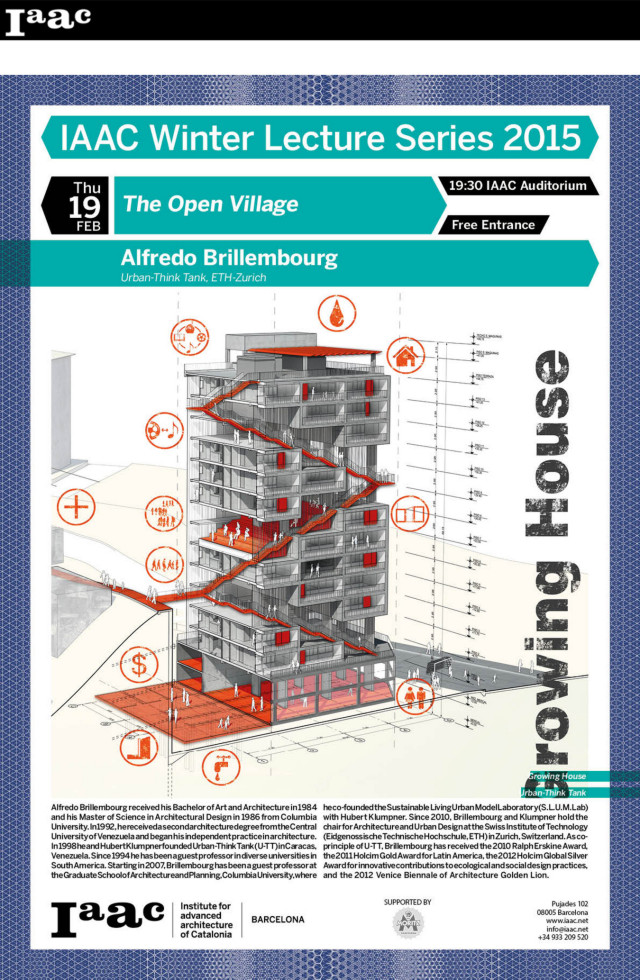
Iaac Lecture. ALFREDO BRILLEMBOURG

alfredo brillembourg

Thursday 19th of February 2015
Alfredo Brillembourg
Lecture: The Open Village

@ 19.30, IAAC Auditorium
Open to the Public

ALFREDO BRILLEMBOURG
Alfredo Brillembourg was born in New York in 1961. He received his Bachelor of Art and Architecture in 1984 and his Master of Science in Architectural Design in 1986 from Columbia University. In 1992, he received a second architecture degree from the Central University of Venezuela and began his independent practice in architecture. In 1998 he and Hubert Klumpner founded Urban-Think Tank (U-TT) in Caracas, Venezuela. Since 1994 he has been a member of the Venezuelan Architects and Engineers Association and has been a guest professor at the University Jose Maria Vargas, the University Simon Bolivar and the Central University of Venezuela. Starting in 2007, Brillembourg has been a guest professor at the Graduate School of Architecture and Planning, Columbia University, where he co-founded the Sustainable Living Urban Model Laboratory (S.L.U.M. Lab) with Hubert Klumpner. Since 2010, Brillembourg and Klumpner hold the chair for Architecture and Urban Design at the Swiss Institute of Technology (Eidgenossische Technische Hochschule, ETH) in Zurich, Switzerland. As co-principle of U-TT, Brillembourg has received the 2010 Ralph Erskine Award, the 2011 Holcim Gold Award for Latin America, the 2012 Holcim Global Silver Award for innovative contributions to ecological and social design practices, and the 2012 Venice Biennale of Architecture Golden Lion.

URBAN-THINK TANK
Urban-Think Tank (U-TT) is an interdisciplinary design practice dedicated to high-level research and design on a variety of subjects, concerned with contemporary architecture and urbanism. The philosophy of U-TT is to deliver innovative yet practical solutions through the combined skills of architects, civil engineers, environmental planners, landscape architects, and communication specialists. In 1998, Alfredo Brillembourg and Hubert Klumpner founded U-TT in Caracas, Venezuela. Since 2007, Brillembourg and Klumpner have taught at Columbia University, where they founded the Sustainable Living Urban Model Laboratory (S.L.U.M. Lab), and since July 2010, they hold the chair for Architecture and Urban Design at the Swiss Institute of Technology, ETH in Zurich. Their work concerns both theoretical and practical applications within architecture and urban planning. Working in global contexts by creating bridges between first world industry and third world, informal urban areas, they focus on the education and development of a new generation of professionals, who will transform cities in the 21st century.

http://www.iaac.net/

Foros Esarq15. RAPHAEL ZUBER

ForosESARQ2015_Zuber_mail

CONFERENCIA DEL ARQUITECTO SUIZO RAPHAEL ZUBER EN LA ESARQ-UIC
Dentro del ciclo “Foros Esarq 2015: Cuestión de cosas”, Raphael Zuber explicará 4 proyectos recientes, bajo el título 111. 
Fecha: Lunes, 16 de Febrero de 2015 – 19.00 h
Conferencia: 111
Lugar: Escuela Técnica Superior de Arquitectura de la Universitat Internacional de Catalunya (ESARQ-UIC) Aula Magna – C/ Immaculada, 22, Barcelona
Idioma Conferencia: Inglés

En la conferencia “111” Raphael Zuber hará un recorrido por sus obras recientes que ejemplifican su manera de abordar la arquitectura desde el concepto, desde el estudio de la simplicidad geométrica.

Raphael Zuber estudió en la ETH de Zurich y abrió su despacho en 2003. Con su primera obra la escuela Grono ganó en 2012 el Premio “Swiss Earthquake” de la Fundación para “Structural Dynamics and Eaarthquake Engineering y el Premio Good Buildings Graubünden. El proyecto de la escuela muestra el trabajo preciso de Zuber con el lenguaje formal de la simplicidad geométrica, la solución estructural y programática del edificio, para convertir un programa modesto en escala y presupuesto en un edificio altamente sofisticado.

Zuber combina su labor profesional con la docente, como profesor visitante ha dado cursos en la Accademia di architecttura di Mendrisio, en Cornell University o en la ETH Zürich, en la actualidad es profesor en la Escuela de Arquitectura y Diseño de Oslo.

FOROS ESARQ es un ciclo anual de conferencias que organiza la Escuela Técnica Superior de Arquitectura de la Universitat Internacional de Catalunya (ESARQ-UIC) en la que arquitectos de prestigio, nacionales e internacionales, compartirán su visión de la arquitectura y de la profesión a través de sus trabajos. En esta ocasión, bajo el título de “Cuestión de Cosas”, el director del ciclo, Jorge Vidal, propone reflexionar sobre el trabajo del arquitecto en el contexto urbano.


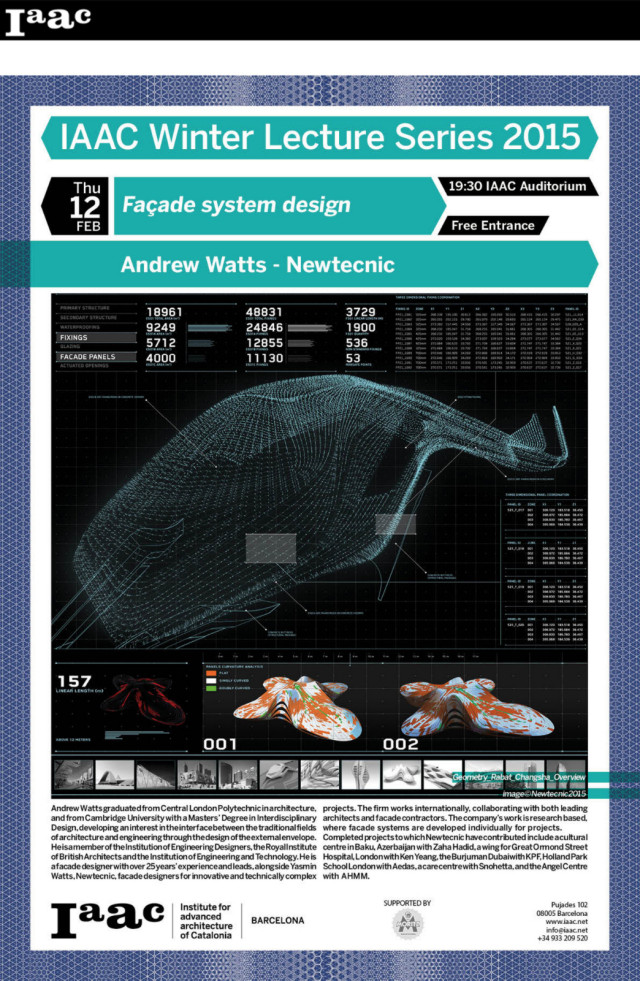
Iaac Lecture: ANDREW WATTS

Andrew Watts

Thursday 12th of February 2015
Andrew Watts – Newtecnic
Lecture: Façade System Design

@ 19.30, IAAC Auditorium
Open to the Public

ANDREW WATTS – NEWTECNIC
Andrew Watts graduated from Central London Polytechnic in architecture, and from Cambridge University with a Masters’ Degree in Interdisciplinary Design, developing an interest in the interface between the traditional fields of architecture and engineering through the design of the external envelope. He is a member of the Institution of Engineering Designers, the Royal Institute of British Architects and the Institution of Engineering and Technology. He is a facade designer with over 25 years’ experience and leads, alongside Yasmin Watts, Newtecnic, facade designers for innovative and technically complex projects. The firm works internationally, collaborating with both leading architects and facade contractors. The company’s work is research based, where facade systems are developed individually for projects.
Completed projects to which Newtecnic have contributed include a cultural centre in Baku, Azerbaijan with Zaha Hadid, a wing for Great Ormond Street Hospital, London with Ken Yeang, the Burjuman Dubai with KPF, Holland Park School London with Aedas, a care centre with Snohetta, and the Angel Centre with AHMM. The Wangjing project in Beijing is being completed, a theatre in Morocco and an arts centre in China are now on site, with Zaha Hadid Architects. A headquarters tower and a retail mall in Kuwait, with Gensler, are currently under construction.
Prior to founding Newtecnic with Yasmin Watts, Andrew worked for Jean Nouvel in Paris and Foster and Partners in London. At Jean Nouvel he led the building envelope design for the Triangle des Gares at Lille from inception to completion. At Foster and Partners he worked on the Millennium Bridge and Albion Wharf housing, London. Andrew began independent consultancy with the design of the envelope systems for Federation Square, Melbourne, led by LAB Architects.
Andrew is involved with building envelope-based research in collaboration with the Engineering Department of Cambridge University, which informs both project work and serves as a basis for textbooks authored by Newtecnic. Andrew and Newtecnic are the authors of the Modern Construction Series of textbooks published by Springer/Ambra. He has also written the Facades Technical Review for RIBA Publications, and a 3rd edition of the Modern Construction Handbook, published in 2013. Modern Construction Envelopes, another large scale textbook, was published in 2010, favourably reviewed in Detail and Domus magazines. He is currently a Course Tutor in the Departments of Engineering and Architecture at Cambridge University, and is a Visiting Technical Lecturer at the University of Westminster. Andrew previously led the Year 5 Studio at Bath University for three years. He has also delivered papers for facade-related conferences such as PLEA and The Future Envelope.
http://www.iaac.net/

Foros Esarq15. FRANCESC MUÑOZ

Foros-ESARQ_2015-FMuñoz
CONFERENCIA DEL GEÓGRAFO FRANCESC MUÑOZ EN LA ESARQ-UIC
Dentro del ciclo “Foros Esarq 2015: Cuestión de cosas”, Francesc Muñoz presenta “Paisajes Pantone: El orden visual de la ciudad después de la urbanalización” Fecha: Lunes, 9 de Febrero de 2015 – 19.00 h Conferencia: Paisajes Pantone: El orden visual de la ciudad después de la urbanalización Lugar: Escuela Técnica Superior de Arquitectura de la Universitat Internacional de Catalunya (ESARQ-UIC) Aula Magna – C/ Immaculada, 22, Barcelona
En la conferencia Paisajes Pantone el geógrafo Francesc Muñoz profundizará en la hipótesis sobre la urbanalización que planteaba hace unos años y que sigue vigente claramente hoy cuando revisamos el urbanismo copy&paste que las ciudades exhiben en sus centros históricos; en las láminas de agua y torres de cristal de sus waterfronts; en sus calles comerciales o alrededor de sus aeropuertos.
Actualmente, Francesc Muñoz trabaja en el diseño de proyecto de intervención y gestión del paisaje en diferentes tipos de espacios urbanos y no urbanizados; es director del Observatorio de la Urbanización y de diversos programas docentes de maestría y postgrado como el Máster en Intervención y Gestión del Paisaje y el Patrimonio en la Universidad Autónoma de Barcelona. Entre sus publicaciones destacan libros como urBANALización: Paisajes Comunes, Lugares Globales (Gustavo Gili, Barcelona 2008) o Estrategias hacia la ciudad de baja densidad: de la contención a la gestión (Diputació de Barcelona, 2011).

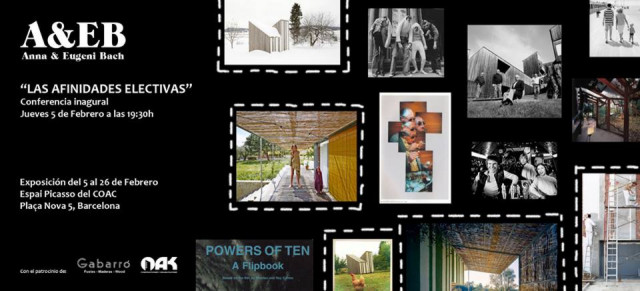
ANNA & EUGENI BACH. Les afinitats electives

Exposicions – “Anna & Eugeni Bach. Les afinitats electives” a l’eP

A&EB

A través de 5 conceptes presents en l´obra d´Anna & Eugeni Bach, la present exposició mostra el particular imaginari d´aquest estudi, format per referències, models i inquietuds tant del món arquitectònic, com artístic o vital, que acaben formant una base oberta des de la que pensar les seves obres.
“Multiplicitat”, “Imperfecció”, “Materialitat”, “Vida i Temps,” i “The unexpected little twist” són els 5 conceptes que agrupen una gran quantitat d´imatges i referents que permeten entrar en aquest món d´afinitats, i que formen el suport d´una obra arquitectònica present a la mostra a través de 6 projectes.
La present mostra arriba a l’espai Picasso de plaça Nova, a Barcelona després de mostrar-se a finals del 2014, a la sala La Cova de la Demarcació de Girona. El dia 5 de febrer a les 19.30h, Anna i Eugeni Bach inauguraran l’exposició amb una conferència. La mostra es podrà visitar fins el 26 de febrer de 2015.

– See more at: http://www.arquitectes.cat/ca/anna-eugeni-bach-les-afinitats-electives-a-l-ep#sthash.MPgdSaKn.dpuf

×