BAW Enric Miralles and the Santa Caterina market

See Barcelona through the eyes of Enric Miralles.

image11

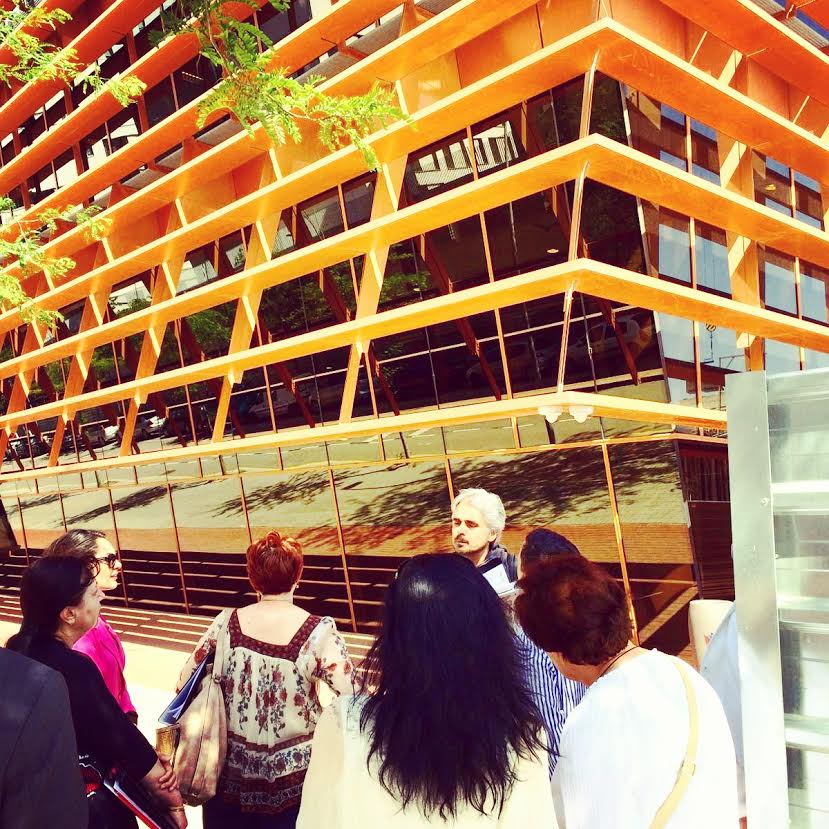
In our BARCELONA & THE MARKET walking tour you will see Barcelona through the eyes of Enric Miralles.

“If you can work using the record, instead of imposing, you are checking things from the outset”. Marks, inscriptions or lines “accepting the results that appear along the way.

The trick is always the same, trying to ensure that the outline of a monastery has the same importance as the outline of a point in time when everything was destroyed, or a path that passes through the middle here, as if all those things had the same importance.

When I think for example in a wall I like to spend time in all the possibilities that this element can or could contain. The possibility of a niche reveling its depth or the structure, the buttress, the columns that make possible the wall…their qualities and singularities.

Geometry is as important for me as a tool of articulation in specific situations, because it lets me forget, and do less recognizable things” And repetition until the shape is free.”

This are some reflections from Enric Miralles, come with us for a walk and learn more about their work in Santa Caterina market…

Book here


New Tate Modern by Herzog & De Meuron

Next opening on 17 june 2016

tate

Photo © © Hayes Davidson and Herzog & de Meuron


Tate Modern revealed plans for entirely new collection displays, 75% of which will have been acquired since 2000, opening on 17 June 2016. The new displays will demonstrate how the collection has been transformed since Tate Modern first opened. The world’s most popular gallery of modern art will be even more international, diverse and engaging, with works by over 300 artists from around the world, with works by Mark Rothko, Agnes Martin and Henri Matisse joining new acquisitions from Latin America, Africa, Asia, the Middle East and Eastern Europe, including Meschac Gaba, Sheela Gowda and Cildo Meireles.

The impact it has had on urban design and the development of the South Bank and Southwark, has been as substantial as its influence on the city’s artistic, cultural and social life. The new development will add another decisive dimension to the architecture and environment of this quarter and beyond. With a new entrance to The South, and a direct north-south passage, taking people from the Thames through the existing building and the Turbine Hall out to a new city plaza to the south on Sumner Street and from there on to Southwark, the development will connect Southwark with the Thames and provide much improved open, public space.

tate1

The clover-shaped dramatic subterranean oil tanks are at the heart of these plans and they are a point of departure for the new building. When we converted the power station we dug out the Turbine Hall in order to turn the vast physical dimensions of the existing structure into a tangible reality. Here, the Oil Tanks form the foundation of the building as the new volume develops and rises out of the structure below. They are not merely the physical foundation of the new building, but also the starting point for intellectual and curatorial approaches which have changed to meet the needs of a contemporary museum at the beginning of the 21st century.

These approaches require a range of gallery spaces, both larger and smaller, along with ‘As Found’ spaces of less conventional shape, and better facilities for the gallery’s popular learning programmes. As well as doubling the gallery space, The Tate Modern Project will create a diverse collection of public spaces dedicated to relaxation and reflection, making and doing, group learning and private study. These spaces are spread over the building and linked by a generous public circulation system rising through the building.

The vertical orientation of these spaces is clear in the same way that a horizontal orientation is evident in the first phase of the Tate Modern. At the same time we felt it was important for the building to be visible from The North. As one approaches Tate Modern from the river, it can be seen rising behind the power station without competing with the iconic chimney. Integrating the new building into the existing has been fundamental to the project, as well as integrating it into the skyline of the city and ensuring that visitors both inside and out could orient themselves.

Read more

El peatón será el rey absoluto en la Esquerra del Eixample.

Plan municipal para convertir el barrio, al completo, en una supermanzana de Barcelona.

sm

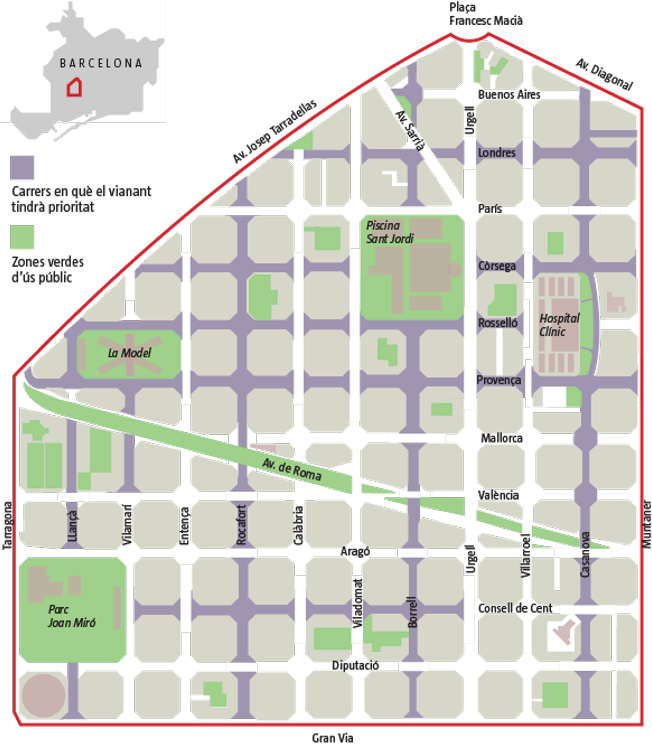
Los dos barrios que forman la Esquerra de l’ Eixample (la Nova y la Vella, separadas por la frontera de la calle Urgell) serán escenario en los próximos años de una de lastransformaciones urbanas más radicales que se vivirán en Barcelona, si prosperan los planes del nuevo gobierno municipal (heredados de sus ancestros de Iniciativa per Catalunya e impulsados por el equipo del anterior alcalde, el convergente Xavier Trias). Este territorio densamente poblado y edificado, con un fuerte déficit de zonas verdes y de equipamientos de barrio que ha comenzado a corregirse en los últimos años, el barrio del Clínic y de la cárcel Modelo, es uno de los marcados sobre el mapa de la ciudad para transformarse en una de las supermanzanasde la ciudad, un invento barcelonés que evoca la idea original del Eixample de Cerdà y que hace unos días llamó la atención de la prensa británica ( The Guardian le dedicó una amplia información).


El propósito es iniciar el desarrollo de las supermanzanas en el distrito de Sant Martí, ya en el anterior mandato empezó a definirse en la Esquerra de l’Eixample una de estas grandes áreas caracterizadas por una fuerte reducción del tráfico, la conquista de zonas verdes y nuevos espacios para el peatón, hasta hace un tiempo inimaginables en una trama urbana tan densamente edificada, y la autosuficiencia energética.

En un debate realizado recientemente se han puesto al día las propuestas del proceso participativo, que incluía algunas actuaciones que ya se han llevado a cabo, como la recuperación para uso público del enorme solar de las Germanetes dels Pobres, hoy ya convertido en un auténtico parque.

El documento plantea la “pacificación” de un buen número de calles de estos barrios. En sentido vertical, el peatón tendrá prioridad en las calles Llancà (entre Gran Via y Diputació), Nicaragua (de avenida Roma a avenida Josep Tarradellas), Vilamarí (entre València y Provença), Rocafort (de Josep Tarradellas a Gran Via) y Casanova (de Diagonal a Gran Via). En sentido horizontal, las vías afectadas por esta transformación son Consell de Cent (entre Vilamarí y Urgell), Rosselló (entre Villarroel y Josep Tarradellas), Còrsega (en dos tramos: de Josep Tarradellas a Viladomat y de Urgell a Muntaner) y Londres (de Diagonal a Josep Tarradellas)

sm2

El solar de las Germanetes dels Pobres, convertido desde hace pocas semanas en un parque urbano dentro de la densa trama del Eixample (Xavier Gómez)

La filosofía de las supermanzanas de Barcelona se basa, a grandes trazos, en la reducción de un mínimo del 30% del tráfico en las áreas afectadas. Este porcentaje coincide con el recorte del número de vehículos previsto, por ejemplo, en la avenida Diagonal en el caso de que se efectúe la conexión del Trambaix y el Trambesòs. Una reducción sensible de los carriles de circulación en un buen número de calles del Eixample, sumada a la operación en la Diagonal, plantearía serias dudas sobre la capacidad de absorción de la trama urbana de los actuales niveles de tráfico. En cualquier caso, más allá de cuál sea la magnitud del recorte, lo que es ya una evidencia es que en los próximos años Barcelona, como todas las grandes ciudades del mundo, asistirá a un cambio radical en las políticas y los hábitos de movilidad con un claro retroceso del vehículo privado. Las supermanzanas, en consecuencia, se enmarcan en esta nueva concepción de la movilidad urbana.

El proyecto de la supermanzana de la Esquerra de l’Eixample prevé también la reurbanización de las calles Llançà, Borrell, Rocafort, Consell de Cent y Provença. Estas actuaciones viarias irán acompañadas de otras en la red básica, como la monitorización en continuo de los niveles de ruido y la puesta en marcha de un programa de subvenciones para mejorar el aislamiento acústico de las casas.

Un segundo frente de intervención es el del espacio público y las zonas verdes. Por un lado se estudiará la instalación de cubiertas y muros verdes en escuelas, edificios de viviendas, equipamientos públicos y interiores de manzana, así como un programa de subvenciones e incentivos para los propietarios de terrados y terrazas para la colocación de cubiertas vegetales. El incremento de zonas verdes en el barrio pasa también por una serie de intervenciones, algunas de ellas ya realizadas, como la reciente apertura del solar de las Germanetes dels Pobres, la aparición de un jardín provisional donde estaba el antiguo cuartel de los bomberos de Barcelona o la reurbanización de la plaza Duran i Reynals, donde durante los últimos años estuvieron instaladas las carpas del mercado provisional de Ninot.

Las actuaciones en la futura supermanzana se completan con la reducción de niveles lumínicos, la generación de energía renovable (mediante la instalación de pérgolas en los parques de esta zona), la reducción de consumo energético en equipamientos públicos, los programas de reducción y reciclaje de residuos, la creación de huertos urbanos o la recuperación a determinadas horas de diversos espacios de la supermanzana para actividades lúdicas, deportivas y culturales al aire libre.

Un cambio que empezará en el 2017

El objetivo final del Ayuntamiento de Barcelona es extender el concepto de la supermanzana a la mayor parte de la trama Cerdà, sobre todo en los distritos del Eixample, Sant Martí y Gràcia. El presente año será el de la definición de los modelos que se acabarán implantando posteriormente y no será hasta el 2017 cuando se inicien esas actuaciones previamente consensuadas con los vecinos.

El despliegue de las supermanzanas, que tuvo su precedente hace una docena de años con la reordenación de un amplia zona del casco antiguo de Gràcia, obedece a los principios de lo que algunos especialistas denominan el “urbanismo táctico”. En la primera fase se llevarán a cabo actuaciones básicas (nueva señalización, algunos cambios de sentido de circulación en determinadas calles, prohibiciones de paso de algunos vehículos y cambios en las zonas de estacionamiento y de carga y descarga).

Al mismo tiempo se irán efectuando intervenciones de poco presupuesto que permitirán introducir cambios sutiles en las calzadas y las aceras, así como pruebas que, con carácter reversible, permitan comprobar el funcionamiento del sistema que se pretende implantar.

Si estas experiencias tienen un resultado positivo llegará el momento definitivo de las actuaciones de carácter estructural, las que tendrán permanencia en el tiempo y que requerirán, en algunos casos, obras de cierto calado, como la reurbanización de amplios espacios que verán transformados por completo su fisonomía.

Leer más

FadFest 2016 Barcelona

The Festival of All Design

00-fadfest


FADfest is the FAD‘s annual event celebrating creative excellence. It recognises the work of professionals and businesses and brings design closer to the citizens. A showcase in which to discover the best proposals of the year in architecture, interior design, graphic design, advertising, industrial design, the handicrafts, art and fashion that is held in Barcelona between 6 and 12 of June 2016.

fadfest

The FADfest will unfold in two directions:

On one hand, «The Best Design of the Year» with the prizes awarded by the different FAD associations and the exhibition that features the shortlisted works. This pivot also organises the Arqu[in]FILM festival of film and architecture.

On the other, this year’s central theme which, with the name of «Dress Rehearsal. Food, Sustainable Emergency and Design» launches the challenge of putting the city to the test from the point of view of food sustainability. Using design’s ability to prefigure new scenarios, we will organise a large-scale meal to demonstrate that another way of producing and consuming food is possible.

The FAD

Fostering Arts and Design is FAD, a private not-for-profit association that promotes design and architecture in the country’s economic, cultural and social spheres. Founded in the year 1903, the FAD has become a standard in the fields of design and architecture in Catalonia and Spain thanks to its ongoing work in promoting the creative industries and in supporting professionals and businesses in this field through prizes to excellence, conferences, exhibitions, publications and events. In this regard, the FAD plays a leading role in dynamising design, as a catalyst of innovation.

The FAD is articulated through various associations that represent the different disciplines of design:

ADI-FAD, industrial design
ADG-FAD, graphic design and visual communication
ARQUIN-FAD, architecture and interior design
A-FAD, handicrafts and gold- and silversmithing
MODA-FAD, image and fashion

Opening: 06/06, 20 h
Dates: 07/06 – 30/10
Tuesday to Sunday 10.00h to 20.00h.
Sala A. Disseny Hub Barcelona

More FAD


European Prize for Urban Public Space

The 25 Finalists for 2016.

PublicSpace

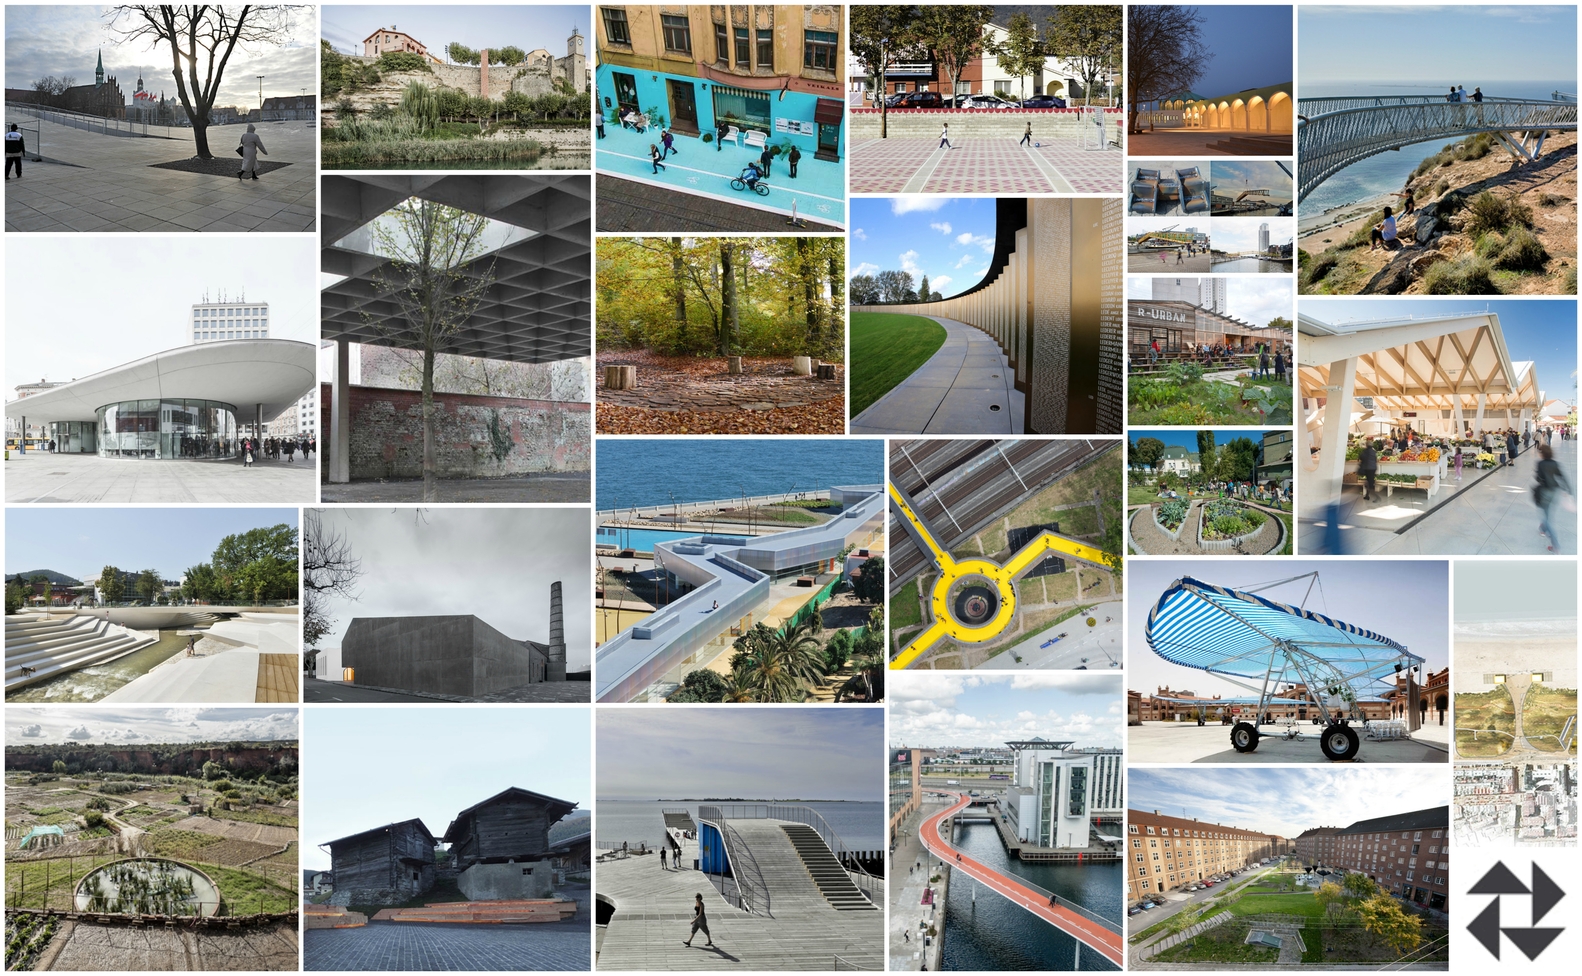
The Centre de Cultura Contemporània de Barcelona (CCCB) has announced the finalists for the 2016 European Prize for Urban Public Space. An international jury of architects, critics, and directors of museums and institutions from across the continent selected 25 projects from 276 entries representing 33 countries. According to the organization, “[the shortlisted projects recognize] the creation, recovery, and improvement of public spaces, as clear indicators of the democratic health of our cities.” All finalists will have their work featured in an exhibition that will tour Europe over the next two years, and also will be published in an online archive that features past finalists. The 2016 winner of the award will be announced at the CCCB on July 4.

Ring of Memory: International Memorial of Notre-Dame-de-Lorette Ablain-Saint-Nazaire, France, 2014

1

Temporary Bridge Over Charleroi Canal Brussels, Belgium, 2014

2

Wooden Benches in the Main Square Bürchen, Switzerland, 2015

3

Vantage Point and Protective Building at Genovese Park Cadiz, Spain, 2015

4

Recovery of the Irrigation System of the Spa Allotments Caldes de Montbui, Spain, 2015

5

R-Urban: Network of Urban Commons Colombes, France, 2014

6

Nørreport Station Copenhagen, Denmark, 2015

Remodeling of Tåsinge Square Copenhagen, Denmark, 2014

Cykelslangen Cycle Bridge Copenhagen, Denmark, 2014

Public Baths in the Harbor Fåborg-Midtfyn, Denmark, 2014

New Lift to the Historic Centre Gironella, Spain, 2015

7

New Coastal Defense Katwijk, The Netherlands, 2015

Garden of the Heavenly Hundred Kiev, Ukraine, 2016

Barkingside Town Centre Improvements London, UK, 2015

Escaravox Madrid, Spain, 2014

8

New Multiuser Porch Molenbeek-Saint-Jean, Belgium, 2015

Decoration of Sant Miguel Square Olot, Spain, 2015

10

Arquipélago, Contemporary Art Centre Ribeira Grande, Portugal, 2014

Silence! Riga, Latvia, 2014

Test Site Rotterdam, The Netherlands, 2015

Cycle Network Between Santa Pola and Alacant Santa Pola, Spain, 2015

9

Przełomy Centre for Dialogue in Solidarność Square Szczecin, Poland, 2015

Clearing in the Wood Uster, Switzerland, 2014

Remodeling of the Promenada Velenje, Slovenia, 2014

Fish Market Vodice, Croatia, 2015

(All images courtesy of European Prize for Urban Public Space)

Find out more about the prize on the CCCB’s Public Space website, here.


Barcelona & the Future City Walking Tour

Hi walkers!

the fc

In our Walking Tour BARCELONA & THE FUTURE CITY  we explain you a lot of things about neighborhood Poble Nou and 22@ like this…

22@ is an experimental district with a powerful, distributed and accessible, energy load. Part of the DISTRICLIMA network, where new business values are intangible.

22@ is NOT based on the availability of natural resources such as water, oil, gas, sugar, silk nor do real estate values come into the equation. The companies have SOFT values such as broadcasting rights (Mediapro), patents (Indra), intelligence (T-systems), programming (Cisco) and interaction (such as Reactable by Sergi Jorda, from Universitat PompeuFabra), it is a district that represents a Living Lab?

Every week we make this urban walking reflection getting back the main aims of Urbanisms to check them at the 22@ district, a workshop quarter hoping to be an economic redraw up of the ancient industrial neighborhood of Poblenou.

Walk through the smart city looking for the future of Barcelona.

Come walk with us and enjoy discovering how cities are made with BARCELONA & THE FUTURE CITY!

Book here

Venice Biennale heralds return of handmade architecture, says Peter Zumthor

Peter Zumthor said that “the hand is back”.

peter-zumthor

Venice Architecture Biennale 2016: a resurgence of handmade architecture is one of the biggest themes to emerge from this year’s Venice Biennale, according to Swiss architect Peter Zumthor.

Speaking to Dezeen at a preview of the event yesterday, Zumthor said it was a myth that traditional forms of construction are being replaced by digital processes like 3D printing and robotic fabrication, and insisted that handmade crafts are back in favour.

“The hand is back,” he said. “Everyone says that manual labour is dying and the computer is taking over, but no, the computer is just a slave and we are doing the work with our hands still.”

swiss-pavilion

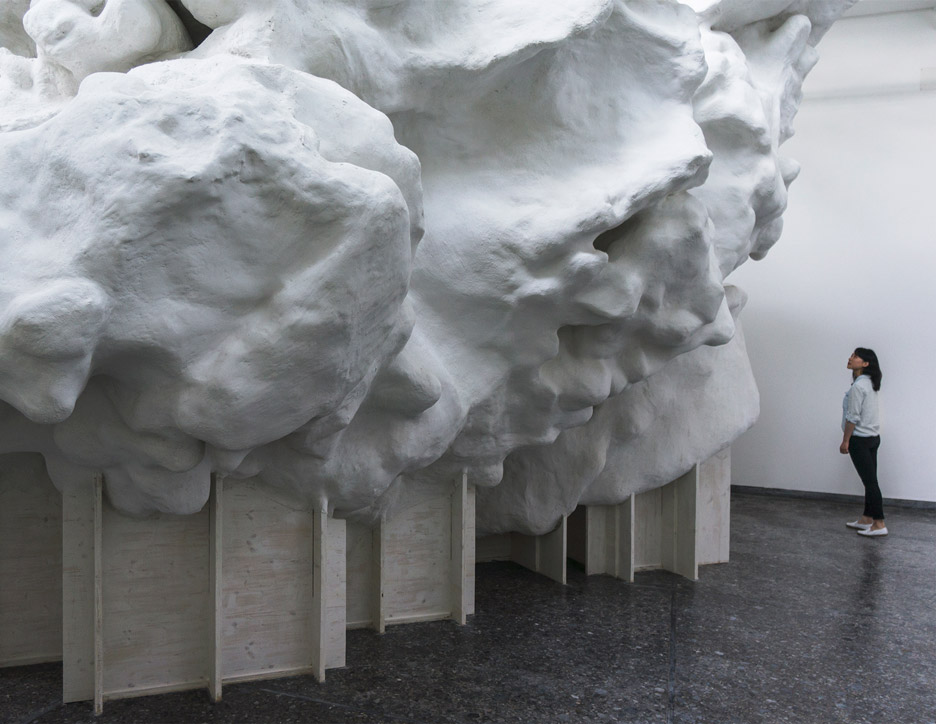
One example of handmade architecture at the Biennale can be found inside the Swiss Pavilion – a huge fibreglass cloud created by combining craftsmanship with digital processes. Photo by Oliver Dubuis


Zumthor – who is famous for his humble approach to buildings and preference for simple, unfinished materials – said that he had noticed hand-built structures in numerous exhibitions as part of the Biennale.

“I have seen so many things that are handmade and people taking pleasure in assembling,” he said.

Zumthor pointed to the Swiss Pavilion, where architect Christian Kerez has combined craftsmanship with digital processes to build a giant cloud-like structure out of fibre cement.

“I like Christian’s way of exploring the world and being playful and exploring new fields,” added Zumthor.

Vals-based Zumthor is best known for projects such as the Therme Vals thermal baths in Switzerland, the Kunsthaus Bregenz gallery in Austria and the Kolumba Art Museum in Germany.

He is currently working on a holiday home for Devon, England, and a new building for the permanent collection of the Los Angeles County Museum of Art (LACMA), which also features in an exhibition for the Biennale.

The Venice Architecture Biennale officially opens to the public on 28 May 2016 and continues until 27 November 2016. Dezeen identified some of the key themes that emerged ahead of the event, ranging from the housing crisis to robotic construction.

Read more

Sagrada Familia will be the tallest Church in Europe by 2026

 Antoni Gaudí’s Sagrada Familia has entered its final phase.

Sagrada_Familia

133 years since the laying of its foundation, the construction of Antoni Gaudí’s Sagrada Família has entered its final phase. This news was announced in a recent press conference by the project’s directing architect Jordi Faulí, who will oversee the completion of six new towers that will raise the “Tower of Jesus Christ” to 172.5 meters-tall, making it the tallest religious structure in Europe and Barcelona’s tallest building.

The final stage will include the construction of the 172.5 meter Tower of Jesus Christ, as well as five other 135-meter towers honoring the Virgin Mary and the four apostles.

More information and a video after the break.

https://youtu.be/RcDmloG3tXU

With 70 percent of the Barcelona landmark built, the structure is scheduled to (mostly) complete by 2026, coinciding with the centenary of the death of Antoni Gaudí. Some small modifications may take up to five years after to finalize. “It’s difficult to predict but we can say that it will be completed by 2030, 2032,” said Faulí to Ifpress.

The project will be executed using a new process “used by the tension of the stones; stone blocks will be built up to 6×5 meters per panel with steel rods that tighten and strengthen so that it may better withstand the force of the wind.”

Declared a World Heritage Site in 2005, the Sagrada Família was named the 5th most interesting tourist site in the world in the Travelers’ Choice Awards, receiving over 3.2 million tourists each year.


Carlo Ratti Spring Lecture Series 2016

Senseable Cities.

Carlo_Ratti1-799x1024

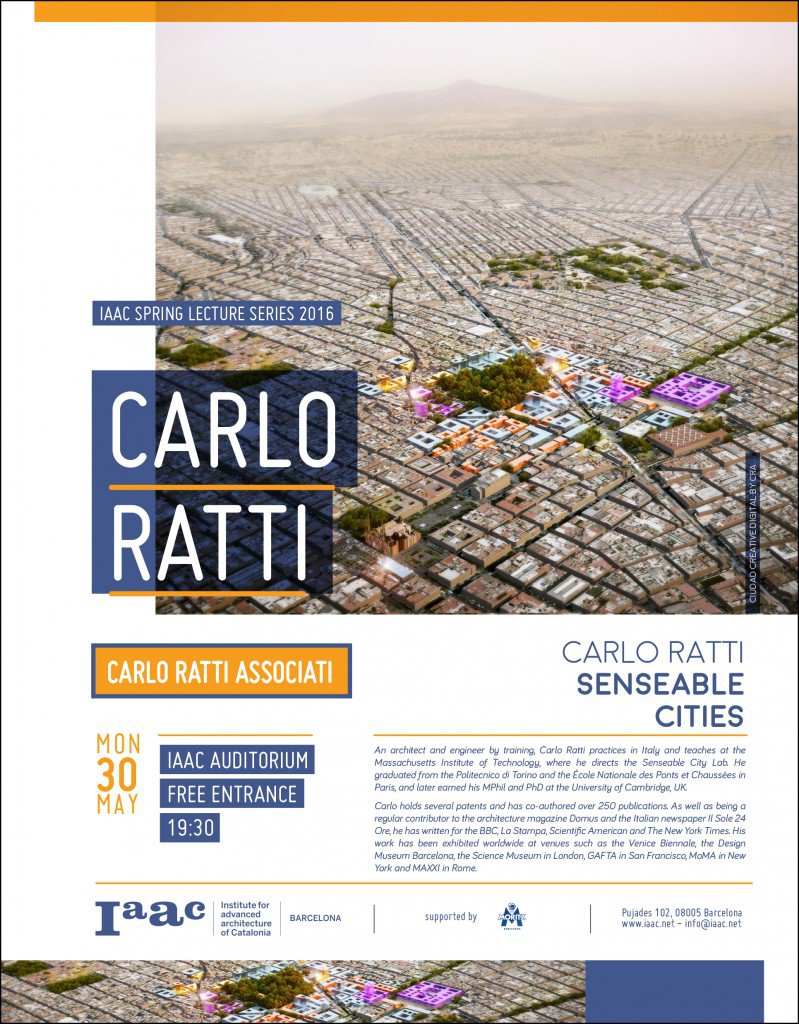
An architect and engineer by training, Carlo Ratti practices in Italy and teaches at the MIT, where he directs the Senseable City Lab. Ratti has co-authored over 250 publications and holds several patents. His work has been exhibited in several venues worldwide, including the Venice Biennale, New York’s MoMA, London’s Science Museum, and Barcelona’s Design Museum.

Two of his projects – the Digital Water Pavilion and the Copenhagen Wheel – were hailed by Time Magazine as ‘Best Inventions of the Year’. He has been included in Blueprint Magazine’s ‘25 People who will Change the World of Design’ and in Wired Magazine’s ‘Smart List: 50 people who will change the world’. He was curator for the ‘Future Food District’ at Expo Milano 2015, and is currently serving as Chair of the World Economic Forum Global Agenda Council on Future Cities


IAAC Lecture Series 2015/16

Monday 30th of May 19.30, IAAC Auditorium

Open to the Public
Carlo Ratti  “Senseable Cities”
Carlo Ratti Associati – IaaC Faculty


Venice Biennale 2016 Winners

Spain, Japan, Peru, NLÉ & Gabinete de Arquitectura.

Alejandro Aravena and the jury for the 15th International Architecture Exhibition at La Biennale di Venezia have announced on saturday the winning participations.

spain3

Spanish Pavilion at the 2016 Venice Biennale. Image © Laurian Ghinitoiu

The Golden Lion for Best National Participation went to Spain for UNFINISHED. The jury cited Carlos Quintáns & Iñaqui Carnicero’s “concisely curated selection of emerging architects whose work shows how creativity and commitment can transcend material constraints.”

Here is an article written by the curators of the exhibition and installation on show Iñaqui Carnicero & Carlos Quintáns.

“Spain is one of the countries where the practice of architecture has been most affected by the economic crisis. There are few places on earth where such large numbers of buildings were built in such a short period of time. The lack of reflection over whether these projects were necessary or valid resulted in the subsequent abandonment of many buildings when their completion or maintenance was discovered not to be economically viable. Their appearance throughout Spanish territories has generated a collection of unfinished buildings where the factor of time was eliminated from the formula for making architecture.

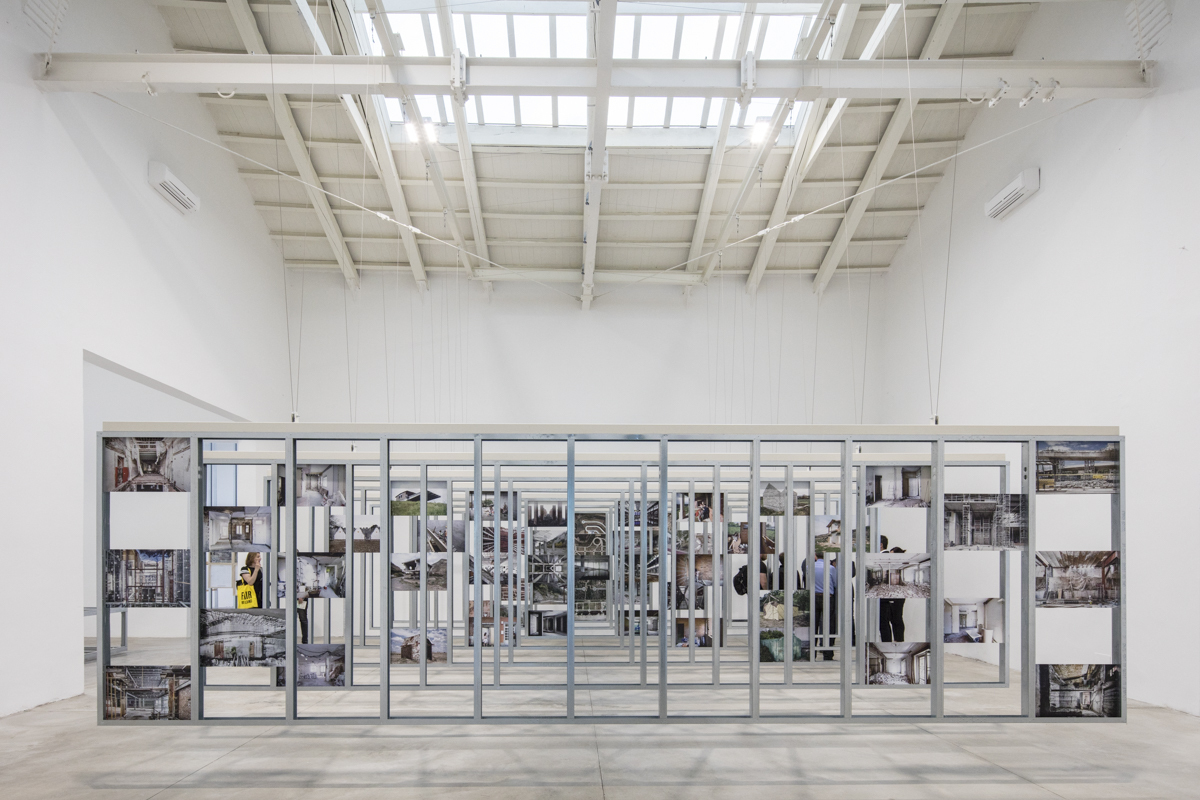
Using photography as a filter to portray this reality, the Pavilion’s central space represents the optimistic view of those who have fought back against this recent past, understanding these inherited constructions as an opportunity.

spain

Spanish Pavilion at the 2016 Venice Biennale. Image © Laurian Ghinitoiu

The “Unfinished” exhibition, presented in the Spanish pavilion at the Biennale, seeks to direct attention to processes more than results in an attempt to discover design strategies generated by an optimistic view of the constructed environment.

The exhibition gathers examples of architecture produced during the past few years, born out of renunciation and economy of mens, designed to evolve and adapt to future necessities and trusting in the beauty conferred by the passage of time. These projects have understood the lessons of the recent past and consider architecture to be something unfinished, in a constant state of evolution and truly in the service of humanity. The current moment of uncertainty in our profession makes its consideration here especially relevant.”


FG_G_02_Varie_2729

Gabinete de Arquitectura. Image Courtesy of La Biennale di Venezia

The Golden Lion for Best Participant in the International Exhibition, Reporting From the Front, went to Gabinete de Arquitectura. The award was granted to Solano Benítez, Gloria Cabral, and Solanito Benítez (all from Paraguay) for “harnessing simple materials, structural ingenuity and unskilled labour to bring architecture to underserved communities.”

JS_NLE_26_Maggio_I8A7860

NLÉ’s Makoko Floating School at the 2016 Venice Biennale. Image Courtesy of La Biennale di Venezia

NLÉ received the Silver Lion for a Promising Young Participant in the International Exhibition Reporting From the Front for his Makoko Floating School. The jury cited, “a powerful demonstration, be it in Lagos or in Venice, that architecture, at once iconic and pragmatic, can amplify the importance of education.”

peru

“OUR AMAZON FRONTLINE” / curated by Sandra Barclay and Jean Pierre Crousse. Peruvian Pavilion at the 2016 Venice Biennale. Image Courtesy of La Biennale di Venezia

Japan and Peru took home the Special Mention in the National Participations category. For Japan, the jury particularly appreciated “the poetry of compactness to alternative forms of collective living in a dense urban space.” They congratulated Peru for bringing architecture to a remote corner of the world, making it both a venue for learning as well as a means for preserving the culture of the Amazon.

japon

art of nexus / curated by Yoshiyuki Yamana. Japanese Pavilion at the 2016 Venice Biennale. Image Courtesy of La Biennale di Venezia

Maria Giuseppina Grasso Cannizzo of Italy received Special Mention for her contribution to Reporting From the Front, which demonstrated “perseverance in using the rigours of her discipline to elevate the everyday into timeless works of architecture.”

As it was announced in May, Paulo Mendes da Rocha received the Golden Lion for Lifetime Achievement.

Read more

Look more about the pavilions here

Alejandro Aravena

The Architect Rebuilding a Country.

aravena

The fortress-like facade of the 17,000-ton Angelini Innovation Center in Santiago, Chile, which Alejandro Aravena designed for the Pontificia Universidad Católica de Chile in 2011. Credit Photograph by Anthony Cotsifas


Good-looking, charming and a celebrity in his native Chile, the surprise winner of this year’s Pritzker cares more about solving social problems than exercising his artistic chops.

THE EARTHQUAKE, one of the biggest ever recorded, hit in the middle of a late February night in 2010. The real damage came 18 minutes later, with the tsunami, crashing from the Pacific up the estuary of the River Maule, where the small, hardscrabble city of Constitución nestles. More than 500 people died. Residents were left without homes, electricity and clean water.

The architect Alejandro Aravena was on a helicopter days later, surveying the damage. His firm, Elemental, and a team of consultants had been enlisted to put together a reconstruction plan. Arauco, the forestry company that employs thousands of workers in Constitución, had agreed to pay for it.

Aravena was picking at a plate of pernil in a truck stop, recalling what happened next, a story he has probably told a thousand times by this point. “Residents in Constitución naturally suspected, because we were working for the forestry company, that all the benefits of reconstruction would go to the company, not them,” he said. “That’s why we knew from the start that the people had to participate in the reconstruction process. In effect, we needed to create the right client. So we devised a consortium: Arauco, the government, the public and us. We were taking an intuitive approach because we actually knew nothing about planning. In the end, ignorance helped.”

Aravena polished off his beer when a stranger sidled up to the table. It happens all the time now. Drivers in passing cars stop him in the street. Shop clerks, politicians, long-lost acquaintances and schoolteachers ask for selfies with him. They all say the same thing. “Thank you,” the stranger said to Aravena, who smiled and posed arm in arm with the man for a picture. Thank you — as if the Pritzker prize, architecture’s Nobel, which Aravena had just won, had been awarded on behalf of everybody in Chile. “Even New Zealand has more heroes, they have the All Blacks,” Aravena half-jokes, about the famous rugby team. “We’re a small country. We hardly ever win anything.”

aravena1

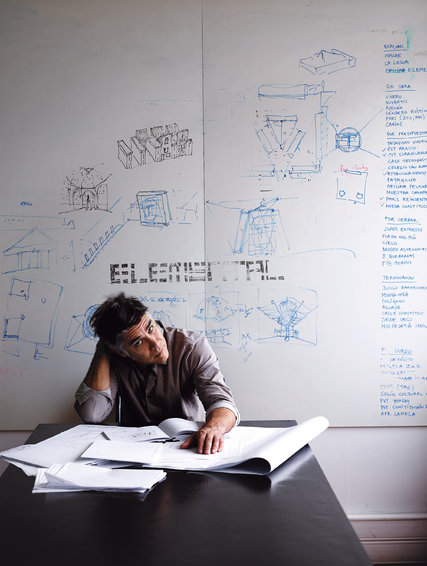
The architect in Elemental’s small studio in a generic office building. Credit Photograph by Anthony Cotsifas

That said, Chile happens to be producing some of the world’s most gifted architects right now, a generation that includes Cecilia Puga, Sebastian Irarrazaval, Pezo von Ellrichshausen, Mathias Klotz, Teresa Moller, Smiljan Radic (“the best architect in the country,” Aravena tells me) and Aravena. On top of the prize, Aravena is directing the current Venice Architecture Biennale, whose socially minded show he has titled “Reporting From the Front.” Naturally, this has brought skeptics out of the woodwork. Young for an architect, at 48, they note, relative to other Pritzker winners he hasn’t built a lot; and some of his signature projects, including Constitución, are still in medias res, so it’s not entirely clear how they will actually turn out. Moreover, he and his partners at Elemental — Gonzalo Arteaga, Juan Ignacio Cerda, Víctor Oddó and Diego Torres — concentrate on social housing. “The more monotonous, dry, tough, the better,” as Aravena himself puts it. “Given that people will construct homes for themselves anyhow,” he elaborates, “this architecture gives order to their interventions.”

“We don’t think of ourselves as artists,” he adds. “Architects like to build things that are unique. But if something is unique it can’t be repeated, so in terms of it serving many people in many places, the value is close to zero. We go into fields where the chance of failing is higher than average. We make mistakes. If we need to replace a window or make some other fix, it’s easier for us because we’ve built up an account of good will.”

Meaning, overall, the work is not the poetry in glass or curvaceous spectacle that has tended to woo Pritzker jurors — one of whom, as it happens, Aravena used to be, until he quit the jury only a year ago. The prize clearly acknowledges a sea change in architecture, which not everyone agrees with. “Aravena,” sniffed Rowan Moore, critic for The Guardian,“has some of the trappings of the starchitect: a high media profile, a globe-trotting, lecture-giving lifestyle, a carefully cultivated look, a bizarre hairstyle (think desert roadkill) that seems to get spikier and more top-heavy with every transcontinental flight” — as if engaging in public debate about the built environment and the role of architects makes him a media hound. It’s the usual Catch-22: Architects who don’t speak out are hermits. As it happens, Aravena promised his family he wouldn’t leave Chile more than once a month, which, with site visits to far-flung projects, means he has time for three or four lectures a year, he told me.

Before arriving in Chile, I had been told by some of Aravena’s colleagues that he’s standoffish. I found him earnest, open, a little nerdy — and deadly serious. This is an era of unprecedented urban growth, much of it informal, which is to say illegal slum development. The total number of displaced people in the world now rivals the population of France. Climate change is reshaping the globe. For architects, today’s challenges and opportunities are historic. “In the name of artistic freedom, architects made themselves irrelevant,” Aravena says. “I think we may look back and see this as a tipping point.”

If so, one place we’ll look to is Constitución. After the tsunami, construction companies there floated the predictable and self-serving idea of erecting an immense protective sea wall, which would have made a kind of fortress, or prison, of the ravaged riverfront. It’s a proposal politicians love: A wall is an impressive-looking thing they can cut a ribbon standing next to. But residents, in public meetings, had bigger concerns. Tsunamis were rare. The city flooded regularly, they complained. There was next to no green space, inadequate housing, little access to the river, poor roads and miserable public buildings.

Read more

Tour the Venice Architecture Biennale on Facebook Live

This year’s director, Pritzker prize-winning architect Alejandro Aravena, takes us through the show, which, for a change, celebrates design that solves human problems. Join us live at facebook.com/tmagazine, this Thursday, May 26, at noon EST.
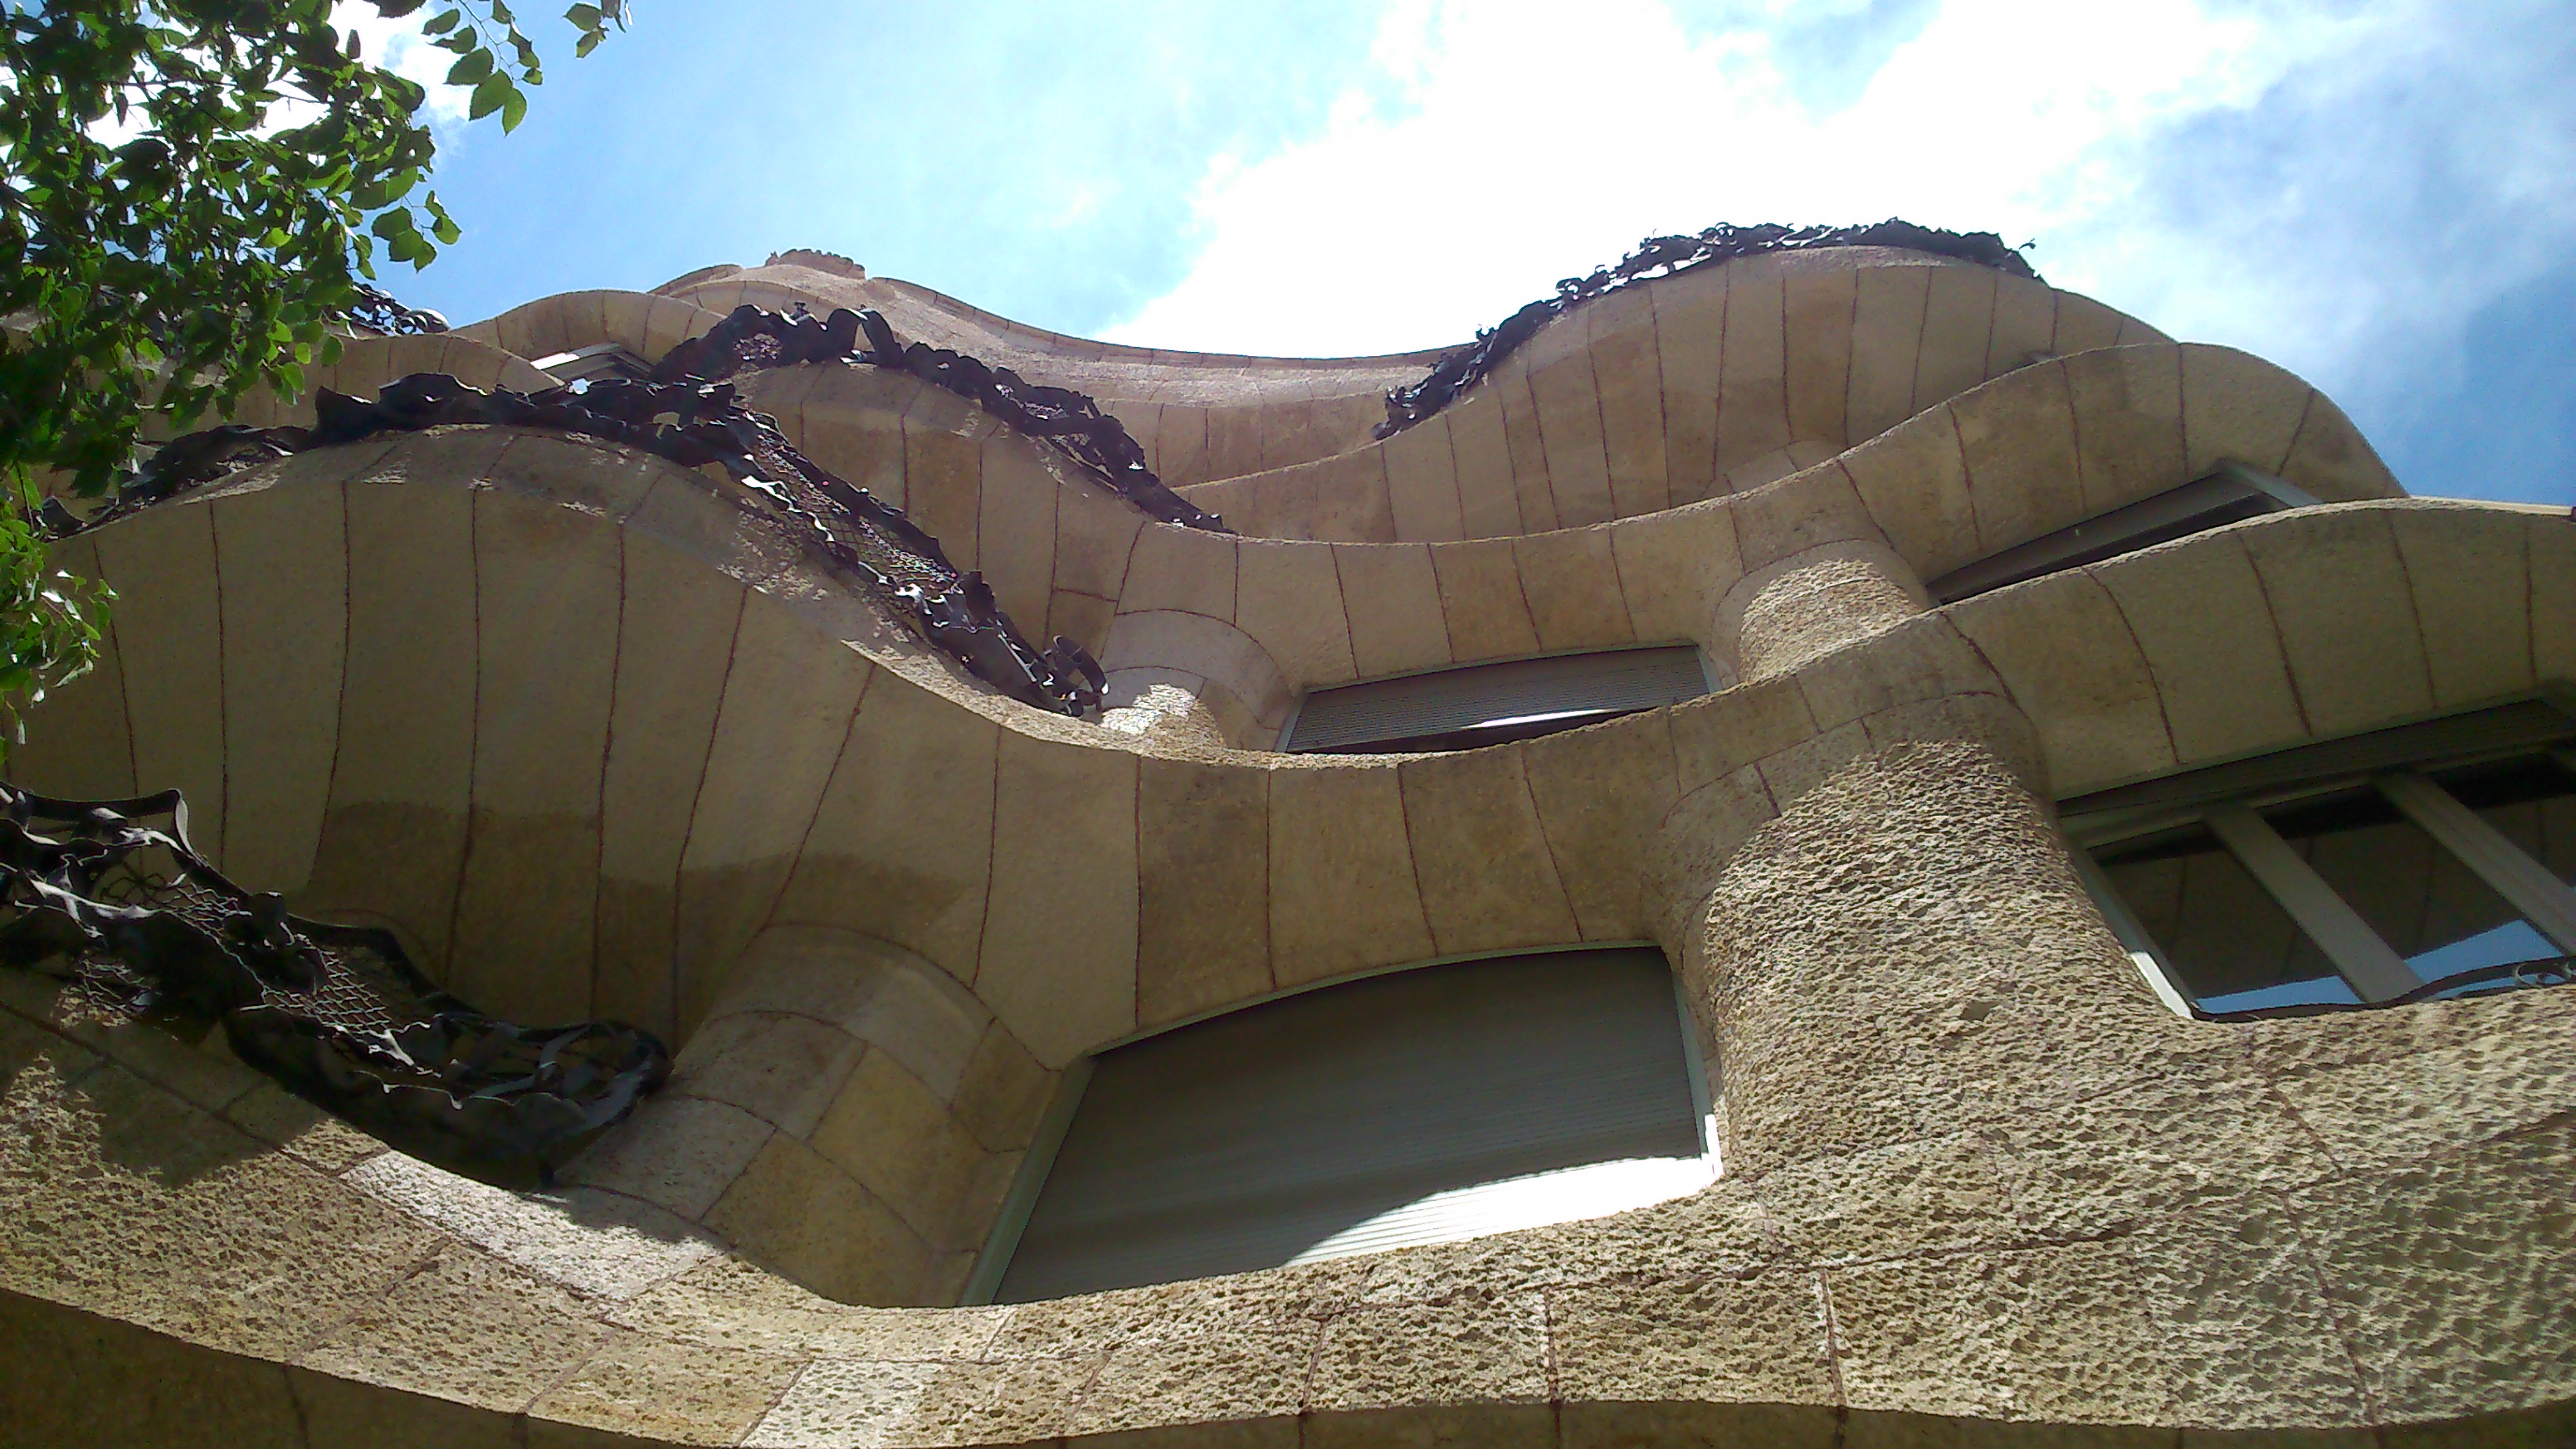
Barcelona & Gaudi walking tour

Hi walkers!

DSC_1224

Our walking tour BARCELONA & GAUDI has received some reviews like that one:

“Informative and enjoyable tour

We booked BAW’s Gaudi walk before we left for Spain. It was easy to do and Miguel from BAW was prompt replying to questions by email. The only public Gaudi tour BAW had scheduled during our stay was on our last full day in Barcelona. Since the BAW tour included just the exteriors of the Gaudi buildings, the days prior to the tour we visited the interiors of the Gaudi buildings on our own.

By the day of the BAW tour, we were ‘Gaudi’ed’ out and we considered canceling or seeing if we could change to a different tour but we are so glad that we did not.

Joan from BAW was an excellent guide. We were extremely fortunate that we were the only ones on the tour that day. Not only did we learn about Gaudi but we also learned about the development of Barcelona and its Eixample neighbourhood. Joan covered the development of the modernist movement and pointed out interesting architectural elements and city planning concepts. He patiently answered our questions and explained concepts very clearly to us (though we love architecture neither of us has a background in the field). The time went by fast! If we visit Barcelona again, we will likely try BAW’s other tours as it would be interesting to learn more about the city, it’s architecture and development ( past, current and future). It was great to walk the beautiful city with someone so knowledgable about its history and architecture.”

Come and walk with us and verify it!

Book here

Superblocks

A sustainable strategy for regenerating the city.

superblock

(Image by Ajuntament de Barcelona)


Superilles, or Superblocks in English, is a project designed by Barcelona City Council in collaboration with the Urban Ecology Agency that aims to foster sustainable mobility, the intensive use of public spaces, biodiversity, social cohesion involving the participation of the general public, a reduced ecological footprint and, in short, which enhances the human dimension of the city. This will all be achieved by promoting a new type of urban organisation in five macro-areas specially chosen for the experiment.
What is a superblock?
This is a territorial unit that is smaller than a neighbourhood but bigger than a residential block, with calm streets where urban planning and environmental activities are held. Compact, efficient areas, that have a positive effect on the life of Barcelona residents and which are also self-sufficient in terms of energy consumption. The aim is to improve the quality of life and conditions for local residents, by rationally managing natural resources and public spaces, through the active participation of everyone involved and by fighting inequality and social exclusion.
What is going on in these superblocks?

  1. More sustainable mobility: by integrating the new Orthogonal Bus Network and Bicing in accordance with Barcelona’s Urban Mobility Plan, encouraging journeys on foot and by bicycle and improving the distribution of goods, in order to reduce both noise levels and emissions.
  2. Revitalising public areas: by making the streets quieter, increasing the number of recreational areas and promoting new uses for these places.
  3. Fostering biodiversity and urban vegetation: by improving the trees in the streets, favouring microhabitats in order to attract birds and increasing the amount of urban vegetation by creating new community areas
  4. Fostering the city’s social fabric and promoting cohesion: by guaranteeing appropriate local facilities, encouraging productive activities that create jobs and working for social inclusion.
  5. Promoting self-sufficiency in the use of resources: by reducing consumption, producing renewable energy, decreasing the demand for drinking water and making better use of greywater and river water.
  6. Integrating governance processes: by involving the general public when defining projects and developing actions.

The five superblocks have been sketched out in Les Corts, Hostafrancs, Eixample, Poblenou and in the area around Glòries.
The Les Corts superblock is one which has progressed the furthest. The zone is delimited by Travessera de Les Corts, Gran via de Carles III, Avinguda de Madrid and Riera Blanca. In this area, work has already been carried out on public spaces, with micro-urbanisation around Carrer de Benavent. The finishing touches are also being made to a crossroads that uses smart traffic lights.
The other superblocks are located in Hostafrancs (delimited by Carrer de Tarragona, Creu Coberta – Sants and Sants railway station), the Eixample (the area between the streets of París, Tarradelles/Tarragona, Gran Via and Urgell/Calabria), the new Plaça de les Glòries (the streets of Aragó, Castillejos, Tànger and Badajoz-Independència), and Poblenou (the area delimited by the streets of Bilbao, Pallars, Llacuna, Tànger and Avinguda Diagonal).

Read more


Barcelona’s unloved planner invents science of ‘urbanisation’

Cerdà’s was the first meticulous scientific study both of what a modern city was, and what it could aspire to be.

barcelona

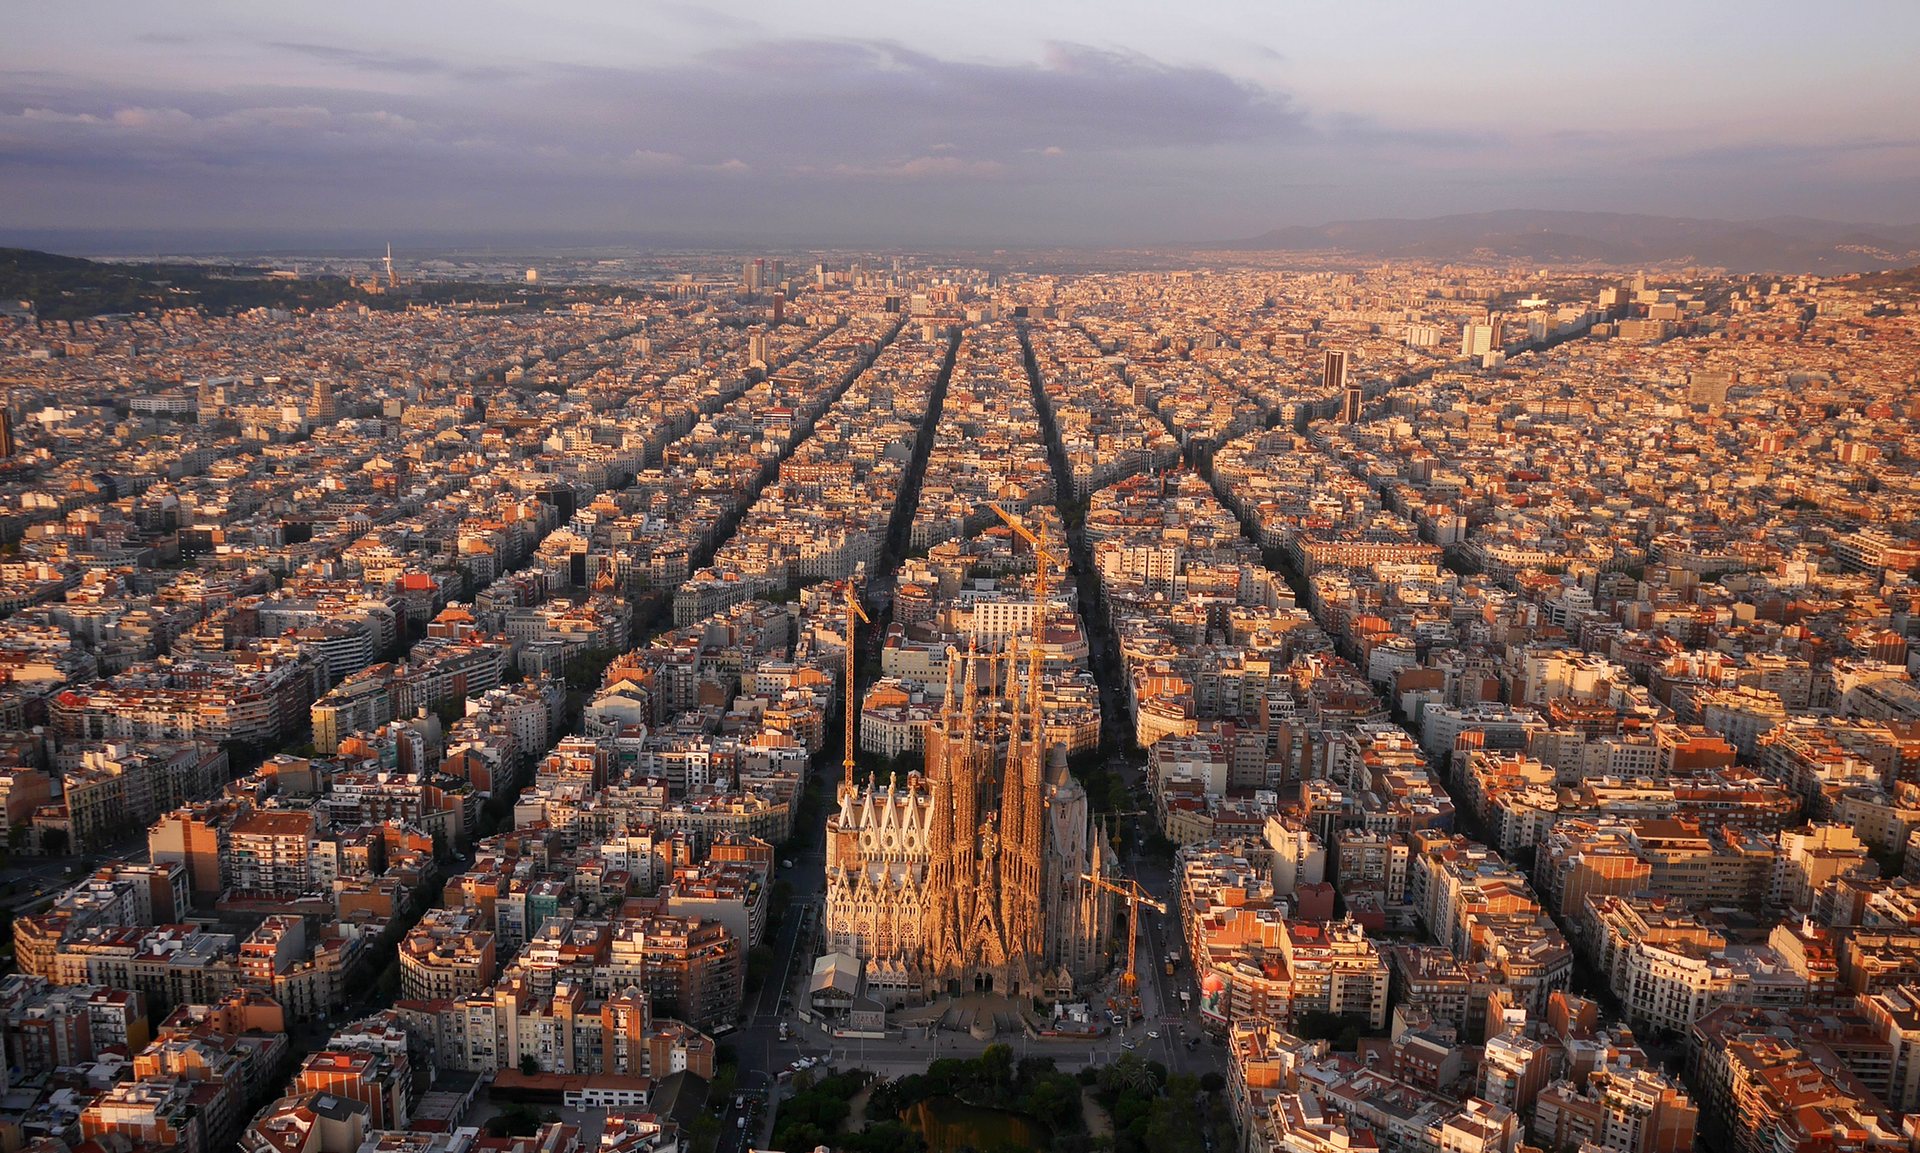
Barcelona’s Eixample district, with Antoni Gaudí’s Sagrada Familia in the foreground. Photograph: Amos Chapple/Rex


Constricted by its medieval walls, Barcelona was suffocating – until unknown engineer Ildefons Cerdà came up with a radical expansion plan. Rival architects disparaged him, yet his scientific approach changed how we think about cities.

In the mid-1850s, Barcelona was on the brink of collapse. An industrial city with a busy port, it had grown increasingly dense throughout the industrial revolution, mostly spearheaded by the huge development of the textile sector.

The city was living at a faster pace than the rest of Spain, and was ready to become a European capital. Yet its population of 187,000 still lived in a tiny area, confined by its medieval walls.

With a density of 856 inhabitants per hectare (Paris had fewer than 400 at the time), the rising mortality rates were higher than those in Paris and London; life expectancy had dropped to 36 years for the rich and just 23 years for the working classes. The walls were becoming a health risk, almost literally suffocating the people of Barcelona – who were addressed directly in the following public statement of 1843:

“‘Down with the walls!’ has said this province’s council, and ‘Down with the walls!’ has no doubt answered your town hall, which knows the importance of making this girdle disappear that is squeezing and choking us.”

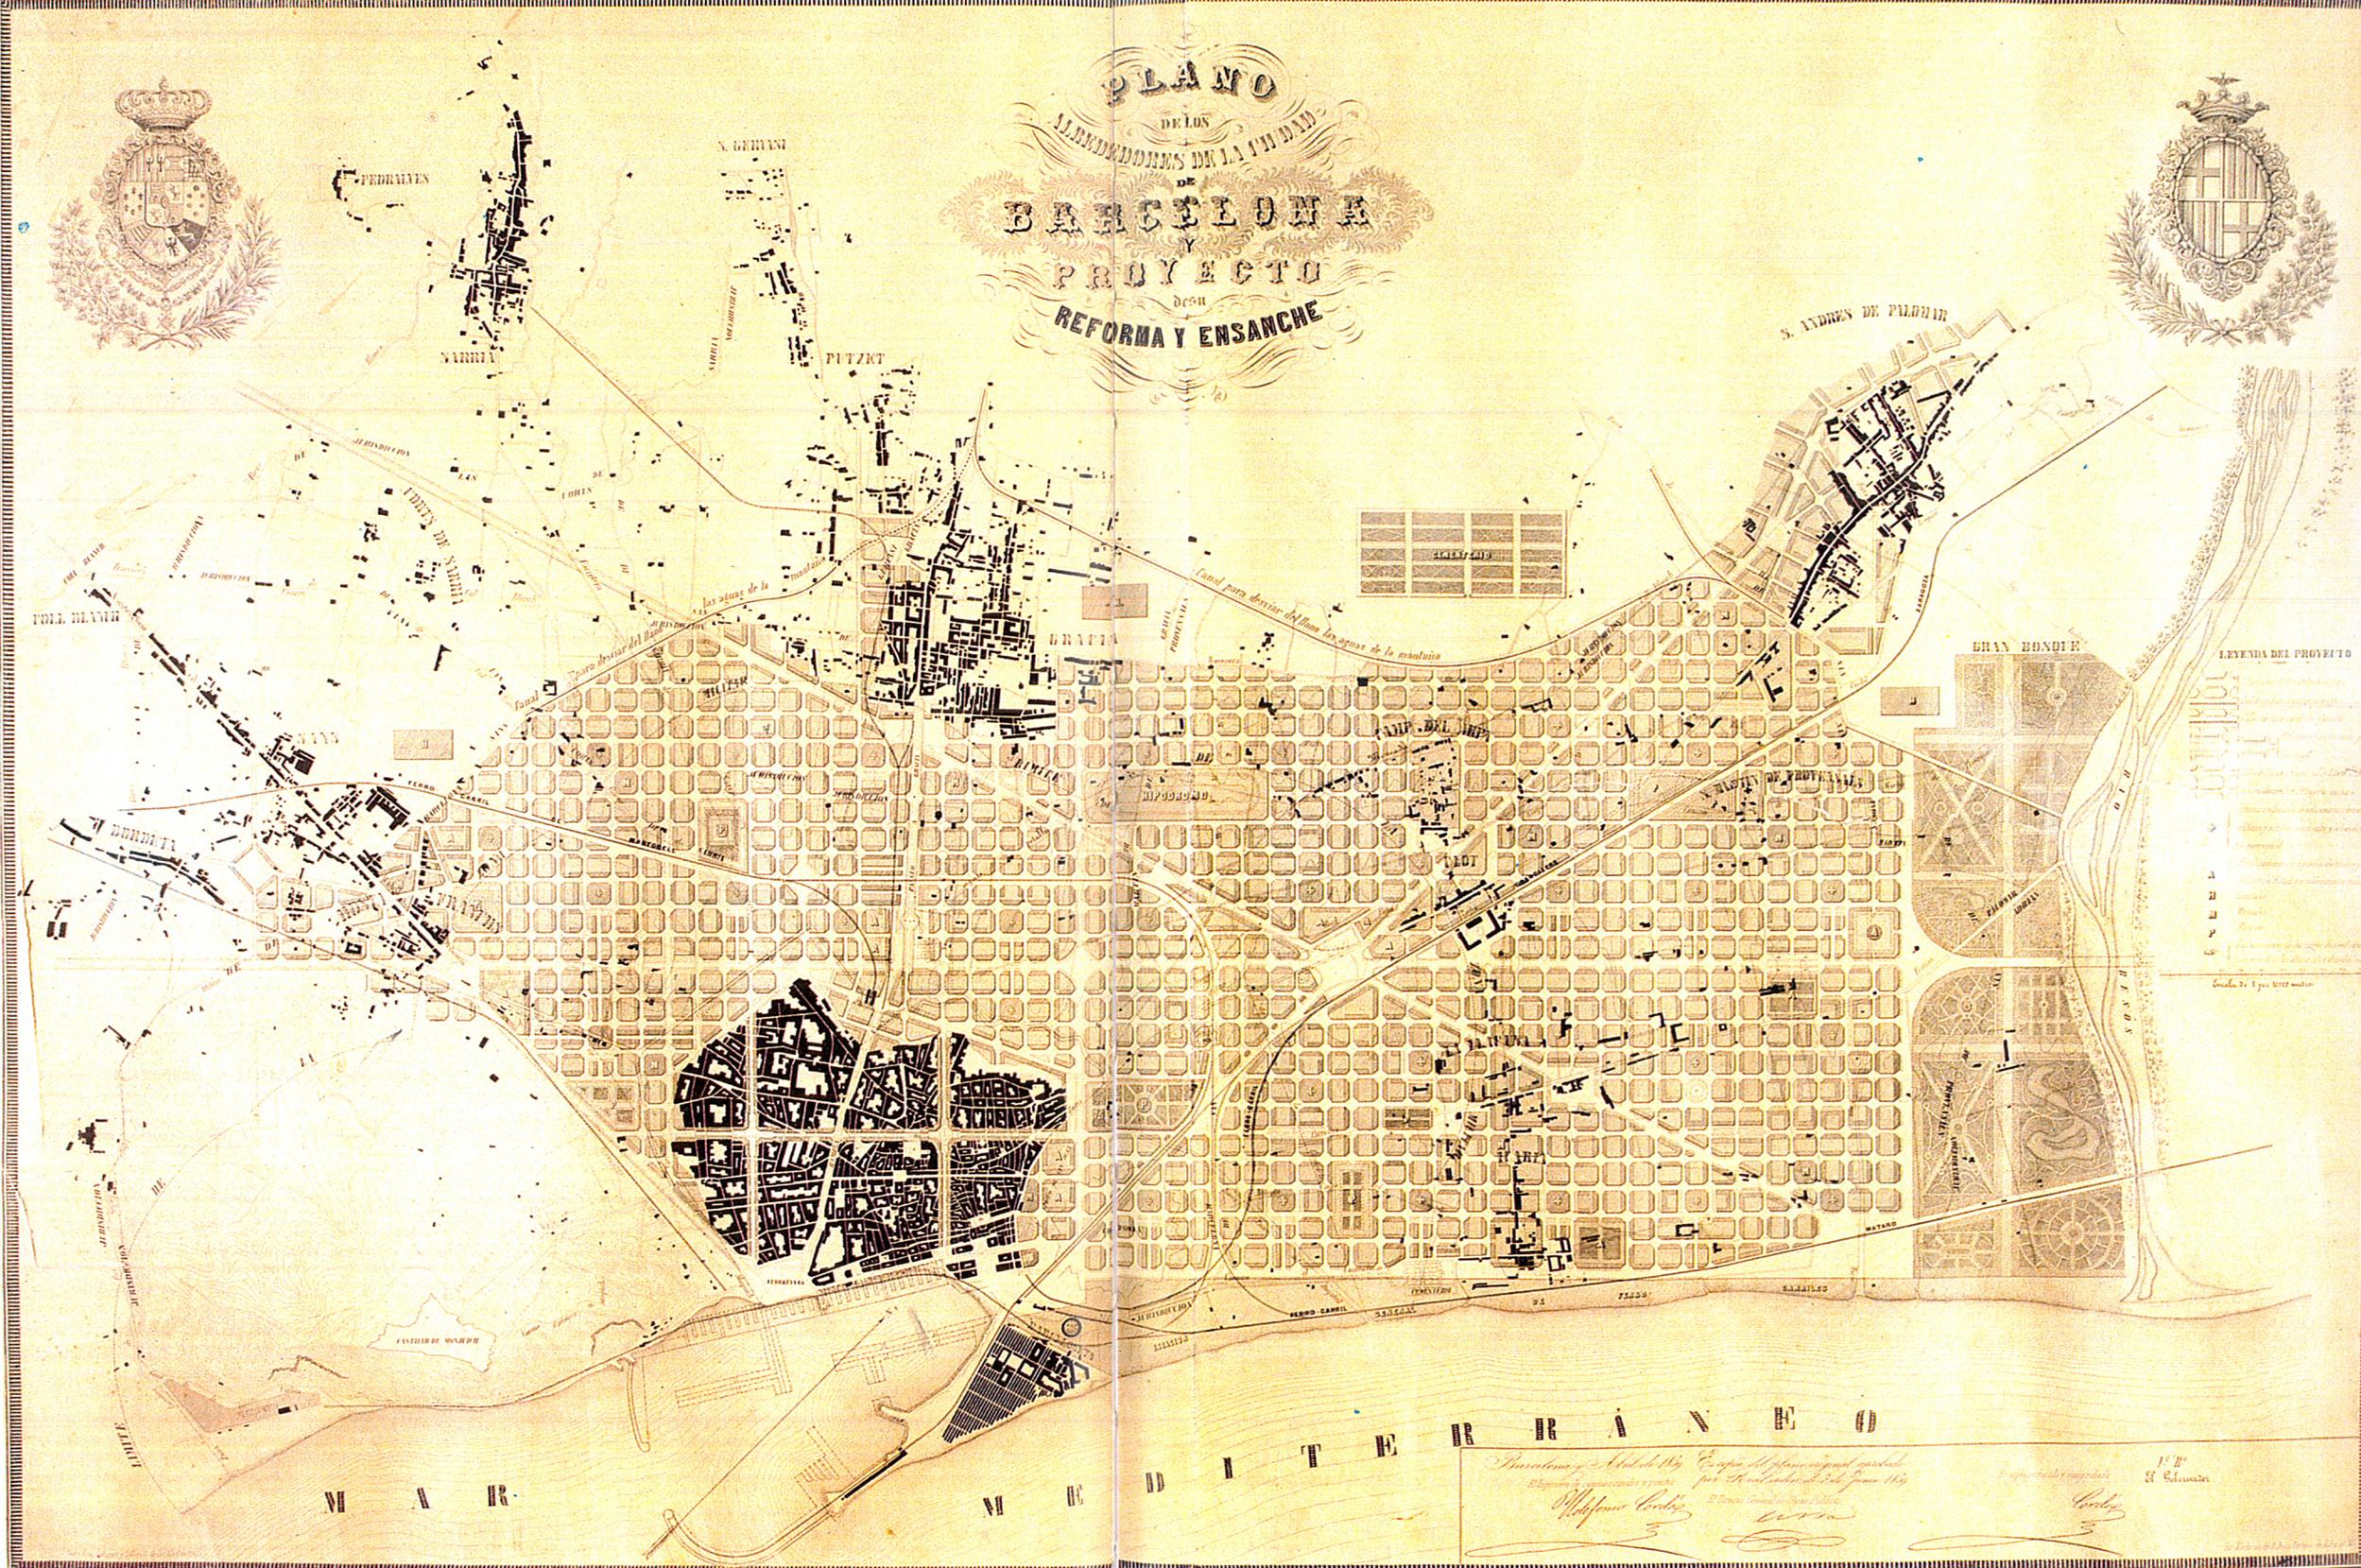
Demolition work would finally start a year later. Now the city and the Spanish government had to design and manage the sudden redistribution of an overflowing population. It was a controversial and highly political decision – which ultimately led to the then unknown Catalan engineer Ildefons Cerdà’s radical expansion plan for a large, grid-like district outside the old walls, called Eixample (literally, “expansion”). In the process, Cerdà also invented the word, and study of, “urbanisation”.

5149

The troops of Philip V enter through the walls of Barcelona in 1714; drawing by P Rigaud and engraving by M Engelbrecht, 1722. Illustration: Historical Museum of Barcelona/Alamy

By the early 19th century, the old walled city of Barcelona had become so crammed that the working classes, bourgeois society and factories all co-existed in the same space. “Everyone was suffering the consequences of an Asian-level density,” says the writer and essayist Lluís Permanyer, whose book Eixample: 150 Years of History chronicles that period.

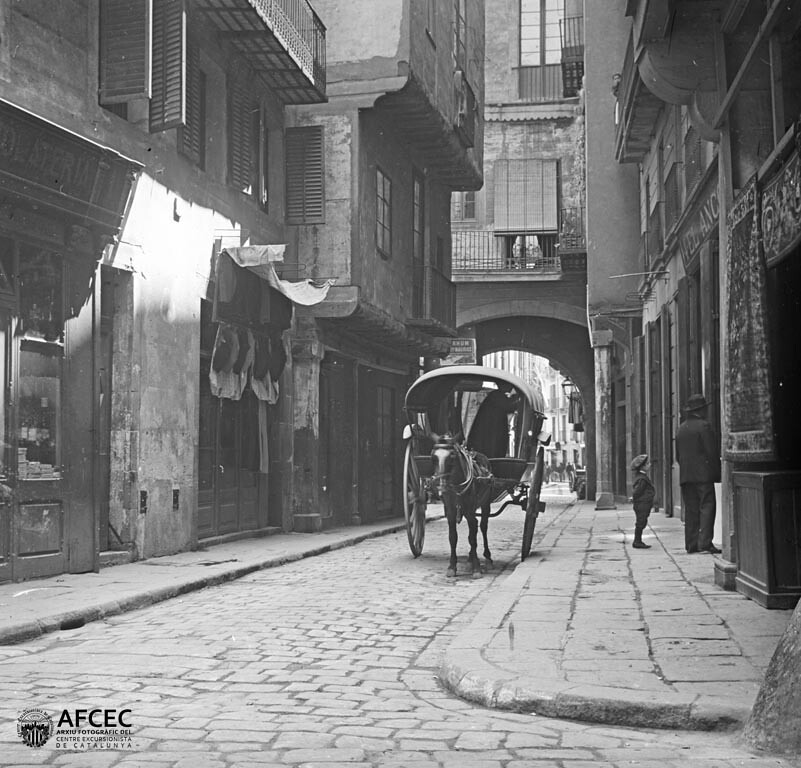
As there was no more land left inside the city walls, all kinds of inventions were used to build more lodgings – houses were literally being created on empty space. Arches were erected in the middle of streets to be built upon, and a technique called retreating façades saw house fronts extended out into the street as they rose up – until they almost touched the building opposite (this practice was banned in 1770, as it prevented air circulation).

Traffic – in those days, horse-drawn carts – was problematic too: the city’s narrowest street (now gone) was just 1.10 metres wide, while around 200 were less than three metres across. This, combined with residents’ Mediterranean way of life (which meant being on the street whenever it was light – and in the case of some artisanal professionals, working there too), worsened an already severe lack of hygiene in the city.

By the early 19th century, the old walled city of Barcelona had become so crammed that the working classes, bourgeois society and factories all co-existed in the same space. “Everyone was suffering the consequences of an Asian-level density,” says the writer and essayist Lluís Permanyer, whose book Eixample: 150 Years of History chronicles that period.

As there was no more land left inside the city walls, all kinds of inventions were used to build more lodgings – houses were literally being created on empty space. Arches were erected in the middle of streets to be built upon, and a technique called retreating façades saw house fronts extended out into the street as they rose up – until they almost touched the building opposite (this practice was banned in 1770, as it prevented air circulation).

Traffic – in those days, horse-drawn carts – was problematic too: the city’s narrowest street (now gone) was just 1.10 metres wide, while around 200 were less than three metres across. This, combined with residents’ Mediterranean way of life (which meant being on the street whenever it was light – and in the case of some artisanal professionals, working there too), worsened an already severe lack of hygiene in the city.

Barcelona’s epidemics were devastating: each time they broke out, 3% of the population died, according to Montserrat Pallarès-Barberà, geography and urbanism professor at Universitat Autònoma de Barcelona. Cholera alone killed more than 13,000 people between 1834 and 1865.

Into this came Cerdà. His plan consisted of a grid of streets that would unite the old city with seven peripheral villages (which later became integral Barcelona neighbourhoods such as Gràcia and Sarrià). The united area was almost four times the size of the old city (which was around 2 sq km) and would come to be known as Eixample.

This unknown engineer was revolutionary in what he envisioned – but also in how he got there. Cerdà decided to avoid repeating past errors by undertaking a comprehensive study of how the working classes lived in the old city. “He had thought he would find all these urbanism books, but there were none,” Permanyer says. So he was forced to do it himself.

Cerdà’s eye was as careful as it is fascinating. His was the first meticulous scientific study both of what a modern city was, and what it could aspire to be – not only as an efficient cohabiting space, but as a source of wellbeing (not a straightforward concept back then).

Read more


×