Foros Esarq 2016. BAUKUH

baukuh

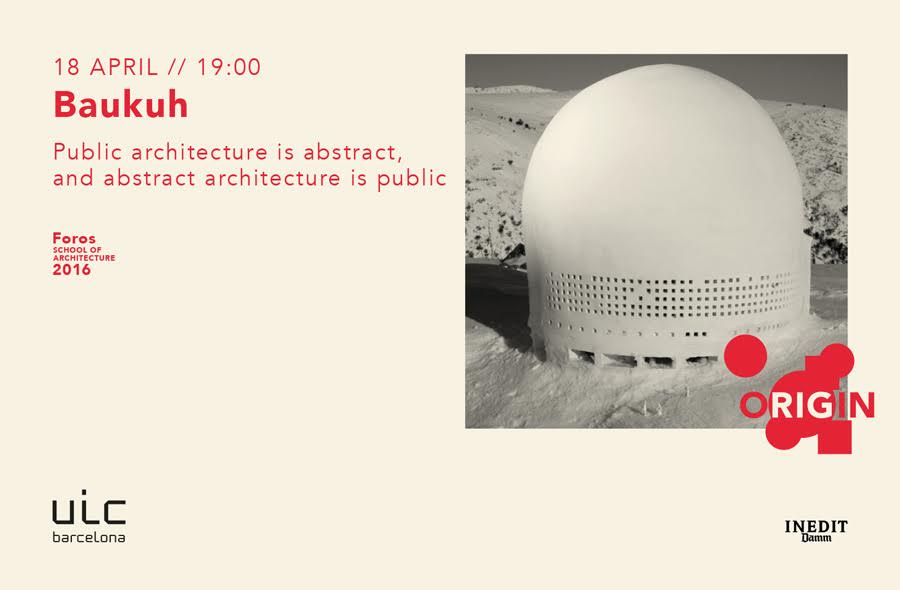
El próximo 18 de abril a las 19h  visitará la School of Architecture Pier Paolo Tamburelli, socio fundador de Baukuh y de la revista San Rocco, recién nominado al prestigioso Wheelwright Prize que otorga la Graduate School of Desgin de la Harvard University.

Fecha: Lunes, 18 de abril de 2016 – 19.00 h

Conferencia: Public architecture is abstract, and abstract architecture is public

Lugar: School of Architecture de UIC Barcelona, Aula Magna – C/ Immaculada, 22, Barcelona

Idioma: inglés

Join FOROS ESARQ for “Public architecture is abstract, and abstract architecture is public”: open lecture by Pier Paolo Tamburelli, founder and member of the Baukuh, the young Italian firm of architects, and San Rocco Architecture Magazine, in the framework of the #Foros2016 cycle, “Origin”.

In his lecture, Tamburelli will be talking about Baukuh’s particular vision of public architecture, by means of an analysis of one of its works: the House of Memory in Milan. This project
employs a simple spatial layout, a box that contains and presents the memory of the people of Milan by means of its façades. For Tamburelli, this exercise endorses his theory of public spaces: “architecture [is] an abstract production of the concave, a careful calculation of a desireless receptacle of others’ desires, a humble development of a technology for giving precision to the memories of others.”

Baukuh is a firm based in Milan and Genoa, founded in 2004 by Paolo Carpi, Silvia Lupi, Vittorio Pizzigoni, Giacomo Summa, Andrea Zanderigo and Pier Paolo Tamburelli. Tamburelli has been nominated for the 2016 #WheelwrightPrize, awarded by the Harvard Graduate School of Design, a platform to promote new forms of research based on cross-cultural engagement, past winners of which include foremost names such as I. M. Pei, Paul Rudolph and Eliot Noyes, as well as José Ahedo, alumni of the UIC Barcelona School of Architecture.
4 Barcelona Architecture Walks scheduled every week!

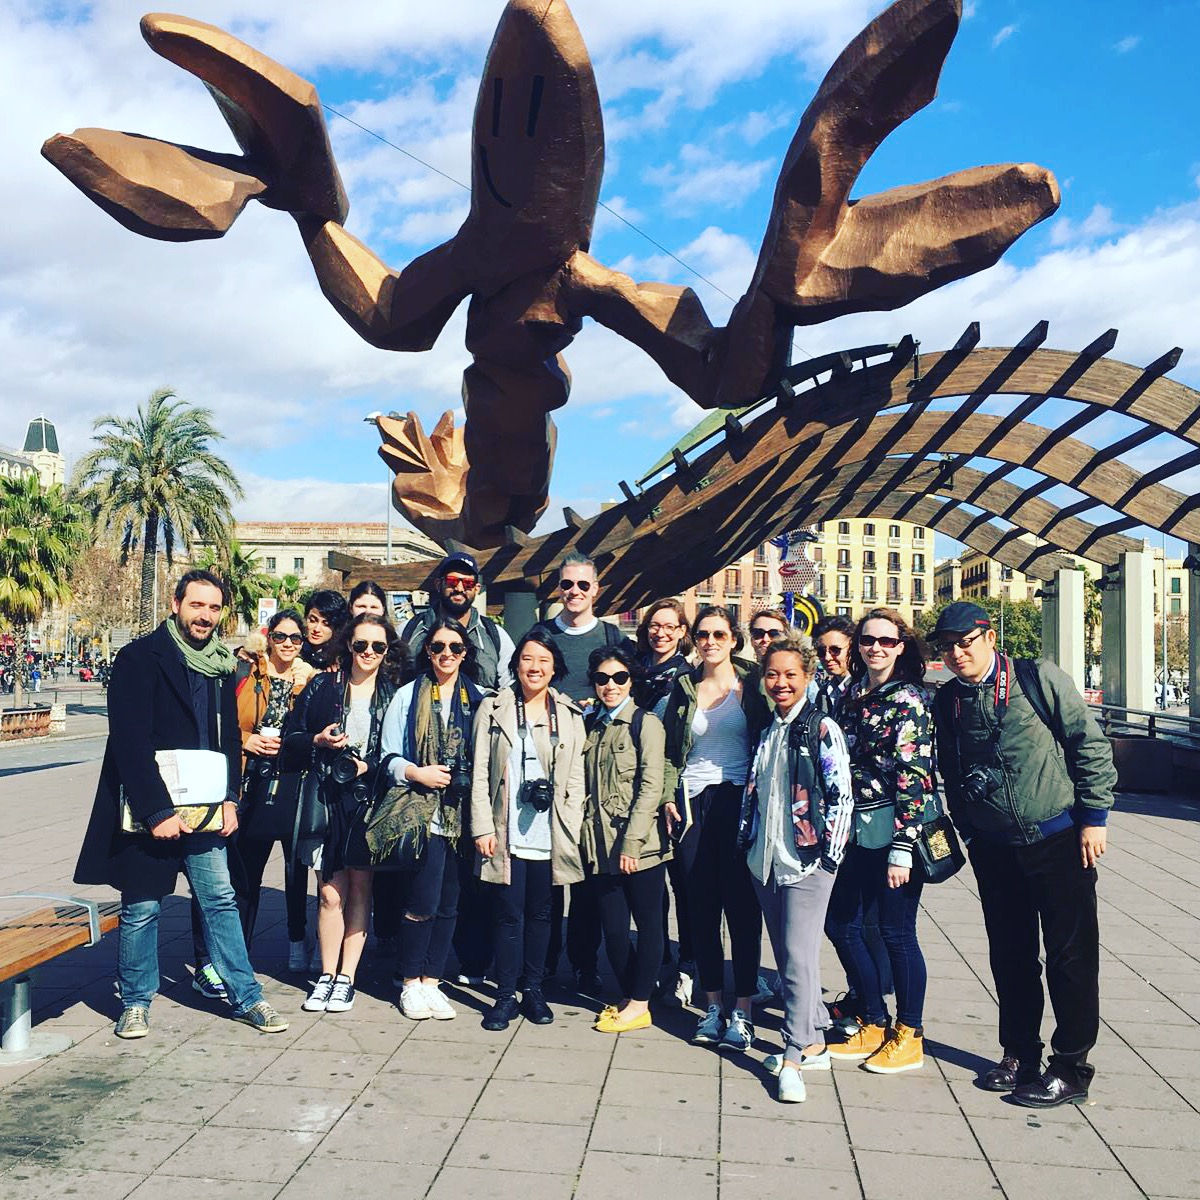
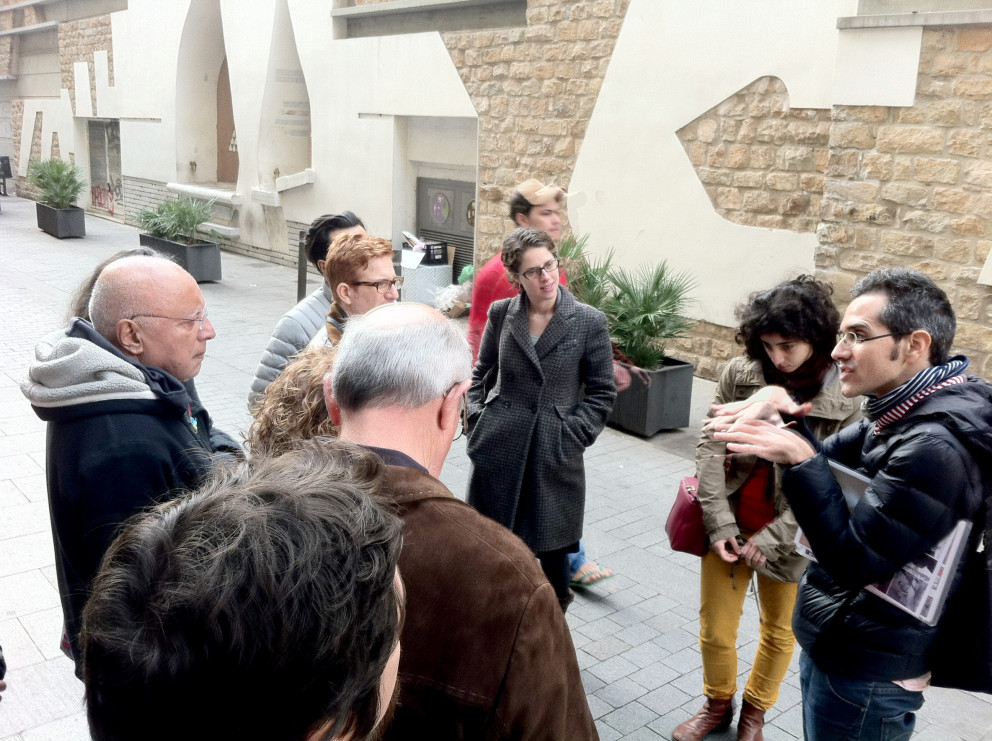
BARCELONA ARCHITECTURE WALKS offers every week Group tours around the city from 30€/person led by enthusiastic architects: 

On Tuesday: BARCELONA & GAUDI

On Wednesday: BARCELONA & THE MARKET

On Thrusday: BARCELONA & THE FUTURE CITY

On Friday again: BARCELONA & GAUDI

And finally onSaturday: BARCELONA & THE SEA

MIEL-BAW1_GROUP


Here you have the testimony of a walker who wander together 3 of our Expeditions in the same week 2 weeks ago:

“Great Tour for Anyone Interested in Architecture”

“I took the Gaudi, Future, and Sea tour. I am a fifth year architecture student from the US and the guides both made me comfortable in my understanding of the urban fabric as well as excited me enough to learn more information. The tours are guided by excellent people who are knowledgeable about almost any aspect you can think up a question for. Even beyond their knowledge of architecture, the guides know current/historical events very well.

I’d recommend this group to anyone in Barcelona but especially those interested in design, history, architecture, and going on great walks.”

https://www.tripadvisor.com.my/ShowUserReviews-g187497-d2046860-r361905808-Barcelona_Architecture_Walks-Barcelona_Catalonia.html#
Don’t lose the chance of discovering Barcelona through the eyes of an architect and book your Barcelona Architecture Walk!
www.barcelonarchitecturewalks.com 

BAW in The Guardian!

Yesterday our Barcelona Architecture Walks were stand out at The Guardian Newspaper as one of the Top 10 Barcelona Walking Tours and the only ones focused in Architecture… What else! Here you have the issue of Richard Eilers to discover the other 9 ones aswell!

http://www.theguardian.com/travel/2016/mar/31/top-10-barcelona-walking-tours-catalonia-spain

BAW-encants market

“Top 10 Barcelona walking tours”

“Gaze at graffiti, try the city’s best food or take a tour led by architects, photographers or even the homeless … Barcelona has a guided walk for everyone”

“An architect’s view of the new Barcelona”

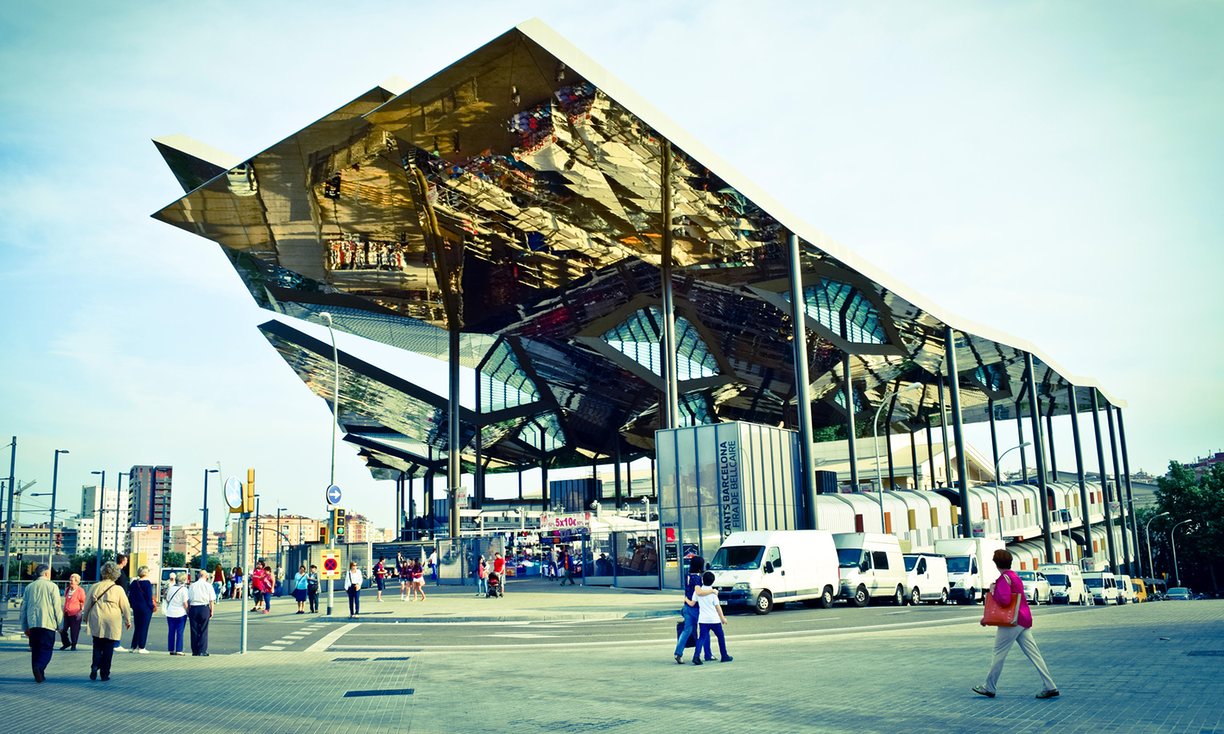
“A group of young architects are behind Barcelona Architecture Walks and I signed up for their Barcelona and the Future City stroll. Plaça de les Glòries Catalanes was to be the new centre of Barcelona in its 19th-century expansion but it ended up little more than a vast, unlovely traffic junction. The square is now a building site as the city authorities try to rescue this space. Guide Jordi explained some of the theories of urban planning – keeping within a beginner’s comprehension/boredom level – before we walked by some of the new buildings here, such as Encants market and the Design Museum, the Museu del Disseny de Barcelona. A fascinating glimpse into an architect’s world and the challenges of imagining a city’s future.”
• €30pp, 2½ hours, barcelonarchitecturewalks.com

And here you have Richard! je,je

2016-01-26 21.29.03

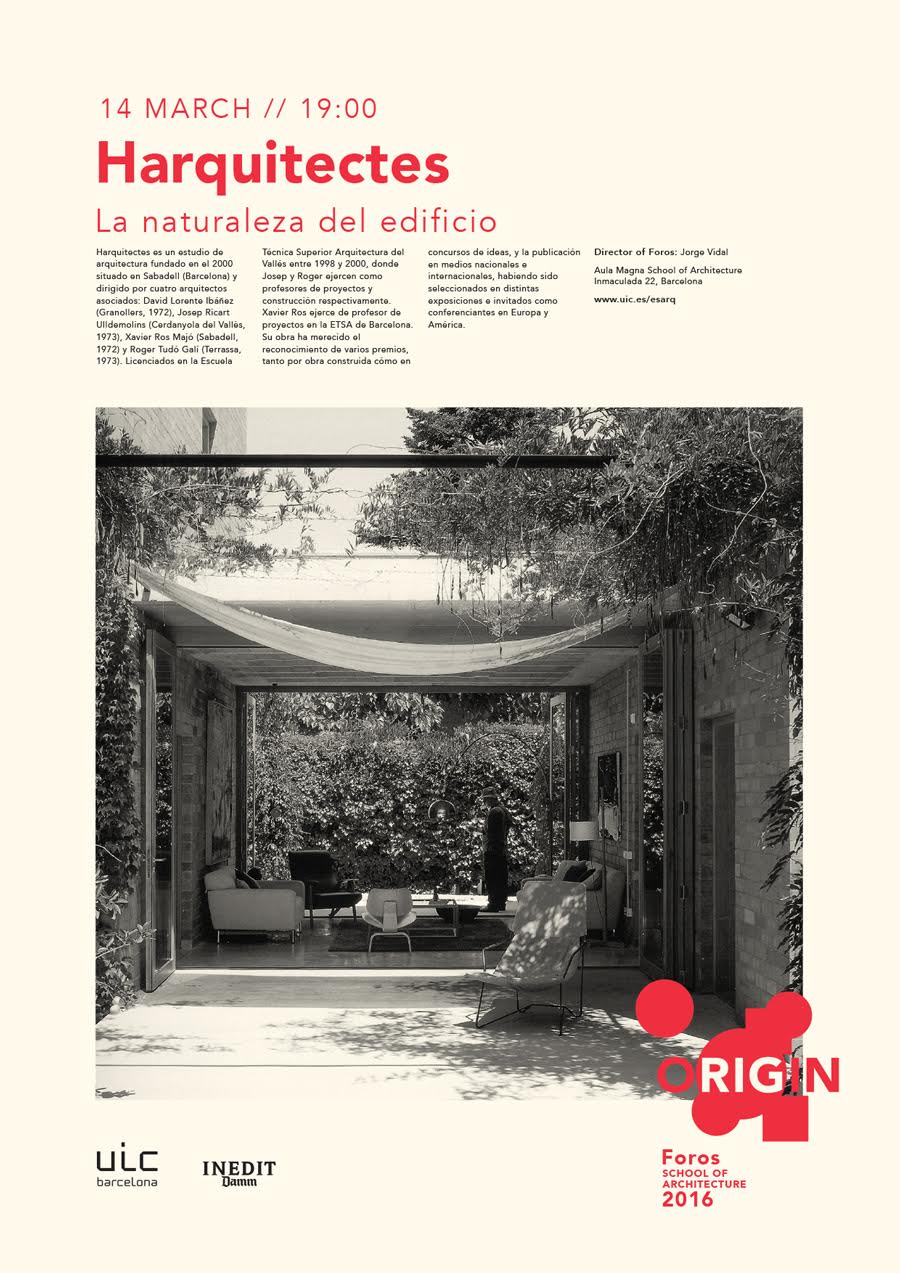
Foros ESARQ 2016. HArquitectes

Harquitectes-FOROS

Fecha: Lunes, 14 de marzo de 2016 – 19.00 h

Conferencia: “La naturaleza del edificio”

Lugar: School of Architecture de UIC Barcelona
Aula Magna – C/ Immaculada, 22, Barcelona

Idioma: castellano

Evento: www.facebook.com/events/142285399495633/

Actividad abierta al público. Gratuita

Llegamos al ecuador de Foros 2016 “Origen”, ciclo de conferencias organizado por la School of Architecture de UIC Barcelona. En esta ocasión nos acompañan los integrantes del despacho HArquitectes, que nos mostrarán a través de su trabajo su interés por el comportamiento del edificio y su potencial para ofrecer y adaptarse tanto a las condiciones previstas como imprevistas. Sus proyectos se caracterizan por ese grado de libertad funcional sin caer en la ambigüedad o en la metafísica moderna del espacio neutro; tal y como explicaban en el artículo publicado en El Croquis 181, del pasado mes de julio. Esta semana, su proyecto de la casa 1014, ha sido premiado por la Bienal Española de Arquitectura y Urbanismo.

Harquitectes es un estudio de arquitectura fundado en el 2000 situado en Sabadell (Barcelona) y dirigido por cuatro arquitectos asociados: David Lorente Ibáñez (Granollers, 1972), Josep Ricart Ulldemolins (Cerdanyola del Vallès, 1973), Xavier Ros Majó (Sabadell, 1972) y Roger Tudó Galí (Terrassa, 1973). Licenciados en la Escuela Técnica Superior Arquitectura del Vallés entre 1998 y 2000, donde Josep y Roger ejercen como profesores de proyectos y construcción respectivamente. Xavier Ros ejerce de profesor de proyectos en la ETSA de Barcelona.

Su obra ha merecido el reconocimiento de varios premios, tanto por obra construida cómo en concursos de ideas, y la publicación en medios nacionales e internacionales, habiendo sido seleccionados en distintas exposiciones e invitados como conferenciantes en Europa y América.

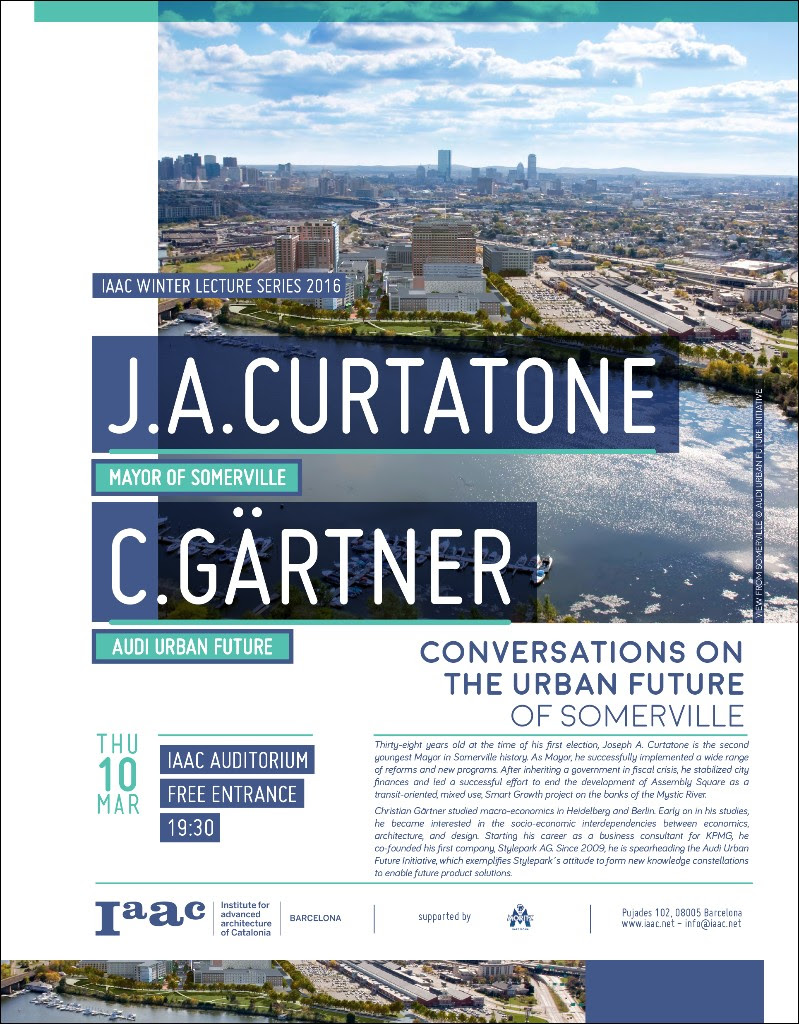
Iaac Lecture: J. A. CURTATONE & C. GÄRTNER

curtatone

IAAC Lecture Series 2015/16

Thursday 10th of March 2016
Joseph A. Curtatone
Mayor of Somerville
Christian Gärtner
Audi Urban Future

Conversations on the Urban Future of Somerville

@ 19.30, IAAC Auditorium
Open to the Public

Thirty-eight years old at the time of his first election, Joseph A. Curtatone is the second youngest Mayor in Somerville history. As Mayor, he successfully implemented a wide range of reforms and new programs. After inheriting a government in fiscal crisis, he stabilized city finances and led a successful eort to end the development of Assembly Square as a transit-oriented, mixed use, Smart Growth project on the banks of the Mystic River.

Christian Gärtner studied macro-economics in Heidelberg and Berlin. Early on in his studies, he became interested in the socio-economic interdependencies between economics, architecture, and design. Starting his career as a business consultant for KPMG, he co-founded his first company, Stylepark AG. Since 2009, he is spearheading the Audi Urban Future Initiative, which exemplifies Stylepark´s attitude to form new knowledge constellations to enable future product solutions.

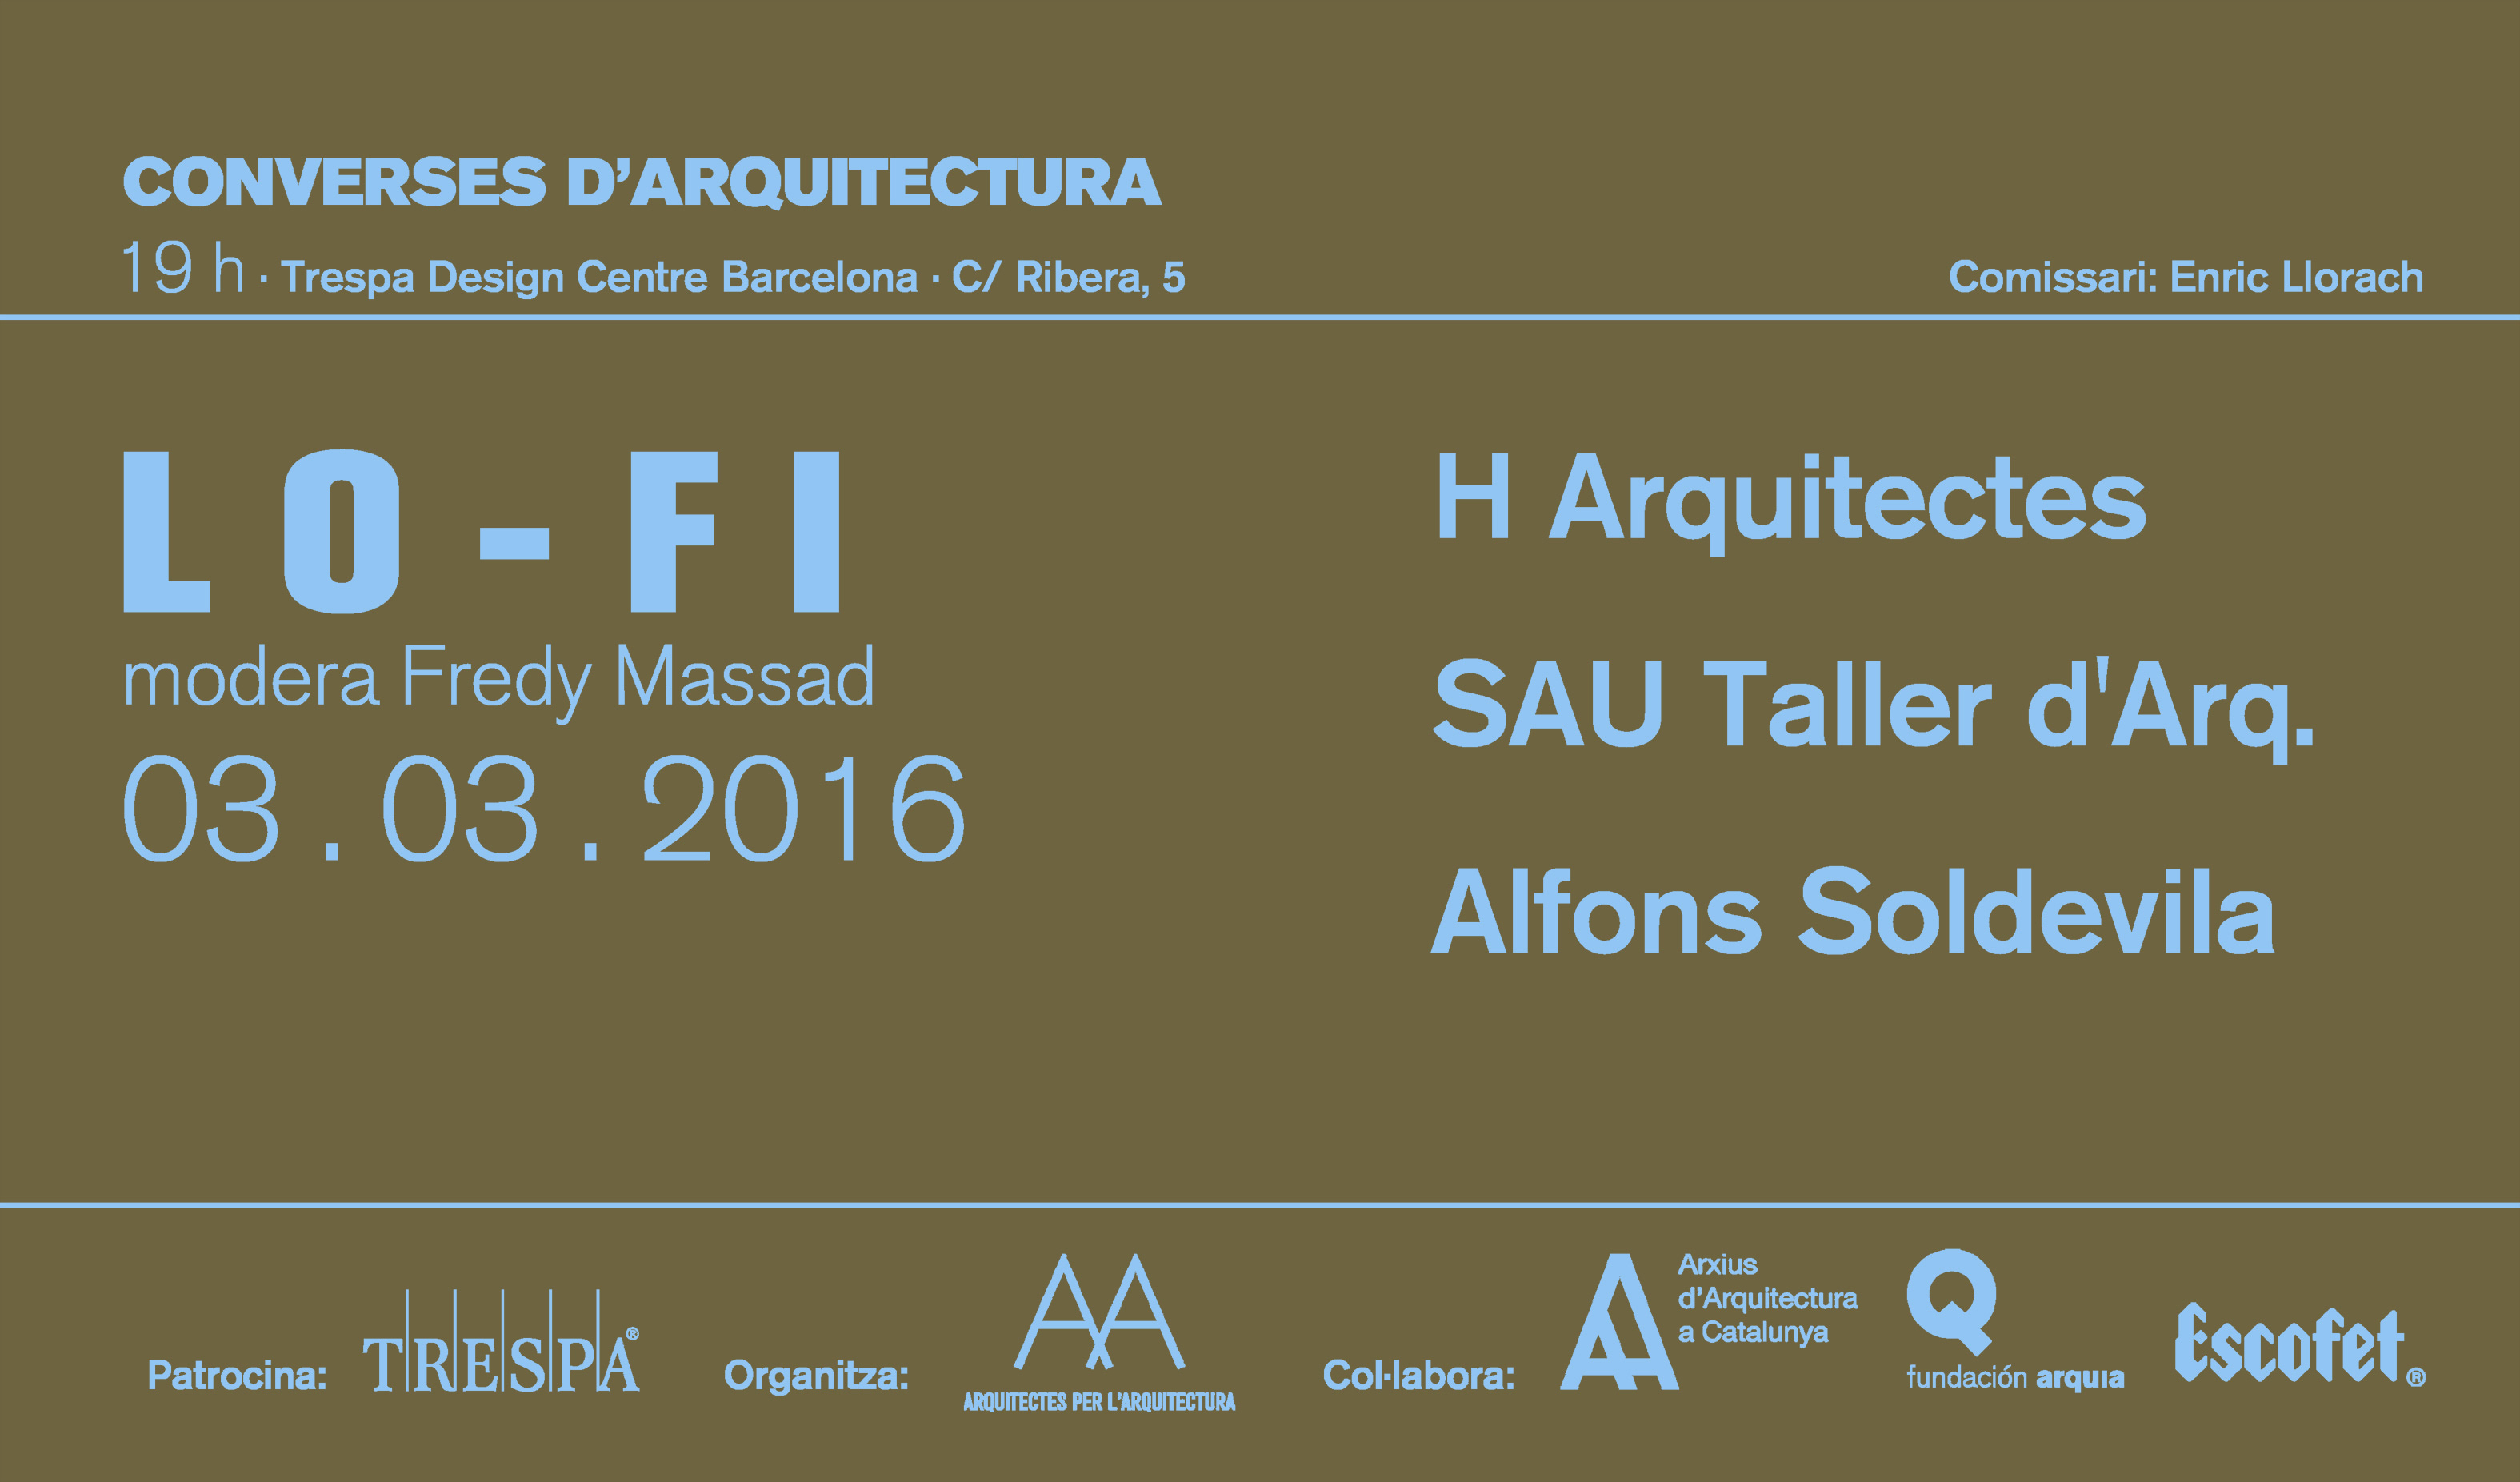
Converses d’Arquitectura 7. LO-FI

LO-FI

El proper dijous 3 de març a les 19h arriva la setena taula del cicle organitzat per Arquitectes per l’Arquitectura, al voltant de la temàtica ‘LO-FI’. La trobada serà a l’espai Barcelona Trespa Design Center, davant del Mercat del Born (c. de La Ribera, 5)

Hi participaran H Arquitectes, SAU Taller d’Arquitectura i l’Alfons Soldevila.

Moderarà la taula el Fredy Massad, arquitecte i crític d’arquitectura habitual de mitjans com el diari ABC i altres publicacions especialitzades. Després d’una breu presentació i una vegada els ponents hagin explicat les seves obres, ajudarà a guiar un debat que ens faci reflexionar sobre la diferència entre la necessitat, l’ús i l’opció estètica de la construcció que anomenem lo-fi.

La trobada té una duració prevista de 1h 30min. L’aforament serà lliure fins a esgotar les places.

A l’acabament de l’acabament Trespa oferirà als assistents la beguda i els snacks de cortesia habituals.

Per a qualsevol dubte, poseu-vos en contacte amb Arquitectes per l’Arquitectura a través del correu [email protected]

BAW walked for Lenovo on the WMC

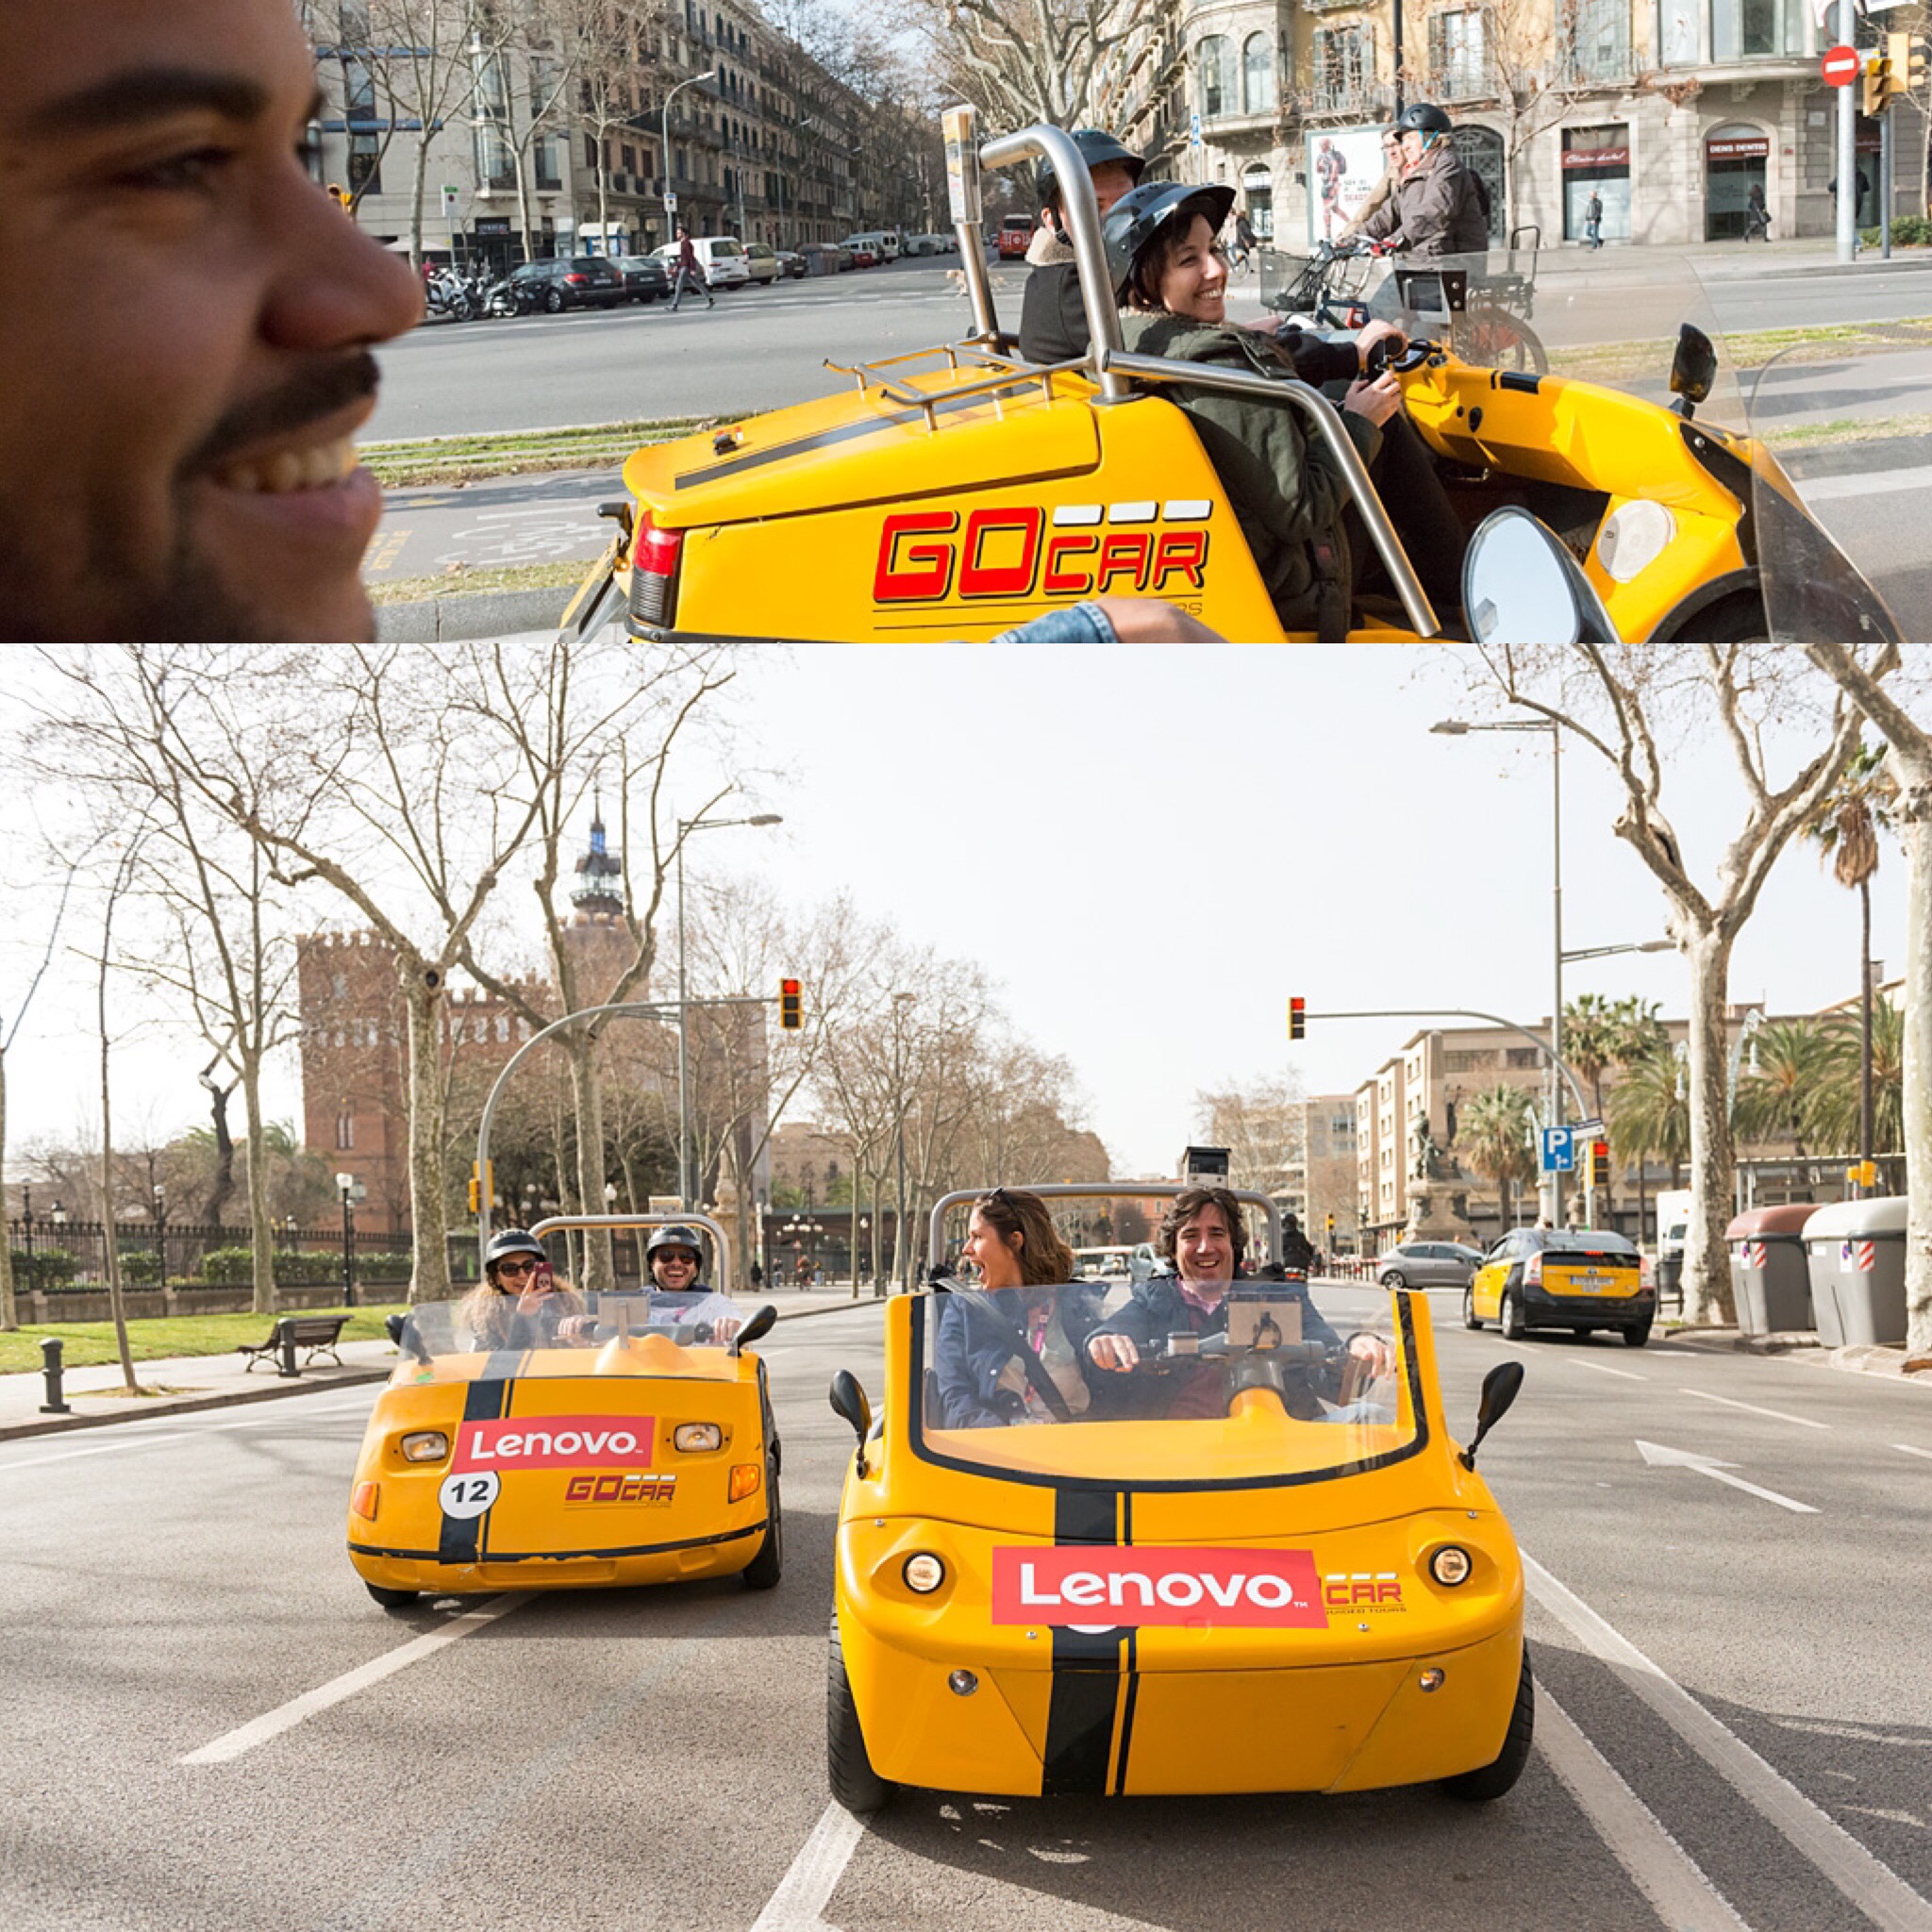
Last week Barcelona Architecture Walks developed and led an special tour for a Lenovo group of Influencers within the context of the Mobile World Congress 2016 that happened in Barcelona from the 22nd to the 25th of March. The tour presented Antoni Gaudi as a #GoodWeird architect, linking with this year Lenovo campaign. Martina gave them a blowing up presentation to afterwards ride on #gocars to the Sagrada Familia….Here you have some picts about this special tour.

2016-02-29 21.38.13

2016-02-24 20.02.57

2016-02-23 11.49.29

Contact us for any special architecture tour you imagine and we will exceed your hopes!

And if you book one ticket on our weekly group Walks you will experience the same but shared!

www.barcelonarchitecturewaks.com

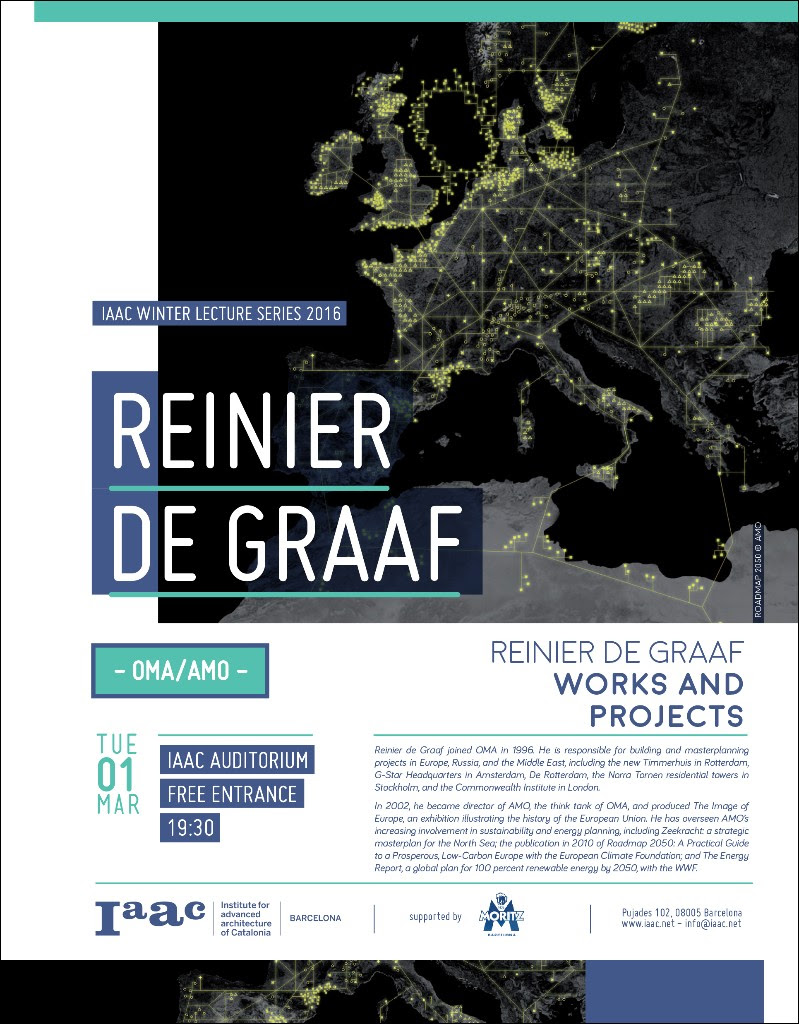
Iaac Lecture. REINIER DE GRAAF

reinier de graaf

Tuesday 1st of March 2016
Reinier de Graaf
OMA/AMO

Works and Projects

@ 19.30, IAAC Auditorium
Open to the Public

Reinier de Graaf joined OMA in 1996. He is responsible for building and masterplanning projects in Europe, Russia, and the Middle East, including the new Timmerhuis in Rotterdam, G-Star Headquarters in Amsterdam, De Rotterdam, the Norra Tornen residential towers in Stockholm, and the Commonwealth Institute in London.

In 2002, he became director of AMO, the think tank of OMA, and produced The Image of Europe, an exhibition illustrating the history of the European Union. He has overseen AMO’s increasing involvement in sustainability and energy planning, including Zeekracht: a strategic masterplan for the North Sea; the publication in 2010 of Roadmap 2050: A Practical Guide to a Prosperous, Low-Carbon Europe with the European Climate Foundation; and The Energy Report, a global plan for 100 percent renewable energy by 2050, with the WWF.

Foros ESARQ 2016. Arquitectura-G

FOROS_ARQUITECTURA-G


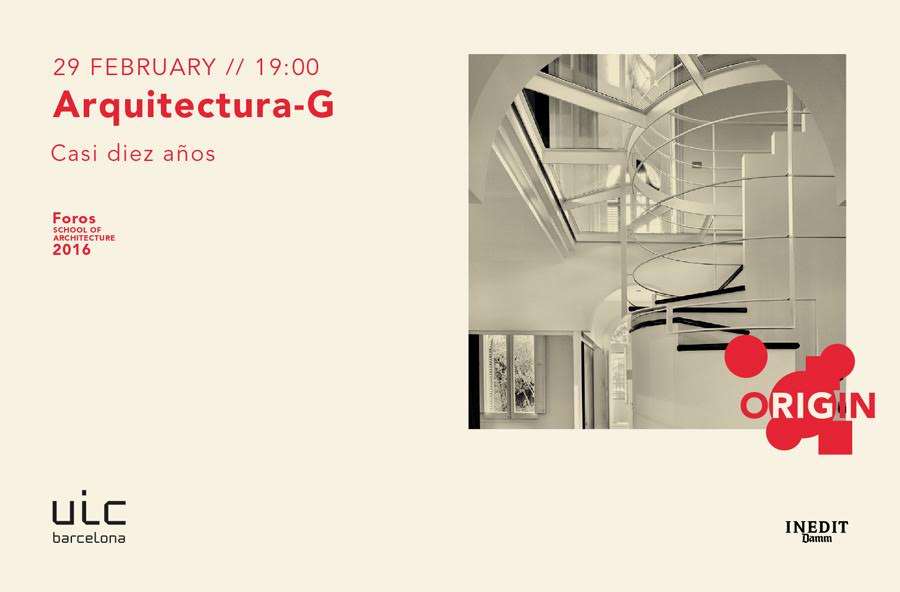
El próximo lunes 29 de febrero los integrantes del despacho Arquitectura-G, coincidiendo con los casi 10 años de su licenciatura en la School of Architecture de UIC Barcelona, ofrecerán una conferencia en el marco del ciclo Foros 2016 “Origen” que organiza dicha universidad. En su ponencia, “Casi diez años”, harán un recorrido por su trayectoria profesional de casi diez años dedicada a la arquitectura de media y pequeña escala, reconocida con el Premio Mies van der Rohe al arquitecto emergente 2015.

Fecha: Lunes, 29 de febrero de 2016 – 19.00 h

Conferencia: Casi diez años

Lugar: School of Architecture de UIC Barcelona

Aula Magna – C/ Immaculada, 22, Barcelona

Idioma: castellano

Actividad abierta al público. Gratuita

Bajo el título “Casi diez años”, los ponentes plantean un recorrido por su trayectoria, que abarca desde los inicios en los que alquilaron un local para realizar su proyecto final de carrera hasta el reconocimiento de la Fundación Mies van der Rohe por el que fue su primer proyecto de arquitectura: Casa Luz. Un repaso en el que a través de sus proyectos, reformas de apartamentos, exposiciones y escaparates, irán trazando el hilo conductor de su trabajo, las características y estrategias comunes de las diferentes obras, en cuanto a forma, concepto y materialidad.

Architecture Winter Group Tours!

Last week we received our first big groups of architects. Ricard led a large group of architecture students from Carlenton University in Otawa (Canada) through our BARCELONA & THE SEA expedition and Jordi led a large group of danish architects from Malmö around our BARCELONA & THE FUTURE CITY walking tour.

2016-02-12 22.06.08

2016-02-12 22.01.16

Join our urban expeditions around Barcelona’s architecture and we will open your mind to the beauty of our profession… doesn´t matter if you don’t know anything about architecture…let be inspired by us!!!!!

www.barcelonarchitecturewalks.com


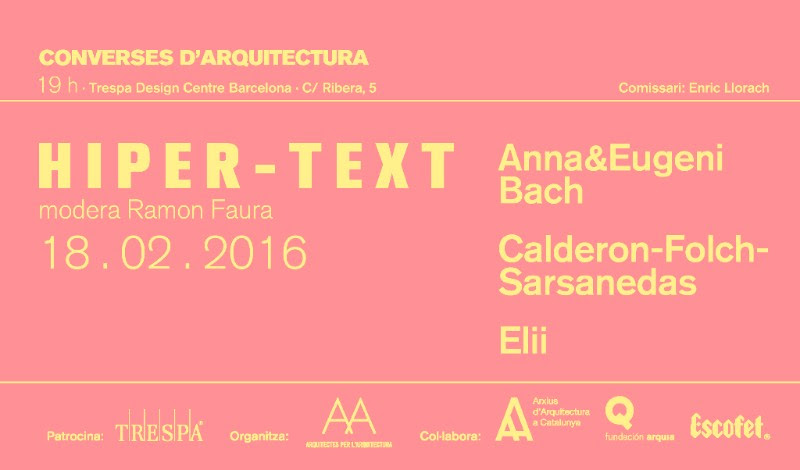
Converses d’Arquitectura 6. HIPER-TEXT

Aquest dijous 18 de febrer a les 19h arriva la sisena taula del cicle organitzat des d’Arquitectes per l’Arquitectura, al voltant de la temàtica ‘HIPER-TEXT’. La trobada serà a l’espai Barcelona Trespa Design Center, davant del Mercat del Born (c. de La Ribera, 5)

HIPER-TEXT

Hi participaran Anna&Eugeni Bach, Calderon-Folch-Sarsanedas i Elii, amb projectes on intentaran mostrar les múltiples referències que els formen, ja sigui de manera conscient o inconscient.

Moderarà la taula el Ramon Faura, doctor arquitecte i profesor d’Història de l’Arquitectura a diverses escoles del pais i de l’estranger. Cap de redacció de Quaderns (2003-2006), comissari d’exposicions i músic (Le Petit Ramon). Després d’una breu presentació i una vegada els ponents hagin explicat les seves obres, ajudarà a guiar un debat que ens faci reflexionar sobre l’impacte de la constant informació que rebem en l’actualitat i, com de manera heterodoxa, s’escola en les obres d’arquitectura, ja sigui a cop d’anècdota o com a ens global,.

Es lliuraran 45 exemplars del llibre ‘ Siza x Siza’ als primers assistents a l’acte gràcies a la col·laboració de la Fundación Arquia.

La trobada té una duració prevista de 1h 30min. L’aforament serà lliure fins a esgotar les places.

Durant l’acte i al seu acabament Trespa oferirà als assistents la beguda i els snacks de cortesia habituals.

Per a qualsevol dubte, poseu-vos en contacte amb d’Arquitectes per l’Arquitectura a través del correu [email protected]

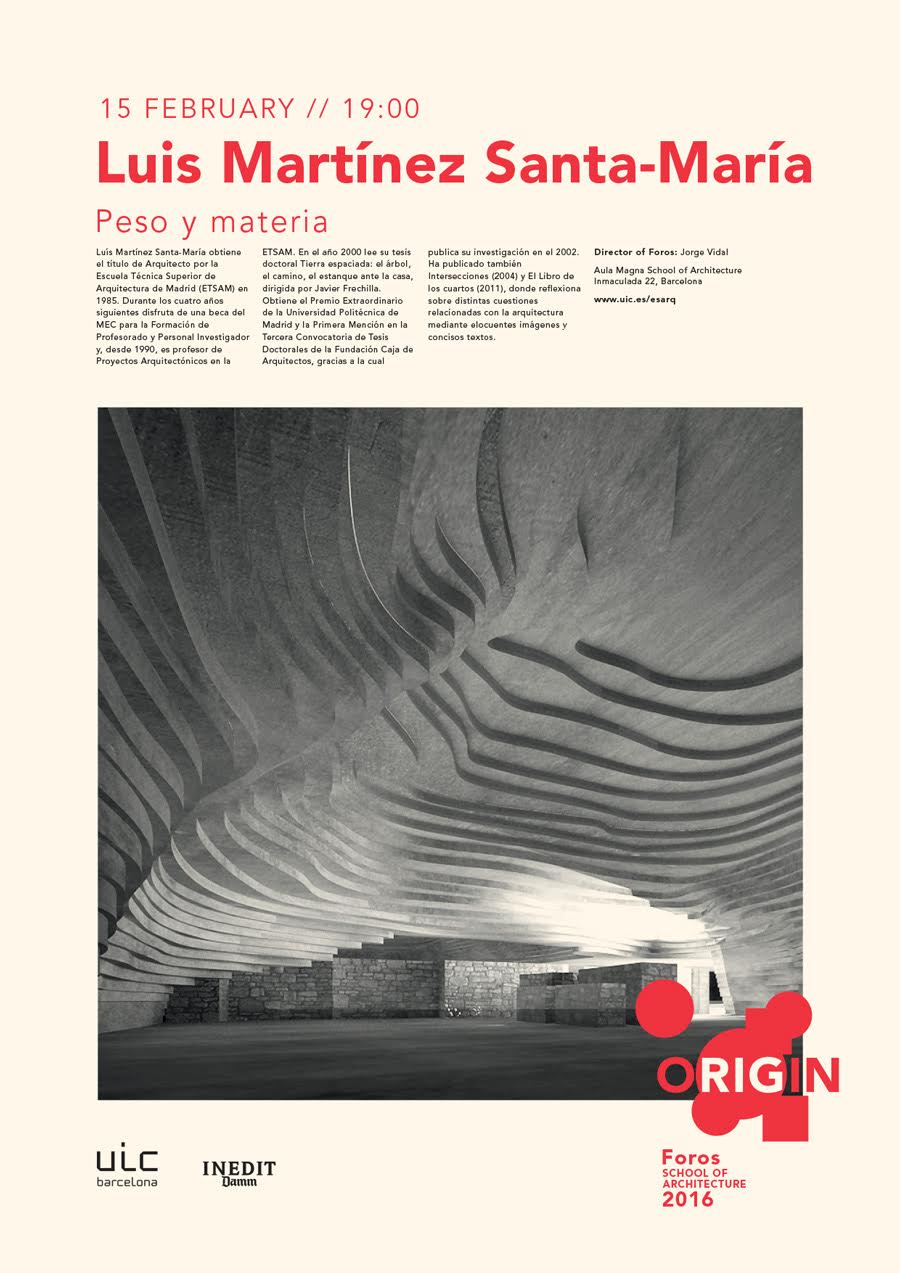
Foros ESARQ 2016. Luis Martínez Santa-María

Segunda conferencia de Foros 2016 “Origen”, organizada por la School of Architecture de UIC Barcelona. En esta ocasión nos acompaña el arquitecto madrileño Luis Martínez Santa-María que reflexionará en torno la influencia del Peso y la Materia en la creación arquitectónica.

luis martinez santa-maria


Fecha: Lunes, 15 de febrero de 2016 – 19.00 h

Conferencia: “Peso y Materia”

Lugar: School of Architecture de UIC Barcelona
Aula Magna – C/ Immaculada, 22, Barcelona

Idioma: castellano

Evento: https://www.facebook.com/events/551615614998366/

Actividad abierta al público. Gratuita


Bajo el título “Peso y Materia” el invitado reflexionará sobre cómo ciertas obras y proyectos arquitectónicos vinculan este binomio de una forma que escapa permanentemente de la realidad. Según Martínez Santa-María “la arquitectura pertenece al mundo físico, donde los cuerpos y los objetos tienen un peso y se acercan o se alejan, entre sí y de nosotros, mediante su condición material”.

Luis Martínez Santa-María combina la labor docente y editorial con el trabajo diario del despacho como vínculo indisociable de su labor arquitectónica. Profesor de Proyectos de la ETSAM desde 1990, recibió el Premio Extraordinario de Tesis Doctorales de la UPM en 2000 por su tesis doctoral “Tierra espaciada: el árbol, el camino, el estanque ante la casa”; desde 2005 es director de la colección de libros “La Cimbra” de la Fundación Caja de Arquitectos. Su obra arquitectónica refleja su preocupación por la planta, que según Martínez Santa-María es generadora de la arquitectura y es donde se concentra la capacidad intelectual del arquitecto.

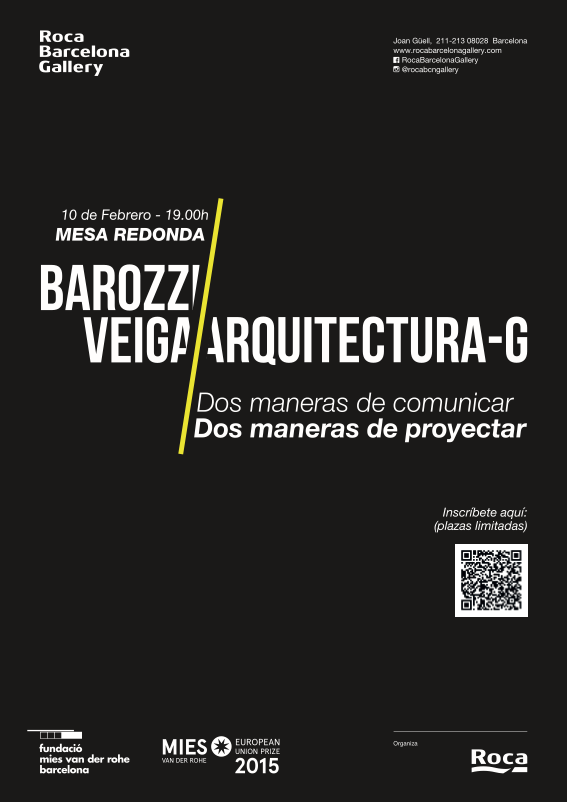
“BAROZZI/VEIGA & ARQUITECTURA-G. Dos maneras de comunicar. Dos maneras de proyectar”.

12654655_10153342938821406_3719089648141043264_n

El próximo miércoles 10 de febrero en Roca Barcelona Gallery Ivan Blasi, coordinador del EU Prize for Contemporary Architecture – Mies van der Rohe Award, moderará la mesa redonda entre Barozzi/Veiga yARQUITECTURA-G, ganadores del #EUMiesAward2015 por la “Filarmónica de Szczecin” y del Premio Arquitecto emergente por la obra “Casa Luz”.

PLAZAS LIMITADAS
Regístrate: http://bit.ly/1SB5pck

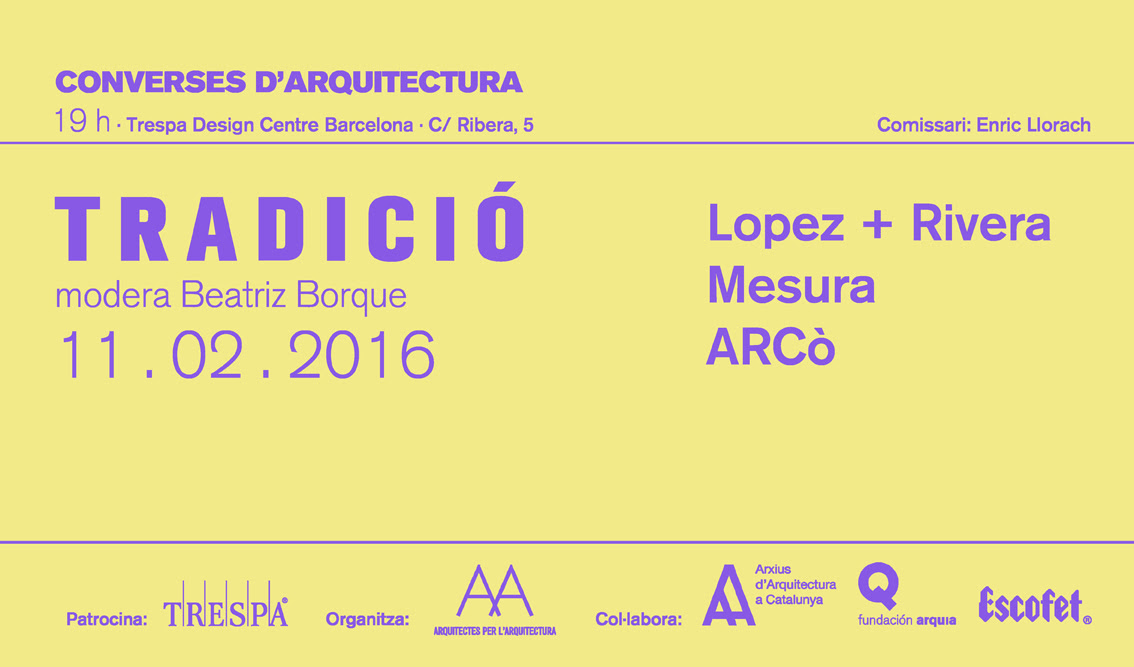
Converses d’Arquitectura 5. TRADICIÓ

El proper dijous 11 de febrer a les 19h arriva la cinquena taula del cicle organitzat des d’Arquitectes per l’Arquitectura, al voltant de la temàtica ‘TRADICIÓ’. La trobada serà a l’espai Barcelona Trespa Design Center, davant del Mercat del Born (c. de La Ribera, 5)

TRADICIO

Hi participaran López+Rivera, Mesura i ARCò. De maneres molt diferents, ja sigui en la construcció, materials o projecte, tenen una particular manera d’abordar la tradició en el projecte arquitectònic.

Moderarà la taula la Beatriz Borque, arquitecta, paisatgista i col·laboradora de la revista The Plant Journal. Després d’una breu presentació i una vegada els ponents hagin explicat les seves obres, ajudarà a guiar un debat que ens faci reflexionar sobre els vincles de la tradició vernacular i les aplicacions contemporànies.

La trobada té una duració prevista de 1h 30min. L’aforament serà lliure fins a esgotar les places.

Durant l’acte i al seu acabament Trespa oferirà als assistents la beguda i els snacks de cortesia habituals.

Per a qualsevol dubte, poseu-vos en contacte amb d’Arquitectes per l’Arquitectura a través del correu [email protected]

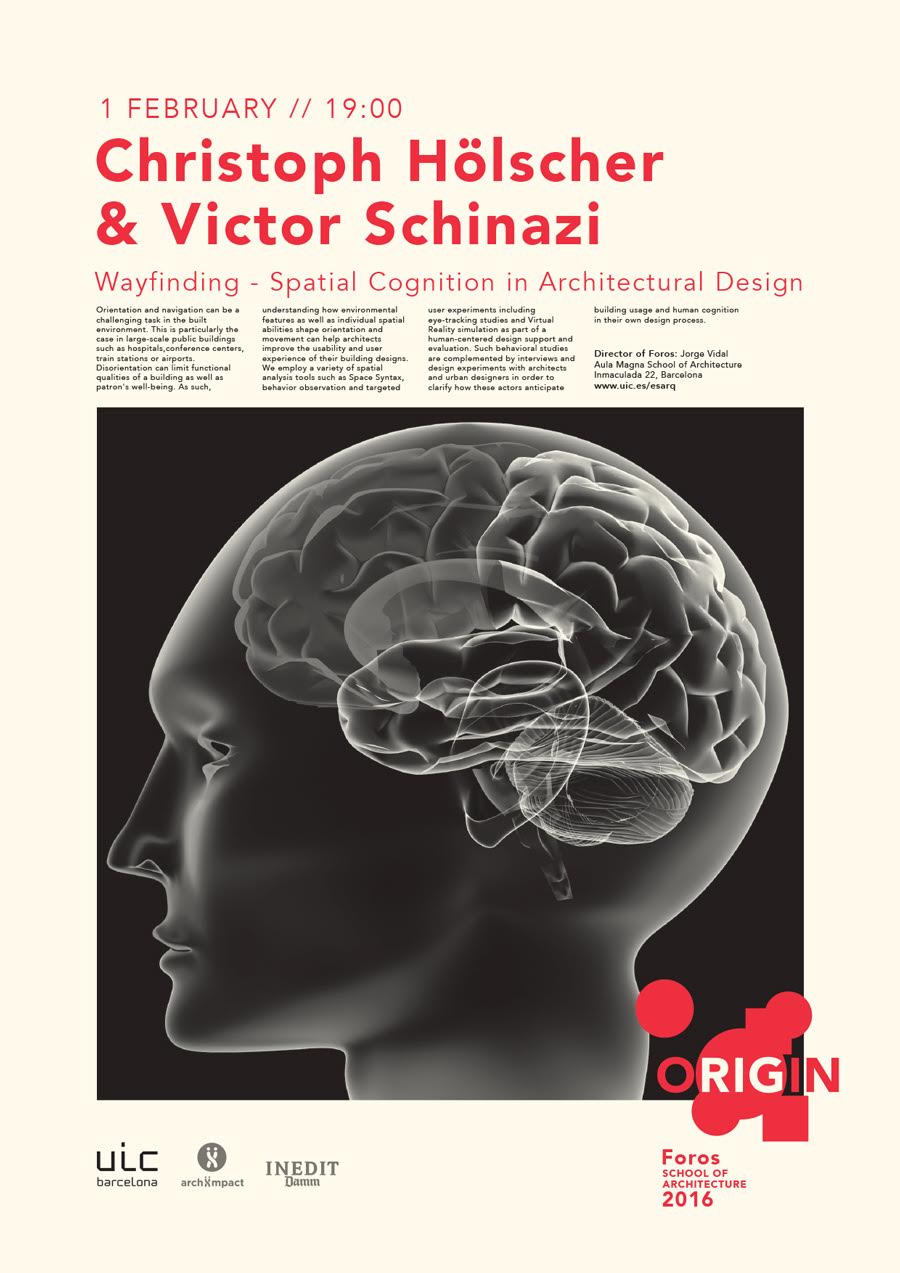
Foros 2016 “ORIGIN”. Christoph Hölscher y Victor Schinazi

Comienzan de nuevo los FOROS ESARQ, Foros 2016 “Origen”, cuya primera conferencia la impartirán los científicos Christoph Hölscher y Victor Schinazi, invitados por la School of Architecture en colaboración con Archiimpact, expondrán cómo la ciencia cognitiva y la psicología ambiental puede ayudar a los arquitectos a mejorar la movilidad en sus edificios.

Christoph Holscher

Fecha: Lunes, 1 de febrero de 2016 – 19.00 h

Conferencia: “Wayfinding – Spatial Cognition in Architectural Design”

Lugar: School of Architecture de UIC Barcelona
Aula Magna – C/ Immaculada, 22, Barcelona

Idioma: inglés

Evento: https://www.facebook.com/events/753221611474925/

Actividad abierta al público. Gratuita

Christoph Hölscher, director de la Cátedra Cognitiva de la ETH Zürich, quien junto con Victor Schinazi ha analizado, en sus estudios sobre la percepción del espacio, edificios tan emblemáticos como la biblioteca de Seattle de Rem Koolhas (OMA), es considerado uno de los expertos europeos más respetados a la hora de aplicar sus conocimientos sobre esta rama de la ciencia al ámbito de la arquitectura.

×