Lydia Kallipoliti Lecture

The Cooper Union, Lydia Kallipoliti lECTURE at IAAC Lecture Series 2020

Lydia Kallipoliti is an architect, engineer and scholar. She holds a Diploma in Architecture and Engineering from the Aristotle University of Thessaloniki (Greece), a SMArchS in design and building technology from M.I.T, as well as a Master of Arts and a PhD from Princeton University.

Prior to Cooper Union, Kallipoliti was an Assistant Professor at Rensselaer Polytechnic Institute where she directed the MSArch Program, an Assistant Professor at Syracuse University and an Assistant Professor Adjunct at Columbia University [GSAPP] and at the Cooper Union, where she served as a Senior Associate at the Institute for Sustainable Design, and as the Feltman Chair in Lighting.

Her research focuses on the intersections of architecture, technology and environmental politics and more particularly on recycling material experiments, theories of waste and reuse, as well as closed and self-reliant systems and urban environments.

IAAC Lecture Series 2019/20

10th of January 2020
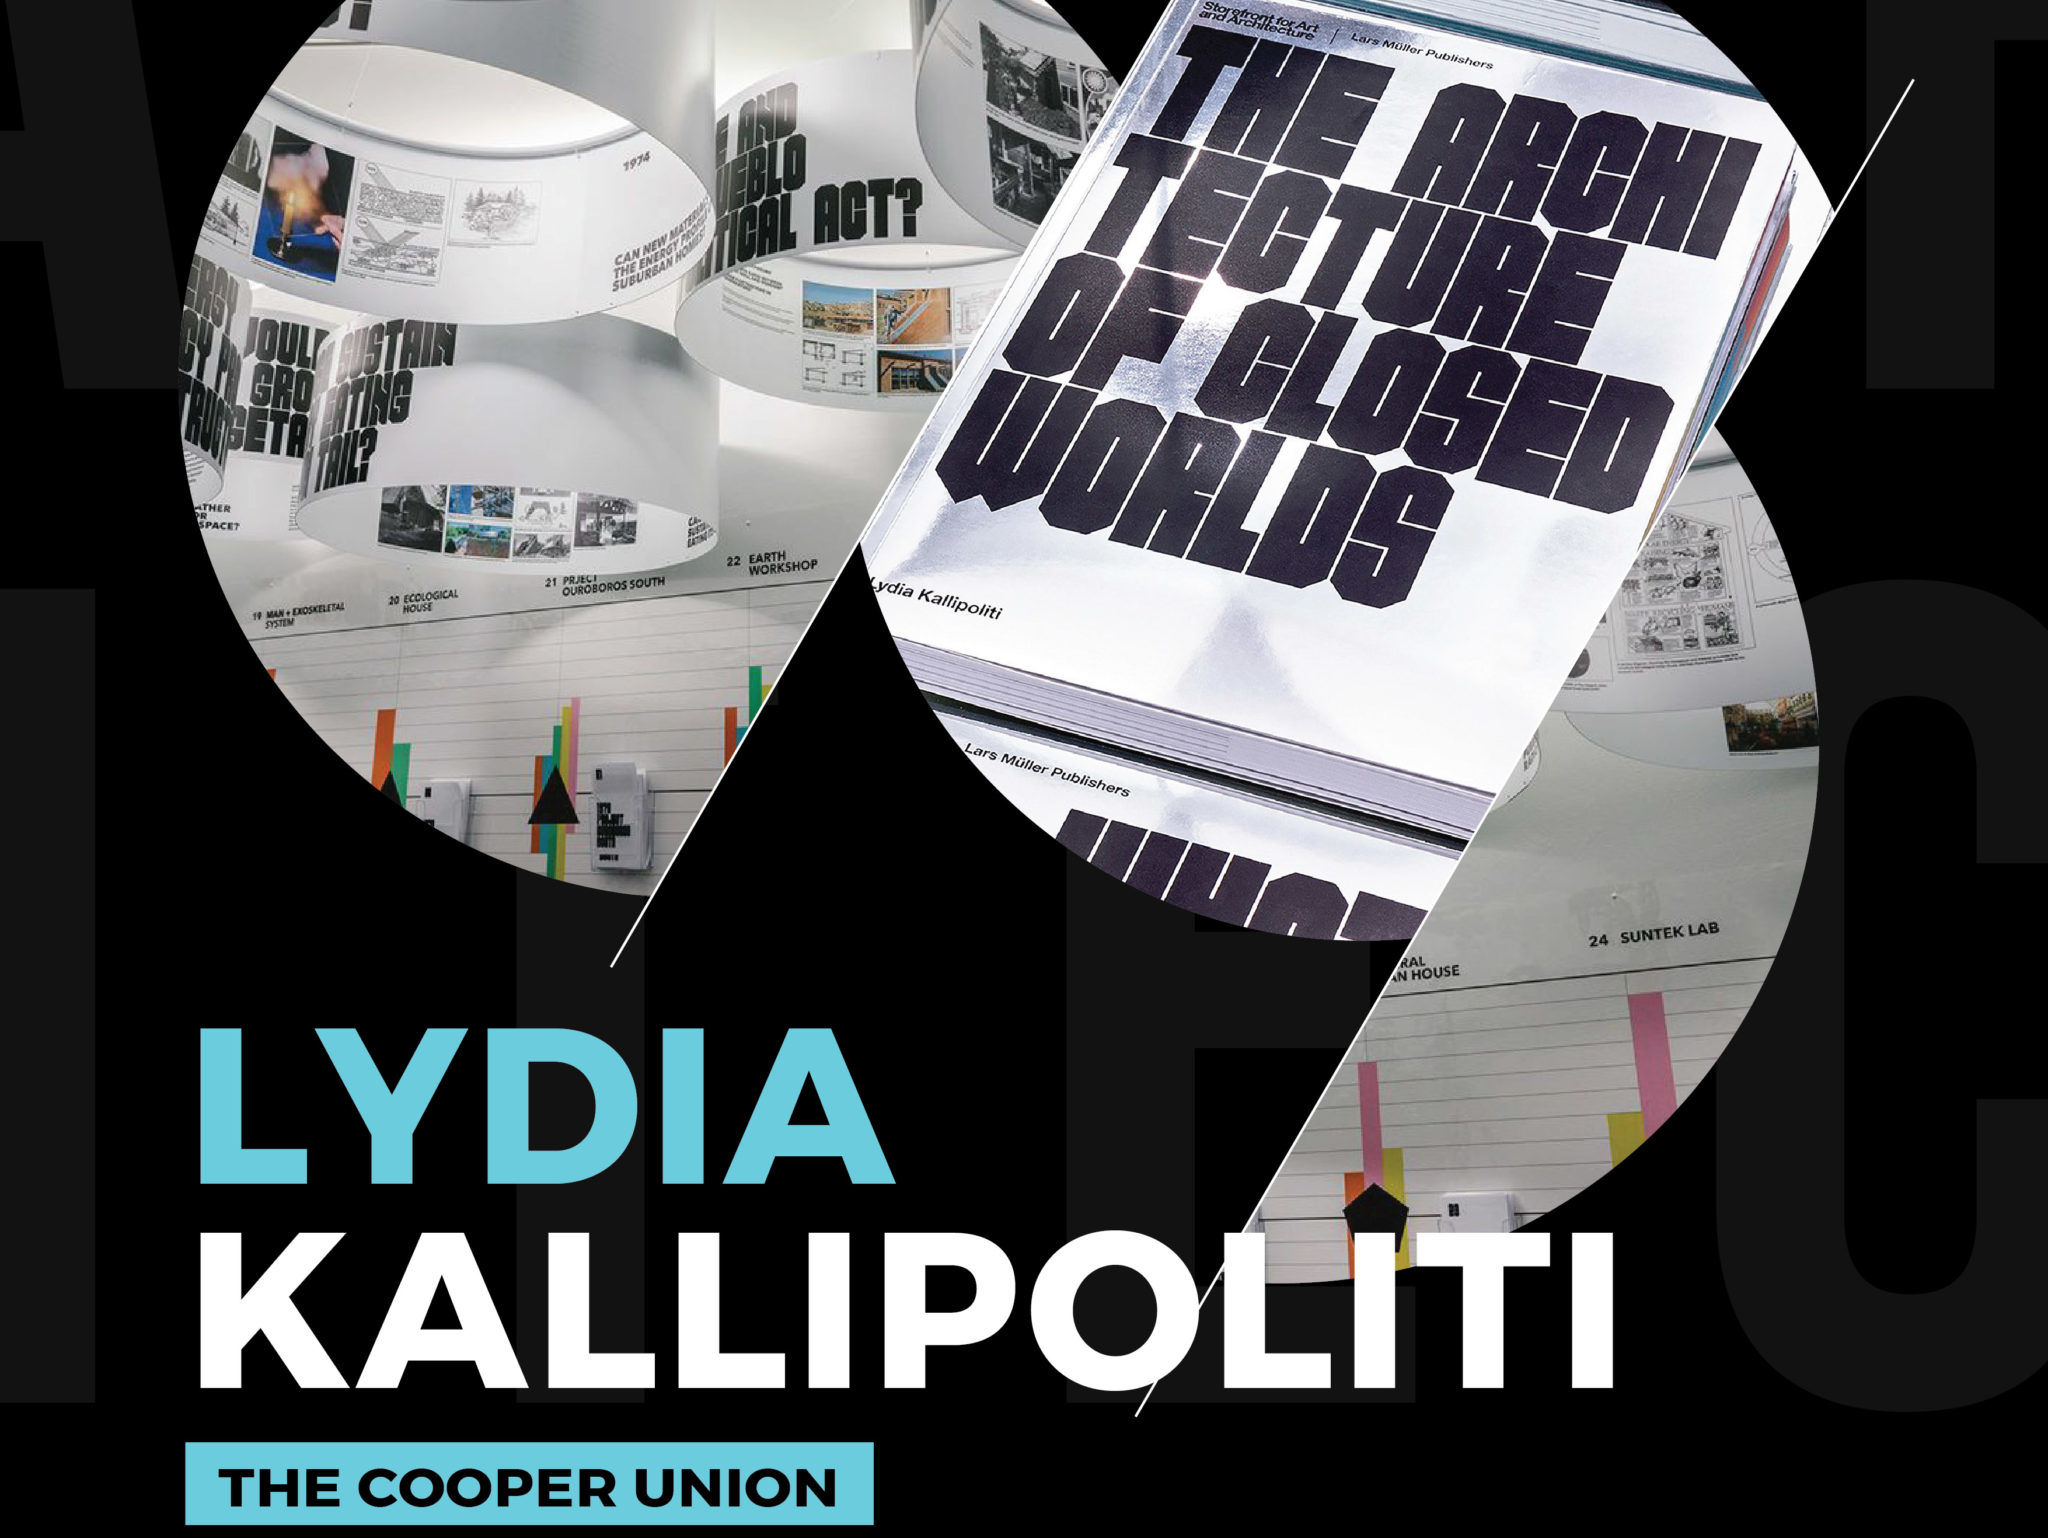
Lydia Kallipoliti
The Cooper Union

The Architecture of Closed Worlds

@ 19.30, IAAC Auditorium
Free and Open to the Public

More

Who is Enric Miralles?


Barcelona is a city full of good architecture. That is why we often mention by name the architects who were instrumental in making Barcelona the diverse and cosmopolitan city it is today. Along with Gaudi and the other modernist architects such as Montaner or Puig I Cadafalch, more contemporary architects such as Enric Miralles have also contributed to the formation of today’s Barcelona.

blank

Santa Caterina Market under construction © Alex Gaultier

On our tour BARCELONA & GOTHIC TO MODERN we explore the ideas and mindset of Enric Miralles, the genius of our lifetime. He and his firm, EMBT, designed one of the most brilliant works of architecture in the city: the renovation of the Santa Caterina Market.

But, who was Enric Miralles? Today we share part of his biography, a must read for all of those who want to discover more about our favorite master architect.

blank

Santa Caterina Market © Alex Gaultier

Spanish designer and architect, Enric Miralles was born in Barcelona in 1955. He trained at the School of Architecture of Barcelona ETSAB until 1974. He was a guest Fulbright professor at the Columbia University during 1980-1981. His doctoral thesis was entitled “The things seen from the left to the right (without glasses)”.

blank

From 1973-1983 he collaborated with Albert Viaplana and Helio Piñón, and in 1985 took up his independent career. In his first creative period along with the architect Carme Pinos, he created some of his most poetic works, such as the Igualada Cemetery.

In 1993, Enric founded EMBT studio with his wife, Benedetta Tagliabue. Together they carried out many important projects, such as the redesign of the Santa Caterina Market in Barcelona or the Scottish Parliament Building, in Edinburgh, Scotland, which is considered his biggest work by the most.

blank

Olympic Archery Range / Enric Miralles & Carme Pinos

Miralles has been professor in the School of Architecture of Barcelona (ETSAB) in the Department of Architecture (1996), director and lecturer in the Städleschule of Frankfurt-am-Main (1990), professor at Harvard University, in the Chair Kenzo Tange (1992). He has been also host professor and lecturer in several universities of the United States, Germany, UK, Italy, The Netherlands, and finally, member of the Royal Incorporation of Architects in Scotland.

Among other awards, Enric Miralles received the National Architecture Prize in 1995, awarded by the Ministry of Culture, and in 1996 he has been honoured with the ‘Golden Lion’ at the Venice Architecture Biennale.

blank

Enric Miralles (Barcelona, 1955, Sant Feliu de Codines, 2000)

Considered a highly inventive architect, Enric is defined as the enfant terrible of Spanish architecture. Sadly, his prolific career and practice was cut short at its peak, when he passed away in July 2000, in Sant Feliu de Codines.

Enric Miralles was an author of sweeping buildings, a genuinely original and derived language with a deep respect for the place. He left us a lush and prolific world of architectural and intellectual work, including writings, drawings, sketches, collages, journals, and nearly a thousand original models.

More

Last tour of the year!

Today we would like to share with all of you our 2019 last tour that we have put together for a group of 19 fantastic walkers from United States and Germany, with our BARCELONA & GAUDI walking tour.

Last Tuesday 31th December we made the last tour of the year with 19 persons, it was one of our BARCELONA & GAUDI tour lead by our architect Cristina Santamaría. This tour is the perfect start for any stay in our beautiful city, our aim is to delve into the architectural essence of the Master and dig deep into his visual power, which is what made him an inspiration for the Surrealists and has earned him the honor of being the Best-Known Spanish Architect.

blank
We are really happy to close the year with this fantastic group!!!
And here our 5 regular tours for the 2019/2020 season:

BARCELONA & GAUDI a great start to discover the genius of Gaudí.

BARCELONA & THE FUTURE CITY walk through the smart-city looking for our Future and discover with us the new Superblock at Poblenou.

BARCELONA & GOTHIC TO MODERN see Barcelona through the eyes of Enric Miralles.

BARCELONA & THE SEA  discover Barcelona through its architecture.

BARCELONA & THE URBANISM travel with us to the origins of the modern Barcelona.

blank

In addition we have other 5 special tours:

BCN & SAGRADA FAMILIA. On this special four-hour tour, you will enjoy two of the most emblematic and most visited monuments in Barcelona led by an official tour guide that specializes in “Modernismo”.

BAW & RCR a full day coach excursion to see the most emblematic works of the RCR studio, awarded with the Pritzker of Architecture 2017.

BCN & LANDSCAPE coach tour of the largest urban parks in Barcelona.

BCN & MODERNISME  4-5 h expedition, during this tour we will see all the structures of the BARCELONA & GAUDI plus the area of the 1888 exhibition.

BCN & BARCELONA 1929 a tour discovering the projects that were made for the transformation of Barcelona on the occasion of the Universal Exhibition of 1929.

blank

Each route is driven by a set of themes and concepts that decode the city whilst stimulating new ways of thinking about and seeing Barcelona. Come and walk with us and live a fantastic experience!!!

BOOK NOW!


2019 highlights news

2019 is over and we can’t wait to start the new year 2020. The beginning  of a new year is a great time to start new projects! Everyone gets back to work with more energy and enthusiasm. For this reason, we would like to share highlights from this year with you.

· Last April the BAW inaugurated an special tour that we had put together for a group of 70 architects and engineers from the German firm PNG ARCHITEKTEN office, Barcelona & highlights tour. This is a tour designed to last 4, 6 or 8 hours where we visited the most important and emblematic sites.

blank

· In May we launched a new special tour: Barcelona & the Sagrada Familia. A tour where you will enjoy the most emblematic and most visited monument in Barcelona led by a tour guide that specialized in “Modernismo”. On this tour of Barcelona and the church of the Holy Family you can chose the duration of the tour from 2,4,6 and 8 hours where we can also visit Park Güell, Hospital Sant Pau, Casa Mila and Casa Batllo.

blank

· This 2019 we are celebrating our ninth anniversary. We started with a dream nine years ago to create an exciting adventure with Barcelona Architecture Walks, with a mix of love for our city and the desire make it known to all visitors who want to leave Barcelona with a unique souvenir; an enriching walk to really get to know our city. blank

· In September we make a collaboration with CuriosityStream.com, a program that streams the world’s top-tier history, science, and nature documentaries, for the documentary “The History of the Home”.They were interested in the work of Antoni Gaudi and his importance in architectural history; which is why they contacted Barcelona Architecture Walks.

blank

·  A few weeks ago a prestigious program called La Maison France 5, from French TV, contacted Miel Architects, founders of BAW, to include a house restoration of theirs, in their episode on houses in Catalonia. You can see Elodie Grammont in the video next to Miguel Angel Borras, explaining in specific details how the restoration took place.

blank

· And our last and most important news that we would love to share is that for the 7th consecutive year we have received the TripAdvisor Certificate of Excellence 2019 for our passion! We are thrilled about this latest accomplishment.

We are very proud of our 2019 achievements, thank you for being a part of our success! All of our team members send you their best wishes for the holiday season and for the new year.

Happy New Year 2020!!!

Yosuke Hayano

Yosuke Hayano on How Architecture Can Create Emotional Connections to Nature.

Principal architect for MAD Architects, Yosuke Hayano says the studio strives to connect architecture to nature through the creation of emotional and spiritual spaces for everyday life.
“How do you bring modern architecture into the future and connect humans with nature?”
That is the question at the heart of Beijing-based MAD Architect’s ethos behind their projects. They believe that in the process of development in contemporary Asian cities, the logic of the unique connection between nature and humans has been distorted on the way.
Established in 2004, MAD aims to create a vision for how the future city can be a better place where we can live together. The collective’s vision of a futuristic city that remains congruent with nature is best embodied in its coined concept of a “Shan shui” city which informs all the MAD’s developments. Shan shui is a Chinese word for the kind of harmony found between human beings and the natural environment.
blank

MAD Architect’s Huangshan Mountain Village, China | Photo courtesy of Hufton + Crow

But, as they’ve put it, MAD Architects has been “committed to developing futuristic, organic, technologically advanced designs that embody a contemporary interpretation of the Eastern affinity for nature”. Although the idea of re-establishing a connection with the environment might sound retroactive, in MAD’s understanding it doesn’t contravene the advancement of technology.
In the studio’s architectural practice there’s a bottom-up dynamic that informs the projects in which nature and the needs of community shape the built environment, as opposed to an individual creator. And they seem to cultivate that at every scale. While they are known for their exquisitely monumental projects such as the Harbin Opera House, Absolute Towers or the Huangshan Mountain Village, perhaps their idea is communicated best on a micro-level.
blank

Yosuke Hayano, MAD Architects dicusses Architecture as Emotional Connection to Nature at reSITE | Photo courtesy of Tomáš Princ

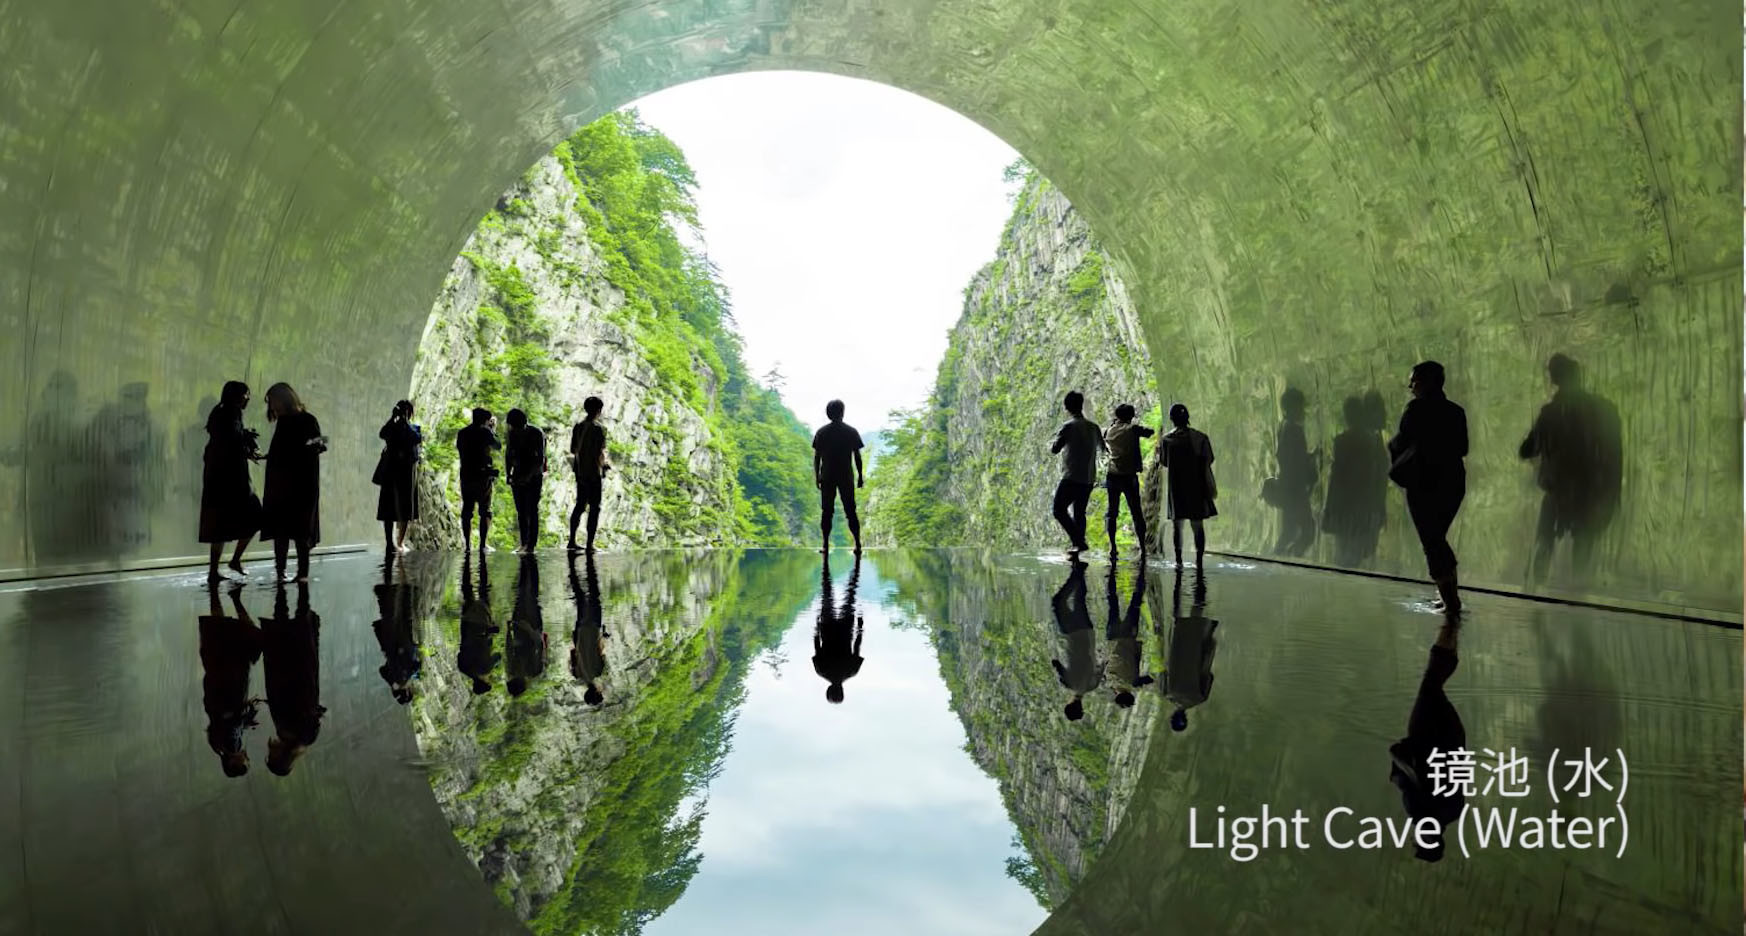
That spiritual space and emotional connection is illustrated in an installation designed by the studio as part of the Echigo-Tsumari Triennale 2018 called the ‘Tunnel Of Light’, found at the Kiyotsu Gorge Tunnel in Niigata, Japan. The 750-meter long tunnel itself offers sweeping panoramic views, overlooking a valley formed by hardened lava rock formations and the river that runs through it. Yosuke Hayano,, the firms principal architect discussed the ideas and intention behind the installation at reSITE.

The studio managed to strike a balance with the already-stunning nature surrounding its location by regenerating the path into “a journey for people to meet nature in another way.” The five installations draw upon major elements found in nature. One of which Yosuke described in detail at reSITE.
In the ‘Tunnel of Light’, the floor is flooded with very shallow icy water straight from the river, perfectly mirroring itself. The chilly temperatures are a deterrent for too many people to enter, yet those who really want to experience it – or capture it – will power through. In order to capture that near-perfect reflection, stillness is also needed, stimulating contact with one’s senses to the cold water and the stillness in body, and mind.

More

Merry Xmas from BAW

During the Xmas time many companies reach out to wish a happy holiday… as you can imagine that would like to do the same. 

All of us at Barcelona Architecture Walks wish you the best this holiday season but most of all we would like to say thank you. Thank you for being a part of what helps us to continue to grow, improve and accomplish our dream to discover architecture and the culture of Barcelona from a different point of view. 

 All of our team members send you their best wishes for the holiday season and for the new year.

Merry Xmas and Happy New Year! 


blank

As well we remind you in the festive weeks, we will continue offering our BARCELONA & GAUDI regular tour every Tuesday, Friday and Sunday with their usual schedules, and with our BARCELONA & FUTURE CITY and BARCELONA GOTHIC TO MODERN walks as private tours as well.

We only close 24th, 25th and 26th December and 6th January.

BARCELONA & GAUDI  A perfect start for your Barcelona stay! A great morning discovering the genius of Gaudí and Barcelona architecture.

BARCELONA & THE FUTURE CITY walk through the smart-city looking for our Future and discover with us the new Superblock at Poblenou.

BARCELONA & GOTHIC TO MODERN see Barcelona through the eyes of Enric Miralles.

BOOK NOW!

BAW Team Xmas meal

Today we want to share an image of the Xmas meal that the whole baw team enjoyed last Friday. We love this time of year because it’s a great time to talk and share some of the things that happen during our walking tours. Which always help us to keep improving!

As you know we really love what we do and this kind of meetings are very important for us, because we share our differents experience to get better our work every day.

blank

We are very happy to keep improving our family, because many people are interested about the walking tours we make!!!

As well we remind you in the festive weeks, we will continue offering our BARCELONA & GAUDI regular tour every Tuesday, Friday and Sunday with their usual schedules, and with our BARCELONA & FUTURE CITY and BARCELONA GOTHIC TO MODERN walks as private tours as well.

We only close 24th, 25th and 26th December and 6th January.

Here something about our Christmas tours:

BARCELONA & GAUDI  A perfect start for your Barcelona stay!
Along the Modernism Route, we will trace the sinuous dream path that took Antoni Gaudí from his social concerns to a total absorption with the divine, until he finally became “the last great cathedral builder. A great morning discovering the genius of Gaudí and Barcelona architecture.

blank

BARCELONA & THE FUTURE CITY walk through the smart-city looking for our Future and discover with us the new Superblock at Poblenou.

This is an urban walking reflection on the main aims of urbanism and how they have been applied in the 22@ district in Poblenou. This was once a neighborhood full of small factories that is now being revitalized in an attempt to recapture the spirit of it’s industrial heyday.

blank

BARCELONA & GOTHIC TO MODERN see Barcelona through the eyes of Enric Miralles.

With the aim of truly enjoying Enric Miralles’s work, we propose a journey of initiation that will attempt to be loyal to the architect’s words: “The architecture that interests me is capable of avoiding demagoguery and cannot hide the complex reality it comes from.”

blank

Each route is driven by a set of themes and concepts that decode the city whilst stimulating new ways of thinking about and seeing Barcelona. Come and walk with us and live a fantastic experience!!!

BOOK NOW!

Lacol + Harquitectes Lecture

Lacol arquitectura cooperativa + Harquitectes at IAAC Lecture Series 2019/20

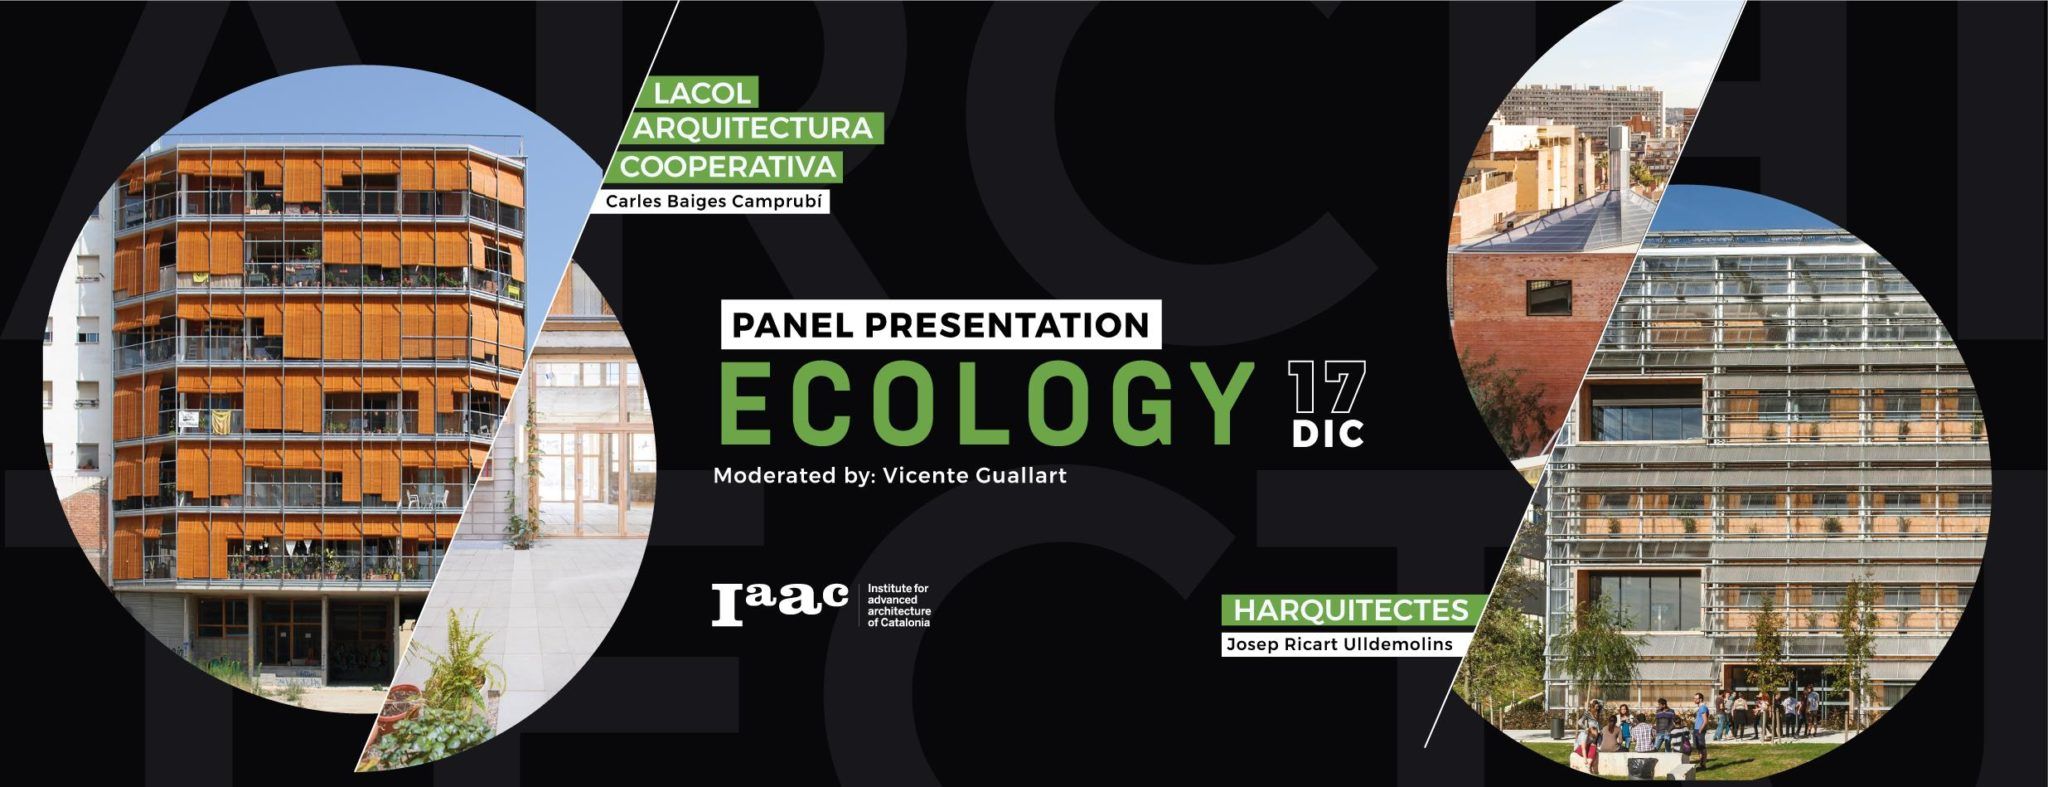
This year, three special events will aim to give an overview on the Catalan architectural scene, by presenting six local firms with a special focus on three themes: Regeneration, Urbanism and Ecology. Tomorrow 17th December Lacol and Harquitectes with the lecture “Panel Presentation” under de theme Ecology.

blank

LACOL is a cooperative of architects who work in the neighbourhood of Sants, in Barcelona. They work from architecture toward social transformation, using architecture as a tool to intervene critically in their close environment. They root their activity in a horizontal system of labor, acting alongside society with justice and solidarity in mind. Carles Baiges Camprubí, is an architect (UPC-ETSAB) and master in Urban Sociology (Universiteit van Amsterdam). He is a founding member of the architects cooperative LACOL, where he focuses on cooperative housing and citizen participation and collaborates in projects and research in La Dinamo, a foundation to support cooperative housing.

HARQUITECTES is an architecture studio established in 2000 and based in Barcelona. It is managed by four partner architects: David Lorente Ibáñez, Josep Ricart Ulldemolins, Xavier Ros Majó and Roger Tudó Galí, who count on an ample team of collaborators, such as architects, interior designers and students. All of them licensed between 1998 and 2000 in ETSAV (UPC), where Josep and Roger teach in the Department of Architectural Projects and Technology. Xavier also teaches Projects in the ETSA Barcelona. Their work has received many awards and it has been published in many national and international media. They have also been selected in various exhibitions and invited as teachers and lecturers in Europe and America.


IAAC Lecture Series 2019/20

17th of December 2019
Lacol + Harquitectes
Panel Presentation

Ecology

@ 19.30, IAAC Auditorium
Free and Open to the Public

More

Barcelona from Romans wall to Cerdà’s plan

Barcelona’s remarkable history of rebirth and transformation. How the city grew, from pre-Christian Romans to Cerdà plan.

Barcelona is in a perfect place for a city. Humans have been settling there, according to archeological remains, as far back as 5,000 BC.

blank

The Sagrada Familia in Barcelona. Shutterstock

The city’s origins trace back to the Romans, who settled in the area in 15 BC and, in the first century BC, built the medieval city of Barcino. It was small, surrounded by a wall roughly 1.5 kilometers in circumference, with the characteristic Roman grid of perpendicular streets.

In these modest beginnings are already visible two characteristics that would define Barcelona’s development over the years.

blank

Barcino, sketched in its original location over a map of Barcelona’s current Gothic Quarter. De Enrique Íñiguez Rodríguez (Qoan) /The Eixample, from the air, in 2007.

First, it began, and has always remained, a bounded and compressed city, dense from its founding. First physical walls and then the limits of geography have hemmed the city in and ensured that its residents are crammed tightly together.

And second, it has always been an intentional city, closely conceived and constructed by central planners. There have been very few periods of unplanned growth in Barcelona history. Unlike so many newer cities, it has not sprawled. Each new burst of growth has been on purpose; there has always been a plan.

Over the centuries, the city has been transformed again and again at the hands of visionaries, mostly notably architect Ildefons Cerdà, still considered one of history’s great urban planners.

How Barcelona’s walls finally fell

After the Roman Empire fell in the fifth century CE, the years saw a series of conquests — Visigoths, Arabs, what have you — but they all reused the existing city.

In the Middle Ages, the city grew and became more complex, the center of a region known as Catalonia. An extended wall was built in 1260, and then in the 15th century, the wall was expanded again to encompass the new Raval neighborhood. The part of the plain outside the wall was used for agriculture to provision the city.

blank

15th-century Barcelona walls, with the original medieval walls in the center and the current city in the background. Servei d’Arqueologia de Barcelona

In 1714, the War of the Spanish Succession ended and Barcelona was on the losing side. Upon its surrender, in order to suppress any future challenge, Philip V abolished many of the city’s institutions and charters, built a fortress citadel to keep an eye on it, and forbid Barcelona to grow beyond its medieval walls.

Remarkably, the wall around the city stayed in place — hemming in a growing population and almost completely separating the city from the sea next to it — for two more centuries. By the middle of the 19th century, population density was the highest in Spain, working conditions were miserable, sewage was out of control, water was dirty, and the city was struck by a series of cholera epidemics and riots.

blank

Barcelona near the turn of the 19th century, hemmed in by a wall and watched over by a citadel.

By 1854, when the Spanish government finally gave permission to take the wall down, it was one of the most hated structures in Europe. Townspeople immediately went at it with crowbars and pickaxes; it took 12 years to completely remove it.

Then came one of the most extraordinary and underappreciated chapters in urban design history — a chapter that, though 175 years in the past, contains many omens and warnings for Barcelona’s current efforts.

blank

Barcelona’s original medieval walls are still visible in several parts of the city; this is next to the Sant Antoni market. David Roberts

Cerdà’s utopian plan for Barcelona
As soon as the wall’s demolition was announced, plans began for an expansion of the city. In 1855, the central Spanish government approved a plan by architect Ildefons Cerdà.

Cerdà was horrified by the conditions of the working class in Barcelona and set out to make his extension of the city — the Ensanche in Spanish, or in Catalan, as the district is still known today, the Eixample — a model of orderly, clean, safe, hygienic urban living.

blank

Cerdà’s modified plan, in 1859. Museu d’Historia de la Ciutat, Barcelona

Two things are worth noting about Cerdà’s plan.

First, he took what was, for the time, an exceptionally holistic view of urban quality. He wanted to ensure that each citizen had, on a per capita basis, enough water, clean air, sunlight, ventilation, and space. His blocks were oriented northwest to southeast to maximize daily sun exposure.

And second, his plan embodied what is — then and today — a striking egalitarianism. Each block (manzana) was to be of almost identical proportions, with buildings of regular height and spacing and a preponderance of green space. Commerce was to take place on the ground floor, the bourgeoisie were to live on the floor above (rather than in mansions at the edge of town), and the workers were slated for the upper floors. In this way, they would all share the same streets and public spaces, exposed to the same hygienic conditions, reducing social distance and inequality.

blank

The Eixample, from the air, in 2007.

Each 20-square-block district was meant to be largely self-contained, with its own shops and civic facilities. Hospitals, parks, and plazas were to be spaced evenly throughout the city, to maximize equality of access.

In 1859, in response to criticisms, Cerdà released a modified version of the plan, with narrower streets no more than 20 to 30 meters wides and somewhat deeper buildings, with more room for commerce. The plan was approved by royal decree in 1860.

Though Cerdà’s manzanas were (and are) criticized for their uniformity — the sameness is said to leave no room for great monuments or idiosyncratic artistry — it is just that underlying uniformity that has proven so endlessly adaptable.

The repeating structure of the blocks means that as social and economic circumstances change, old buildings can be shifted in use or ripped out, or multiple buildings combined.

blank

A plan for two of Cerdà’s blocks, from an 1863 booklet.

Originally, each of Cerdà’s blocks was to have buildings on just two sides (sometimes three), occupying less than 50 percent of the total area, with the bulk of the interior space devoted to gardens and green space. The buildings were to be low enough (no more than 20 meters tall and 15 to 20 meters deep) to allow for almost continuous sunlight in the interiors during the day.

The goal was to combine the advantages of rural living (green space, fresh air and food, community) with the advantages of urban living (commerce, culture, free flow of goods and ideas).

Though in many ways, Cerdà’s plan won in the end — its legacy is still clearly visible in Barcelona’s Eixample — it was compromised by commercial and political considerations from the outset.

More
Christmas tours program

Christmas time is approaching in a few days and it’s time to start planning for the holidays. Today we want to share our Christmas tours program 2019.

This season in the festive weeks, we will continue offering our BARCELONA & GAUDI regular tour every Tuesday, Friday and Sunday with their usual schedules, and with our BARCELONA & FUTURE CITY and BARCELONA GOTHIC TO MODERN walks as private tours as well.

We only close 24th, 25th and 26th December and 6th January.

Christmas is really a beautiful moment, Barcelona is decorated and illuminated in a very special way to receive all the visitors, it is a magical time to discover our city full of joy and festivity… Barcelona beats in another way and  it’s felt in its streets.

Here something about our Christmas tours:

BARCELONA & GAUDI  A perfect start for your Barcelona stay!
Along the Modernism Route, we will trace the sinuous dream path that took Antoni Gaudí from his social concerns to a total absorption with the divine, until he finally became “the last great cathedral builder. A great morning discovering the genius of Gaudí and Barcelona architecture.

blank

BARCELONA & THE FUTURE CITY walk through the smart-city looking for our Future and discover with us the new Superblock at Poblenou.

This is an urban walking reflection on the main aims of urbanism and how they have been applied in the 22@ district in Poblenou. This was once a neighborhood full of small factories that is now being revitalized in an attempt to recapture the spirit of it’s industrial heyday.

blank

BARCELONA & GOTHIC TO MODERN see Barcelona through the eyes of Enric Miralles.

With the aim of truly enjoying Enric Miralles’s work, we propose a journey of initiation that will attempt to be loyal to the architect’s words: “The architecture that interests me is capable of avoiding demagoguery and cannot hide the complex reality it comes from.”

blank

That’s why we invite you to take a walk with us, as they are really special tours through the atmosphere of its streets. Besides the weather is usually very nice, so it’s the perfect plan for a great holidays!

Each route is driven by a set of themes and concepts that decode the city whilst stimulating new ways of thinking about and seeing Barcelona. Come and walk with us and live a fantastic experience!!!

BOOK NOW!

Enric Massip + Miquel Lacasta Lecture

Tomorrow 10th of December 2019 at 7:30 pm “Panel Presentation” Lecture by Enric Massip “Forms of immediacy” + Miquel Lacasta “What’s alive as infrastructure” at IAAC Lecture Series 2019/20. This is the second of three special events, part of our Lecture Series, that will aim to give an overview on the Catalan architectural scene by presenting six local firms with a special focus on three themes: Regeneration, Urbanism and Ecology.

blank

Doctor Architect and Associate Professor from UPC Universitat Politècnica de Catalunya · BarcelonaTech, Enric Massip has been Guest Professor in several Architecture Schools has lectured extensively and participated in multiple seminars around the world. He’s the Founder of EMBA Estudi Massip-Bosch Arquitectes and Founding Member of the Barcelona Chapter of the Council on Tall Buildings and Urban Habitat. He is currently Member of the City Planning Committee of the 22@ Network.

blank

Enric Massip-Bosch/EMBA Torre Diagonal ZeroZero. Picture by Jaume Prat

Miquel Lacasta is a Co-Founder at ARCHIKUBIK and also at @kubik – multidisciplinary space. He earned a Ph.D. with honors at ESARQ Universitat Internacional de Catalunya UIC and he was also awarded with the Ph.D special award.  M.arch at ESARQ Universitat Internacional de Catalunya, and graduated as architect at ETSAB Universitat Politècnica de Catalunya, Miquel is an Associate Professor at ESARQ since 1996. Earlier, he was faculty at Elisava and Escola LAI, and also in post graduated programs at ETSAB and La Salle.

blank

PARKING ST ROCH MONTPELLIER. Miquel Lacasta

More

BAW & RCR Special Tour

Today we want to talk about one of our Special Tour, the BAW & RCR Arquitectes expedition, a one-day excursion lead by Jaume Prat Ortells (Architect and critic of architecture), to meet the great work of RCR architecture studio, awarded with the Pritzker prize 2017.

RCR Creative Architecture Studio born the year 1988 in Olot by the hand of Rafael Aranda, Carme Pigem and Ramon Vilalta.

blank

They’ve always worked alone, since the beginning. The search for timelessness and beauty, is always present in their works and all their projects, breathe an important connection with Japan. During this Special Tour we will experience the stillness, quiet and silence present in their most emblematic projects in the landscape of la Garrotxa.

blank

We will see the Tossols Basil athletics stadium and the Bath Pavilion in Olot. Both projects situated in the middle of a forest, one that spreads from its setting and the other that is proposed as a modern Greek temple built in steel where one can feel the magical tension each element breathes into the project. Two magnificent examples of how architecture and landscape can walk together.

blank

In their studio, Barberí space, a former artistic melting pot, we will see how they achieve their goal of transforming the site while preserving its atmosphere. As a final stop, we visit a more urban project; La Lira, a built void which generates a public space in the space left by the old theater of La Lira. A public project where the city, building and nature come together as one.

RCR are masters of an elegant architecture made from emotion. If it doesn’t shake, it’s not architecture.

BOOK HERE BAW & RCR TOUR 

blank
And here our 5 regular tours:

BARCELONA & GAUDI a great start to discover the genius of Gaudí.

BARCELONA & THE FUTURE CITY walk through the smart-city looking for our Future and discover with us the new Superblock at Poblenou.

BARCELONA & GOTHIC TO MODERN see Barcelona through the eyes of Enric Miralles.

BARCELONA & THE SEA  discover Barcelona through its architecture.

BARCELONA & THE URBANISM travel with us to the origins of the modern Barcelona.

blank

And in addition we have other 4 special tours:

BCN & SAGRADA FAMILIA. On this special four-hour tour, you will enjoy two of the most emblematic and most visited monuments in Barcelona led by an official tour guide that specializes in “Modernismo”.

BCN & LANDSCAPE coach tour of the largest urban parks in Barcelona.

BCN & MODERNISME  4-5 h expedition, during this tour we will see all the structures of the BARCELONA & GAUDI plus the area of the 1888 exhibition.

BCN & BARCELONA 1929 a tour discovering the projects that were made for the transformation of Barcelona on the occasion of the Universal Exhibition of 1929.

blank

Each route is driven by a set of themes and concepts that decode the city whilst stimulating new ways of thinking about and seeing Barcelona. Come and walk with us and live a fantastic experience!!!


Exhibition: “50 Years of the Historical Archive”

Last October, on the same date as World Architecture Day and as part of the celebrations for the fiftieth anniversary of our Historical Archive, the COAC has inaugurated the exhibition entitled “50 anys de l’Arxiu Històric” (50 Years of the Historical Archive), which will occupy the Mezzanine and the Espai Picasso until 6 January 2020.

blank

Lluís Domènech i Montaner. Perspectiva de conjunt de l’Hospital de la Santa Crey i Sant Pau de Barcelona. 1903. Arxiu Històric del COAC.

This is a large-format exhibition that brings together the work of around one hundred architects, offering a unique opportunity to view some of the Archive’s most iconic pieces in a single space, providing an explanation of the history of architecture in our country.

Rogent, Domènech i Montaner, Jujol, Masó, Bonet Castellana, Solà-Morales, Higueras, MBM among others. The exhibition will look back on the trajectories of around 90 architects, from Fray Bonaventura Monet in 1737, to the RCR, and will showcase some unique works such as the Diorama of the Pla Macià, the University of Barcelona, the Palau de la Música Catalana, the Coliseum, the Ciutat de Repòs i Vacances holiday resort in Tarragona, the Jaume Vicens Vives Institute in Girona, the Il Giardinetto restaurant, and many others.

National Culture Award
The fiftieth anniversary of the Archive also coincides with the National Culture Award which this year has been given to the COAC by the CoNCA for its work in upholding our architectural and heritage values across Catalonia and, more specifically, for the work carried out by the Archive.

More

Álvaro Siza, National Architecture Award 2019

The Portuguese architect Álvaro Siza, Pritzker Architecture Prize in 1992, has been awarded the National Architecture Prize 2019, promoted by the Ministry of Development of Spain. This award is the highest award granted by the Ministry to those who have contributed to the promotion of architecture in the last year.

The acting Minister of Development, José Ábalos, announced, that the 2019 National Architecture Prize has been awarded to the Portuguese architect Álvaro Siza. “I have just informed Álvaro Siza that he has been awarded the National Architecture Award 2019. World-renowned Portuguese architect, who has contributed so much to Spanish architecture and cities,” said Ábalos.

blank

Pools of Marés. Photo Fernando Guerra.

“Every design,” says Siza, “is a rigorous attempt to capture a concrete moment of a transitory image in all its nuances. The extent to which this transitory quality is captured, is reflected in the designs: the more precise they are, the more vulnerable.”

Alvaro Siza, who has been praised by his peers in Europe as one this century’s finest architects, but is relatively unknown to most of the world, has been elected to receive his profession’s highest honor, the 1992 Pritzker Architecture Prize.

Álvaro Joaquim Melo Siza Vieira was born in Matosinhos (near Porto), in 1933. From 1949-55 he studied at the School of Architecture, University of Porto. His first built project was finished in 1954. From 1955-58 he was collaborator of Arch. Fernando Távora. He taught at the School of Architecture (ESBAP) from 1966-69 and was appointed Professor of “Construction” in 1976. He was a Visiting Professor at the Ècole Polythéchnique of Lausanne, the University of Pennsylvania, Los Andes University of Bogotá and the Graduate School of Design of Harvard University; he taught at the School of Architecture of Porto (jubilate in 2003).

blank

Quinta da Malagueira. Usuario de Flickr: il deserto rosso.

He is the author of many projects such as: the Boa Nova Tea House and Restaurant; 1200 dwellings built in Malagueira, Évora; the Superior School of Education in Setúbal, the new School of Architecture in Porto; the Library of Aveiro University; the Museum of Modern Art in Porto; the Church and Parochial Centre in Marco de Canavezes; the Pavilion of Portugal for EXPO ’98 and the Pavilion of Portugal in Hannover 2000 (with Souto de Moura); the dwelling and offices complex of “Terraços de Bragança” in Lisbon; and he has rebuilt the burnt area of Chiado in Lisbon since 1988, including the projects for some buildings like Castro e Melo, Grandella, Chiado Stores, and others.

blank

Llinars del Vallès, Catalonia – Álvaro Liza photo Joao Morgado

He has been coordinated the plan of Schilderswijk’s recuperation in The Hague, Holland, since 1985, which finished in 89; in 1995 he finished the project for blocs 6-7-8 in Ceramique Terrein, Maastricht.

In Spain he has completed the projects for the Meteorological Centre of Villa Olimpica in Barcelona; the Museum of Contemporary Art of Galicia and the Faculty of Information Sciences in Santiago de Compostela; the Rectorate of the Alicante University; Zaida building – offices, commercial and dwelling complex in Granada; Sportive Complex Cornellà de L’lobregat in Barcelona.

blank

Ibere Camargo Foundation. Photo Elvira Tomazoni

Cultural Centre and auditorium for the Ibere Camargo Foundation in Brazil; Municipal Centre of Rosario in Argentina; lodging-house in the Plan of Recuperation and Transformation of Cidade Velha in Cap Vert; Serpentine Pavillion (2005) with Eduardo Souto Moura; Museum of Modern Art of Naples in Italy; Anyang Pavilion in South Korea (with Carlos Castanheira); Mimesis Museum in South Korea (with Carlos Castanheira); are to be mentioned.

From 1982 to 2010 has won many different awards and have been assigned with Medals of Cultural Merit from many country around the world. Doctor “Honoris Causa” in various European and International universities.

blank

Bonjour Tristesse, Berlin 1984. Photo Giovanni Chiaramonte.

He is a member of the American Academy of Arts and Science; “Honorary Fellow” of the Royal Institute of British Architects; AIA/American Institute of Architects; Académie d’Architecture de France and European Academy of Sciences and Arts; Royal Swedish Academy of Fine Arts; IAA/International Academy of Architecture; American Academy of Arts and Letters.


Mark Burry Lecture

IAAC Lecture Series Mark Burry

Mark Burry is a New Zealand architect, who is currently the Professor of Innovation and Director of the Spatial Information Architecture Laboratory at RMIT University, Melbourne, Australia. He is also Executive Architect and Researcher at the Temple Sagrada Familia in Barcelona, Catalonia, Spain. Previously, Burry has been a visiting professor at the University of Liverpool, the Massachusetts Institute of Technology, the Universitat Politecnica de Catalunya and Victoria University of Wellington.

He has collaborated with Gehry Partners LLP, dECOi Paris, Foster and Partners and Arup and was a member of the Prime Ministers Science, Engineering and Innovation Council in 2005 as part of the working group examining the role of creativity in the innovation economy. He has received degrees from the University of Cambridge. He is a current Australian Research Council Federation Fellow.

Professor Mark Burry is a registered architect and the Founding Director for Swinburne University of Technology’s Smart Cities Research Institute (SCRI), an appointment he took up in May 2017. His role is to lead the development of a whole-of-university research approach to ‘urban futures’, helping ensure that our future cities anticipate and meet the needs of all – smart citizens participating in the development of smart cities.

blank

Mark is a practising architect who has published internationally on two main themes: putting theory into practice with regard to procuring ‘challenging’ architecture, and the life, work and theories of the architect Antoni Gaudí. He has been Senior Architect to the Sagrada Família Basilica Foundation since 1979, pioneering distant collaboration with his colleagues based on-site in Barcelona concluding in late 2016 on his completion of the full proposal for the main front (Glory Façade) based on Gaudí’s surviving material.

IAAC Lecture Series 2019/20

26th of November 2019
Mark Burry
Swinburne University of Technology / IAAC Faculty

@ 19.30, IAAC Auditorium
Free and Open to the Public

More

×