Barcelona Architecure Walks
  • Home
  • Walks
  • Groups
  • Gifts
  • About
  • Team
  • News
  • FAQ
  • Contact
es en

Category: News from Architecture Walks

News about architecture, urbanism, architects and walks in barcelona

La Ricarda: a work in progress

Posted on November 20, 2019November 20, 2019 by cm
La Ricarda: a work in progress

La Ricarda or Casa Gomis, completed in 1963, is one of the key midcentury buildings in Spain. Located by the Mediterranean Sea in El Prat de Llobregat, a town 10 miles southwest of Barcelona, the house was commissioned by Ricardo Gomis and Inés Bertrand in 1949. Barcelona-born architect Antonio Bonet Castellana, who had trained with Le Corbusier and Josep Lluís Sert, designed the house while living in Buenos Aires, where he had emigrated from Paris after the start of the Spanish Civil War. Working closely with the clients via letters, Bonet designed every aspect of the building, from the overall organization to the materials, interior details, and furniture. The result was a spacious and harmonious house defined by an 8.8m x 8.8m grid of thin metal pillars and vaults, with connected but distinct areas for the different uses. The house was also designed with its natural surroundings in mind, blurring inside and outside, and paying special attention to the nearby pines, dunes, and water.

Coinciding with the exhibition La Ricarda: An Architectural and Cultural Project, organized by MAS Context in Chicago and curated by Iker Gil, the architects Fernando Alvarez and Jordi Roig, preservation architects of La Ricarda, write about this house in an interesting article.

In 1949, Antonio Bonet returns to Barcelona after thirteen years of forced exile in America due to the Spanish Civil War (1936-1939). He receives the job of building a single-family home on a site located next to the La Ricarda lagoon along the Mediterranean seaside in El Prat de Llobregat. Through Joan Prats (1891-1970), instigator of many cultural initiatives during the 1930s, Bonet meets a couple, Inés Bertrand Mata (1915-1992) and Ricardo Gomis Serdañons (1910-1993), who want to build a house that could accommodate family and cultural activities, with a special focus on music.

blank

La Ricarda, first project, 1950. © COAC.

The Project and its Phases: Space, Time, Technique

At the beginning of 1950, the Gomis Bertrand family receives the first design for the house which proposed an elevated platform over a grid of pilotis, a large palafitte topped by an expansive “butterfly” roof and considerable terraces connected by ramps, from which you could oversee the landscape. After reviewing this initial idea, the clients asked the architect to reduce the dimensions of the house and to strengthen the connection with the landscape of the site, defined by the presence of a forest of pinus pinea and sand dunes. In May of 1953, Bonet travels to Barcelona and presents a second proposal that shows a radical change in the approach to the surroundings and in the technical-formal aspects of the house. While the first project suggested a floating, strong, and autonomous image, the second project proposed a house that expanded horizontally over a large elevated platform, but also closely connected to the surrounding landscape.

blank

Model, La Ricarda, 1953. © COAC.

Above this ample platform, elevated about 2.1 meters (6.9 feet) from the natural terrain thanks to slopes and stone banks, Bonet proposed a square grid of 8.82 meters x 8.82 meters (29 feet x 29 feet) that organized both the covered areas as well as the exterior areas of the project. With that decision, the architect was able to not only separate the house from the humidity of the coastal ground and dominate the views but also create an exterior space that is complementary and inseparable from the interior one, subject to the same geometric rules.


blank

Plan, La Ricarda, 1996. © Fernando Alvarez and Jordi Roig.

During the construction of the house (1957-1963), Bonet continued to revise the technical aspects of the project, introducing small modifications, such as the connection to the independent pavilion, the final location for the pool, and other changes, always conforming to the general modular order. A base plan and a model created by the builder (Emilio Bofill, father of Ricardo and Anna Bofill) were the documents that demonstrate this remarkable work in progress.

The roof of the house has twelve modules defined by a vault made out of concrete and ceramic tiles supported by four slender steel columns that are spread out according to the two main axes. The sequence of living room-dining room-kitchen defines the program facing south while the bedroom wing, the garage, and service area define the axis sea-forest. Finally, the independent pavilion houses the main bedroom.

blank

La Ricarda, exterior. Photograph by Catalá Roca © COAC.

In La Ricarda, Bonet not only evolved the structural system and interior spaces present in his previous works, he also incorporates the use of the square module to shape the exterior spaces, generating a feeling of harmony. Those modules gain relevance when they are connected to the main living spaces of the house, becoming intermediate spaces, halfway between the interior and the surrounding landscape. The living room has its own vault-porch, the children’s bedrooms open up to a nearly enclosed patio, the dining room has a reciprocal space outside, and the service area also has an associated space. The glass corridor, hardly visible at a distance, provides the covered connection between the independent pavilion and the rest of the house, acting as a windbreaker for the garden in the back. Through these spatial approaches, the house is situated between a rhythmic and almost classical expression of the vaults that determine a rational expression, and a harmonic dialogue with its natural surroundings.

In this almost floating ensemble, the façades, free from any structural role, become glass canvases, ceramic lattices with colorful glasses, weightless wooden brise soleils, and shiny traditional ceramic cladding in bottle-green and ochre-honey colors.

blank

La Ricarda, interior. © Daniel Riera.

During all these years, the expenses of the restoration of La Ricarda have been paid by the heirs of the Gomis Bertrand. Having addressed the problems that threatened the house twenty-five years ago, there is a need now to focus on the restoration of other elements and on the preservation of the elements that have already been restored. In contrast to the interest of the professionals, students, and fans of modern architecture that continue to visit the house, there is a lack of interest by cultural institutions, public and private, of Spain. To keep and preserve the modern legacy of the twentieth century is as important for future generations as is the preservation of everything that is considered “old.” International examples such as the Robie House in Chicago, Fallingwater in Pennsylvania, Villa Tugendhat in Brno, Sanatorium Zonnestraal in Hilversum, or the library in Viipuri should be the reference. La Ricarda must be saved!
Posted in News from Architecture WalksTagged Antonio Bonet, La RicardaLeave a Comment on La Ricarda: a work in progress

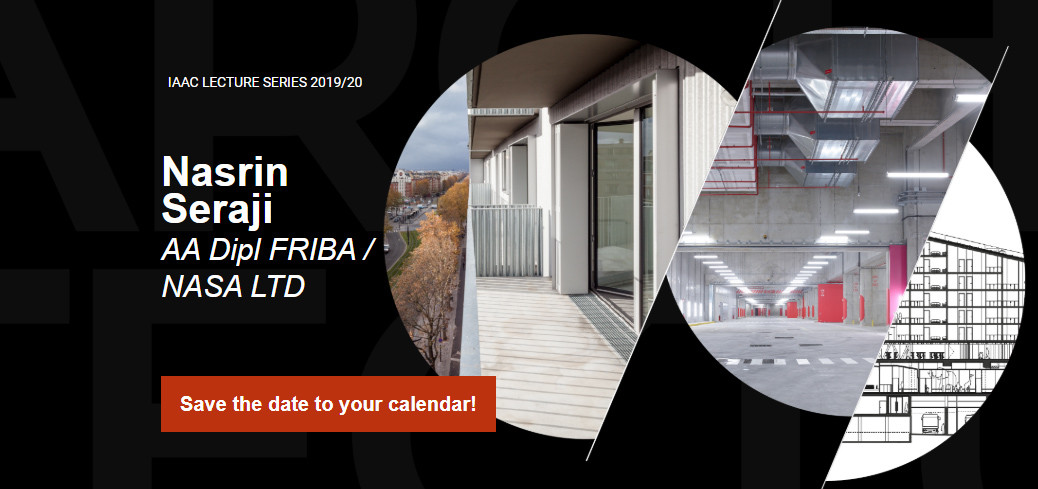
Nasrin Seraji Lecture

Posted on November 18, 2019 by cm
Nasrin Seraji Lecture

“From Architectural Urbanism to Integrative Architecture” by Nasrin Seraji at IAAC Lecture Series 2019

After studying at the Architectural Association and practising in London, Nasrin Seraji moved to Paris in 1989 to establish her studio where architecture is treated as both a cultural debate and a practice. Since then, she has pursued a path constantly enriched by her simultaneous engagement in architectural practice, teaching, and research. She has lectured and exhibited her work widely in Europe and North America, as well as China and South East Asia.

blank


Seraji has taught at Columbia University, at the Architectural Association, and Princeton University as well as the Academy of Fine Arts Wien. She has served as the Director of the École Nationale Supérieure d’Architecture Paris-Malaquais for 10 years. She served as the Head of the department of architecture at the University of Hong Kong where she is currently Professor in architecture.

Architect of the award-winning Temporary American Centre in Paris, Seraji has completed several notable buildings and projects, including apartment buildings in Vienna, student housing in Paris and an extension to the School of Architecture in Lille.

IAAC Lecture Series 2019/20

19th of November 2019
Nasrin Seraj
AA Dipl FRIBA / NASA LTD

From Architectural Urbanism to Integrative Architecture

@ 19.30, IAAC Auditorium

More
Posted in News from Architecture WalksTagged Nasrin SerajiLeave a Comment on Nasrin Seraji Lecture

“La casa de Ozu” de Marta Peris

Posted on November 17, 2019November 17, 2019 by cm
“La casa de Ozu” de Marta Peris

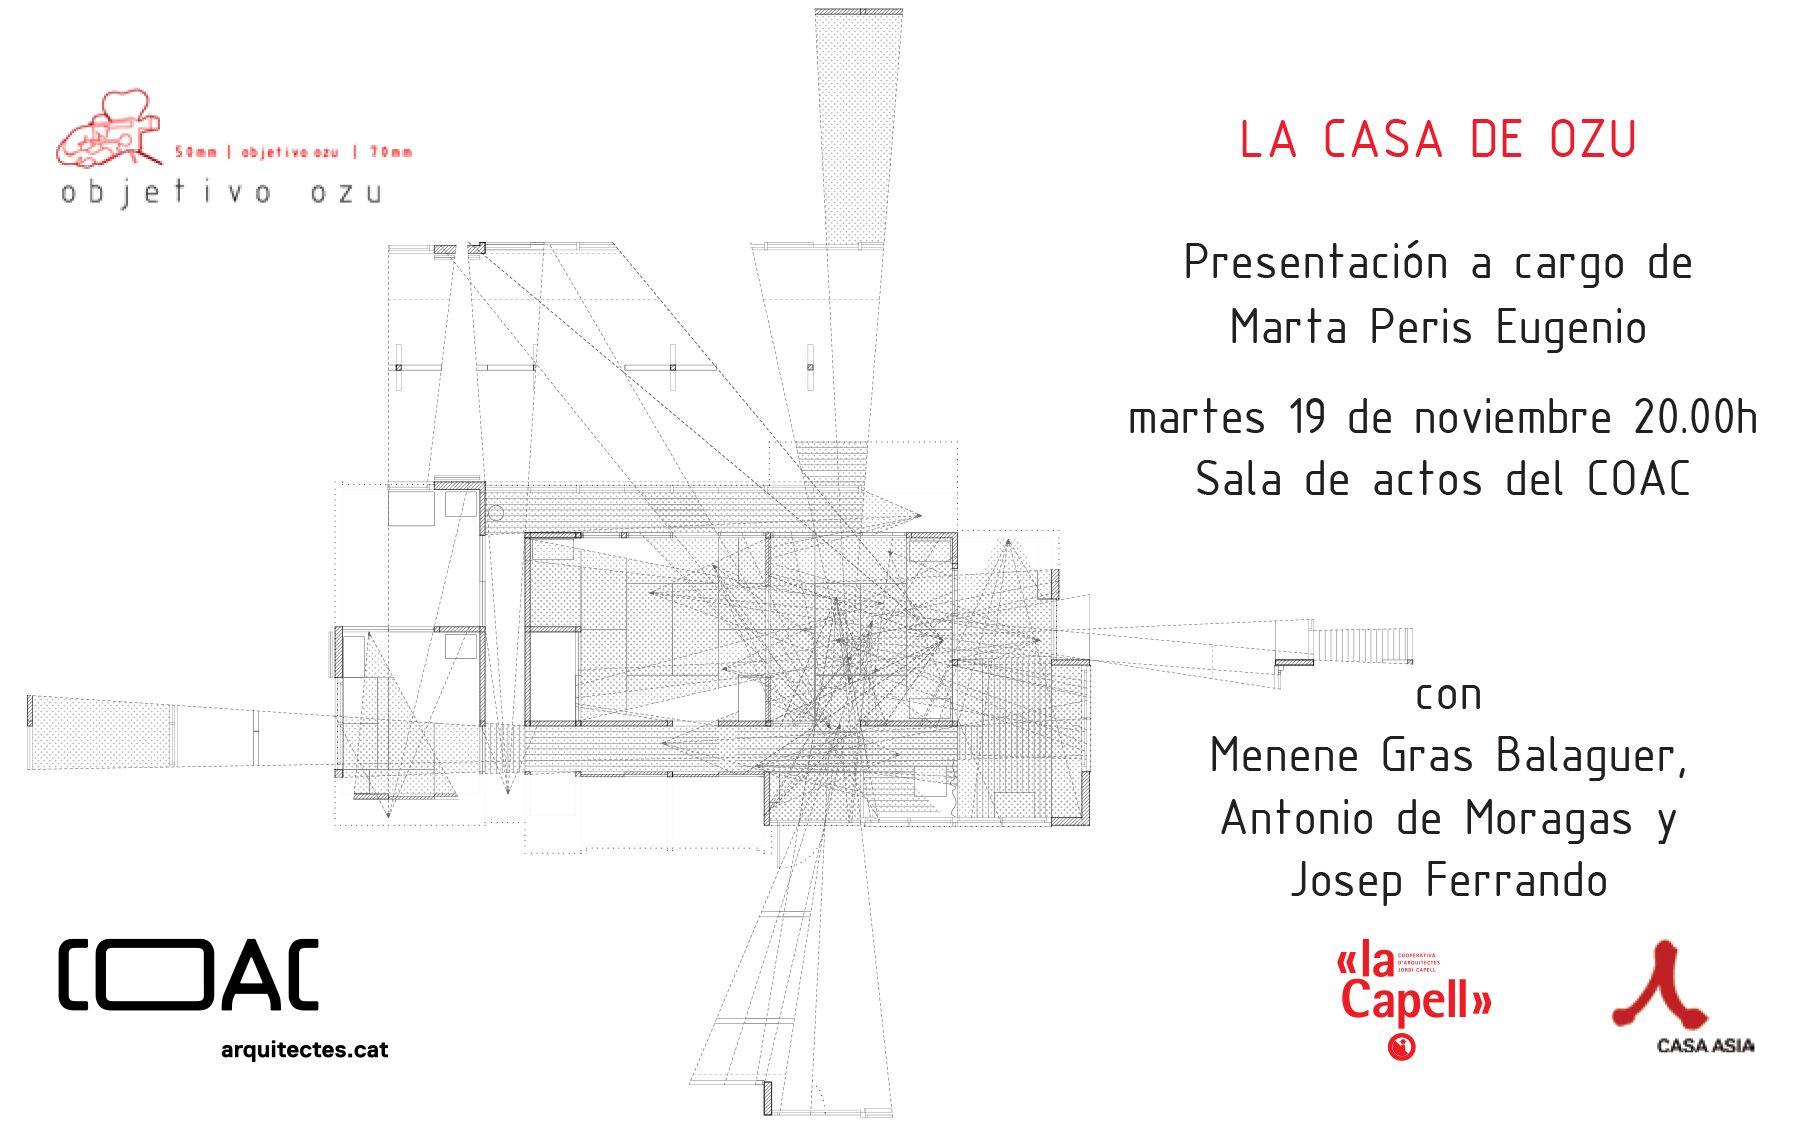
Presentación del libro La Casa de Ozu de la arquitecta Marta Peris. Analizando los escenarios de vida del director japonés Yasujiro Ozu.

El próximo martes 19 de noviembre en la sede del COAC, Colegio de Arquitectos de Catalunya, con motivo de la presentación del libro La casa de Ozu de la arquitecta Marta Peris se celebrará un acto abierto al público que, además de la autora, contará con la participación de la filósofa y crítica de arte Menene Gras Balaguer (directora de Cultura y Exposiciones de Casa Asia) y de los también arquitectos Josep Ferrando y Antonio de Moragas. Durante el encuentro, se reflexionará en torno a temas que, a propósito del contenido del volumen, abordan desde los paralelismos entre la figura del cineasta y un arquitecto, a las múltiples formas de habitar que sugiere la puesta en escena de Ozu.

blank
Con su ensayo, la arquitecta mallorquina Marta Peris, propone al lector visitar los escenarios del director japonés Yasujiro Ozu, no como meros decorados que enmarcan historias corrientes del Japón de los años 50, sino como escenarios (de vida) sobre los que el espectador es capaz de proyectar su propia experiencia.

En este sentido, con La casa de Ozu, Peris, además de descubrir las claves fundamentales del cine del realizador, invita a la reflexión en torno a la casa japonesa, neutra, sin jerarquía, identificando aquellos aspectos atemporales del modo de habitar de la cultura nipona trasladables a la arquitectura contemporánea.

blank
La labor profesional, docente y académica de Marta Peris, profesora de Proyectos en la Escuela Técnica Superior de Arquitectura de Barcelona y cofundadora del estudio de arquitectura, Peris+Toral Arquitectes, se articula alrededor del tema de la vivienda y la reflexión sobre el habitar. La casa de Ozu, además, tiene su origen en la tesis doctoral de Peris, presentada en 2016 bajo el título: “La casa japonesa a través del cine de Yasujiro Ozu”.

Posted in News from Architecture WalksTagged La casa de Ozu, Marta PerisLeave a Comment on “La casa de Ozu” de Marta Peris

Responsive Cities 2019

Posted on November 13, 2019November 14, 2019 by cm
Responsive Cities 2019

15-16 November 2019 Responsive cities Symposium

Responsive Cities is a bi-annual international symposium on the future of cities organized by the Advanced Architecture Group of IAAC. The 2019 edition focuses on “Disrupting through Circular Design” within the framework of the Creative Food Cycles (CFC) project, co-funded by the Creative Europe Programme of the European Union and developed by the Institute for Advanced Architecture of Catalonia, the Leibniz University of Hannover and the University of Genoa.

blank
It is clear that what comes next for our buildings and cities is a future full of challenges. With more than half of the world’s population currently living in cities, and 70% expected to by 2050, urban areas face huge pressure to meet their residents’ needs. Increased urbanisation is pushing for cities to respond through more accessible housing, energy, food and water, as well as more efficient transportation systems. This is resulting in an undeniable rise of resource consumption, and ultimately resulting in growing amounts of greenhouse gas emissions and waste. Moreover, with buildings being responsible for 40% of energy consumption, 36% of CO2 emissions, and the building industry being one of the heaviest waste generators globally, it is indispensable for architecture to respond, pushing for alternative design and construction models, moving away from the current prevailing models-both intensely resources-consuming and contaminating.

The notions of materialising, managing, and constructing are changing: the Responsive Cities symposium’s objective is to investigate how innovative and advanced technologies in the field of design (i.e. biotechnology, big data analysis, predictive modelling, engineered materials, digital manufacturing, etc.) can help to enhance and strengthen the implementation of circular processes in the urban environment.

· How can circular design disrupt linear patterns of extractive consumption, towards design scenarios where the urban environment becomes productive and healing in itself?

· Which digital technologies have the power to enhance the performance of and with our urban built environment?

· How can architectural design secure circularity in cities and contribute to the UN SDG goals of sustainable consumption and production patterns?

The main focus of the Symposium is placed on key concepts such as designing for flexible uses and systems integration; performing through circular feedback systems; adapting with nature-based solutions; building for resource recovery, or learning through advancements related to technological innovation. As protagonists in the creation of urban, built and public space, we can guide decisions towards more circular choices, and build local partnerships with businesses, across disciplines, moving towards a responsive circular city.

The Responsive Cities Symposium_Disrupting through Circular Design is organized around the following topics:

DESIGN – multi-programming | hybrid simulations | predictive modelling | non-linear systems
BUILD – circular construction | on-site manufacturing | resource recovery
ADAPT – nature-based solutions | advanced and bio materials | synthetic ecologies
PERFORM – self-organization | circular feedback systems | autonomous behavior
SHARE – participatory design  | blockchain | sharing economies
LEARN – new educational models | applied research | making | raise awareness

Program

More

Posted in News from Architecture WalksTagged iaac, Responsive Cities3 Comments on Responsive Cities 2019

BAW Special Tours

Posted on November 12, 2019 by cm
BAW Special Tours

5 Special Tours to discover Barcelona in a difererent way.

On top of our regular tours, we also offer five Special Tours with routes designed for those who want to explore more specific topics like Barcelona and landscape or Barcelona and RCR, the Spanish Pritzker Prize winners from 2017, or even a more in depth look at one of our regular tours, Modernismo XL, for example.
Here you have a little description about our 5 special tours:

BCN & SAGRADA FAMILIA. Get amazed with the most visited monuments in Barcelona. On this special four-hour tour, you will enjoy two of the most emblematic and most visited monuments in Barcelona led by an official tour guide that specializes in “Modernismo”.This tour gives you the opportunity to experience the splendor of “Modernismo”, an artistic movement, where architectural and natural elements come together to compose a magic visual symphony.

blank
BAW & RCR  Experience architecture and landscape through RCR’s most representative projects. A one-day excursion lead by Jaume Prat Ortells (architect, architecture professor and architecture critic), to experience the great work of RCR architecture studio, awarded with the Pritzker prize 2017.

RCR Creative Architecture Studio is founded in 1988 in Olot by Rafael Aranda, Carme Pigem and Ramon Vilalta. The search for timelessness and beauty; always present in their work, creates an important connection with Japan. We will experience the stillness and silence present in their most emblematic projects in the landscape of la Garrotxa.

blank

BCN & LANDSCAPE Discover how nature and public space merge in the city! We will explore some of the most significant landscape milestones, from Collserola to Montjuïc, passing through various projects inside the city.In these past years, Barcelona has been at the forefront of urban efforts to bring more nature into the city fabric. Several excellent projects display this attention to detail, from the choice of urban furniture to the design of pavements and green spaces. Our itinerary will give us an in depth understanding of how the conditions of a public space can improve the citizens’ quality of life.

blank
BCN & MODERNISME  Take this trip through the magic of modernism! Gaudí is probably the most representative of all of the modernist architects, but this trip will take beyond his most famous works to discover the origins and all the details concerning this artistic movement.

The reintroduction of nature inside the industrial city, the symbolism of Catalan tradition and the mysticism involved in it were used as guidelines towards a new architecture, driven by the bourgeoisie in Catalonia. We will get between curvy iron shapes, petrified plants and animals framed by colorful tiles and bricks that will take us to a magical world.

blank
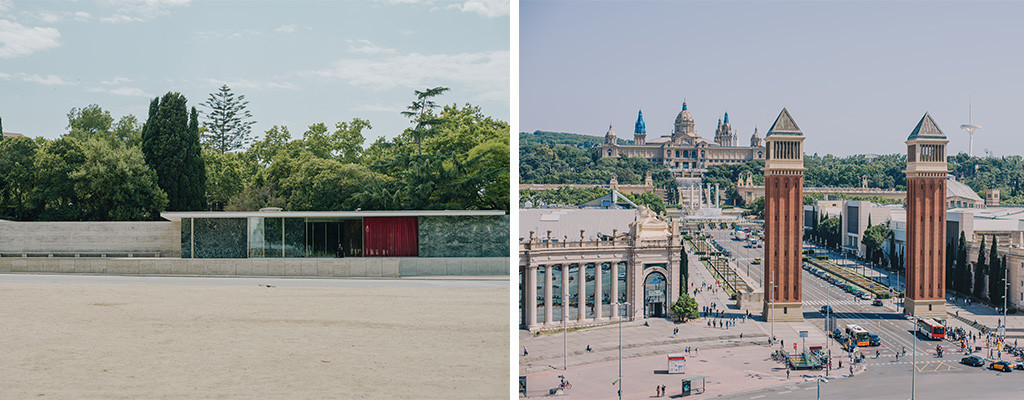
BCN & BARCELONA 1929 / 1992  a tour discovering the projects that were made for the transformation of Barcelona on the occasion of the Universal Exhibition of 1929.
Explore how city and nature fuse in Montjuïc! Montjuïc has been crucial for Barcelona throughout its history by way of its location and geology. We will focus on the relationship between the city and the mountain through the role Montjuïc played in the Universal Exposition of 1929, where it made its debut as a space of leisure for the citizens of Barcelona.
blank
If you still can’t find what you want to visit among our options write us an email and together we can map out a route that best fits your needs. Design your own expedition and enjoy Barcelona’s history, culture and especially its architecture with Barcelona Architecture Walks.

Together we will have an unforgettable experience!

And here our 5 regular tours for the 2019/2020 season:

BARCELONA & GAUDI a great start to discover the genius of Gaudí.

BARCELONA & THE FUTURE CITY walk through the smart-city looking for our Future and discover with us the new Superblock at Poblenou.

BARCELONA & GOTHIC TO MODERN see Barcelona through the eyes of Enric Miralles.

BARCELONA & THE SEA  discover Barcelona through its architecture.

BARCELONA & THE URBANISM travel with us to the origins of the modern Barcelona.

blank

Each route is driven by a set of themes and concepts that decode the city whilst stimulating new ways of thinking about and seeing Barcelona. Come and walk with us and live a fantastic experience!!!

BOOK NOW!


Posted in News from Architecture WalksTagged special toursLeave a Comment on BAW Special Tours

Bosch Capdeferro + Anna & Eugeni Bach Lecture

Posted on November 11, 2019November 11, 2019 by cm
Bosch Capdeferro + Anna & Eugeni Bach Lecture


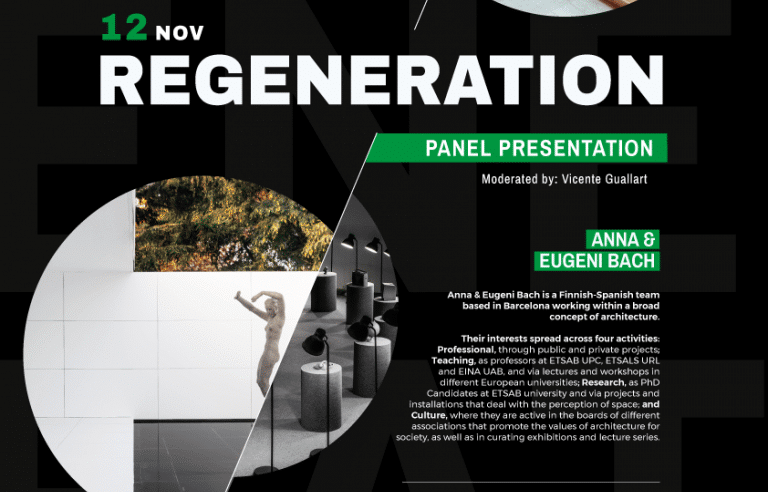
IAAC Lecture Series 2019/20 “Panel Presentation” by Bosch Capdeferro + Anna & Eugeni Bach. This year, three special events will aim to give an overview on the Catalan architectural scene, by presenting six local firms with a special focus on three themes: Regeneration, Urbanism and Ecology.

blank

In 2003, Ramon Bosch and Bet Capdeferro founded the Bosch Capdeferro studio in the city of Girona. Since then, they have been working on projects of different scales and typologies, mainly focused on the relationship between man and the environment. Their professional activity has been developed in parallel to their teaching role at the Escola Tècnica Superior d’Arquitectura de Barcelona – UPC BarcelonaTech, the ETH of Zurich and at the Cornell University of New York, in the fields of theory and research and on the development of design and construction processes.

Anna & Eugeni Bach is a Finnish-Spanish team based in Barcelona working within a broad concept of architecture. Their interests spread across four activities: Professional, through public and private projects; Teaching, as professors at ETSAB UPC, ETSALS URL and EINA UAB, and via lectures and workshops in different European universities; Research, as PhD Candidates at ETSAB university and via projects and installations that deal with the perception of space; and Culture, where they are active in the boards of different associations that promote the values of architecture for society, as well as in curating exhibitions and lecture series.

12th of November 2019
Bosch Capdeferro + Anna & Eugeni Bach
Panel Presentation, Regeneration

@ 19.30, IAAC Auditorium
Free and Open to the Public

More

Posted in News from Architecture WalksTagged Anna & Eugeni Bach, Bosch Capdeferro, Eugeni Bach, IAAC Lecture SeriesLeave a Comment on Bosch Capdeferro + Anna & Eugeni Bach Lecture

CuriosityStream film with BAW

Posted on November 7, 2019 by cm
CuriosityStream film with BAW

Today we are very happy to share our most recent collaboration. Last month a documentary filmmaker Alex Sherratt, who is working for CuriosityStream.com, from New York City, contacted Barcelona Architecture Walks to ask for help in making the documentary “The History of the Home”.

CuriosityStream.com was started by the founder of the Discovery Channel and streams the world’s top-tier history, science, and nature documentaries. They have recently received Emmy nominations and awards for their work with Stephen Hawking and Sir David Attenborough.

blank

At the moment they are in the middle of the production phase of the next big series, a 3-part documentary on “The History of the Home”. In this film they will be showing the world’s most iconic and storied homes to see how they have evolved throughout the ages and become a shape shifting reflection of who we are. In the series they will meet with historians, architects, writers and homeowners to understand the story and the historical importance of these famous homes.

blank

As a part of this story, they were interested in the work of Antoni Gaudi and his importance in architectural history; which is why they contacted Barcelona Architecture Walks. They were filming with us in Barcelona in September in some of Gaudi’s famous homes.

We are very proud of this collaboration and can’t wait to see the final result!!!

blank

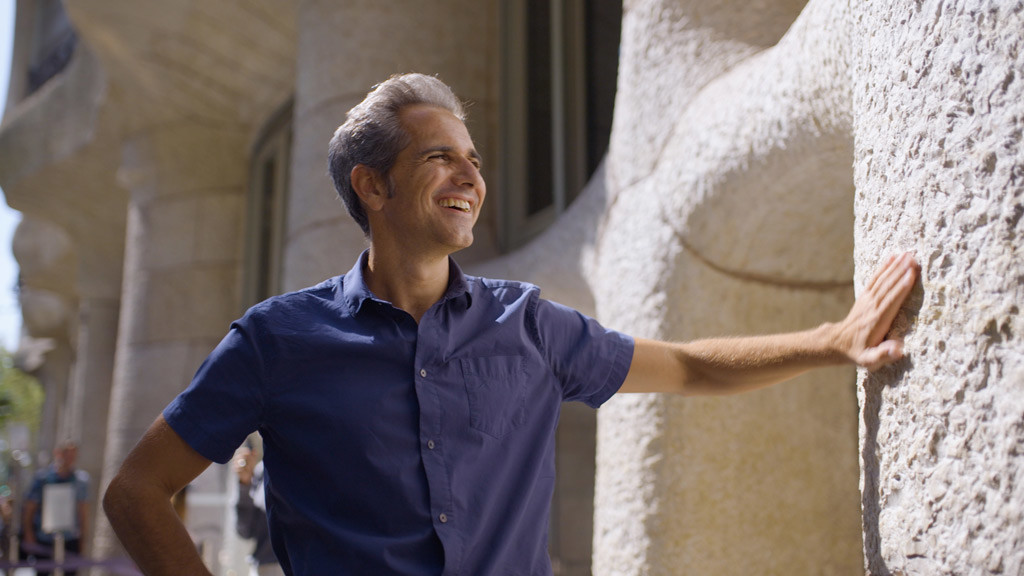
Here is a sneak peek at some of the footage from the film session with Miguel Angel Borras, our CEO.


Posted in News from Architecture WalksTagged CuriosityStreamLeave a Comment on CuriosityStream film with BAW

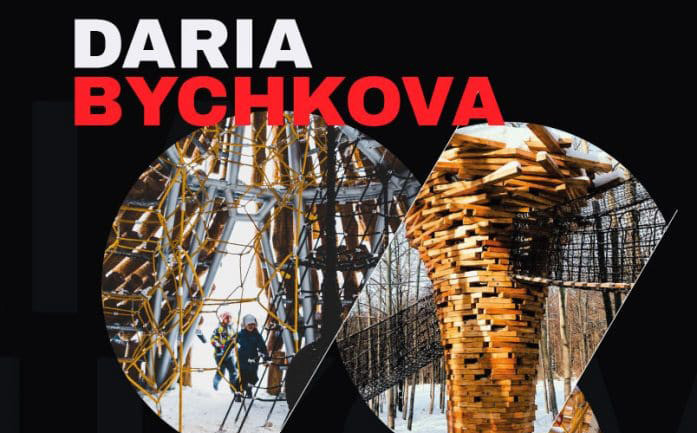
Daria Bychkova Lecture

Posted on November 4, 2019November 4, 2019 by cm
Daria Bychkova Lecture

IAAC Lecture Series 2019/20: Daria Bychkova

Daria Bychkova is a founder of Bureau Chekharda, one of the word-wide leading companies designing and building playspaces for kids and their parents. Daria got a BArch from the Moscow Architectural Institute (State Academy) in and and a MArch from the Institute for Advanced Architecture of Catalonia (IAAC). She got awarded with Ford Foundation scholarship for her Master program and Aström Sverker scholarship to undertake a research on child-friendly environment in Scandinavian cities in 2013.

blank

In 2015 Daria with a partner established Bureau Chekharda to create a transition point between urban environment and a wild nature in sake of urban children’ needs to protect their right to rise up in a healthy urban environment. Bureau Chekharda’s design became a reflection of a complex approach to sustainable usage of natural resources and brought a strong claim to bring more public attention to the question of nature in the city and a more humane urbanism.

To meet a need of a skillfull work with basic materials like wood, stones, ropes and yet have tools to create a sophisticated playful and leisure environment for urban citizens Daria developed a unique way to apply advanced digital technologies and parametric design to raw materials harvested directly from nature like trees with unaltered geometry. Active application of this approach let Chekharda eliminate the stereotypes of limited capabilities of natural materials in the modern non-linear architectural design.

Daria has an active social position defending the rights of children to nature in the city. She participates in conferences all around Russia as well as worldwide. Daria has also an educational practice running up series of summer construction workshops in Russia where Chekharda designs and builds not only for but also with kids.

Daria is also part of the IAAC Master in Advanced Ecological Buildings (MAEB) Faculty.

5th of November 2019
Daria Bychkova
Bureau Chekharda / IAAC Faculty

Playful Architecture

@ 19.30, IAAC Auditorium
Free and Open to the Public

Posted in News from Architecture WalksTagged Daria BychkovaLeave a Comment on Daria Bychkova Lecture

Leading Architects

Posted on October 31, 2019October 31, 2019 by cm
Leading Architects

Today we want to talk about our Leading Architects, sharing with you some more personal details about our guides. All the guides of Barcelona Architecture Walks are practicing architects, most of whom are professors of architecture, as well as architecture critics. This variety of top professionals provides a wide spectrum of knowledge on a huge range of topics that only Barcelona Architecture Walks can provide.

We walk with our own critical and contemporary perspectives and a wry smile on our faces because… we love architecture!

All our Leading Architects have interesting things to tell us… so we consider important to share it with you. Let’s to meet Pia Wortham!

blank

Pia Wortham. Mexico City, Mexico.

Tufts University Civil Engineering and Fine arts Museum School of Boston Massachusetts. 1980-84. Masters of Architecture Columbia University 1985-89. Winner of the Matthew Del Gaudio Award for Design Excellence Columbia University 1989

Enric Miralles Architect 1990-1993, 1994-1997
Callis Wortham Architects 1991- 2018
Professor Portland University 2002- 2006
Professor University of Houston Barcelona Summer Program 2012-2013
Professor History of Technology Barcelona Architecture Center 2015-2018

BAW Walker Nov 2017- the present

blank

“History is multidisciplinary,  and if we choose to look at history this way the whole accumulation of our human experience is more interesting. My classes have a healthy combination of technology and historical fact that I combine in order to relate the past to our present architectural practice and technology. This dual focus allows me to adapt the content of my tours based on the background and interests of the group. Architecture is a strange hybrid of many disciplines that literally makes up our built environment, I  try to convey the intricacies and complexities of cities in general and Barcelona in particular to enhance a sense of curiosity in the world around us.”


And here our 5 regular tours for the 2019/2020 season:

BARCELONA & GAUDI a great start to discover the genius of Gaudí.

BARCELONA & THE FUTURE CITY walk through the smart-city looking for our Future and discover with us the new Superblock at Poblenou.

BARCELONA & GOTHIC TO MODERN see Barcelona through the eyes of Enric Miralles.

BARCELONA & THE SEA  discover Barcelona through its architecture.

BARCELONA & THE URBANISM travel with us to the origins of the modern Barcelona.

blank

In addition we have other 5 special tours:

BCN & SAGRADA FAMILIA. On this special four-hour tour, you will enjoy two of the most emblematic and most visited monuments in Barcelona led by an official tour guide that specializes in “Modernismo”.

BAW & RCR a full day coach excursion to see the most emblematic works of the RCR studio, awarded with the Pritzker of Architecture 2017.

BCN & LANDSCAPE coach tour of the largest urban parks in Barcelona.

BCN & MODERNISME  4-5 h expedition, during this tour we will see all the structures of the BARCELONA & GAUDI plus the area of the 1888 exhibition.

BCN & BARCELONA 1929 a tour discovering the projects that were made for the transformation of Barcelona on the occasion of the Universal Exhibition of 1929.

blank

Each route is driven by a set of themes and concepts that decode the city whilst stimulating new ways of thinking about and seeing Barcelona. Come and walk with us and live a fantastic experience!!!

BOOK NOW!


Posted in News from Architecture WalksTagged LeadingLeave a Comment on Leading Architects

Superblocks post-car urban living

Posted on October 28, 2019October 28, 2019 by cm
Superblocks post-car urban living

Barcelona Superblocks can demonstrate how to create tight-knit urban communities.

The most exciting question raised by the Barcelona superblocks project is not how to push cars out of an area, but what happens next — what becomes of the newly liberated space, and what might become of a whole network of such spaces. It is in contemplating this question that the true depth of urban visionary Salvador Rueda’s ambition becomes clear.

blank

Superblocks’ plan for Barcelona, now adopted by the city, is based on design principles and metrics he shares in his “charter for the ecosystemic planning of cities and metropolises” and his book Ecological Urbanism. It is the contemporary analogue of Ildefons Cerdà’s plan for the city in the 19th century, reflecting the same holistic perspective and humanistic goals, as well as similar morphology and geometry. It is, one might say, Cerdà on steroids. Supercerdà.

Its true nature will only become clear when there are more superblocks in place — when they begin to constitute a network, and exhibit network effects — but suffice to say, the plan involves much more than reducing traffic.

blank

Superblocks transform single-use spaces to multi-use spaces

The basic idea behind the superblocks plan is to take urban surface space now devoted to one use (automobile traffic) and open it up to multiple uses (walking, cycling, hanging out, what have you). The only way to do that is to exclude vehicle traffic.

blank

The challenge when implementing superblocks, then, is to preserve adequate circulation of people, goods, and services using fewer vehicles on fewer streets, that will mean moving people into other means of getting around, like buses, bikes, and feet. And it will mean channeling the vehicle traffic that remains — buses and (hopefully someday electric, shared) cars — onto fewer orthogonal through routes.

“From the street grid in the city, we select those streets that maintain the conditions for transversal mobility,” says Ton Salvadó, Barcelona’s chief architect, “and the rest of the streets are calmed.”

blank

Within the area of the superblock, streets are one-way, and none of them pass straight through. Cars are limited to about 10 kph, not much more than walking speed, so they can mix safely with human beings. Parking for residents is mostly underground (as it is in the Poblenou superblock), so there’s no surface area devoted to it.

Another way of putting this is that streets inside the superblock become shared, mixed-use public space. Different superblocks in different neighborhoods using their public spaces differently, for outdoor concerts, parties, sports, playgrounds, gardens, green spaces, or just areas for gathering (with picnic tables).

blank

“The people will be different, the relations between them will be different, and the uses of public space will be different,” Rueda says. “I’m waiting for something like that. The evolution of our city will be very rich.”

The “social superblock” will be more than a traffic-calmed area

Each superblock could have a shared distribution center for goods and packages, so that delivery vans don’t have to drive inside; shared gardens for growing community food, with organic waste captured for compost; a shared clinic for health and social services, so that day-to-day health care needs could be handled by a familiar doctor and the elderly or disabled wouldn’t be forced to move out of their apartments to find care.

blank

Rueda prefers to think of a city as an ecosystem that relies for health on the proper “system of proportions”: a variety of legal entities, from commerce to social services to civic and recreational facilities; a variety of different uses of space and modes of transport; and a variety of people of different ages, races, and social classes. Machines succeed through efficiency; ecosystems succeed through fecundity.

blank

The main goal is: make cities and a city starts to be a city when you have public space. That requires less space devoted to cars and more devoted to people mingling, playing, and living together, in human-scale communities. It will take time and investment, over successive city administrations, for superblocks to become social superblocks.

More

This is part of a series about the comprehensive urban plan being implemented in Barcelona, which would reclaim more than half the streets now devoted to cars for mixed-use public spaces, or “superblocks.” This reporting project was supported by the Kleinman Center for Energy Policy at the University of Pennsylvania, where the author, David Roberts, is a senior fellow.

Posted in News from Architecture WalksTagged Superblocks, urban living1 Comment on Superblocks post-car urban living

Open House Barcelona

Posted on October 24, 2019 by cm
Open House Barcelona

October 26-27 2019 Open House Barcelona

The next edition of 48H Open House Barcelona will take place on 26 & 27 October 2019, and it will celebrate the 10th anniversary of the Festival! The event aims to encourage locals to appreciate the value of good architecture and urbanism, opening over 200 great buildings of different styles, forms and sizes to the public. The theme of this 10th edition is Women Architects.

blank

Torre de les aigües del Tibidabo

The 48H Open House Barcelona program is built around the broad network of buildings that will open their doors to the public and it is set within the six Barcelona boroughs (Barcelona, Santa Coloma de Gramenet, Vilassar de Dalt, Sant Joan Despí, Badalona and L’Hospitalet de Llobregat). The participation of many architects and volunteers explaining the city’s architecture, different activities which complement the event, and the fact that it is a completely free event, encourages dialogue between architects and citizens to improve architecture and public urban space knowledge.

blank

Casa Planells

Highlights

The Festival represents a unique opportunity to enjoy architectural experiences related to the city’s history: from Roman ruins to contemporary architecture, going through Catalan Gothic, Neoclassic, Modernist and Modern Style buildings which are all included in the program. It also includes a wide range of dwellings and many examples of urban transformation that allow citizens to enhance their knowledge of Barcelona’s history.

blank

Fabra i Coats Housing

Besides, different themed tours are available: tours related to Sustainability, Infrastructures, Social Housing or History; tours about unknown architects (like Jujol the author of Park Güell’s bench whose most important work is located in Sant Joan Despí); or tours for sketchers. In 2018 edition we introduced handicapped and sign language accessible tours.

More

Posted in News from Architecture WalksTagged Open HouseLeave a Comment on Open House Barcelona

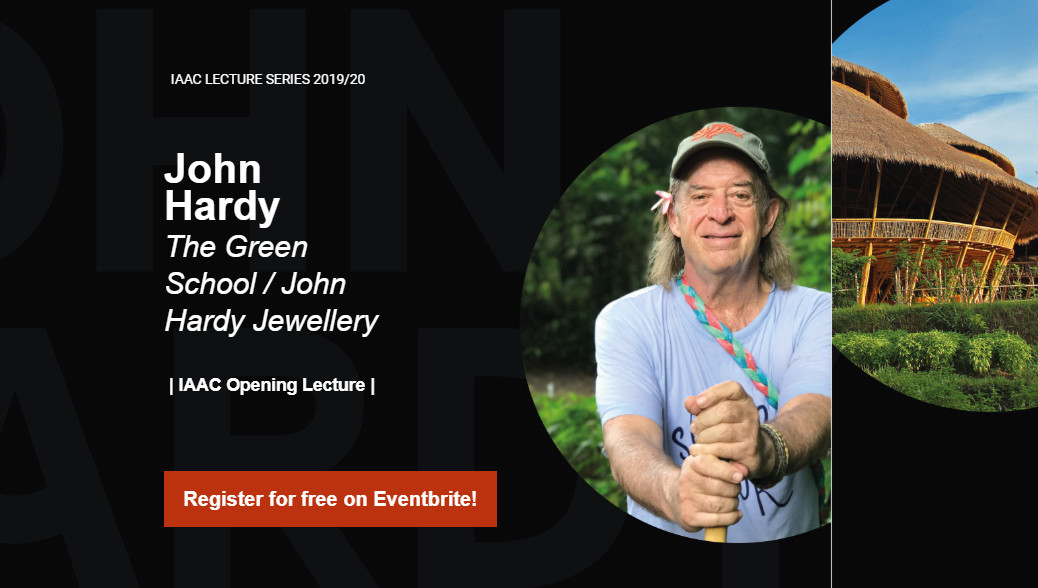
John Hardy Lecture

Posted on October 22, 2019 by cm
John Hardy Lecture

IAAC Lecture Series 2019/20 Opening Lecture by John Hardy

John Hardy is renown for having unconventional ideas and making them happen. After graduating from the Ontario College of Art & Design, John set off to travel the world and settled in Bali. In 1975, he started a small jewelry business that grew into an international company. In 2007, John stopped working in the company to dedicate his time on advocating for and building a more sustainable world through education and design.

blank

As his first major project, he and his wife Cynthia conceived and created the Green School in Bali, Indonesia to deliver pioneering education for the future with a curriculum based on the Three Frame Day by Alan Wagstaff. The school commits to providing internationally recognized academic education that prepares the students with the ability to be competitive and successful in the wider world. The uniqueness of the school lies in the integration of traditional subjects, creative arts and green studies wrapped in rich layers of experiential, environmental, and entrepreneurial learning.

John spoke at TED Global about the Green School and the USGBC awarded the school with the 2012 Greenest School on Earth award.
Today, the school has a student body of approximately 500 from over 40 countries. In addition to the Green School, in 2009, John teamed up with his daughter Elora to create award winning Green Village and Ibuku.

Collaborating on their combined 45 years experience in art and design, long interest in architecture and focus on working with regenerative and adaptable materials, the companies are setting out to establish new design vocabulary, construction techniques and engineering standards for bamboo residences, hotels, public buildings, interiors and furnishings.

Thursday 24th of October 2019
John Hardy
The Green School / John Hardy Jewellery

18.45 – 19.10 – Doors open
19.10 – 19.20 – Welcome speech by Areti Markopoulou
19.20 – 19.30 – Introduction by Tomas Diez
19.30 – 20:30 – Lecture by John Hardy
20:30 – 20:45 – Q&A session
20:45 – 21:30 – Refreshments

@ IAAC Auditorium, C/ de Pujades 102

Posted in News from Architecture WalksTagged IAAC Lecture Series, IAAC lectures, John HardyLeave a Comment on John Hardy Lecture

Plaza de España de Adeje: una plaza del S.XXI

Posted on October 20, 2019October 20, 2019 by cm
Plaza de España de Adeje: una plaza del S.XXI
La plaza de España de Adeje, al sur de Tenerife, es a la vez escenario, jardín público, mirador y aglutinante urbano. Además, la obra oculta una sorpresa que podría multiplicar incluso más su uso.

Entre el blanco impoluto de la Iglesia de Santa Úrsula y el antiguo Convento Franciscano de Adeje había espacio para reinventar la ciudad. La Plaza de España cumplía el papel de servir como escenario público y lugar de convivencia, unía además los huecos y los volúmenes la calle Grande de Adeje. Sin embargo, ignoraba algunas las grandezas de esta localidad tinerfeña: el paisaje de dragos, jazmines silvestres, almácigos, gavilanes y búhos chicos y la sorprendente orografía del barranco del Infierno.

blank

El arquitecto tinerfeño Fernando Menis ganó un concurso para intervenir en el lugar, y construyó una nueva plaza que trató de multiplicar los usos de ese espacio. Con hormigón, piedra basáltica y vegetación local tendió una alfombra urbana que se pone a los pies de los edificios del siglo XVII al tiempo que se rinde ante las vistas del barranco. Así, la plaza es hoy el preámbulo de la llegada a ese barranco: lo acerca, lo enmarca, lo pone en valor. Menis hizo demoler una hilera de pequeñas viviendas en ruinas para recuperar las vistas y acercar el pueblo a la vegetación que lo rodea.

blank


Hoy, la plaza tiene sombra y asiento –las jardineras sirven de banco- y parece conducir desinhibida directamente al precipicio, volcándose hacia el barranco. Sin embargo, al llegar al vacío junto al precipicio, unos peldaños ocultos y unas gradas de hormigón conducen hasta un mirador inferior. De esta forma, la Plaza contempla a la vez la vida de la localidad y la del paisaje que la rodea y realiza un ejercicio doble introspectivo y extrovertido al acoger a un tiempo fiestas populares, bailes y reuniones vecinales y extasiarse ante la panorámica del barranco.

blank

Por eso, esta es una plaza paradójica que separa a la vez que une, que consigue un hueco a la vez que ordena un espacio. No rellena, deja sitio. Enmarca, conduce, se ofrece, y se pone a la vez a los pies del visitante y a los de la exótica vegetación del lugar.

blank

Con todo, lo más curioso de esta intervención se descubre cuando uno se separa de la calle Grande y busca la marca de la plaza en la distancia. Entonces, ese polivalente espacio aparece como lo que en realidad es: un balcón con vistas al barranco y, a la vez, la cubierta de un edificio. Bajo la Plaza, el proyecto se triplica en una serie de galerías destinadas a acoger, en principio, el nuevo Museo Sacro de Adeje. Una cafetería debía coronar la intervención que, de momento, ve la fluidez de sus miradores, una segunda piel sobre el barranco, interrumpida por la indecisión de qué hacer con lo que oculta la plaza.

blank

Si la plaza es tan potente y se rinde al barranco, si las excursiones arrancan de Adeje para llegar a la cascada y si este es un edificio hecho de pasajes y atalayas, ¿por qué no abrir el espacio y fomentar su relación con el lugar? Un edificio sobresaliente merece ser llenado de vida y uso. Enterrado así, en vida, este proyecto produce una tristeza que no merece este sobresaliente ejercicio de urbanismo.

Por Anatxu Zabalbeascoa

Article

Posted in News from Architecture WalksTagged Adeje, Fernando Menis, plaza de España de AdejeLeave a Comment on Plaza de España de Adeje: una plaza del S.XXI

Lost architectural gems

Posted on October 16, 2019 by cm
Lost architectural gems

The lost architectural gems of Barcelona’s recent history

A look at two landmark buildings, lost architectural gems, that have been demolished through ignorance or speculative greed.

In Spain, a multitude of unique buildings of great architectural value have met the same tragic end: demolition. This has variously been due to land speculation, political motives, or because the building in question was conceived as a temporary structure; but whatever the reason for razing them, these architectural landmarks – now no more than a memory in the popular imagination – demand that their story be told and their legacy appreciated.

Canaletas Kiosk, Barcelona
blank
Antoni Rovira i Trias’ original building was just a small wooden structure that sold refreshments, coffee and water. Built in 1877, it was located on the upper stretch of the Rambla avenue, near the fountain of Canaletas, and it was part of a series of projects entrusted to the head of Barcelona’s Buildings and Ornamentation Department to boost the development of the urban landscape and bring it in line with other European cities.

The kiosk’s first owner was Felix Pons, who had a refreshment stand near the Boquería market, further down the Rambla. But in 1901 it was taken over by Esteve Sala I Canyadell, who had a bar near the Barcelona FC soccer grounds. The kiosk prospered from 1901 to 1916 after Esteve noticed that soccer fans walking out after a game often gathered at the Canaletas section of the Rambla to discuss the match. To take advantage of this, he established communication with the bar to learn how Barça had played, and prepare his kiosk with extra food and drinks according to the mood.

Structurally, Esteve arranged for a series of extensions and redesigns to cater to his growing clientele. These included a project by architect Antonio Utrillo, who added a modernist twist that turned the kiosk into a city icon. Esteve began organizing debates at his kiosk and eventually his links with Barça were such that he became the club’s manager between 1931 and 1936.

blank

The kiosk was torn down in 1951 on the orders of Mayor Antonio María Serrano. Some point to Esteve’s strong ties with Barça, and thus with Catalan nationalism, as the reasons behind the move, although the official line was that the authorities wanted to make the Rambla more attractive to pedestrians.

The Eucharistic Congress Altar, Barcelona

blank
The 35th Eucharistic Congress was celebrated in Barcelona in the spring of 1952. It was the first to be held after the Second World War – the previous one had been in 1938 in Budapest amidst rising pre-war tensions. The 1952 congress was Franco’s first international event and it was publicized with the slogan “The Eucharist and Peace.”

The altar was designed by Josep Maria Soteras in collaboration with fellow architects Vilaseca and Riudor and set up on Diagonal avenue – then known as Generalísimo avenue. It was meant to be a temporary structure, but due to its unique design, it became something of an icon that should have been preserved.

The construction addressed two needs: one spiritual and the other practical regarding the distribution of facilities and space. The solution was a huge circle representing the sacrament of the Eucharist, with a canopy 25 meters in diameter held up by three supports: a 35-meter high cross and two braces representing faith, hope and charity in a bid to accentuate its spirituality.

These features used a pentagonal base rising five meters above street level, which could be entered from the back under the cross located in the last apex of the pentagon. The entrance led into the vestry as well as the area reserved for radio broadcasting, toilets, telephone booths, a storage room and an area for security forces and firefighters, all of which was hidden below the shadow of the canopy. The canopy, which resembled a vault, had a circular window that let natural light through during the day and artificial light by night.


More

Posted in News from Architecture WalksTagged Antoni Rovira i Trias, Josep Maria Soteras, lost architecturalLeave a Comment on Lost architectural gems

Guggenheim Museum NY

Posted on October 14, 2019October 14, 2019 by cm
Guggenheim Museum NY

Frank Lloyd Wright’s Guggenheim Museum: the history of the masterful New York building.

As the Guggenheim Museum prepares for its 60th anniversary, learn about its iconic NYC building.

In 1943, Frank Lloyd Wright received a commission that would lead to one of his most famous buildings: the Solomon R. Guggenheim Museum, which to this day remains Wright’s only public building in the five boroughs. Though archicritic Paul Goldberger once said it was “absolutely the wrong building in the wrong place,” one thing is for certain: the Guggenheim was, upon its debut in 1959, a revelation, and upended the idea of what a museum could and should look like.

blank

Frank Lloyd Wright, Hilla Rebay, and Solomon R. Guggenheim with a model of the building. Solomon R. Guggenheim Museum Archives. New York, NY

Philanthropist Solomon R. Guggenheim and his art advisor, artist Hilla Rebay (who also became the museum’s first director), chose the architect based on his reputation; Wright was in the later part of his career, with landmark buildings like Oak Park’s Unity Temple and Bear Run, Pennsylvania’s Fallingwater behind him. There was just one stipulation from the museum co-founders: “The building should be unlike any other museum in the world.”

Wright delivered and then some.

blank

The Guggenheim under construction from 1956-1959. William H. Short © Solomon R. Guggenheim Museum Archives, New York

But the 16 years between when Wright got the commission to when the building opened were tumultuous ones, with everything from New York City’s arcane building code to the death of Guggenheim throwing wrenches into the works. Wright himself died in April 1959, six months before the museum made its public debut.

So how did it come to be? It’s a long story, too long to recant in full here; entire books have been written on the subject. It’s also one that Wright likely would have preferred not taken place in New York City.  But as the Guggenheim itself notes, the museum’s final location on Fifth Avenue between 88th and 89th streets was something of a blessing for Wright thanks to its next-door neighbor, Central Park.

blank

Solomon R. Guggenheim Museum, New York by Frank Lloyd Wright Photo: Kai Pilger

Wright’s obsession with nature and organic forms is evident in many of his famous works, such as Fallingwater, so named because it’s situated atop a waterfall (and thus the falling water is as much as feature of the home as the Pottsville sandstone used to construct the building).

While the Guggenheim isn’t the most obvious example of this—you can’t really see Central Park from inside the museum, for instance—it was nonetheless envisioned in the same vein. Light floods the space from a large skylight perched atop it; the circular design, meanwhile, was inspired more by nature than typical building shapes.

blank

A drawing for the never-realized Gordon Strong Automobile Objective in Maryland. The Frank Lloyd Wright Foundation Archives (The Museum of Modern Art | Avery Architectural & Fine Arts Library, Columbia University, New York)

The architect even copied from his one of his own earlier conceptual designs for the project. The Gordon Strong Automobile Objective was a tourist attraction that Wright designed on spec in the 1920s, and its design is strikingly similar to that of the Guggenheim: Visitors would be ferried to the top of Maryland’s Sugarloaf Mountain, and then follow a spiraling pathway down. It may not sound like much of a tourist draw, but Wright ended up cribbing the design and flipping it upside down for the Guggenheim.

Four years from the initial submission of plans to approval—sounds like a lot, right? And that was on top of financial issues the project had already faced, and the fact that after Solomon R. Guggenheim’s death, the new museum leadership wasn’t too keen on Wright’s inventive design. Eventually, though, everything fell into place, and construction began in 1956.

blank

The Guggenheim under construction from 1956-1959. William H. Short © Solomon R. Guggenheim Museum Archives, New York

Construction continued over the next few years, with Wright living in a suite at the Plaza Hotel for five years as it was being built. But alas, he never saw the project completed; in 1959, he died at the age of 89 after undergoing surgery in Phoenix, Arizona.

The Guggenheim would open six months later, to both acclaim—no less than then-President Dwight D. Eisenhower called it “a symbol of our free society which welcomes new expressions of the creative spirit of man”—and rancor. Critic Lewis Mumford, a friend of Wright’s, referred to it as “Wright’s monumental and ultimately mischievous failure” in a 1959 review of the building in the New Yorker.

blank

The Guggenheim in October 1959, the day before it opened to the public. Harry Harris/Associated Press

Still, despite those challenges—and the initial controversy surrounding the structure—it’s gone on to become one of the most popular museums in New York City, attracting more than a million visitors every year. And it’s a good bet that many of them are there for the building more than the art—which is, no doubt, exactly as Wright would have wanted it.

More

Posted in News from Architecture WalksTagged Guggenheim MuseumLeave a Comment on Guggenheim Museum NY

Posts navigation

Older posts
Newer posts
tripadvisor travelers choice
GIFT CERTIFICATE

securePay

Terms and Conditions | Privacy policy | Contact

Made at illadelsbous
  • IG
  • IN
  • FB
  • X

mielarquitectos.com
barcelonarchitecturewalks.com
[email protected]
Tel: +34 682 497 208

blank Any Question?
Chat with Us
×