Hassell + OMA new museum in Perth

HASSELL + OMA complete new museum for western australia.

Construction of the ‘new museum for western australia’, designed in joint venture by international design practices HASSELL and OMA, is complete. Exhibitions are now being installed to ensure that the museum is ready for its opening in november 2020. Located in the heart of Perth’s cultural precinct, the design was conceived as a ‘collection of stories’ that offer a multidimensional framework. Comprised of heritage and new structures, the institution intends to be a place where the local community and global visitors can gather to share their understanding of the past, thoughts of the moment, and ambitions for the future.

blank

© peter bennetts

‘Our vision for the design was to create a space that promotes engagement and collaboration, responding to the needs of the museum and the community,’ says HASSELL principal mark loughnan. ‘We wanted it to be a civic place for everyone; an interesting mix of heritage and contemporary architecture, that contributes to the revitalization of perth’s cultural precinct whilst celebrating the culture of western australia on the world stage.’

blank

© peter bennetts

Refurbished heritage buildings and newly built volumes house the museum exhibitions, event spaces, and public areas. Two intersecting circulation loops — one vertical and one horizontal — connect and organize the museum’s content, which includes a world-renowned meteorite collection and a blue whale skeleton.

blank

© peter bennetts

‘Western australia’s natural resources, culture and history are diverse. instead of prescribing a singular interpretation of western australia, the loops enable visitors to engage with the museum’s collection in distinctive ways, and tell the manifold stories of the place,’ explains OMA managing partner, David Gianotten.

blank

© peter bennetts

A core element of the design is the ‘city room’ — a sheltered outdoor public space at the center of the museum. The city room is an open space for everyone to stimulate their imagination and creativity and participate in a variety of activities, from large scale community events to smaller gatherings. Elsewhere, a large new temporary gallery space complements the museum’s permanent collection.
More

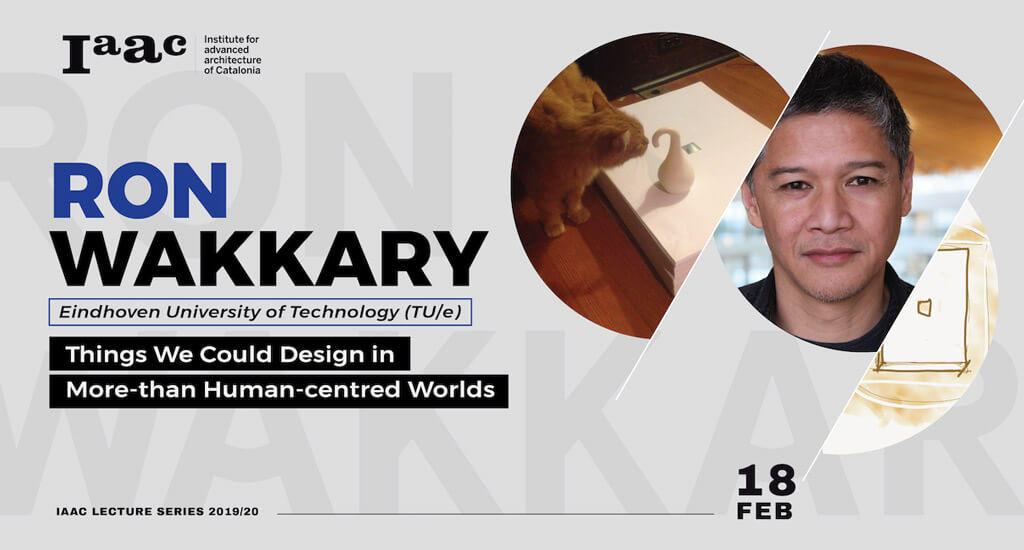
Ron Wakkary Lecture

Ron Wakkary is full professor in the School of Interactive Arts and Technology, Simon Fraser University in Canada where he is the founder of the Everyday Design Studio (eds.siat.sfu.ca). In addition, he is full professor in Industrial Design, Eindhoven University of Technology in the Future Everyday cluster.

blank

Wakkary is interested in design-oriented human-computer interaction (HCI) and the philosophies of technologies through design. Wakkary’s research investigates the changing nature of interaction design and HCI in response to new understandings of human-technology relations.

Ron is currently a member of the Tangible Embedded/Embodied Interaction (TEI) and Designing Interactive Systems (DIS) steering committees. He is also a member of various editorial boards including International Journal of Design (IJD). He was co-Editor-in-Chief of ACM interactions from 2010 to 2016.

IAAC Lecture Series 2019/20

18th of February 2020
Ron Wakkary
Simon Fraser University / TU Eindhoven

Things We Could Design in More-than Human-centred Worlds

@ 19.30, IAAC Auditorium
Free and Open to the Public

Since 2000, IAAC runs an international IAAC Lecture Series in which architects and experts from a variety of different disciplines present their work at IAAC. The lectures are open to the public, consisting of a high-quality cultural activity open to the city of Barcelona. Unless otherwise indicated, all the events of the Series are free with a mandatory Eventbrite registration.

More

Eva Franch Lecture at Elisava

Politics, Economy, and Architecture Lecture by Eva Franch

Eva Franch is an architect, curator, educator and lecturer of experimental forms of art and architectural practice. She specializes in the making of alternative architecture histories and futures. Since August 2018 she works as Director of the Architectural Association in London.

blank

Past Futures. Present Futures. Curated by Eva Franch. Photo by Naho Kubota. Courtesy of Storefront for Art and Architecture.

Franch has taught at The Cooper Union School of Architecture, Columbia University GSAPP, IUAV University of Venice, SUNY Buffalo and Rice University School of Architecture. She has lectured internationally on art, architecture and the importance of alternative practices in the construction and understanding of public life at educational and cultural institutions.

blank

Letters to the Mayor (2014). Curated by Eva Franch. Storefront for Art and Architecture.

From 2010 to 2018 Franch served as Chief Curator and Executive Director of Storefront for Art and Architecture in New York. In 2014 she was selected to represent the United States at the Venice Biennale with the project OfficeUS, an experimental think tank for architecture practice.

blank

OfficeUS. Curated by Eva Franch, Ana Miljačky and Ashley Schafer. Design by Pentagram and Leong Leong.

Franch has received numerous awards and fellowships, and her work has been exhibited internationally. Recent publications by Franch include Agenda (Lars Muller, 2014), Atlas (Lars Muller, 2015) and Manual (Lars Muller 2017) as part of OfficeUS.

blank

No Shame, Storefront for Sale (2013). Curated by Eva Franch. Storefront for Art and Architecture. Photo by Brett Beyer.

Politics, Economy, and Architecture

Architecture, as the discipline that has the privilege but also the responsibility to articulate the social, political and economical in a collective aspiration is in a space of redefinition. Eva Franch has over the last decade produced a series of projects that have rendered anew the complexities of contemporary culture and the role of architecture. From her work as the Chief Curator and Executive Director of Storefront for Art and Architecture in New York, to her current position as the Director of the Architectural Association School of Architecture in London, Franch will present a series of provocations, projects and reflections about architecture today, and where architecture -and society- might be tomorrow.

Thursday at 7:30 p.m. – February 13, 2020
Sala Aleix Carrió
Elisava

More

MADOLA: Sixty years of work

Foros 2020 Lecture with MADOLA: Sixty years of work

On 12 February, Foros will be hosting the Catalan artist Maria Àngels Domingo Laplana, MADOLA, who will give a lecture entitled “MADOLA, sixty years of work”.

blank

This versatile artist studied ceramics at Escola Massana, and in addition, has a degree in Sculpture and a doctorate from the Faculty of Fine Arts of Barcelona. Since the mid-60s, she has held individual and collective exhibitions in Spain and internationally. Soon after, she began to work with large-format pieces for public spaces. Her work includes her interventions at Plaça de la Font Castellana in Barcelona, the Rotonda Blava in Premià de Mar, the “Memory Catalonia-Korea” intervention at the Icheon Park in Korea or the “Organic” installation at the Barcelona Design Museum.

blank

In her lecture, she will take us through her career and reflect on her creative processes. She explains “In thought I find the narrative thread to be able to express an idea, a concept. This way, taking a leap of faith, the work slowly comes into being, connected with my ideology, in dialogue with the material and in deep meditation, to achieve a complete, sincere and expressive piece of work.”

MADOLA is a member of the International Academy of Ceramics in Geneva, and the World Crafts Council, part of UNESCO in Paris. She is also member of the Royal Academy of Sciences and Arts of Barcelona.

This year, Foros, an annual series of lectures about architecture, revolves around the title “Co-benefits”. Foros 2020 seeks to reflect on the links and the cultural interaction between contemporary architecture and other art forms such as dance, sculpture, film and comics.

More

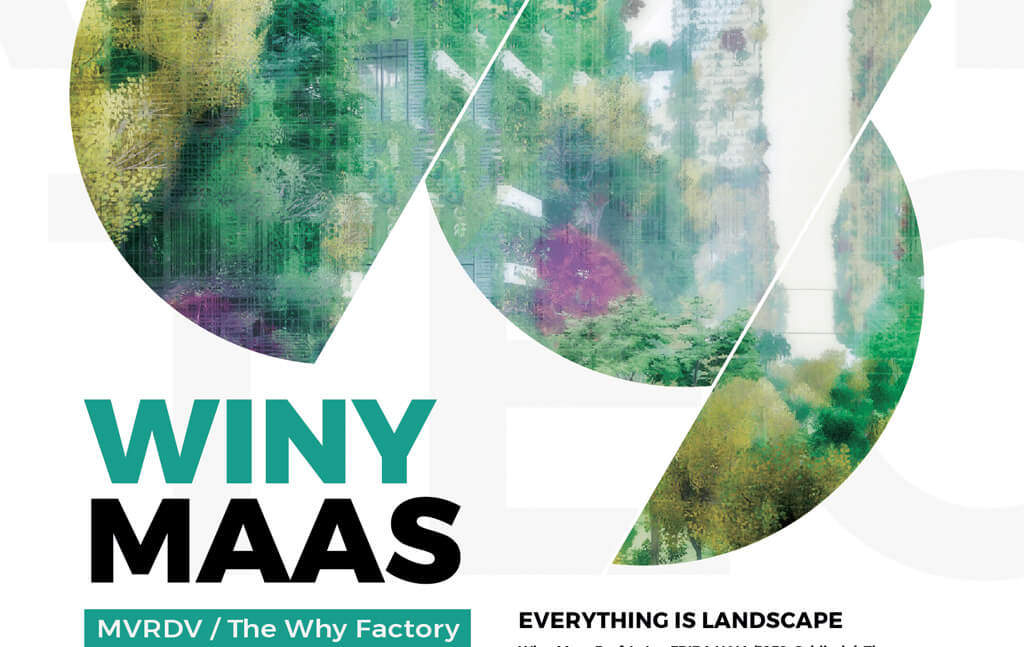
Winy Maas Lecture

Everything is Landscape Lecture by Winy Maas at IAAC Lecture Series 2020

Winy Maas and one of the co-founding directors of the globally operating architecture and urban planning firm MVRDV, based in Rotterdam, Netherlands, known for projects such as the Expo 2000, the vision for greater Paris, Grand Paris Plus Petit, and more recently the Market Hall in Rotterdam. He is furthermore professor at and director of The Why Factory, a research institute for the future city, he founded in 2008 at TU Delft.


blank

He is currently Visiting Professor at IIT Chicago, the Catholic University of Louvain, Belgium and the University of Hong Kong, and has been at ETH Zurich, Berlage Institute, MIT, Ohio State and Yale University. In addition, he designs stage sets, objects and was a curator of Indesem 2007. He curates exhibitions, lectures throughout the world and takes part in international juries.

In 2013 Winy Maas joined the Economic Development Board of Rotterdam (EDBR). In 2012 he was appointed urban supervisor for the city of Almere and since 2003 he has been supervising the Bjørvika urban development in Oslo. With both MVRDV and The Why Factory he has published a series of research projects.

IAAC Lecture Series 2019/20

10th of February 2020
Winy Maas
MVRDV / The Why Factory / IAAC Faculty

Everything is Landscape

@ 19.30, IAAC Auditorium
Free and Open to the Public

More

Leading Architects

Today we want to talk about our Leading Architects, sharing with you some more personal details about our guides. All the guides of Barcelona Architecture Walks are practicing architects, most of whom are professors of architecture, as well as architecture critics. This variety of top professionals provides a wide spectrum of knowledge on a huge range of topics that only Barcelona Architecture Walks can provide.

We walk with our own critical and contemporary perspectives and a wry smile on our faces because… we love architecture!

All our Leading Architects have interesting things to tell us… so we consider important to share it with you. Let’s to meet Silvia Martinez.

Sílvia Martinez Ramos, Barcelona.

blank

Architect by the Barcelona School of Architecture (ETSAB-UPC) 2014, Erasmus scholarship at Universitatea de Arhitectură și Urbanism “Ion Mincu” in Bucharest in 2011-12. Illustrator by CIFO l’Hospitalet 2018.
After my studies, I spent some time combining my jobs in different architecture projects with volunteering in several architecture dissemination projects such as Barcelona 48 Open House or Construïnt a la Sala’s workshop for children. Then I found El Globus Vermell and BAW, where I collaborate doing what I like the most, bringing architecture closer to everyone who is interested in learning more about it.

blank

«The fast pace of life that we are witnessing deprives us of fully appreciating the qualities of the places we are visiting. I believe that to discover any place in the world you have to live it through the eyes of someone who’s been deeply living it. The value of a place is not only what you can see but all the stories you can learn which enrich your experience and helps you understand and appreciate it. Barcelona is a city you can’t live without making a pause to walk, see and listen.»

blank

And here our 5 regular tours for the 2020 season:

BARCELONA & GAUDI a great start to discover the genius of Gaudí.

BARCELONA & THE FUTURE CITY walk through the smart-city looking for our Future and discover with us the new Superblock at Poblenou.

BARCELONA & GOTHIC TO MODERN see Barcelona through the eyes of Enric Miralles.

BARCELONA & THE SEA  discover Barcelona through its architecture.

BARCELONA & THE URBANISM travel with us to the origins of the modern Barcelona.

blank

In addition we have other 5 special tours:

BCN & SAGRADA FAMILIA. On this special four-hour tour, you will enjoy two of the most emblematic and most visited monuments in Barcelona led by an official tour guide that specializes in “Modernismo”.

BAW & RCR a full day coach excursion to see the most emblematic works of the RCR studio, awarded with the Pritzker of Architecture 2017.

BCN & LANDSCAPE coach tour of the largest urban parks in Barcelona.

BCN & MODERNISME  4-5 h expedition, during this tour we will see all the structures of the BARCELONA & GAUDI plus the area of the 1888 exhibition.

BCN & BARCELONA 1929 a tour discovering the projects that were made for the transformation of Barcelona on the occasion of the Universal Exhibition of 1929.

blank

Each route is driven by a set of themes and concepts that decode the city whilst stimulating new ways of thinking about and seeing Barcelona. Come and walk with us and live a fantastic experience!!!

Anne Lacaton honoris causa by URL Barcelona

Anne Lacaton, architect and co-founder of the Lacaton & Vassal studio, has been awarded an honorary degree by Ramon Llull University (URL) of Barcelona

In her speech, Anne Lacaton explained that after finishing her studies, she went to Niger, in Africa, with her husband Jean Philippe Vassal, to work for five years. There,” said Lacaton, “we discovered another world, another way of thinking, another form of architecture, so alien to what we had learned, more direct, closer to the use, to the climate, more spontaneous. We discovered what the essential means, the economy of gesture and matter, the art and creativity of recycling, the art of economy, the art of improvisation. We discover the meaning of the word ‘inhabit’ as the main value of architecture. This determined our evolution and definitively marked our idea of architecture and our way of working”.

blank

The project Transformation of 530 Dwellings, a social housing revamp in Bordeaux wins Mies van der Rohe Award 2019. The European Union has awarded its annual architecture prize to a renovation of 1960s housing in France by Frédéric Druot Architecture, Lacaton & Vassal Architectes and Christophe Hutin Architecture.

This is an amazing project where demolition was ruled out so the studios instead designed subtle interventions to make the homes brighter, with more outdoor space at every level.

blank

© Philippe Ruault

The project consists in the transformation of 3 modernist social housing’s buildings, fully occupied. It is part of the renovation program of the ‘Cité du Grand Parc’ in Bordeaux. Built from the early ’60s, this modernist district counts more than 4000 dwellings. The 3 buildings G, H and I, 10 to 15 floors high, gather 530 dwellings and needed a renovation after the question of their demolition has been ruled out. By their location and their layout, these buildings give a capacity of transforming into beautiful dwellings with qualities and comfort.

blank

© Philippe Ruault

The project of transformation starts from the interior of the dwellings, to give new qualities to the dwellings, by investing with precision and care the existing qualities, that should be preserved, and what is missing that must be supplemented. The addition of winter gardens and balconies in the extension of the existing give the opportunity, for each apartment, to enjoy more space, more natural light, more mobility of use and more views.

blank

© Philippe Ruault

From the inside, the view on the city of Bordeaux is panoramic and unique, due to the height and to the low topography of the city. It is an extraordinary living situation. While the high-rise buildings for high-class residences are now defined as examples of a responsible housing for the future, the G, H and I buildings offer the opportunity to reach these qualities immediately, in a generous, economic and sustainable way.

blank

© Philippe Ruault

The general economy of the project is based on the choice of transforming the existing building without doing important interventions on the existing: the structure, the stairs or the floors and of proceeding by additions and extensions. This approach on the economy makes possible to concentrate the resources on generous extensions that are, for us, the key point to improve in a significant and sustainable way the quality and the dimension of the dwellings.


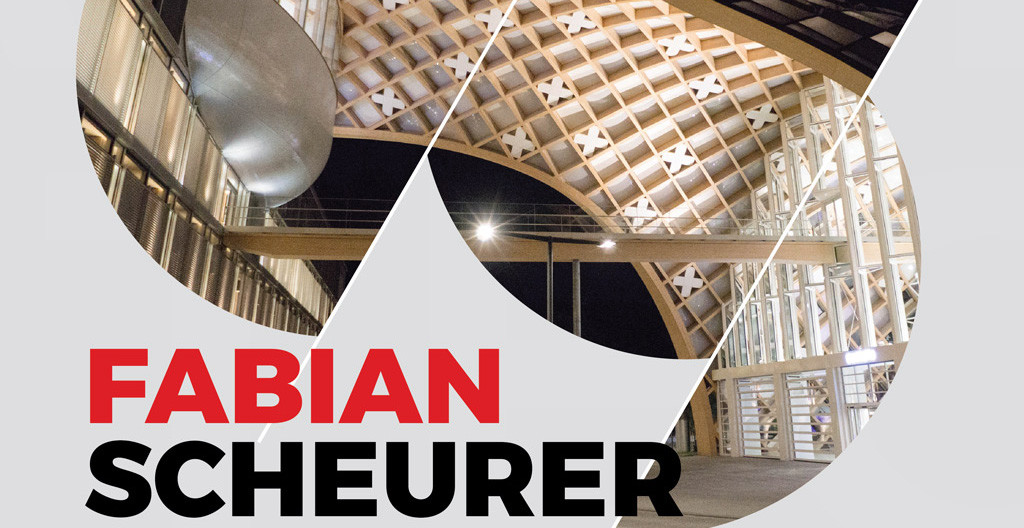
Fabian Scheurer Lecture

 IAAC Lecture Series: Fabian Scheurer

Fabian Scheurer is co-founder of Design-to-Production and leads the company’s office in Zurich. After graduating from the Technical University of Munich with a diploma in computer science and architecture, he worked as assistant for the university’s CAAD group, as software developer for CAD-provider Nemetschek, and as new media consultant for Eclat in Zurich.

blank

From 2002 until 2006 he studied the use of artificial-life methods in architectural construction as a member of Ludger Hovestadt’s CAAD group at the ETH Zurich and managed to transfer the results to a number of collaborative projects between architects, engineers, and fabrication experts. In 2005 he co-founded Design-to-Production as a research group at ETH to explore the connections between digital design and fabrication.

At the end of 2006 Design-to-Production teamed up with architect Arnold Walz and became a commercial consulting practice, since then having implemented digital planning and production chains for projects like the Hungerburg-Funicular in Innsbruck (by Zaha Hadid), the Rolex Learning Center in Lausanne (by SANAA), the Centre Pompidou in Metz, La Seine Musicale in Paris, Swatch in Biel (all three by Shigeru Ban) and many others.

Fabian Scheurer has been teaching Digital Modeling and Fabrication as guest lecturer/tutor at the AA in London, the IAAC in Barcelona, and at HTW Chur and BFH Biel (Switzerland).


IAAC Lecture Series 2019/20

4th of February 2020
Fabian Scheurer
Design-to-production / IAAC Faculty

BIM to Fabrication

@ 19.30, IAAC Auditorium
Free and Open to the Public

More

Highlight reviews

Excellent reviews: the best reward for our work!

Today, we share three highlight reviews, last months we’re receiving some reviews in TripAdvisor all with the highest score! For us is a privilege to know that our customers are so satisfied and enjoy with our work.
With more enthusiasm than ever we are ready to continue spreading the architecture, history and culture of a wonderful city, among all those who are eager to fall in love, as we are, with the city of Barcelona.
Thank you all for your excellent reviews!!!

blank

Great insights and background information
I’m so happy that we decided on the BARCELONA & GAUDI guided tour. Our guide Jelena helped us to understand the history and structure of the city and was able to answer all the questions we had. This is not the typical touristy tour but gave us real insights and information about the city.

blank

Fascinating Tour
Guille is knowledgable and passionate about Gaudi and Barcelona in general. My son and I felt we learned a lot about Gaudi’s contributions to architecture, and about the history of Barcelona. This was the first time I’ve booked a private tour, and I felt it was a very worthwhile extravagance that I’d recommend to anyone. There is so much to learn, and we were able to ask as many questions as we had without holding the group up from the next stop on the tour. Plus we were able to hear clearly all the answers.

Thanks so much, Guille!

blank

A highlight of our trip
My son (an architecture student) and I both felt this tour of the Poblenou area was a highlight of our ten days in Barcelona. Pia presented history, urban planning and architecture talking points in an insightful, profound and exciting way. She presented us with new interesting ways of seeing this dynamic city. I would definitely schedule more tours with this company.

And here our 5 regular tours for the 2019/2020 season:
blank

BARCELONA & GAUDI a great start to discover the genius of Gaudí.

BARCELONA & THE FUTURE CITY walk through the smart-city looking for our Future and discover with us the new Superblock at Poblenou.

BARCELONA & GOTHIC TO MODERN see Barcelona through the eyes of Enric Miralles.

BARCELONA & THE SEA  discover Barcelona through its architecture.

BARCELONA & THE URBANISM travel with us to the origins of the modern Barcelona.

blank

In addition we have other 5 special tours:

BCN & SAGRADA FAMILIA. On this special four-hour tour, you will enjoy two of the most emblematic and most visited monuments in Barcelona led by an official tour guide that specializes in “Modernismo”.

BAW & RCR a full day coach excursion to see the most emblematic works of the RCR studio, awarded with the Pritzker of Architecture 2017.

BCN & LANDSCAPE coach tour of the largest urban parks in Barcelona.

BCN & MODERNISME  4-5 h expedition, during this tour we will see all the structures of the BARCELONA & GAUDI plus the area of the 1888 exhibition.

BCN & BARCELONA 1929 a tour discovering the projects that were made for the transformation of Barcelona on the occasion of the Universal Exhibition of 1929.

blank

Each route is driven by a set of themes and concepts that decode the city whilst stimulating new ways of thinking about and seeing Barcelona. Come and walk with us and live a fantastic experience!!!


Poblenou: from the industrial to smartcity

Poblenou, from Barcelona’s old industrial centre to new business, innovation and tourist district.

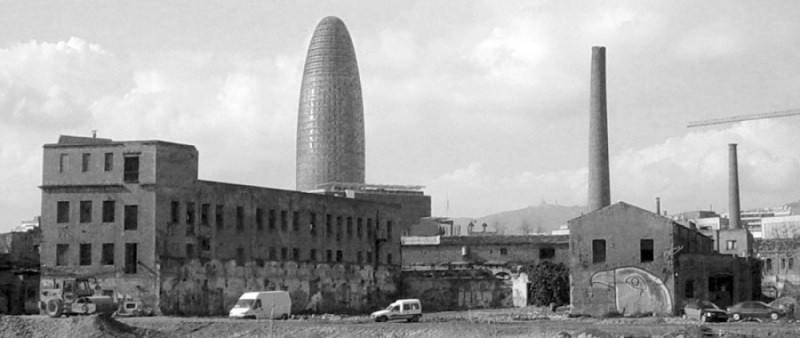
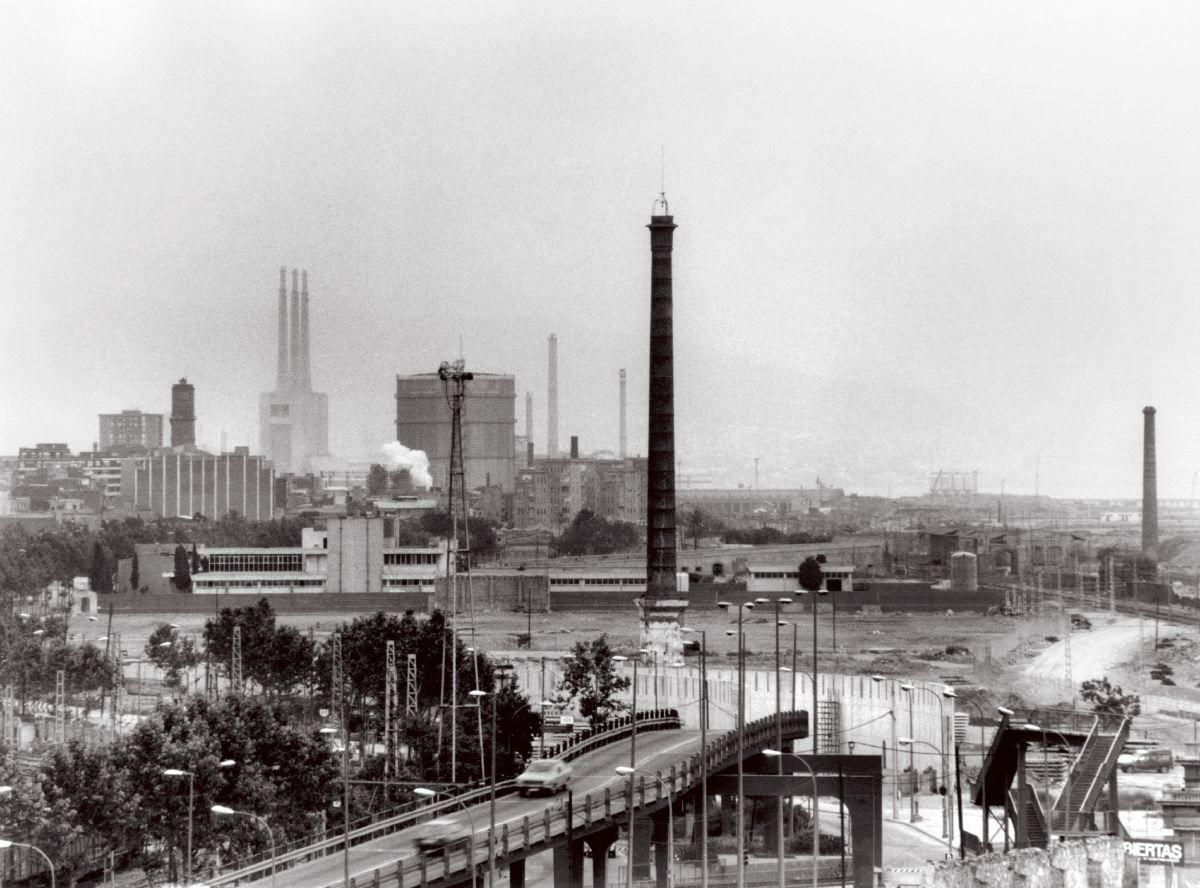
El Poblenou is a northern neighborhood of Barcelona, contained within the district of Sant Martí. Our BARCELONA & THE FUTURE is an urban walking reflection on the main aims of urbanism and how they have been applied in the 22@ district in Poblenou. This was once a neighborhood full of small factories that is now being revitalized in an attempt to recapture the spirit of it’s industrial heyday.

But, what makes Poblenou so special? Today we want to tell you something more about the history of this neighbourhood.

blankHistorically known as the ‘Catalan Manchester’ for its role as the city’s industrial centre in the 19th and early 20th century, nowadays it is becoming a very attractive place to live for many young people. Strongly revitalised after the 1992 Olympic Games and currently characterised by a rich architectural landscape and vibrant artistic scene, it is the city’s new business and technology district, being also very interesting for tourists willing to step outside of the usual routes.

blank

During the Industrial Revolution Poblenou became an industrial hub

The land that El Poblenou occupies was once marshy, which is recalled by Llacuna street and metro station (Llacuna is Catalan for lagoon). Between the 12th and 13th centuries, the area was used to farm cattle and some masías (farmhouses) were built. Until the eighteenth century the land was only used for agriculture.

During the Industrial Revolution, Poblenou played a central role, becoming the cornerstone of not only Catalan but also Iberian industry, particularly in the textile sector, so as to earn the nickname ‘Catalan Manchester’. Among the factors promoting this change were: the presence of extensive and cheap land and the proximity to Barcelona’s harbour. Poblenou became the industrial neighbourhood of the city and people started living here. A railway connecting Barcelona to Mataró was built” in 1848, the first railway in the Iberian Peninsula.

blank

The 1992 Olympic Games triggered Poblenou’s rebirth

After a period of decay, Poblenou underwent a further dramatic transformation, with the 1992 Olympic Games being the main trigger for this, recovering the area and opening the entire city to the sea. Most of the factories and train lines next to the seafront were torn down while those in good shape and located throughout the district were mostly preserved. Many new areas were developed such as the Vila Olímpica (the residential area for the athletes during the Olympics), and new artificial beaches were built. The Vila Olímpica also became the first residential area built next to the city’s coastline, besides the old fishing neighbourhood of Barceloneta. Also, in 1999, the Diagonal Avenue, which previously stopped at Glòries Square, was stretched to the sea and the new Diagonal Mar and Fòrum areas.

blank

The neighbourhood’s revitalisation continues with the 22@ Plan

Poblenou’s revitalisation continues with a new plan – called 22@ – aimed at reviving the entire area through the creation of a two-hundred-hectare technological and innovation district, which was definitively approved by Barcelona’s City Council in 2000. The aim was to attract local and international companies, mostly working in the technology and creative sectors, along with the development of residential and leisure zones.

Today the 22@ District plays host to universities, research and training centers, startups and cutting-edge technology companies alike.  Since 2000, more than 3,500 businesses have moved to the innovation district and, with the almost 100,000 employees working there, Poblenou has witnessed a nearly 25% increase in residents.

blank

With our BARCELONA & THE FUTURE walking tour, you will discover so much more about this special district and we rub shoulders with architecture’s brightest stars, we’ll talk about independence, patents, parametric architecture, cradle to cradle, superblocks, the carbon footprint and, of course, Ildefons Cerdà, the Master and Founder of Barcelona’s gridded plan.

Book here

IAAC Masters Open Day

IAAC Masters Open Day: Join IAAC for a Life Changing Experience!

The Institute for Advanced Architecture of Catalonia prepares itself to host the first appointment with the 2020 Masters Open Day, inviting you to discover one of the most advanced European Centres for Education, Research and Fabrication located in Barcelona.

blank

The event, to be celebrated in IAAC’s Main Hall on Friday 24th of January 2020, will give to candidates interested in pursuing their postgraduate studies in IAAC the chance to discover the Institute and the Fab Lab Barcelona, receive a presentation about the Educational Programmes and meet Faculty and Alumni.

From 5:00 to 7:00 pm, there will be separate desks for each Educational Programme, where the detailed information about the application process and the educational curricula will be offered with a personalised attention and service.

The event will be open to perspective students with online registration, save your place by clicking on the link below!

More

Arquitectos «made in Spain»

La lista de españoles que triunfan en el exterior se amplía con interesantes nombres. Hoy presentamos 5 proyectos de arquitectos españoles, son algunos de los edificios extranjeros «made in Spain» de los últimos decenios más sobresalientes.

Rijksmuseum, de Cruz y Ortiz (Ámsterdam)

blank

Arquitectos: Cruz y Ortiz. Año de construcción: 2013.
Lugar: Ámsterdam (Holanda).
Los sevillanos Antonio Cruz y Antonio Ortiz afrontaron la compleja y minuciosa tarea de reformular el museo proyectado a finales del XIX por el arquitecto holandés Pieter Cuypers y que estaba ejerciendo la doble función de servir como pinacoteca y elemento de conexión entre el norte y el sur de Ámsterdam. El ajuste del edificio a ese papel urbano conector y sus necesidades como ámbito expositivo había obligado a construir elementos que perjudicaban la penetración de luz natural y la fluidez de recorrido por los espacios interiores. Con su intervención, los españoles restituyeron la exquisita calidad del espacio original.

Parlamento de Escocia, de EMBT (Edimburgo)

blank

The Garden Lobby of the Scottish Parliament, Edinburgh, Scotland UK Pic-AndrewCowan/Scottish Parliament

Arquitectos: EMBT. Año de construcción: 2004. Lugar: Edimburgo (Escocia).
Enric Miralles falleció abrupta y prematuramente en 2000, sólo dos años después de haber ganado el concurso para el diseño de la sede del parlamento escocés. Benedetta Tagliabue asumió la tarea de llevar adelante y culminar la construcción de este complejo edificio que, a través de su directa conexión con el suelo, como si apareciera de la piedra viva, aspiraba a transmitir el espíritu local, marcando asimismo una nítida yuxtaposición respecto a Holyrood Palace, la residencia real del siglo XII que domina el paisaje de la urbe. Sin duda, el resultado final es una sucesión de gestos mirallescos.

Museo Soulages, de RCR

blank

Pic. Hisao Suzuki

Arquitectos: RCR Arquitectes. Año de construcción: 2014. Lugar: Rodez (Francia).
Este es posiblemente uno de los más interesantes edificios del estudio galardonado con el premio Pritzker en el año 2017, que razona además desde su narrativa característica: crear una vinculación, una forma de indisolubilidad, entre paisaje y arquitectura. En el caso del Museo Soulages, en Rodez, la idea va más allá de la mera y vanidosa retórica y se ve consistente y auténticamente materializada.
Asimismo, se agrega al binomio el concepto de «obra de arte», ya que el edificio alberga el trabajo de Pierre Soulages, conocido como «el pintor de la luz», nacido en esta misma localidad y de quien RCR Arquitectes reconocen como una influencia en su manera de construir.

Centro Cultural de Castelo Branco, de Josep Lluís Mateo

blank

Arquitecto: Mateo Arquitectura. Año de construcción: 2013. Lugar: Castelo Branco (Portugal).
Josep Lluís Mateo es catedrático emérito de la ETH de Zúrich. Con un vistazo al mapa de su obra construida, se podría decir que es uno de los arquitectos españoles más europeos. Planteó este edificio como un objeto flotante sobre una plaza, concebida como una topografía dibujada en relación a un movimiento acuático y construida con piedras que trazan un patrón abstracto. El proyecto constituía la continuación de un segundo en la misma
ciudad: la remodelación de la Praça Largo da Devesa.
Aquí, el edificio flotante permite que la plaza pase bajo el mismo y genere una construcción unitaria y continua.

Torre Itaim, de b720 (Sao Paulo)

blank

Arquitectos: b720. Año de construcción: 2018. Lugar: Sao Paulo (Brasil).
El estudio dirigido por Fermín Vázquez y Ana Bassat ganó en 2019 el premio al mejor rascacielos del mundo inferior a 100 metros, otorgado por el CTBUH, con esta torre. El edificio alberga 123 apartamentos de 30 m2, asentados sobre un zócalo de aparcamientos y espacios comunes dispuestos en una planta intermedia diferenciada que divide la edificación en dos partes. El desafío del proyecto fue construir en un solar de dimensiones muy restrictivas.
El objetivo fue maximizar las dos direcciones principales de visión sobre la ciudad para cada apartamento y generar vestíbulos comunes –y ascensores– también con vistas.


Foros 2020 lecture series

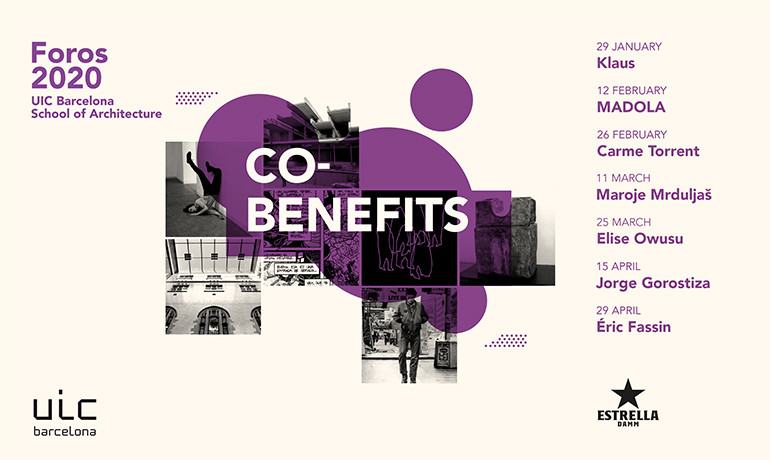
The Foros 2020 series of lectures organised by the UIC Barcelona School of Architecture, the essential annual event in the field of architecture and urban planning, begins a new edition in early 2020 that will run from 29 January through to 29 April.
Under the heading of “co-benefits”, Foros 2020 aims to consider the links and the processes of cultural interaction between contemporary architecture and other artistic manifestations such as dance, sculpture, film and comedy.

blank


The series will be managed for the second year running by lecturers Guillem Carabí and Fredy Massad. “In the same way that contemporary art, in all its different manifestations, often takes ownership of architectural elements, devoid of any connotations of habitability, architecture also feeds from the different artistic disciplines to reclaim its emotional character and thus recover some of the bonds it has lost with its users,” they explain.

The series kicks off on 29 January with a lecture by the well-known caricaturist and architect Klaus (Koldo Lus Arana). Since he launched his blog, Klaustoon, ten years ago, Klaus has stood out for his biting criticism of the architectural status quo. His work has been published in numerous architectural magazines and shown in both solo and group exhibitions. As a lecturer at the School of Engineering and Architecture (EINA) at the University of Zaragoza, he studies the interactions between architecture and the media, as well as urban visions of the future in architecture and the visual arts.

The second lecture will take place on 12 February, given by MADOLA (M. Ángeles Domingo Laplana), a plastic artist with a PhD in Fine Arts based in Premià de Dalt; she is a member of the International Academy of Ceramics and the Work-Craft Council, which is based at UNESCO in Paris. Madola is known for her large-format ceramic works in public spaces, some of her most notable interventions being the Plaça de la Font Castellana in Barcelona, the Rotonda Blava in Premià de Mar and the “Organic” installation in the Design Museum of Barcelona.

On 26 February, Carme Torrent will give a performance-based lecture. The Catalan artist has many years of experience as a performance artist for choreographers of the stature of Min Tanaka, Carmelo Salazar and Xavier Le Roy, and has participated in many programmes for exhibition spaces worldwide.

More


Xmas tours images

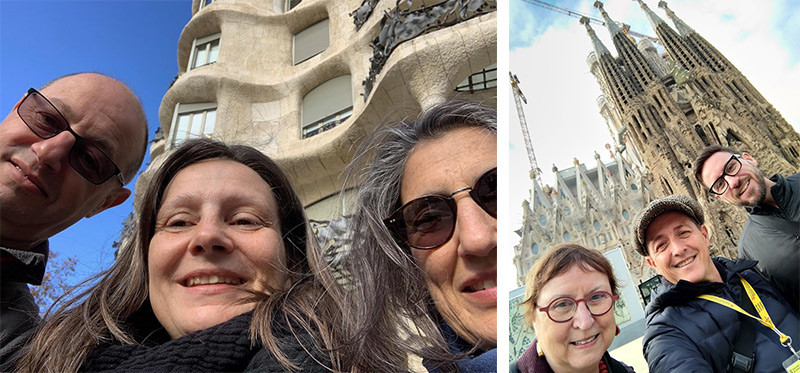
Today we want to share some images from our Xmas tours. We are very proud because many travellers have been walking with us on these holiday weeks and have enjoyed Barcelona through our Walking Tours… This is our aim, to present the essence of Barcelona to the larger public.
blank
The beginning  of a new year is a great time to start new projects! Everyone gets back to work with more energy and enthusiasm. It was a pleasure to walk with you and let you immerse with our Xmas tours, in a city that will not leave you indifferent.
Thank you so much for choosing us to discover Barcelona, as you can see in this amazing images our walkers have a good time with us!!!
blank
Walking with Barcelona Architecture Walks and you will discover the spirit of the city that dazzles many visitors and that we’re in love with! And this Winter Barcelona Architecture Walks has all their tours ready to help you discover our city from a new perspective.
And here our 5 regular tours for the 2020 season:

BARCELONA & GAUDI a great start to discover the genius of Gaudí.

BARCELONA & THE FUTURE CITY walk through the smart-city looking for our Future and discover with us the new Superblock at Poblenou.

BARCELONA & GOTHIC TO MODERN see Barcelona through the eyes of Enric Miralles.

BARCELONA & THE SEA  discover Barcelona through its architecture.

BARCELONA & THE URBANISM travel with us to the origins of the modern Barcelona.

blank

And in addition we have other 5 special tours:

BCN & SAGRADA FAMILIA. On this special four-hour tour, you will enjoy two of the most emblematic and most visited monuments in Barcelona led by an official tour guide that specializes in “Modernismo”.

BCN & LANDSCAPE coach tour of the largest urban parks in Barcelona.

BAW & RCR a full day coach excursion to see the most emblematic works of the RCR studio, awarded with the Pritzker of Architecture 2017.

BCN & MODERNISME  4-5 h expedition, during this tour we will see all the structures of the BARCELONA & GAUDI plus the area of the 1888 exhibition.

BCN & BARCELONA 1929 a tour discovering the projects that were made for the transformation of Barcelona on the occasion of the Universal Exhibition of 1929.

blank

Each route is driven by a set of themes and concepts that decode the city whilst stimulating new ways of thinking about and seeing Barcelona. Come and walk with us and live a fantastic experience!!!

BOOK NOW!

Victor Papanek exhibition

Victor Papanek: The Politics of Design exhibition at DHUB

The exhibition Victor Papanek: The Politics of Design at the Museu del Disseny de Barcelona, is the first big retrospective on the designer, author and activist Victor J. Papanek (1923-1998).

What role should design and designers play in the contemporary world to be truly useful to society? This question has been the focus of widespread debate in recent decades and a reflection made by Victor Papanek, a pioneer of contemporary design and one of the most influential harbingers of social activism and sustainability in design. The ideas and questions addressed by Papanek in the 1960s remain extremely relevant for design and constitute the essence of critical, social, inclusive and interdisciplinary design.

blank

Victor J. Papanek »Tetrakaidecahedral«, 1973-1975 (movable playground structure, designed with a student, parents, teachers and children) © University of Applied Arts Vienna,Victor J. Papanek Foundation

Papanek is the author of the book Design for the Real World (1971), still the most widely read book on design. The work is a call for inclusion, social justice and sustainability, topics which continue to be hugely relevant for design today.

This exhibition explores Papanek’s life and work through an extensive series of original, evocative pieces from the archive of the Victor Papanek Foundation and some objects from some of his contemporaries such as Buckminster Fuller and the radical group Global Tools, among others. Papanek’s ideas and their lasting impact can also be found in the 21st century in projects by various international designers and artists linked to the sphere of critical, social and activist design.

blank

Victor J. Papanek filming the WNED-TV Channel 17 programme Design Dimensions in Buffalo, NY (1961 – 1963). © University of Applied Arts Vienna, Victor J. Papanek Foundation

The display is organised by topics based on the work of Papanek and his contemporaries, including policy on data and the media, digital social structures, biotechnology, design methodology, sustainability and social inclusion with an underlying reflection: the importance of design as a political tool.

This exhibition is a cooperation between the Barcelona Design Museum and the Vitra Design Museum, in collaboration with the Victor J. Papanek Foundation, University of Applied Arts Vienna.

blank

Victor J. Papanek. We are all handicapped, section from Big Character Poster No. 1: Work Chart for Designers (1973, drafted in 1969). © University of Applied Arts Vienna, Victor J. Papanek Foundation

Keynote speech (Prof. Alison J. Clarke and Amelie Klein): October 30 th 2019 at 6 pm.
CURATOR
Alison Clarke (Victor J. Papanek Foundation, University of Applied Arts Vienna), Amelie Klein (Vitra Design Museum).

More

×