Facts about Sagrada Familia

Some facts you need to know about Gaudí’s Sagrada Familia, Barcelona’s most visited attraction

In his time, Gaudí predicted that “people would come from all over to see the Sagrada Familia,” and that the Temple would “influence art”. And this has been the case for the over one hundred years the Basilica has been under construction. Throughout this time, the Sagrada Família has welcomed visitors who have been key to raising awareness of the Temple, especially its architecture, around the world.

For 135 years, Barcelona’s Sagrada Familia has slowly been marching its way toward completion. The focal point of famed architect Antoni Gaudí’s career, the church has undergone trials and tribulations, but is finally reaching the end of construction.

blank

Photo: Luciano Mortula – LGM / Shutterstock

An unforgettable part of Barcelona’s skyline, its multiple facades and towers are stuffed with ornate sculpture and mosaics, making it a feast for the eyes. With the project stretching on for generations, everyone from author George Orwell to architects Walter Gropius and Le Corbusier have given their opinions on the architecture. Orwell was not impressed, calling it “one of the most hideous buildings in the world.” Gropius and Le Corbusier were kinder, praising its technical perfection.

With such a complicated history, let’s look at some of the salient details about the Sagrada Familia as it marches toward the finish line.
blank

Photo: Luciano Mortula – LGM

It all started with a bookseller.

What would turn out to be Gaudí’s masterpiece started due to a bookseller’s trip to the Vatican. Josep Maria Bocabella visited Italy in 1872 and returned feeling inspired to build a church similar to one he’d seen there. Funded by private donations, construction started ten years later, in 1882.

Gaudí was not originally involved in the project.

The original architect, Francisco Paula del Villar, planned on creating a standard Gothic revival church. When he resigned one year into the project, after the apse crypt was complete, Gaudí took over, radically changing the plans.

blank

Clockwise from top left: Sagrada Familia in 1905 (Photo: Wikipedia) / Construction in 1988 (Photo: Wikipedia) / Rendering of finished church.

It’s taken longer to construct than the Great Pyramid.

Gaudí was in his early 30s when he became involved with what would become his life’s work. From about 1914 onward, he gave up all other projects in order to focus exclusively on the Sagrada Familia. At the time of Gaudí’s death in 1926, less than a quarter of the construction was finished and work only passed the midway point in 2010.

Currently, things are on track for construction to wrap up in 2026 in celebration of the centenary of Gaudí’s death. If things stay on schedule this will mean that it took 144 years to reach completion. That’s around 10 times longer than the construction of the Great Pyramid of Giza and 123 years longer than the time needed to finish the Taj Mahal.

Gaudí never worried about how long it would take.

Contrary to what one might think, Gaudí was never concerned about the pace of construction. In fact, he once said, “My client is not in a hurry.” As the architect was keenly aware that the church would take generations to complete, he kept his plans fluid, often making changes on the fly while visiting the site.

“There is no reason to regret that I cannot finish the church. I will grow old but others will come after me. What must always be conserved is the spirit of the work, but its life has to depend on the generations it is handed down to and with whom it lives and is incarnated.” This was Gaudí’s philosophy when it came to finishing his masterpiece, but not everyone agrees.

blank

Photo: Veniamin Kraskov

Gaudí is buried there.

It seems only fitting that the man who dedicated the later part of his life to the church be buried there. Dying a few days after being hit by a tram in 1926, the acclaimed architect was laid to rest in the crypt. The only other person buried in the Sagrada Familia? Josep Maria Bocabella, of course.

Technology is speeding things up.

Advances in stone cutting technology mean that pieces that were once hand-carved—a long, laborious process—can now be produced more quickly thanks to computers.

In 2015, the cathedral’s chief architect Jordi Coll implemented 3D printing technology in order to better conceptualize how new portions of the church will integrate into the older construction. “If Gaudí was alive today, he would have brought 3D technology to its maximum exponent, since much of his work was already conceived tri-dimensionally,”

blank

Photo: Yevgen Belich

Each spire holds a symbolic significance.

The original design calls for eighteen spires to symbolize the Twelve Apostles, Virgin Mary, Four Evangelists, and Jesus Christ. The spires increase in height to visually represent the hierarchy of these religious figures. When completely constructed—only eight are currently finished—the tallest spire representing Jesus Christ will give the church its full height of 560 feet. This will put it just slightly shorter than Montjuïc hill, Barcelona’s highest point. It was an intentional decision by the architect, who felt that nothing made by man should surpass what was made by God.

blank

Photo: The World in HDR

It’s the most visited tourist attraction in Barcelona.

More than 3 million people visit the Gaudí masterpiece every year. What keeps them coming back? “People are still so fascinated because there is no other place like this one in the whole world—no other contemporary church, fully paid by the people, which has an inside nave that reaches 60 meters in height,” explains Tate Cabré, author of several books about Catalan Modernism. “[It’s] a magic atmosphere to create good feelings in the visitors. They are overwhelmed and keep visiting the church every time they come to Barcelona. Sometimes you get visitors that have been in the church nine or ten times.”

Read More

LOOK here our Sagrada Familia Special tour

I will travel again!

Hi walkers!

Ten years ago, we began a passionate adventure, Barcelona Architecture Walks; a small company led by Miel Architects that aims to bring the architecture, culture and history of Barcelona closer to its visitors by offering the unique experience of discovering our city from an architect’s point of view. 

blank

The beginning was not easy, but we slowly began to reach more and more people in those first ten years. We have had the honor to walk with all of you who felt that our tours could offer something different. We have been able to participate in events like Barcelona Architecture Week and the Sleepover, we have welcomed hundreds of students from prestigious universities around the world, we have played host to a great number of companies who chose Barcelona as business destination, and so little by little we were realizing our dream: to convey the passion we feel for Barcelona to a larger public.

blank

This year we were about to launch the spring season (our busiest time of the year) when the pandemic caused the difficult situation the world is now living through. We are not going to lie, these are very hard times, but we are sure that we will come out of this stronger than before. 

blank

For this reason, we have decided to take action and be a part of the movement “I Will Travel Again”; a website that enables viewers to purchase online gift cards for thousands of tours, tourist attractions and activities around the world. So please spread the word and encourage others to do the same.  You will find us on their website if you are planning on visiting Barcelona in the future. We await you with open arms loaded with enthusiasm to walk you through our city. 

blank

Barcelona Architecture Walks is no stranger to unpredictable setbacks; we are adapting to the situation and look forward to seeing you. Help spread the word and tell the world we will be back. Although travel is still restricted, we can still dream of the day we will be traveling again. 

In the meantime, we hope you are all well, take care, stay safe and see you soon!


Let’s tell the world we will be back! Join the movement I Will Travel Again!!!

blank

Emergency Architecture

Designers Respond to Crisis: Emergency Architecture

The COVID-19 pandemic has shown yet again how designers are needed to reimagine emergency shelters. With an estimated 900 million people around the world to remain at home because of the virus, there are also a number of hospitals without the necessary beds to treat infected patients. At the same time, the need for emergency shelters is tied to many types of crisis, not just this virus or a pandemic.

blank

Courtesy of SO

As a more significant part of the world population is being treated or living in vulnerable conditions due to disasters, designers can help reimagine how temporary or emergency structures can work. There are a variety of solutions to temporary structures adapted to the type of disaster (refugee migration, earthquakes, pandemics, etc.) that can best address the affected population. The following projects showcase how architects and designers have rethought emergency shelters to serve basic needs, as well as one example designed to treat patients of the latest pandemic.

Carlo Ratti Creates Intensive-Care Pods for the COVID-19 Pandemic.
blank

Courtesy of CRA-Carlo Ratti Associati with Italo Rota

Carlo Ratti Associati with Italo Rota developed CURA (Connected Units for Respiratory Ailments), a series of plug-in Intensive-Care Pods for the COVID-19 pandemic. An open-source design for emergency hospitals, the project’s first unit is currently under construction in Milan, Italy. Converting shipping containers into plug-in Intensive-Care Pods to fight the coronavirus, CURA a ready-to-use solution consisting of rapidly mounted, easily movable and safe units.

Maidan Tent is Built for Emergency Aid in Greece
blank

© Delfino Sisto Legnani and Marco Cappelletti

In an effort to aid the plight of refugees around the world fleeing war and persecution, two young architects in 2016 embarked on a project designed to improve the mental health of refugees in camps. Led by Bonaventura Visconti di Modrone and Leo Bettini Oberkalmsteiner, and supported by the UN International Organization for Migration, “Maidan Tent” allows refugees to benefit from indoor public space – a communal area to counteract the psychological trauma induced by war, persecution, and forced migration.

Yale Students Propose Pop-Up Religious Buildings to Sustain Culture
blank

Courtesy of Lucas Boyd and Chad Greenlee

Lucas Boyd and Chad Greenlee from the Yale School of Architecture came up with proposal designs on churches, synagogues and mosques that can be quickly built as “Pop-Up Places of Worship” in refugee camps. By presenting immediately-recognizable sacred spaces that are transportable and affordable, Boyd and Greenlee highlight spaces for worship as a necessity in any type of human settlement.

New Pop-Up to Rebuild Nepalese Lives in “Just a Minute”
blank

Courtesy of Barberio Colella ARC

Following the most costly earthquake in their history, hundreds of thousands of Nepalese residents were rendered instantly homeless. To help these people reorganize and get back to a familiar way of life, Barberio Colella ARC designed a temporary structure using local materials “to make a house that can be built quickly, lightweight and compactly, durably and economically.”

Gridshell Shelter Uses Air-Filled Cushions for Construction
blank

© Jirka Jansch

SheltAir, a pavilion developed and designed by Gregory Quinn as part of his doctoral thesis at the Berlin University of the Arts is, as its name suggests, a shelter constructed with the help of air: a meticulously devised system comprising an elastic gridshell and pneumatic falsework in the form of air-filled cushions. SheltAir’s pneumatic system makes it quick, cost-effective, easily deployable, and ideal as a system for temporary events or even as refugee shelters in disaster-stricken areas.


Santa Caterina Market

On our tour BARCELONA & GOTHIC TO MODERN we explore the ideas and mindset of Enric Miralles, the genius of our lifetime. He and his firm, EMBT, designed one of the most brilliant works of architecture in the city: the renovation of the Santa Caterina Market. Today we want to explain some more details about this great project.

blank

Santa Caterina market was built in 1848 and the restoration project sought to exploit the multifaceted nature of its surroundings and devise a solution where the commercial use of the building is complemented by the residential buildings and by the public spaces that criss-cross this part of the city.

The rehabilitation project of the municipal market of Santa Caterina is one of those works that are systematically being used as a reference for other projects.

blank

© Alex Gaultier

The option of demolishing the buildings was rejected at the outset. The idea was that the market’s new look should still intrinsic to the history of the place. Thus, new structures were erected over old ones, mixed in and blended with them so that the whole thing appears as a conglomerate, a hybrid that is at once useful and contemporary yet reveals the building’s history. The roof has been clad with glazed porcelain tiles fired at low temperature.  These are white paste tiles that allowed us to work with brilliant, transparent glazes. This was particularly important if they were to produce the very crisp colours they had decided on when they conceived the project.

blank

© Alex Gaultier

Description of the project by EMBT

A competition was opened to restore the Santa Caterina city market located in the old quarter of Barcelona in 1997. EMBT won the bid with a proposal that aimed at incorporating the extreme complexity of the setting itself by creating a commercial market complemented by a residential zone and public spaces that integrated all the activities of the neighborhood.

blank

© Roland Halbe

The project maintains parts of the existing structure and the architects proposed a new and creative render of the area which respected the history and context of the site.

blank

© Alex Gaultier

The proposal superimposes new architecture on old, mixes them, and comes up with a conglomerate, a hybrid that accentuates usefulness and is contemporary. The interior distribution of the market was reorganized; there are fewer stands but the access and service systems are rationalized; the surface area of public spaces gains ground and communicates with the Avinguda Francesc Cambó, an important transitional vein in the neighborhood also surrounded by a dense network of narrow streets.

Books, documentaries and other recommendations

Hi Walkers, Barcelona Architecture Walks team is currently unaffected by the COVID-19 virus, but the Spanish government has declared a nationwide state of emergency. We are therefore obligated to suspend our walking tours at least for the next 15 days.

We are convinced the worldwide effort will soon end the expansion of the COVID-19 virus and that we will once again be able to offer our enlightening architecture tours!

Immediately after our national quarantine we will update the availability of our urban walking routes. All of our architect/guides are eager to share our insights into the values and wonders of architecture and urbanism in Barcelona.

Meanwhile, why not browse this list of recommendations that are all free and easily accessible online?

Fundacio Mies van der Rohe video channel on Vimeo

The Digital Space for Modern and Contemporary Catalan Architecture AC

Books some of which are well-known classics of architecture literature, but we hope you find a few surprises as well.

blank

1. Vitruvius: The Ten Books on Architecture (15 BC)
By Vitruvius Pollio
Quite simply, one of the most influential architecture books of all time.

2. The Stones of Venice (1851)
By John Ruskin
The Stones of Venice is Ruskin’s sequel to The Seven Lamps of Architecture. If you have been or want to go to Venice, this books provides comprehensive studies and sketches of the city.

3. Le Corbusier: Elements of a Synthesis (1968)
By Stanislaus von Moos
Elements of a Synthesis is a precise and systematic dissection of Le Corbusier’s life and work.

4. Design and Analysis (1997)
By Bernard Leupen, Christoph Grafe, Nicola Kornig, Mark Lampe and Peter de Zeeuw
Written by a team of professors at TU Delft who advocate for “design analysis” – a way of fusing research and education for the advancement of design practices.

5. Surrealism and Architecture (2005)
Edited by Thomas Mical
Thomas Mical attempts to show the significant connection between surrealist painting and architecture.

6. The Architecture of the City (1982)
By Aldo Rossi
Pritzker winner Aldo Rossi’s take on urban planning’s impact on the construction of the city. His urban theories were considered groundbreaking at the time this books was published.

7. Louis Sullivan As He Lived: The Shaping Of American Architecture (1960)
By Willard Connely
Willard Connelly’s biography of the influential Louis Sullivan, mentor to Frank Lloyd Wright and the man who made Chicago the steel city it is today.

8. De Re Aedificatoria (1443)
By Leon Battista Alberti
Also known as On The Art Of Building, De Re Aedificatoria was the first book on Architecture printed during the Renaissance. It is considered by many to be as important an example of early architectural writing as Vitruvius’ Ten Books.

9. Architecture And Furniture (1938)
By The Museum Of Modern Art
These essays highlight Alvar Aalto’s designs in architecture and furniture. Originally published as a companion to a furniture and design exhibition at the MoMA in 1938, the highlight is Aalto’s early use of new and innovative wood products.

10. The Lesson Of Japanese Architecture (1936)
By Jiro Harada
With plenty of accompanying graphics, this gives an overarching perspective on Japanese Architecture from pre-Buddhist Japan until the 1930’s.

11. Four Walking Tours Of Modern Architecture In New York City (1961)
By Ada Louise Huxtable
Huxtable was the first architecture critic at The New York Times and a Pulitzer Prize winner. This, one of Huxtable’s lesser known books, still has relevance to this day (even if a few of the buildings have had name changes).

12. Modern California Houses; Case Study Houses 1945-1962 (1962)
By Esther McCoy
Designed by architects such as Richard Neutra and Pierre Koenig, these houses defined west-coast architectural theory at the time.


And here some of the best architecture documentaries

1.The Pruitt-Igoe Myth (2011) Director: Chad Freidrichs. 83 mins.

In 1954, the newly constructed Pruitt-Igoe towers in St. Louis, Missouri, designed by WTC architect Minoru Yamasaki , were “radiant examples of Corbusian rationalism,” symbols of the promise of Modernist architecture to renew our cities, particularly for lower class residents. A mere two decades later, the towers, hotbeds of violence and crime, were spectacularly demolished – becoming potent symbols of both social housing and Modernism’s supposed failure.

2.Urbanized (2011) Director: Gary Hustwit. 82 mins.

75% of the world’s population is expected to live in urban centers by 2050. With this in mind Gary Hustwit, following his previous works Helvetica and Objectified, adds Urbanized to his design trilogy. Urbanized, which looks at the design of urban centers, shows Huswit city hopping to 40 different locations to talk with those in the know, including architectural heavyweights like ,  and .

3.Koolhaas Houselife (2013) Directors: Ila Bêka & Louise Lemoine. 58 mins

“First project of the Living Architectures series, Koolhaas Houselife portrays one of the masterpieces of contemporary architecture. The film lets the viewer enter into Rem Koolhaas‘s house’s daily intimacy through the stories and daily chores of Guadalupe Acedo, the housekeeper, and the other people who look after the building. Pungent, funny and touching.”

4.Eames: The Architect and the Painter (2011) Directors: Jason Cohn & Bill Jersey. 84 mins.

Narrated by James Franco, this documentary offers a glimpse into the marriage of Charles and Ray Eames, a marriage of art and industry, and the design history that came from it.

5.How Much Does Your Building Weigh, Mr Foster? (2010) Directors: Carlos Carcas, Norberto López Amado. 78 mins.

A documentary on the exponential rise of Sir Norman Foster and his “unending quest to improve the quality of life through design.”

6.Philip Johnson: Diary of an Eccentric Architect (1997) Director: Barbara Wolf. 55 mins.

This documentary is a treat for any architect: a guided tour of Philip Johnson’s work by the bespectacled man himself, including a long, lingering look into Johnson’s “diary” — the famous “Glass House” he designed and lived in. The doc also offers a fascinating peek into this master architect’s eccentric creative process.

7.Unfinished Spaces (2011) Directors: Benjamin Murray, Alysa Nahmias. 86 mins.

The story starts in brave new revolutionary Cuba. Castro, eager to bolster the ego of his new state, makes the grand gesture of commissioning three new schools of art. A trio of young visionary architects are called upon and soon construction starts on their radical designs. However, Soviet utilitarianism becomes popular in the fledgling communist state.

8.Citizen Jane: Battle for the City( 2016) Directors: Sabine Krayenbühl e Zeva Oelbaum. 1h32min

Launched four years ago, on the centenary of American urban activist Jane Jacobs, the film aims to present a glimpse of Jacobs’ past, based on his book, The Death and Life of Great American Cities, and on the confrontations with Robert Moses, stressing the legacy of this prominent figure in world urbanism. The urbanist symbol of the struggle for the improvement of urban space design.

9.BIG TIME (2017) Director: Kaspar Astrup Schroder. 1h33min.

As one of the highlights of contemporary architectural production, ahead of the Danish BIG office, Bjarke Ingels is now considered one of the largest and most promising names in the creative industry. With an uneasy profile, always in search of new challenges – trying to overcome them, and above all creatively inspiring, in this documentary Ingels is portrayed from a professional and personal point of view.

10.The Human Shelter (2018) Director: Boris Bertram

The Human Shelter, a documentary about what people value or “need” in their lives, ties into a fundamental quality that any architect would be foolish not to cultivate: the ability to listen and perceive what makes people feel at home. Bertram teamed up with IKEA to make the film and involved organizations such as the United Nations, NASA and the MoMA in New York.


And remember, stay healthy and stay curious!

8 Architecture Movies


Architecture is the scenery of the cinema. Landscapes, houses, and cities consist the frames where filmmakers insert people, lives, and feelings. Their connection is beyond doubt and in some cases the results of this mixture are extraordinary. The following list is a selection of movies where architecture plays the key role in the storytelling or forms the background of the stories of the people producing it, the archis.

1.The belly of an architect (1987)

Architect Stourley Kracklite comes from Chicago to the eternal city of Rome to curate an exhibition dedicated to his favorite and visionary architect Etienne-Louis Boullée. Peter Greenaway, who directs the movie, explores the relationship between the city and the monuments, the fertile ideas and the role of the architect who keeps distinguishing the design from the construction. The exhibition takes place in the monument of Victor Emmanuel III, a pompous mass of white marble, planted in the heart of the historic city.
The director, using his bitter humor, explores the utopian side of architecture, presenting all the unfinished or unrealized projects. The peculiar symbols he uses, with the controversial meaning, transfer us to a dreamy but at the same time nightmare world. The spherical forms dominate the film: fruits, a gyroscope, Newton’s cenotaph, the belly of Kracklite’s pregnant wife and finally his own belly that grows uncontrolled and lets reality take place where he is absent.


2. Medianeras/Sidewalls (2011)

“Never before people’s roofs were close to one another as they are today. And never before people’s hearts were so far from one another as they are today”. [2] The title is not random as it concentrates wisely on the whole argument of Gustavo Taretto’s work. Sidewalls are literally the blind walls of the huge blocks of megacities and simultaneously they represent the “walls” that stand between people of urban centers, preventing them from communication.
Martin lives alone in an apartment in Buenos Aires, taking care of his dog, making a living out of web design. Marianna lives in the building next-door decorating shops with mannequin dolls as she was never able to work as an architect. While they live next to each other they have never met.
Starting from these two stories, the director focuses on recording the diseases of the modern society: loneliness, sense of isolation, the lack of uniqueness into the crowd. The images are simple and realistic: block of flats in endless lines reminding us of hornet’s nest, plants growing unexpectedly out of concrete and illegal windows built on sidewalls to let the light in.


3. Koyaanisqatsi: Life Out of Balance (1982)

This film has one idea, a simplistic one. It contrasts the glory of nature with the mess made by man. Directed by Godfrey Reggio and with the beautiful soundtrack of Philip Glass, it is an impressive visual and acoustic experience, trying to alert us to the environmental dangers caused by human beings.
Among other landscapes and places of the 1970’s America, we also watch the demolition of Pruit-Igoe Public Housing project in Saint Louis, Missouri. Designed by modernist architect Minoru Yamasaki, it was considered for a long time a model for urban renewal.[3] However, due to the absence of political will, the decrease in the industrial economy, and rising racism towards this working class “ghetto”, Pruit-Igoe fell into disrepair and never recovered. Its demolition signed also the end of modernism.


4. In exchange for five apartments and one shop! (2005)

This docu-essay describes, above all, the architectural and social evolution of Athens as shown in Greek fiction films (from the oldest Greek fiction film of 1924 to those of 2004). It focuses on the general change of the cityscape of Athens due to economic and social transformations. The presence and the narration of four actors who are stigmatized by their interpretation in films of different time periods and cultures are crucial. The architectural and sociological trek is divided thematically into five sections: The Introduction, The Age of Innocence, The Explosive Adolescence, The Adulthood, and the Epilogue.


5. Dark City (1998)

As in its predecessor Metropolis, Dark City by Alex Proyas, presents to us a false world trying to fabricate ideal societies that are doomed to fail when a free spirit person starts questioning the things that surround him. In this city with no light, human memories are fabricated from the beginning, when the clock shows “midnight”. This is an experiment held by the Strangers who have collected a group of people in an artificial society to study them.
All humans lose consciousness. All machinery stops. Changes are made in the city. Skyscrapers are extruded from the primordial materials of the underworld, architecture is devised, rooms are prepared for their inhabitants, props are set in place.


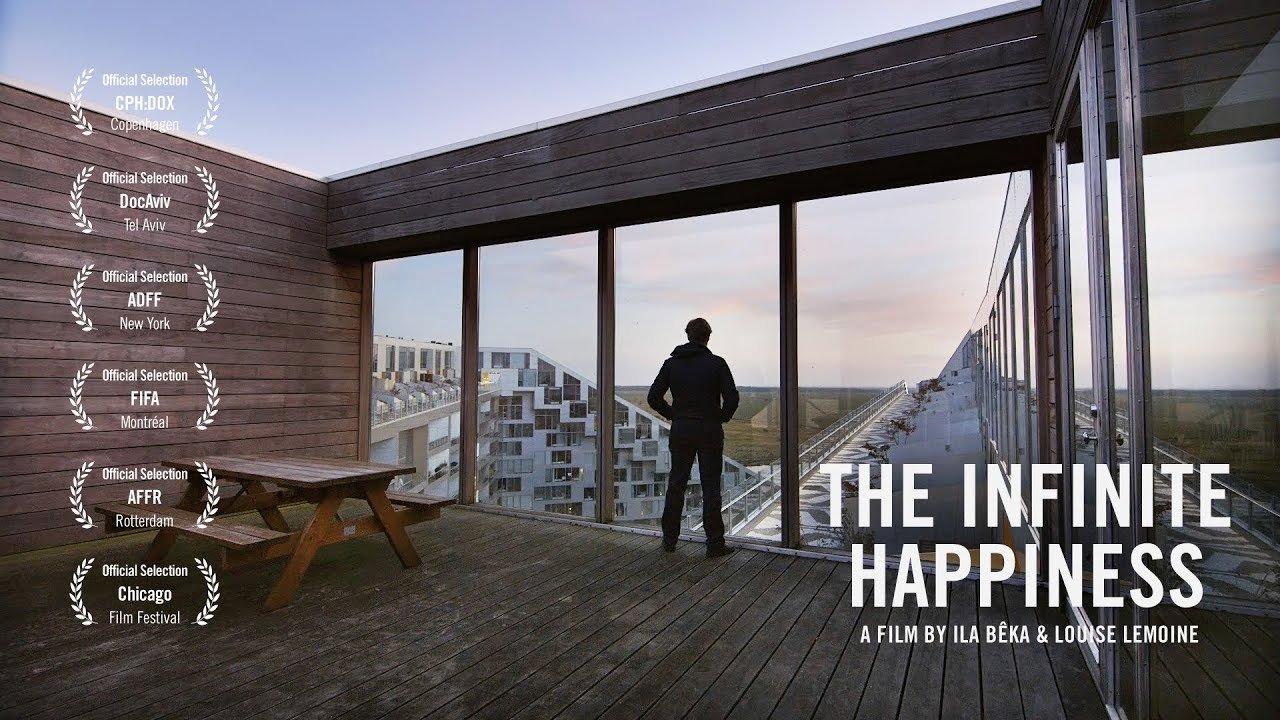
6. The infinite happiness (2015)

The film spotlights the work of Danish architect Bjarke Ingels and his innovative ‘8’ housing development in Copenhagen. Filmmakers Ila Beka and Louise Lemoine instead of interviewing the architect on his projects and work, they prefer to follow the life of the residents of this community who share their stories and experiences of living in this new space.
Most of them share funny and happy everyday stories, from birthdays, outdoor activities to Halloween and family gatherings, while there is one of them mentioning his anxiety towards tourists who experience this building as a public space. The fact that sociable housing is a novelty even in Denmark, reveals the large ideological barrier that 8 seeks to overcome.


7. Blade Runner (1982)

In this dystopian science fiction movie, Ridley Scott introduces the viewer to another megacity society falling into decay. Los Angeles in the year 2019 is dark and almost an abandoned city where Replicants – cyborgs engineered by humans for entertaining purposes – try to find shelter to expand their lifespan. Rick Deckard is a “blade runner”, or a hunter of Replicants who lives in Frank Lloyd Wright’s Ennis House.
Unlike the futuristic exteriors of the film scenery, with tall skyscrapers and the rapid evolution of the cars and machinery, the interiors seem dusty and old with conventional, standard furniture, a controversial image, pointing out the decrease of capitalism and habitation of living through architecture.


8. The architect (2016)

In this recently released film, Jonathan Parker gathers all the stereotypes that form an architect to his main character Miles Moss, who is hired to design a house for a married couple. He is arrogant, self-centered and obsessed with his work. Is he building their dream house or his dream masterpiece? Just a light comedy to make us wonder about our profession and how the world sees us.


5 Iconic Buildings that Changed Our Perception in Raw Materials


The history of architecture shows that the use of raw materials has always been somewhat common, whether in ancient vernacular techniques or within the Brutalist movement, to name a few. It is evident that the language of a project is often linked to its material, as various sensations and the perception of space are directed by the aesthetic and physical quality of the given element. For this reason, we have gathered five buildings that highlight the quality of their materials, whether to make a statement, reinterpret a technique from the past, or to re-signify the potency of some of these elements.

Barcelona Pavilion / Mies van der Rohe

blank

© Gili Merin

An emblematic work of the Modernist Movement, the project was built in 1929 as the German National Pavilion for the Barcelona International Exhibition. Mies van der Rohe traces its minimalist language through the use of materials that were at the heart of modernity. The pavilion’s characteristics stand between the geometric rigor in horizontal and vertical planes, and the clarity of assembly through the extensive use of metal structures and glass throughout. In this particular project, the adoption of different types of marble on the walls marks the aesthetic value of this material that ends up protagonizing the space.


Memorial Steilneset / Peter Zumthor + Louise Bourgeois

blank
Born to a carpenter father, Zumthor had his contact with wood very early and began working with this craft since 1958. Years later, the architect received the Pritzker Prize in 2009, and joined the French artist Louise Bourgeois to design the Steilneset memorial in 2011. Here, wood appears as part of the expressive material of the pavilion that relates directly to the context, taking inspiration from the vast shelves used to dry the daily catch. The project has been implanted in a region where men and women were accused of witchcraft during the 17th century for 100 years, and were burned at the stake and tortured. The 125-meter structure runs along the rocky beach and its vegetation, setting a landmark in the region.


SESC Pompeia / Lina Bo Bardi

blank

© Pedro Kok

The sports complex of Sesc Pompeia is resolved by exposed concrete volumes that are connected by pre-stressed concrete walkways. The buildings are marked by the forms (wood, styrofoam, and plastic) used during concreting. The architect’s famous phrase “I have the same horror for air conditioning as I have for carpets”, inspired the creation of openings that allow cross ventilation within the blocks, which according to the architect, are like “prehistoric ‘holes’ in the caves, without glasses, with nothing”.


Bank of London and South America / Clorindo Testa + SEPRA

blank

© Federico Cairoli

One of the most acclaimed buildings of Brutalist architecture, the Bank of London and South America presents a composition that introduces a new dynamic to the urban fabric through the contrast with its neighbors and generosity of the circulation of pedestrians. Testa achieves this “primordium” by a light glass façade, that goes almost unnoticed, as it is indented by the sequence and rhythm of different thicknesses of the concrete columns on the perimeter of the street, all with the sculptural factors that the interiors possess.


Humanidade2012 / Carla Juaçaba + Bia Lessa

blank

© Leonardo Finotti

Scaffolding is often hidden, serving only as a support for other architectural elements. In this case, the project by Carla Juaçaba and Bia Lessa revealed them, bringing all the potential of dialogue with the environment and permeability that this raw structural option provides. Thus, as they themselves wished, the interferences of the view and the climate, also turn into exhibition materials next to the built pavilion. Another great advantage of this solution is the easy reuse of these elements in other constructions.

More

Tiles and crafts exhibition

Tiles and crafts. Contemporary artisan proposals. Exhibition at Centre d’Artesania Catalunya.

Craft tiles take up a prominent place in Catalan ceramics between the 17th and 19th centuries. The origin, as the name implies, can be found in the representation of the most common trades in Catalonia, which the ceramists reproduced based on auca pictures, engravings and prints. Due to their quality, they are considered the best among those in Europe and are highly valued by museums and collectors.

blank

Craft tiles are also a testament to popular history and life, when handicrafts were of great importance to society. Today, these square pieces, nearly fourteen inches on each side, with a white background and painted in various colours, display crafts that in some respects still persist. Today’s artisans, faithful to tradition but with a contemporary outlook, create innovative, daring and creative objects.

This exhibition aims to show the evolution of these trades, now in the process of change and updating in search of new forms of expression, which have adapted to the times seeking new audiences and generated functional proposals that satisfy new tastes of society, as well as outstanding designs and artistic proposals. The craftsman’s ability to complete the creative and productive process, and their knowledge of techniques and materials, gives the craft rare flexibility and adaptability in other areas of production.

blank

The ‘Tiles and crafts’ exhibition presents a selection of tiles from trades and schools in Barcelona preserved in the Barcelona’s Museum of Design, and contrasts them with various objects by outstanding artists of the current panorama who use craft techniques to materialise their projects. From the past to the present of the craft sector, objects bring us closer to worlds that are not so distant: that of the artisan, the artist or the designer. A continuity lies in the fine line that separates these disciplines, a line that new generations of artisans are increasingly blurring.
CURATOR
David Places
Isabel Fernández del Moral

Dates
21 / 02 / 2020 – 26 / 04 / 2020
Venue
Centre d’Artesania Catalunya
Carrer dels Banys Nous, 11,
08002 Barcelona

Opening times:
Mondays to Saturdays, 10 am – 8 pm;
Sundays, 10 am – 2 pm.

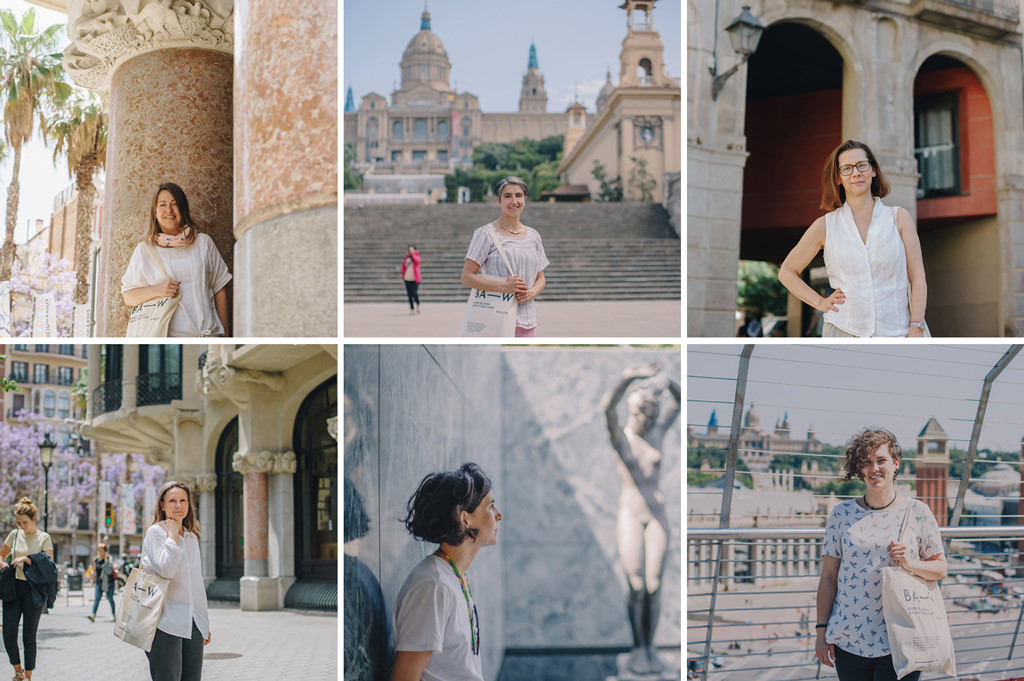
Women team 2020

BAW’s Women team to celebrate the International Women’s day 2020

Yesterday we celebrate the International Women’s day. At BAW we have an amazing women team. Every one have something special to tell us, and we are very happy to share it with you! Here you have our women team of passionate Architects!


blank

Pia Wortham, born in Mexico City, Mexico. She studied at Tufts University Civil Engineering and Fine arts Museum School of Boston Massachusetts.

History is multidisciplinary,  and if we choose to look at history this way the whole accumulation of our human experience is more interesting. My classes have a healthy combination of technology and historical fact that I combine in order to relate the past to our present architectural practice and technology. This dual focus allows me to adapt the content of my tours based on the background and interests of the group. Architecture is a strange hybrid of many disciplines that literally makes up our built environment, I  try to convey the intricacies and complexities of cities in general and Barcelona in particular to enhance a sense of curiosity in the world around us.

blank

Sílvia Martinez Ramos, born in Barcelona. Architect by the Barcelona School of Architecture (ETSAB-UPC) 2014.

The fast pace of life that we are witnessing deprives us of fully appreciating the qualities of the places we are visiting. I believe that to discover any place in the world you have to live it through the eyes of someone who’s been deeply living it. The value of a place is not only what you can see but all the stories you can learn which enrich your experience and helps you understand and appreciate it. Barcelona is a city you can’t live without making a pause to walk, see and listen.

blank

Jelena Prokopljevic born in Belgrade. Architect degree from the Belgrade University 1998.

Architecture is always the expression of an epoch: of its society, politics and ideologies, culture, economy and technological development. When a client formulates a project commission, the package contains a set of dreams, a desired image that is to be projected through the built work defining its artistic attractiveness, high technology, ecological awareness, material austerity or exuberance. I like to transmit all this complexity of architecture and its general context both to my students and to my fellow-walkers.

blank

Cristina Santamaria Nogueira she is from Barcelona. Architect by Barcelona School of Architecture (ETSAB-UPC).

It is a pleasure to guide along my home city! A perfect combination of being outside, enjoying such beautiful surroundings while getting to know interesting people, showing them around, opening our minds to each other and letting each walk flow by itself. The great team of guides built at BAW makes our work collaborative an very rewarding!

blank

Carmen Popescu, born in Bucharest. Architecture Studies between Bucharest and Barcelona 1992-2003.

As a BAW walk leader, I try to transmit my experience of Barcelona, both as a practicing architect and as a passionate resident. Our walks allow us to explore the city, exchange ideas and share impressions about its timeless unique features. The routes are attractive and surprising, and I try to make everybody have a good time, while discovering some of Barcelona’s treasures.

blank

Elodie Gammont, born in Dax, France. Arquitect by Barcelona School of Architecture (ETSAB-UPC).

She is the half part of our adventure Barcelona Architecture Walks. BAW and MIEL Arquitectos Co-founder beside Miguel Angel Borràs. She develop some differents aspects like documentation and images task and take care of accounts, and of course she walks with all our tours as well. Specially when we need speak French!

We are so glad of all them, we have a wonderful Women’s team!


Barceloneta the former fishermen’s town

Barceloneta is one of the most famous neighborhoods in Barcelona. Our BARCELONA & THE SEA tour explore the former fishermen’s town, forms an inseparable entity with the beach of the same name, and quite frankly, neither one could exist without the other.

This is Barceloneta—the modest, residential winter barrio that transforms into the city’s playground come summer. If its idyllic Mediterranean seascape is its main asset, it’s also a façade. A stone’s throw from the lively beach hangouts lies a complex, disputed neighbourhood undergoing profound change. For some locals, the seafront’s redevelopment has brought only fear and worry. The struggle to reconcile a rich culture and history with the imperatives of burgeoning tourism is symptomatic not only of Barcelona but of an entire class of modern cities.

blank

Aerial view of Barceloneta

Barceloneta was created in the 15th century. Until then, its triangular contours contained mostly seawater; the barrio was born when the island of Maians, little more than a reef, was linked up with the rest of the city in the construction of Barcelona’s first port. Over the subsequent centuries, natural sand deposits and re-construction enlarged the peninsula, and a fisherman’s shantytown sprang up, inaugurating an association with seafood which continues to this day.

blank

Engraving from the 16th century, the first neighbourhood outside the city walls

Later, in the 18th century, a significant engineering project was undertaken to accommodate inhabitants of La Ribera displaced by the construction of the Citadel—a star-shaped fortress built by Philip V following the 1714 siege of Barcelona, in order to maintain control over a city in turmoil. This expanded version of Barceloneta remained a largely working-class district that made its living from a modest fishing fleet. Eventually it would play host to a number of factories that gave it the industrial character it only recently shed, among them the important Maquinista Terrestre y Marítima, which fabricated all kinds of machinery and metalwork and once employed over 3,000 workers.

blank

19th century plan of Barceloneta

During the Civil War, the area suffered extensive damage during the air raids carried out between 1937 and 1939 at the hands of Franco’s fascist allies—a horror that presaged what was to come elsewhere in Europe throughout World War II. Targets of military significance—the great Maquinista complex among them—were spared destruction by the Italian pilots, who targeted civilian areas and circumvented the air-raid alarm system with continuous bombing waves. Reconstruction was slow and irregular.

blank

Works of consolidation of the coastline

The neighbourhood entered living memory in a precarious state. At the time, shantytowns, known as barracas, thronged the quarter’s perimeter, including the waterfront, and housed 20,000 people at their peak. The makeshift houses were frequently flooded by the sea. Despite lacking basic amenities, they formed self-contained districts with distinct histories and personalities; ‘Somorrostro’ was immortalised in Los Tarantos (1963), an Oscar-nominated film of flamenco dancers and gypsy singers. Today, the shantytown lives on as the name of one of the most frequented stretches of beach, over which Frank Gehry’s Peix d’Or sculpture presides.

blank

Barceloneta from the barracas neighbourhood to the modern beach

The great change came with the 1992 Summer Olympics. Its organisers set in motion several large-scale projects that would make a lasting imprint on the city. In the run-up to the Olympics, the last of the shantytowns were cleared away, a promenade was built, palm trees replaced old-time xiringuitos (beach bars) made of rickety wood, and sand was imported from Egypt. The magnitude of this volte-face cannot be overstated. Barcelona was a city with its back to the ocean. Before the Olympics, it underwent many transformations—and the first was opening up to the sea.

blank
The sculpture erected in honour of Barceloneta’s history and development, Homenatge a la Barceloneta by Rebecca Horn—also known as l’Estel Ferit (‘the Wounded Star’)—consists of four, large iron boxes piled up into a crooked tower, recalling the low-rise buildings of the 18th century, and the neighbourhood’s seafaring pas.

The intense conversation between Barcelona and the Mediterranean Sea has been always about how the quest for order; this concept of order is confronted by the obstinate reality of urban chaos, which is precisely what makes it all so interesting! Discover the history of Barcelona through its architecture with our BARCELONA & THE SEA walking tour.

BOOK HERE


Grafton Architects Named 2020 Pritzker Prize Laureates

Yvonne Farrell and Shelley McNamara win Pritzker Architecture Prize 2020

This year, architecture’s highest honor, the Pritzker Prize, has been granted to Grafton Architects’ Yvonne Farrell and Shelley McNamara of Dublin, Ireland. The 2020 Laureates, who are both educators and architects, are known for their powerful yet delicate approaches. Their contextual and modern interventions are very attentive to history, demonstrating high levels of sensitivity and craftsmanship.

blank

Shelley McNamara and Yvonne Farrell

Jury Citation:

Yvonne Farrell and Shelley McNamara, Grafton Architects have practiced architecture together for forty years in a way that clearly reflects the objectives of the Pritzker Prize: to recognize the art of architecture and consistent service to humanity as evidenced through a body of built work.

blank

University Campus UTEC Lima. Image © Iwan Baan

Co-founding their professional practice, called Grafton Architects, in Dublin, Ireland in 1978, they have consistently and unhesitatingly pursued the highest quality of architecture for the specific location in which it was to be built, the functions it would house and especially for the people who would inhabit and use their buildings and spaces. They have an oeuvre that includes numerous educational buildings, housing and cultural and civic institutions. Pioneers in a field that has traditionally been and still is a male-dominated profession, they are also beacons to others as they forge their exemplary professional path.

blank

Solstice Arts Centre. Image © Ros Kavanagh

Many of their buildings are located in their home country of Ireland, but through competitions, they have won major commissions for other places around the world, such as Italy, France and Peru. With a profound understanding of place gained through their research, keen powers of observation, open and ever curious explorations and deep respect for culture and context, Farrell and McNamara are able to make their buildings respond to a setting and city most appropriately, while still being fresh and modern. This deep understanding of “spirit of place” means that their works enhance and improve the local community. Their buildings are “good neighbors” that seek to make a contribution beyond the boundaries of the building and to make a city work better. Their North King Street Housing in Dublin (2000) is one example of this: it creates an inner courtyard and a welcome respite from the adjacent busy streets.

blank

Institut Mines Télécom. Image © Alexandre Soria

Their approach to architecture is always honest, revealing an understanding of the processes of design and construction from large scale structures to the smallest details. It is often in these details, especially in buildings with modest budgets, where a big impact can be felt. For example, the Urban Institute of Ireland (Dublin, 2002) employs what the architects call a “crafted skin” to create a visually interesting building through changes in materials responding to openings, folds, needs for shade and other concerns. At the same time, it employs common sense, good-practice environmental control methodologies for an efficient, sustainable building. On a particularly sensitive site in Dublin, the masterful Offices for the Department of Finance (2009) attests to their knowledge and care in the selection of materials and construction techniques with a carefully handcrafted bronze railing and gate and sanded limestone on the facades.

blank

Universita Luigi Bocconi in Milan Building of the Year in 2008. Image © Federico Brunetti

The architects are skilled and successful working at many scales—from large institutional buildings to a house of only a little more than 100 square meters. Without grand or frivolous gestures, they have managed to create buildings that are monumental institutional presences when appropriate, but even so they are zoned and detailed in such a way as to produce more intimate spaces that create community within. In their large buildings such as the University Campus UTEC (2015) in Lima, Peru or the School of Economics Building (2008) at Universita Luigi Bocconi, they have achieved a human scale through the composition of spaces and volumes of different sizes. The dialogues they create between buildings and surroundings demonstrate a new appreciation of both their works and place.

blank

Bocconi University building in Milan. Image  © Frederico Brunetti

A constant in their approach, the architects have an understanding of how to design complex sections of buildings in such a way that views connect deep interior spaces with the larger exterior realm and allow natural light to penetrate and animate spaces deep inside a building. Often light streams from skylights or upper story windows throughout the interiors of their buildings, providing warmth and visual interest, helping the inhabitants easily orient themselves in the spaces, and providing the ever necessary connection to the exterior.

blank

Kingston Town House London. Image © Ed Reeves

For their integrity in their approach to both their buildings, as well as the way they conduct their practice, their belief in collaboration, their generosity towards their colleagues, especially as evidenced in such events as the 2018 Venice Biennale, their unceasing commitment to excellence in architecture, their responsible attitude toward the environment, their ability to be cosmopolitan while embracing the uniqueness of each place in which they work, for all these reasons and more, Yvonne Farrell and Shelley McNamara, Grafton Architects are awarded the 2020 Pritzker Architecture Prize.

More

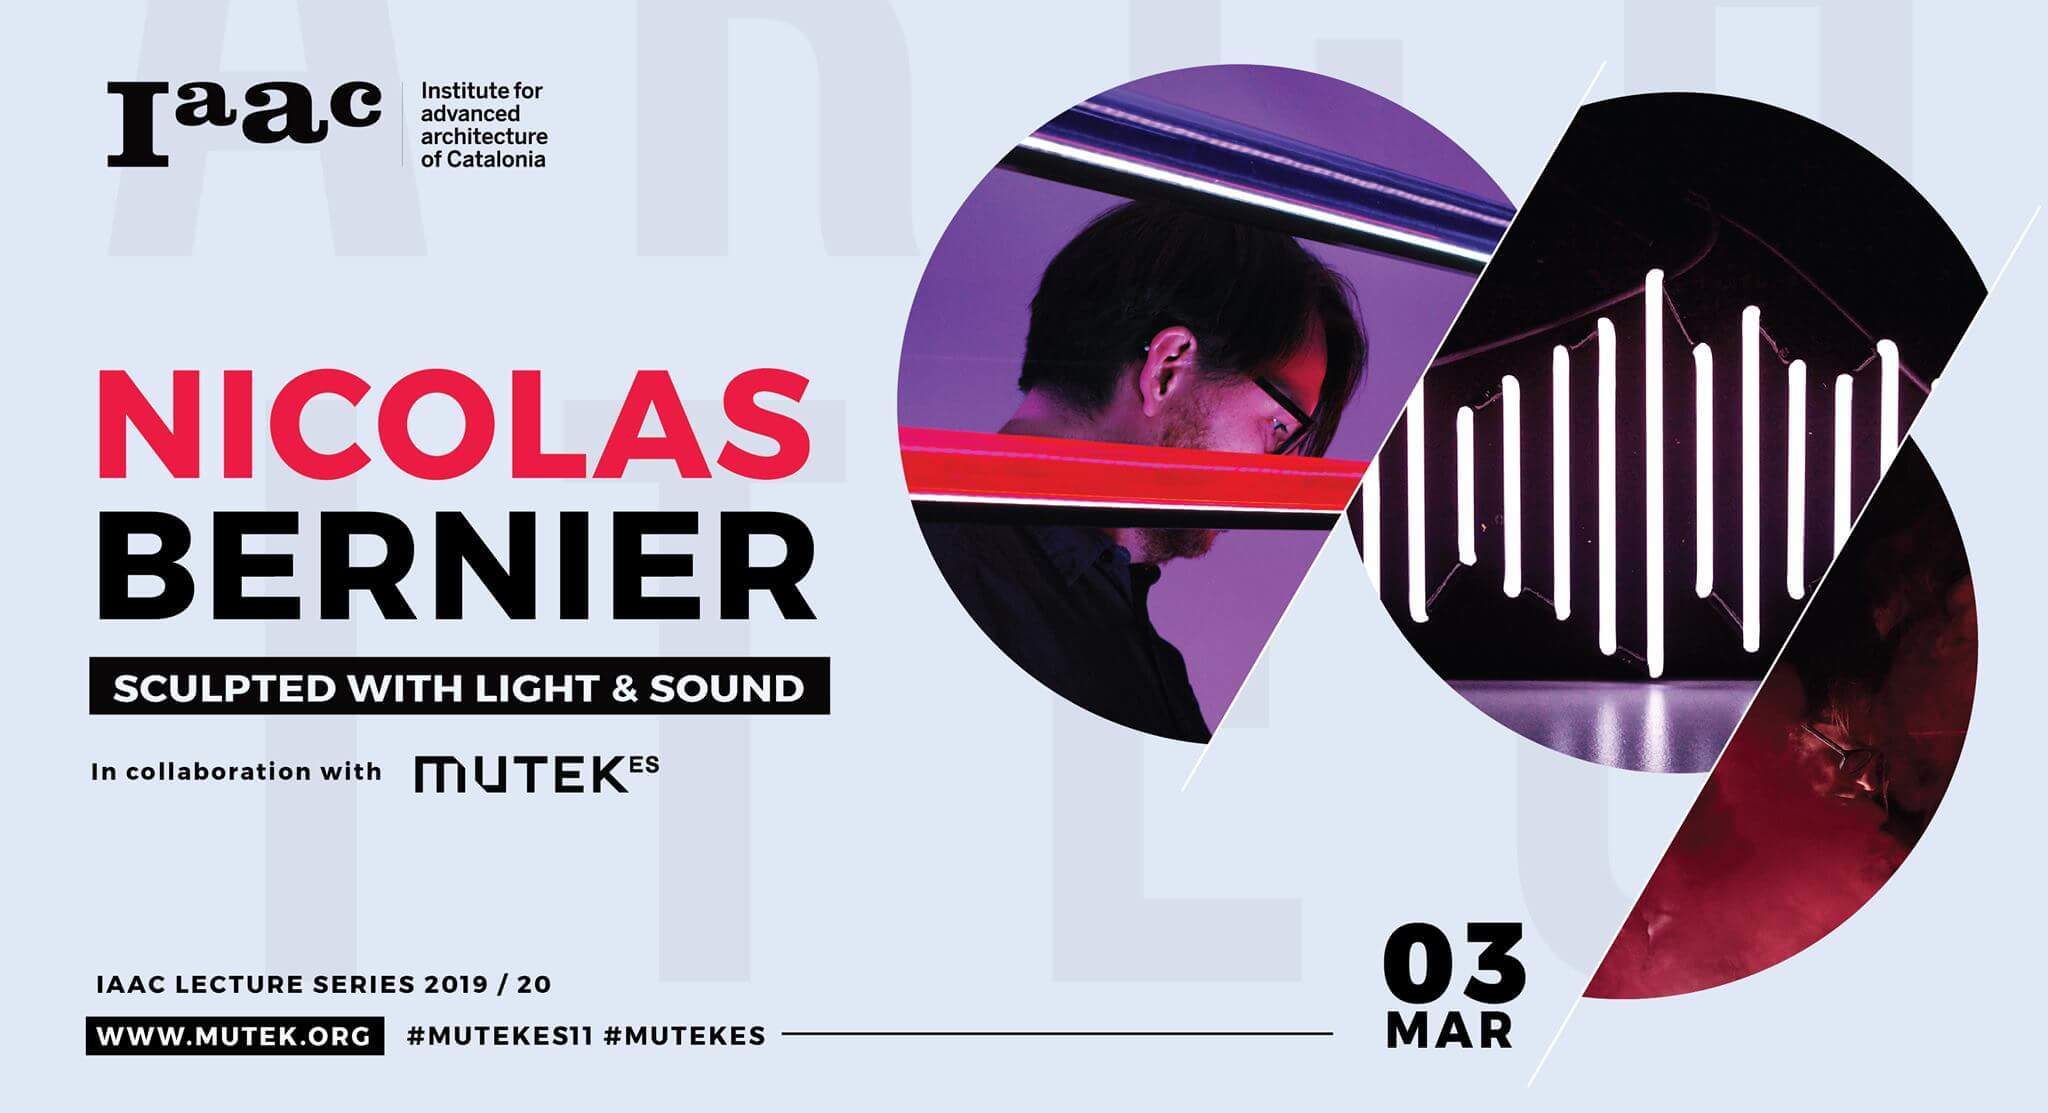
Nicolas Bernier Lecture

“Sculpted with Light and Sound” Lecture by Nicolas Bernier at IAAC

Nicolas Bernier creates audiovisual performances and installations aiming to carve a dialogue between sound and tangible matter. Shaped by his work within the fields of cinema, literature, dance and theatre companies, his own language blend together elements of music, photography, design, science, video art, architecture, light design and scenography. In the midst of this eclecticism, his artistic concerns remain constant: the balance between the cerebral and the sensual, and between organic sources and digital processing.

blank

Awardee of the prestigious Golden Nica at Prix Ars Electronica 2013 (Austria), his work widely recognize, presented all over the world: SONAR (Spain), Mutek (Canada), Elektra (Canada), ZKM (Germany), Transmediale (Germany) and LABoral (Spain) to name a few. His sound compositions are widely published on electronic music labels: 901 Editions (Italy), LINE (US), leerraum (Switzerland), Entr’acte (UK) and empreintes DIGITALes (Québec).

He holds a PhD in sonic arts from the University of Huddersfield (UK). He is a member of Perte de signal, CIRMMT and Hexagram media arts research and development centres based in Montreal. He is teaching in the Digital Music program of the Université de Montréal.

IAAC Lecture Series 2019/20

3rd of March 2020 @ 19.30, IAAC Auditorium
Nicolas Bernier In collaboration with MUTEK

Sculpted with Light and Sound

Free and Open to the Public

Carleton University expedition 2020

Last week we had the pleasure of taking part in a great experience alongside a very nice group pf students from Carleton University’s architecture school in Ottawa Canada. We are also delighted because Barcelona Architecture Walks has been a part of this amazing studio trip for five years in a row.

The first expedition was led by Ricard Pons, who took the group around the Gothic quarter ending up at the Olympic Village and 22@ district: A tour that reveals the origins of Barcelona and its most recent urban planning projects.

blank

The second expedition took the group towards the town of Olot; on our BAW & RCR tour led by Jaume Prat. An amusing and thrilling tour to the most emblematic work of RCR Arquitectes, winners of the 2017Pritzker Prize.

blank

We always enjoy walking with future colleagues like the students of Carleton University. They are an informed public that demands a we give a tour on a different level in terms of history, urban planning and architectural concepts in general.

We are so happy you have chosen us to help you reach a deeper understanding of our beautiful city! Thanks so much you guys!

And here our 5 regular tours for the 2020 season:

BARCELONA & GAUDI a great start to discover the genius of Gaudí.

BARCELONA & THE FUTURE CITY walk through the smart-city looking for our Future and discover with us the new Superblock at Poblenou.

BARCELONA & GOTHIC TO MODERN see Barcelona through the eyes of Enric Miralles.

BARCELONA & THE SEA  discover Barcelona through its architecture.

BARCELONA & THE URBANISM travel with us to the origins of the modern Barcelona.

blank

In addition we have other 5 special tours:

BCN & SAGRADA FAMILIA. On this special four-hour tour, you will enjoy two of the most emblematic and most visited monuments in Barcelona led by an official tour guide that specializes in “Modernismo”.

BAW & RCR a full day coach excursion to see the most emblematic works of the RCR studio, awarded with the Pritzker of Architecture 2017.

BCN & LANDSCAPE coach tour of the largest urban parks in Barcelona.

BCN & MODERNISME  4-5 h expedition, during this tour we will see all the structures of the BARCELONA & GAUDI plus the area of the 1888 exhibition.

BCN & BARCELONA 1929 a tour discovering the projects that were made for the transformation of Barcelona on the occasion of the Universal Exhibition of 1929.

blank

Each route is driven by a set of themes and concepts that decode the city whilst stimulating new ways of thinking about and seeing Barcelona. Come and walk with us and live a fantastic experience!!!

Nina Gualinga Lecture

Indigenous People of the Amazon: The Guardians of Our Future Lecture by Nina Gualinga at IAAC

Nina Gualinga is of Swedish and indigenous roots of the Ecuadorian Amazon, where she was born and raised in her mother’s community of the Kichwa People of Sarayaku.  Nina started advocating for  indigenous and territorial rights at the at a early age, after an oil companies violently entered her peoples’ lands with military troops provided by the Ecuadorian government. The people of Sarayaku successfully forced out the oil company and militars and won a historic case against the government  in the Interamerican Court of Human Rights, setting an important precedent for indigenous rights across Latin America.

blank

Throughout her life Nina has been actively involved in national and global advocacy efforts in defense of the Amazon rainforest, indigenous rights and the world climate. She is a spokesperson for the Mujeres Amazonicas, a movement that unites indigenous women in the Ecuadorian Amazon. She is also board member of Amazon Watch in Sweden, where she studies Human Rights at the University of Lund.

Nina uses her story and voice to raise awareness of the challenges that Indigenous People face across the world in their struggles to protect their home against extractive industries and for all life on Earth.

IAAC Lecture Series 2019/20

25th of February 2020
Nina Gualinga
Activist for indigenous and territorial rights

Indigenous People of the Amazon: The Guardians of Our Future

@ 19.30, IAAC Auditorium
Free and Open to the Public

More

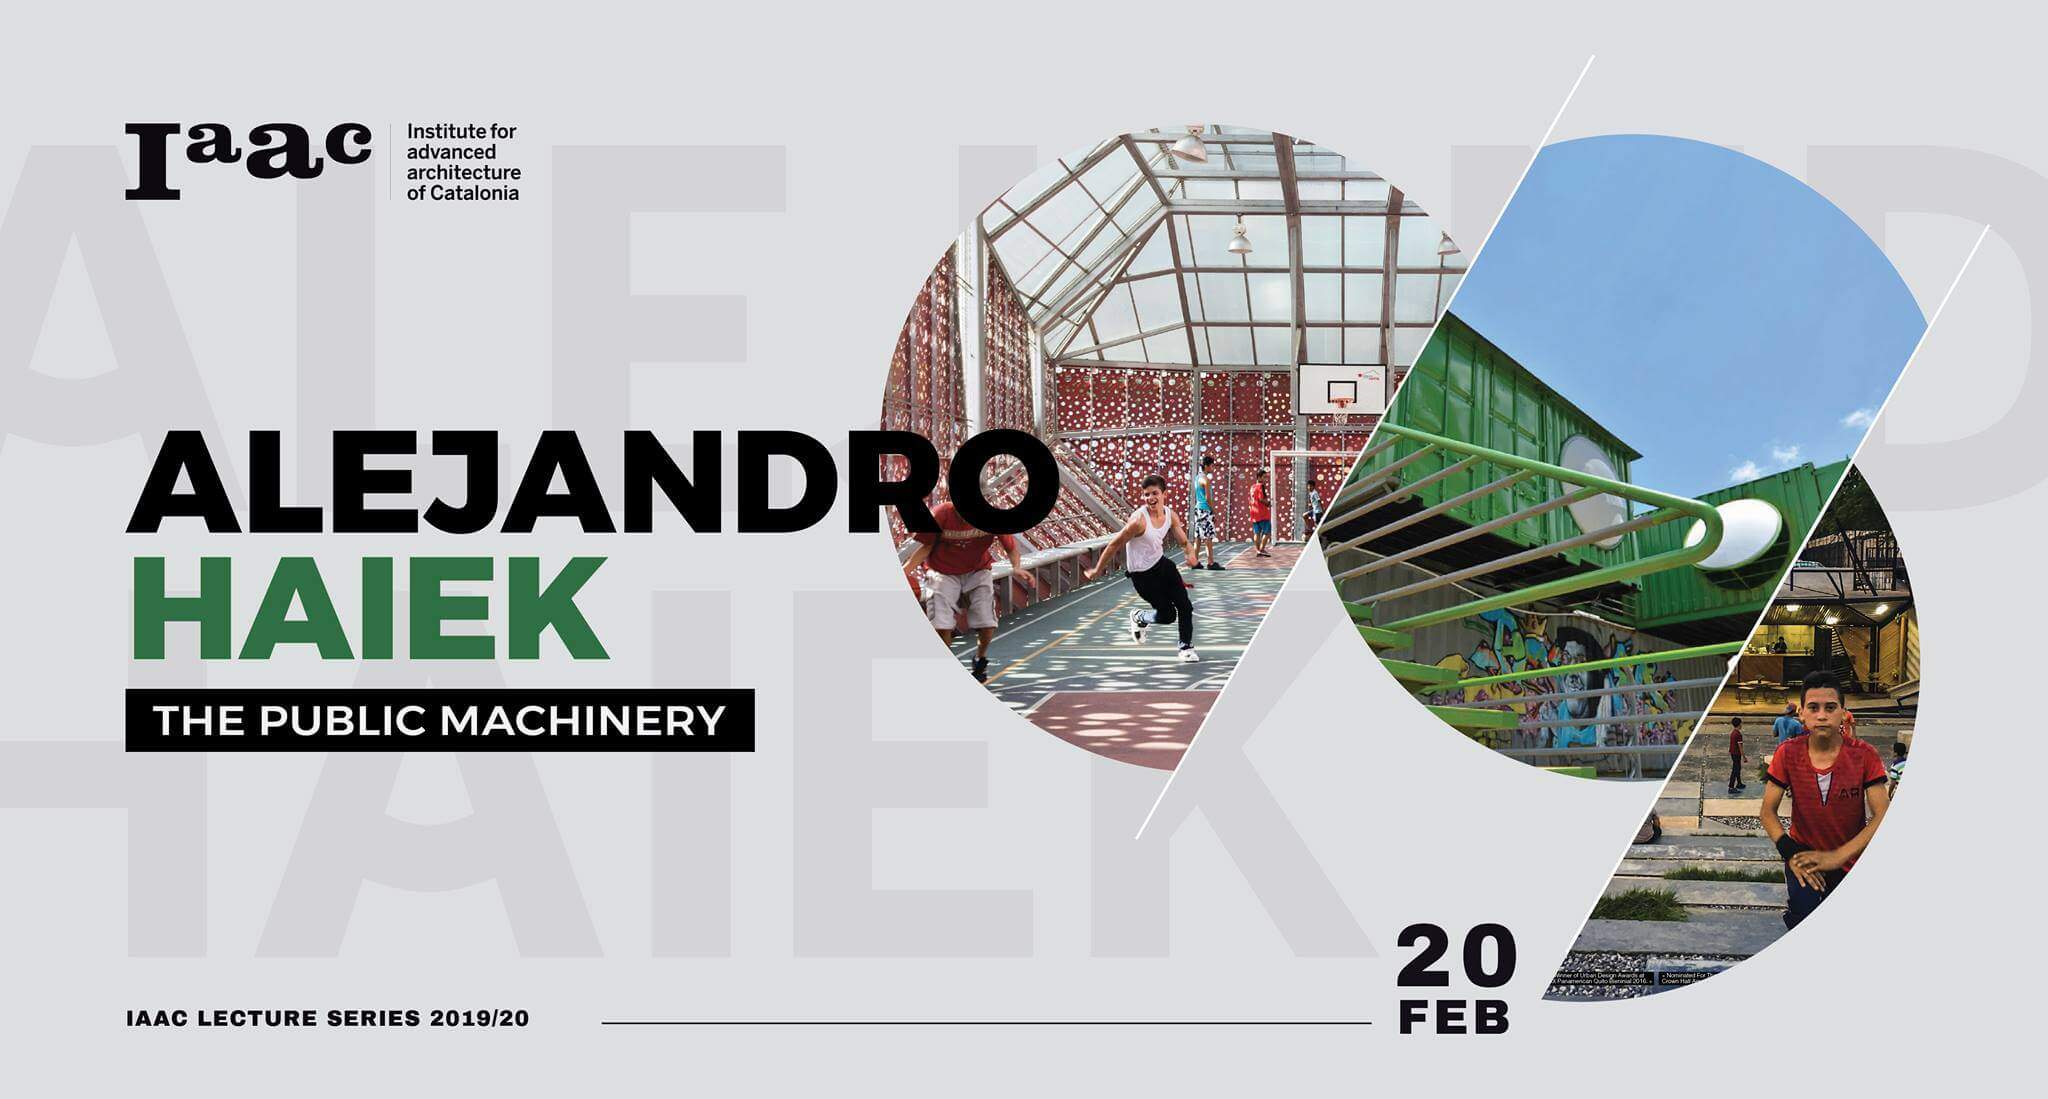
Alejandro Haiek Lecture

Alejandro Haiek research examines the relations between public landscapes, post-industrial ecologies and network governability politics. His work explores social innovations that integrate science, culture and local intelligences.

His projects develop at the intersection between design, arts and engineering. Focusing on hybrid techniques, Derived Technologies and building components through human and material resources. He’s principles declare architecture as a logistic change of events that eventually transformed in a complex apparatus. A urban choreography as conscious and mindful return to industrialization.

blank

Alejandro Haiek, invited professor at the Master of International Cooperation Sustainable Emergency Architecture Erasmus program at Universitat Internacional de Catalunya, Spain and Grenoble University, France. Invited artist at Tokyo University of the Arts, Japan and Liga space for Architecture supported by Graham Fundation, Mexico. Artist in residence at Monash University in Australia and Auckland University in New Zealand. He was recently invited at Mextrópoli 2018, Festival Internacional de Arquitectura y Ciudad, Mexico.

IAAC Lecture Series 2019/20

20th of February 2020
Alejandro Haiek
The Public Machinery / Lab.Pro.Fab

@ 19.30, IAAC Auditorium
Free and Open to the Public

Since 2000, IAAC runs an international IAAC Lecture Series in which architects and experts from a variety of different disciplines present their work at IAAC. The lectures are open to the public, consisting of a high-quality cultural activity open to the city of Barcelona. Unless otherwise indicated, all the events of the Series are free with a mandatory Eventbrite registration.

More

×