Felipe Vera Lecture at IAAC

IAAC Lecture Series “Latin America in Transition” by Felipe Vera

Felipe Vera is a Chilean architect and urbanist working as Sector Specialist at the Housing and Urban Development Division of the Inter-American Development Bank (IADB). At IADB, he leads urban design and planning programs and regional technical cooperation, focusing on slum upgrading, resiliency, and ecological design. His knowledge work focuses on exploring the agency of temporality and the potential of design imagination for synthesizing more adaptable solutions made up of softer strategies, which are elastic, reversible, and capable to encompass a wide spectrum of unpredictable city pressures. In relation to this, Vera has written and lectured extensively on issues about urban design and planning, migration, and ecology in vulnerable contexts.

blank

He is the author of several books and publications aimed at understanding and designing strategies for building resilience in vulnerable cities. Some of these include “Informing the Informal: Strategies for Generating Information in Vulnerable Settlements” (2021), which covers topics such as data collection for designing urban policies in precarious areas; the Inmigrando series, comprised by the books Strengthening Destination Cities (2020), Building Plural Cities (2020), and Understanding Cities in Transition (2021) —which seek to understand migration flux, its impact, and potentials on destination cities.

Latin America in Transition: Imagining Infrastructures for Climatic Migration

The world is facing a moment of growing climate and migratory uncertainty. The accelerated intensity of natural and humanitarian disasters is giving rise to new and more complex forms of vulnerability. Migration has acquired an unprecedented dimension, while the infrastructure that will respond to climate displacements remains unanswered. While current estimates account for 250 million international migrants, predictions indicate that by 2050 this number will increase to 350 million, of which 60% will have been displaced due to environmental factors. Rising sea levels, changes in rainfall distribution patterns and in ocean chemistry will strongly affect coastal cities, where 77% of the at- risk global population resides. The climate crises also accentuate inequalities, as the most vulnerable groups are the more exposed to the effects of environmental hazards. In the near future, the landscape of informality will be a direct reflection of the effects of climate change and its intensified migration.

IAAC Lecture Series – Felipe Vera

Date: Tuesday, 8th November, 2022
Time: 19.30h (CET)

Title: “Latin America in Transition: Imagining Infrastructures for Climatic Migration”

Location: In-house at IAAC Main hall, C/ Pujades 102 & Zoom

REGISTER

Barcelona Architecture Walks 12th Anniversary

12th Anniversary from our first walking tour!
Last 30th October we celebrated our 12th Anniversary. Twelve years ago, we started an exciting adventure, the Barcelona Architecture Walks, for this we mixed an equal love for our city and the desire to make it known to all visitors who want to take a different souvenir from Barcelona, through an enriching walk.

blank

In these 12 years we have learned from each of our walkers, walkers who have given us their eyes and attention to immerse them in the universe that architects breathe.
During the way we have diversified the routes, 5 urban explorations per week allow us to offer the traveler a polyhedral architectural immersion, beside other 5 special tours tailor made to your needs in and around Barcelona. It is through these different tours that Barcelona Architecture Walks gives visitors a comprehensive view of the city from its early history to its present state, a unique urban plan and fascinating architecture.

blank

WE ARE VERY HAPPY TO CELEBRATE THAT WE KEEP GROWING!!! We will like to end by thanking all of you who have chosen to visit Barcelona to discover our city by walking with the BAW, to our present team of architects and to our friends and family because without their support and vote of confidence none of this would have been possible.

We remind you our 5 regular tours:

blank

BARCELONA & THE FUTURE walk through the smart-city looking for our Future and discover with us the new Superblock at Poblenou.

BARCELONA & GOTHIC TO MODERN see Barcelona through the eyes of Enric Miralles.

BARCELONA & GAUDI a great start to discover the genius of Gaudí.

BARCELONA & THE URBANISM travel with us to the origins of the modern Barcelona.

BARCELONA & THE SEA  discover Barcelona through its architecture.

In addition we have other 5 special tours:

blank

BCN & LANDSCAPE coach tour of the largest urban parks in Barcelona.

BCN & MODERNISME  4-5 h expedition, during this tour we will see all the structures of the BARCELONA & GAUDI plus the area of the 1888 exhibition.

BCN & BARCELONA 1929 a tour discovering the projects that were made for the transformation of Barcelona on the occasion of the Universal Exhibition of 1929.

BCN & SAGRADA FAMILIA. On this special four-hour tour, you will enjoy two of the most emblematic and most visited monuments in Barcelona led by an official tour guide that specializes in “Modernismo”.

BAW & RCR a full day coach excursion to see the most emblematic works of the RCR studio, awarded with the Pritzker of Architecture 2017.

Each route is driven by a set of themes and concepts that decode the city whilst stimulating new ways of thinking about and seeing Barcelona. Our guides transmit the passion and effort that has gone into the design of each of our tours while giving each tour experience a personal touch.

Come and walk with us and live a fantastic experience!!!

BOOK NOW!


Architecture Now!

BURR Studio, CRÜ Studio y NUA Arquitectures en el encuentro Architecture Now! del Roca Barcelona Gallery

La arquitectura no es sólo técnica o funcionalidad; es una expresión multidisciplinar, cultural, social y medioambiental. Es un reflejo de la sociedad, su historia y su camino hacia la experimentación. Por esta razón, en Architecture Now! se descubriran propuestas innovadoras y creativas y hablarán de arquitectura y ciudad de una manera transversal, plural y holística. En definitiva, hablaran del entorno, cultura y vida.

blank

En esta sesión de Architecture Now!, desde un sofá y con un formato late night show, la arquitecta y comunicadora Nuria Moliner conversará con 3 estudios BURR Studio, CRÜ Studio y NUA Arquitectures, liderados por jóvenes arquitectos y descubriremos el antes y el después de sus reformas.

La rehabilitación se ha convertido en el presente y el futuro de la arquitectura, especialmente en las ciudades occidentales, ya construidas, densas y consolidadas. Lo cierto es que desde la burbuja inmobiliaria y la crisis de la construcción, el sector ha cambiado por completo. Por necesidad, sí. Pero también por ecología. Reformar y mantener el que ya existe es más sostenible que construir de cero.

Por un motivo o por otro, las reformas son una constante en el panorama actual de la arquitectura catalana. Especialmente entre los arquitectos más jóvenes, que rehabilitan y recuperan piezas de nuestras ciudades para preservar su valor y darles una nueva vida adaptada al presente, con sensibilidad y calidad arquitectónica. Sus proyectos reflejan otras maneras de vivir y de entender la arquitectura y el interiorismo.

26/10/22 – 19:00 H en ROCA BARCELONA GALLERY 

MORE


Open House Barcelona 2022

El próximo fin de semana del 22 y 23 de octubre  arranca el festival de arquitectura 48h Open House Barcelona 2022 en el que podremos volver a disfrutar de la arquitectura de nuestras ciudades.

El festival Open House Barcelona 2022 es un homenaje a la dedicación y a la responsabilidad de quienes materializan la arquitectura, a esas personas que aportan su compromiso, disciplina y generosidad en la creación del entorno en el que vivimos. Concretamos esta admiración con La Liga de los Oficios, una concisa demostración de oficios heterogéneos que crean múltiples arquitecturas, de características y posibilidades variadas.

blank

Este enfoque en lo que está más allá del edificio –en los oficios, en los procesos y en los elementos– es una manera de derribar barreras entre diseñadores y artesanos, entre usuarios y arquitectos. Nos interesa que se vean las personas que hacen estos trabajos, generalmente ocultas, y proponeros una toma de conciencia sobre la arquitectura como una obra co-creada. Queremos que estos profesionales y artesanos compartan con nosotros los secretos de esos procesos de producción colaborativa. Porque, al final, quienes se dedican a crear ese todo que es la arquitectura son personas que materializan este entorno en el que vivimos.

blank

ANTIGUA SEDE DE LA EDITORIAL GUSTAVO GILI © José Hevia

Tendremos la fortuna de visitar algunos espacios clave en la representación de esta liga: el IAAC en Barcelona, el Institut Provençana, con su Blue Container Project, en L’Hospitalet de Llobregat, Ca l’Amigó en Badalona, el campus de Torribera en Santa Coloma de Gramenet, la Escola d’Art en Can Negre en Sant Joan Despí, el Teatre La Massa en Vilassar de Dalt, y la Casa Josep Planes Robert en Sitges.

blank

TORRE JUJOL © Didac Guxens

La programación del festival resalta también diferentes edificios de la programación organizándolos por secciones temáticas:

Open Infraestructuras invita a visitar las instalaciones que apoyan al desarrollo de las ciudades, como la antigua fábrica Enmasa Mercedes-Benz en Barcelona, las cocheras del Tram en Sant Joan Despí, o las oficinas municipales El Viver en Badalona;

Open Social muestra la arquitectura de la ciudad que responde a los desafíos de crear una sociedad igualitaria, como la Escuela La Salle Comtal, el taller Top Manta en Can Batlló, o el espacio de recursos para mujeres La Ciba en Santa Coloma de Gramenet;

Open Green destaca los edificios pensados con criterios de sostenibilidad ambiental, energética y económica, como el CEM Turó de la Peira y la vivienda passivhaus en Barcelona, o el edificio Planeta en L’Hospitalet de Llobregat.

PROGRAMACIÓN Y EDIFICIOS DE OPEN HOUSE BARCELONA 2022


Special Big tours

In these last weeks we have had the pleasure of working with different groups from landscape and architecture offices that have chosen Barcelona Architecture Walks to get to know our city. We hope they have all enjoyed these tours as much as our leading architects and that we have been able to transmit the essence of our culture through our urban planning, the landscape, and the architecture of Barcelona.

As a follow up we will be telling you more and showing some pictures from our “special big tours”!

SOLA – Studio Oslo Landscape Architecture from Norway. They were walking through our Landscape special tour with 18 architects from this ofice based in Oslo. Our tour lead by Daniela our lanscape guide and Mario Suñer landscaper from Batlle i Roig office. For this ocasion we design an special Landscape tour focused on what they were interested, it’s landscape architecture, urban planning, green mobility and cycling! projects around Barcelona, but also in new housing concepts, particularly ones that are socially sustainable and incorporate the landscape.

blank

A Future tour for a group of 60 students of city planning, urbanism and development from Norway. Lead by Pia Wortham and Rafael Gomez. They were interested in doing our Barcelona & The Future walking tour, especially interested in the super blocks, architecture (modern and old), and urbanism.

blank

Another special Gaudi tour visiting Casa Mila and Casa Batllo lead by Guillermo Ginestar and Pia Wortham for 30 persons from the National Gallery of Victoria in Melbourne. The Direction team, some curators and a group of donors were enjoing with us discovering the master of Barcelona modernism.

blank

A graduating class from the Gymnasium am Münsterplatz in Basel, Switzerland enjoied our Future walking tour 21 students. Very interested in a tour of Poble Nou to learn about urban development and modern concepts of housing. As they have talked about Barcelonas Superblocks in class, they were very interested to visit and learn more about them and hope to be able to do this with the help of one of our qualified guides.

blank

MUUAN an architectural office from Helsinki walk with our Urbanism tour with 15 person of its office. Our leading architect Pia Wortham wander through courtyards, avenues and squares to feel the pulse of local Barcelona and the architectural richness of Cerdà’s Barcelona.

blank

Barcelona has been a source of inspiration for multiple disciplines, but especially for the world of architecture and planning.

Would you like to get to know Barcelona? Tell us about your interests and together we will design a tour experience with everything you want to discover!

Together we will have an unforgettable experience!

And we remind you that each route is driven by a set of themes and concepts that decode the city whilst stimulating new ways of thinking about and seeing Barcelona. Come and walk with us and live a fantastic experience!!!

BOOK NOW!


Mass is More

IAAC presents Mass is More at the Mies van der Rohe Pavilion

Mass is More is the installation designed by the Institute for Advanced Architecture of Catalonia and Bauhaus Earth that brings the innovation of mass timber construction to the Mies van der Rohe Pavilion in Barcelona. The project, open to visit from 1st to 9th of October 2022, establishes a dialogue between the industrial modernity of the 20th century and the new low-emission buildings of the 21st century.

The event serves as a stage for the launch of MASS MADERA, a national network of pioneers whose main mission is to facilitate and promote the construction of green buildings, and work towards the decarbonization of architecture. Through various interventions, the installation shows how the use of wood and other regenerative materials can help reduce the high CO2 emissions that are associated with the construction industry.

blank

©Adria-Goula

The project has been made possible through grant funding from Built by Nature (BbN), a philanthropic fund dedicated to accelerating the timber building transformation in Europe by radically reducing embodied carbon; safely storing carbon in our buildings for generations; and sequestering carbon by championing forest stewardship and regeneration. Laudes Foundation is the founding partner of Built by Nature.

“Mass is More” will also host the launch of MASS MADERA, a network of Spanish pioneers in industrialized solid wood construction, including cities, governments, companies, organizations and architects from around the country. This network is being coordinated by IAAC, whose main objective is to promote the development of mass timber construction, and the reduction of CO2 emissions associated with it.

blank

©Adria-Goula

The “Mass is More” installation transforms the Mies van der Rohe Pavilion.

Almost a century after the construction of the German Pavilion designed by Ludwig Mies van der Rohe and Lilly Reich, IAAC and Bauhaus Earth propose to create a dialogue between the past and the future of wood and an exhibition that explores the use of biogenic materials for architecture. The pavilion is also the host of the biennial European Union Prize for Contemporary Architecture / Mies van der Rohe Awards, attesting to the role and influence of the Fundació Mies van der Rohe in the current architectural discourse.

blank

©Adria-Goula

Adhering to the architectural language of the pavilion, this new installation creates a dialogue between the most advanced materials of the 20th century and the 21st century. Through a series of elements made of cross laminated timber (CLT) panels from local forests, this installation demonstrates the structural capabilities of this new materiality and its suitability for constructing more sustainable buildings with a much lower environmental impact. All the pieces that make up this installation have been produced by Xilonor, the most advanced Galician CLT company in Spain, part of the FINSA group.

MORE

Anupama Kundoo at Roca Gallery

Anupama Kundoo: Co-Creation. Architecture is Collaboration. Exhibition at Roca Gallery Barcelona.

Many minds and many hands are involved in the production of architecture from the conception right up to the final manifestation. In this exhibition Anupama Kundoo seeks to reveal the underlying collaboration processes and players that are central to the production of architecture.

She also proposes the future evolution of architecture practice where competition will make way for co-operation, with a growing awareness of our coexistence. The potential of collaboration and co-operation have been underutilized as a great force for achieving excellence, integrated thinking, and scenarios where large visions can be executed with great attention to details. This change in trend could accelerate the speed at which human society can usher in a future approach to the built environment that is socially, economically, and environmentally sustainable where knowledge building, empowerment and human engagement will provide mutual benefits for all.

blank

The exhibition shows a selection of projects produced through a diverse set of collaborators according to the context. The projects range from cooperation within the profession to interdisciplinary collaborations, as well as other participants such as artisan communities, NGOs, academia and municipalities. Combining projects of all scales from product development, building technologies, and city level urban projects, this exhibition explores Kundoo’s research-oriented practice focusing on rethinking materiality, energy-efficient architecture, inclusive participative processes, affordability and circular economy, and green infrastructure.

My work begins with and remains close to the deep human need to have purpose, refuge, and social engagement. It speaks through details; details that foster intimacy and variety, sensory and spatial. It is where makers engage with hand and mind to produce objects they are proud of, where they transform simple materials with care and intelligence into purposeful structures, where they are challenged to do more with less, and where they routinely exceed all expectations including their own.

My buildings have too much to do already – providing purpose, refuge, and engagement for all stakeholders — without also having to accommodate an Anupama Kundoo signature style.

You can see this exhibition until September 30th at Roca Barcelona Gallery

C/Joan Güell, 211, 213, 08028 Barcelona

MORE

Gothic to Modern walking tour

Today we want to talk about our Barcelona & Gothic to Modern walking tour, the perfect way to discover  Barcelona through the eyes of Enric Miralles.

Join us as we explore the ideas and mindset of Enric Miralles, a genius in our lifetime. With Benedetta Tagliabue, he designed one of the most brilliant works of architecture in this city: the refurbishing of Santa Caterina Market.

With the aim of truly enjoying Enric Miralles’s work, we propose a journey of initiation that will attempt to be loyal to the architect’s words: “The architecture that interests me is capable of avoiding demagoguery and cannot hide the complex reality it comes from.”

blank
Right images ©Rubén Cruz

This architecture tour walks through history, politics, the cultural imagination and the architecture of Barcelona’s Gothic and La Ribera Quarters.

blank

We begin the journey in Roman Barcelona, then travel to the Carolingian era, the post-Franco era, Olympic Barcelona and, finally, the era that created el forat de la vergonya (the hole of shame). The walk ends in the market, where we will do some fieldwork to check Miralles’ methods, along with some of the processes that formed part of his modus operandi.

We remind you our 5 regular tours:

blank

BARCELONA & THE FUTURE walk through the smart-city looking for our Future and discover with us the new Superblock at Poblenou.

BARCELONA & GOTHIC TO MODERN see Barcelona through the eyes of Enric Miralles.

BARCELONA & GAUDI a great start to discover the genius of Gaudí.

BARCELONA & THE URBANISM travel with us to the origins of the modern Barcelona.

BARCELONA & THE SEA  discover Barcelona through its architecture.

In addition we have other 5 special tours:

blank

BCN & LANDSCAPE coach tour of the largest urban parks in Barcelona.

BCN & MODERNISME  4-5 h expedition, during this tour we will see all the structures of the BARCELONA & GAUDI plus the area of the 1888 exhibition.

BCN & BARCELONA 1929 a tour discovering the projects that were made for the transformation of Barcelona on the occasion of the Universal Exhibition of 1929.

BCN & SAGRADA FAMILIA. On this special four-hour tour, you will enjoy two of the most emblematic and most visited monuments in Barcelona led by an official tour guide that specializes in “Modernismo”.

BAW & RCR a full day coach excursion to see the most emblematic works of the RCR studio, awarded with the Pritzker of Architecture 2017.

Each route is driven by a set of themes and concepts that decode the city whilst stimulating new ways of thinking about and seeing Barcelona. Come and walk with us and live a fantastic experience!!!

BOOK NOW!


Regenerar Barcelona

Nuevo ciclo de charlas sobre la regeneración urbana de Barcelona.

¿Cómo se está adaptando la ciudad de Barcelona para hacer frente a los retos del futuro? El ciclo de charlas “Regenerar Barcelona” intenta dar respuesta a esta pregunta a través de un debate inaugural (jueves 15 de septiembre) y tres sesiones temáticas (jueves 22 y 29 de septiembre y 6 de octubre) que tendrán lugar en la sede del COAC en Barcelona, en horario de 12.30 a 14.30 h.

blank

Organizado conjuntamente entre el área de Ecología, Urbanismo y Movilidad del Ayuntamiento de Barcelona y el Colegio de Arquitectos de Cataluña (COAC), el ciclo, gratuito y abierto a todo el mundo, abordará las estrategias globales de regeneración urbana que se proyectan en la ciudad y el impacto que estas tendrán sobre medioambiente y ciudadanía.

En estos encuentros, diferentes expertos y expertas en urbanismo abordarán en un diálogo abierto y transversal cuáles son las estrategias globales de regeneración urbana en Barcelona, qué instrumentos de planeamiento se utilizan para conseguir un 22@ más inclusivo y sostenible, en un contexto de ciudad mixta y de transformación industrial, o en los barrios de Gràcia en un entorno de tejido histórico, compacto y consolidado.

También se abordarán el programa y las actuaciones de regeneración de barrios diseñados para mejorar la calidad de vida en la ciudad y reforzar la resiliencia social, a partir de ejemplos como el caso del Besòs-Maresme.

El ciclo de charlas tendrá lugar los jueves 15, 22 y 29 de septiembre y 6 de octubre y constará de un debate inaugural y tres sesiones temáticas.

Sesión 1: Regenerar Barcelona. Debate Jueves 15 de septiembre. Participaran Janet Sanz, teniente de Alcaldía del Ayuntamiento de Barcelona, Sandra Bestraten, presidenta de la Demarcación de Barcelona del COAC, Javier Martín, director general de Vivienda y Suelo del Ministerio de Transportes, Mobilidad y Agenda Urbana, Laia Grau, gerente de Urbanismo del Ayuntamiento de Barcelona, Verónica Sánchez, arquitecta cofundadora de n’UNDO, Santiago Cirugeda, arquitecto fundador de Recetas Urbanas

Sesión 2: MPGM por un 22@ más inclusivo y sostenible Jueves 22 de septiembre.

Sesión 3: MPGM para la mejora urbanística y ambiental de los barrios de Gràcia Jueves 29 de septiembre.

Sesión 4: Regeneración de barrios Jueves 6 de octubre.

La asistencia podrá ser en línea o bien de forma presencial, en la sala Mirador del COAC, ubicado en la plaza Nova, 5, Barcelona.

Más info

2022/2023 season is here!

Hi Walkers now that Summer is over we can’t wait to start the 2022/2023 season.
These months has been fantastic for Barcelona Architecture Walks, more than three hundred people has been walking with us during the summer time! The beginning  of a new season is a great time to start new projects! Our team gets back to work with more energy and enthusiasm.
This September Barcelona Architecture Walks has all their tours ready to help you discover our city from a new perspective.
blank
We have our usual five regular weekly tours where you get to meet fellow walkers from all over the globe. You can also reserve private tours of these same routes to better fit your schedule with one of our guides dedicated exclusively to your group or family.
Here our 5 regular tours for the 2022/2023 season:

BARCELONA & GAUDI a great start to discover the genius of Gaudí.

BARCELONA & THE FUTURE CITY walk through the smart-city looking for our Future and discover with us the new Superblock at Poblenou.

BARCELONA & GOTHIC TO MODERN see Barcelona through the eyes of Enric Miralles.

BARCELONA & THE SEA  discover Barcelona through its architecture.

BARCELONA & THE URBANISM travel with us to the origins of the modern Barcelona.

blank

On top of our regular tours we also offer five special tours with routes designed for those who want to explore more specific topics like Barcelona and landscape or Barcelona and RCR, the Spanish Pritzker Prize winners from 2017, or even a more in depth look at one of our regular tours, Modernismo XL, for example.

In addition we have other 5 special tours:

BCN & SAGRADA FAMILIA. On this special four-hour tour, you will enjoy two of the most emblematic and most visited monuments in Barcelona led by an official tour guide that specializes in “Modernismo”.

BAW & RCR a full day coach excursion to see the most emblematic works of the RCR studio, awarded with the Pritzker of Architecture 2017.

BCN & LANDSCAPE coach tour of the largest urban parks in Barcelona.

BCN & MODERNISME  4-5 h expedition, during this tour we will see all the structures of the BARCELONA & GAUDI plus the area of the 1888 exhibition.

BCN & BARCELONA 1929 a tour discovering the projects that were made for the transformation of Barcelona on the occasion of the Universal Exhibition of 1929.

blank

If you still can’t find what you want to visit among our options write us an email and together we can map out a route that best fits your needs. Design your own expedition and enjoy Barcelona’s history, culture and especially its architecture with Barcelona Architecture Walks.

Together we will have an unforgettable experience!

Each route is driven by a set of themes and concepts that decode the city whilst stimulating new ways of thinking about and seeing Barcelona. Come and walk with us and live a fantastic experience!!!

BOOK NOW!


Our leading Architects ready for this summer

Hello! Today we wanted to present some leading Architects of Barcelona Architecture Walks. All of them are practicing architects, most of whom are professors of architecture, as well as architecture critics. This variety of top professionals provides a wide spectrum of knowledge on a huge range of topics that only Barcelona Architecture Walks can provide. We walk with our own critical and contemporary perspectives and a wry smile on our faces because… we love architecture!

Here you have some of them…

Pia Wortham
Mexico City, Mexico.

Tufts University Civil Engineering and Fine arts Museum School of Boston Massachusetts. 1980-84
Masters of Architecture Columbia University 1985-89
blank

History is multidisciplinary,  and if we choose to look at history this way the whole accumulation of our human experience is more interesting. My classes have a healthy combination of technology and historical fact that I combine in order to relate the past to our present architectural practice and technology. This dual focus allows me to adapt the content of my tours based on the background and interests of the group. Architecture is a strange hybrid of many disciplines that literally makes up our built environment, I  try to convey the intricacies and complexities of cities in general and Barcelona in particular to enhance a sense of curiosity in the world around us.

Jelena Prokopljevic
Belgrade.

Architect degree from the Belgrade University (1998) and PhD from the Polytechnic university of Barcelona (2006)

blank

Architecture is always the expression of an epoch: of its society, politics and ideologies, culture, economy and technological development. When a client formulates a project commission, the package contains a set of dreams, a desired image that is to be projected through the built work defining its artistic attractiveness, high technology, ecological awareness, material austerity or exuberance. I like to transmit all this complexity of architecture and its general context both to my students and to my fellow-walkers. 

Rafael Gómez-Moriana
Montreal, Canada
Associate Adjunct Professor, University of Calgary architecture program in Barcelona.
Studied architecture at the University of Waterloo (1989) and the Berlage Institute Amsterdam (1995).

blank
“Once it is built, inhabited, and part of a living city, architecture takes on a life of its own, sometimes becoming something that was never foreseen. Barcelona itself has undergone many transformations throughout its history, including a recent post-industrial change into a global tourism brand that is based, in large part, on its built patrimony. My interest lies in how architecture affects and is in turn affected by societal change.”

Ricard Pons i Mascases
Barcelona.

Studies in Barcelona and Brussels. Architect by ETSAB-UPC (2004)
He is currently working for the Catalan Government and has worked for the COAC (Architect’s Association of Catalonia) International Department.

blank

My personal motto comes from Bob Dylan: “Nothing is as stable as change.” I like that because I think it applies to many things, such as the way a city somehow seems to be a finished object, but is actually changing all the time.

This Summer Barcelona Architecture Walks has all their leading Architects and tours ready to help you discover our city from a new perspective.

We have our usual five regular weekly tours where you get to meet fellow walkers from all over the globe. You can also reserve private tours of these same routes to better fit your schedule with one of our guides dedicated exclusively to your group or family.

On top of our regular tours we also offer five special tours with routes designed for groups or those who want to explore more specific topics like Barcelona and landscape or Barcelona and RCR, the Spanish Pritzker Prize winners from 2017, or even a more in depth look at one of our regular tours, Modernismo XL, for example.

Come and walk with our leading Architects and live a fantastic experience!!!

BOOK NOW!


Ganadores de los Premios Arquitectura de CSCAE

Los Premios Arquitectura del Consejo Superior de Colegios de Arquitectos de España (CSCAE) celebran su primera edición

La salud, la sostenibilidad y los valores RE (rehabilitar, renovar y regenerar) han sido los protagonistas de la primera edición de los Premios Arquitectura 2022 que organiza Consejo Superior de Colegios de Arquitectos de España (CSCAE).

En un contexto marcado por la pandemia y el cambio climático, se ha premiado los valores más sociales, culturales y sostenibles de la arquitectura y el urbanismo, poniendo el foco sobre sus efectos en la salud, el bienestar, el planeta y la seguridad de las personas.

A continuación los 6 proyectos ganadores del Premio Arquitectura 2022.

Explanada del Horizonte
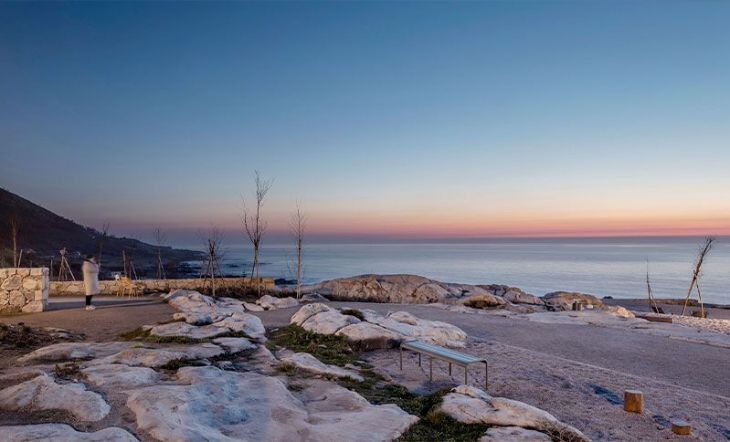
Una nueva manera de trabajar con el territorio y el paisaje mientras se adapta al cambio climático. La Explanada del Horizonte en Porticelo, Pontevedra, representa un nuevo modelo de intervenir en los paisajes naturales y culturales identificando las cualidades ecológicas y patrimoniales borradas por la actuación insensible de los años 70.

blank

Foto: Héctor Santos-Díez

El jurado ha premiado al proyecto de María Fandiño Iglesias con el Premio de Sostenibilidad y Salud, resaltando, a su vez, la funcionalidad y pragmatismo real.

Museo de Arte Contemporáneo Helga de Alvear
El Museo de Arte Contemporáneo de Helga de Alvear en Cáceres, diseñado por Emilio Manuel Tuñón Álvarez, se lleva el Premio Nueva Bauhaus por ser un ejemplo de integración de un edificio en el paisaje y lugar. “Responde de manera ejemplar a la articulación entre lo nuevo y lo existente, y a la expresión clara de su uso”.

blank

Foto: Amores Pictures / Luis Asín

Bloque 6×6
El edificio Bloque 6×6 diseñado por Ramon Bosch i Pagès i Elisabet Capdeferro i Pla, ha ganado el Premio Compromiso de Arquitectura 2022. Destaca por la precisión y la claridad del sistema constructivo en madera contralaminada, que se adapta a las diferentes fachadas. Esta propuesta propone el diseño de 35 viviendas a partir de criterios reducción de la huella de carbono a lo largo del ciclo de vida del edificio.

blank

Foto: José Hevia

Espai Santa Eulàlia
La recuperación del patrimonio es el eje central de este proyecto que encabeza el Premio Re: valores asociados a la rehabilitación, renovación y regeneración. Espai Santa Eulalia consiste en la adaptación de la antigua iglesia de Gironella (Barcelona) en un centro cultural para las artes escénicas.

blank

Foto: Adrià Goula

El proyecto de Carles Enrich i Giménez trabaja de forma efectiva la recuperación de un patrimonio arquitectónico. A lo largo de la historia esta iglesia ha sufrido innumerables cambios de uso y, como consecuencia, el proyecto se basa en la lectura de todas las capas y momentos históricos que ha atravesado.

Residencia geriátrica Son Caulelles
Esta residencia geriátrica en Portol, Mallorca muestra el poder de la arquitectura para la creación de espacios de convivencia con gran atención a la calidad ambiental: materiales, elementos naturales, luz, etc. El proyecto de Santiago Vives i Sanfeliu, Tomás Montis Sastre, i Adrià Clapés Nicolau ha ganado el Premio Hábitat.

blank

Foto: Alejandro Gómez Vives

Edificio UCI COVID
El jurado ha valorado que el proyecto es una muy buena muestra de la idoneidad de la arquitectura de dar respuesta eficiente a necesidades sociales excepcionales a través de una buena planificación y la innovación tecnológica, y manteniendo los valores tradicionales relacionados con la habitabilidad. De esta forma, se postula como el ganador al Premio Profesión: Valores Profesionales 2022.

blank

Foto: PMMT Arquitectura / DEL RIO BANI©

En su primera edicion el CSCAE también ha otorgado tres galardones a proyectos del año 2021: Viviendas sociales,en Cornellà de Marta Peris Eugenio, José Manuel Toral Fernández (Peris+Toral Arquitectes); Agrociudad Gagarine Truillot, Ivry-sur-Seine (Francia) de Miquel Àngel Lacasta i Codorniu, Carmen Santana Serra, Marc Chalamanch i Amat (AtelierArchikubik); Aulario 3 en laUniversidad de Alicante de Javier García-Solera Vera.

Además, la arquitecta Carme Pinòs, Premio Nacional de Arquitectura 2021 y Carlos Puentehan recogido,ex aequo, la prestigiosa Medalla de Oro de la Arquitectura,un galardón que el CSCAE concede desde 1981 a las mejores trayectorias profesionales en la arquitectura y el urbanismo.

MORE


The best design of the year 2022

Disseny HUB exhibition: The best design of the year, from Friday, 3 June to Sunday, 28 August 2022

What has happened in the best design and architecture sector in the past twelve months? Which were the most outstanding proposals? What novelties do they bring to the table?

blank

Yet another year the FAD associations are showing the public the projects longlisted in the different prizes organized in each one of its disciplines: graphic design and visual communication, industrial design, architecture and interior design. As a whole, the show provides a valuable overview of the year’s best design, a selection endorsed by the judgment of juries comprised of prestigious professionals who have appraised the excellence, originality and conceptual innovation of the projects entered in the competitions.

The exhibition is divided into three domains:

Graphic design and visual communication, which features the prize-winning works in the ADG Laus Awards organized by the FAD’s Art Directors and Graphic Designers’ Association, produced by both professionals and students.
Industrial Design and Design Culture, with the works longlisted for the ADI Awards organized by the FAD’s Industrial Design Association. They encompass three prizes: the Delta Awards for Industrial Design, the ADI Medals for Design Students and the ADI Culture Awards for projects that contribute to the culture of design.
Architecture and Interior Design, which includes the shortlisted and longlisted works of the FAD Awards for Architecture and Interior Design in its different categories, and the Habitàcola Awards for architecture and design students. These recognitions are organized by the ARQUIN-FAD, the FAD’s Interdisciplinary Association of Space Design.

blank
Four multidisciplinary itineraries can also be followed in the exhibition, three of them aligned with the principles of the New European Bauhaus, plus a fourth one on technological innovation:

Beauty: an overview of original projects that go above and beyond their instrumental function or character, enrich the aesthetic experience and stand out for their formal qualities.
Sustainability: an itinerary around projects that are respectful of environment and biodiversity and encourage circularity and the reduction of polluting emissions.
Inclusivity: an overview to discover projects that encourage accessibility and diversity through dialogue between cultures, disciplines, genders and ages.
Technological innovation: the route highlighting projects that explore the possibilities offered by technology, materials and new processes and techniques for creation.
This year the exhibition The best design of the year, includes a proposal to visit it as a family, an educational resource in the form of free-dynamic play. It is intended for children between 6 and 11 years of age so that they discover through play what good design consists of and which are the values that characterize it.

MORE

BAW tours for groups

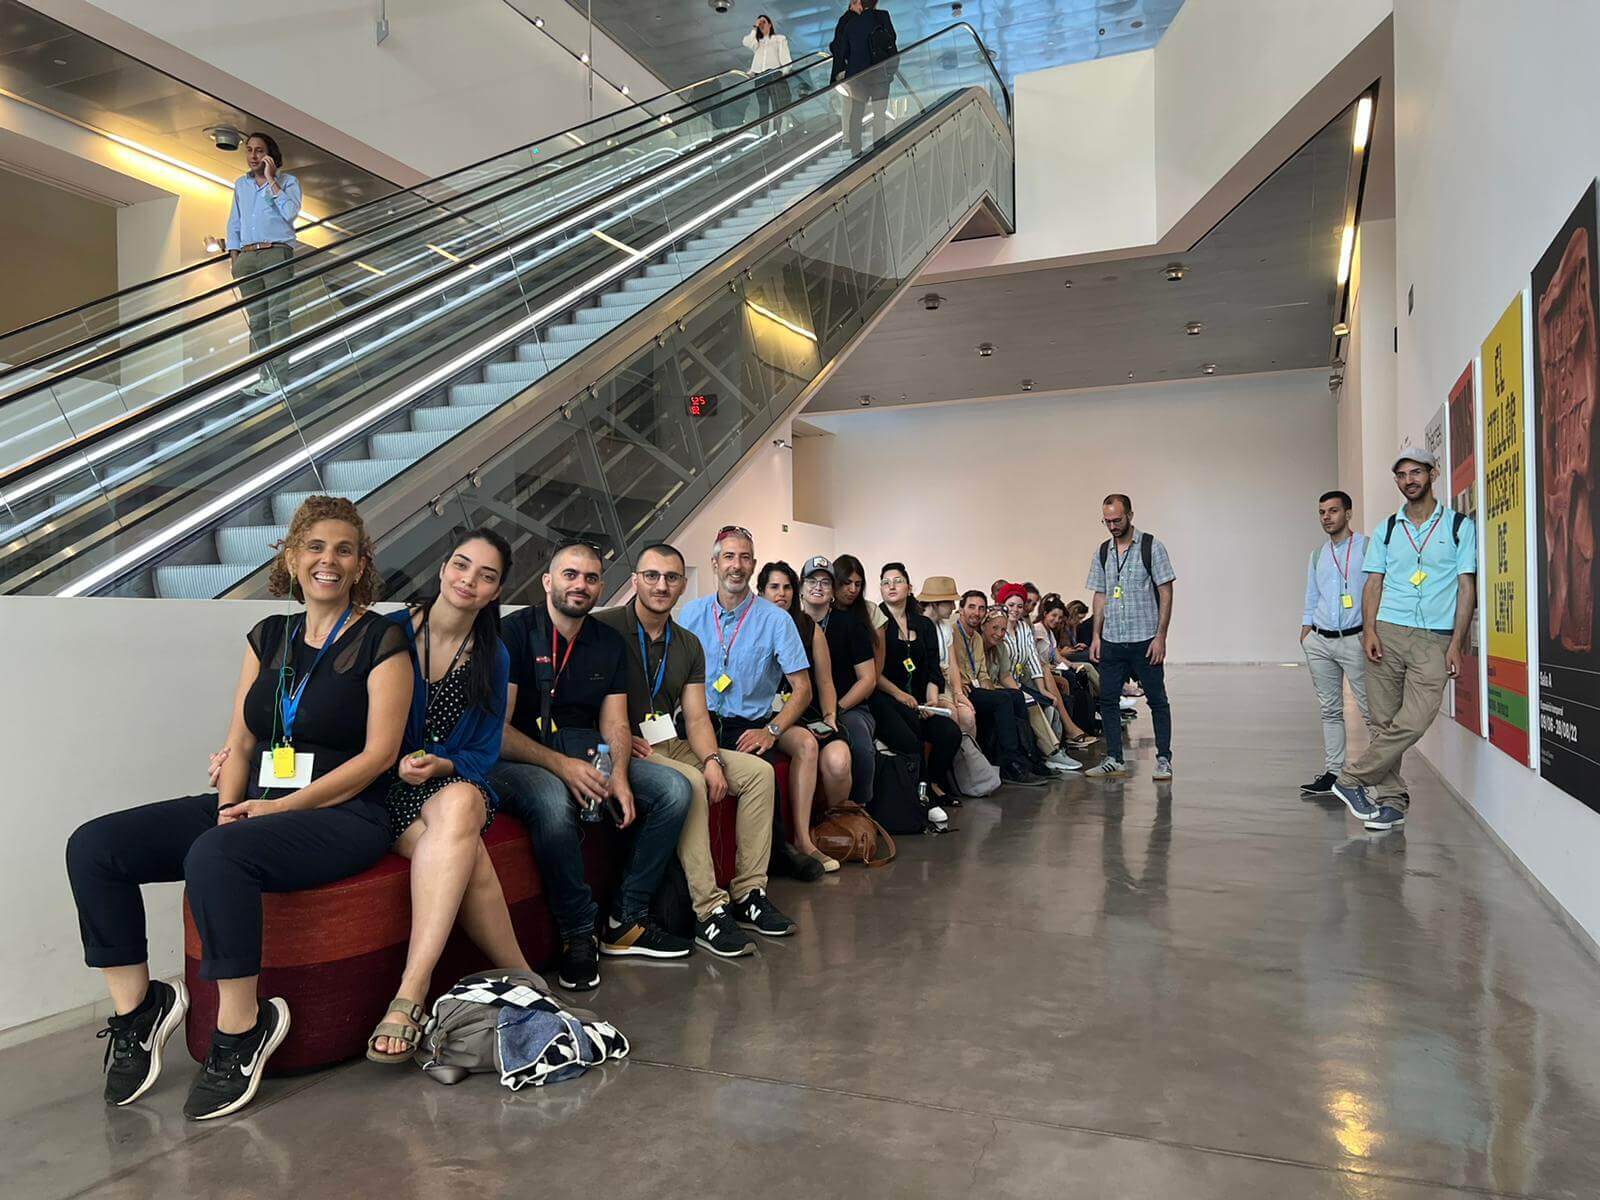
Hello! Today we wanted to share with you some images of the tours we have guided in the last few weeks . We have had a variety of different groups; students, companies, and friends that have chosen us to help them delve further into our city’s history, culture and architecture.

blankAmoung these groups were two delegations of young Israeli Jewish and Arab civil servants from local governments of Israel, who came to Barcelona to learn about our urban development, smart cities, sustainability and more

blank

They were here looking for ideas to inspire and stimulate thinking about their own municipalities back home. They were also interested in  the urban renewal of neighbourhoods through our superblock concept and the 22@ area of Barcelona, as well as other concepts.

blank

For this reason we chose to take them  on our tours based on urbanism; Barcelona and Urbanism and Barcelona and the Future.

blank

After the difficulties of the pandemic we could not be happier to see how people eager to get to know our wonderful city fill the streets of Barcelona. This fills us with joy and motivates us to keep doing everyday what truly inspires us!

blank

This Summer Barcelona Architecture Walks has all their tours ready to help you discover our city from a new perspective.

We have our usual five regular weekly tours where you get to meet fellow walkers from all over the globe. You can also reserve private tours of these same routes to better fit your schedule with one of our guides dedicated exclusively to your group or family.

blank

On top of our regular tours we also offer five special tours with routes designed for groups or those who want to explore more specific topics like Barcelona and landscape or Barcelona and RCR, the Spanish Pritzker Prize winners from 2017, or even a more in depth look at one of our regular tours, Modernismo XL, for example.

If you still can’t find what you want to visit among our options write us an email and together we can map out a route that best fits your needs. Design your own expedition and enjoy Barcelona’s history, culture and especially its architecture with Barcelona Architecture Walks.

Together we will have an unforgettable experience!

blank

And we remind you that each route is driven by a set of themes and concepts that decode the city whilst stimulating new ways of thinking about and seeing Barcelona. Come and walk with us and live a fantastic experience!!!

BOOK NOW!


Finalistas premios CSCAE

Los arquitectos Carme Pinós y Carlos Puente recibirán la Medalla de Oro ex aequo por su trayectoria profesional en la primera edición de los Premios Arquitectura concedidos por el Consejo Superior de Colegios de Arquitectos de España (CSCAE).

Un total de 21 obras finalistas optan a los Premios Arquitectura. El próximo 13 de julio, en una ceremonia que se celebrará en el auditorio del CaixaForum Madrid, se entregarán seis galardones, que reconocen diferentes valores y tres distinciones especiales: el Premio de Arquitectura Española, el Premio de Urbanismo Español y el Premio Permanencia.

Estos son algunos de los finalistas que más nos han llamado la atención:

Habitar el campo
Esta propuesta trata la regeneración territorial junto a la actualización de la casa existente, un volumen mínimo de principios del siglo XX vinculado a la estacionalidad de cosechas y caza. La firman Bartolomé Ramis Frontera y Bárbara Vich Arrom. Propone una intervención máxima a nivel de soluciones pasivas, garantizando una mínima demanda energética.

blank

“Habitar el campo” de Bartolomé Ramis Frontera y Bárbara Vich Arrom © José Hevia

Last Chance for a Slow Dance
Transformación de un edificio en desuso en un espacio público en la plaza de Larrabetzu (Vizcaya). Esta intervención en el parque edificatorio es un reto a nivel histórico y patrimonial.

blank

“Last chance for a slow dance”, de Beñat Saratxaga Couceiro y Gentzane Goikuria Irigoyen. © Mikel Ibarluzea

Espai Santa Eulàlia
Una antigua iglesia, transformada en un centro cultural. A lo largo de su historia, esta iglesia de Gironella (Barcelona) ha sufrido innumerables cambios de uso. El proyecto, de Carles Enrich i Giménez, se basa en la lectura de todas las capas y momentos históricos atravesados por la edificación. Se ha reformulado el espacio, ahora dedicado a la música, el teatro y la danza.

blank

Espai santa Eulália de Carles Enrich i Giménez .  © Adrià Goula

Viviendas sociales en Cornellà
Marta Peris Eugenio y José Manuel Toral Fernández firman este proyecto de edificio de viviendas que consiste en 85 viviendas y 543 espacios que destacan por su diseño de matriz de habitaciones comunicantes, el uso de la madera, la mejora de la calidad de la construcción, la reducción de los plazos de ejecución y las emisiones de CO2. Este edificio consigue reducir la huella en un 55% menos que un edificio equivalente convencional.

blank

Viviendas sociales en Cornellà de Marta Peris Eugenio y José Manuel Toral Fernández   © José Hevia

Bloque 6×6
Ramon Bosch i Pagès i Elisabet Capdeferro i Pla son los autores de esta propuesta con el diseño de 35 viviendas a partir de criterios de flexibilidad de programa y reducción de la huella de carbono a lo largo del ciclo de vida del edificio. El proyecto reivindica la disciplina de la arquitectura como regeneradora de atmósferas domésticas.

blank

Bloque 6×6 de Ramon Bosch i Pagès i Elisabet Capdeferro i Pla  © José Hevia

Mucha suerte a todos!

×