FAD Adwards 2022

The jury of the 2022 FAD Awards for Architecture and Interior Design announced last week the winning projects of the 64th edition, at an award ceremony.

The winning works have been chosen among the 16 finalist projects -in the different categories- from a total of 434 works submitted to the competition.
The 2022 FAD Architecture Award went to the Llacuna project (Barcelona), by the architects Jonathan Arnabat, Jordi Ayala-Bril, Aitor Fuentes, Igor Urdampilleta and Albert Guerra (ARQUITECTURA-G).

blank

Llacuna by Arquitectura-G. Photograph José Hevia

The jury highlights that the work “is an intervention that completes an island in the Poblenou expansion with urban and formal coherence. It excellently resolves the difficult issue of the corner plot. A work of collective housing that draws the city in a simple and silent way, responding to a very important issue: living. It also highlights the commitment of promoters and private companies for quality and consistency in the city”.

The jury highlighted that the project “excellently solves the difficult issue of the corner plot. A work of collective housing that outlines the city in a simple and silent way, responding to a very important issue: living”.

The work El Garaje (Madrid) by Ophélie Herranz Lespagnol and Paul Galindo Pastre (NOMOS), wins the Interior Design award.
The jury considers that the project stands out for “providing a response to the change of use from architectural quality with a tight budget, achieving a high-quality space to achieve comfort and versatility in all spaces. It is not a loft garage, it is a space with a complex program for a family home”.

blank

El Garaje by NOMOS. Photograph Luis Asín

While Bon dia, Carme! (Olot) by Eduard Callís Freixas and Guillem Moliner Milhau (unparelld’arquitectes) and Biblioteca e Arquivo do Município de Grândola (Portugal) by Pedro Matos Gameiro and Pedro Domingos, jointly win the prize for City,

The jury points out that these are “two projects that create fabric and transform the public space of the city; in one case from the solution on the ground floor; in the other mixing a facility building with the public space. Two different ways of creating participatory spaces in the city”.

blank

Biblioteca e Arquivo do Município de Grândola (Portugal) by Pedro Matos Gameiro and Pedro Domingos. Photograph Francisco Nogueira

And Landscape and the Agrilogistics project (Barcelona) by Miquel Mariné, Pol Esteve for Ephemeral Interventions.
Stands out for, in the words of the jury, the “subtlety of an installation that contrasts the structure of the chapel with a light gesture, one space within another, transforming the place to generate the intervention. The immersive experience of this intervention is the force that relates the installation and the communion between space and the exhibited work”.

blank

Agrilogistics project (Barcelona) by Miquel Mariné, Pol Esteve. Photograph Pep Herrero

The ex aequo winners of the international award were the ‘New Munch Museum’ (Oslo, Norway), by estudioHerreros, and ‘Air/Aria/Aire’ (Venice) by the architect Olga Subirós.

The award for the New Munch Museum has valued “the persistence in the face of all kinds of vicissitudes to get ahead with a work of this complexity abroad, from the difficulty of physical and cultural distance”.

Regarding the award for Air/Aira/Aire, the jury highlighted “the critical spirit of the pavilion with the environmental conditions of the present, a necessary contribution in an environment of reflection such as the Venice Biennale, beyond the celebration function of architecture.”

blank

New Munch Museum by estudio Herreros. Photograpf Adrià Goula

blank

Air/Aira/Aire By Olga Subirós. Photograph Gunnar Knechtel

The award from Thought and Criticism, also ex aequo, is for the publications ‘El Escorial: empire and stomach’ and ‘Province capital’.

The winners of the Educational Center Award and the 2022 Habitàcola Awards, promoted by ARQUIN-FAD and aimed at architecture and interior design students, have also been revealed. This 34th edition the award has been for the project ‘Blurring limits’.

MORE

Barcelona & The Sea walking tour

Today we want to talk about our Barcelona & The Sea walking tour, the perfect way to discover the history of Barcelona through its Architecture.

As a fortified city and a retreat for Roman legionaries, it was called Barcino. Later, when “Santa Maria!” was the oath on every soldier’s and sailor’s lips, medieval Barcelona was a city ruled by the shipowners and merchants of Mare Nostrum. Over the years, it has also explored its modernist, worker, industrial and Olympic facets, and even as a forum of cultures, but through it all, Barcelona has always been one with the sea, the Mediterranean.

blank

With the Barcelona & The Sea walking tour we will walk along narrow streets, parks, beaches and breakwaters, where we will tell the story of how the city center seems to distance itself from the sea as we move into the present.

All the while we’ll visit the Roman defensive walls and the Temple of Augustus, Santa María del Mar church, Moll de la Fusta wharf by Manuel de Solà-Morales, Barceloneta Market by Josep Miàs, Casa de la Marina apartment building by Jose Antonio Coderch, Somorrostro beach in Barceloneta and, finally, the Barcelona skyline.

blank

We will talk about defensive walls and extensions, ports and beaches, the cultured members of high society, as well as some of the low lives that made a living along the port. We’ll try to decide if Aristotle was right when he said that anyone living outside the city had to be either a god or a beast.

Our Barcelona & The Sea walking tour is a calm trip from the origins of Barcelona to today’s skyline at the beach!

We remind you our 5 regular tours:

BARCELONA & THE FUTURE walk through the smart-city looking for our Future and discover with us the new Superblock at Poblenou.

BARCELONA & GOTHIC TO MODERN see Barcelona through the eyes of Enric Miralles.

BARCELONA & GAUDI a great start to discover the genius of Gaudí.

blank

BARCELONA & THE URBANISM travel with us to the origins of the modern Barcelona.

BARCELONA & THE SEA  discover Barcelona through its architecture.

In addition we have other 5 special tours:

BCN & LANDSCAPE coach tour of the largest urban parks in Barcelona.

BCN & MODERNISME  4-5 h expedition, during this tour we will see all the structures of the BARCELONA & GAUDI plus the area of the 1888 exhibition.

BCN & BARCELONA 1929 a tour discovering the projects that were made for the transformation of Barcelona on the occasion of the Universal Exhibition of 1929.

blank

BCN & SAGRADA FAMILIA. On this special four-hour tour, you will enjoy two of the most emblematic and most visited monuments in Barcelona led by an official tour guide that specializes in “Modernismo”.

BAW & RCR a full day coach excursion to see the most emblematic works of the RCR studio, awarded with the Pritzker of Architecture 2017.

Each route is driven by a set of themes and concepts that decode the city whilst stimulating new ways of thinking about and seeing Barcelona. Come and walk with us and live a fantastic experience!!!

BOOK NOW!


BAW at Le Figaro

Hi Walkers, the French magazine LE FIGARO, has written and article about Barcelona Architecture Walks!

Today we want to share some special news with you. The prestigious French magazine, LE FIGARO, has done an article on our BARCELONA & THE FUTURE walking tour. Under the title “Barcelona’s Immediate Future” they explain how the city of Barcelona occasionally reinvents itself according to the events it hosts and the era through which it is living.

blank

The modern cosmopolitan city of Barcelona has been redrawing itself since the time of Modernismo, the Olympic games and now the emerging neighborhood of Poble Nou and plan for the 22@ district. LE FIGARO went on to quote our leading architect. “Hundreds of factories have closed: the ambition was to immediately inventory the buildings worth preserving in order to integrate them into the renewed urban plan.” Says Pia Wortham, the architect who led the tour “Barcelona and the Future” around the 22@ neighborhood.

blank

Really our Barcelona & The Future tour, is an urban walking reflection on the main aims of urbanism and how they have been applied in the 22@ district in Poblenou. This was once a neighborhood full of small factories that is now being revitalized in an attempt to recapture the spirit of it’s industrial heyday.

While we try to catch some of the stardust coming off the Media-TIC building (2011 WAF winner: World Building of the Year) and rub shoulders with architecture’s brightest stars, we’ll talk about independence, patents, parametric architecture, cradle to cradle, superblocks, the carbon footprint and, of course, Ildefons Cerdà, the Master and Founder of Barcelona’s gridded plan.

We are very proud about this collaboration Merci beaucoup LE FIGARO!!!

We remind you our 5 regular tours:

BARCELONA & GAUDI a great start to discover the genius of Gaudí.

BARCELONA & THE FUTURE walk through the smart-city looking for our Future and discover with us the new Superblock at Poblenou.

BARCELONA & GOTHIC TO MODERN see Barcelona through the eyes of Enric Miralles.

blank

BARCELONA & THE SEA  discover Barcelona through its architecture.

BARCELONA & THE URBANISM travel with us to the origins of the modern Barcelona.

In addition we have other 5 special tours:

BCN & LANDSCAPE coach tour of the largest urban parks in Barcelona.

BCN & MODERNISME  4-5 h expedition, during this tour we will see all the structures of the BARCELONA & GAUDI plus the area of the 1888 exhibition.

blank

BCN & SAGRADA FAMILIA. On this special four-hour tour, you will enjoy two of the most emblematic and most visited monuments in Barcelona led by an official tour guide that specializes in “Modernismo”.

BAW & RCR a full day coach excursion to see the most emblematic works of the RCR studio, awarded with the Pritzker of Architecture 2017.

BCN & BARCELONA 1929 a tour discovering the projects that were made for the transformation of Barcelona on the occasion of the Universal Exhibition of 1929.

Each route is driven by a set of themes and concepts that decode the city whilst stimulating new ways of thinking about and seeing Barcelona. Come and walk with us and live a fantastic experience!!!

BOOK NOW!


Florencia Rodriguez at IAAC

“Why Bother? A Critical/Editorial Manifesto in the Age of Dispersion” by Florencia Rodriguez at IAAC Lecture Series

Florencia Rodriguez (January 29, 1975) is an Argentinian architect and cultural producer currently based in Brookline, MA.

Having practiced mainly as an editor, writer, and curator, she has built a unique career path driven by a strong entrepreneurial spirit that led her to create and run cultural initiatives related to architecture and design, both in Argentina and the US.

blank

In 2010, Rodriguez founded PLOT, an ongoing design publication that she continued to direct until 2017. Under her stewardship, it became one of the leading publications in Latin America.

Since early 2017 she embarked on a new endeavor and created Lots of architecture -publishers, a US-based publishing company focused on design, architecture and urban culture. Its most significant project has been the periodical publication -NESS. From that platform, she has edited books and organized events and activities committed to the dissemination of new narratives, the exploration of alternative forms of design criticism, and discussions about the role of design.

In 2015 she created Monte where she curated and promoted a very active and independent public program. Because of her persistent cultural engagement, she was also invited to act as a consultant for the City of Buenos Aires.

She has been teaching for more than two decades. Currently, she is a lecturer in architecture at the Harvard Graduate School of Design, where she was granted the Loeb Fellowship between 2013 and 2014.

Rodriguez has lectured, curated exhibitions, acted as juror, and organized international symposia in different institutions, principally in the Americas. She has received awards for her editorial work and published several articles in books and specialized media such as Domus, Oris, summa +, Arquine, a+u, or Uncube. She has recently co-edited America, the 48th issue of the Harvard Design Magazine, together with Mark Lee.

She is launching 3 new books in 2022. The first one, MCHAP 2 Territory & Expeditions, is being printed this month.

IAAC Lecture Series – Florencia Rodriguez “Why Bother? A Critical/Editorial Manifesto in the Age of Dispersion”

Date: May 31st , 2022 at 19.30h (CEST)

Location: Online Zoom Event

MORE

Afrikan Ecological Architecture Symposium

IAAC presents Afrikan Ecological Architecture Symposium

By 2050, Africa’s cities will be home to an additional 950 million people. The Afrikan Ecological Architecture Symposium event brings together various African designers, architects, engineers, and other professionals using homegrown solutions to address this unique nexus of opportunities and challenges, using solutions that tie together innovation, technology and craft, while elevating the vernacular.

blank

The Afrikan Ecological Architecture Symposium is aimed at providing a platform for young architects and designers from the continent to showcase their work and also for more seasoned professionals to come together in the hopes of tackling pertinent issues affecting Africa’s design and build sector. The topics to be covered are: integrating nature and culture with design, new age materiality, re-thinking design education on the continent, the role of digital design and fabrication in the future of the continent, public space, and Afro-Futurism.

The event will be held online on May 27th, 2022 and include a keynote lecture by Stella Mutegi and Kabage Karanja of Cave Bureau, in addition to roundtable discussions featuring names such as Christian Benimana (Senior Principal and Managing Director of MASS Design Group) and industrial and furniture designer, Jomo Tariku.

blank

IAAC is glad to announce that the event, organized by IAAC Valldaura Labs in collaboration with the African Design Centre, will be moderated by students coming from 3DPAMAEBB, and MAA educational programmes.

The speakers:
Stella Mutegi, Kabage Karanja, Joelle Eyeson, Mtamu Kililo, Franc Kamugyisha, Christian Benimana, Killion Mokwete, Jomo Tariku, Issa Diabaté, Dr. Marwa, Dabaieh, Sénamé Koffi Agbodjinou, Sitou Akolly, Samenjo Tondo, Mokena Makeka, Sylvia Makario, Dr. Mark Olweny, Lawretta Egba, Zubaydah Jibrilu.

MORE

Mies Van Der Rohe awards 2022

EUROPEAN UNION PRIZE FOR CONTEMPORARY ARCHITECTURE MIES VAN DER ROHE AWARD 2022

The Mies Van Der Rohe awards biennial prize, is the most prestigious in European architecture, It was launched in 1987 to highlight the contribution of European architects to the development of new ideas and technologies in contemporary urban development. It is co-funded by the Creative Europe Programme and the Fundació Mies van der Rohe. The EUmies Awards Day that included the awards ceremony, took place on 12 May at the Mies van der Rohe Pavilion in Barcelona in the context of Model. Barcelona Architectures Festival.

blank

The Stirling Prize-winning Town House by Grafton Architects is also on the list. Photo is by Dennis Gilbert

The 2022 Winner of the Architecture Prize is Grafton Architects, Dublin for the Town House – Kingston University, London. The client is Kingston University and it is rewarded for its remarkable environmental quality that creates an excellent atmosphere for studying, dancing, gathering and being together. The building creates an emotional experience from within and through the multi-level façade colonnade that creates a domestic atmosphere on different levels. It accommodates dance, library and study spaces using layers of silence and layers of sound which work perfectly well together. This is the first time that a university building wins the architecture prize and it shows that there is a need for public educational projects with the quality of this one, which dignifies people’s lives through education and being together and gives the same educational possibilities to everybody.
The authors, Grafton Architects, studio co-founded in 1978 by Yvonne Farrell and Shelley McNamara, have a strong expertise in educational buildings and two others, were nominated to the 2022 EUmies Awards – Institute Mines Télécom in Paris and Toulouse School of Economics in Toulouse. University Luigi Bocconi in Milan was finalist in 2009.

blank

La Borda cooperative housing by Lacol in Barcelona Image Lluc Miralles

The 2022 Winner of the Emerging Architecture Prize is the La Borda cooperative housing by Lacol in Barcelona. This cooperative project is transgressive in its context because although housing production is mainly dominated by macroeconomic interests, in this case, the model is based on co-ownership and co-management of shared resources and capacities. The model goes beyond the specific project of cooperative housing: the studio is also run as a cooperative where fourteen professionals with different expertise offer a role model and an active tool for promoting political and urban change from within the system, based on social, ecological and economic sustainability.

The jury, of the Mies Van Der Rohe awards, formed by Tatiana Bilbao, Francesca Ferguson, Mia Hägg, Triin Ojari, Georg Pendl, Spiros Pengas and Marcel Smets, agreed to start the conversations without a pre-established agenda and instead develop an active, involved and open attitude based on dialogue and debate between the different positions of each of the members.
The desire shared by the members of the jury from the beginning has been to convey a message to the architectural community, and beyond it, through the choice of the selected group and especially through the group of finalists and winners. The vision is not based on the performance of comparative standards but on the grouping of complementary diversity with high added value as extraordinary contributions in different and specific contexts.

MORE

The Barcelona Protocol

Organiser by Model Festival on May 11th, The Disseny Hub will host The Barcelona Protocol an intensive symposium that presents a soft manifesto of intentions with goals and aspirations for the future of the city.

The Disseny Hub Barcelona is filled with different personalities rooted in the world of architecture to talk about the multiple roles of cities in the 21st century, of architecture and urbanism in contemporary society and to present the Protocol Barcelona, ​​a document built throughout the day through the contributions of twenty-six international voices.

blank

The Barcelona Protocol is an intensive symposium that presents a soft manifesto of intentions with goals and aspirations for the future of the city. Organized in seven panels (Public Space, Public Housing, Public Infrastructure, Public Culture, Public Education, Public Futures and Public Visions), the event consists of a series of presentations and round tables to discuss the means and methods by which we build, think and dream cities, the urban and the concept of public. Each speaker presents three reflections on Re-Growth, the theme of this first edition of Model sharing important values ​​and strategies to be considered in the production and articulation of knowledge on a local and international scale.

Copenhagen is the guest city of Model. Barcelona Architecture Festival as the 2023 World Architecture Capital. For this reason, there will be speakers from this city and also representatives of Rio de Janeiro, the 2020 World Architecture Capital; as well as architects, urban planners and political leaders from different cities around the world.

The event takes place in the main auditorium of the DHUB, ​​in Plaça de les Glòries Catalanes, with readings by the poet Eduard Escoffet.

COLLABORATORS

Maarten Gielen, Iñaki Carnicero, Cristina Gamboa, Camilla van Deurs, Nader Tehrani, Zaida Muxí, Manuel Ciraqui, Assumpció Puig, Sérgio Magalhães, Kristine Munkgard Pedersen, Laia Grau, Carlos Moreno, Janet Sanz, Clara Blanchar, Josep Bohigas, Xavi Matilla i molts més.

PROGRAM

Nader Tehrani at IAAC Lecture Series

The Woodpecker’s Delight Lecture by Nader Tehrani at IAAC Lecture Series.

Nader Tehrani

For his contributions to architecture as an art, Nader Tehrani is the recipient of the 2020 Arnold W. Brunner Memorial Prize from The American Academy of Arts and Letters, to which he was also elected as a Member in 2021, the highest form of recognition of artistic merit in The United States.

Nader Tehrani is the Dean of The Irwin S. Chanin School of Architecture at The Cooper Union in New York. He was previously a professor of architecture at MIT, where he served as the Head of the Department from 2010-2014. He is also Principal of NADAAA, a practice dedicated to the advancement of design innovation, interdisciplinary collaboration, and an intensive dialogue with the construction industry.

Tehrani’s work has been recognized with notable awards, including eighteen Progressive Architecture Awards, a finalist for the 2017 Moriyama RAIC International Prize, and a nominee for the 2017 Marcus Prize for Architecture. Other honors include: a 2014 Holcim Foundation Sustainability Award, the 2007 Cooper-Hewitt National Design Award in Architecture, the 2007 United States Artists Award, USA Target Fellows AD award, and two Harleston Parker Medals.  Over the past seven years, NADAAA has consistently ranked as a top design firm in Architect Magazine’s Top 50 U.S. Firms List, ranking as First three of those years.

blank
Lecture Abstract:

In a world increasingly challenged by global warming, it is clear that the construction industry is a major contributor to unsustainable carbon emissions. The identification of naturally renewable resources is a critical factor in determining a sustainable supply chain for the industry, and yet that cannot guarantee the role of architecture in the equation. This lecture will focus on the role of wood, adopted in its hybrid formats to contribute to the cultural and ecological equation in balance.

IAAC Lecture Series – Nader Tehrani

Date: May 9th, 2022 at 18.00h CET (Barcelona Time) , 12.00h EST (Boston Time)

Title: The Woodpecker’s Delight

Event: Master in Mass Timber Design (MMTD) Scholarship

MORE

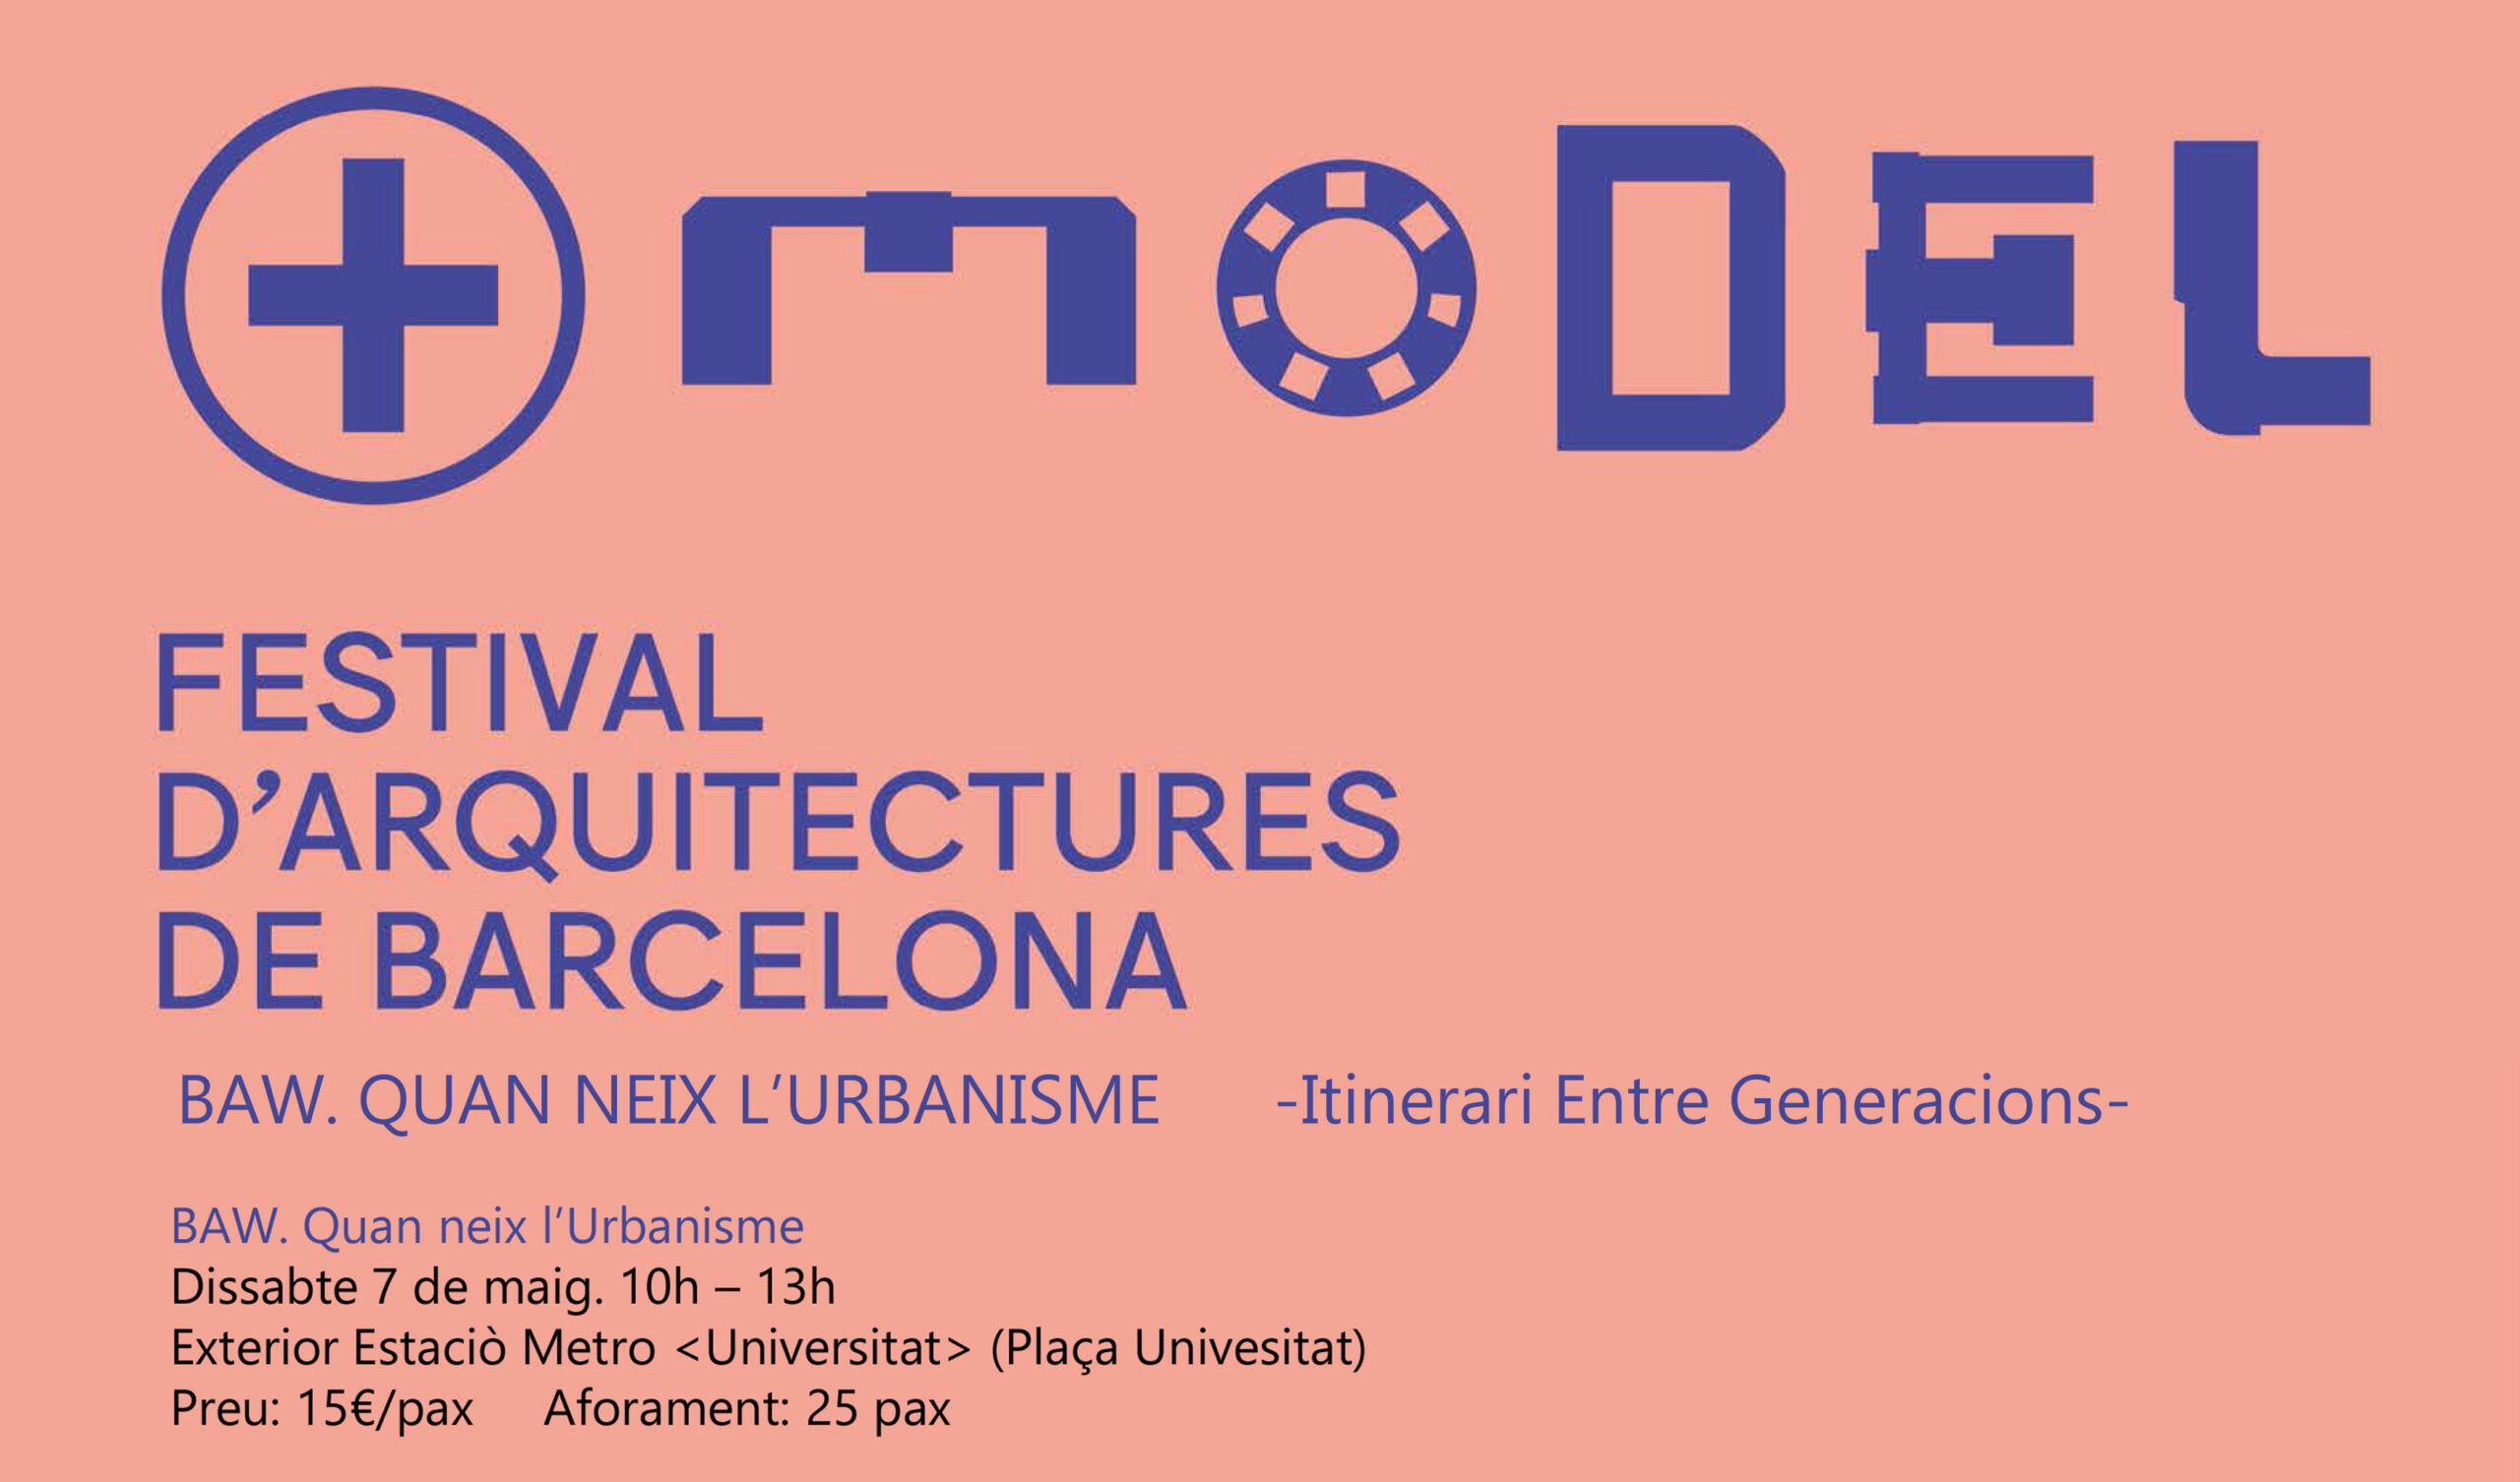
BAW a MODEL 2022, el Festival d’Arquitectures de Barcelona

Aquest any BAW participarà al Festival d’Arquitectures de Barcelona, Model 2022 amb un itinerari enmarcat dins el tema ENTRE-GENERACIONS.

Model 2022 Festival d’Arquitectures de Barcelona és un espai de reflexió i celebració que ens acosta l’arquitectura experimental i ens ajuda a repensar com volem viure junts a través de nous models de ciutat i nous imaginaris.

El festival, impulsat per l’Ajuntament de Barcelona i el Col·legi d’Arquitectes de Catalunya (COAC), té com a objectiu transformar l’espai urbà en una plataforma per al talent arquitectònic i de disseny emergent, la ciutat en un fòrum de trobada per a líders de pensament d’arreu; i, més significativament, l’arquitectura en un espai d’exploració i inspiració per a tota la ciutadania.

blank

La nostra propopsta és un recorregut anomenat  BAW. QUAN NEIX L’URBANISME

Durant el segle XIX Barcelona canvia radicalment d’una petita ciutat emmurallada a convertir-se en una gran metròpolis industrial, segons el visionari Pla de l’Eixample d’Ildefons Cerdà. La modificació continuada en la seva implementació derivà en un gran augment de la superfície construïda i reducció dràstica de les zones verdes planificades. Aquest itinerari és un recorregut temporal des de l’Eixample d’en Cerdà fins a les noves fórmules de renovació urbana aplicades per l’Ajuntament de Barcelona per augmentar la qualitat de vida a la ciutat: recuperació dels interiors d’illa, reforma del Mercat de Sant Antoni, Superilla Barcelona o privades com el Centre Comercial les Arenes.

blank

El recorregut sortirà el dissabte 07/05 a les 10.00h de la plaça Universitat i s’endinsarà a poc a poc a la graella de Cerdà mentre viatgem en el temps des del naixement de les ciutats fins a la Barcelona del segle XXI, passant per l’època moderna, el naixement del ferrocarril, el model de Barcelona, el districte del 22@ i la Superilla Barcelona. Veurem el Mercat de Sant Antoni en renovació, la Biblioteca de Sant Antoni signada per RCR architects pritzker price winners 2017 i acabarem la nostra expedició al terrat del centre comercial Las Arenes de Richard Rogers, on analitzarem els projectes futurs de Barcelona.

Compra aqui la teva entrada

blank

La designació de Barcelona com a Capital Mundial de l’Arquitectura l’any 2026 per part de la UIA-UNESCO és la llavor del festival, una invitació a preguntar-se què significa ser capital en una societat diversa i global, i en moment on el model de ciutat ha de redefinir-se, redissenyar-se i revisar-se a totes les escales per donar resposta a les múltiples crisis sistèmiques del nostre temps.

Model. Festival d’Arquitectures de Barcelona és una oportunitat per imaginar ciutats més innovadores, més sostenibles, més justes, més feministes i amb una arquitectura que no generi noves desigualtats.

MÈS

“La ciudad que queremos / The city we want” a la Capell

Presentació del llibre “La ciudad que queremos / The city we want” a la Capell

Avui 26 d’abril a les 19:00 h a la Capell, al colegi d’Arquitectes de Barcelona, tindrà lloc la presentació del llibre “La ciudad que queremos / The city we want”, de la fundación Arquitectura y Sociedad a la Capell amb la participació de Octavi Mestre, Joan Clos i Francisco Mangado.

blank

La publicació ‘La ciudad que queremos’ recull en 300 pàgines entrevistes a Anne Lacaton, Joan Clos, Mª Ángeles Durán, Dietmar Eberle, José María Ezquiaga, Miguel Anxo Fernández Lores, Rafael Fernández Valverde, Fabienne Hoelzel, Daniel Ibáñez, Pablo Martínez i Mar Santamaría, Mohan Munasinghe, Francesc Muñoz, Feniosky Peña Mora, Philipp Rode i Carlos Solchaga. Totes elles complementen la ponència que cadascun dels entrevistats va impartir a la sisena edició del Congreso Internacional de Arquitectura de la Fundación Arquitectura y Sociedad el passat mes de setembre de 2021.⁣

Les entrevistes han estat realitzades per un conjunt de relators liderats pel periodista d’El Mundo i patró de la Fundación Luis Alemany; juntament amb ell, Santiago de Molina, Sara de Giles, Enric Parra, Maria Vaquero, Benjamín García Rosado i Lluis Amiguet.

Els entrevistats aprofundeixen en la profunditat de les reflexions de les seves ponències i busquen un intercanvi d’experiències i desitjos que es tradueixin en idees i propostes per a un futur millor per a tothom. A més, Francisco Mangado i José María Ezquiaga afegeixen una introducció i un manifest sobre la ciutat que volem.

Podràs seguir la presentació a TVCapell, a través del instagram: @lacapell_com.⁣⁣⁣⁣⁣⁣⁣⁣

*Entrada lliure fins a completar aforament.

More

Alfonso Vegara and Josep Bohigas at Foros 2022

Foros 2022 calls for self-awareness regarding architecture today in its different aspects and fields of application

On 26 April, the UIC Barcelona School of Architecture will host the closing session from the latest edition of the Foros 2022 lecture series. Entitled “Evolutions of the Metropolis”, the event is slated to feature Alfonso Vegara and Josep Bohigas, who will take a retrospective look at the strategic approaches of two metropolitan cities and their future evolution. Lecturers Jaime Batlle and Ignacio Arizu will be on hand to moderate the session.

blank

Alfonso Vegara is the founder and current president of the Metropoli Foundation, an international institution that promotes innovation and sustainable development in cities. He holds degrees in Architecture, Economics and Sociology, as well as a doctoral degree in City and Regional Planning. Formerly president of the International Society of City and Regional Planners (ISOCARP), he is currently a fellow and trustee at Eisenhower Fellowships. He also serves as jury member for the Lee Kuan Yew World City Prize. In 2005, he was named honorary consul-general of Singapore in Madrid. His ideas and projects, through which he promotes the strategic value of cities, have been disseminated around the world. His projects have earned him awards from the United Nations, the European Union, the European Council of Spatial Planners and numerous architects’ and business associations. He works as an adviser for several international cities and the Government of Singapore.

Josep Bohigas is an architect who, since 2016, has served as director of the Barcelona Regional Strategic Planning Agency. He is also an associate lecturer of Projects at the Higher Technical School of Architecture of Barcelona (ETSAB) and, prior to this, taught classes at both ELISAVA and the Mies van de Rohe Chair. He is a founding partner of the architecture studio BOPBAA, where he carried out the extension to the Thyssen Museum in Madrid, the Forum social housing project in Barcelona and the El Molino Theatre in Barcelona, among others. He has curated several cultural projects on housing, including Barraca-Barcelona (2003) and APTM (2005). From 2001-2005, he served on the Board of Directors at the FAD Awards, and is currently sponsor of the EINA Foundation and Signes Foundation. He was won three FAD awards and three City of Barcelona awards. He has also curated cultural activism programmes such as Arquitectos de Cabecera (2014) and research programmes aimed at finding solutions to the issue of housing, such as Pilot Flat.

This year, Foros, an annual series of lectures on architecture and urbanism, is entitled “The Leap into the Void”. This latest edition calls for increased self-awareness on the current state of architecture in its different aspects and fields of application. As a new feature this year, the series has premiered a new format based on dialogue between two industry professionals, who take part in sessions on specific topics linked to current architectural practices and the challenges facing the sector.

MORE

Barcelona & Urbanism

Travel with us to the origins of modern Barcelona!

Today we want to talk about our Barcelona & Urbanism walking tour, a trip to the origins of the guidelines laid out by Ildefons Cerdà on the plain of Barcelona. He was responsible for designing a 133m x 133m grid without borders, hierarchies or suburbs that has given Barcelona the status of an advanced city.

blank

In the summer of 1859, a cramped, almost medieval Barcelona embarked on the journey of its expansion plan with the central government’s stamp of approval. The history of the project was marked by two historical events: the first involved the personal achievement of designer Ildefons Cerdà, who went beyond the specific reality of the time and created the General Theory of Urbanization; the second involved the city of Barcelona’s resistance to the plan and the plot to discredit the progressive-minded engineer.

blank

The tour will leave the Plaça Universitat and gradually dive into Cerdà’s grid while we travel in time from the birth of cities to 21st-century Barcelona, through the modern  era, the birth of the railway, the Barcelona model and the 22@ district. We will see the Sant Antoni Market in renovation, the Sant Antoni Library signed by RCR architects pritzker price winners 2017 and we will finish our expedition on the roof of Richard Rogers’ Las Arenes Mall Center, where we will reveal and analyze Barcelona’s future projects.

blank

As we wander through courtyards, avenues and squares to feel the pulse of local Barcelona, we’ll talk about communication and the Internet, ways and byways, enlightened despotism, 22@ and the infinite architectural richness of Cerdà’s Barcelona.

blank

Come and meet Ildefons Cerdà, the inventor of the science of urbanism.

We offer Regular Tours every Wednesday starting at 4:00pm. Booking in advance is required to attend to these Walks.

BOOK NOW


Lindsay Bremner at IAAC Lecture Series

Lindsay Bremner: Monsoon as Method

This lecture by Lindsay Bremner is part of the preparation for the global online competition “Design for Biocities.” This is the 9th edition of the Advanced Architecture Contest, this time focused on rethinking our human habitats following the rules of natural systems, promoting the transition from Cities to Biocities.

blank
Lindsay Bremner

Dr. Lindsay Bremner is a research architect and educator at the University of Westminster in London where she is Director of Research in the School of Architecture and Cities. She recently (2016-2021) held European Research Council grant no. 679873 for Monsoon Assemblages, a project exploring three Bay of Bengal cities – Chennai, Dhaka and Yangon, as monsoonal assemblages are being disrupted and transformed by globalisation and climate change. She holds a B.Arch from the University of Cape Town and an M.Arch and DSc.Arch from the University of the Witwatersrand, Johannesburg.

Lecture Abstract:

This presentation arises out of the work of Monsoon Assemblages, a research project funded by the European Research Council from 2016-2021. The presentation will think through what it means to reframe spatial research around the monsoon, a weather system that envelopes the globe, and to approach cities as monsoon assemblages or weather worlds. It will thus challenge ways of thinking of cities and climate or society and nature as separate entities stacked up against one another, and instead explore the multiple ways they are entangled and co produced.

IAAC Lecture Series – Lindsay Bremner: Monsoon as Method

Thursday, April 7th  18:00 CEST

Event: “Design for Biocities” 9th Advanced Architecture Contest

Location: Online Zoom

Free registration here

Highlight reviews

Excellent reviews: the best reward for our work!

Today, we share two highlight reviews, last months we’re receiving some reviews in TripAdvisor all with the highest score! For us is a privilege to know that our customers are so satisfied and enjoy with our work.
With more enthusiasm than ever we are ready to continue spreading the architecture, history and culture of a wonderful city, among all those who are eager to fall in love, as we are, with the city of Barcelona.
Thank you all for your excellent reviews!!!

blank

Best Part of our Trip!
Review of: Barcelona and The Future. Regular Tour by Candida R.
My partner and I did the Barcelona and the Future tour with Pia and it was outstanding, the highlight of our trip to this fantastic city. Pia is incredibly knowledgeable and interesting, and our three hour tour felt like an entire course in Barcelona’s history from the Romans to now, including its geography, politics, culture, and social history. Pia showed us maps of the different stages of Barcelona’s built history to give us a sense of how the city developed and why, and she could answer any and every question we had so we came away with a much deeper understanding of the city in general. We learned about the design and structure of recent buildings by star architects as well as other buildings around them, and we heard about the larger urban plan for the future of Barcelona, including the famous Superblocks. We wish we had more time to do the other tours because this was a fabulous opportunity to have a deep and thoughtful conversation with an expert about the city.

blank

A conversation about history, buildings and Barcelona. A learning experience.
Review of: Barcelona & Gothic to Modern. Regular Tour by Sawan M.
We had a wonderful time with Pia. It felt as if it was conversation about history , construction details and an architecture walk rolled into one.

Pia is a Barcelona native by way of Texas and Mexico City. She has extensive knowledge of the gothic quarter having lived there for a while. She has also worked in some of architecture firms who are responsible for building some of the lovely spaces we saw. This gives a unique perspective which is very interesting. My wife and I asked her a lot of questions during the tour which she answered patiently.

Pia gave us a detailed history of how Barcelona evolved starting from Roman times. On the the 3 hour walking tour we visited various buildings and streets where she explained everything from construction methods to the historical and political reasons why certain structures were built and extended over time.

We certainly feel we know a lot more about Barcelona than we ever did before. It was certainly enjoyable to get the tour from an expert who understands what is beneath the surface and can explain it to us in simple terms.

And we remind you our 5 regular tours:
blank

BARCELONA & GAUDI a great start to discover the genius of Gaudí.

BARCELONA & THE FUTURE CITY walk through the smart-city looking for our Future and discover with us the new Superblock at Poblenou.

BARCELONA & GOTHIC TO MODERN see Barcelona through the eyes of Enric Miralles.

BARCELONA & THE SEA  discover Barcelona through its architecture.

BARCELONA & THE URBANISM travel with us to the origins of the modern Barcelona.

blank

In addition we have other 5 special tours:

BCN & SAGRADA FAMILIA. On this special four-hour tour, you will enjoy two of the most emblematic and most visited monuments in Barcelona led by an official tour guide that specializes in “Modernismo”.

BAW & RCR a full day coach excursion to see the most emblematic works of the RCR studio, awarded with the Pritzker of Architecture 2017.

BCN & LANDSCAPE coach tour of the largest urban parks in Barcelona.

BCN & MODERNISME  4-5 h expedition, during this tour we will see all the structures of the BARCELONA & GAUDI plus the area of the 1888 exhibition.

BCN & BARCELONA 1929 a tour discovering the projects that were made for the transformation of Barcelona on the occasion of the Universal Exhibition of 1929.

blank

Each route is driven by a set of themes and concepts that decode the city whilst stimulating new ways of thinking about and seeing Barcelona. Come and walk with us and live a fantastic experience!!!


Francis Kéré the 2022 Pritzker Architecture Prize

2022 Pritzker Prize winner pioneers art of low-tech sustainability

Diébédo Francis Kéré has been declared the 2022 Laureate of the Pritzker Architecture Prize, the most prestigious award in architecture. The judges highlighted his ingenious approach to sustainability, which embraces passive techniques like natural ventilation and lighting to provide comfort in challenging conditions, as well as his efforts to improve educational facilities in his homeland Burkina Faso, elsewhere in Africa and beyond.

blank

Gando Teacher’s Housing / Kéré Architecture. Image © Erik-Jan Ouwerkerk

The first African to win the Pritzker Prize, Kéré has humble origins. He was born in a remote village in Burkina Faso, West Africa, which is one of the world’s poorest countries. The eldest son of the village chief, Kéré had the opportunity to be the first in his community to attend school. The architect never forgot the experience of being required to learn in an overcrowded, hot building that lacked ventilation and daylight alongside over 100 classmates, and he vowed to one day make a better school.

blank

National Park of Mali / Kéré Architecture. Image © Iwan Baan

“I grew up in a community where there was no kindergarten, but where community was your family,” explained Kéré. “Everyone took care of you and the entire village was your playground. My days were filled with securing food and water, but also simply being together, talking together, building houses together. I remember the room where my grandmother would sit and tell stories with a little light, while we would huddle close to each other and her voice inside the room enclosed us, summoning us to come closer and form a safe place. This was my first sense of architecture.”

blank

Primary School in Gando Extension / Kéré Architecture. Image © Erik-Jan Ouwerkerk

The school, Gando Primary School, is a fine example of his approach to architecture that puts special focus on the local conditions. Locally sourced clay was used to create bricks that help insulate the building and keep the air cool inside, while a large overhanging and elevated roof adds ventilation without the need for air conditioning or fans. Its successful completion was followed by similarly inspired teachers’ housing, an extension, and a library in the following years, all of which take their place superbly in the village.

blank

The Lycée Schorge Secondary School in Burkina Faso focuses on passive ventilation, open airy spaces, and the use of local materials.Francis Kéré

More educational projects followed. The Lycée Schorge Secondary School, also in Burkina Faso, builds on the design principles set out in the Gando Primary School and once again focuses on simple and sensible approaches to the local conditions, such as passive cooling, the creation of open airy spaces, and the use of local materials.

Another career highlight is Kéré’s design for the National Assembly of Burkina Faso, which was commissioned to replace the former structure destroyed during the Burkinabè uprising in 2014 and is unfortunately currently on hold due to domestic political turmoil.

blank

Burkina Faso National Assembly & Memorial Park. Keré Architecture.

On a larger scale and more architecturally ambitious than his educational work, it will consist of a stepped and pyramidal overall form, and host a 127-person assembly hall on the interior, while encouraging informal gatherings on its greenery filled exterior. There will also be markets and courtyards and the project is part of a larger landscaped masterplan.

“Since completing the school in his native village, Kéré has pursued the ethos and the method of working with local craft and skills to elevate not only the civic life of small villages, but soon also of national deliberations in legislative buildings,” said Pritzker’s judges. “This is the case of his two projects underway for the Benin National Assembly, in advanced construction, and for the Burkina Faso National Assembly, temporarily halted by the current political situation in the country.

blank

Burkina Institute of Technology (BIT). Image Courtesy of Francis Kéré

“Since the world began to pay attention to the remarkable work and life story of Francis Kéré, he has served as a singular beacon in architecture. He has shown us how architecture today can reflect and serve needs, including the aesthetic needs, of peoples throughout the world. He has shown us how locality becomes a universal possibility. In a world in crisis, amidst changing values and generations, he reminds us of what has been, and will undoubtedly continue to be a cornerstone of architectural practice: a sense of community and narrative quality, which he himself is so able to recount with compassion and pride. In this he provides a narrative in which architecture can become a source of continued and lasting happiness and joy.”


×