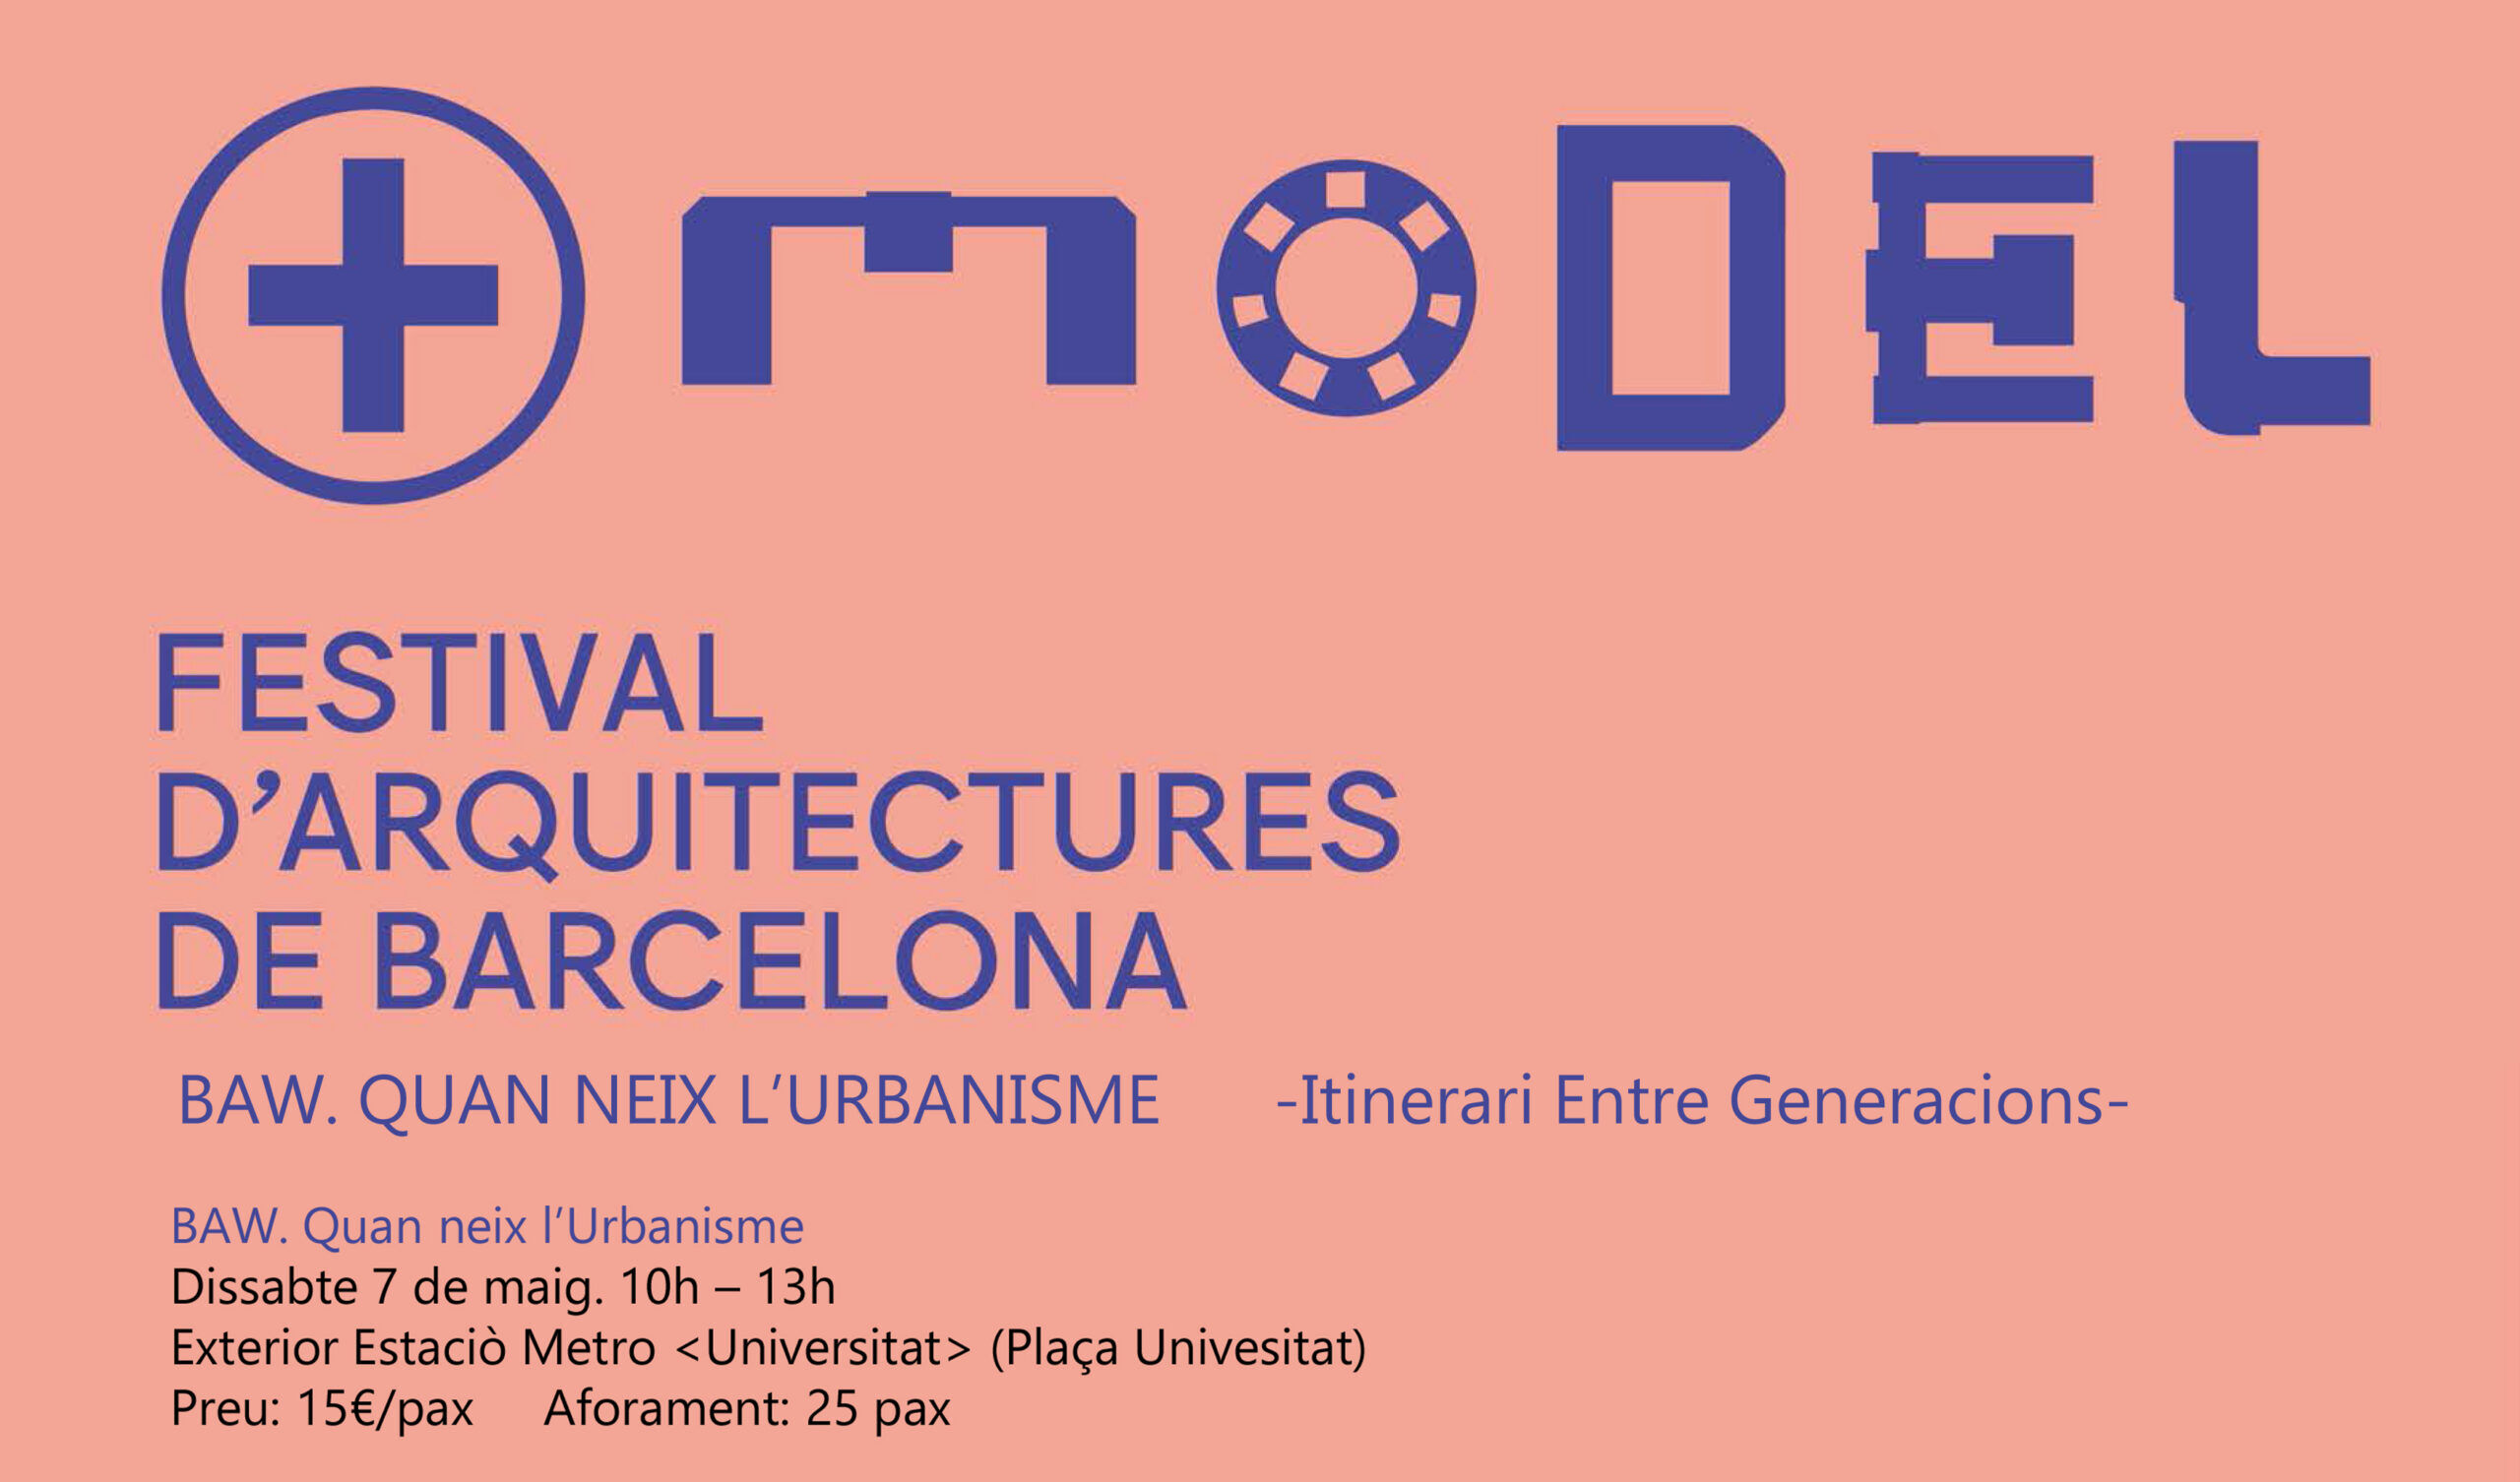
BAW a MODEL 2022, el Festival d’Arquitectures de Barcelona

Aquest any BAW participarà al Festival d’Arquitectures de Barcelona, Model 2022 amb un itinerari enmarcat dins el tema ENTRE-GENERACIONS.

Model 2022 Festival d’Arquitectures de Barcelona és un espai de reflexió i celebració que ens acosta l’arquitectura experimental i ens ajuda a repensar com volem viure junts a través de nous models de ciutat i nous imaginaris.

El festival, impulsat per l’Ajuntament de Barcelona i el Col·legi d’Arquitectes de Catalunya (COAC), té com a objectiu transformar l’espai urbà en una plataforma per al talent arquitectònic i de disseny emergent, la ciutat en un fòrum de trobada per a líders de pensament d’arreu; i, més significativament, l’arquitectura en un espai d’exploració i inspiració per a tota la ciutadania.

La nostra propopsta és un recorregut anomenat  BAW. QUAN NEIX L’URBANISME

Durant el segle XIX Barcelona canvia radicalment d’una petita ciutat emmurallada a convertir-se en una gran metròpolis industrial, segons el visionari Pla de l’Eixample d’Ildefons Cerdà. La modificació continuada en la seva implementació derivà en un gran augment de la superfície construïda i reducció dràstica de les zones verdes planificades. Aquest itinerari és un recorregut temporal des de l’Eixample d’en Cerdà fins a les noves fórmules de renovació urbana aplicades per l’Ajuntament de Barcelona per augmentar la qualitat de vida a la ciutat: recuperació dels interiors d’illa, reforma del Mercat de Sant Antoni, Superilla Barcelona o privades com el Centre Comercial les Arenes.

blank

El recorregut sortirà el dissabte 07/05 a les 10.00h de la plaça Universitat i s’endinsarà a poc a poc a la graella de Cerdà mentre viatgem en el temps des del naixement de les ciutats fins a la Barcelona del segle XXI, passant per l’època moderna, el naixement del ferrocarril, el model de Barcelona, el districte del 22@ i la Superilla Barcelona. Veurem el Mercat de Sant Antoni en renovació, la Biblioteca de Sant Antoni signada per RCR architects pritzker price winners 2017 i acabarem la nostra expedició al terrat del centre comercial Las Arenes de Richard Rogers, on analitzarem els projectes futurs de Barcelona.

Compra aqui la teva entrada

blank

La designació de Barcelona com a Capital Mundial de l’Arquitectura l’any 2026 per part de la UIA-UNESCO és la llavor del festival, una invitació a preguntar-se què significa ser capital en una societat diversa i global, i en moment on el model de ciutat ha de redefinir-se, redissenyar-se i revisar-se a totes les escales per donar resposta a les múltiples crisis sistèmiques del nostre temps.

Model. Festival d’Arquitectures de Barcelona és una oportunitat per imaginar ciutats més innovadores, més sostenibles, més justes, més feministes i amb una arquitectura que no generi noves desigualtats.

MÈS

“La ciudad que queremos / The city we want” a la Capell

Presentació del llibre “La ciudad que queremos / The city we want” a la Capell

Avui 26 d’abril a les 19:00 h a la Capell, al colegi d’Arquitectes de Barcelona, tindrà lloc la presentació del llibre “La ciudad que queremos / The city we want”, de la fundación Arquitectura y Sociedad a la Capell amb la participació de Octavi Mestre, Joan Clos i Francisco Mangado.

blank

La publicació ‘La ciudad que queremos’ recull en 300 pàgines entrevistes a Anne Lacaton, Joan Clos, Mª Ángeles Durán, Dietmar Eberle, José María Ezquiaga, Miguel Anxo Fernández Lores, Rafael Fernández Valverde, Fabienne Hoelzel, Daniel Ibáñez, Pablo Martínez i Mar Santamaría, Mohan Munasinghe, Francesc Muñoz, Feniosky Peña Mora, Philipp Rode i Carlos Solchaga. Totes elles complementen la ponència que cadascun dels entrevistats va impartir a la sisena edició del Congreso Internacional de Arquitectura de la Fundación Arquitectura y Sociedad el passat mes de setembre de 2021.⁣

Les entrevistes han estat realitzades per un conjunt de relators liderats pel periodista d’El Mundo i patró de la Fundación Luis Alemany; juntament amb ell, Santiago de Molina, Sara de Giles, Enric Parra, Maria Vaquero, Benjamín García Rosado i Lluis Amiguet.

Els entrevistats aprofundeixen en la profunditat de les reflexions de les seves ponències i busquen un intercanvi d’experiències i desitjos que es tradueixin en idees i propostes per a un futur millor per a tothom. A més, Francisco Mangado i José María Ezquiaga afegeixen una introducció i un manifest sobre la ciutat que volem.

Podràs seguir la presentació a TVCapell, a través del instagram: @lacapell_com.⁣⁣⁣⁣⁣⁣⁣⁣

*Entrada lliure fins a completar aforament.

More

Alfonso Vegara and Josep Bohigas at Foros 2022

Foros 2022 calls for self-awareness regarding architecture today in its different aspects and fields of application

On 26 April, the UIC Barcelona School of Architecture will host the closing session from the latest edition of the Foros 2022 lecture series. Entitled “Evolutions of the Metropolis”, the event is slated to feature Alfonso Vegara and Josep Bohigas, who will take a retrospective look at the strategic approaches of two metropolitan cities and their future evolution. Lecturers Jaime Batlle and Ignacio Arizu will be on hand to moderate the session.

blank

Alfonso Vegara is the founder and current president of the Metropoli Foundation, an international institution that promotes innovation and sustainable development in cities. He holds degrees in Architecture, Economics and Sociology, as well as a doctoral degree in City and Regional Planning. Formerly president of the International Society of City and Regional Planners (ISOCARP), he is currently a fellow and trustee at Eisenhower Fellowships. He also serves as jury member for the Lee Kuan Yew World City Prize. In 2005, he was named honorary consul-general of Singapore in Madrid. His ideas and projects, through which he promotes the strategic value of cities, have been disseminated around the world. His projects have earned him awards from the United Nations, the European Union, the European Council of Spatial Planners and numerous architects’ and business associations. He works as an adviser for several international cities and the Government of Singapore.

Josep Bohigas is an architect who, since 2016, has served as director of the Barcelona Regional Strategic Planning Agency. He is also an associate lecturer of Projects at the Higher Technical School of Architecture of Barcelona (ETSAB) and, prior to this, taught classes at both ELISAVA and the Mies van de Rohe Chair. He is a founding partner of the architecture studio BOPBAA, where he carried out the extension to the Thyssen Museum in Madrid, the Forum social housing project in Barcelona and the El Molino Theatre in Barcelona, among others. He has curated several cultural projects on housing, including Barraca-Barcelona (2003) and APTM (2005). From 2001-2005, he served on the Board of Directors at the FAD Awards, and is currently sponsor of the EINA Foundation and Signes Foundation. He was won three FAD awards and three City of Barcelona awards. He has also curated cultural activism programmes such as Arquitectos de Cabecera (2014) and research programmes aimed at finding solutions to the issue of housing, such as Pilot Flat.

This year, Foros, an annual series of lectures on architecture and urbanism, is entitled “The Leap into the Void”. This latest edition calls for increased self-awareness on the current state of architecture in its different aspects and fields of application. As a new feature this year, the series has premiered a new format based on dialogue between two industry professionals, who take part in sessions on specific topics linked to current architectural practices and the challenges facing the sector.

MORE

Barcelona & Urbanism

Travel with us to the origins of modern Barcelona!

Today we want to talk about our Barcelona & Urbanism walking tour, a trip to the origins of the guidelines laid out by Ildefons Cerdà on the plain of Barcelona. He was responsible for designing a 133m x 133m grid without borders, hierarchies or suburbs that has given Barcelona the status of an advanced city.

blank

In the summer of 1859, a cramped, almost medieval Barcelona embarked on the journey of its expansion plan with the central government’s stamp of approval. The history of the project was marked by two historical events: the first involved the personal achievement of designer Ildefons Cerdà, who went beyond the specific reality of the time and created the General Theory of Urbanization; the second involved the city of Barcelona’s resistance to the plan and the plot to discredit the progressive-minded engineer.

blank

The tour will leave the Plaça Universitat and gradually dive into Cerdà’s grid while we travel in time from the birth of cities to 21st-century Barcelona, through the modern  era, the birth of the railway, the Barcelona model and the 22@ district. We will see the Sant Antoni Market in renovation, the Sant Antoni Library signed by RCR architects pritzker price winners 2017 and we will finish our expedition on the roof of Richard Rogers’ Las Arenes Mall Center, where we will reveal and analyze Barcelona’s future projects.

blank

As we wander through courtyards, avenues and squares to feel the pulse of local Barcelona, we’ll talk about communication and the Internet, ways and byways, enlightened despotism, 22@ and the infinite architectural richness of Cerdà’s Barcelona.

blank

Come and meet Ildefons Cerdà, the inventor of the science of urbanism.

We offer Regular Tours every Wednesday starting at 4:00pm. Booking in advance is required to attend to these Walks.

BOOK NOW


Lindsay Bremner at IAAC Lecture Series

Lindsay Bremner: Monsoon as Method

This lecture by Lindsay Bremner is part of the preparation for the global online competition “Design for Biocities.” This is the 9th edition of the Advanced Architecture Contest, this time focused on rethinking our human habitats following the rules of natural systems, promoting the transition from Cities to Biocities.

blank
Lindsay Bremner

Dr. Lindsay Bremner is a research architect and educator at the University of Westminster in London where she is Director of Research in the School of Architecture and Cities. She recently (2016-2021) held European Research Council grant no. 679873 for Monsoon Assemblages, a project exploring three Bay of Bengal cities – Chennai, Dhaka and Yangon, as monsoonal assemblages are being disrupted and transformed by globalisation and climate change. She holds a B.Arch from the University of Cape Town and an M.Arch and DSc.Arch from the University of the Witwatersrand, Johannesburg.

Lecture Abstract:

This presentation arises out of the work of Monsoon Assemblages, a research project funded by the European Research Council from 2016-2021. The presentation will think through what it means to reframe spatial research around the monsoon, a weather system that envelopes the globe, and to approach cities as monsoon assemblages or weather worlds. It will thus challenge ways of thinking of cities and climate or society and nature as separate entities stacked up against one another, and instead explore the multiple ways they are entangled and co produced.

IAAC Lecture Series – Lindsay Bremner: Monsoon as Method

Thursday, April 7th  18:00 CEST

Event: “Design for Biocities” 9th Advanced Architecture Contest

Location: Online Zoom

Free registration here

Highlight reviews

Excellent reviews: the best reward for our work!

Today, we share two highlight reviews, last months we’re receiving some reviews in TripAdvisor all with the highest score! For us is a privilege to know that our customers are so satisfied and enjoy with our work.
With more enthusiasm than ever we are ready to continue spreading the architecture, history and culture of a wonderful city, among all those who are eager to fall in love, as we are, with the city of Barcelona.
Thank you all for your excellent reviews!!!

blank

Best Part of our Trip!
Review of: Barcelona and The Future. Regular Tour by Candida R.
My partner and I did the Barcelona and the Future tour with Pia and it was outstanding, the highlight of our trip to this fantastic city. Pia is incredibly knowledgeable and interesting, and our three hour tour felt like an entire course in Barcelona’s history from the Romans to now, including its geography, politics, culture, and social history. Pia showed us maps of the different stages of Barcelona’s built history to give us a sense of how the city developed and why, and she could answer any and every question we had so we came away with a much deeper understanding of the city in general. We learned about the design and structure of recent buildings by star architects as well as other buildings around them, and we heard about the larger urban plan for the future of Barcelona, including the famous Superblocks. We wish we had more time to do the other tours because this was a fabulous opportunity to have a deep and thoughtful conversation with an expert about the city.

blank

A conversation about history, buildings and Barcelona. A learning experience.
Review of: Barcelona & Gothic to Modern. Regular Tour by Sawan M.
We had a wonderful time with Pia. It felt as if it was conversation about history , construction details and an architecture walk rolled into one.

Pia is a Barcelona native by way of Texas and Mexico City. She has extensive knowledge of the gothic quarter having lived there for a while. She has also worked in some of architecture firms who are responsible for building some of the lovely spaces we saw. This gives a unique perspective which is very interesting. My wife and I asked her a lot of questions during the tour which she answered patiently.

Pia gave us a detailed history of how Barcelona evolved starting from Roman times. On the the 3 hour walking tour we visited various buildings and streets where she explained everything from construction methods to the historical and political reasons why certain structures were built and extended over time.

We certainly feel we know a lot more about Barcelona than we ever did before. It was certainly enjoyable to get the tour from an expert who understands what is beneath the surface and can explain it to us in simple terms.

And we remind you our 5 regular tours:
blank

BARCELONA & GAUDI a great start to discover the genius of Gaudí.

BARCELONA & THE FUTURE CITY walk through the smart-city looking for our Future and discover with us the new Superblock at Poblenou.

BARCELONA & GOTHIC TO MODERN see Barcelona through the eyes of Enric Miralles.

BARCELONA & THE SEA  discover Barcelona through its architecture.

BARCELONA & THE URBANISM travel with us to the origins of the modern Barcelona.

blank

In addition we have other 5 special tours:

BCN & SAGRADA FAMILIA. On this special four-hour tour, you will enjoy two of the most emblematic and most visited monuments in Barcelona led by an official tour guide that specializes in “Modernismo”.

BAW & RCR a full day coach excursion to see the most emblematic works of the RCR studio, awarded with the Pritzker of Architecture 2017.

BCN & LANDSCAPE coach tour of the largest urban parks in Barcelona.

BCN & MODERNISME  4-5 h expedition, during this tour we will see all the structures of the BARCELONA & GAUDI plus the area of the 1888 exhibition.

BCN & BARCELONA 1929 a tour discovering the projects that were made for the transformation of Barcelona on the occasion of the Universal Exhibition of 1929.

blank

Each route is driven by a set of themes and concepts that decode the city whilst stimulating new ways of thinking about and seeing Barcelona. Come and walk with us and live a fantastic experience!!!


Francis Kéré the 2022 Pritzker Architecture Prize

2022 Pritzker Prize winner pioneers art of low-tech sustainability

Diébédo Francis Kéré has been declared the 2022 Laureate of the Pritzker Architecture Prize, the most prestigious award in architecture. The judges highlighted his ingenious approach to sustainability, which embraces passive techniques like natural ventilation and lighting to provide comfort in challenging conditions, as well as his efforts to improve educational facilities in his homeland Burkina Faso, elsewhere in Africa and beyond.

blank

Gando Teacher’s Housing / Kéré Architecture. Image © Erik-Jan Ouwerkerk

The first African to win the Pritzker Prize, Kéré has humble origins. He was born in a remote village in Burkina Faso, West Africa, which is one of the world’s poorest countries. The eldest son of the village chief, Kéré had the opportunity to be the first in his community to attend school. The architect never forgot the experience of being required to learn in an overcrowded, hot building that lacked ventilation and daylight alongside over 100 classmates, and he vowed to one day make a better school.

blank

National Park of Mali / Kéré Architecture. Image © Iwan Baan

“I grew up in a community where there was no kindergarten, but where community was your family,” explained Kéré. “Everyone took care of you and the entire village was your playground. My days were filled with securing food and water, but also simply being together, talking together, building houses together. I remember the room where my grandmother would sit and tell stories with a little light, while we would huddle close to each other and her voice inside the room enclosed us, summoning us to come closer and form a safe place. This was my first sense of architecture.”

blank

Primary School in Gando Extension / Kéré Architecture. Image © Erik-Jan Ouwerkerk

The school, Gando Primary School, is a fine example of his approach to architecture that puts special focus on the local conditions. Locally sourced clay was used to create bricks that help insulate the building and keep the air cool inside, while a large overhanging and elevated roof adds ventilation without the need for air conditioning or fans. Its successful completion was followed by similarly inspired teachers’ housing, an extension, and a library in the following years, all of which take their place superbly in the village.

blank

The Lycée Schorge Secondary School in Burkina Faso focuses on passive ventilation, open airy spaces, and the use of local materials.Francis Kéré

More educational projects followed. The Lycée Schorge Secondary School, also in Burkina Faso, builds on the design principles set out in the Gando Primary School and once again focuses on simple and sensible approaches to the local conditions, such as passive cooling, the creation of open airy spaces, and the use of local materials.

Another career highlight is Kéré’s design for the National Assembly of Burkina Faso, which was commissioned to replace the former structure destroyed during the Burkinabè uprising in 2014 and is unfortunately currently on hold due to domestic political turmoil.

blank

Burkina Faso National Assembly & Memorial Park. Keré Architecture.

On a larger scale and more architecturally ambitious than his educational work, it will consist of a stepped and pyramidal overall form, and host a 127-person assembly hall on the interior, while encouraging informal gatherings on its greenery filled exterior. There will also be markets and courtyards and the project is part of a larger landscaped masterplan.

“Since completing the school in his native village, Kéré has pursued the ethos and the method of working with local craft and skills to elevate not only the civic life of small villages, but soon also of national deliberations in legislative buildings,” said Pritzker’s judges. “This is the case of his two projects underway for the Benin National Assembly, in advanced construction, and for the Burkina Faso National Assembly, temporarily halted by the current political situation in the country.

blank

Burkina Institute of Technology (BIT). Image Courtesy of Francis Kéré

“Since the world began to pay attention to the remarkable work and life story of Francis Kéré, he has served as a singular beacon in architecture. He has shown us how architecture today can reflect and serve needs, including the aesthetic needs, of peoples throughout the world. He has shown us how locality becomes a universal possibility. In a world in crisis, amidst changing values and generations, he reminds us of what has been, and will undoubtedly continue to be a cornerstone of architectural practice: a sense of community and narrative quality, which he himself is so able to recount with compassion and pride. In this he provides a narrative in which architecture can become a source of continued and lasting happiness and joy.”


Green Hotels: El viaje sostenible y su impacto en el diseño de hoteles

Roca Barcelona Gallery presenta el nuevo ciclo de conferencias Green Hotels.

El próximo 17 de marzo dará inicio el ciclo de conferencias Green Hotels, y en el que se analizará y debatirá sobre la sostenibilidad y su influencia en las nuevas formas de diseñar y hacer turismo.

Cada vez más, los consumidores se plantean qué impacto tienen sus decisiones de compra y cómo pueden influir positivamente en el mundo que les rodea.

blank

Muchos usuarios prefieren adquirir productos zero waste y comprar en marcas que tengan cierta responsabilidad social o preocupación por el medioambiente. Se trata de una tendencia al alza que afecta a todos los sectores de la sociedad y que está obligando a la adaptación de las empresas e infraestructuras a esta nueva demanda social.

Además, el 40% de los clientes de aerolíneas de entre 25 y 34 años declaran que volar les provoca problemas de conciencia ambiental (fuente: McKinsey & Co). Cada año crece el número de personas que tienen en cuenta el impacto ambiental de su viaje a la hora de planificar las vacaciones. Esto es especialmente relevante en el turista extranjero.

¿Cómo afecta esta tendencia el diseño de hoteles? ¿Qué impacto está teniendo en la arquitectura, el diseño de interiores y el equipamiento? 

Durante esta sesión, moderada por Pepa Casado, trend forecaster de future-A, hablaremos con expertos en diseño, sostenibilidad y el sector hotelero sobre el impacto del viaje sostenible a la hora de proyectar los hoteles.

Fenómenos como el viaje de proximidad, el auge de las agencias de viaje con enfoque sostenible o cómo están afectando estas nuevas demandas al diseño de interiores y la arquitectura de los hoteles son algunos de los temas que analizaremos.

The guests

Pepa Casado, Trend forecaster y fundadora de future-A

Ricard Trenchs, Fundador y director creativo de Studio Trenchs

Manuela Santoyo, Eco innovation strategist y diseñadora de Inèdit

Micheel Wassouf, CEO de Energiehaus

Zdenka Lara, CEO y Co-fundadora de Eco-One

Invisible women Architects

Snubbed, cheated, erased: the scandal of architecture’s invisible women.

They are among the most talented architects of their age. Yet the credit, praise and awards have gone to the men instead. Meet the women who are tired of being written out of history

Denise Scott Brown was an associate professor when she married Robert Venturi in 1967. She had taught at the universities of Pennsylvania and Berkeley, and initiated the first programme in the new school of architecture at the University of California. She had a substantial publication record, enthusiastic students, and the respect of her colleagues.

The first sign that marriage had changed things came when an architect whose work she had reviewed said: “We at the office think it was Bob writing, using your name.” It was an indication of what was to come for the rest of her career. Scott Brown was relegated to being the wife of the famous postmodern architect Bob Venturi – who died last month – rather than one half of an equal creative and intellectual partnership that changed the world of architecture as we know it.

blank

Recognition at last … Denise Scott Brown in Las Vegas in 1966. Photograph: Robert Venturi/Venturi, Scott Brown and Associates, Inc

As she recounted in her 1989 essay, Room at the Top? Sexism and the Star System in Architecture, there would be celebratory dinners where she was left out “because we’re not inviting wives”; job interviews where she was excluded because the presence of “the architect’s wife” distressed the board; countless meetings that began “So you’re the architect!” to Venturi, followed by: “And you’re an architect too?” To crown it all, when the 1991 Pritzker prize jury described how their body of work had “expanded and redefined the limits of the art of architecture in this century, as perhaps no other has”, the accolade was awarded to Venturi alone.

In 2013, two students at the Harvard Graduate School of Design began an online petition to demand that her contribution be recognised. It now has more than 20,000 signatures. “They owe me not a Pritzker prize but a Pritzker inclusion ceremony,” Scott Brown said. “Let’s salute the notion of joint creativity.” Lord Peter Palumbo, chair of the prize, politely declined. “A later jury cannot reopen, or second-guess, the work of an earlier jury,” he wrote in response, before thanking the petitioners for “calling directly to our attention a more general problem, namely that of assuring women a fair and equal place within the profession”. Only a year earlier, his jury had awarded the gong to Chinese architect Wang Shu, overlooking the fact that his practice has always been a joint partnership with his architect wife, Lu Wenyu.

The individual contributions of creative partnerships are always difficult to disentangle. However, it is clear that Learning from Las Vegas, the “gentle manifesto” published in 1972 that championed billboards and hot dog stands as worthy of architects’ attention, would never have happened without Scott Brown. She had already made several pilgrimages to the Vegas Strip by the time she took Venturi there in 1966, drawn by a fascination with roadside vernaculars and pop culture that she had developed growing up in South Africa. It also resonated with ideas she had learned in London from Alison and Peter Smithson, while studying at the Architectural Association, the Strip in effect being a very large “as-found” object.

blank

Co-creator … MJ Long, whose husband is often credited for the British Library. Composite: Alamy/Rolfe Kentish Long & Kentish architects

Scott Brown is not alone. A deeply institutionalised invisibility cloak has long obscured the women in successful architectural partnerships, whether it’s MJ Long’s work on the British Library, a project usually credited to her husband Colin St John Wilson, or Su Rogers and Wendy Foster’s work on early projects with their husbands, Richard and Norman (though Rogers feels she was always equally credited for her work and says she’s never suffered any discrimination from being a woman working in architecture). Patty Hopkins, co-founder of Hopkins Architects, was quite literally erased from history when she was Photoshopped out of a group of male hi-tech architects to promote the 2014 BBC series, The Brits Who Built the Modern World. The global success of Daniel Libeskind, meanwhile, owes a huge amount to his wife, Nina, a fearsome political negotiator who has handled every aspect of the company’s management.

blank

Teamwork … Su Rogers, who co-designed the Pompidou in Paris. Composite: Alamy/Rex

Dutch artist Madelon Vriesendorp has been long accustomed to the lack of credit to the wives of maverick male architects. In the early 1970s, when she moved to New York with her husband, Rem Koolhaas, she began to paint a series of images inspired by the architecture of Manhattan. Her eerie dreamscapes pictured the Statue of Liberty in states of undress, the New York skyline being gobbled up by a monster, and the Empire State Building in bed with the Chrysler Building, caught in the act by the Rockefeller Center. This last painting, Flagrant Délit, would become the cover of Koolhaas’s polemical book, Delirious New York, and would take on a mythology of its own. It was used on the cover of other books without permission, and was retrospectively captioned as being “commissioned by the Office for Metropolitan Architecture”, the architecture practice Vriesendorp co-founded.

blank

Bedhopping buildings … Madelon Vriesendorp and her painting Flagrant Délit, which became associated with her husband Rem Koolhaas. Photograph: Shutterstock/Madelon Vriesendorp

“I don’t want to make a fuss,” she says, sitting at the kitchen table of the flat in Hampstead where she formed OMA with Koolhaas and Elia and Zoe Zenghelis. “But there have been a lot of historical misprints, which continue to be repeated.”

…

Full article of Oliver Wainwright in The Guardian 


Presentació del projecte Superilla Barcelona

Davant el repte climàtic i l’ampli consens que la ciutat ha de ser un espai saludable, l’Ajuntament de Barcelona presenta el programa Superilla Barcelona, amb l’objectiu d’avançar cap a una ciutat més sana, més justa, més segura i que afavoreixi les relacions socials i econòmiques de proximitat.

El 3 de març amb la presència de Xavier Matilla, arquitecte en cap de l’ajuntament de Barcelona i els 8 equips redactors, es presentará el projecte, en el Centre Obert d’Arquitectura del COAC de Barcelona.

blank

Imatge: © Ajuntament de Barcelona

Un cop consolidades les primeres experiències, s’inicia una nova etapa, un salt d’escala on el concepte Superilla s’entén com un model amb visió i capacitat transformadora per a tota la ciutat, on l’objectiu és avançar cap a una mobilitat més sostenible, a l’hora que es defineix una nova infraestructura ambiental amb voluntat de donar resposta als nous reptes que afronten les ciutats.

Conscient del canvi de model que això suposa, l’Ajuntament de Barcelona va voler obrir al màxim la reflexió sobre el paper de l’espai públic a la ciutat, i específicament a l’Eixample, el teixit que concentra a dia d’avui, pitjors indicadors ambientals; i per aquest motiu va llençar un concurs de projectes per a definir el nou model de carrer, que ha d’esdevenir la llavor per a un canvi global en la part central de la metròpoli.

Aquest nou model de ciutat, representa una nova manera de pensar i projectar, que cal que sigui construïda amb una mirada multidisciplinar, innovadora i rigorosa, treballada entre el màxim d’agents possible. Exemple d’aquesta nova manera de fer ciutat, són els projectes per als nous carrers de l’Eixample, que han estat fruit d’un procés col·laboratiu ampli i intens. Un treball en el que han participat equips de professionals de diverses disciplines conjuntament i equips tècnics municipals, comptant amb les aportacions del Consell Assessor Superilla i desenvolupat a través d’un procés de participació que ha permès conèixer i integrar necessitats del veïnat, associacions i entitats interessades.

MÉS


Enric Ruiz Geli IAAC Lecture Series

The lecture A Green New Deal . . . Me / We by Enric Ruiz Geli is part of the preparation for the global online competition “Design for Biocities.” This is the 9th edition of the Advanced Architecture Contest, this time focused on rethinking our human habitats following the rules of natural systems, promoting the transition from Cities to Biocities.

blank

About Enric Ruiz Geli

Enric Ruiz Geli is Professor of Practice at VT, IAAC Senior Faculty and Adjunct faculty of RMIT. Enric and his interdisciplinary architectural team Cloud 9 in Barcelona work at the interface between architecture and art, digital processes and technological material development.

Cloud 9 multifaceted projects include stage designs and buildings, installations and patents, and are realized together with collaborative partners. Committed to the use of new technological developments for digital fabrication and the performative character of architecture, which creates intelligent structures in emulation of nature, its green agenda is to look at Pilot Projects in Global Warming Scenarios.

Enric Ruiz Geli / Cloud 9 been awarded nationally and internationally for the Research and Innovation applied to the design at, above other multiple times, the Research and Development Award of the Southern California Institute of Architecture and the Catalonian Award of Environment for the Sustainable Architecture. The most important projects include the CaixaForum Valencia, currently under development, the Villa Nurbs in Empuriabrava, an organically formed, ecological and futuristic house; the Millennium Project in Valladolid, with an urban retrofitting and using for the first time 10 urban wind turbines; elBulli Foundation for the chef Ferran Adrià as a living laboratory in Cap de Creus; and the Media-ICT building in Barcelona that has been awarded as Best Building of the World by WAF 2011; a Net Zero Building with a very competitive cost of construction.

Lecture Abstract

Enric Ruiz Geli will talk about 8 projects of Cloud 9, spanning more than 10 years of practice and taking various scales:

From Villa Bio to Media-ICT.

From Expo Zaragoza to the Wave in San Sebastian.

From Farglory in Taipei to the Millennium Dome in Valladolid.

From the Agora to CaixaForum in Valencia.


Monday, February 21st at 19:30 CET

Location: IAAC Auditorium & Online Zoom

MORE

Winy Maas at IAAC Lectures

Every(body) is Urbanism Lecture by Winy Maas

The next lecturer at IAAC is Winy Maas with “Every(body) is urbanism”, a talk about the intersection of nature, urbanism, architecture and the human body. A series of pioneer ideas for variety of ‘ecosystems’ will be explored, including calculations and visualizations of a versatile mix of fashion, heritage, urbanism and biodiversity.

blank
About Winy Maas

The ‘M’ of MVRDV, Founding Partner and Principal Architect Winy Maas Ir. Ing (Schijndel, NL – 1959), has received international acclaim for his broad range of urban planning and building projects, across all typologies and scales. These are often self-generated, innovative, experimental, and theoretical. Maas challenges colleagues, clients, as well as students and collaborators at TU Delft’s The Why Factory – an internationally engaged think tank Maas established in 2008 – to challenge the boundaries of established standards to produce solutions that reimagine how we live, work, and play. Aside from his dedicated leadership role at MVRDV and professorship at TU Delft and elsewhere, Maas is widely published, actively engaged in the advancement of the design profession, and sits on numerous boards and juries, including the Spatial Quality Boards of Rotterdam, Eindhoven, and Barcelona.

“I advocate denser, greener, more attractive and livable cities, with an approach to design that centres around user-defined, innovative, and sustainable ideas for the built environment, regardless of typology or scale.” – Winy Maas.

In the past Maas has been a visiting professor and has held various teaching positions at notable institutes including the Architectural Association School of Architecture in London, Massachusetts Institute of Technology, Yale University, Columbia University in New York, the Strelka Institute in Moscow, Hong Kong University, and the Rotterdam Building Academy.

With The Why Factory he has published more than thirteen books on The Future City, including Green Dream (2010), Copy Paste (2017), and Porocity (2018). He has written and published several books on the theories behind MVRDV, like Farmax: Excursions on Density (1997) together with co-founder Jacob van Rijs; KM3: Excursions on Capacities (2005), Five Minutes City (2003), and Skycar City (2007).

Date: Monday, February 14th Time: 19:30 CET

Title: Every(body) is Urbanism

Location: In-house at IAAC Main hall & Zoom

MORE

Foros 2022 the series of lectures at UIC

Foros 2022 calls for self-awareness regarding architecture today in its different aspects and fields of application

On 9 February, the UIC Barcelona School of Architecture will inaugurate a new edition of the Foros 2022 series of lectures, an unmissable annual event in the field of architecture and urban planning. The official programme will run until the end of April with two sessions per month and free admission until seating capacity is complete. It will also be possible to stream these sessions online.

Titled “The leap into the void”, Foros 2022 aims to heighten self-awareness about architecture today in its different aspects and fields of application. As a new feature, the lecture series is introducing a new format based on a two-way dialogue between professionals from the sector who will partake in sessions structured by themes linked to current architectural practice and the challenges facing the sector.

The series is being directed by lecturer Juan Trias de Bes and coordinated by the School’s Projects Department. The ‘leap into the void’ expresses the moment of action that lies between decision-making and the realisation of its effects. The field of architecture has experienced such moments throughout the course of history. The current challenges (environmental, humanitarian and socio-economic) are presented as vectors that will mark the evolution of times to come, that is, the times that those now studying architecture will have to face”, explains the director of the lecture series.

blank

Six lectures structured by theme
The series kicks off on 9 February with a lecture titled “The dissolution of functional typology”, which will address the accelerated transformation of habitat requirements (housing models, workspaces, urban space and even places of leisure) to respond to the inexorable renewal of the socio-economic reality. This first session will be led by Luis Basabe, founding partner of the architecture studio Arenas Basabe Palacios, and Rosa Rull i Bertran, founding partner of +ADDARQUITECTURA.

MORE

Llum Barcelona 2022

Llum BCN returns to make the streets of Barcelona shine.

This year Llum BCN features artists from around the world and new upcoming talents are returning to transform the streets and other parts of Poblenou into an urban lab for creating light. A collective experiment that challenges the senses and uses art to prompt reflection on matters such as artificial intelligence, information overload, mass data collection and food, while altering and questioning traditional models of urban space.

blank

Barcelona’s festival of light will be back from 4 to 6 February, illuminating streets, squares, building façades and other public spaces in Poblenou. Naturally all the necessary precautions will be taken and the festival will the health authorities’ recommendations at all times. Let’s remember the last edition was marked by the strong prevention measures for Covid-19, forcing it to be put back nine months from the original date and held in November with a much lower key format.

blank

OSC-B Disseny HUB Barcelona. Jardins d´Elisava. Ulf Langheinrich, 2022 Production: Epidemic (Richard Castell, assisted by Florence Berhaud).

This year Llum BCN features artists such as Trevor Paglen, the renowned US creator who highlights the prejudices that shape artificial intelligence with his work Faces of ImageNet, Germany’s Ulf Langheinrich, whose piece OSC-B uses a big screen reflected onto the Museu del Disseny lake, and the Tundra collective, who use a series of holographic projectors for Row, a piece exploring language and dialogue.

blank

Dialogar. Casa de les Lletres. Raúl Goñi

From here, the prestigious and well-established international artist Antoni Miralda will be taking part too, linking art and food in La Formigonera del PobleNew: Balada per a un estómac. This work opens the festival on Friday 4 February and will be making its way around the streets of the neighbourhood. For his part, Jordi Canudas will be offering Xocolata amb llum, an installation where light will be used to melt chocolate and members of the public invited to taste it.

Continuing with other local artists who have gained international prestige, the Domestic Data Streamers team are offering a light-based exploration of the avalanche of irrelevant information we are swamped with every day on social media, while Juan Pablo Ramírez presents Olorama, an ode to the aromas used to construct images in our minds.

blank

Spectre. Mariona Benedito + Cube.bz

The artists and creators Toni Arola, Raúl Goñi, Cabosanroque, Mariona Benedito, CUBE.BZ, Cristian Rizzuti, Julián Álvarez and the Protopixel studio will also be challenging our senses in this collective lab, where art, architecture, design and illumination all converge to make the case for the power of light as a means of expression.

However, not all the artists at Llum BCN are renowned figures: in addition to the professional creations, the festival also features installations created by students at Barcelona’s schools of art, design, illumination and architecture. With the high quality demonstrated in previous editions, these participants will also be back to alter people’s perceptions and the meaning of urban space. A commitment to innovation, experimentation and upcoming talent that is one of the hallmarks of Llum BCN and helps to set it apart from other light festivals.

blank

Hogar. Poblenou Centre Park. ETSAB-UPC, Higher Technical School of Architecture of Barcelona

In short, a light festival which is returning to shine in its natural surroundings, the streets and public spaces of Poblenou in Barcelona and stretch the limits of our senses by sharing a new way of engaging with and participating in public space.

MORE

Common objects. Exhibition at Design HUB

Common objects. Local stories, global discussions.

The Museu del Disseny is reframing and actualising their permanent exhibition. Common objects. Local stories, global discussions and is curated by Oriol Pibernat. It introduces the visitors to different pieces that, as the title indicates, we can consider common. These pieces, however, are given a new meaning through design, whether for the services they provide, the novelty their appearance represents, the innovations they once incorporated, or even the emotions they can awaken in us. Chairs, lamps, fruit squeezers, transistors, shopping bags, gloves and motorbikes are just some of the pieces from the Museum’s collection that are now coming to light and can be considered part of popular culture and fragments of collective memory.


blank

The pieces on the exhibition have been chosen based on the services they provide, the novelty of their appearance, the innovations they incorporate or the emotions they arouse.

blank

DISA LAMP by J. A. Coderch 1957

We associate design with objects that are present in our everyday lives. But also with certain objects that have something special. These are common objects to which design has given a new meaning thanks to the services they provide us, the originality of their look, the innovations they incorporate, what they communicate, or the emotions they awake in us.

They are common objects that merit this adjective also for other reasons: because they form part of popular culture, represent society and become fragments of the collective memory. And still further objects that are equally common because they are shared goods, and yet others that have a social purpose.

blank

The singularity of common objects is revealed in different ways, which this exhibition reflects in four sections: Itinerary. Local stories, 1930-2020; Parliament. Global discussions; Variable exhibitions and #DESIGN_BARCELONA. Design of the city.

CURATOR Oriol Pibernat

More


×