Regenerar Barcelona

Nuevo ciclo de charlas sobre la regeneración urbana de Barcelona.

¿Cómo se está adaptando la ciudad de Barcelona para hacer frente a los retos del futuro? El ciclo de charlas “Regenerar Barcelona” intenta dar respuesta a esta pregunta a través de un debate inaugural (jueves 15 de septiembre) y tres sesiones temáticas (jueves 22 y 29 de septiembre y 6 de octubre) que tendrán lugar en la sede del COAC en Barcelona, en horario de 12.30 a 14.30 h.

Organizado conjuntamente entre el área de Ecología, Urbanismo y Movilidad del Ayuntamiento de Barcelona y el Colegio de Arquitectos de Cataluña (COAC), el ciclo, gratuito y abierto a todo el mundo, abordará las estrategias globales de regeneración urbana que se proyectan en la ciudad y el impacto que estas tendrán sobre medioambiente y ciudadanía.

En estos encuentros, diferentes expertos y expertas en urbanismo abordarán en un diálogo abierto y transversal cuáles son las estrategias globales de regeneración urbana en Barcelona, qué instrumentos de planeamiento se utilizan para conseguir un 22@ más inclusivo y sostenible, en un contexto de ciudad mixta y de transformación industrial, o en los barrios de Gràcia en un entorno de tejido histórico, compacto y consolidado.

También se abordarán el programa y las actuaciones de regeneración de barrios diseñados para mejorar la calidad de vida en la ciudad y reforzar la resiliencia social, a partir de ejemplos como el caso del Besòs-Maresme.

El ciclo de charlas tendrá lugar los jueves 15, 22 y 29 de septiembre y 6 de octubre y constará de un debate inaugural y tres sesiones temáticas.

Sesión 1: Regenerar Barcelona. Debate Jueves 15 de septiembre. Participaran Janet Sanz, teniente de Alcaldía del Ayuntamiento de Barcelona, Sandra Bestraten, presidenta de la Demarcación de Barcelona del COAC, Javier Martín, director general de Vivienda y Suelo del Ministerio de Transportes, Mobilidad y Agenda Urbana, Laia Grau, gerente de Urbanismo del Ayuntamiento de Barcelona, Verónica Sánchez, arquitecta cofundadora de n’UNDO, Santiago Cirugeda, arquitecto fundador de Recetas Urbanas

Sesión 2: MPGM por un 22@ más inclusivo y sostenible Jueves 22 de septiembre.

Sesión 3: MPGM para la mejora urbanística y ambiental de los barrios de Gràcia Jueves 29 de septiembre.

Sesión 4: Regeneración de barrios Jueves 6 de octubre.

La asistencia podrá ser en línea o bien de forma presencial, en la sala Mirador del COAC, ubicado en la plaza Nova, 5, Barcelona.

Más info

2022/2023 season is here!

Hi Walkers now that Summer is over we can’t wait to start the 2022/2023 season.
These months has been fantastic for Barcelona Architecture Walks, more than three hundred people has been walking with us during the summer time! The beginning  of a new season is a great time to start new projects! Our team gets back to work with more energy and enthusiasm.
This September Barcelona Architecture Walks has all their tours ready to help you discover our city from a new perspective.
blank
We have our usual five regular weekly tours where you get to meet fellow walkers from all over the globe. You can also reserve private tours of these same routes to better fit your schedule with one of our guides dedicated exclusively to your group or family.
Here our 5 regular tours for the 2022/2023 season:

BARCELONA & GAUDI a great start to discover the genius of Gaudí.

BARCELONA & THE FUTURE CITY walk through the smart-city looking for our Future and discover with us the new Superblock at Poblenou.

BARCELONA & GOTHIC TO MODERN see Barcelona through the eyes of Enric Miralles.

BARCELONA & THE SEA  discover Barcelona through its architecture.

BARCELONA & THE URBANISM travel with us to the origins of the modern Barcelona.

blank

On top of our regular tours we also offer five special tours with routes designed for those who want to explore more specific topics like Barcelona and landscape or Barcelona and RCR, the Spanish Pritzker Prize winners from 2017, or even a more in depth look at one of our regular tours, Modernismo XL, for example.

In addition we have other 5 special tours:

BCN & SAGRADA FAMILIA. On this special four-hour tour, you will enjoy two of the most emblematic and most visited monuments in Barcelona led by an official tour guide that specializes in “Modernismo”.

BAW & RCR a full day coach excursion to see the most emblematic works of the RCR studio, awarded with the Pritzker of Architecture 2017.

BCN & LANDSCAPE coach tour of the largest urban parks in Barcelona.

BCN & MODERNISME  4-5 h expedition, during this tour we will see all the structures of the BARCELONA & GAUDI plus the area of the 1888 exhibition.

BCN & BARCELONA 1929 a tour discovering the projects that were made for the transformation of Barcelona on the occasion of the Universal Exhibition of 1929.

blank

If you still can’t find what you want to visit among our options write us an email and together we can map out a route that best fits your needs. Design your own expedition and enjoy Barcelona’s history, culture and especially its architecture with Barcelona Architecture Walks.

Together we will have an unforgettable experience!

Each route is driven by a set of themes and concepts that decode the city whilst stimulating new ways of thinking about and seeing Barcelona. Come and walk with us and live a fantastic experience!!!

BOOK NOW!


Our leading Architects ready for this summer

Hello! Today we wanted to present some leading Architects of Barcelona Architecture Walks. All of them are practicing architects, most of whom are professors of architecture, as well as architecture critics. This variety of top professionals provides a wide spectrum of knowledge on a huge range of topics that only Barcelona Architecture Walks can provide. We walk with our own critical and contemporary perspectives and a wry smile on our faces because… we love architecture!

Here you have some of them…

Pia Wortham
Mexico City, Mexico.

Tufts University Civil Engineering and Fine arts Museum School of Boston Massachusetts. 1980-84
Masters of Architecture Columbia University 1985-89
blank

History is multidisciplinary,  and if we choose to look at history this way the whole accumulation of our human experience is more interesting. My classes have a healthy combination of technology and historical fact that I combine in order to relate the past to our present architectural practice and technology. This dual focus allows me to adapt the content of my tours based on the background and interests of the group. Architecture is a strange hybrid of many disciplines that literally makes up our built environment, I  try to convey the intricacies and complexities of cities in general and Barcelona in particular to enhance a sense of curiosity in the world around us.

Jelena Prokopljevic
Belgrade.

Architect degree from the Belgrade University (1998) and PhD from the Polytechnic university of Barcelona (2006)

blank

Architecture is always the expression of an epoch: of its society, politics and ideologies, culture, economy and technological development. When a client formulates a project commission, the package contains a set of dreams, a desired image that is to be projected through the built work defining its artistic attractiveness, high technology, ecological awareness, material austerity or exuberance. I like to transmit all this complexity of architecture and its general context both to my students and to my fellow-walkers. 

Rafael Gómez-Moriana
Montreal, Canada
Associate Adjunct Professor, University of Calgary architecture program in Barcelona.
Studied architecture at the University of Waterloo (1989) and the Berlage Institute Amsterdam (1995).

blank
“Once it is built, inhabited, and part of a living city, architecture takes on a life of its own, sometimes becoming something that was never foreseen. Barcelona itself has undergone many transformations throughout its history, including a recent post-industrial change into a global tourism brand that is based, in large part, on its built patrimony. My interest lies in how architecture affects and is in turn affected by societal change.”

Ricard Pons i Mascases
Barcelona.

Studies in Barcelona and Brussels. Architect by ETSAB-UPC (2004)
He is currently working for the Catalan Government and has worked for the COAC (Architect’s Association of Catalonia) International Department.

blank

My personal motto comes from Bob Dylan: “Nothing is as stable as change.” I like that because I think it applies to many things, such as the way a city somehow seems to be a finished object, but is actually changing all the time.

This Summer Barcelona Architecture Walks has all their leading Architects and tours ready to help you discover our city from a new perspective.

We have our usual five regular weekly tours where you get to meet fellow walkers from all over the globe. You can also reserve private tours of these same routes to better fit your schedule with one of our guides dedicated exclusively to your group or family.

On top of our regular tours we also offer five special tours with routes designed for groups or those who want to explore more specific topics like Barcelona and landscape or Barcelona and RCR, the Spanish Pritzker Prize winners from 2017, or even a more in depth look at one of our regular tours, Modernismo XL, for example.

Come and walk with our leading Architects and live a fantastic experience!!!

BOOK NOW!


Ganadores de los Premios Arquitectura de CSCAE

Los Premios Arquitectura del Consejo Superior de Colegios de Arquitectos de España (CSCAE) celebran su primera edición

La salud, la sostenibilidad y los valores RE (rehabilitar, renovar y regenerar) han sido los protagonistas de la primera edición de los Premios Arquitectura 2022 que organiza Consejo Superior de Colegios de Arquitectos de España (CSCAE).

En un contexto marcado por la pandemia y el cambio climático, se ha premiado los valores más sociales, culturales y sostenibles de la arquitectura y el urbanismo, poniendo el foco sobre sus efectos en la salud, el bienestar, el planeta y la seguridad de las personas.

A continuación los 6 proyectos ganadores del Premio Arquitectura 2022.

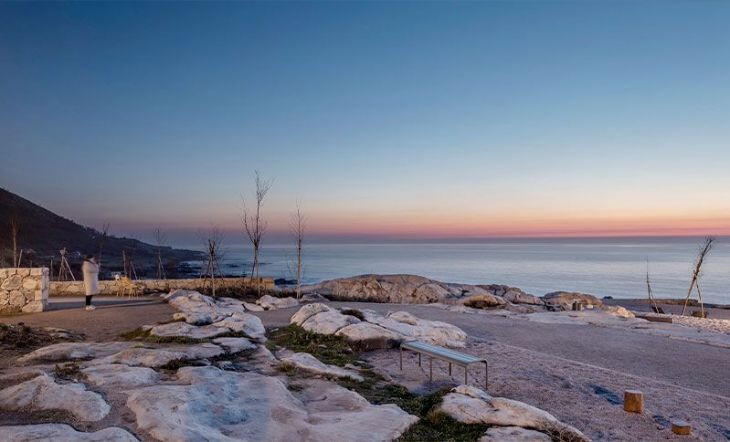
Explanada del Horizonte
Una nueva manera de trabajar con el territorio y el paisaje mientras se adapta al cambio climático. La Explanada del Horizonte en Porticelo, Pontevedra, representa un nuevo modelo de intervenir en los paisajes naturales y culturales identificando las cualidades ecológicas y patrimoniales borradas por la actuación insensible de los años 70.

blank

Foto: Héctor Santos-Díez

El jurado ha premiado al proyecto de María Fandiño Iglesias con el Premio de Sostenibilidad y Salud, resaltando, a su vez, la funcionalidad y pragmatismo real.

Museo de Arte Contemporáneo Helga de Alvear
El Museo de Arte Contemporáneo de Helga de Alvear en Cáceres, diseñado por Emilio Manuel Tuñón Álvarez, se lleva el Premio Nueva Bauhaus por ser un ejemplo de integración de un edificio en el paisaje y lugar. “Responde de manera ejemplar a la articulación entre lo nuevo y lo existente, y a la expresión clara de su uso”.

blank

Foto: Amores Pictures / Luis Asín

Bloque 6×6
El edificio Bloque 6×6 diseñado por Ramon Bosch i Pagès i Elisabet Capdeferro i Pla, ha ganado el Premio Compromiso de Arquitectura 2022. Destaca por la precisión y la claridad del sistema constructivo en madera contralaminada, que se adapta a las diferentes fachadas. Esta propuesta propone el diseño de 35 viviendas a partir de criterios reducción de la huella de carbono a lo largo del ciclo de vida del edificio.

blank

Foto: José Hevia

Espai Santa Eulàlia
La recuperación del patrimonio es el eje central de este proyecto que encabeza el Premio Re: valores asociados a la rehabilitación, renovación y regeneración. Espai Santa Eulalia consiste en la adaptación de la antigua iglesia de Gironella (Barcelona) en un centro cultural para las artes escénicas.

blank

Foto: Adrià Goula

El proyecto de Carles Enrich i Giménez trabaja de forma efectiva la recuperación de un patrimonio arquitectónico. A lo largo de la historia esta iglesia ha sufrido innumerables cambios de uso y, como consecuencia, el proyecto se basa en la lectura de todas las capas y momentos históricos que ha atravesado.

Residencia geriátrica Son Caulelles
Esta residencia geriátrica en Portol, Mallorca muestra el poder de la arquitectura para la creación de espacios de convivencia con gran atención a la calidad ambiental: materiales, elementos naturales, luz, etc. El proyecto de Santiago Vives i Sanfeliu, Tomás Montis Sastre, i Adrià Clapés Nicolau ha ganado el Premio Hábitat.

blank

Foto: Alejandro Gómez Vives

Edificio UCI COVID
El jurado ha valorado que el proyecto es una muy buena muestra de la idoneidad de la arquitectura de dar respuesta eficiente a necesidades sociales excepcionales a través de una buena planificación y la innovación tecnológica, y manteniendo los valores tradicionales relacionados con la habitabilidad. De esta forma, se postula como el ganador al Premio Profesión: Valores Profesionales 2022.

blank

Foto: PMMT Arquitectura / DEL RIO BANI©

En su primera edicion el CSCAE también ha otorgado tres galardones a proyectos del año 2021: Viviendas sociales,en Cornellà de Marta Peris Eugenio, José Manuel Toral Fernández (Peris+Toral Arquitectes); Agrociudad Gagarine Truillot, Ivry-sur-Seine (Francia) de Miquel Àngel Lacasta i Codorniu, Carmen Santana Serra, Marc Chalamanch i Amat (AtelierArchikubik); Aulario 3 en laUniversidad de Alicante de Javier García-Solera Vera.

Además, la arquitecta Carme Pinòs, Premio Nacional de Arquitectura 2021 y Carlos Puentehan recogido,ex aequo, la prestigiosa Medalla de Oro de la Arquitectura,un galardón que el CSCAE concede desde 1981 a las mejores trayectorias profesionales en la arquitectura y el urbanismo.

MORE


The best design of the year 2022

Disseny HUB exhibition: The best design of the year, from Friday, 3 June to Sunday, 28 August 2022

What has happened in the best design and architecture sector in the past twelve months? Which were the most outstanding proposals? What novelties do they bring to the table?

blank

Yet another year the FAD associations are showing the public the projects longlisted in the different prizes organized in each one of its disciplines: graphic design and visual communication, industrial design, architecture and interior design. As a whole, the show provides a valuable overview of the year’s best design, a selection endorsed by the judgment of juries comprised of prestigious professionals who have appraised the excellence, originality and conceptual innovation of the projects entered in the competitions.

The exhibition is divided into three domains:

Graphic design and visual communication, which features the prize-winning works in the ADG Laus Awards organized by the FAD’s Art Directors and Graphic Designers’ Association, produced by both professionals and students.
Industrial Design and Design Culture, with the works longlisted for the ADI Awards organized by the FAD’s Industrial Design Association. They encompass three prizes: the Delta Awards for Industrial Design, the ADI Medals for Design Students and the ADI Culture Awards for projects that contribute to the culture of design.
Architecture and Interior Design, which includes the shortlisted and longlisted works of the FAD Awards for Architecture and Interior Design in its different categories, and the Habitàcola Awards for architecture and design students. These recognitions are organized by the ARQUIN-FAD, the FAD’s Interdisciplinary Association of Space Design.

blank
Four multidisciplinary itineraries can also be followed in the exhibition, three of them aligned with the principles of the New European Bauhaus, plus a fourth one on technological innovation:

Beauty: an overview of original projects that go above and beyond their instrumental function or character, enrich the aesthetic experience and stand out for their formal qualities.
Sustainability: an itinerary around projects that are respectful of environment and biodiversity and encourage circularity and the reduction of polluting emissions.
Inclusivity: an overview to discover projects that encourage accessibility and diversity through dialogue between cultures, disciplines, genders and ages.
Technological innovation: the route highlighting projects that explore the possibilities offered by technology, materials and new processes and techniques for creation.
This year the exhibition The best design of the year, includes a proposal to visit it as a family, an educational resource in the form of free-dynamic play. It is intended for children between 6 and 11 years of age so that they discover through play what good design consists of and which are the values that characterize it.

MORE

BAW tours for groups

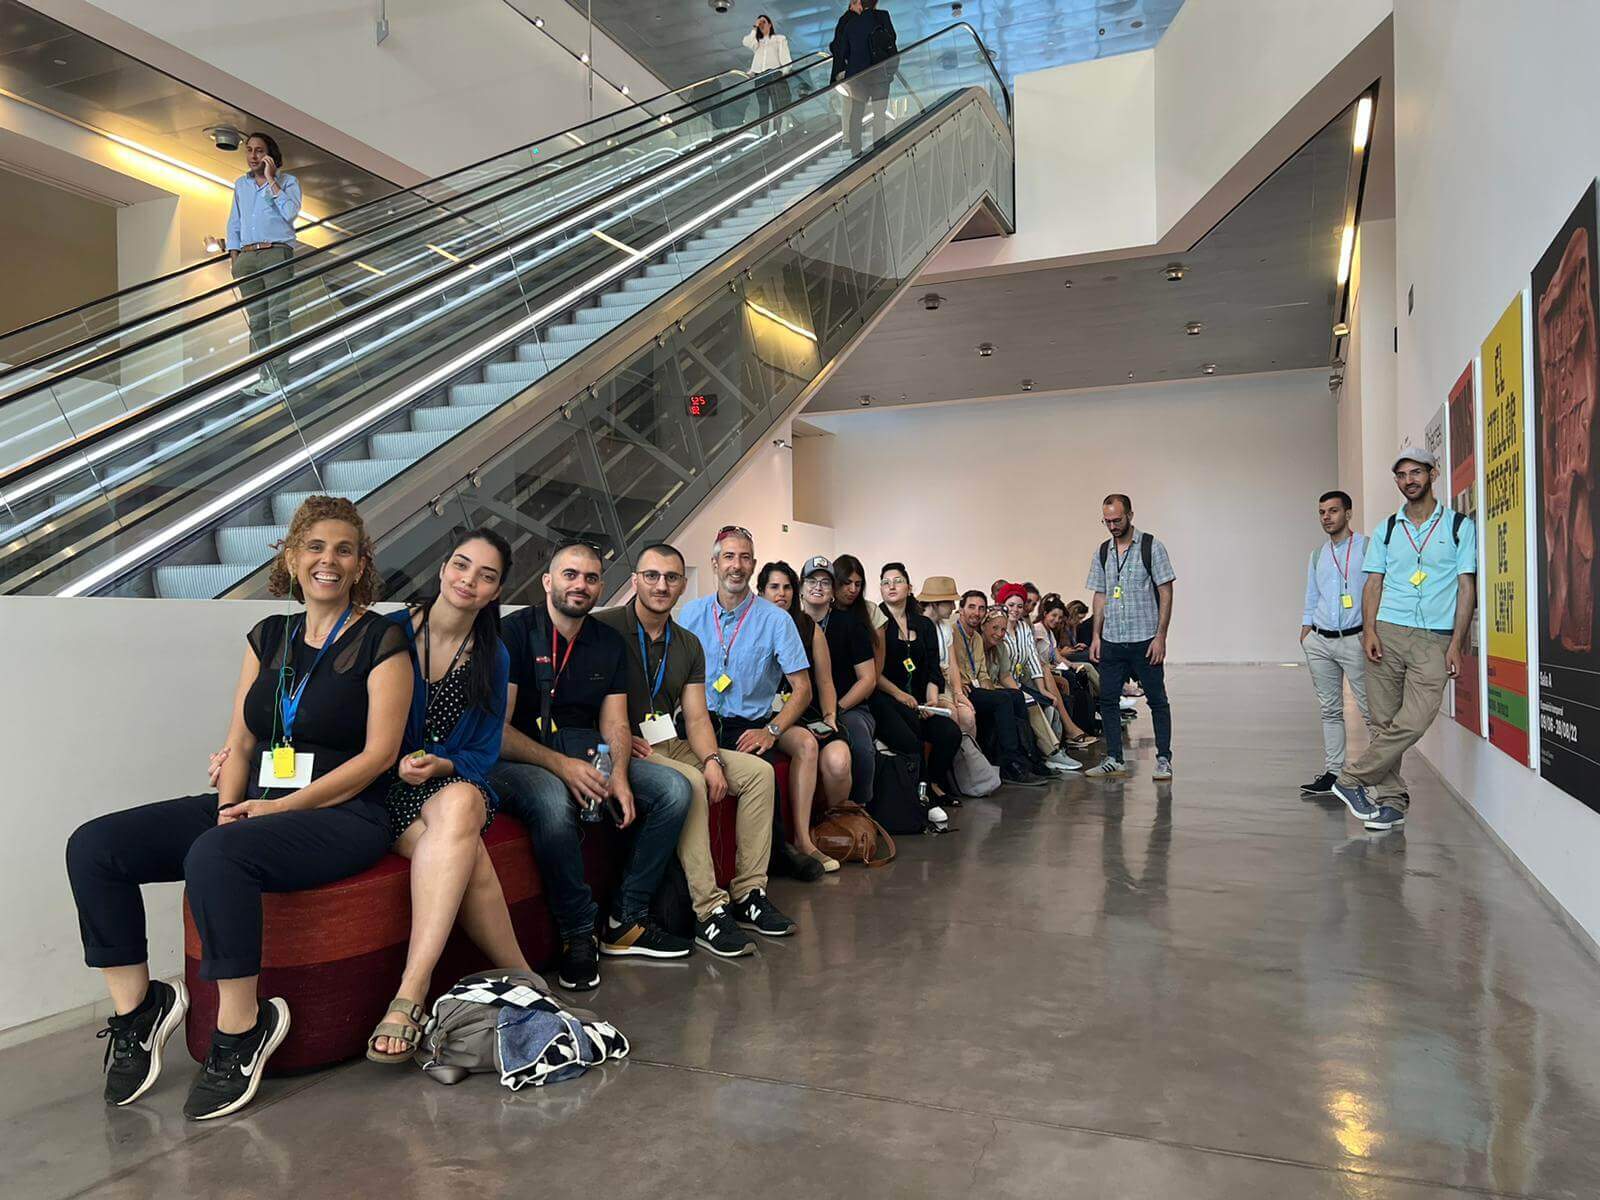
Hello! Today we wanted to share with you some images of the tours we have guided in the last few weeks . We have had a variety of different groups; students, companies, and friends that have chosen us to help them delve further into our city’s history, culture and architecture.

blankAmoung these groups were two delegations of young Israeli Jewish and Arab civil servants from local governments of Israel, who came to Barcelona to learn about our urban development, smart cities, sustainability and more

blank

They were here looking for ideas to inspire and stimulate thinking about their own municipalities back home. They were also interested in  the urban renewal of neighbourhoods through our superblock concept and the 22@ area of Barcelona, as well as other concepts.

blank

For this reason we chose to take them  on our tours based on urbanism; Barcelona and Urbanism and Barcelona and the Future.

blank

After the difficulties of the pandemic we could not be happier to see how people eager to get to know our wonderful city fill the streets of Barcelona. This fills us with joy and motivates us to keep doing everyday what truly inspires us!

blank

This Summer Barcelona Architecture Walks has all their tours ready to help you discover our city from a new perspective.

We have our usual five regular weekly tours where you get to meet fellow walkers from all over the globe. You can also reserve private tours of these same routes to better fit your schedule with one of our guides dedicated exclusively to your group or family.

blank

On top of our regular tours we also offer five special tours with routes designed for groups or those who want to explore more specific topics like Barcelona and landscape or Barcelona and RCR, the Spanish Pritzker Prize winners from 2017, or even a more in depth look at one of our regular tours, Modernismo XL, for example.

If you still can’t find what you want to visit among our options write us an email and together we can map out a route that best fits your needs. Design your own expedition and enjoy Barcelona’s history, culture and especially its architecture with Barcelona Architecture Walks.

Together we will have an unforgettable experience!

blank

And we remind you that each route is driven by a set of themes and concepts that decode the city whilst stimulating new ways of thinking about and seeing Barcelona. Come and walk with us and live a fantastic experience!!!

BOOK NOW!


Finalistas premios CSCAE

Los arquitectos Carme Pinós y Carlos Puente recibirán la Medalla de Oro ex aequo por su trayectoria profesional en la primera edición de los Premios Arquitectura concedidos por el Consejo Superior de Colegios de Arquitectos de España (CSCAE).

Un total de 21 obras finalistas optan a los Premios Arquitectura. El próximo 13 de julio, en una ceremonia que se celebrará en el auditorio del CaixaForum Madrid, se entregarán seis galardones, que reconocen diferentes valores y tres distinciones especiales: el Premio de Arquitectura Española, el Premio de Urbanismo Español y el Premio Permanencia.

Estos son algunos de los finalistas que más nos han llamado la atención:

Habitar el campo
Esta propuesta trata la regeneración territorial junto a la actualización de la casa existente, un volumen mínimo de principios del siglo XX vinculado a la estacionalidad de cosechas y caza. La firman Bartolomé Ramis Frontera y Bárbara Vich Arrom. Propone una intervención máxima a nivel de soluciones pasivas, garantizando una mínima demanda energética.

blank

“Habitar el campo” de Bartolomé Ramis Frontera y Bárbara Vich Arrom © José Hevia

Last Chance for a Slow Dance
Transformación de un edificio en desuso en un espacio público en la plaza de Larrabetzu (Vizcaya). Esta intervención en el parque edificatorio es un reto a nivel histórico y patrimonial.

blank

“Last chance for a slow dance”, de Beñat Saratxaga Couceiro y Gentzane Goikuria Irigoyen. © Mikel Ibarluzea

Espai Santa Eulàlia
Una antigua iglesia, transformada en un centro cultural. A lo largo de su historia, esta iglesia de Gironella (Barcelona) ha sufrido innumerables cambios de uso. El proyecto, de Carles Enrich i Giménez, se basa en la lectura de todas las capas y momentos históricos atravesados por la edificación. Se ha reformulado el espacio, ahora dedicado a la música, el teatro y la danza.

blank

Espai santa Eulália de Carles Enrich i Giménez .  © Adrià Goula

Viviendas sociales en Cornellà
Marta Peris Eugenio y José Manuel Toral Fernández firman este proyecto de edificio de viviendas que consiste en 85 viviendas y 543 espacios que destacan por su diseño de matriz de habitaciones comunicantes, el uso de la madera, la mejora de la calidad de la construcción, la reducción de los plazos de ejecución y las emisiones de CO2. Este edificio consigue reducir la huella en un 55% menos que un edificio equivalente convencional.

blank

Viviendas sociales en Cornellà de Marta Peris Eugenio y José Manuel Toral Fernández   © José Hevia

Bloque 6×6
Ramon Bosch i Pagès i Elisabet Capdeferro i Pla son los autores de esta propuesta con el diseño de 35 viviendas a partir de criterios de flexibilidad de programa y reducción de la huella de carbono a lo largo del ciclo de vida del edificio. El proyecto reivindica la disciplina de la arquitectura como regeneradora de atmósferas domésticas.

blank

Bloque 6×6 de Ramon Bosch i Pagès i Elisabet Capdeferro i Pla  © José Hevia

Mucha suerte a todos!

FAD Adwards 2022

The jury of the 2022 FAD Awards for Architecture and Interior Design announced last week the winning projects of the 64th edition, at an award ceremony.

The winning works have been chosen among the 16 finalist projects -in the different categories- from a total of 434 works submitted to the competition.
The 2022 FAD Architecture Award went to the Llacuna project (Barcelona), by the architects Jonathan Arnabat, Jordi Ayala-Bril, Aitor Fuentes, Igor Urdampilleta and Albert Guerra (ARQUITECTURA-G).

blank

Llacuna by Arquitectura-G. Photograph José Hevia

The jury highlights that the work “is an intervention that completes an island in the Poblenou expansion with urban and formal coherence. It excellently resolves the difficult issue of the corner plot. A work of collective housing that draws the city in a simple and silent way, responding to a very important issue: living. It also highlights the commitment of promoters and private companies for quality and consistency in the city”.

The jury highlighted that the project “excellently solves the difficult issue of the corner plot. A work of collective housing that outlines the city in a simple and silent way, responding to a very important issue: living”.

The work El Garaje (Madrid) by Ophélie Herranz Lespagnol and Paul Galindo Pastre (NOMOS), wins the Interior Design award.
The jury considers that the project stands out for “providing a response to the change of use from architectural quality with a tight budget, achieving a high-quality space to achieve comfort and versatility in all spaces. It is not a loft garage, it is a space with a complex program for a family home”.

blank

El Garaje by NOMOS. Photograph Luis Asín

While Bon dia, Carme! (Olot) by Eduard Callís Freixas and Guillem Moliner Milhau (unparelld’arquitectes) and Biblioteca e Arquivo do Município de Grândola (Portugal) by Pedro Matos Gameiro and Pedro Domingos, jointly win the prize for City,

The jury points out that these are “two projects that create fabric and transform the public space of the city; in one case from the solution on the ground floor; in the other mixing a facility building with the public space. Two different ways of creating participatory spaces in the city”.

blank

Biblioteca e Arquivo do Município de Grândola (Portugal) by Pedro Matos Gameiro and Pedro Domingos. Photograph Francisco Nogueira

And Landscape and the Agrilogistics project (Barcelona) by Miquel Mariné, Pol Esteve for Ephemeral Interventions.
Stands out for, in the words of the jury, the “subtlety of an installation that contrasts the structure of the chapel with a light gesture, one space within another, transforming the place to generate the intervention. The immersive experience of this intervention is the force that relates the installation and the communion between space and the exhibited work”.

blank

Agrilogistics project (Barcelona) by Miquel Mariné, Pol Esteve. Photograph Pep Herrero

The ex aequo winners of the international award were the ‘New Munch Museum’ (Oslo, Norway), by estudioHerreros, and ‘Air/Aria/Aire’ (Venice) by the architect Olga Subirós.

The award for the New Munch Museum has valued “the persistence in the face of all kinds of vicissitudes to get ahead with a work of this complexity abroad, from the difficulty of physical and cultural distance”.

Regarding the award for Air/Aira/Aire, the jury highlighted “the critical spirit of the pavilion with the environmental conditions of the present, a necessary contribution in an environment of reflection such as the Venice Biennale, beyond the celebration function of architecture.”

blank

New Munch Museum by estudio Herreros. Photograpf Adrià Goula

blank

Air/Aira/Aire By Olga Subirós. Photograph Gunnar Knechtel

The award from Thought and Criticism, also ex aequo, is for the publications ‘El Escorial: empire and stomach’ and ‘Province capital’.

The winners of the Educational Center Award and the 2022 Habitàcola Awards, promoted by ARQUIN-FAD and aimed at architecture and interior design students, have also been revealed. This 34th edition the award has been for the project ‘Blurring limits’.

MORE

Barcelona & The Sea walking tour

Today we want to talk about our Barcelona & The Sea walking tour, the perfect way to discover the history of Barcelona through its Architecture.

As a fortified city and a retreat for Roman legionaries, it was called Barcino. Later, when “Santa Maria!” was the oath on every soldier’s and sailor’s lips, medieval Barcelona was a city ruled by the shipowners and merchants of Mare Nostrum. Over the years, it has also explored its modernist, worker, industrial and Olympic facets, and even as a forum of cultures, but through it all, Barcelona has always been one with the sea, the Mediterranean.

blank

With the Barcelona & The Sea walking tour we will walk along narrow streets, parks, beaches and breakwaters, where we will tell the story of how the city center seems to distance itself from the sea as we move into the present.

All the while we’ll visit the Roman defensive walls and the Temple of Augustus, Santa María del Mar church, Moll de la Fusta wharf by Manuel de Solà-Morales, Barceloneta Market by Josep Miàs, Casa de la Marina apartment building by Jose Antonio Coderch, Somorrostro beach in Barceloneta and, finally, the Barcelona skyline.

blank

We will talk about defensive walls and extensions, ports and beaches, the cultured members of high society, as well as some of the low lives that made a living along the port. We’ll try to decide if Aristotle was right when he said that anyone living outside the city had to be either a god or a beast.

Our Barcelona & The Sea walking tour is a calm trip from the origins of Barcelona to today’s skyline at the beach!

We remind you our 5 regular tours:

BARCELONA & THE FUTURE walk through the smart-city looking for our Future and discover with us the new Superblock at Poblenou.

BARCELONA & GOTHIC TO MODERN see Barcelona through the eyes of Enric Miralles.

BARCELONA & GAUDI a great start to discover the genius of Gaudí.

blank

BARCELONA & THE URBANISM travel with us to the origins of the modern Barcelona.

BARCELONA & THE SEA  discover Barcelona through its architecture.

In addition we have other 5 special tours:

BCN & LANDSCAPE coach tour of the largest urban parks in Barcelona.

BCN & MODERNISME  4-5 h expedition, during this tour we will see all the structures of the BARCELONA & GAUDI plus the area of the 1888 exhibition.

BCN & BARCELONA 1929 a tour discovering the projects that were made for the transformation of Barcelona on the occasion of the Universal Exhibition of 1929.

blank

BCN & SAGRADA FAMILIA. On this special four-hour tour, you will enjoy two of the most emblematic and most visited monuments in Barcelona led by an official tour guide that specializes in “Modernismo”.

BAW & RCR a full day coach excursion to see the most emblematic works of the RCR studio, awarded with the Pritzker of Architecture 2017.

Each route is driven by a set of themes and concepts that decode the city whilst stimulating new ways of thinking about and seeing Barcelona. Come and walk with us and live a fantastic experience!!!

BOOK NOW!


BAW at Le Figaro

Hi Walkers, the French magazine LE FIGARO, has written and article about Barcelona Architecture Walks!

Today we want to share some special news with you. The prestigious French magazine, LE FIGARO, has done an article on our BARCELONA & THE FUTURE walking tour. Under the title “Barcelona’s Immediate Future” they explain how the city of Barcelona occasionally reinvents itself according to the events it hosts and the era through which it is living.

blank

The modern cosmopolitan city of Barcelona has been redrawing itself since the time of Modernismo, the Olympic games and now the emerging neighborhood of Poble Nou and plan for the 22@ district. LE FIGARO went on to quote our leading architect. “Hundreds of factories have closed: the ambition was to immediately inventory the buildings worth preserving in order to integrate them into the renewed urban plan.” Says Pia Wortham, the architect who led the tour “Barcelona and the Future” around the 22@ neighborhood.

blank

Really our Barcelona & The Future tour, is an urban walking reflection on the main aims of urbanism and how they have been applied in the 22@ district in Poblenou. This was once a neighborhood full of small factories that is now being revitalized in an attempt to recapture the spirit of it’s industrial heyday.

While we try to catch some of the stardust coming off the Media-TIC building (2011 WAF winner: World Building of the Year) and rub shoulders with architecture’s brightest stars, we’ll talk about independence, patents, parametric architecture, cradle to cradle, superblocks, the carbon footprint and, of course, Ildefons Cerdà, the Master and Founder of Barcelona’s gridded plan.

We are very proud about this collaboration Merci beaucoup LE FIGARO!!!

We remind you our 5 regular tours:

BARCELONA & GAUDI a great start to discover the genius of Gaudí.

BARCELONA & THE FUTURE walk through the smart-city looking for our Future and discover with us the new Superblock at Poblenou.

BARCELONA & GOTHIC TO MODERN see Barcelona through the eyes of Enric Miralles.

blank

BARCELONA & THE SEA  discover Barcelona through its architecture.

BARCELONA & THE URBANISM travel with us to the origins of the modern Barcelona.

In addition we have other 5 special tours:

BCN & LANDSCAPE coach tour of the largest urban parks in Barcelona.

BCN & MODERNISME  4-5 h expedition, during this tour we will see all the structures of the BARCELONA & GAUDI plus the area of the 1888 exhibition.

blank

BCN & SAGRADA FAMILIA. On this special four-hour tour, you will enjoy two of the most emblematic and most visited monuments in Barcelona led by an official tour guide that specializes in “Modernismo”.

BAW & RCR a full day coach excursion to see the most emblematic works of the RCR studio, awarded with the Pritzker of Architecture 2017.

BCN & BARCELONA 1929 a tour discovering the projects that were made for the transformation of Barcelona on the occasion of the Universal Exhibition of 1929.

Each route is driven by a set of themes and concepts that decode the city whilst stimulating new ways of thinking about and seeing Barcelona. Come and walk with us and live a fantastic experience!!!

BOOK NOW!


Florencia Rodriguez at IAAC

“Why Bother? A Critical/Editorial Manifesto in the Age of Dispersion” by Florencia Rodriguez at IAAC Lecture Series

Florencia Rodriguez (January 29, 1975) is an Argentinian architect and cultural producer currently based in Brookline, MA.

Having practiced mainly as an editor, writer, and curator, she has built a unique career path driven by a strong entrepreneurial spirit that led her to create and run cultural initiatives related to architecture and design, both in Argentina and the US.

blank

In 2010, Rodriguez founded PLOT, an ongoing design publication that she continued to direct until 2017. Under her stewardship, it became one of the leading publications in Latin America.

Since early 2017 she embarked on a new endeavor and created Lots of architecture -publishers, a US-based publishing company focused on design, architecture and urban culture. Its most significant project has been the periodical publication -NESS. From that platform, she has edited books and organized events and activities committed to the dissemination of new narratives, the exploration of alternative forms of design criticism, and discussions about the role of design.

In 2015 she created Monte where she curated and promoted a very active and independent public program. Because of her persistent cultural engagement, she was also invited to act as a consultant for the City of Buenos Aires.

She has been teaching for more than two decades. Currently, she is a lecturer in architecture at the Harvard Graduate School of Design, where she was granted the Loeb Fellowship between 2013 and 2014.

Rodriguez has lectured, curated exhibitions, acted as juror, and organized international symposia in different institutions, principally in the Americas. She has received awards for her editorial work and published several articles in books and specialized media such as Domus, Oris, summa +, Arquine, a+u, or Uncube. She has recently co-edited America, the 48th issue of the Harvard Design Magazine, together with Mark Lee.

She is launching 3 new books in 2022. The first one, MCHAP 2 Territory & Expeditions, is being printed this month.

IAAC Lecture Series – Florencia Rodriguez “Why Bother? A Critical/Editorial Manifesto in the Age of Dispersion”

Date: May 31st , 2022 at 19.30h (CEST)

Location: Online Zoom Event

MORE

Afrikan Ecological Architecture Symposium

IAAC presents Afrikan Ecological Architecture Symposium

By 2050, Africa’s cities will be home to an additional 950 million people. The Afrikan Ecological Architecture Symposium event brings together various African designers, architects, engineers, and other professionals using homegrown solutions to address this unique nexus of opportunities and challenges, using solutions that tie together innovation, technology and craft, while elevating the vernacular.

blank

The Afrikan Ecological Architecture Symposium is aimed at providing a platform for young architects and designers from the continent to showcase their work and also for more seasoned professionals to come together in the hopes of tackling pertinent issues affecting Africa’s design and build sector. The topics to be covered are: integrating nature and culture with design, new age materiality, re-thinking design education on the continent, the role of digital design and fabrication in the future of the continent, public space, and Afro-Futurism.

The event will be held online on May 27th, 2022 and include a keynote lecture by Stella Mutegi and Kabage Karanja of Cave Bureau, in addition to roundtable discussions featuring names such as Christian Benimana (Senior Principal and Managing Director of MASS Design Group) and industrial and furniture designer, Jomo Tariku.

blank

IAAC is glad to announce that the event, organized by IAAC Valldaura Labs in collaboration with the African Design Centre, will be moderated by students coming from 3DPA, MAEBB, and MAA educational programmes.

The speakers:
Stella Mutegi, Kabage Karanja, Joelle Eyeson, Mtamu Kililo, Franc Kamugyisha, Christian Benimana, Killion Mokwete, Jomo Tariku, Issa Diabaté, Dr. Marwa, Dabaieh, Sénamé Koffi Agbodjinou, Sitou Akolly, Samenjo Tondo, Mokena Makeka, Sylvia Makario, Dr. Mark Olweny, Lawretta Egba, Zubaydah Jibrilu.

MORE

Mies Van Der Rohe awards 2022

EUROPEAN UNION PRIZE FOR CONTEMPORARY ARCHITECTURE MIES VAN DER ROHE AWARD 2022

The Mies Van Der Rohe awards biennial prize, is the most prestigious in European architecture, It was launched in 1987 to highlight the contribution of European architects to the development of new ideas and technologies in contemporary urban development. It is co-funded by the Creative Europe Programme and the Fundació Mies van der Rohe. The EUmies Awards Day that included the awards ceremony, took place on 12 May at the Mies van der Rohe Pavilion in Barcelona in the context of Model. Barcelona Architectures Festival.

blank

The Stirling Prize-winning Town House by Grafton Architects is also on the list. Photo is by Dennis Gilbert

The 2022 Winner of the Architecture Prize is Grafton Architects, Dublin for the Town House – Kingston University, London. The client is Kingston University and it is rewarded for its remarkable environmental quality that creates an excellent atmosphere for studying, dancing, gathering and being together. The building creates an emotional experience from within and through the multi-level façade colonnade that creates a domestic atmosphere on different levels. It accommodates dance, library and study spaces using layers of silence and layers of sound which work perfectly well together. This is the first time that a university building wins the architecture prize and it shows that there is a need for public educational projects with the quality of this one, which dignifies people’s lives through education and being together and gives the same educational possibilities to everybody.
The authors, Grafton Architects, studio co-founded in 1978 by Yvonne Farrell and Shelley McNamara, have a strong expertise in educational buildings and two others, were nominated to the 2022 EUmies Awards – Institute Mines Télécom in Paris and Toulouse School of Economics in Toulouse. University Luigi Bocconi in Milan was finalist in 2009.

blank

La Borda cooperative housing by Lacol in Barcelona Image Lluc Miralles

The 2022 Winner of the Emerging Architecture Prize is the La Borda cooperative housing by Lacol in Barcelona. This cooperative project is transgressive in its context because although housing production is mainly dominated by macroeconomic interests, in this case, the model is based on co-ownership and co-management of shared resources and capacities. The model goes beyond the specific project of cooperative housing: the studio is also run as a cooperative where fourteen professionals with different expertise offer a role model and an active tool for promoting political and urban change from within the system, based on social, ecological and economic sustainability.

The jury, of the Mies Van Der Rohe awards, formed by Tatiana Bilbao, Francesca Ferguson, Mia Hägg, Triin Ojari, Georg Pendl, Spiros Pengas and Marcel Smets, agreed to start the conversations without a pre-established agenda and instead develop an active, involved and open attitude based on dialogue and debate between the different positions of each of the members.
The desire shared by the members of the jury from the beginning has been to convey a message to the architectural community, and beyond it, through the choice of the selected group and especially through the group of finalists and winners. The vision is not based on the performance of comparative standards but on the grouping of complementary diversity with high added value as extraordinary contributions in different and specific contexts.

MORE

The Barcelona Protocol

Organiser by Model Festival on May 11th, The Disseny Hub will host The Barcelona Protocol an intensive symposium that presents a soft manifesto of intentions with goals and aspirations for the future of the city.

The Disseny Hub Barcelona is filled with different personalities rooted in the world of architecture to talk about the multiple roles of cities in the 21st century, of architecture and urbanism in contemporary society and to present the Protocol Barcelona, ​​a document built throughout the day through the contributions of twenty-six international voices.

blank

The Barcelona Protocol is an intensive symposium that presents a soft manifesto of intentions with goals and aspirations for the future of the city. Organized in seven panels (Public Space, Public Housing, Public Infrastructure, Public Culture, Public Education, Public Futures and Public Visions), the event consists of a series of presentations and round tables to discuss the means and methods by which we build, think and dream cities, the urban and the concept of public. Each speaker presents three reflections on Re-Growth, the theme of this first edition of Model sharing important values ​​and strategies to be considered in the production and articulation of knowledge on a local and international scale.

Copenhagen is the guest city of Model. Barcelona Architecture Festival as the 2023 World Architecture Capital. For this reason, there will be speakers from this city and also representatives of Rio de Janeiro, the 2020 World Architecture Capital; as well as architects, urban planners and political leaders from different cities around the world.

The event takes place in the main auditorium of the DHUB, ​​in Plaça de les Glòries Catalanes, with readings by the poet Eduard Escoffet.

COLLABORATORS

Maarten Gielen, Iñaki Carnicero, Cristina Gamboa, Camilla van Deurs, Nader Tehrani, Zaida Muxí, Manuel Ciraqui, Assumpció Puig, Sérgio Magalhães, Kristine Munkgard Pedersen, Laia Grau, Carlos Moreno, Janet Sanz, Clara Blanchar, Josep Bohigas, Xavi Matilla i molts més.

PROGRAM

Nader Tehrani at IAAC Lecture Series

The Woodpecker’s Delight Lecture by Nader Tehrani at IAAC Lecture Series.

Nader Tehrani

For his contributions to architecture as an art, Nader Tehrani is the recipient of the 2020 Arnold W. Brunner Memorial Prize from The American Academy of Arts and Letters, to which he was also elected as a Member in 2021, the highest form of recognition of artistic merit in The United States.

Nader Tehrani is the Dean of The Irwin S. Chanin School of Architecture at The Cooper Union in New York. He was previously a professor of architecture at MIT, where he served as the Head of the Department from 2010-2014. He is also Principal of NADAAA, a practice dedicated to the advancement of design innovation, interdisciplinary collaboration, and an intensive dialogue with the construction industry.

Tehrani’s work has been recognized with notable awards, including eighteen Progressive Architecture Awards, a finalist for the 2017 Moriyama RAIC International Prize, and a nominee for the 2017 Marcus Prize for Architecture. Other honors include: a 2014 Holcim Foundation Sustainability Award, the 2007 Cooper-Hewitt National Design Award in Architecture, the 2007 United States Artists Award, USA Target Fellows AD award, and two Harleston Parker Medals.  Over the past seven years, NADAAA has consistently ranked as a top design firm in Architect Magazine’s Top 50 U.S. Firms List, ranking as First three of those years.

blank
Lecture Abstract:

In a world increasingly challenged by global warming, it is clear that the construction industry is a major contributor to unsustainable carbon emissions. The identification of naturally renewable resources is a critical factor in determining a sustainable supply chain for the industry, and yet that cannot guarantee the role of architecture in the equation. This lecture will focus on the role of wood, adopted in its hybrid formats to contribute to the cultural and ecological equation in balance.

IAAC Lecture Series – Nader Tehrani

Date: May 9th, 2022 at 18.00h CET (Barcelona Time) , 12.00h EST (Boston Time)

Title: The Woodpecker’s Delight

Event: Master in Mass Timber Design (MMTD) Scholarship

MORE

×