Fent camí a la Mar: el itinerario Urbano de BAW para la Semana de la Arquitectura

Barcelona Architecture Walks en la Semana de la Arquitectura: Fent camí a la Mar

Como ya sabéis del 20 al 26 de Mayo se estará celebrando en Barcelona la Semana de la Arquitectura. Una experiencia pionera que tendrá lugar en diferentes escenarios de la ciudad y que está organizado por el Colegio de Arquitectos, el Ayuntamiento de Barcelona y la Fundación Mies van der Rohe, en colaboración con Barcelona Building Construmat y ArquinFAD.

La Semana de Arquitectura quiere acercar la arquitectura y el urbanismo de calidad a sus ciudadanos. Por eso, organiza una serie de rutas guiadas que descubren aspectos y fisonomías urbanas poco explicadas o insospechadas.

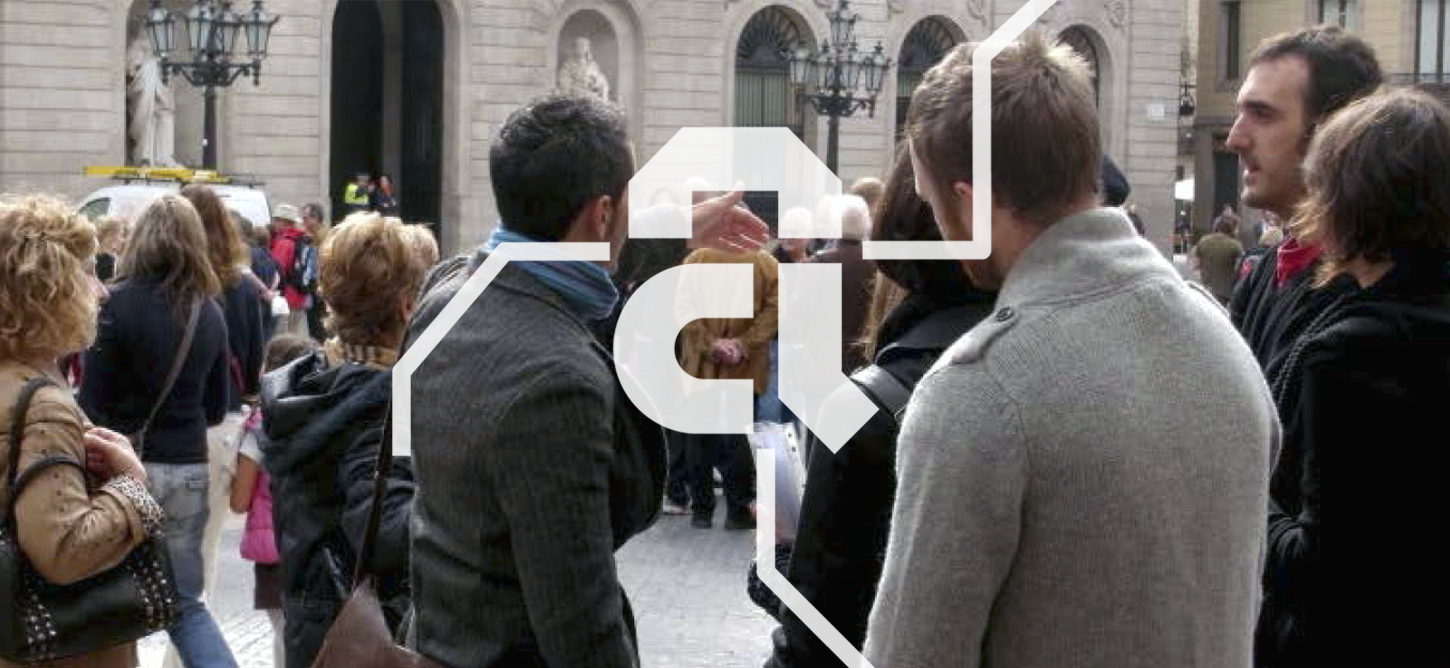
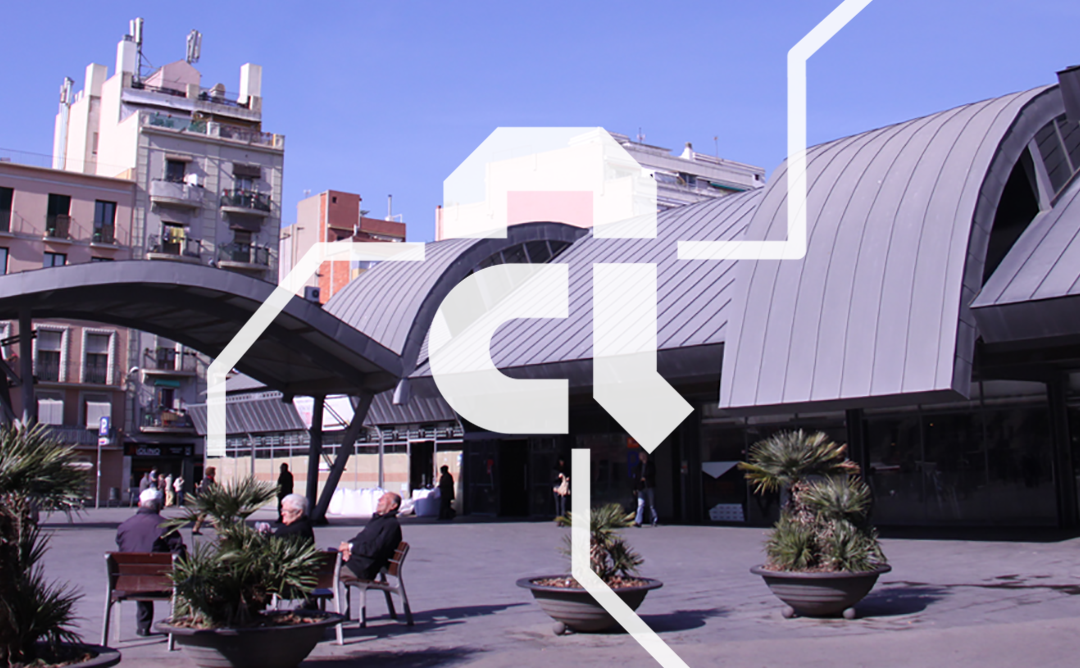
Desde Barcelona Architecture Walks tenemos el placer de organizar uno de estos Itinerarios Urbanos FENT CAMÍ A LA MAR. Se trata de una ruta que nos acerca a la ciudad desde la perspectiva del mar y que pasa por las murallas romanas, la plaza Sant Jaume, el Moll de la Fusta, el mercado de la Barceloneta y Las Casas de Pescadores de Jose Antonio Coderch, entre otros.

FENT CAMÍ A LA MAR, es un Itinerario Urbano a pie, de la mano de Barcelona Architecture Walks.

Punto de encuentro: Colegio de Arquitectos de Catalunya (pl. Nova, 5).
Domingo 21 de mayo de 2017 a las 11 h.
Lunes 22 de mayo de 2017 a las 18 h.

Estamos muy contentos de poder formar parte en un evento tan importante y poner nuestro grano de arena, para ayudar a acercar la arquitectura y el urbanismo de calidad a los ciudadanos. De hecho, llevamos años haciéndolo con nuestra gran pasión, las Barcelona Architecture Walks. Así que para nosotros es un placer compartirlo con todos los que queráis venir a disfrutar, con este bonito paseo pensado especialmente para la Semana de la Arquitectura.

¡Esperamos que os animéis a pasear con nosotros o con algún otro itinerario, pero recordad que las plazas son limitadas!

Sin duda Barcelona tiene en su arquitectura un patrimonio de indudable valor. La arquitectura es la base del espacio físico en el cual se desarrolla la vida de los barceloneses y por eso la Semana quiere servir para reforzar este vínculo imprescindible entre arquitectura y ciudadanía.

A lo largo de la Semana, los ciudadanos se pueden apuntar gratuitamente a los itinerarios urbanos organizados por el Colegio de Arquitectos de Cataluña en colaboración con diferentes entidades. Las rutas, a pie o en bici, están dirigidas a público adulto y tienen el objetivo de explicar la renovación urbana que está teniendo lugar en la ciudad.

El resto de itinerarios que se ofrecen son:

Los patios del Eixample, con Bicicultura. En bici.
Sábado 20 de mayo de 2017 a las 10 h.
Martes 23 de mayo de 2017 a las 16 h.

Arquitectura contemporánea por Les Corts. A pie.
Sábado 20 de mayo de 2017 a las 11 h.

Ribera i Born, amb Artchitectours. A pie.
Sábado 20 de mayo de 2017 a las 15 h.
Miércoles 24 de mayo de 2017 a las 18 h.

Sant Andreu: de la agricultura y la industria al alta velocidad, con El Globus Vermell. A pie.
Sábado 20 de mayo de 2017 a las 18 h.
Miércoles 24 de mayo de 2017 a las 18 h.

Vila de Gràcia, con Artchitectours. A pie.
Domingo 21 de mayo de 2017 a las 15 h.
Martes 23 de mayo de 2017 a las 18 h.

Los tres cerros: balcón de Barcelona, con El Globus Vermell. A pie.
Domingo 21 de mayo de 2017 a las 18 h.
Lunes 22 de mayo de 2017 a las 18 h.

Para inscribirte, envía un correo electrónico a [email protected] indicando: nombre, apellidos, teléfono (para avisarte en caso de urgencia) y profesión. Puedes inscribir hasta 2 acompañantes, aportando también sus datos.

Las inscripciones a los diferentes itinerarios se harán según riguroso orden de inscripción. Los itinerarios con menos de 10 personas no se efectuarán. En caso de estar plenos los grupos, se mirará de organizar un segundo grupo en cada caso, y hacer las visitas simultáneamente.
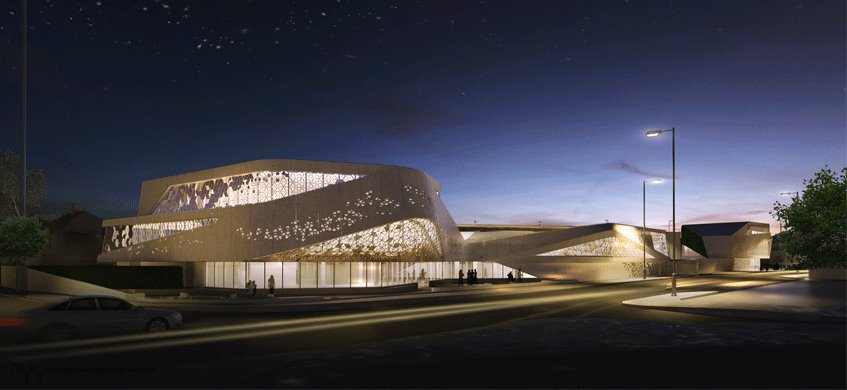
Mangera Yvars Architects clouen el cicle de Jornades BIM

Conferència de Mangera Yvars Architects. Acte de cloenda del cicle BIM

El proper dijous 18 de maig de 2017 a les 12h tindrà lloc l’acte de cloenda del cicle BIM. L’acte, organitzat per l’Escola Sert i el Departament d’Internacional del COAC, comptarà amb la presència del Secretari de la Demarcació de Barcelona, Pere Castelltort, que farà un balanç del cicle. A continuació, hi haurà una conferència dels arquitectes Mangera Yvars Architects que ens explicaran com el BIM ha passat a ser la seva eina de treball en totes les seves dimensions. Ens explicaran els projectes del Museu Nacional de Qatar i l’Estadi Nacional de Qatar que serà l’edifici que albergarà la inauguració del Mundial del 2022. En finalitzar se servirà un dinar als assistents.

blank

Sobre Mangera Yvars
El 2007 i després d’estar treballant en difrents despatxos internacionals, Ada Yvars i Ali Mangera van fundar el seu despatx d’arquitectes. Format per un equip de professionals plurinacional, amb seus a Londres i Barcelona, treballa en un ampli context sociocultural i polític. La seva visió de l’arquitectura està marcada per un gran interès en l’urbanisme i la sostenibilitat, és a dir, en l’impacte de l’obra més enllà de l’edifici en sí mateix. En la seva trajectòria han guanyat diversos premis internacionals. Recentment han estat finalistes per al RIBA International Prize i guanyadors del World Architecture Award (AWAF) 2016.

Sobre el Cicle BIM
El Col·legi d’Arquitectes ha organitzat el Cicle de Jornades BIM, una sèrie d’actes que han servit com a punt de trobada entre empreses especialitzades, consultors BIM, estudiants i professionals de l’arquitectura i altres agents del sector.

Al llarg de les diferents jornades, hem comptat amb la participació de diverses empreses de modelatge que, des de la visió d’un arquitecte expert en l’ús de l’eina, han explicat la implementació de processos BIM en diferents projectes. També han intervingut empreses i consultors d’estructures, instal·lacions i amidaments, que han mostrat com funciona el seu software aplicat a aquest nou model de treball.

Les empreses que han col·laborat son: Archicad, Artek, Allplan, VisualARQ, SketchupPro, ITeC, Construsoft, Cype i Aecosim. Així, a través de ponències i demostracions, hem pogut tenir tenir una visió àmplia dels diferents recursos BIM que tenim al nostre abast i, d’aquesta manera, trobar les solucions que s’adaptin millor a les nostres necessitats professionals.

Per assistir-hi, cal inscripció prèvia


Barcelona Architecture Walks en la Semana de la Arquitectura 2017

Semana de la Arquitectura 2017

El Ayuntamiento de Barcelona, el Col·legi d’Arquitectes de Catalunya (COAC) y la Fundación Mies van der Rohe, en colaboración con Barcelona Building Construmat y ArquinFAD, han puesto en marcha la Semana de la Arquitectura 2017, una experiencia pionera y compartida que tendrá lugar en diferentes escenarios de la ciudad del 20 al 26 de mayo.

Barcelona Architecture Walks ha sido invitada a participar en este importante evento, realizando uno de los itinerarios organizados con el objetivo de explicar la renovación urbana, que está teniendo lugar en la ciudad. Con estos itinerarios se pretende descubrir a los ciudadanos aspectos y fisonomías urbanas poco explicadas o insospechadas.

Durante estos días Barcelona se convertirá en el epicentro de un amplio abanico de actividades relacionadas con el mundo de la arquitectura  y la ciudad, con ello se pretende contribuir a reforzar el valor que para los ciudadanos tiene su entorno urbano construido, a través de la difusión de la actividad arquitectónica, el conocimiento o el debate.

¡Estamos muy contentos de poder poner nuestro grano de arena para lograr un propósito tan importante!

Aquí tenéis mas información sobre el contenido que podréis encontrar a lo largo de dicha Semana de la Arquitectura.

blank

En el marco de la Semana de Arquitectura 2017, que se realiza este año por primera vez coincidiendo con la feria Construmat y la entrega del Premio Mies van der Rohe, se llevará a cabo un abanico de actividades relacionadas con el mundo del arquitectura y el patrimonio arquitectónico en diferentes espacios de la ciudad, entre el 20 y el 26 de mayo.

Esta Semana nace con el objetivo de reforzar el valor del entorno urbano para la ciudadanía y poner punto final al déficit que existe en la transmisión de los valores de la arquitectura. Toda la arquitectura está pensada para mejorar el bienestar y la calidad de vida de las personas y es esto lo que la Semana de Arquitectura pone de manifiesto.

Además dada la excepcionalidad del evento, ya que es único a nivel internacional, la Semana de la Arquitectura busca que la gente vuelva a mirar la arquitectura urbana como un proyecto colectivo.

La Semana de Arquitectura en el COAC
A lo largo de la Semana de Arquitectura se podrá disfrutar de un extenso programa de actos, con ciclos de cine, conferencias, itinerarios, concursos y espacios de difusión en todos los distritos, con temas como el espacio público, la renovación de la ciudad, la vivienda, el comercio y la cultura.

El Colegio de Arquitectos ha organizado múltiples actividades para la Semana de Arquitectura como la exposición sobre Arquitectura y Salud, con las propuestas presentadas al concurso de arquitectura para el nuevo edificio de la Fundación Vall d’Hebron Instituto de Investigación, o la difusión de los proyectos finalistas de la Muestra de Arquitectura de Barcelona en espacios no convencionales.

Además una de las actividades mas atractivas son los Arquitectours, que son seis rutas de acceso libre que recorrerán Barcelona.

blank

La Semana de Arquitectura quiere acercar la arquitectura y el urbanismo de calidad a sus ciudadanos. Por eso, organiza una serie de rutas guiadas que descubren aspectos y fisonomías urbanas poco explicadas o insospechadas.

A lo largo de la Semana, los ciudadanos se pueden apuntar gratuitamente a seis itinerarios urbanos organizados por el Colegio de Arquitectos de Cataluña en colaboración con diferentes entidades. Las rutas, a pie o en bici, están dirigidas a público adulto y tienen el objetivo de explicar la renovación urbana que está teniendo lugar en la ciudad.

Barcelona Architecture Walks ha sido invitada a organizar uno de estos itinerarios:

FENT CAMÍ A LA MAR. Una ruta que nos acerca a la ciudad desde la perspectiva del mar y que pasa por las murallas romanas, la plaça Sant Jaume, el Moll de la Fusta, el mercado de la Barceloneta o Las Casas de Pescadores de Jose Antonio Coderch, entre otros.

Las realizaremos el Domingo 21 de mayo a las 11 h y el Lunes 22 a las 18 h.

Otros itinerarios son:

Sant Andreu: de la agricultura y la industria al alta velocidad, con El Globus Vermell. Los patios del Eixample, Arquitectura contemporánea por Les Corts, Ribera i Born y Vila de Gràcia.

Más


DIETER DIETZ IAAC Lecture Series

DIETER DIETZ  SPRING LECTURE SERIES 2017

Educated at the Swiss Federal Institute of Technology in Zurich, Dieter Dietz also studied at the Cooper Union in New York with Diller/Scofidio. in 1997, after working with Diane Lewis Architects, New York, and Herzog & de Meuron in Basel, he founded, with partner architect Urs Egg, UNDEND Architecture, a Zurich based architectural practice with award winning entries in national and international competitions. Currently he is building up dieterdietz.org, a firm engaged in projects in urban design, media and architecture. From 1996 to 1999, he taught as Junior Faculty with Prof. Marc Angélil at ETH Zurich. Since 2006 he is Associate Professor for Architectural Design at EPFL, Lausanne, and director of the ALICE laboratory in the ENAC faculty. He collaborates with the ALICE team on research projects at diverse scales with labs inside and outside EPFL. His teaching activities include the direction of the first year architectural design course as well as projects at master and thesis level.
blank

IAAC Lecture Series 2016/17

Tuesday 9th of May 2017
Dieter Dietz
dieterdietz.org

Works and Projects

@ 19.30, IAAC Auditorium
Open to the Public

Barcelona Architecture Walks at Sleepover Event

Barcelona Architecture Walks Sleepover Event

Hi Walkers!

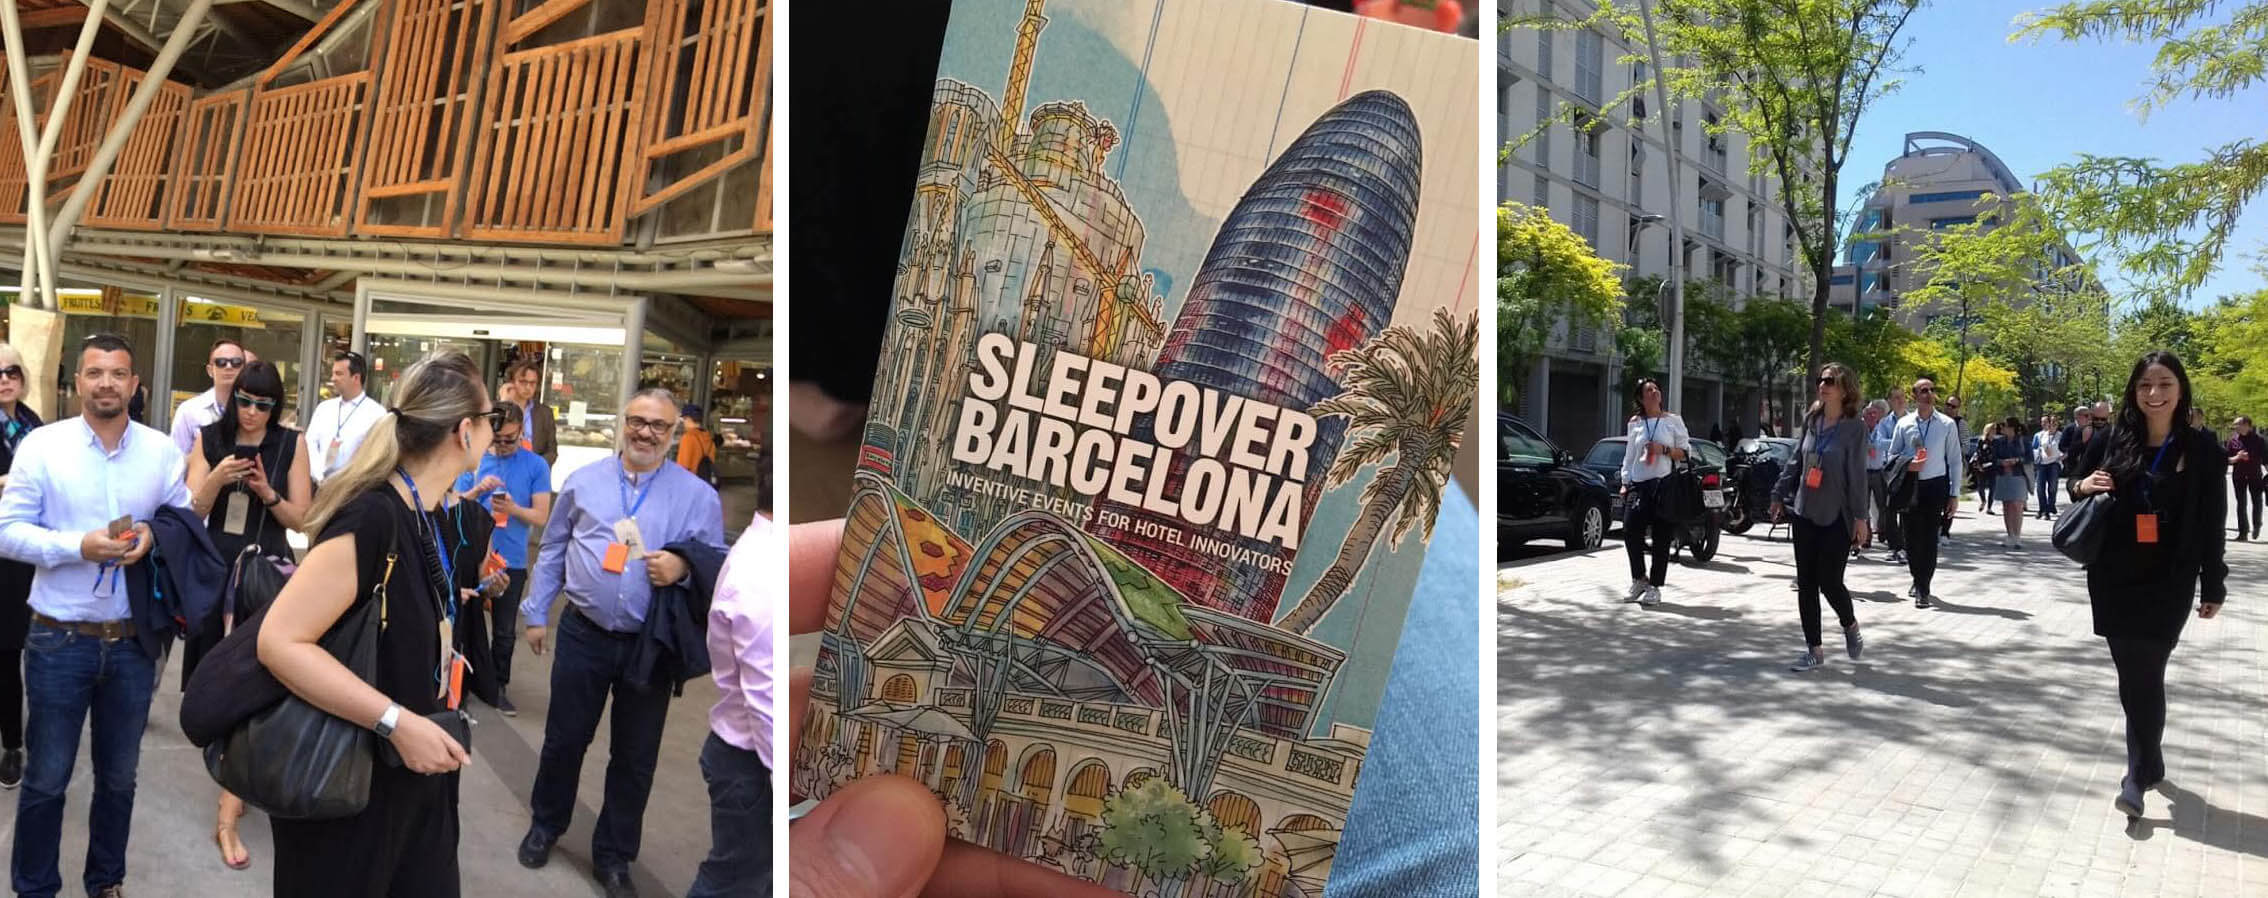
Recently we have participated with our Walking Tours at BARCELONA SLEEPOVER EVENT, an innovative, invitation-only, networking event for the hotel industry. A select group of hotel owners, developers, operators, architects, designers and consultants gather in a different city to experience an overnight stay in an exciting, new hotel!

Each Sleepover is unique, with a bespoke programme created to reflect the host city. So we are very proud to have been part of this amazing event at Barcelona with our Architectural Walking Tours!

blank

Usually, we organize guided tours and events with a refreshing teaching load and focused to anyone interested in Architecture, perfect for TEAM BUILDING ACTIVITIES, CORPORATE EVENTS, PRIVATE GROUPS and INCENTIVES ACTIVITIES.
They are normally walking tours but can also be bicycle or bus tours. We lead all our expeditions in English or Spanish but in some cases we can lead them in French, Italian, Portuguese and even in Catalan.

blank

We offer our 5 walking Expeditions (BARCELONA & URBANISM, BARCELONA & THE SEA, BARCELONA & GAUDI, BARCELONA & THE MARKET and BARCELONA & THE FUTURE) each one with a unique script and route. Those Walks can be adapted to your timing and curiosity.

We offer as well tailor-made Tours walking, cycling or by bus, developed from your specific interests and needs. Those are some Special Tours we have elaborated in the last 6 years:

A full day bus tour for gardeners and landscape designers discovering green roofs and facades.
A half day bus tour discovering the architectural gems of Barcelona.
A 3 hours walking tour around the office of Ricardo Bofill and his stunning Walden 7 building.
A 4 hours cycling tour about new concepts of housing at the Poble Nou.

blank

As you know, the Barcelona Architecture Walks explores ideas through architecture, offering an interface between in-depth architectural knowledge and the wider design-conscious community. Each route is driven by a set of themes and concepts that decode the city whilst stimulating new ways of thinking about and seeing Barcelona. All the guides of Barcelona Architecture Walks are practicing architects.

We’ve led architecture tours for hundreds of innocent tourists, as well as scholarly visitors. We’ve collaborated with cultural institutions such as MACBA (Museum of Contemporary Art of Barcelona),  several universities from the United States, Canada, Australia and Europe, private companies as Lenovo, Somfy or Porcelanosa, TV channels as BBC, not to mention a few international corporations with very strict privacy policies!

blank

COME TO WALK WITH US AND LIVE A REFRESHING EXPERIENCE!!!

Book!

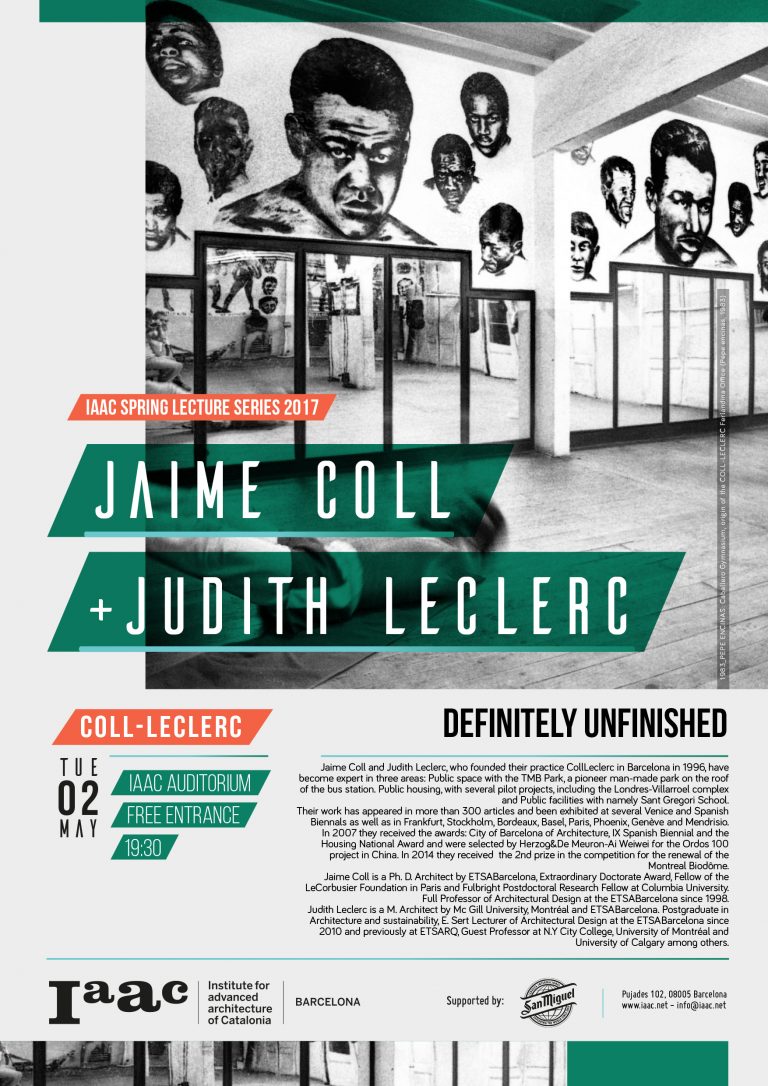
JAIME COLL + JUDITH LECLERC LECTURE AT IAAC

JAIME COLL + JUDITH LECLERC > SPRING LECTURE SERIES 2017

Jaime Coll and Judith Leclerc, who founded their practice CollLeclerc in Barcelona in 1996, have become expert in three areas: Public space with the TMB Park, a pioneer man-made park on the roof of the bus station. Public housing, with several pilot projects, including the Londres-Villarroel complex and Public facilities with namely Sant Gregori School. Their work has appeared in more than 300 articles and been exhibited at several Venice and Spanish Biennals as well as in Frankfurt, Stockholm, Bordeaux, Basel, Paris, Phoenix, Genève and Mendrisio. In 2007 they received the awards: City of Barcelona of Architecture, IX Spanish Biennial and the Housing National Award and were selected by Herzog&De Meuron-Ai Weiwei for the Ordos 100 project in China. In 2014 they received  the 2nd prize in the competition for the renewal of the Montreal Biodôme.

blank

Jaime Coll is a Ph. D. Architect by ETSABarcelona, Extraordinary Doctorate Award, Fellow of the LeCorbusier Foundation in Paris and Fulbright Postdoctoral Research Fellow at Columbia University. Full Professor of Architectural Design at the ETSABarcelona since 1998.

Judith Leclerc is a M. Architect by Mc Gill University, Montréal and ETSABarcelona. Postgraduate in Architecture and sustainability, E. Sert Lecturer of Architectural Design at the ETSABarcelona since 2010 and previously at ETSARQ, Guest Professor at N.Y City College, University of Montréal and University of Calgary among others.

IAAC Lecture Series 2016/17

Tuesday 2nd of May 2017
Jaime Coll + Judith Leclerc
CollLeclerc

Definitely Unfinished

@ 19.30, IAAC Auditorium
Open to the Public

BAW Opened our eyes to Barcelona Architecture

Barcelona Architecture Walks fantastic reviews

Hi Walkers! Here you have another amazing opinions about our Barcelona Architecture Walks and our leading architects.

Usually we are showing to you, the best reviews we receive, because this is the best reward for our work!

As you know, we love that we do, so we are very happy to share this with you…

Here it is!

“Opened our eyes to Barcelona”

My friends and I went on the “Barcelona and the Future” tour with Carola, and it was excellent! Very informative and interesting with a nice balance of historical context and contemporary issues. It’s easy to go to Barcelona just to party and eat delicious food, but it has a rich history and world-class urban planning that we were happy to learn more about. I would definitely sign up for additional tours with them!

blank

“Excellent way to discover the city”

We booked two walks to visit Barcelona with our 10 year old son: Barcelona and Gaudi and Barcelona and the sea.
We all enjoyed the tours very much, it was a fun and interesting way to discover the city, its history and the secrets of its architecture.

The Barcelona and Gaudi tour allowed us to understand what Gaudi had in mind, how he evolved and how he designed his buildings. The tour doesn’t take you inside the buildings so once you have done this tour, be sure to visit the inside of the buildings and you will really understand what they are all about.

Barcelona and the Sea is more about the history of the city and its people. We learned a lot and it was a really nice walk.

The company also gave us advice for restaurants, they are really friendly and helpful.

blank

We remind you that Spring is an amazing moment to walk beside us!

These are all the Walking Tours you have:

BARCELONA & GAUDI a great start to discover the genius of Gaudí.

& THE SEA  discover Barcelona through its architecture.

& THE FUTURE CITY walk through the smart city looking for our Future and discover with us the new Superblock at Poblenou.

& THE URBANISM travel with us to the origins of the modern Barcelona.

& THE MARKET see Barcelona through the eyes of Enric Miralles.

COME ON GUYS LET’S WALK WITH US AND LIVE A FANTASTIC EXPERIENCE!

More reviews

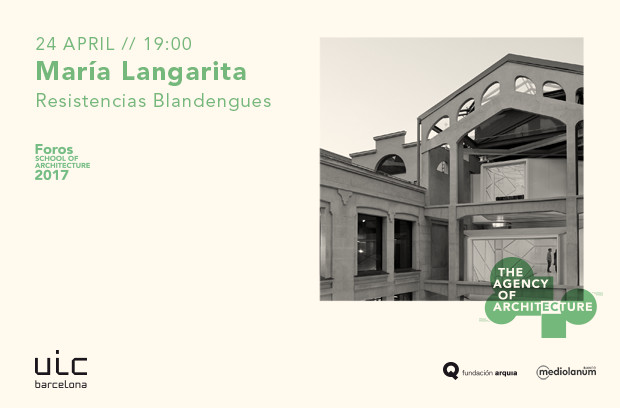
María Langarita Lecture at Foros 2017

Foros 2017: Lecture by María Langarita entitled “Resistencias blandengues”

On Monday 24 April, at 7 p.m., the ESARQ – School of Architecture at UIC Barcelona will host a lecture by María Langarita, from Langarita Navarro Arquitectos, as part of the Foros 2017 lecture series The Agency of Architecture. Under the title “Resistencias blandengues” [Soft Resistance], Langarita will put forward the notion of categorising architecture on the basis of material consistency.

blank

María Langarita will talk about description as creation. “Bust and pelt”, asserts the architect, “is a way of arranging the content of the physical part of the world. The bust represents the hard side of architecture: inorganic and inert, it erodes slowly and is expensive to alter. The pelt is organic and soft; it rots and decomposes easily. The annals of culture have focused their attention on and spoken and written about the bust. Techniques associated with the pelt, on the other hand, remain scattered among a host of registers that are of secondary value to the architect.”

“Resistencias blandengues” is, explains Langarita, “a willingness to record and apply the wisdom of the pelt in the city.”

María Langarita graduated with a degree in Architecture from the University of Navarre and is now a lecturer in Architectural Projects at ETSA Madrid. Together with Victor Navarro, she founded the Madrid-based practice Langarita-Navarro in 2005. Their work has been recognised with Special Mention at the 2013 Mies van der Rohe Awards, as well as with an award at the 12th Spanish Architecture and Urbanism Biennial, the 2012 FAD Award, the 2012 AR+D Award for Emerging Architects and the 2013 COAM award. Additional career accolades include the 2014 Young Architect of the Year Award and the 2013 AD Nuevos Valores Award. Their work has appeared in various publications and was featured in the monographic magazine 2G. Their work has also been selected to be exhibited in a number of different places and events, including the 2014 and 2008 Venice Biennale.


Barcelona & Gaudi Walking Tour

BARCELONA & GAUDI Walking Tour, something else than a typical tour…

Hi Walkers! This week we continue sharing with you our differents Walking Tours. This time Barcelona & Gaudi, a different way to discover Barcelona modernism through Gaudi’s masterpiece!

blank

Along the Modernism Route, we will trace the sinuous dream path that took Antoni Gaudí from his social concerns to a total absorption with the divine, until he finally became “the last great cathedral builder.”

Our aim is to delve into the architectural essence of the Master and dig deep into his visual power, which is what made him an inspiration for the Surrealists and has earned him the honor of being the Best-Known Spanish Architect.

Our discussion will focus on a set of turning points that include a project in early 20th-century Manhattan, the last commission from his patron, Eusebi Güell, and his first architectural steps with the Sagrada Família.

blank

We will talk about eclecticism and the end of modernism, the Crypt of Colony Güell and the Sagrada Família, utopian socialism, positivist materialism, the intellectual bourgeoisie, the Spanish Civil War, anarchism, beatification and deliquescent surfaces.

We will see the Antoni Tàpies Foundation and Casa Lleó Morera by Domènech i Montaner, Casa Amatller by Puig i Cadafalch, some hidden Eixample courtyards and, of course, Casa Calvet, Casa Batlló and Casa Milà by Antoni Gaudí.

blank

And we remind you that Spring is an amazing moment to walk beside us!

These are all the Walking Tours you have:

BARCELONA & GAUDI a great start to discover the genius of Gaudí.

& THE SEA  discover Barcelona through its architecture.

& THE FUTURE CITY walk through the smart city looking for our Future and discover with us the new Superblock at Poblenou.

& THE URBANISM travel with us to the origins of the modern Barcelona.

& THE MARKET see Barcelona through the eyes of Enric Miralles.

COME ON GUYS LET’S WALK WITH US AND LIVE A FANTASTIC EXPERIENCE!

Modular farm tower for sites across Africa wins international skyscraper competition

The modular Mashambas Skyscraper would provide a place to grow, sell and learn about crops.

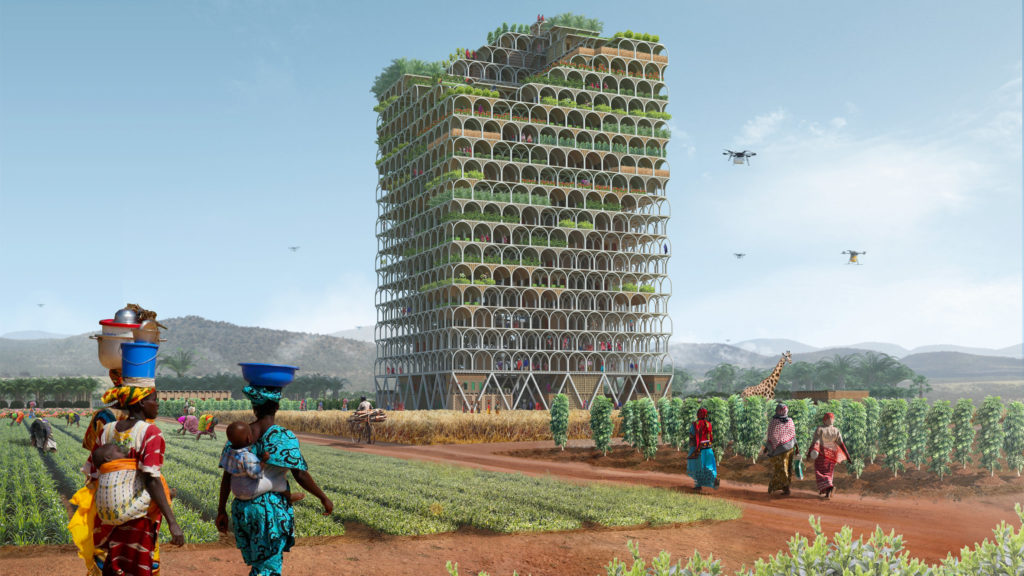
The Mashambas Skyscraper project won first place in the eVolo Skyscraper Competition, which annually invites architects and designers to conceive futuristic towers. The winner was chosen from a pool of 444 entries.

Polish designers Pawel Lipiński and Mateusz Frankowski have envisioned a conceptual high-rise building that would act as a vertical farm, able to be disassembled and moved to different locations across sub-Saharan Africa.

blank

The scheme, which is named mashambas after the Swahili word for cultivated land, is envisioned to help new agricultural communities across Africa. The designers have not chosen any specific sites, but broadly suggested they would be south of the Sahara desert.

The modular, scalable tower would move to areas of the continent that suffer from poor soil quality or drought, and that require help introducing fertilisers and increasing crop yields.

Over 40 per cent of people living in sub-Saharan Africa live in absolute poverty. More than half of them have something in common – they’re small farmers.

blank

The tower – which would occupy a relatively small footprint – is intended to help bolster agricultural opportunities by serving as a vertical farm, an educational centre and a marketplace.

It could also include facilities include a doctor’s surgery, a kindergarten and even a port for drones that could distribute the produce.

It provides education, training on agricultural techniques, cheap fertilisers and modern tools. It also creates a local trading area, which maximises profits from harvest sales.

The skyscraper would be built of simple arch-shaped modular elements, stacked around a central atrium. A ramp would spiral up the void to connect the different levels.

blank

As the modules would make the building easy to construct and disassemble, the designers envision the structure being moved to a new location somewhere on the vast continent once it is no longer needed in a community.

When the local community becomes self-sufficient, it is transported to other places.

blank

Other vertical farm proposals include a bamboo-framed structure by Roger Stirk Harbour + Partners that could provide an alternative to traditional land-intensive farming, and a scheme for Asian retirement communities that double as city farms.

Second place winner in the eVolo ideas contest was Vertical Factories in Megacities, a design by US-based Tianshu Liu and Lingshen Xie, which explores the notion of moving factories back into urban centres.

Spanish designer Javier López-Menchero Ortiz de Salazar won third place in the competition for his tower, Espiral3500, meant to serve as a counterpoint to the urban sprawl now occurring on the eastern coast of Spain.

Previous winners of the competition have included a sunken “sidescraper” that would border New York’s Central Park and a high-rise featuring 11 different landscapes.

More

Great Reviews

Great reviews from nice Walkers.

Hi Walkers! Today some amazing reviews about our Barcelona & Gaudi  walking tour and our guides.

This time we have chosen the shortest reviews. Sometimes with few words it’s enough…

“Our guide made the difference: after the walk we enjoyed Barcelona so much more knowing what to look for”

We certainly recommend scheduling a walk with Barcelona Architecture Walks as your first activity in Barcelona

blank

“Enjoyable and instructive”

I spent a good time walking through the city with the small group and the guide. The guide was qualified and passionate about the topic. I’ll take another walk next time.

blank

“Great walks”

This (actually these as I took two walks) was really well organised and professional tour on Gaudi and new architecture!

blank

“We had essentially a private tour of the city with behind the scenes stories and history of the architecture.”

We enjoyed the in depth history of Barcelona’s architecture and city plan. Our guide showed us hidden courtyards and gave us a good perspective on Gaudi’s role in the city development. We would highly recommend this as a must-do in Barcelona!

blank

And we remind you that Spring is an amazing moment to walk beside us!

These are all the Walking Tours you have:

BARCELONA & GAUDI a great start to discover the genius of Gaudí.

& THE SEA  discover Barcelona through its architecture.

& THE FUTURE CITY walk through the smart city looking for our Future and discover with us the new Superblock at Poblenou.

& THE URBANISM travel with us to the origins of the modern Barcelona.

& THE MARKET see Barcelona through the eyes of Enric Miralles.

COME ON GUYS LET’S WALK WITH US AND LIVE A FANTASTIC EXPERIENCE!

More reviews

Eames House

Architecture is a performed art – and the Eames House is a pretty good show.

It’s a strange feeling when you finally get to see, in person, a building that you’ve been thinking and reading about for years. That happened recently for me with the house of Charles and Ray Eames, in Los Angeles.

blank

It’s a strange feeling when you finally get to see, in person, a building that you’ve been thinking and reading about for years. That happened recently for me with the house of Charles and Ray Eames, in Los Angeles.

It’s such an important building in the history of postwar American housing, so significant as (quite literally) a case study house embodying the Californian modern ideal. It’s the “kit of parts” house par excellence: exemplary in the use of standard, modular industrial components in domestic architecture. All of its parts were ordered from a catalogue, off the shelf, then assembled on site with a direct lack of fussiness. Completed in 1949, it appears totally contemporary now – completely in tune with how we now live, or would like to live; a remarkable achievement for a nearly 70-year-old house.

But it’s one thing to know these facts in the abstract, and quite another to visit the actual artefact. For one thing, it’s a slog to get there: LA is a great big freeway, as the song goes, and by the time you’ve hired a car, argued with the satellite navigation lady, suppressed panic as you careen across four lanes to not-miss your exit, it already feels momentous to finally arrive, alive, at your destination.

Then, as you walk up the long driveway, you feel a strange sense of dissociation and suppressed hilarity, as though you had entered into the pages of one of your books, or been sucked into the screen of one of your own lectures.

Somehow it manages to feel absurd and momentous at the same time: it feels abstract but you know it’s real from the sound of helicopters overhead, the warmth of the Spring sun, someone sorting recycling down the hill, smashing bottles with apparent glee.

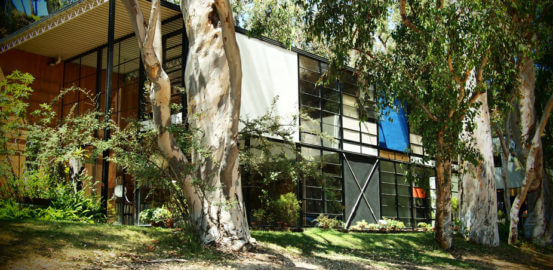
The house itself comes into view, its façade a grid of glass and solid coloured panels, its two pavilions (house on one side, studio and working space on the other) separated by a courtyard. The whole sits quietly on a ledge tucked into a hill in a tawny landscape, integrated with a garden which includes a row of mature eucalyptus along the front of the house, giving it an oddly Australian feel.

The form of the building – a simple, two storey box – belies the sophistication of the planning within, with its double height living room, mezzanine bedrooms, and flexible-use spaces flowing one into another. These days such planning ideas are commonplace, but they had their origin in projects like this, which were, at the time, strikingly avant garde.

blank

The courtyard inside the house.

So in person it turns out that, as well as being a crucially important house, it is also quite lovely – spatially rich, modest and comfortable, cosy despite its industrial origins, rational in design but highly idiosyncratic and enjoyable in its furnishing and decoration.

The house has the sense of having been richly inhabited: unlike many house museums, it holds the character of its long-term inhabitants. Perhaps it’s the lush indoor plants, perhaps it’s the colour and life of the (multitudinous) objects arranged inside, but it feels as though the Eames are just in the next room.

It’s hard not to love them – this larrikin couple who designed toys and textiles as well as buildings, who made films, exhibitions and a “solar do-nothing machine” as well as designing some of the most canonical furniture of the mid-century period.

As wife and husband, the pair were also partners in every aspect of their kaleidoscopic creative endeavour. They lived together in the house from when it was completed in 1949 until Charles died in 1978. Ray died ten years later to the day, and the house has been preserved by their children since then. These days it houses the Eames Foundation.

Every architectural “site” has different rules of engagement, and the Eames House is no different: you can’t go inside, but you can look through the myriad windows and the open doors; you can take photographs for your own use, but not for publication; please don’t ring the doorbell, or sit on the outdoor furniture, or sit on the swing hung from a tree in the meadow – they’re all fragile.

The guide tells us that her favourite day is Wednesdays, when the house is closed to visitors, and she wanders all over the interior, cleaning and hunting for intruding insects.

blank

Silhouettes of the Eames chairs at Essential Eames: A Herman Miller Exhibition in Singapore. Edgar Su/Reuters

As one of my travelling companions and I peered intently through the window, she said dreamily, “oh, they have Eames chairs…” then caught herself, laughing. They are the Eames. They have their own chairs… It’s the chairs for which they are perhaps most famous now. But it’s ironic, in many ways, that these became “designer” status symbols they did, since the Eames’ ethos was about making good design accessible by fitting it to contemporary industrial fabrication methods.

In Australia, being on the margins as we are, we have always received the European and North American architectural canon through images and representations. In the past these were printed in books and magazines, these days they are digital, but images they still are. Nevertheless an architectural photograph, no matter how beautiful or technically proficient, will only ever be a still life.

Visiting a long-familiar building is invariably both more and less than you expected.

It’s not that first hand experience is the only way to apprehend a building, nor that it’s somehow metaphysically “true” or approaches some “essence” of what architecture is about. It’s easy to fetishise unmediated experience, and there is a powerful ideology in architecture which does just that. But for me, abstractions and representations are just as important, and revealing, and rich, as the concrete experience of the thing.

I like the partiality of these accounts, the sense of looking through someone else’s eyes, with all of the squinted, subjective bias and idealisation of that. I like the sense of an image as artifice, as a fragment, an edited version, a story.

Nevertheless, being there, and seeing it, and taking in the detail and the contingency and incident and accident and performance of the thing? Well that is special.

In fact it’s like seeing, for the first time, the performance of a play whose script you know intimately. It’s as though, having studied the script of Macbeth, having read it many times, read commentaries about it, analysed and interpreted and thought about and imagined it, you finally get to see it performed live.

Because architecture is, in the end, a performed art. Architects don’t produce buildings, they produce an elaborate set of instructions for someone else to make a building, to their design. An architect prepares a score or script in the form of drawings, which is then “performed” first by the builders, later by the people who live or work in the building, by all of those individuals who visit it, and by time itself.

And the Eames House turned out to be a pretty great show.

More

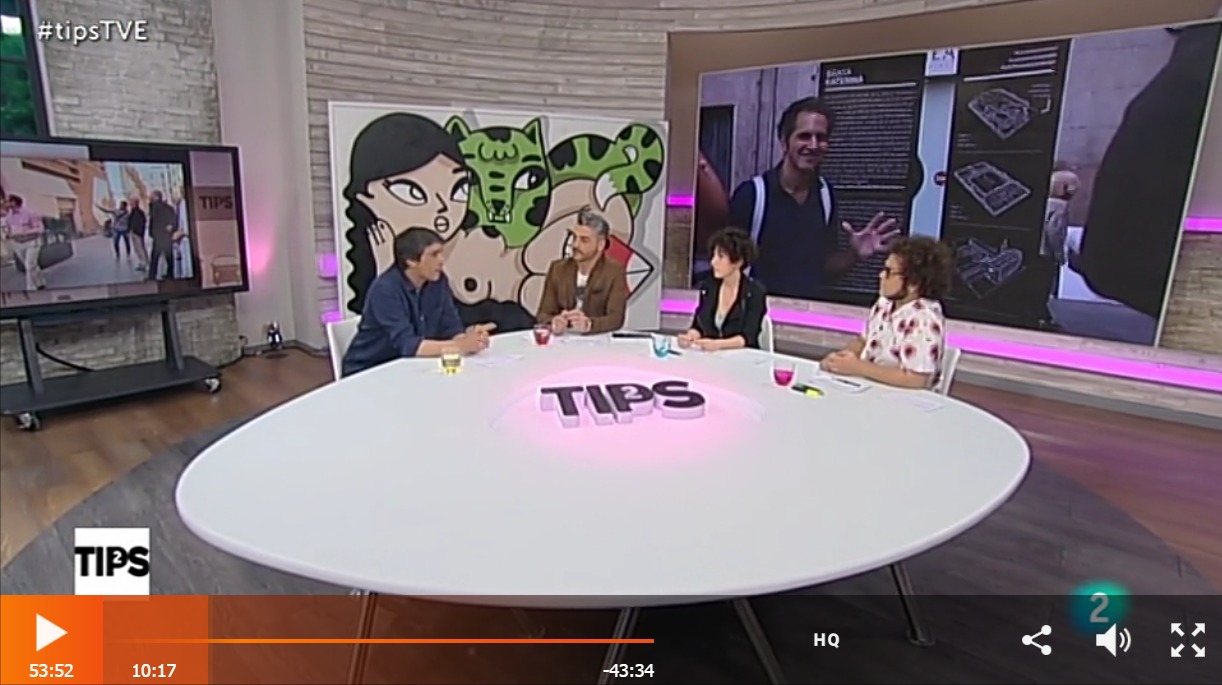
Barcelona Architecture Walks y Miel Arquitectos en Tips de La 2

Salimos en el programa Tips de La 2

Hoy estamos muy orgullosos! El Martes en el programa Tips de La 2 de Televisión Española, hablaron sobre nuestra gran pasión las Barcelona Architecture Walks.

10 minutos emocionantes en los que explicaron de qué manera nos embarcamos en esta aventura y describieron tanto qué tipo de paseos realizamos, como el público al que va dirigido. Además también mostraron nuestro proyecto de Ronda Sant Pere como MIEL Arquitectos. Todo un honor!

Muchas gracias especialmente a Guillen Auge y al programa @Tips por hablar sobre nosotros, esperamos que mucha gente se anime a seguir paseando con BAW!!!

Nos encanta nuestro trabajo, así que estamos deseando llegar cada vez a más personas. Esperamos que lo disfruteis!

(Del minuto 6:50 al 16:00)

blank


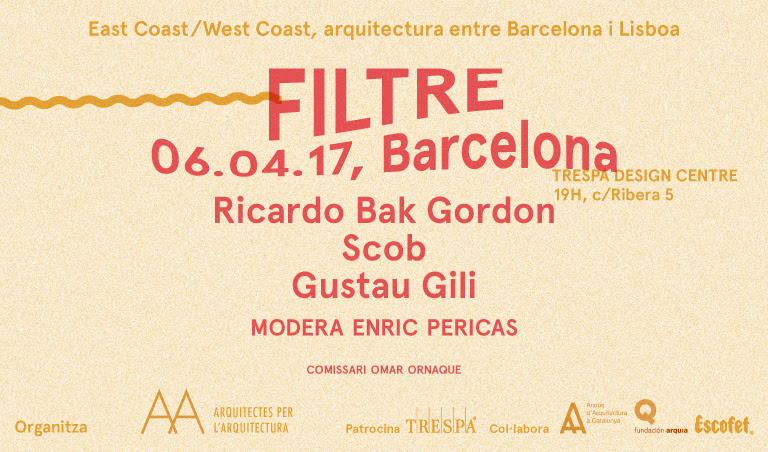
Cicle de conferències ‘East Coast/West Coast: Filtre

Filtre conferència amb Ricardo Bak Gordon, Gustau Gili i Scob

El proper dijous 6 d’abril a les 19:00h donem pas, a Barcelona, a la penúltima sessió del cicle de conferències organitzat des d’Arquitectes per l’Arquitectura i patrocinat per Trespa, al voltant de la temàtica FILTRE. La trobada serà al Trespa Design Center (c. de la Ribera 5). Serà l’ultima del cicle celebrada a Barcelona.

Participarà l’arquitecte portugués Ricardo Bak Gordon, i els catalans Gustau Gili i Scob. Cada ponent disposarà de 20 minuts per explicar la seva obra.

blank

Ricardo Bak Gordon


blank

Gustau Gili

blank

Scob

Moderarà l’Enric Pericas, arquitecte, paisatgista i Director d’Elements Urbans i de Paisatge d’Escofet des de 2002. Durant la xerrada, intentarà esbrinar quines estratègies segueixen els estudis presents per tal de matisar les relacions interior/exterior dels seus edificis. El filtre es presenta a diferents escales, i no sempre de manera obvia, requerint d’una segona lectura.

La trobada té una durada prevista de 1h 30min. L’aforament serà lliure fins a esgotar les places.

A la finalització de l’acte, Trespa oferirà als assistents la beguda i els snacks de cortesia habituals.


Barcelona & The Market Walking Tour

Barcelona & The Market Walking Tour: See Barcelona through the eyes of Enric Miralles.

Hi Walkers! This week we continue sharing with you our different Walking Tours. This time Barcelona & The Market, the best way to discover Santa Caterina Market through Enric Miralles insight!

blank

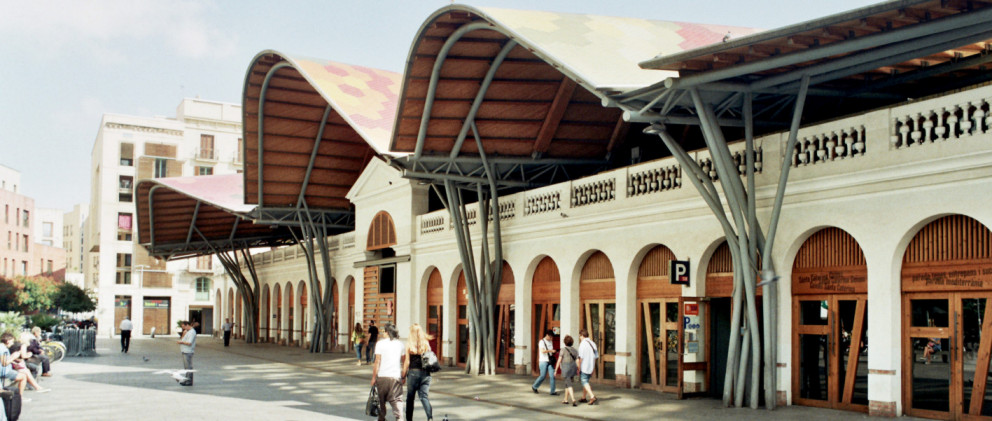
Join us as we explore the ideas and mindset of Enric Miralles, a genius in our lifetime. With Benedetta Tagliabue, he designed one of the most brilliant works of architecture in this city: the refurbishing of Santa Caterina Market.

With the aim of truly enjoying Enric Miralles’s work, we propose a journey of initiation that will attempt to be loyal to the architect’s words: “The architecture that interests me is capable of avoiding demagoguery and cannot hide the complex reality it comes from.”

blank

This architecture tour walks through history, politics, the cultural imagination and the architecture of Barcelona’s Gothic and La Ribera Quarters.

We begin the journey in Roman Barcelona, then travel to the Carolingian era, the post-Franco era, Olympic Barcelona and, finally, the era that created el forat de la vergonya (the hole of shame). The walk ends in the market, where we will do some fieldwork to check Miralles’ methods, along with some of the processes that formed part of his modus operandi.

blank

And we remind you that Spring is an amazing moment to walk beside us!

These are all the Walking Tours you have:

BARCELONA & GAUDI a great start to discover the genius of Gaudí.

& THE SEA  discover Barcelona through its architecture.

& THE FUTURE CITY walk through the smart city looking for our Future and discover with us the new Superblock at Poblenou.

& THE URBANISM travel with us to the origins of the modern Barcelona.

& THE MARKET see Barcelona through the eyes of Enric Miralles.

COME ON GUYS LET’S WALK WITH US AND LIVE A FANTASTIC EXPERIENCE!


×