Arquinset: «L’interiorisme a Catalunya avui (2000-2020)»

La sèrie de conferències Arquinset 2021, organitzades per ARQUIN-FAD, arriba a la seva fi. Han estat 5 conferències en les que s’ha explorat el tema de l’interiorisme a Catalunya intentant posar de relleu els seus orígens, el seu passat més gloriós, les fases d’experimentacions i aportacions i, finalment, les obres de consolidació de la disciplina ja ben entrat el segle XXI. I volem fer-ho, com sempre, amb una mirada posada en les obres guardonades amb el Premi FAD d’Interiorisme des del 1958 fins a avui.

Arquinset’21 es un cicle de conferències organitzades per ARQUIN-FAD, que, com associació dedicada a la promoció de la qualitat en l’espai arquitectònic, interior i exterior, ha iniciat aquesta historiografia de l’interiorisme a Catalunya a través de 5 conferències.

blank

La quinzena edició del cicle de conferències Arquinset’21 explorarà el tema de l’interiorisme a Catalunya, des d’un punt de vista historiogràfic i també actual, posant en contraposició i diàleg les realitzacions de l’interiorisme català clàssic i les obres dels interioristes més actuals. Desprès de les 4 trobades anteriors tanquem el cicle amb la conferència «L’interiorisme a Catalunya avui (2000-2020)» a càrrec de Tomàs López, interiorista , professor i fundador de l’estudi Tomàs López DESIGN.

Des de l’any 2007 l’ARQUIN-FAD organitza l’Arquinset un esdeveniment anual que uneix territori i cultura arquitectòniques amb l’objectiu principal de convertir-se en un punt de trobada entre els professionals de l’arquitectura i l’interiorisme amb la societat, així com de fomentar el debat i sensibilitzar sobre la cultura arquitectònica i d’altres disciplines de l’espai.

L’acte tindrà lloc presencialment amb registre previ obligatori . Per tal de complir el protocol sanitari contra la Covid-19, cada assistent haurà dereservar l’entrada amb les seves dades personals (no s’admetrà la duplicitat d’entrades amb el mateix nom).
Les conferències del cicle es gravaran i seran penjades al canal de Youtube d’ARQUIN-FAD.

Horari: de 19 a 21 h al Centre de Documentació del Museu del Disseny. Plaça de les Glòries Catalanes, 37 planta -1. Barcelona

Registre

Arquinset’21 Els increïbles anys noranta (1985-2000)

Avui 15 de Novembre continua el cicle de conferències d’Arquinset amb la quarta conferència ‘‘Els increïbles anys 90 (1985-2000)” a carrec de Alfredo Arribas. Arquinset’21 es un cicle de conferències organitzades per ARQUIN-FAD, que, com associació dedicada a la promoció de la qualitat en l’espai arquitectònic, interior i exterior, ha iniciat aquesta historiografia de l’interiorisme a Catalunya a través de 5 conferències.

blank

Des de l’any 2007 l’ARQUIN-FAD organitza l’Arquinset un esdeveniment anual que uneix territori i cultura arquitectòniques amb l’objectiu principal de convertir-se en un punt de trobada entre els professionals de l’arquitectura i l’interiorisme amb la societat, així com de fomentar el debat i sensibilitzar sobre la cultura arquitectònica i d’altres disciplines de l’espai.

La quinzena edició del cicle de conferències Arquinset’21 explorarà el tema de l’interiorisme a Catalunya, des d’un punt de vista historiogràfic i també actual, posant en contraposició i diàleg les realitzacions de l’interiorisme català clàssic i les obres dels interioristes més actuals. Desprès de les 3 trobades anteriors avancem en el temps amb la conferència «Els increíbles anys 90 (1985-2000).  Será l’arquitecte Alfredo Arribas qui ens parli d’aquest període.

L’acte tindrà lloc presencialment amb registre previ obligatori . Per tal de complir el protocol sanitari contra la Covid-19, cada assistent haurà dereservar l’entrada amb les seves dades personals (no s’admetrà la duplicitat d’entrades amb el mateix nom).
Les conferències del cicle es gravaran i seran penjades al canal de Youtube d’ARQUIN-FAD.

Horari: de 19 a 21 h al Centre de Documentació del Museu del Disseny. Plaça de les Glòries Catalanes, 37 planta -1. Barcelona

Registre

Responsive Cities Symposium 2021

RESPONSIVE CITIES SYMPOSIUM 2021: DESIGN WITH NATURE

The Institute for Advanced Architecture of Catalonia (IAAC) is conducting the final symposium of the BUILD Solutions Project in Barcelona to be held from the 11th-12th November 2021. Responsive Cities is a bi-annual international symposium on the future of cities organized by the Advanced Architecture Group of IAAC.
blank

The 2021 edition focuses on “Design with Nature” and takes place within the framework of the Building Urban Intelligent Living Design Solutions (BUILDs) project, co-funded by the Erasmus+ Programme of the European Union and developed by the Institute for Advanced Architecture of Catalonia – IAAC- (Spain), Université de Lorraine -UL- (France), Vienna University of Economics and Business -WU- (Austria), Ersilia Foundation (Spain), ECONICK (France), Plant-e (Netherlands), City Facilitators -CF- (Denmark), and GreenTech Challenge -GTC- (Denmark).

Despite cities having strengthened their economy, efficiency, and liveability over the last decades, they are still facing major issues such as pollution, rising inequities, and unemployment. These already harmful conditions are furthermore aggravated by catastrophic events such as the current pandemic. New planning paradigms that recognize the importance of ecology to respond to these challenges are being developed, by integrating living systems in urban environments aimed at improving cities’ socio-economic and environmental conditions.
Living systems integrated in cities are also known as Nature-Based Solutions (NBS), defined as “living solutions inspired by, continuously supported by, and using nature, which are designed to address various societal challenges in a resource efficient and adaptable manner and to provide simultaneously economic, social, and environmental benefits” (European Commission, 2015). NBS can help address several challenges through the provision of multiple ecosystem services such as life support (soil formation and oxygen production); procurement (production of food, drinking water, raw materials or fuel); regulation (climate control and tidal waves, water purification, pollination); and cultural values, including the aesthetic, educational, and recreational values. Design-optimized strategies can help reintegrate nature in cities by transforming urban spaces into liveable, productive, and biodiverse systems.

blank

MORE

Arquinset’21: «1968-1975, Correa Milá des de l’usuari»

Avui 8 de novembre es repren el cicle de conferències d’Arquinset amb la tercera conferència ”1968-1975, Correa Milá des de l’usuari” a carrec de Ivan Pomés. Arquinset’21 es un cicle de conferències organitzades per ARQUIN-FAD, que, com associació dedicada a la promoció de la qualitat en l’espai arquitectònic, interior i exterior, ha iniciat aquesta historiografia de l’interiorisme a Catalunya a través de 5 conferències.

Desprès de reflexionar sobre el origen de l’interiorisme i de la influència d’altres països en la configuració de l’arquitectura interior a Catalunya, la tercera conferència ”1968-1975, Correa Milá des de l’usuari” comptarà amb Ivan Pomés, arquitecte i professor, cofundador de l’estudi d’arquitectura i interiorisme Llamazares Pomés Arquitectura.

blank

Restaurant Flash Flash. © Cecilia Diaz Bezt

Federico Correa i Alfonso Milà, són part d’aquella generació que situada entre les grans figures de la primera generació del Moviment Modern a Catalunya i l’actualitat. La seva obra és un reflex de com han interpretat l’herència arquitectònica dels grans mestres de l’arquitectura catalana amb els que varen estar en contacte ,i per tant, ens dóna una idea de com s’ha produït l’evolució de l’arquitectura catalana fins als nostres dies.

De la seva trajectòria professional com arquitectes, destaquen edificis com la Torre Atalaya, la reforma de la Plaça Reial o l’Estadi Olímpic de Barcelona, però també s’ha de destacar la seva vessant d’interioristes, amb projectes com el restaurant Flash-Flash, el restaurant Il Giardinetto o les botigues Furest de Barcelona, tots ells punts de referència a l’historia de l’interiorisme català.

blank

Restaurant Il Giardinetto, Barcelona
La conferència ”1968-1975, Correa Milá des de l’usuari” a carrec de Ivan Pomés tindrá lloc el 08-11-2021 a les 19.00h al Centre de Documentació del Museu del Disseny de Barcelona.

Registre

Orin Hardy at IAAC Lecture Series

IAAC Lecture Series – Orin Hardy ”Building a Bamboo University”

Join us as Orin Hardy, Co-founder of Bamboo U, presents how extraordinary bamboo structures came to be in Bali, and what they can teach us about design and architecture.

blank

Learn what bamboo has to teach us about design and construction and why it can help achieve a more regenerative world. This giant grass, that was once considered to be a poor man’s timber is now considered by many as the sustainable timber of the future. Bamboo is the poster child of eco-architecture. It is fast growing, strong, abundant, and beautiful. But how practical is it to use in the modern world? What are the opportunities and limitations of this material? This lecture will reflect on the lessons learned from 10+ years of building innovative structures out of bamboo, and how it led to the development of Bamboo U. A hands-on learning campus for bamboo education, building and design. Bamboo U shares its process and knowledge with students and professionals from around the world to inspire designers to create a world that is sustainable, abundant and beautiful.

blank

Orin Hardy is the co-founder of Bamboo U and the Kul Kul Farm, two sustainability education enterprises in Bali. He dedicates his time to creating spaces and opening up new possibilities for people to live lives closer to nature and themselves. Combining his international expertise with local knowledge, Hardy facilitates and teaches courses related to permaculture design, gardening and bamboo construction.

blank

Along with his team, Hardy has welcomed hundreds of people from all over the world to participate in these programs. Raised in a Balinese village surrounded by rivers and jungle, he then moved to North America where he witnessed this disconnect between humans and nature in the modern world. He now spends his time devoted to reconnect people with nature. His most recent endeavours have been to tackle the challenge of bringing Bamboo U online in order to adapt to the realities of a world grappling with the Covid-19 pandemic.

Lecturer: Orin Hardy

Date: Tuesday, November 2nd, 2021 19:30 CET

Location: IAAC – Pujades 102, Poble Nou, Barcelona

Register here

Arquinset’21: «Interiorisme»

L’interiorisme català, a debat en una nova edició de l’Arquinset’21

La quinzena edició del cicle de conferències Arquinset’21 explorarà el tema de l’interiorisme a Catalunya, des d’un punt de vista historiogràfic i també actual, posant en contraposició i diàleg les realitzacions de l’interiorisme català clàssic i les obres dels interioristes més actuals.

Avui a les 19h al Centre de Documentació del Museu del Disseny Plaça de les Glòries Catalanes, 37-38, tindra lloc la conferència ”La influència de l’arquitectura italiana, anglesa i americana en la configuració de l’arquitectura interior a Catalunya (1950-1970)” a càrrec de Sara Coscarelli, doctora i dissenyadora d’espais, coordinadora del Màster en Disseny d’Espais, professora i investigadora a Eina, que ens parlarà de com van influir altres països en la configuració de l’arquitectura interior a Catalunya.

blank

L’interiorisme és una disciplina que ha tingut una història força particular al nostre país. Per començar, la denominació interiorisme —ja de per si una paraula pròpia catalana—, va néixer al mateix temps en català i castellà. Importada des d’Itàlia els anys cinquanta, es tractava d’una  una determinada manera d’entendre l’espai interior dels habitatges, dels espais comercials i dels espais de treball. Es va anar configurant al voltant d’uns professionals avui convertits en ídols i mites: Federico Correa i Alfonso Milà, Eduard Samsó i Alfred Arribas, o Dani Freixes són algunes de les figures que han construït aquesta particular història, avui molt desconeguda. Amb ells, i centenars d’altres, l’interiorisme adquirí una entitat pròpia, tan important que, quan el Foment de les Arts Decoratives instituí els Premis FAD, anomenà les categories «arquitectura» i «interiorisme», i, des de l’inici, aquests premis han conservat aquest nom.

blank

Estació de metro L9 Barcelona. Garcés, de Seta, Bonet Arquitectes © Adrià Goula

La important tradició de l’interiorisme al nostre país, però, no ha anat acompanyada per un interès de la historiografia del disseny i de l’arquitectura existents. En aquests moments, hi ha disponibles poquíssimes obres de referència, manuals o altres fonts bibliogràfiques sobre el tema, fins al punt que podríem dir que ha estat una disciplina «abandonada» i que, amb el pas del temps, ha anat perdent gran part de les seves obres sense que ningú se’n preocupés.

ARQUIN-FAD, com a associació dedicada a la promoció de la qualitat a l’espai arquitectònic,  interior i exterior, té un gran interès a iniciar aquesta historiografia de l’interiorisme al nostre país. I vol fer-ho amb aquestes xerrades, que intentaran posar en relleu els seus orígens, el seu passat més gloriós, les fases d’experimentacions i aportacions i, finalment, les obres de consolidació de la disciplina ja ben entrat el segle xxi. I volem fer-ho, com sempre, amb una mirada posada en les obres guardonades amb el Premi FAD d’Interiorisme des del 1958 fins a avui.

Les conferències del cicle es gravaran i seran penjades al canal de Youtube d’ARQUIN-FAD.
Mès


48h OPEN HOUSE BCN

El 23 y 24 de octubre se celebra el festival de arquitectura 48h OPEN HOUSE BCN, un fin de semana de puertas abiertas a muchos tipos de edificios diferentes, dirigido a los habitantes de la ciudad de Barcelona y totalmente gratis. Su vocación es implantarse transversalmente en la sociedad y el territorio. Los ciudadanos de cada distrito podrán conocer el patrimonio más cercano y el más lejano, el particular y el público, y situarlo dentro de la experiencia y la historia de cada uno, aprendiendo a quererlo.

La programación del festival de arquitectura 48h Open House BCN 2021 destaca el tema de la arquitectura mediterránea, una tradición arquitectónica vernacular, de raíces populares y anónima que se ha interpretado y adaptado a las nuevas realidades.

blank

La arquitectura mediterránea desarrolló características tipológicas propias y técnicas constructivas arraigadas al lugar. En cuanto a las tipologías, encontramos ejemplos como la casa mediterránea, que se caracterizaba por tener unas dimensiones humanas (con espacios de proporciones domesticadas que tenían en cuenta el comportamiento de las personas).

Como novedad de este año, el festival destaca la obra del arquitecto José Antonio Coderch de Sentmenat, alumno de J.M. Jujol, que modernizó la tradición arquitectónica mediterránea adaptándola a los parámetros del movimiento moderno. Este arquitecto fusionó la funcionalidad de la arquitectura rural con las técnicas constructivas del momento sin perder su esencia, consciente de que los valores vernáculos definen la memoria colectiva y son un buen fundamento para el futuro.

blank

Además la edición de este año del festival de arquitectura 48h Open House BCN se suma a las actividades que se están llevando a cabo en el territorio en homenaje al arquitecto Enric Miralles, una de las figuras más emblemáticas de la arquitectura catalana contemporánea, del cual se conmemoraron los veinte años de su fallecimiento en 2020. Por una parte, organiza el itinerario Open Sketch con un recorrido a través de su obra en Barcelona, resaltando la importancia del lenguaje del dibujo en la representación de los proyectos de este arquitecto. Por otra parte, ofrece una programación para destacar su trayectoria profesional y la continuidad de pensamiento en sus discípulos.

Finalmente, el festival se suma a eventos de actualidad, como Barcelona Capital Mundial de la Alimentación Sostenible 2021 (organiza visitas a edificios como el Campus de la Alimentación de la UAB, en el recinto de Torribera, en Santa Coloma de Gramenet).

En resumen, lo que perdura en el tiempo tiene un significado cultural, la arquitectura es cultura, y el fin de semana del 23 y 24 de octubre disfrutaremos de nuevo de la arquitectura de nuestras ciudades.

Más

Barcelona Design Week ’21

An October full of design all around the city with the Barcelona Design Week ’21.

From October 7th to 30th the BDW City Festival, Barcelona Design Week ’21 is being held, with a programme of activities addressed primarily to the general public.

As the name of this second edition indicates, the festival will extend all around Barcelona in order for the public to enjoy the city’s creative potential. And within the framework of this event, the Districtes Disseny (“Design Districts”) programme has been set in motion as an initiative for involving different agents of the city in this festival.

blank

By means of a call to participate in it, the programme of the BDW City Festival has been filled with exhibitions, talks, workshops and presentations related with design, creativity and innovation which will take place in different spaces of the districts of Barcelona: galleries, shops, showrooms and design studios, among others. Special attention must also be drawn to the urban installation The Design Cubes in the Diagonal, composed of eight cubes located along the Avinguda Diagonal aimed at explaining the role of design in our everyday lives and highlighting the singularity of Barcelona and its spaces.

blank

© Mertixell Arjaleguer

In total, the BDW City Festival will include around eighty activities, most of them presential, to be held in spaces like La Farinera of El Clot, the Roca Barcelona Gallery, the Galeria Il·lacions, La Muriel, Cal Tip and MINIM, in addition to the Design Museum and the Disseny Hub Barcelona, which will host conferences and workshops like ‘Live Research: Who is designing the cities of 2050?’, B Citizen Lab and Digital Trends 22/23, with the participation of Simon, a winner of the National Design Prize awarded by the Ministry of Economy, Industry and Competitiveness. A special mention should also be made of the two activities organised by Kave Home, a Mediterranean brand of furniture design and decoration which makes sustainability one of its essential traits. A conference will be held on the 20th and a workshop on the 26th.

blankAs a new feature, this year the BDW City Festival presents the Food Design Week, with a series of activities on food design for all types of public, from families and people interested in the culinary world to students and professionals, with workshops, exhibitions and talks on art and gastronomy. Alongside the Food Design Week, other very interesting proposals are:

–        Live Research: Who is designing the cities of 2050?

–        Escofet Air Collection Installation

–        The technology designing the sport of the future

–        B Citizen Lab

–        Design Trends 22/23

–        Award ceremony of jumpthegap® prizes

–        Exhibition “Ideas for Humanity: Recipes for the Health of the Planet”

Under the motto “Think, Design, Act”, this edition of the BDW has been held in a hybrid format and in two different periods. The first, addressed to the professional public, took place from June 7th to 17th, and now this second block concludes an edition which aims to have an impact on the design and implementation of more sustainable models and settings which will be economically viable and focussed on people’s true needs.

The Barcelona Design Week is organised by the Barcelona Design Centre and has the support of the Barcelona City Council and the principal collaboration of the FAD Promotion of the Arts and Design and the Barcelona Design Museum.


Open Centre for Architecture

For the world day of architecture, COAC presents the open conter of architecture.

The new Open Centre for Architecture is a space for architectural knowledge and culture, for forging links between architecture and society, promoting research and strengthening its role in innovation. A new cultural go-between that aims to lead the way in the national sphere and project itself at the international level.

The wealth of its collection (Historical Archive, Photographic Archive, Library, arquitecturacatalana.cat, etc.) and the intense cultural activity in which is engages, spread over multiple branches in 11 locations, give the Open Centre its own history and personality and allow it to contribute to the architectural debate and place it at the service of the public.

Promoted by the Architects’ Association of Catalonia (COAC), the dichotomy expressed by its name – the Open Centre – reflects its desire to bring together in order to disseminate, to welcome in order to discover, to exhibit in order to enjoy.

STRATEGIC PILLARS

The contemporary world is experiencing a profound global paradigm shift that impacts on all aspects of architecture. The reality of climate change urges us to seek new ways to intervene in the planet and put a stop to its environmental degradation, while social changes have ushered in new ways of living and relating to others, and have revealed serious shortcomings and inequalities.

The Open Centre accepts the commitments of architecture and architects towards both habitats and inhabitants, making these its two main areas of knowledge so as to seek answers and be an active agent of change. And it is within this framework that it carries out its research and dissemination work.

CONSULT, DOCUMENT AND DISCOVER THE HISTORICAL COLLECTIONS

The mission of the Open Centre for Architecture is to disseminate information about architecture and promote research in this field, which it does by making its specialised documentary holdings and bibliographic collections available to the public. It is considered one of the most important centres in Europe thanks to the relevance and variety of its collections.

MORE

Miralles a L’escola

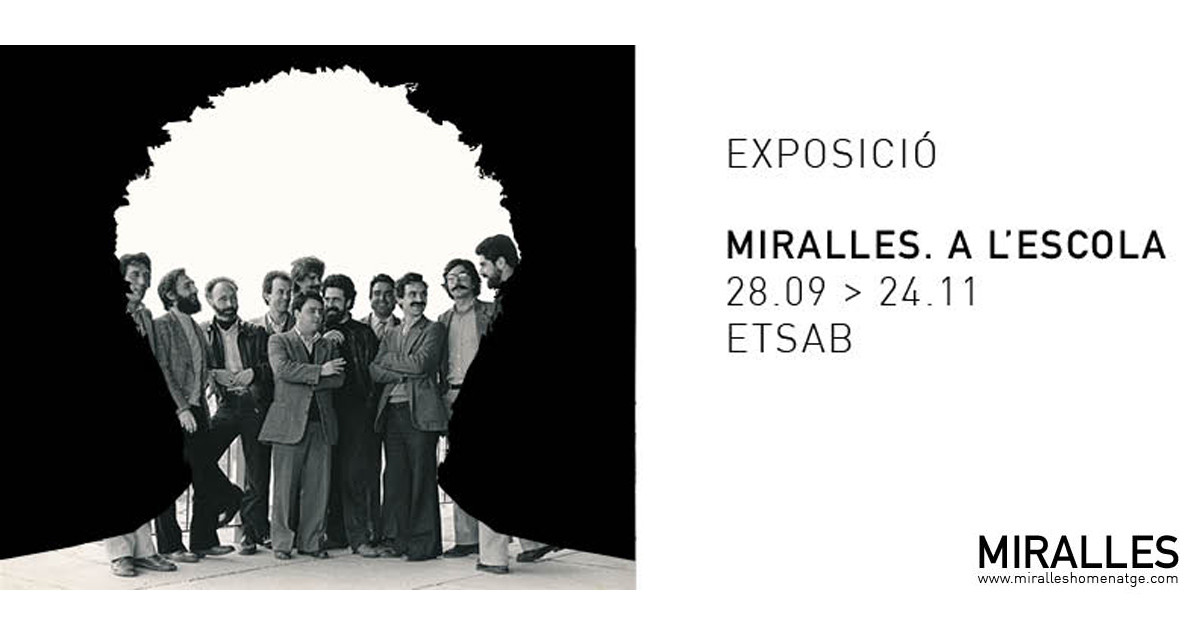
Del 28 setembre al 24 novembre 2021 al vestíbul de l’Escola d’Arquitectura de Barcelona exposició “Miralles a L’escola”

No es casualitat que el conjunt d’exposicions en homenatge a Enric Miralles celebrades a Barcelona aquest any 2021, recordant que ara fa vint anys que ens va deixar, acabin a l’Escola d’Arquitectura. Ell formava part d’un grup d’arquitectes que entenien l’aprenentatge, la docència i la practica de l’arquitectura, no com un conjunt de parcel·les separades, sinó com una activitat continua on aprendre, ensenyar i projectar entrecreuaven descobriments i situacions que es reflectien les unes en les altres.

Des de l’any 1977 va formar part del grup de joves docents, liderat per Albert Viaplana, que encara son recordats com un referent a l’escola. Amb els anys també va estendre la seva activitat docent en universitats internacionals, com ara la Städelschule de Frankfurt o la Universitat de Harvard.

blank

Però va ser durant els cursos 1994-95, 1995-96 i 1996-97 que l’Enric Miralles va dirigir tres tallers consecutius de projectes d’últim curs a l’ETSAB i es en aquesta trilogia d’experiències on millor va poder desplegar un programa propi que reflectia la seva manera d’entendre l’aprenentatge per a la professió d’arquitecte. La trilogia no va ser casual. Plantejada des d’un l’inici, s’entenia com una única experiència desplegada al llarg de les tres edicions, on els alumnes canviaven, però la reflexió i la feina s’arrossegava de forma natural d’un curs a l’altre.

Aquesta exposició fa memòria d’aquells anys amb l’exposició dels materials amb els quals es va treballar i a través de la mirada retrospectiva d’alguns dels alumnes que van participar als tallers.

El material de treball era la Ciutat, ciutat que es va concretar en tres territoris: primer Venècia, després Viena i finalment Istanbul. L’aproximació a cada una d’elles es va fer a través d’un projecte que fos capaç de contenir-la. A Venècia va ser el de Le Corbusier per a l’hospital de San Giobbe, a Viena la Karl Marx Hof de Karl Ehn i, finalment, Istanbul es va veure representada pel Gran Bazar.

Com a companyia i inici de la reflexió, s’oferia un punt de vista determinat. Durant el primer any venia fixat pel concepte de deriva, desenvolupat en els textos situacionistes i en especial de Guy Debord. El segon curs, el punt de vista anava de la ma dels textos del grup OULIPO, i en especial de Raymond Queneau i Georges Perec. Durant el tercer i últim curs es va oferir el treball de Villegé, amb els affiches lacerées i els décollages.

L’exposició mostra com a materialització de l’experiència les aportacions d’alumnes d’aquests cursos, quatre per a cada any, que han reelaborat material propi rememorant el seu aprenentatge en el taller concret on van participar.

MÉS

International Biennial of Landscape Barcelona

From September 27 to October 2, 2021, a new edition of the Barcelona International Biennial of Landscape Architecture  takes place, under the slogan “Climate change, again: City and Nature“, to reflect on how to face the mitigation of climate change and how the landscape can become a primary tool to achieve this. The event will bring together, one more year, professionals and experts in landscaping and architecture in an event that has become a reference on an international scale.

blank
The Barcelona International Landscape Biennial includes the Rosa Barba International Landscape Award for the best landscape projects, a Symposium and an exhibition of the finalist projects, as well as the International Award for Landscape Schools from around the world. During the Biennial, the installation “Pop up Green” will also be presented, as well as the Book-catalog of the 10th Barcelona International Landscape Biennial (2018).


Given the context of the pandemic caused by Covid19, this Biennial edition will be held online, except for the opening and closing ceremony.

The first edition of the Barcelona International Biennial of Landscape Architecture arises from the desire to deepen and generate debate about the landscape. Not only from an environmental point of view but also one of the motors of landscape conservation; even through landscape architecture. Research is relevant in all the disciplinary fields that link to the study of landscape and its evolution. Each edition revolves around a central theme; a motto is chosen according to current affairs and concerns, both professional and social, related to the landscape.

MORE

Debates in the context of the Spanish Biennial of Architecture and Urbanism.

Living Together: Territory, Community, Resources

The XV Spanish Biennial of Architecture and Urbanism (BEAU) and the CCCB are organising three days of debates and seminars to reflect on the future of the territory and its resources, community life and the current challenges facing urban thought.

blank
What can we do to keep a territory alive, to unite a community? The 15th edition of the Spanish Biennial of Architecture and Urbanism focuses on the need to recalibrate the balance between more and less densely populated areas of our territory, while guaranteeing the well-being of the communities there. In an increasingly urbanised world, we will discuss proposals aimed at revitalising, in a coherent and respectful way, the densest urban areas as well as the most uninhabited territories – which are responsible, in turn, for providing our cities with food, materials and basic resources for their subsistence. The debates will also include reflections on the disruptions and transformations that have accelerated as a result of the pandemic, and which have necessarily led us to reconsider how we should design cities going forward.

During three days of debates and seminars, professionals, activists and researchers from different disciplines will share their experiences and engage in a dialogue with the public in order to reflect on their practices and present proposals that contribute, from the fields of architecture and urbanism, to a more egalitarian and balanced social model that is truly respectful of the spaces we inhabit.

blank

Building Communities Seminars in the context of the Spanish Biennial of Architecture and Urbanism 13 September 2021

How can we spark a dialogue between architecture and people’s desires and needs? With Paloma Strelitz and Cristina Goberna we will look at participatory practices and processes that promote the social function of architecture and urbanism.

Balancing the Territory Seminars in the context of the Spanish Biennial of Architecture and Urbanism 14 September 2021

Striking a balance between the more and less populated areas of the territory in a scenario marked by the effects of the pandemic and the energy crisis will be the focus of this dialogue between José María Ezquiaga, Maria Buhigas and Ricardo Devesa.

blank

City and Resources Seminars in the context of the Spanish Biennial of Architecture and Urbanism 15 September 2021

With Sébastien Marot, Xavier Monteys and Anna Bach we will rethink the connections between the countryside and the city, as well as the future of production and supply models for food and resources.


Spanish Biennial of Architecture and Urbanism

Until 16-9-2021 at Mies van der Rohe Pavilion, Barcelona.

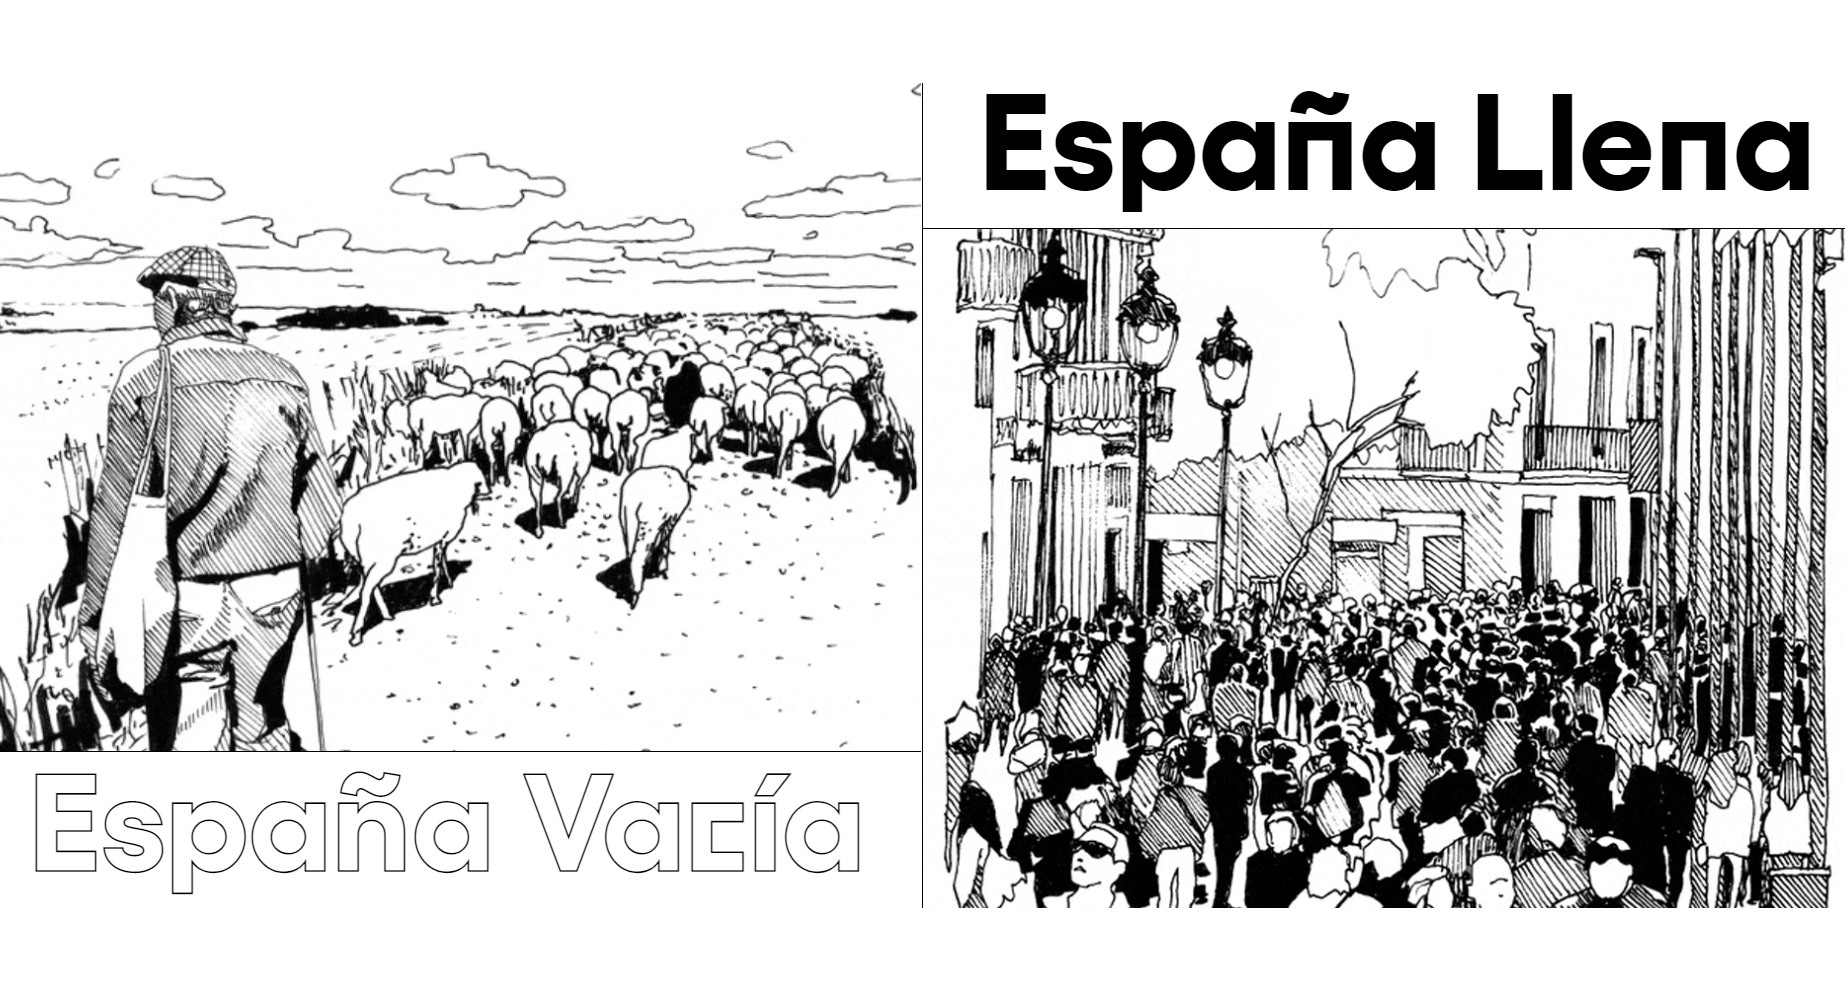
XV Spanish Biennial of Architecture and Urbanism “España vacía. España llena. Strategies for Conciliation”.

The Mies van der Rohe Pavilion, together with the Patio Herreriano Museum of Contemporary Art in Valladolid act as co-venue of the XV Spanish Biennial of Architecture and Urbanism (BEAU) in 2021 “España vacía, España llena. Strategies for Conciliation” curated by Anna Bach, Eugeni Bach (authors of Mies Missing Materiality) and Óscar Miguel Ares.

blank

BEAU is an initiative promoted by the Spanish Government through the Ministry of Transport, Mobility and Urban Agenda, in collaboration with Consejo Superior de los Colegios de Arquitectura de España and with the support of Fundación ARQUIA. On this edition of the Biennial, the curators propose an approach to the diverse territorial reality of the country with the aim of drawing similarities and differences that allow defining meeting points in which, in addition to Fundació Mies van der Rohe, other institutions of Barcelona will take part (Centro de Cultura Contemporánea de Barcelona, ​​Col·legi d’Arquitectes de Catalunya, Escola Tècnica Superior d’Arquitectura de Barcelona, Escola Tècnica d’Arquitectura La Salle and Barcelona Building Construmat). Valladolid will contribute with its own exhibition programs and activities with contents that will add synergies to those of the Biennial.

The entire exhibition strategy of the Biennial will revolve around seven themes that will show the dichotomy and the way in which certain concepts are approached from architecture and urban planning in “Empty Spain and Full Spain”. All of this will be done with the aim of outlining similarities and differences that will allow us to define meeting points: territory, society, sustainability, gender, demography, community and economy. Thanks to the proposal, the Mies van der Rohe Pavilion will host, both in a presential format and online, part of the events that will constitute this Biennial.

blank

Other institutions from Barcelona (Centre de Cultura Contemporània de Barcelona, Col·legi d’Arquitectes de Catalunya, Escola Tècnica Superior d’Arquitectura de Barcelona-UPC, Escola Tècnica Superior d’Arquitectura de La Salle – URL and Barcelona Building Construmat) and Valladolid will also participate in the XV BEAU, with their own exhibition programmes and activities to which the Biennial will be added, establishing synergies in content.

MORE


El millor disseny de l’any

02.06.21 – 29.08.21 Disseny Hub Barcelona

El FAD, amb la col·laboració del Museu del Disseny de Barcelona, organitza la 10a edició de l’exposició «El millor disseny de l’any», un recull de les obres guanyadores i finalistes, tant de professionals com d’estudiants, dels premis organitzats per les associacions del FAD, alguns d’ells els més longeus i reconeguts en les seves respectives disciplines: Premis ADG Laus de Disseny Gràfic i Comunicació, Premis ADI de Disseny Industrial, Premis FAD d’Art, Premis FAD d’Arquitectura i Interiorisme i Premis Habitàcola per a estudiants d’arquitectura i disseny. Es tracta d’una mostra imprescindible per a conèixer la situació en què es troba el sector del disseny i l’art aquest darrer any.

A l’exposició s’hi poden veure més de quatre-centes obres, totes elles avaluades per jurats professionals de prestigi en cadascun dels sectors creatius. Les peces s’han seleccionat seguint estrictes criteris d’excel·lència, innovació i originalitat.


El millor disseny gràfic i comunicació visual de l’any

A la mostra s’hi poden veure els treballs guardonats a la 51a edició dels Premis ADG Laus. Els projectes presentats es reparteixen en els més de quaranta apartats, dividits en cinc categories (Disseny gràfic, Digital, Publicitat, Audiovisual i Estudiants). A més, l’exposició mostra una selecció dels treballs més destacats de Toni Miserachs, guanyadora del Premi Laus d’Honor per la seva trajectòria i aportació a la definició de la professió, a la docència i a l’associacionisme, i pel lideratge femení en un sector on les dones eren gairebé invisibles.

blank

El millor disseny de l’espai de l’any

La 63a edició dels Premis FAD d’Arquitectura i Interiorisme ens mostra les darreres tendències agrupades en les cinc seccions dels guardons: Arquitectura, Interiorisme, Ciutat i paisatge i Intervencions efímeres. A l’exposició es podran veure les obres seleccionades i finalistes a la 8a edició dels Premis FAD Internacionals, dels Premis FAD de Pensament i Crítica en la seva 18a edició i dels Premis Habitàcola, dirigits a estudiants d’arquitectura que reflexionen sobre el carrer del segle XXI.

blank

El millor disseny industrial de l’any

La secció de industrial mostra els projectes seleccionats i guanyadors dels Premis ADI, formats per la 40a edició dels Premis Delta de disseny industrial, la 28a edició de les Medalles ADI per a joves estudiants i la 3a edició del Premi ADI Cultura per a projectes que s’enfoquen al foment social i cultural del disseny.

blank

La millor creació artística de l’any

La secció d’art contemporani mostra les peces seleccionades i guanyadores dels Premis FAD d’Art que enguany arriben a la 12a edició. Són uns guardons que busquen reconèixer aquelles obres artístiques que destaquen en l’ús de les noves expressions de l’art contemporani fent especial èmfasi en el reconeixement del concepte, la tècnica i el treball innovador dels materials. Les peces seleccionades són obres sense funció d’ús, que revelen un gran coneixement de l’ofici i que no han estat presentades en d’altres certàmens.

MORE

Barcelona 2026 World Capital of Architecture

Barcelona to be the international epicentre for architecture in 2026

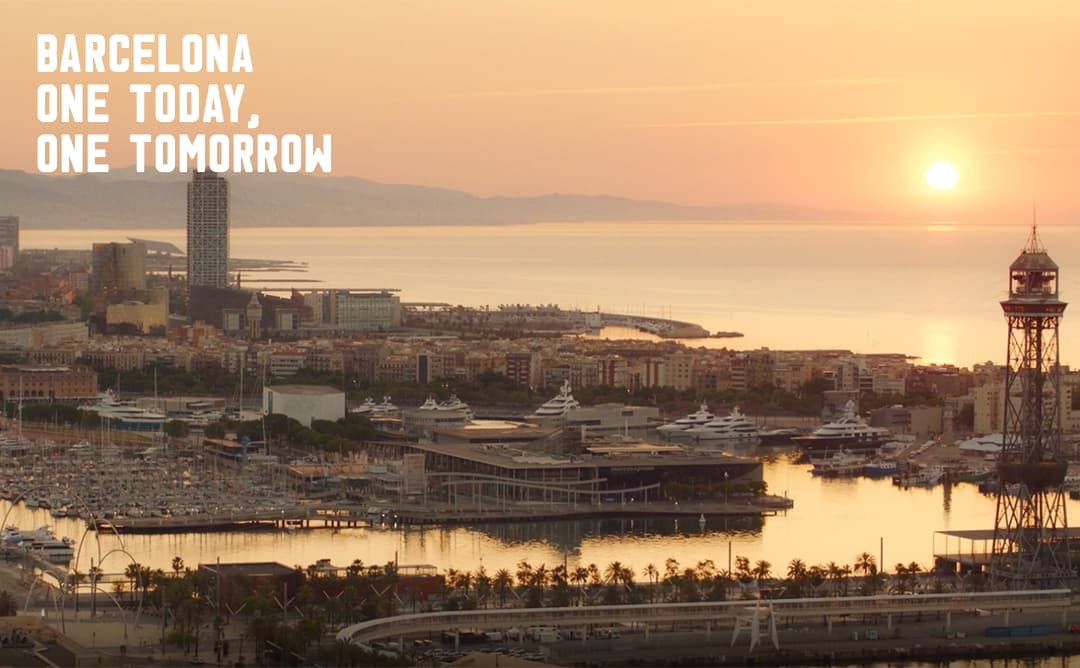
Barcelona is set to host the most important event in architecture in 2026, with the arrival of the World Architecture Congress by the International Union of Architects (UIA). At the same time, the city will be the UIA-UNESCO World Capital of Architecture. The choice of Barcelona to host these two events recognises the city’s architecture, urban planning and landscape as an international example and will offer a chance to reflect and share experiences on urban planning models and architecture as tools for social development and quality of life.

The assembly by the International Union of Architects, held in Rio de Janeiro (Brazil), chose Barcelona over the other candidate city, the Chinese city of Beijing, by 147 votes to 129. The vote in favour of Barcelona means the city will hose the most important event in this sector in five years’ time. Under the slogan ‘One today, one tomorrow’, the congress will use the city’s world-renowned relationship with architecture as an example to debate a feasible and sustainable future and make an analysis of the current socio-economic and environmental context. The goal is to address the challenges facing architecture and define the tools for meeting them.

blank

At the same time, throughout the year, Barcelona will be organising multi-disciplinary cultural events on architecture and urban planning to convey their importance to all citizens. The city will thus become an inclusive, Mediterranean point of reference, open to the world.

Hosting the two events provides a great opportunity to strengthen the role of the city as a centre for production and thought on architecture and the design of contemporary urban planning. The events will explore the capacity of urban planning to improve people’s lives, well-being and sense of social and cultural belonging, as well as the need be able to extend these factors and make them important in other countries, as a transformational tool and a means of social change to move towards the cities of the future.


blank

Seventy years of history

UIA congresses have been held since 1948. The goal on each occasion is to address the challenges facing society through the rigorous knowledge contributed by professionals in architecture. The city held this same event a quarter of a century ago, in 1996. At that time the slogan was ‘Present and future: architecture in cities’, the event proving to be a great success with the public and having an international impact.

MORE

×