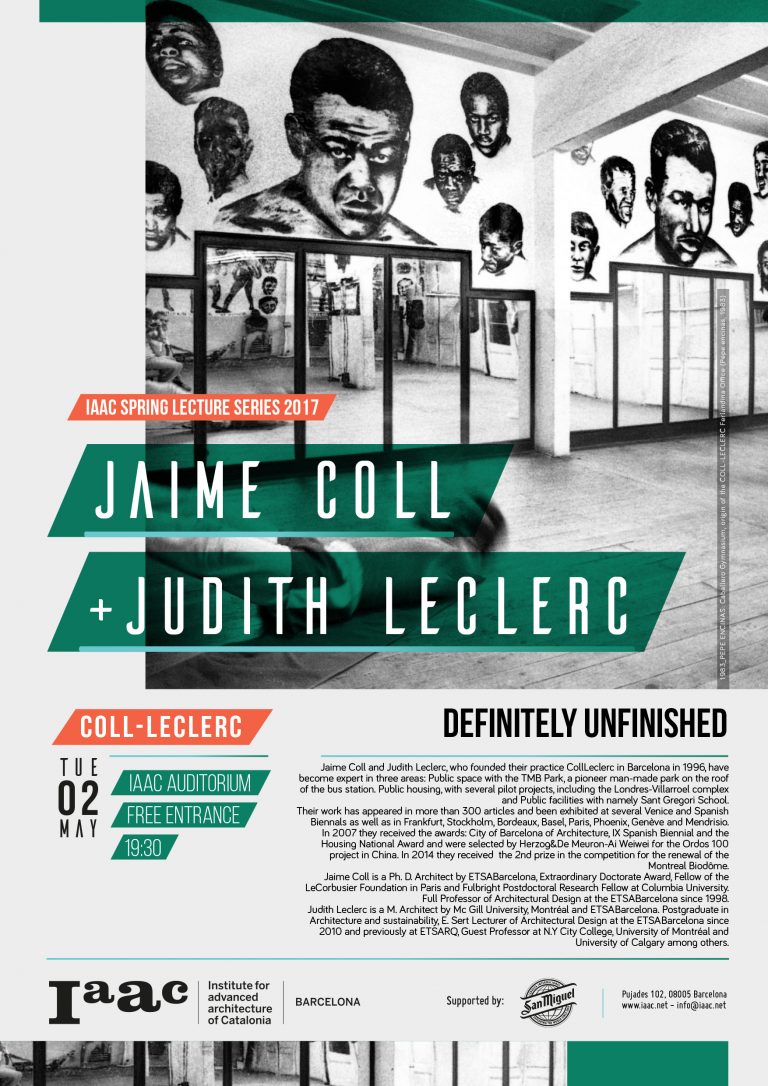
JAIME COLL + JUDITH LECLERC LECTURE AT IAAC

JAIME COLL + JUDITH LECLERC > SPRING LECTURE SERIES 2017

Jaime Coll and Judith Leclerc, who founded their practice CollLeclerc in Barcelona in 1996, have become expert in three areas: Public space with the TMB Park, a pioneer man-made park on the roof of the bus station. Public housing, with several pilot projects, including the Londres-Villarroel complex and Public facilities with namely Sant Gregori School. Their work has appeared in more than 300 articles and been exhibited at several Venice and Spanish Biennals as well as in Frankfurt, Stockholm, Bordeaux, Basel, Paris, Phoenix, Genève and Mendrisio. In 2007 they received the awards: City of Barcelona of Architecture, IX Spanish Biennial and the Housing National Award and were selected by Herzog&De Meuron-Ai Weiwei for the Ordos 100 project in China. In 2014 they received  the 2nd prize in the competition for the renewal of the Montreal Biodôme.

Jaime Coll is a Ph. D. Architect by ETSABarcelona, Extraordinary Doctorate Award, Fellow of the LeCorbusier Foundation in Paris and Fulbright Postdoctoral Research Fellow at Columbia University. Full Professor of Architectural Design at the ETSABarcelona since 1998.

Judith Leclerc is a M. Architect by Mc Gill University, Montréal and ETSABarcelona. Postgraduate in Architecture and sustainability, E. Sert Lecturer of Architectural Design at the ETSABarcelona since 2010 and previously at ETSARQ, Guest Professor at N.Y City College, University of Montréal and University of Calgary among others.

IAAC Lecture Series 2016/17

Tuesday 2nd of May 2017
Jaime Coll + Judith Leclerc
CollLeclerc

Definitely Unfinished

@ 19.30, IAAC Auditorium
Open to the Public

BAW Opened our eyes to Barcelona Architecture

Barcelona Architecture Walks fantastic reviews

Hi Walkers! Here you have another amazing opinions about our Barcelona Architecture Walks and our leading architects.

Usually we are showing to you, the best reviews we receive, because this is the best reward for our work!

As you know, we love that we do, so we are very happy to share this with you…

Here it is!

“Opened our eyes to Barcelona”

My friends and I went on the “Barcelona and the Future” tour with Carola, and it was excellent! Very informative and interesting with a nice balance of historical context and contemporary issues. It’s easy to go to Barcelona just to party and eat delicious food, but it has a rich history and world-class urban planning that we were happy to learn more about. I would definitely sign up for additional tours with them!

blank

“Excellent way to discover the city”

We booked two walks to visit Barcelona with our 10 year old son: Barcelona and Gaudi and Barcelona and the sea.
We all enjoyed the tours very much, it was a fun and interesting way to discover the city, its history and the secrets of its architecture.

The Barcelona and Gaudi tour allowed us to understand what Gaudi had in mind, how he evolved and how he designed his buildings. The tour doesn’t take you inside the buildings so once you have done this tour, be sure to visit the inside of the buildings and you will really understand what they are all about.

Barcelona and the Sea is more about the history of the city and its people. We learned a lot and it was a really nice walk.

The company also gave us advice for restaurants, they are really friendly and helpful.

blank

We remind you that Spring is an amazing moment to walk beside us!

These are all the Walking Tours you have:

BARCELONA & GAUDI a great start to discover the genius of Gaudí.

& THE SEA  discover Barcelona through its architecture.

& THE FUTURE CITY walk through the smart city looking for our Future and discover with us the new Superblock at Poblenou.

& THE URBANISM travel with us to the origins of the modern Barcelona.

& THE MARKET see Barcelona through the eyes of Enric Miralles.

COME ON GUYS LET’S WALK WITH US AND LIVE A FANTASTIC EXPERIENCE!

More reviews

María Langarita Lecture at Foros 2017

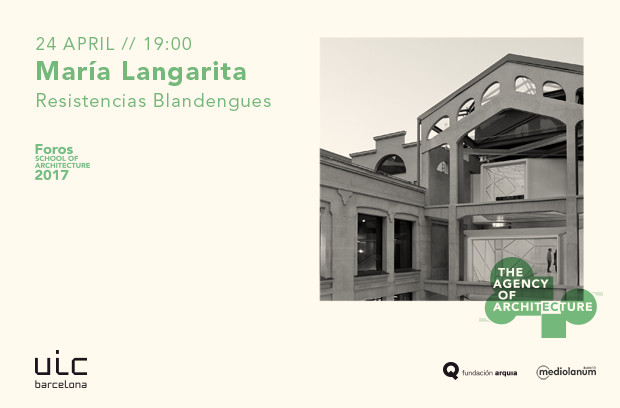
Foros 2017: Lecture by María Langarita entitled “Resistencias blandengues”

On Monday 24 April, at 7 p.m., the ESARQ – School of Architecture at UIC Barcelona will host a lecture by María Langarita, from Langarita Navarro Arquitectos, as part of the Foros 2017 lecture series The Agency of Architecture. Under the title “Resistencias blandengues” [Soft Resistance], Langarita will put forward the notion of categorising architecture on the basis of material consistency.

blank

María Langarita will talk about description as creation. “Bust and pelt”, asserts the architect, “is a way of arranging the content of the physical part of the world. The bust represents the hard side of architecture: inorganic and inert, it erodes slowly and is expensive to alter. The pelt is organic and soft; it rots and decomposes easily. The annals of culture have focused their attention on and spoken and written about the bust. Techniques associated with the pelt, on the other hand, remain scattered among a host of registers that are of secondary value to the architect.”

“Resistencias blandengues” is, explains Langarita, “a willingness to record and apply the wisdom of the pelt in the city.”

María Langarita graduated with a degree in Architecture from the University of Navarre and is now a lecturer in Architectural Projects at ETSA Madrid. Together with Victor Navarro, she founded the Madrid-based practice Langarita-Navarro in 2005. Their work has been recognised with Special Mention at the 2013 Mies van der Rohe Awards, as well as with an award at the 12th Spanish Architecture and Urbanism Biennial, the 2012 FAD Award, the 2012 AR+D Award for Emerging Architects and the 2013 COAM award. Additional career accolades include the 2014 Young Architect of the Year Award and the 2013 AD Nuevos Valores Award. Their work has appeared in various publications and was featured in the monographic magazine 2G. Their work has also been selected to be exhibited in a number of different places and events, including the 2014 and 2008 Venice Biennale.


Barcelona & Gaudi Walking Tour

BARCELONA & GAUDI Walking Tour, something else than a typical tour…

Hi Walkers! This week we continue sharing with you our differents Walking Tours. This time Barcelona & Gaudi, a different way to discover Barcelona modernism through Gaudi’s masterpiece!

blank

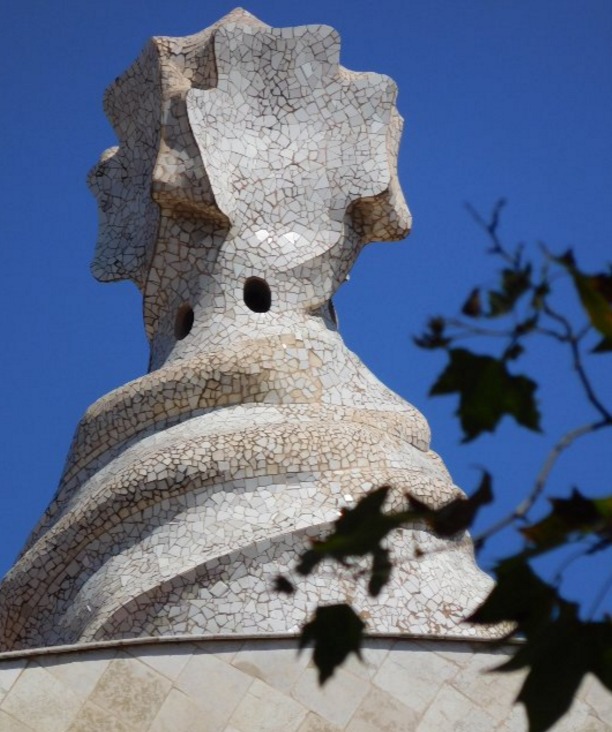
Along the Modernism Route, we will trace the sinuous dream path that took Antoni Gaudí from his social concerns to a total absorption with the divine, until he finally became “the last great cathedral builder.”

Our aim is to delve into the architectural essence of the Master and dig deep into his visual power, which is what made him an inspiration for the Surrealists and has earned him the honor of being the Best-Known Spanish Architect.

Our discussion will focus on a set of turning points that include a project in early 20th-century Manhattan, the last commission from his patron, Eusebi Güell, and his first architectural steps with the Sagrada Família.

blank

We will talk about eclecticism and the end of modernism, the Crypt of Colony Güell and the Sagrada Família, utopian socialism, positivist materialism, the intellectual bourgeoisie, the Spanish Civil War, anarchism, beatification and deliquescent surfaces.

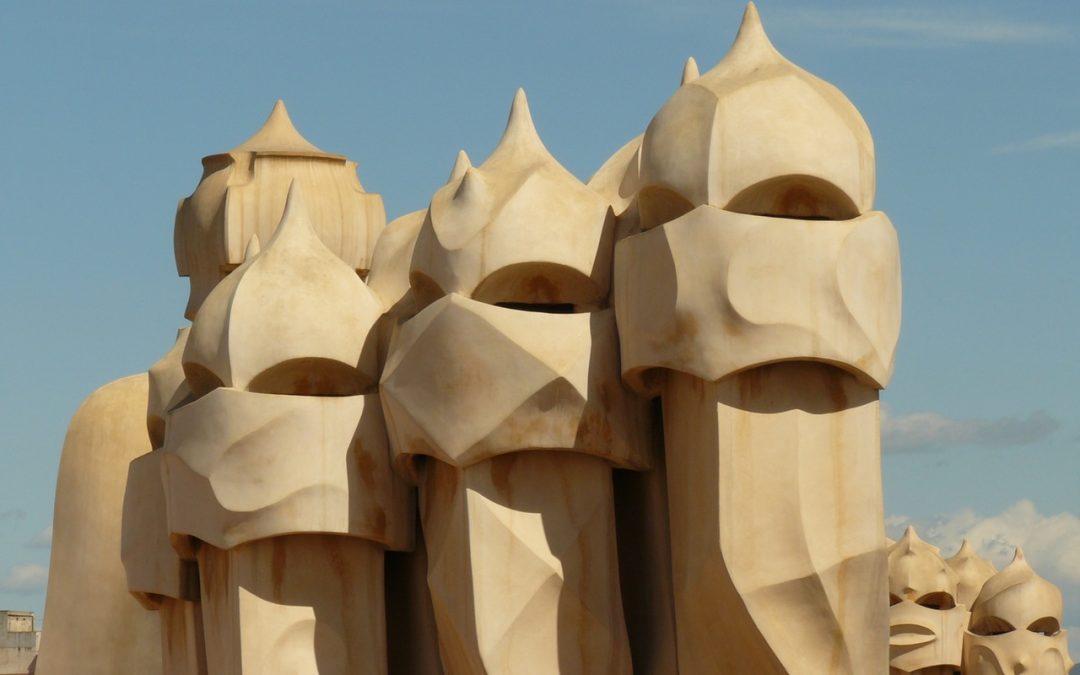
We will see the Antoni Tàpies Foundation and Casa Lleó Morera by Domènech i Montaner, Casa Amatller by Puig i Cadafalch, some hidden Eixample courtyards and, of course, Casa Calvet, Casa Batlló and Casa Milà by Antoni Gaudí.

blank

And we remind you that Spring is an amazing moment to walk beside us!

These are all the Walking Tours you have:

BARCELONA & GAUDI a great start to discover the genius of Gaudí.

& THE SEA  discover Barcelona through its architecture.

& THE FUTURE CITY walk through the smart city looking for our Future and discover with us the new Superblock at Poblenou.

& THE URBANISM travel with us to the origins of the modern Barcelona.

& THE MARKET see Barcelona through the eyes of Enric Miralles.

COME ON GUYS LET’S WALK WITH US AND LIVE A FANTASTIC EXPERIENCE!

Modular farm tower for sites across Africa wins international skyscraper competition

The modular Mashambas Skyscraper would provide a place to grow, sell and learn about crops.

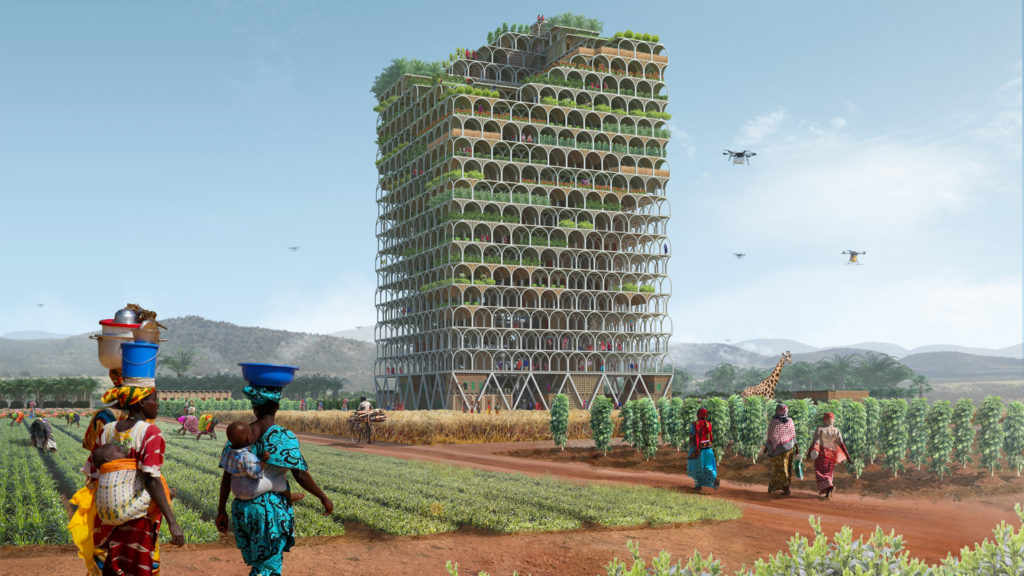
The Mashambas Skyscraper project won first place in the eVolo Skyscraper Competition, which annually invites architects and designers to conceive futuristic towers. The winner was chosen from a pool of 444 entries.

Polish designers Pawel Lipiński and Mateusz Frankowski have envisioned a conceptual high-rise building that would act as a vertical farm, able to be disassembled and moved to different locations across sub-Saharan Africa.

blank

The scheme, which is named mashambas after the Swahili word for cultivated land, is envisioned to help new agricultural communities across Africa. The designers have not chosen any specific sites, but broadly suggested they would be south of the Sahara desert.

The modular, scalable tower would move to areas of the continent that suffer from poor soil quality or drought, and that require help introducing fertilisers and increasing crop yields.

Over 40 per cent of people living in sub-Saharan Africa live in absolute poverty. More than half of them have something in common – they’re small farmers.

blank

The tower – which would occupy a relatively small footprint – is intended to help bolster agricultural opportunities by serving as a vertical farm, an educational centre and a marketplace.

It could also include facilities include a doctor’s surgery, a kindergarten and even a port for drones that could distribute the produce.

It provides education, training on agricultural techniques, cheap fertilisers and modern tools. It also creates a local trading area, which maximises profits from harvest sales.

The skyscraper would be built of simple arch-shaped modular elements, stacked around a central atrium. A ramp would spiral up the void to connect the different levels.

blank

As the modules would make the building easy to construct and disassemble, the designers envision the structure being moved to a new location somewhere on the vast continent once it is no longer needed in a community.

When the local community becomes self-sufficient, it is transported to other places.

blank

Other vertical farm proposals include a bamboo-framed structure by Roger Stirk Harbour + Partners that could provide an alternative to traditional land-intensive farming, and a scheme for Asian retirement communities that double as city farms.

Second place winner in the eVolo ideas contest was Vertical Factories in Megacities, a design by US-based Tianshu Liu and Lingshen Xie, which explores the notion of moving factories back into urban centres.

Spanish designer Javier López-Menchero Ortiz de Salazar won third place in the competition for his tower, Espiral3500, meant to serve as a counterpoint to the urban sprawl now occurring on the eastern coast of Spain.

Previous winners of the competition have included a sunken “sidescraper” that would border New York’s Central Park and a high-rise featuring 11 different landscapes.

More

Great Reviews

Great reviews from nice Walkers.

Hi Walkers! Today some amazing reviews about our Barcelona & Gaudi  walking tour and our guides.

This time we have chosen the shortest reviews. Sometimes with few words it’s enough…

“Our guide made the difference: after the walk we enjoyed Barcelona so much more knowing what to look for”

We certainly recommend scheduling a walk with Barcelona Architecture Walks as your first activity in Barcelona

blank

“Enjoyable and instructive”

I spent a good time walking through the city with the small group and the guide. The guide was qualified and passionate about the topic. I’ll take another walk next time.

blank

“Great walks”

This (actually these as I took two walks) was really well organised and professional tour on Gaudi and new architecture!

blank

“We had essentially a private tour of the city with behind the scenes stories and history of the architecture.”

We enjoyed the in depth history of Barcelona’s architecture and city plan. Our guide showed us hidden courtyards and gave us a good perspective on Gaudi’s role in the city development. We would highly recommend this as a must-do in Barcelona!

blank

And we remind you that Spring is an amazing moment to walk beside us!

These are all the Walking Tours you have:

BARCELONA & GAUDI a great start to discover the genius of Gaudí.

& THE SEA  discover Barcelona through its architecture.

& THE FUTURE CITY walk through the smart city looking for our Future and discover with us the new Superblock at Poblenou.

& THE URBANISM travel with us to the origins of the modern Barcelona.

& THE MARKET see Barcelona through the eyes of Enric Miralles.

COME ON GUYS LET’S WALK WITH US AND LIVE A FANTASTIC EXPERIENCE!

More reviews

Eames House

Architecture is a performed art – and the Eames House is a pretty good show.

It’s a strange feeling when you finally get to see, in person, a building that you’ve been thinking and reading about for years. That happened recently for me with the house of Charles and Ray Eames, in Los Angeles.

blank

It’s a strange feeling when you finally get to see, in person, a building that you’ve been thinking and reading about for years. That happened recently for me with the house of Charles and Ray Eames, in Los Angeles.

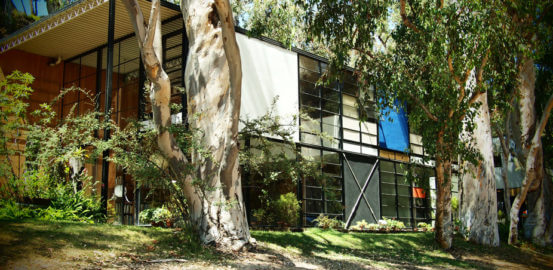
It’s such an important building in the history of postwar American housing, so significant as (quite literally) a case study house embodying the Californian modern ideal. It’s the “kit of parts” house par excellence: exemplary in the use of standard, modular industrial components in domestic architecture. All of its parts were ordered from a catalogue, off the shelf, then assembled on site with a direct lack of fussiness. Completed in 1949, it appears totally contemporary now – completely in tune with how we now live, or would like to live; a remarkable achievement for a nearly 70-year-old house.

But it’s one thing to know these facts in the abstract, and quite another to visit the actual artefact. For one thing, it’s a slog to get there: LA is a great big freeway, as the song goes, and by the time you’ve hired a car, argued with the satellite navigation lady, suppressed panic as you careen across four lanes to not-miss your exit, it already feels momentous to finally arrive, alive, at your destination.

Then, as you walk up the long driveway, you feel a strange sense of dissociation and suppressed hilarity, as though you had entered into the pages of one of your books, or been sucked into the screen of one of your own lectures.

Somehow it manages to feel absurd and momentous at the same time: it feels abstract but you know it’s real from the sound of helicopters overhead, the warmth of the Spring sun, someone sorting recycling down the hill, smashing bottles with apparent glee.

The house itself comes into view, its façade a grid of glass and solid coloured panels, its two pavilions (house on one side, studio and working space on the other) separated by a courtyard. The whole sits quietly on a ledge tucked into a hill in a tawny landscape, integrated with a garden which includes a row of mature eucalyptus along the front of the house, giving it an oddly Australian feel.

The form of the building – a simple, two storey box – belies the sophistication of the planning within, with its double height living room, mezzanine bedrooms, and flexible-use spaces flowing one into another. These days such planning ideas are commonplace, but they had their origin in projects like this, which were, at the time, strikingly avant garde.

blank

The courtyard inside the house.

So in person it turns out that, as well as being a crucially important house, it is also quite lovely – spatially rich, modest and comfortable, cosy despite its industrial origins, rational in design but highly idiosyncratic and enjoyable in its furnishing and decoration.

The house has the sense of having been richly inhabited: unlike many house museums, it holds the character of its long-term inhabitants. Perhaps it’s the lush indoor plants, perhaps it’s the colour and life of the (multitudinous) objects arranged inside, but it feels as though the Eames are just in the next room.

It’s hard not to love them – this larrikin couple who designed toys and textiles as well as buildings, who made films, exhibitions and a “solar do-nothing machine” as well as designing some of the most canonical furniture of the mid-century period.

As wife and husband, the pair were also partners in every aspect of their kaleidoscopic creative endeavour. They lived together in the house from when it was completed in 1949 until Charles died in 1978. Ray died ten years later to the day, and the house has been preserved by their children since then. These days it houses the Eames Foundation.

Every architectural “site” has different rules of engagement, and the Eames House is no different: you can’t go inside, but you can look through the myriad windows and the open doors; you can take photographs for your own use, but not for publication; please don’t ring the doorbell, or sit on the outdoor furniture, or sit on the swing hung from a tree in the meadow – they’re all fragile.

The guide tells us that her favourite day is Wednesdays, when the house is closed to visitors, and she wanders all over the interior, cleaning and hunting for intruding insects.

blank

Silhouettes of the Eames chairs at Essential Eames: A Herman Miller Exhibition in Singapore. Edgar Su/Reuters

As one of my travelling companions and I peered intently through the window, she said dreamily, “oh, they have Eames chairs…” then caught herself, laughing. They are the Eames. They have their own chairs… It’s the chairs for which they are perhaps most famous now. But it’s ironic, in many ways, that these became “designer” status symbols they did, since the Eames’ ethos was about making good design accessible by fitting it to contemporary industrial fabrication methods.

In Australia, being on the margins as we are, we have always received the European and North American architectural canon through images and representations. In the past these were printed in books and magazines, these days they are digital, but images they still are. Nevertheless an architectural photograph, no matter how beautiful or technically proficient, will only ever be a still life.

Visiting a long-familiar building is invariably both more and less than you expected.

It’s not that first hand experience is the only way to apprehend a building, nor that it’s somehow metaphysically “true” or approaches some “essence” of what architecture is about. It’s easy to fetishise unmediated experience, and there is a powerful ideology in architecture which does just that. But for me, abstractions and representations are just as important, and revealing, and rich, as the concrete experience of the thing.

I like the partiality of these accounts, the sense of looking through someone else’s eyes, with all of the squinted, subjective bias and idealisation of that. I like the sense of an image as artifice, as a fragment, an edited version, a story.

Nevertheless, being there, and seeing it, and taking in the detail and the contingency and incident and accident and performance of the thing? Well that is special.

In fact it’s like seeing, for the first time, the performance of a play whose script you know intimately. It’s as though, having studied the script of Macbeth, having read it many times, read commentaries about it, analysed and interpreted and thought about and imagined it, you finally get to see it performed live.

Because architecture is, in the end, a performed art. Architects don’t produce buildings, they produce an elaborate set of instructions for someone else to make a building, to their design. An architect prepares a score or script in the form of drawings, which is then “performed” first by the builders, later by the people who live or work in the building, by all of those individuals who visit it, and by time itself.

And the Eames House turned out to be a pretty great show.

More
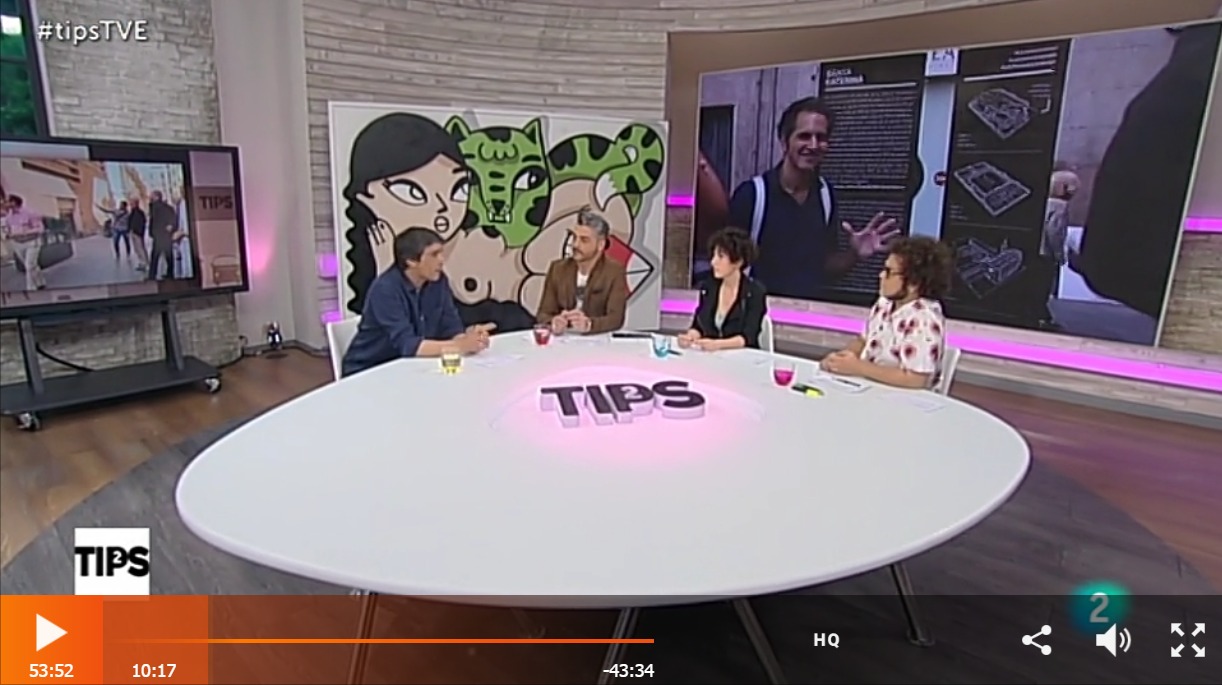
Barcelona Architecture Walks y Miel Arquitectos en Tips de La 2

Salimos en el programa Tips de La 2

Hoy estamos muy orgullosos! El Martes en el programa Tips de La 2 de Televisión Española, hablaron sobre nuestra gran pasión las Barcelona Architecture Walks.

10 minutos emocionantes en los que explicaron de qué manera nos embarcamos en esta aventura y describieron tanto qué tipo de paseos realizamos, como el público al que va dirigido. Además también mostraron nuestro proyecto de Ronda Sant Pere como MIEL Arquitectos. Todo un honor!

Muchas gracias especialmente a Guillen Auge y al programa @Tips por hablar sobre nosotros, esperamos que mucha gente se anime a seguir paseando con BAW!!!

Nos encanta nuestro trabajo, así que estamos deseando llegar cada vez a más personas. Esperamos que lo disfruteis!

(Del minuto 6:50 al 16:00)

blank


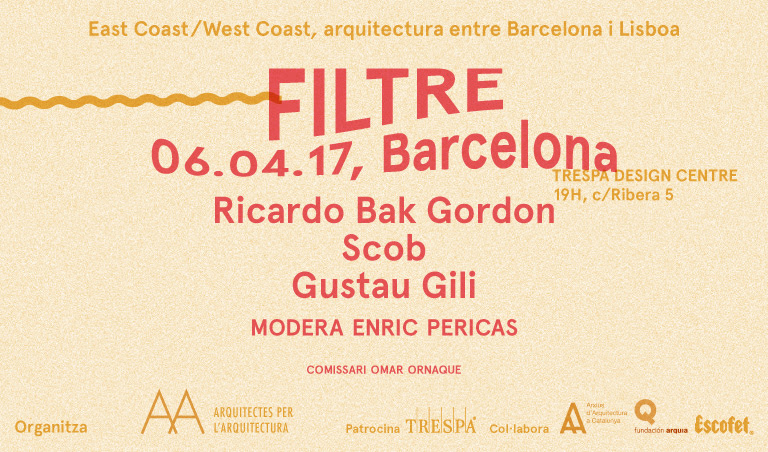
Cicle de conferències ‘East Coast/West Coast: Filtre

Filtre conferència amb Ricardo Bak Gordon, Gustau Gili i Scob

El proper dijous 6 d’abril a les 19:00h donem pas, a Barcelona, a la penúltima sessió del cicle de conferències organitzat des d’Arquitectes per l’Arquitectura i patrocinat per Trespa, al voltant de la temàtica FILTRE. La trobada serà al Trespa Design Center (c. de la Ribera 5). Serà l’ultima del cicle celebrada a Barcelona.

Participarà l’arquitecte portugués Ricardo Bak Gordon, i els catalans Gustau Gili i Scob. Cada ponent disposarà de 20 minuts per explicar la seva obra.

blank

Ricardo Bak Gordon


blank

Gustau Gili

blank

Scob

Moderarà l’Enric Pericas, arquitecte, paisatgista i Director d’Elements Urbans i de Paisatge d’Escofet des de 2002. Durant la xerrada, intentarà esbrinar quines estratègies segueixen els estudis presents per tal de matisar les relacions interior/exterior dels seus edificis. El filtre es presenta a diferents escales, i no sempre de manera obvia, requerint d’una segona lectura.

La trobada té una durada prevista de 1h 30min. L’aforament serà lliure fins a esgotar les places.

A la finalització de l’acte, Trespa oferirà als assistents la beguda i els snacks de cortesia habituals.


Barcelona & The Market Walking Tour

Barcelona & The Market Walking Tour: See Barcelona through the eyes of Enric Miralles.

Hi Walkers! This week we continue sharing with you our different Walking Tours. This time Barcelona & The Market, the best way to discover Santa Caterina Market through Enric Miralles insight!

blank

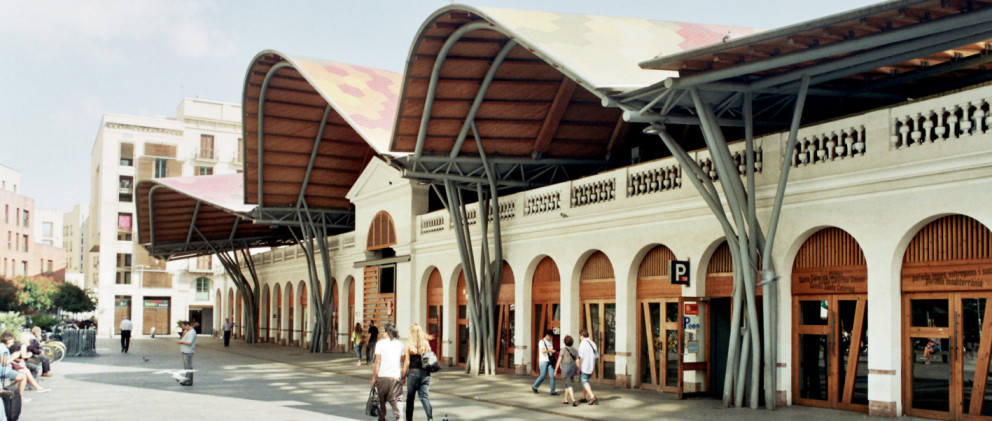
Join us as we explore the ideas and mindset of Enric Miralles, a genius in our lifetime. With Benedetta Tagliabue, he designed one of the most brilliant works of architecture in this city: the refurbishing of Santa Caterina Market.

With the aim of truly enjoying Enric Miralles’s work, we propose a journey of initiation that will attempt to be loyal to the architect’s words: “The architecture that interests me is capable of avoiding demagoguery and cannot hide the complex reality it comes from.”

blank

This architecture tour walks through history, politics, the cultural imagination and the architecture of Barcelona’s Gothic and La Ribera Quarters.

We begin the journey in Roman Barcelona, then travel to the Carolingian era, the post-Franco era, Olympic Barcelona and, finally, the era that created el forat de la vergonya (the hole of shame). The walk ends in the market, where we will do some fieldwork to check Miralles’ methods, along with some of the processes that formed part of his modus operandi.

blank

And we remind you that Spring is an amazing moment to walk beside us!

These are all the Walking Tours you have:

BARCELONA & GAUDI a great start to discover the genius of Gaudí.

& THE SEA  discover Barcelona through its architecture.

& THE FUTURE CITY walk through the smart city looking for our Future and discover with us the new Superblock at Poblenou.

& THE URBANISM travel with us to the origins of the modern Barcelona.

& THE MARKET see Barcelona through the eyes of Enric Miralles.

COME ON GUYS LET’S WALK WITH US AND LIVE A FANTASTIC EXPERIENCE!


Salvador Rueda: Las ‘superilles’ son el Plan Cerdà del siglo XX

Entrevista a Salvador Rueda, director de la Agencia de Ecología Urbana de Barcelona

Salvador Rueda dirige la Agencia de Ecología Urbana de Barcelona, desde donde ha ideado el proyecto de superilles que el Ayuntamiento pretende implantar en toda la ciudad. Rueda es licenciado en Biología y Psicología y está diplomado en Ingeniería Ambiental y Gestión Energética, estudios enfocados todos en el diseño de ciudades. El sistema de superilles lo diseñó hace 30 años y desde entonces lo ha ido desarrollando y mejorando. Es por ello que se le ve dolido con las críticas que recibe y habla emocionado de lo que pretende que suponga el cambio de modelo de la ciudad.
blank
¿Cómo se le ocurren las ‘superilles’?
En 1986 me nombraron técnico de medioambiente de Barcelona y en el 87 hicimos el mapa de ruido de la ciudad. Una vez hecho el diagnóstico teníamos que elaborar el plan para reducir el ruido. Nos dimos cuenta de que el ruido funciona con una ley que es todo o nada. Si pasan coches, está siempre por encima de los límites de comunicación, 65 decibelios. Esto implica que si tienes a una persona a un metro de distancia, la conversación es inteligible al 100% sin tener que levantar la voz cuando los niveles están por debajo de 65 decibelios. Para tener niveles aceptables de ruido debemos tener carriles vecinales. Entonces se me ocurrió que para gestionar esta variable se podían hacer unas vías por las que circulara el tránsito y liberar el máximo posible de espacio. Esta idea la plasmé en el primer plan. Estábamos en 1987, cuando el coche era el rey y todos los mensajes estaban ligados al crecimiento económico y la vinculación de la industria automovilística con el país. Ni estábamos ni estamos en contra de los coches. De lo que estamos en contra es de un uso inadecuado, abusivo e ineficiente del coche.Esto ha ido evolucionando. Entonces teníamos un handicap: no sabíamos qué podía representar una propuesta de este tipo porque no existían las herramientas informáticas que te permiten simular qué es lo que pasaría. Con un planteamiento de este tipo, la pregunta que te hacen es: ¿Quieres colapsarlo todo? Y ante la no respuesta, no hay solución.Después ha ido evolucionando. Monté esta Agencia, que es un consorcio público (formado por el Ayuntamiento, la Diputación y el Área Metropolitana), cuyo presupuesto se basa en un 15% de aportación de los consorciados y el resto de proyectos que hacemos alrededor del mundo. Con la Agencia hemos podido adquirir los ordenadores, que cada vez son más potentes, y los simuladores, que cada vez son más precisos. Ahora sabemos el nivel de funcionalidad de esa propuesta. Esto ha venido mediatizado porque el gobierno de Trias nos pidió que redactáramos el plan de movilidad de Barcelona. Este plan definió la estructura de movilidad para cambiar el modelo, que está basado en superilles, y está aprobado por el plenario del Ayuntamiento. Yo he ido trabajando, antes de la propuesta de este plan, en la concepción de las superilles, porque la superilla tiene una flexibilidad para los coches similar a la que tiene la manzana para los que van a pie. El tiempo que tardas en dar la vuelta a pie o coche es el mismo. Esto permite pasar de una situación, a la que no se tendría que haber llegado nunca, en la que el coche ocupa el 85% del espacio público, a reducirlo al 25%. El cambio es bestial.
¿Qué hace falta para ello?
Los modelos de simulación nos dicen que podemos pasar de la situación actual a la de las superilles con un 13% menos de coches. Quitando un 13% de coches liberas el 60% del espacio público. Un directivo de una ciudad china que vino a interesarse por nuestro plan, porque lo quieren desarrollar allí, me dijo: “usted no es un técnico, es un mago”. Parece magia, pero es fácil de entender. La estructura de las superilles, que comprenden espacios de 400 por 400 metros, es ortogonal. Ildefons Cerdà ya demostró que la ortogonalidad es la estructura más eficiente en la topología de redes.
De lo que estamos en contra es de un uso inadecuado, abusivo e ineficiente del coche
Cuando ideo la nueva red de autobuses, formadas por las ‘H’ y las ‘V’, el factor que mejora la velocidad de la red comercial es la propia red. No es que pongas carril bus. La red ortogonal permite aumentar 1,5 kilómetros por hora, mientras que el carril bus aporta 0,3 kilómetros por hora de más. Esto es conocimiento de la teoría de redes. Si no la conoces dices cosas que no sabes lo que son. Es lo que pasa últimamente, que hay mucho tertuliano, que habla sin conocimiento de causa. Está legitimado, pero se le ha de dar la importancia que tiene.
La propuesta que presenté era de reducir el 13%, pero el plan prevé reducir un 21%, no por el tráfico, sino por el nivel de contaminación de la ciudad. Si conseguimos reducir el 21% de los coches, el nivel de servicio que tendremos en la ciudad será mejor que el que hay hoy y saldrá ganando todo el mundo, porque habrá menos coches en las vías básicas. En las superilles puedes entrar, pero lo que se pretende es que no se atraviese. Lo que no tiene sentido es entrar si no tienes un destino dentro de la superilla. Y la velocidad se reduce a 10km/hora. A 30km/hora, de 100 accidentes con peatones cinco mueren. Por tanto, no dejaré jugar a mi hijo en la calle. La velocidad y no atravesar la superilla nos daría una ciudad radicalmente diferente.
¿Por qué cogen el Poblenou como banco de pruebas?
Empezamos en el Poblenou porque está confinado entre el río, la Ciutadella y la Diagonal. Aquí dentro hay 150.000 coches al día. Para que funcionen las superilles a la misma velocidad podríamos poner hasta 350.000 coches. Tenemos un margen de maniobra brutal. Podemos hacer mañana todas las superilles sin que pase nada.
Si lo hubiéramos hecho en el medio del Eixample hubiéramos tenido miles de problemas, porque al principio tienes que ensayar y los ensayos a la gente no le gusta. Hicimos pasar a los camiones de bomberos más grandes y ahora ya sabemos cómo pueden girar.

blank

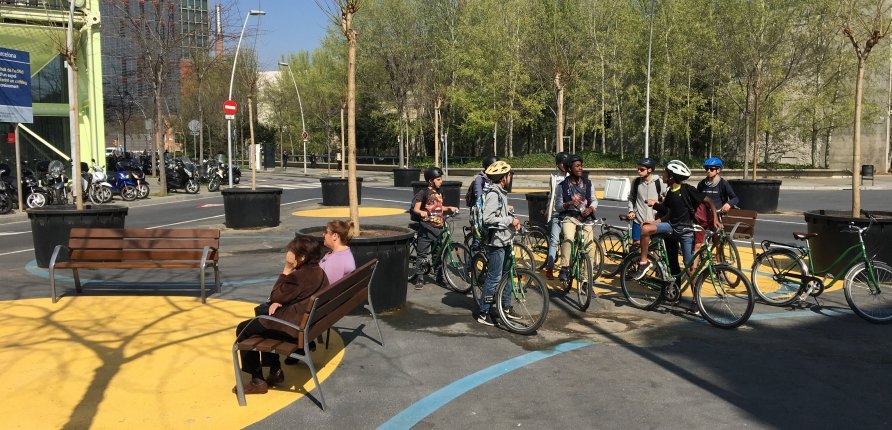
Grupo de ciclistas en el interior de la superilla del Poblenou / P. A.

Por la Superilla del Poblenou pasa Pere IV, que lleva año y medio en obras. Antes los coches llegaban por la calle Almogàvers y giraban, pero en el momento que se cierra, se convierte en un callejón sin salida. Esto nos quitó presión. Ahora hay los mismos coches que había antes. El pequeño incremento es el que se ha dado en toda la ciudad, del 2%, ligado a que la crisis se está superando.

¿Para reducir el coche no se debería potenciar el transporte público?
La Superilla del Poblenou va acompañada de una nueva red de transporte público, la red ortogonal, de la que tengo el gran placer de haber concebido la primera propuesta. Si quieres hacer una plan como este has de dar una alternativa con transporte público de calidad. Eso significa montar una nueva red más eficiente que la que teníamos. También hay que montar una verdadera red de bicicletas eléctricas, que te permite superar pendientes. Con la red de autobuses y la bicicleta eléctrica damos la alternativa a la gente de Barcelona, porque los que entran y salen de la ciudad lo seguirán haciendo mientras no se pueda arreglar Rodalies, que se mejorará, porque es una red cuya última renovación la hizo Mercè Sala hace más de 30 años. El porcentaje de coches eliminados será de la gente de Barcelona. La alternativa se ha de poner sobre la mesa y el Ayuntamiento está haciendo los deberes.
Planteamos las superilles en dos fases: funcional y urbanística. La prueba piloto tendría que haber sido urbanística, con cambios de secciones, jardines, etc. Pero no hay dinero para hacer todas las superilles. En cambio, con poco dinero puedes hacerlas funcionales, reduciendo el espacio para los coches.
Pero muchos vecinos se quejan que no quieren que se les libere espacio de cemento. Quieren parques o césped. En el Poblenou, además, señalan que ya tienen parques y que no necesitan más.
Esto es una verdad a medias. No tienen tanto parque, tienen 170 hectáreas. Con el proyecto podrían tener 350 hectáreas. Podríamos incluso liberar la Diagonal y hacerla sin coches. Dicen que tienen muchos parques, pero tendrán muchos más. Los niveles de zona verde por habitante aquí son ridículos. Ahora toca la urbanización de los espacios liberados, con jardines, etc.

Propongo que en la calle Almogàvers, que es un callejón sin salida, se haga un corredor verde que uniría el río Besos con el Poblenou y la Ciutadella.

¿Te imaginas un carrer Almogàvers con huertos urbanos? Es posible y necesario, porque hay mucha gente mayor que quiere tocar la tierra. Es una medida preventiva de salud enorme. Está comprobado que la gente que tiene un huerto va un 90% de veces menos al médico. El problema es el dinero que cuesta esto, pero mientras no podemos equipar las superilles sí que podemos reducir el tráfico, los accidentes, contaminación, ruido… que es lo que la superilla del Poblenou nos propone.

Leer Mas

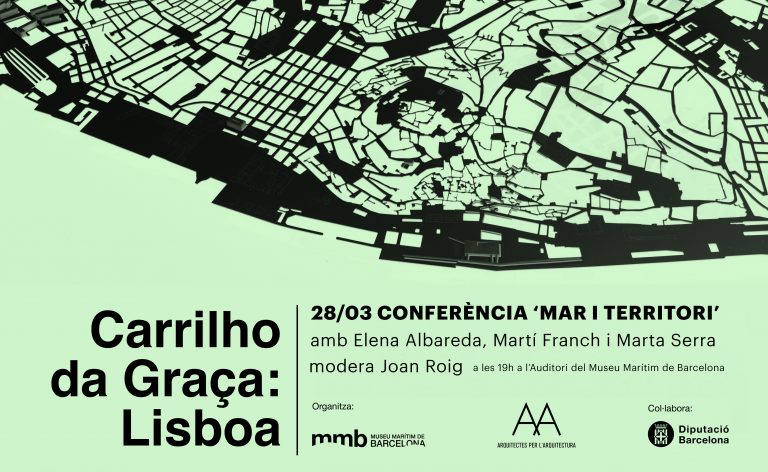
CONFERÈNCIA: MAR I TERRITORI

CONFERÈNCIA: MAR I TERRITORI, AMB ELENA ALBAREDA, MARTÍ FRANCH I MARTA SERRA MODERATS PER JOAN ROIG

El proper dia 28 de març al Museu Marítim de Barcelona, la xerrada Mar i Territori, inclosa dins les activitats paral·leles a l’exposició ‘Carrilho da Graça: Lisboa’, abordarà la intervenció i les diferents formes que adopten la trobada d’aquests dos espais sota la mirada de l’arquitectura.

blank

La sessió, moderada per Joan Roig, i amb la participació de les arquitectes Marta Serra i Elena Albareda de Cíclica ​[space, community & ecology],​ i l’arquitecte del paisatge Marti Franch, fundador i director de l’estudi d’arquitectura del paisatge EMF de Girona, tindrà lloc a les 19:00, a l’Auditori del museu.


BARCELONA FOR THE WIN

HI WALKERS!

Today we share with you an article written by one of our last walkers, following an interview after walking with our Barcelona & Gaudi Walking Tour.
She has a blog, Curating experiences for the design inspired traveller, where she writes about trips around the world and her experience in the different places she visits.
What strikes you most when traveling to a different country? What immediately grabs your attention, causing you to whip out your camera, and snap that amazing shot that will forever have a place on your living room wall?
These are some of the questions that she tries to answer through the different posts in her blog.

It’s a pleasure that Barcelona and the interview made after enjoying a Walking Tour with BAW, have inspired you for such an interesting article.
Here it is for you all!

BARCELONA FOR THE WIN: HOW THE FUTURE OF BARCELONA DESIGN CAN LEVEL UP YOUR TRAVEL EXPERIENCE

My first trip to Barcelona was in the fall of 2016. One might say that travelling in Barcelona during “off season” is deceptive; with the exception of inclement weather, I wouldn’t have guessed it! Hordes of people could be seen lining up from every entrance of major tourist attractions like La Sagrada Familia, Casa Batillo and Parc Guell; while others aimlessly stood around, angling their bodies for that perfect “selfie”. Clear signs that the city was still bustling with tourists.

blank

This situation brought to light the perils of Overtourism which has already affected the city of Venice and prompted lawmakers to take action in Iceland. This topic was further highlighted in a 2017 Skift Travel Megatrends report which suggests that “part of the solution to overcrowding and the negative influences of tourism have been a policy of directing travellers out of hubs and city centres to suburbs and lesser-known neighbourhoods.”

In my inaugural post, I wrote that, experiencing design through travel “frames a better understanding of (…) cultures and helps us set a mental trajectory of new practices and ways of thinking that, once unfolded upon our return to our homelands, forever shapes our identities and perspectives.” Generally speaking, design helps us to travel deeper so that we have more enriching experiences. And while Barcelona city officials may be challenged with the issue of balancing tourist demands with resident concerns, one key initiative that may be a potential win in effecting social change is the concept of Superblocks.

blank
I first heard about this idea of Superblocks in my phone interview with Miguel Angel Borras, owner of Barcelona Architecture Walks. I came across Miguel’s company while doing research for an architecture walking tour prior to my trip. What drew me to this particular company was the fact that all of the tours are led by architects including Miguel who is a partner at the firm MIEL Arquitectos (which translates to HONEY Architects).
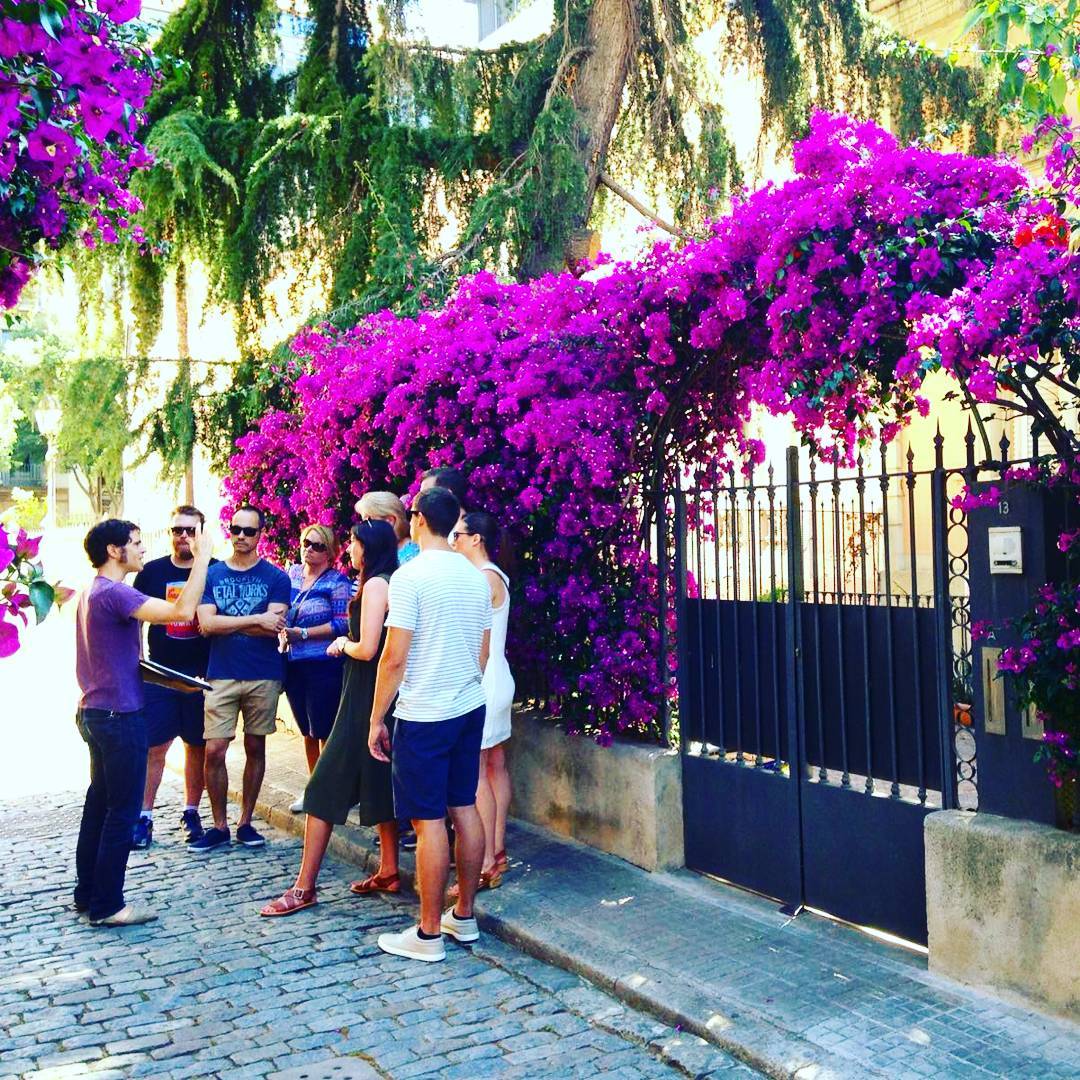
On a crisp mid October morning, I ambled towards the meeting point at Passeig de Gracia and Gran Via for the Barcelona and Gaudi tour. Given my short stay (three days), I chose this particular tour because I wanted to learn more about a man who is a hallmark of Barcelona architecture. Led by architect Joan, our group of about 10 individuals traversed throughout the city for about three hours listening to the beginnings of Barcelona as a walled settlement, its expansion as a result of the “Enlightenment” stage and its present day look. Interlaced in these stories was that of Antoni Gaudi and the role he played in shaping Barcelona’s cityscape.  We witnessed his works first hand while walking past the exteriors of Casa Vicens, Casa Batllo and La Pedrera.

blank

Months later, I caught up with Miguel on a call to discuss the tour company and Barcelona design. We delved into the company’s start, an idea prompted by a trip to Australia and his participation in Sydney Architecture Walks. As an architect, Miguel was impressed by what he learnt during the tour and knew that the idea had “legs” for successful adoption in Barcelona. One can choose from 5 walking tours, each providing a unique insight into Barcelona architecture from varying angles.

When asked about the design culture in Barcelona, Miguel commented: “it is part of the DNA of the city” – a testament to his other declaration that: “Architecture is a way we use to explain our existence”. Because of this belief, Barcelona Architecture Walks can truly be seen as a medium to espouse not only social awareness but also social change within the city of Barcelona.
Miguel’s musings over Barcelona’s design culture – past, present and future – are poetic yet realistic. His mention of Superblocks and its impact on the future of Barcelona dawns on me as another way in which Barcelona is forging ahead in the use of design to engage and facilitate social change.
You can listen to more of my conversation with Miguel where we chat about the uniqueness of Barcelona design, the juxtaposition of design and travel, and Barcelona Architecture Walk’s role as a Design Ambassador below.

blank
Simply put, a “superblock is a mini-neighborhood created on a grid that confines higher-speed motorized traffic on the perimeter so that the interior roads are freed up for pedestrian-friendly public space.” The general idea has both environmental and social benefits. For the former, reclaiming the use of inner roadways within a superblock for pedestrian purposes creates expanded public spaces which allows for greater access to and better enjoyment of these areas, while also helping to tackle a public health care issue of air pollution. While its implementation has faced some public scrutiny, many agree that “the plan to be widely accepted, (…) will require a cultural shift in the way people view and use the streets.”

So what does this mean specifically for travellers?

An even wider window into the way Barcelona residents live. I strongly believe that from a traveller’s perspective, the implementation of Superblocks would enable a greater depth of cultural immersion as the city’s streets become extensions of their inner homes.

blank

Moreover, with a shift in the average traveller’s mindset for more human centric experiences, a deeper connection is a point of differentiation and what is being sought. I can only surmise that as Barcelona continues to explore various approaches including Superblocks to shaping its cityscape, that a continued focus on its people’s cultures and values will inadvertently draw a stronger interest in those who want to travel deeper.

More 

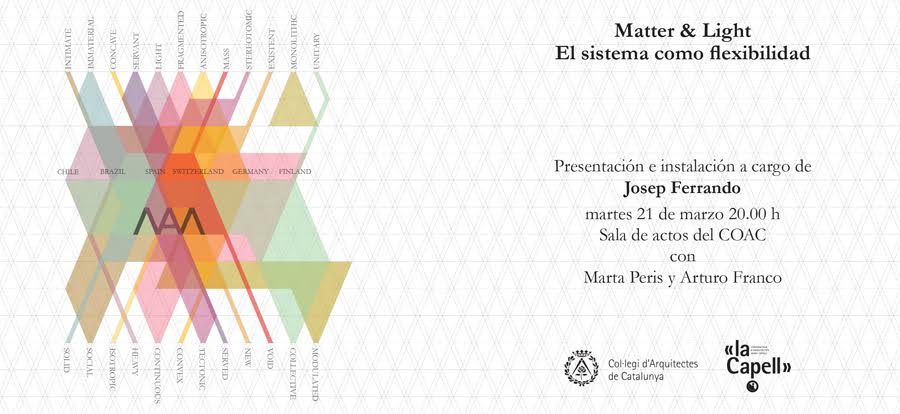
Presentación del libro “Matter & Light. El sistema com a flexibilitat” Josep Ferrando

“Matter & Light. El sistema com a flexibilitat” Josep Ferrando.

Mañana 21 de marzo a las 20 h tendrá lugar en la Sala de Actos del COAC la presentación del libro y la instalación “Matter & Light. El sistema com a flexibilitat”, de Josep Ferrando.

blank

Para Josep Ferrando, “todo puede ser un proyecto”: un curso, una exposición… y, por lo tanto, también el evento del que hablamos. Será un encuentro, donde el arquitecto catalán, además de presentar el libro-catálogo editado con motivo de Matter & Light, –exposición sobre su obra organizada por el Museu de Arte Moderna do Rio de Janeiro MAM (diciembre 2015 – abril 2016)– realizará una instalación efímera con la ayuda de los asistentes. Una acción, que pondrá en relieve el valor de la unidad como repetición, del sistema como flexibilidad… ese sistema a partir del cual surge el concepto, nace el trazo y se configura la estructura de todas las obras de Ferrando. Proyectos cuya característica principal es su diseño de naturaleza multi-escalar en los que cada detalle, las partes y el todo, se generan a la vez.

En la presentación, Josep Ferrando estará acompañado de Marta Peris, doctora arquitecta y profesora de proyectos en la ETSAB, y Arturo Franco, doctor arquitecto y director de la revista Rita de Redfundamentos. Ambos, conocedores de su obra, reflexionaran en torno a esa particular manera de proyectar, donde el sistema lo origina todo. En concreto, Marta Peris hablará de los “sistemas espaciales”, esas piezas que en su repetición responden a los requerimientos del proyecto y al contexto en su transversalidad. Mientras que, Arturo Franco se centrará en los “sistemas materiales”, en mostrar cómo la naturaleza y las características de un material condicionan el espacio.

El acto, organizado por la Cooperativa Jordi Capell y el Colegio de Arquitectos de Cataluña, será presidido por Lluís Comerón, decano del Colegio de Arquitectos.

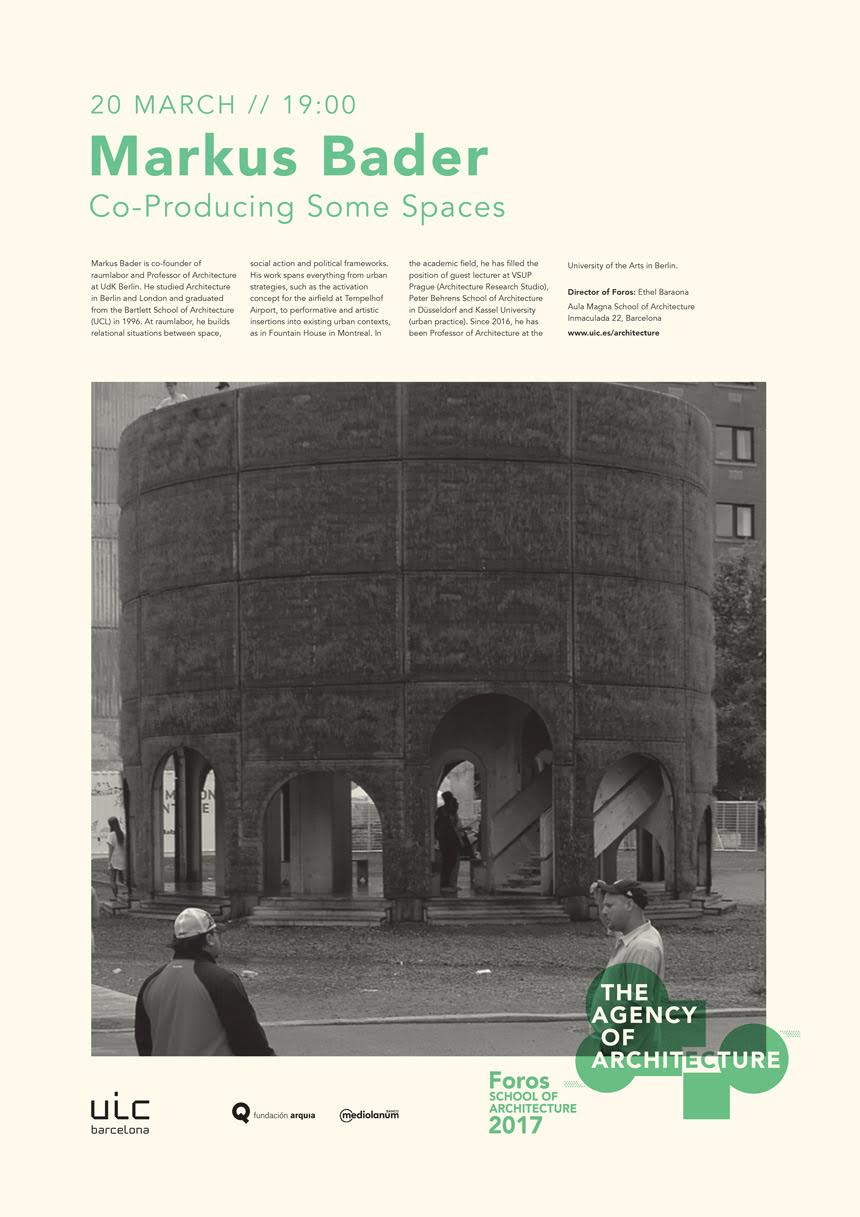
Foros 2017 Markus Bader

Lecture by Markus Bader at Foros 2017: The Agency of Architecture

Next Monday 20 March, the UIC Barcelona ESARQ-School of Architecture will host the third lecture in Foros 2017 “The Agency of Architecture”. The conference, which is open to the general public and scheduled to take place at 7 p.m. in the Aula Magna on the University’s Barcelona Campus, will be given by Markus Bader, member and co-founder of Raumlabor, an architectural collective renowned for its cross-cutting work which incorporates architecture, urban planning, art and urban interventions, such as the transformation and revitalisation of the Tempelhof Airport as a public space in Berlin.

blank

Under the title “Co-Producing Some Spaces”, the guest speaker will reflect on how we all, through our private and collective actions, generate space, and how the synchronisation of these activities in one single space creates a city. According to Bader, “architecture is a tool in the search for the city of tomorrow, and as architects we are activists, because we operate within the city.” By analysing Raumlabor’s work, projects which explore the limits of architecture and are deeply rooted in the local context, Markus Bader will invite attendees to change their opinion of the city and reformulate contemporary concepts such as “participation”, “collaboration” and “site-specific”.
Markus Bader combines his work as an architect with education, and not just in academia as Professor of Projects at the University of the Arts in Berlin, but also at the Urban School Ruhr, an open university developed by Raumlabor in cooperation with Urbane Künste Ruhr, a learning platform and pedagogical experiment that investigates participative and artistic practices in urban space. With projects such as the Göteborg Sauna, Bader has been nominated for the Kasper Salin Prize, the 2015 National Swedish Architecture Award.


×