Barcelona Architecture Walks en Plataforma Arquitectura

BAW en Plataforma Arquitectura

Hoy estamos muy contentos, BAW es el protagonista de un fantástico artículo en la revista Plataforma Arquitectura.


Bajo el título Un paseo por Barcelona a través de los ojos de un arquitecto el artículo da a conocer de qué manera nace Barcelona Architecture Walks y como nuestros paseos son una buena forma de disfrutar conociendo la historia, la cultura y la arquitectura de la ciudad de Barcelona de una manera diferente.

Estamos muy orgullosos de que una revista como Plataforma Arquitectura con gran prestigio y difusión internacional, se haya fijado en nosotros, es un honor sin duda alguna!

Aquí tenéis el enlace al artículo, esperamos que os guste tanto como a nosotros!

Un paseo por Barcelona a través de los ojos de un arquitecto

Nos encanta poder compartir con todos vosotros este tipo de noticias.


Happy International Women’s Day!

International Women’s Day

Hi Walkers! This week we are celebrating the International Women’s Day!

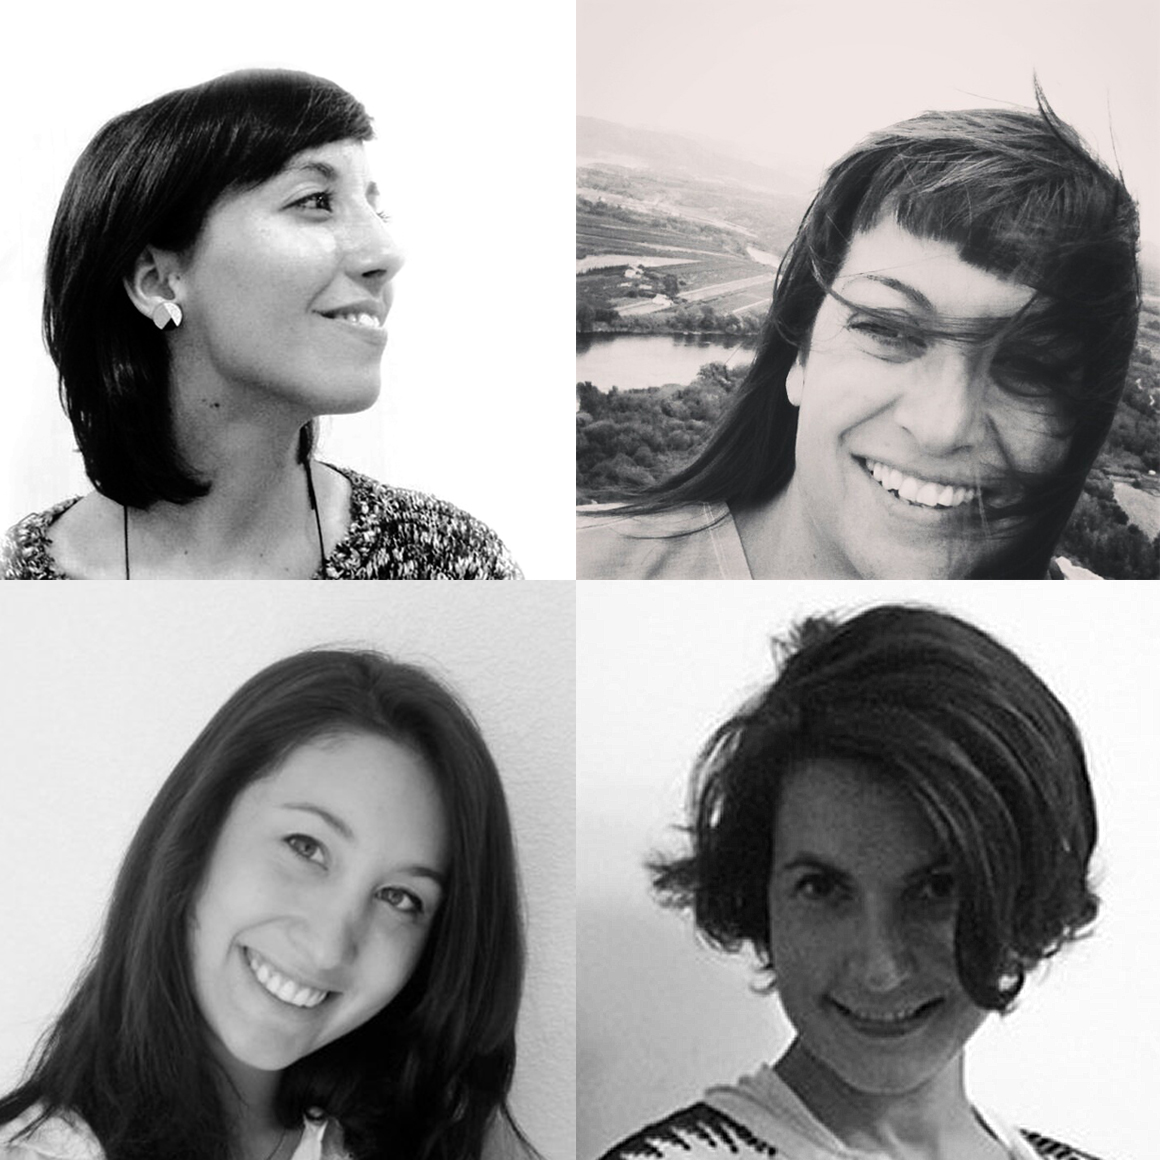
Here you have our Women team! Every one have something special, and we are happy to share it with you, Walkers!


blank

Martina Corona, she is from Italy. Arquitect formed at Italian Universitys between Sardinia and Rome.

She is one of our Passionate Leading Architects. She usually leads our Barcelona & Gaudi, Barcelona & Urbanism and Barcelona & the Future City walking tours and is Professor and Contributor Writer at Timetoplaybcn.

blank

Carola Vega, born in Lima, Perú. Arquitect by School of Architecture at Syracuse University New York.

She is starting to walk beside us leading our Barcelona & the Future City walking tour. She have been working at different architecture studios like Ateliers Jean Nouvel in Paris. We are wishing to start to walk and enjoying with her!

blank

Mavi Hita born in Granada, Spain. Arquitect by Barcelona School of Architecture (ETSAB-UPC).

She is our Comunity Manager from May 2016. She have been working at different architecture studios like ADD Bailo-Rull or Carme Pinós studio in Barcelona. She is always looking for news, pictures and content to interest our walkers.

blank

Elodie Gammont, born in Dax, France. Arquitect by Barcelona School of Architecture (ETSAB-UPC).

She is the half part of our adventure Barcelona Architecture Walks.  BAW and MIEL Arquitectos Co-founder beside Miguel Angel Borràs.

She develop some differents aspects like documentation and images task and take care of accounts, and of course she walks with all our tours as well. Specially when we need speak French!

We are so glad of all them, we have a wonderful Women’s team!


And we remind you that we continue with our walking tours as usual:

BARCELONA & GAUDI a great start to discover the genius of Gaudí.

& THE SEA  discover Barcelona through its architecture.

& THE FUTURE CITY walk through the smart city looking for our Future and discover with us the new Superblock at Poblenou.

& THE URBANISM travel with us to the origins of the modern Barcelona.

& THE MARKET see Barcelona through the eyes of Enric Miralles.

COME ON GUYS LET’S WALK WITH US AND LIVE AN AMAZING EXPERIENCE!


Conferencia del estudio GOIG “Producción Skype”

Foros 2017: Estudio GOIG “Producción Skype”

blank

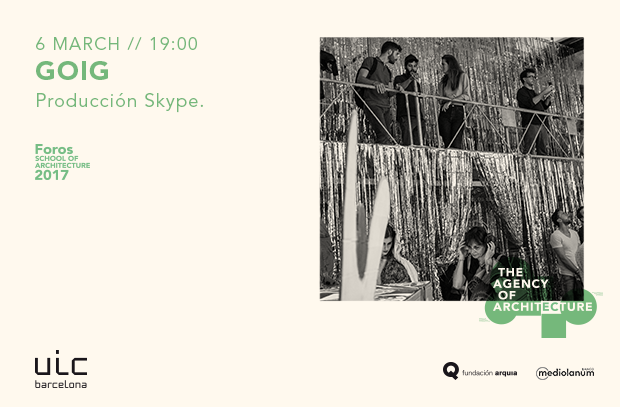
El próximo lunes 6 de marzo, la School of Architecture de UIC Barcelona, en el marco del ciclo Foros 2017 “The Agency of Architecture”, acoge una conferencia de la plataforma de producción arquitectónica GOIG.

Bajo el título “Producción Skype”, los ponentes plantean un recorrido por temas y conceptos sobre los que se construye su trabajo en común; ideas que nutren formal y estéticamente sus diseños, pero que se expanden para construir una narración propia que se aplica a toda su producción. La intención es explicar no solo los productos, sino los procesos que definen su práctica, marcada por la distancia, YouTube y el realismo.

GOIG es una práctica arquitectónica con base en Londres y Barcelona que busca la alegría de vivir. El estudio fue fundado en el 2015 y está dirigido por Pol Esteve y Miquel Mariné.

Pol Esteve es arquitecto, licenciado por la Escuela Técnica Superior de Arquitectura de Barcelona y máster en Historia y Pensamiento Crítico por la Architectural Association School of Architecture (2012). Ha colaborado con MACBA, Olga Subirós Studio y Cloud9, arquitectos en Barcelona, y R&Sie(n), en París. Actualmente enseña en la Architectural Association School of Architecture y es candidato a doctorado en The Bartlett (University College London).

Miquel Mariné es arquitecto, licenciado por la Escuela de Arquitectura de Barcelona (2005). También asistió a la Facultad de Arquitectura de la Universidad Técnica de Delft (TU Delft). Anteriormente colaboró con Plasmastudio en Londres y Carles Muro en Barcelona. Actualmente imparte clases en la Escuela de Arquitectura de Barcelona (ETSAB); en ELISAVA, la Escuela de Diseño e Ingeniería de Barcelona; en ESDI, la Escuela Superior de Diseño, y en el programa de máster en el Istituto Europeo di Design (IED). Ha obtenido el premio FAD de la opinión en 2015.

El trabajo de GOIG ha sido presentado en publicaciones nacionales e internacionales.

Aula Magna
C/ Immaculada, 22, Barcelona
ESARQ-School of Architecture de UIC Barcelona

Barcelona & The Future City Walking Tour

Barcelona & The Future City: Walk through the smart city insearch of our future!

Hi Walkers! This week we want to share with you our Barcelona & The Future City Walking Tour, the best way to discover the Barcelona smart city through its architecture masterpiece at 22@ district.

blank

Walk through the smart, parametric city in search of Barcelona’s future!

Jean Nouvel, Ricardo Bofill, Rafael Moneo, Fermín Vázquez, MBM Arquitectes, Jordi Badia, Josep Benedito, Batlle & Roig, David Chipperfield, Rahola Vidal and Enric Ruiz-Geli: can all these chefs cook up a unique, tasty stew?

This is an urban walking reflection on the main aims of urbanism and how they have been applied in the 22@ district in Poblenou, once a neighborhood full of workshops that is now becoming revitalized in an attempt to recapture the spirit of its industrial heyday.

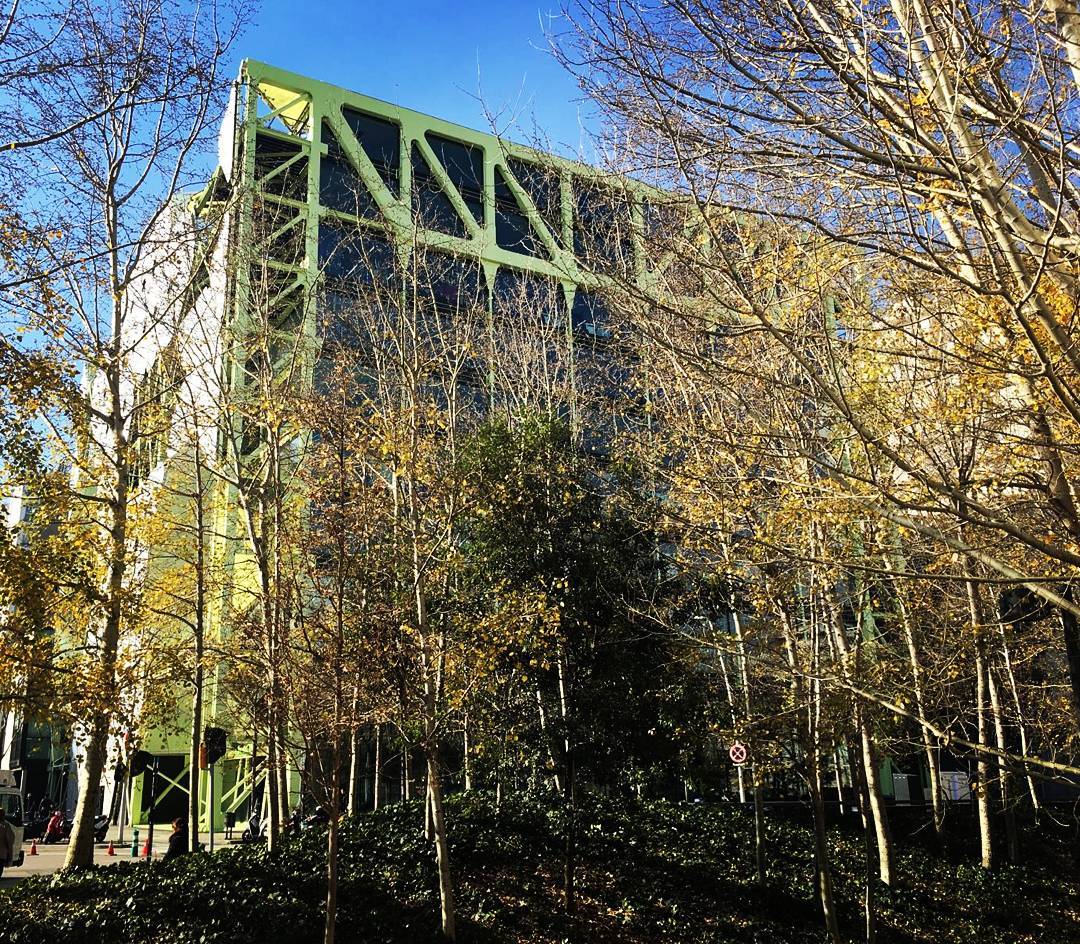
While we try to catch some of the stardust coming off the Media-TIC building (2011 WAF winner: World Building of the Year) and rub shoulders with architecture’s brightest stars, we’ll talk about independence, patents, parametric architecture, cradle to cradle, superblocks, the carbon footprint and, of course, Ildefons Cerdà, the Master and Founder.

blank

And we remind you that we continue with our walking tours as usual:

BARCELONA & GAUDI a great start to discover the genius of Gaudí.

& THE SEA  discover Barcelona through its architecture.

& THE FUTURE CITY walk through the smart city looking for our Future and discover with us the new Superblock at Poblenou.

& THE URBANISM travel with us to the origins of the modern Barcelona.

& THE MARKET see Barcelona through the eyes of Enric Miralles.

COME ON GUYS LET’S WALK WITH US AND LIVE AN AMAZING EXPERIENCE!

RCR Arquitectes Pritzker 2017

RCR Arquitectes gana el premio Pritzker 2017

Los arquitectos españoles Rafael Aranda, Carme Pigem y Ramón Vilalta han sido galardonados este miércoles con el Premio Pritzker 2017 “por su compromiso inflexible con el lugar” en el que trabajan para la creación de “espacios que están en relación con sus respectivos contextos”.

Aranda, Pigem y Vilalta crearon en 1988 el estudio RCR en Olot (Gerona), su ciudad natal, y en su trabajo “buscan conexiones entre el exterior y el interior, lo que da como resultado una arquitectura emocional y experiencial”, según el fallo del jurado.

Han crecido entre los volcanes de la Garrotxa, en un paisaje salvaje que, en sí mismo, ya es arquitectura: las texturas de las piedras fosilizadas, las rocas estratificadas en láminas, los colores agrestes de La Fageda d’en Jordà en otoño… RCR Arquitectes no se entiende sin el paisaje de Olot. “Los arquitectos somos constructores de sueños”, suelen decir Rafael Aranda, Carme Pigem y Ramon Vilalta, distinguidos con el Pritzker. Para ellos, la arquitectura es una práctica poética, estética y filosófica. Y esa concepción les ha valido el Premio Pritzker, el Oscar de la arquitectura.

Su arquitectura se explica a través de los volcanes y de los bosques: de la sobriedad casi escultórica del Musée Soulages de Rodez, inaugurado en 2014 por François Hollande y uno de sus proyectos más mediáticos, a una plaza construida en el vacío, el Espai Públic Teatre La Lira de Ripoll. “Olot nos ha dado un cierto aislamiento. Nos hemos dedicado a trabajar con mucha ilusión y nuestra voz ha sido nuestra obra. Lo que nos interesa es imaginar y construir”, reivindicaba Rafael Aranda un día cualquiera en su estudio de Olot, una antigua fundición que ellos mismos transformaron. Pero ese aislamiento, esa arquitectura local, ha devenido universal.

El anuncio ha sido realizado en Chicago (EEUU) por el presidente de la Fundación Hyatt, Tom Pritzker, que ha destacado el hecho de que el jurado haya elegido, por primera vez, a tres arquitectos como receptores del premio, que se otorga a sus trabajos y no al estudio que fundaron hace casi tres décadas.

“Aranda, Pigem y Vilalta han tenido un impacto en la disciplina más allá de su área inmediata. Sus trabajos abarcan tanto espacios públicos como privados, centros culturales o instituciones educativas y su habilidad para relacionar de forma intensa el medioambiente específico de cada lugar es un testimonio de su proceso y su profunda integridad”, ha señalado Pritzker.

“Su forma de trabajar en colaboración, donde el proceso creativo, el compromiso con una visión y todas las responsabilidades son compartidas por igual, llevaron a la decisión de seleccionar a tres individuos como ganadores de este año”, ha agregado el presidente de la fundación que otorga anualmente el Pritzker, considerado el Nobel de arquitectura.

Es la segunda vez que el premio va a España, tras Rafael Moneo, que fue galardonado con el Pritzker en 1996. “Es una gran alegría y responsabilidad. Estamos emocionados por que este año tres profesionales, que trabajamos juntos y estrechamente en todo lo que hacemos, seamos los reconocidos”, ha señalado Pigem en una breve declaración recogida por la fundación.

Tres arquitectos que trabajan de forma local pero que a la vez evocan una identidad universal a través del uso creativo de materiales modernos incluyendo acero reciclado y plástico, resalta un comunicado de la fundación.

“Han demostrado que la unidad de un material puede proporcionar una fuerza increíble y una gran simplicidad a un edificio”, ha resaltado el presidente del jurado, el arquitecto británico Glenn Murcutt, Premio Pritzker 2002.

El fallo del jurado también señala que vivimos “en un mundo globalizado en el que debemos confiar en las influencias internacionales”, pero cada vez más y más gente tiene miedo de que debido a esa influencia internacional “estamos perdiendo nuestros valores locales, nuestro arte y costumbres locales”. Agrega que Aranda, Cigem y Vilalta “nos demuestran que es posible combinar ambas perspectivas”.

“Nos ayudan a ver, de la forma más poética y bella, que la respuesta a la cuestión no es una u otra y que podemos, al menos en arquitectura, aspirar a tener ambas. Nuestras raíces firmemente asentadas y nuestras ramas extendidas hacia el resto del mundo”, dice el comunicado.

Aquí hacemos un repaso de algunos de sus trabajos más aplaudidos:


GUARDERIA COLORS. MANLLEU

blank

La escuela se basa en un conjunto de volúmenes de vidrio de colores que crean espacios alegres. La horizontalidad está diseñada a medida de los niños y cada color diferencia los diferentes usos.

PISCINA CUBIERTA. MANLLEU

blank


Unas sinuosas láminas metálicas cierran la estructura de la piscina, recordando el movimiento del agua. La separación entre láminas permite que entre la luz natural al mismo tiempo que protege la intimida de los usuarios. Carretera de Roda, 0. Manlleu

ESPACIO PÚBLICO TEATRE LA LIRA. RIPOLL

blank


Uniendo las dos orillas del Ter, una pasarela metálica acaba en una gran caja abierta que convierte el antiguo teatro en pasaje y plaza al mismo tiempo. El acero Corten recuerda el pasado metalúrgico de Ripoll. Calle del Escorxador – Paseo del Mestre Guich. Ripoll

RESTAURANTE LES COLS. OLOT

blank

Una masía centenaria fue remodelada para acoger un restaurante de alta cocina en una intervención que conjuga tradición y modernidad. Carretera de la Canya, s/n. Olot

LES COLS PAVELLONS. OLOT

blank

Adyacedente al restaurante, unos pabellones ocultan un hotel con espacios etéreos y habitaciones con connotaciones oníricas. Vidrio, metal, reflejos y luz borran los límites entre interior y exterior. Avenida de Les Cols, 2. Olot

ESPAI BARBERÍ – SEDE RCR. OLOT

blank

RCR tiene su sede en una antigua fundición recuperada con una intervención basada en el acero Corten, distintito de los tres arquitectos, que contrasta con el ladrillo, la teja y la madera originales. Calle de Fontanella, 26. Olot

PABELLÓN DE BAÑO TOSSOLS-BASIL. OLOT

blank

Junto al río Fluvià, este volumen único en ligera curva que se adapta al curso del agua ofrece servicios a los bañistas. Calle de Sant Narcís. Olot

ESTADIO DE ATLETISMO TOSSOLS-BASIL. OLOT

blank

Escondida entre árboles, la pista de atletismo se funde con la naturaleza. Respetando la topografía del entorno, se han instalado unas pequeñas gradas, los equipamientos y un pabellón. Bicicarril Olot-Girona. Olot

PARC DE PEDRA TOSCA. LES PRESES

blank

Los arquitectos proponen un itinerario delimitado por lámias de acero Corten que pretende estimular los sentidos de los paseantes: se entra al parque a través de una zona de rocas básálticas procedentes de los volcanes. Baixador de Codella. Les Preses

GUARDERÍA EL PETIT COMPTE. BESALÚ

blank

La característica principal de la construcción son unos tubos de colores que actúan como una reja. El uso de los colores sirve también para diferenciar los espacios en un degradado que abraza toda la escala cromática. Paseo de Mossèn Cinto Verdaguer, 10. Besalú

BIBILIOTECA SANT ANTONI – JOAN OLIVER. BARCELONA

blank

La biblioteca, como puerta y espacio chill-out de lectura, el hogar de jubilados, como fachada de espacio público, y el interior de manzana como jardín de juegos para niños con riqueza espacial y de relaciones para un conjunto urbano socialmente dinámico. Calle del Comte Borrell, 44-46. Barcelona

BODEGAS BELL-LLOC. PALAMÓS

blank

Una ‘promenade’ al mundo subterráneo del vino desde un camino que resigue el bosque y enlaza edificaciones. Su interior ofrece reposo, penumbra, peso de la tierra. También el aire y la lluvia en la sala de catas y la sorpresa de un pequeño auditorio. Camí de Bell-lloc. Finca Bell-lloc s/n. Palamós


JOSEP MIÀS LECTURE

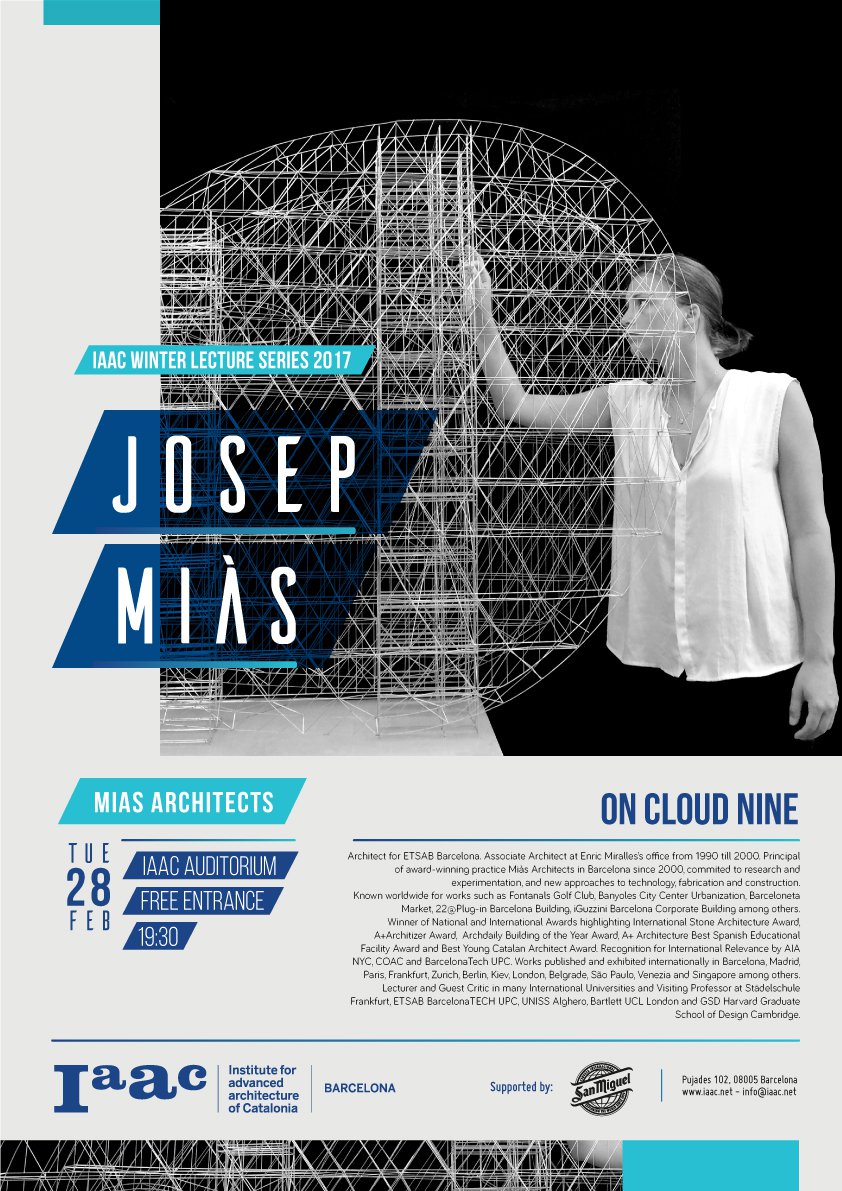
IAAC Lecture Series 2017 Josep Miàs

Josep Miàs is an Architect from the ETSAB Barcelona. Associate Architect at Enric Miralles’s office from 1990 till 2000 and since then Principal of the award-winning practice MIAS Architects in Barcelona, he’s committed to research and experimentation, and new approaches to technology, fabrication and construction.

Miàs is known worldwide for works such as Fontanals Golf Club, Banyoles City Center Urbanization, Barceloneta Market, 22@Plug-in Barcelona Building, iGuzzini Barcelona Corporate Building among others.

He’s the Winner of National and International Awards including the International Stone Architecture Award, A+Architizer Award, Archdaily Building of the Year Award, A+ Architecture Best Spanish Educational Facility Award and Best Young Catalan Architect Award. His works have been published and exhibited internationally in Barcelona, Madrid, Paris, Frankfurt, Zurich, Berlin, Kiev, London, Belgrade, São Paulo, Venezia and Singapore among others.

Lecturer and Guest Critic in many International Universities and Visiting Professor at Städelschule Frankfurt, ETSAB BarcelonaTech UPC, UNISS Alghero, Bartlett UCL London and GSD Harvard Graduate School of Design Cambridge.

blank

IAAC Lecture Series 2016/17

Tuesday 28th of February 2017
Josep Miàs
MIAS Architects

On Cloud 9

@ 19.30, IAAC Auditorium
Open to the Public

Barcelona & Gaudi and Barcelona & Urbanism Walking Tour Great reviews

Barcelona & Gaudi and Barcelona & Urbanism Great reviews

Hi Walkers!  Another week here we are with some amazing reviews about our Barcelona & Gaudi and Barcelona & Urbanism Walking Tour this time lead by Martina…

“Urbanism walking tour – in L’Example”

We had a great time with Martina, an architect and illustrator. She came ready prepared with a giant folder of excellent demonstration props and materials…maps and imagery to interpret our surroundings. She was attentive and thoughtful and very responsive to our badgering questions! It ended up just being two of us (my wife and myself), but the tour wasn’t cancelled and so it was excellent value for money. It was my 40th birthday treat and it was very, very worth it.

blank

“Excellent start to our trip in BCN”

We spent a gorgeous morning walking with Martina on the Barcelona + Gaudi tour – it was so full of history, knowledge and context that it set us up to appreciate the entire city and our entire trip through a richer lens. We loved every moment of it and learned so much. Barcelona is an amazing destination, but the tour was really a standout. The tours or audioguides at many of the sights are perfunctory at best, and going on the walk really helped us see everything with better nuance. HIGHLY RECOMMEND!!!

blank

DISCOVER BARCELONA THROUGH THE EYES OF AN ARCHITECT.

We remind you that we continue with our Walking Tours as usual:

BARCELONA & GAUDI a great start to discover the genius of Gaudí.

& THE SEA  discover Barcelona through its architecture.

& THE FUTURE CITY walk through the smart city looking for our Future and discover with us the new Superblock at Poblenou.

& THE URBANISM travel with us to the origins of the modern Barcelona.

& THE MARKET see Barcelona through the eyes of Enric Miralles.

COME ON GUYS LET’S WALK WITH US AND LIVE AN AMAZING EXPERIENCE!

More reviews

Barcelona & The Sea walking tour

Discover the history of Barcelona through its architecture with our The Sea walking tour!

Hi Walkers!

Today we want to share with you our Barcelona & The Sea Walking Tour, an amazing way to discover the history of Barcelona through its architecture.

blank

The intense conversation between Barcelona and the Mediterranean Sea has been always about how the quest for order is confronted by the obstinate reality of urban chaos, which is precisely what makes it all so interesting.
A calm trip from the origins of Barcelona to today’s skyline at the beach!

As a fortified city and a retreat for Roman legionaries, it was called Barcino. Later, when “Santa Maria!” was the oath on every soldier’s and sailor’s lips, medieval Barcelona was a city ruled by the shipowners and merchants of Mare Nostrum. Over the years, it has also explored its modernist, worker, industrial and Olympic facets, and even as a forum of cultures, but through it all, Barcelona has always been one with the sea, the Mediterranean.

We will walk along narrow streets, parks, beaches and breakwaters, where we’ll try to tell the story of the sea and how it seem to have left the city center while we have been overtaken by time.

In the meantime, we’ll visit the Roman defensive walls and the Temple of Augustus, Santa María del Mar church, Moll de la Fusta wharf by Manuel de Solà-Morales, Barceloneta Market by Josep Miàs, Casa de la Marina apartment building by Jose Antonio Coderch, Somorrostro beach in Barceloneta and, finally, the Barcelona skyline.

We will talk about defensive walls and extensions, ports and beaches, the cultured members of society, as well as some of the swine, and we’ll try to decide if Aristotle was right when he said that anyone living outside the city had to be either a god or a beast.

blank

And we remind you that we continue with our walking tours as usual:

BARCELONA & GAUDI a great start to discover the genius of Gaudí.

& THE SEA  discover Barcelona through its architecture.

& THE FUTURE CITY walk through the smart city looking for our Future and discover with us the new Superblock at Poblenou.

& THE URBANISM travel with us to the origins of the modern Barcelona.

& THE MARKET see Barcelona through the eyes of Enric Miralles.

COME ON GUYS LET’S WALK WITH US AND LIVE AN AMAZING EXPERIENCE!


Correa, Milà i la Sagrada Família de Montjuïc

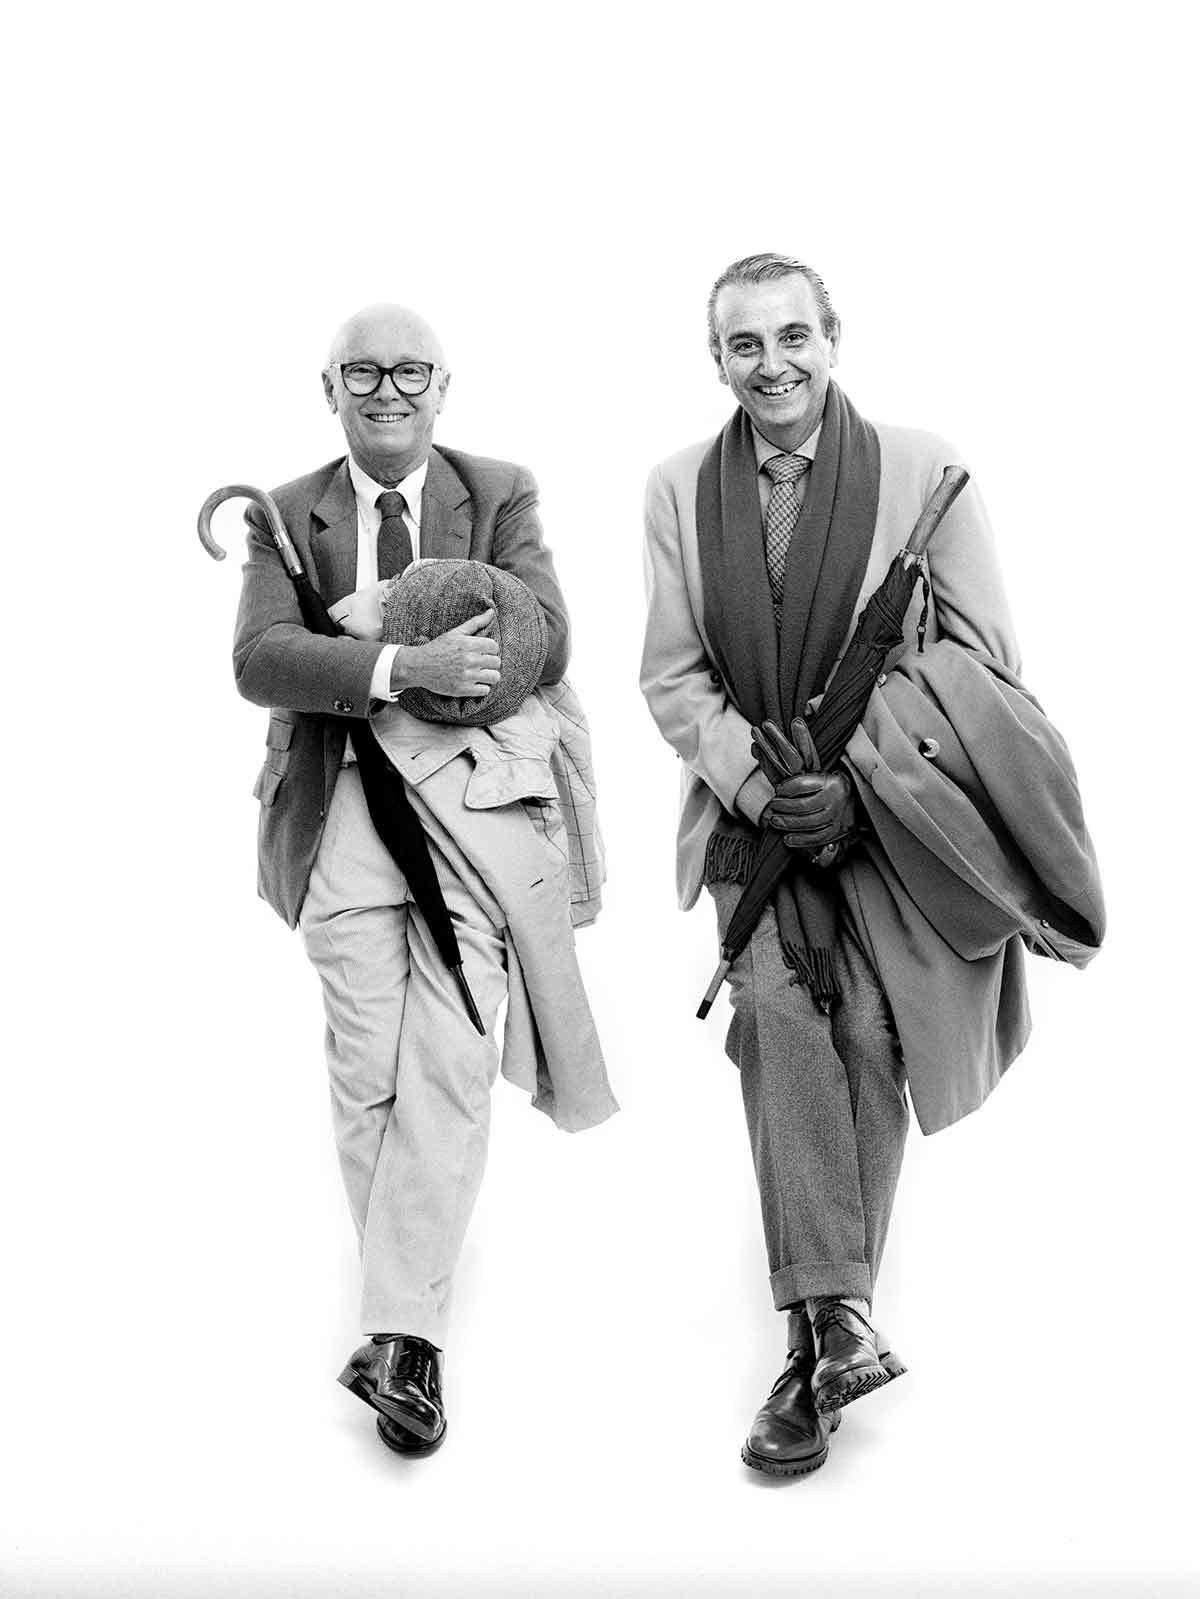
Els arquitectes Federico Correa i Alfons Milà, artífexs de l’Anella Olímpica de Barcelona 92, van conformar un prolífic tàndem responsable d’alguns dels edificis emblemàtics de la ciutat.

Correa-Mila

Alfons Milà i Federico Correa fotografiats per Antoni Bernad

Si les previsions de l’Open Camp es compleixen, i no hi ha res que faci pensar el contrari, entre el públic potencial del nou parc temàtic consagrat a l’esport hi haurà una bona proporció de turistes. Serà la quadratura del cercle. Si Barcelona 92 va aconseguir posar la ciutat en la diana dels turoperadors de tot el món, la nova vida de l’Anella Olímpica es convertirà molt probablement en un lloc de pelegrinatge per als visitants. Ampliaran així una ruta que ja els porta indefectiblement per llocs tan ‘mainstream’ com el Camp Nou, el Parc Güell i la Sagrada Família. El que pocs d’ells sabran després del seu periple, però, és que un lligam íntim vincula la muntanya de Montjuïc amb l’obra magna d’Antoni Gaudí. I és que una part de les pedres utilitzades en l’edificació del centre provenen del turó marítim de la ciutat: la pedrera de Montjuïc, en funcionament des de l’època romana fins al segle XX, ha alimentat també altres edificis emblemàtics com Santa Maria del Mar o la Casa Milà.
Però tornant a l’escenari principal d’aquestes ratlles, l’Estadi Lluís Companys va ser dissenyat per l’arquitecte Pere Domènech i Roura amb motiu de l’Exposició Universal de Barcelona de l’any 1929. Alfons XIII el va inaugurar sis dècades abans que un altre monarca, en aquest cas Joan Carles I, tornés a fer-ho. L’avui rei abdicat va fer els honors el 9 de setembre del 1989, després d’una remodelació integral de l’equipament. Tot Barcelona s’estava posant guapa per lluir als ulls del món sencer i l’estadi, destinat a acollir les cerimònies d’inauguració i clausura dels Jocs Olímpics i dels Jocs Paralímpics, a més de les proves d’atletisme, necessitava una bona posada al dia.
cm1
Va ser necessària una feina majúscula, d’aquelles que demanen l’enginy d’arquitectes i enginyers, de les que deixen bocabadada la ciutadania gustosa de badar davant d’una excavadora i una formigonera: l’estadi es va buidar totalment i només se’n van deixar les façanes (totes menys l’oest, que a causa del mal estat de conservació va haver de ser reconstruïda). El terreny es va rebaixar onze metres. De l’esgarrapada al ventre de l’equipament se’n va extreure molta pedra. I es va reutilitzar en el temple gaudinià. Vet aquí el fil invisible entre la Sagrada Família i l’Anella Olímpica.
Entre l’equip responsable de la complexa reconversió hi havia un tàndem de llarga trajectòria professional, trencada només per la mort d’una de les parts: els arquitectes, dissenyadors industrials i visionaris de l’interiorisme Federico Correa i Alfons Milà (en aquella ocasió, en col·laboració amb els arquitectes Joan Margarit, Carles Buxadé i Vittorio Gregotti). Una parella que, amb la ‘liaison’ dels seus cognoms ja per sempre inseparable, van crear un segell personal en l’esfera de l’arquitectura catalana contemporània.
Els paral·lelismes entre les vides de Correa i Milà comencen ben aviat. Tots dos van néixer a Barcelona el 1924, i als 10 anys es van convertir en companys d’escola. Després compartirien també les aules de l’Escola Tècnica Superior d’Arquitectura de Barcelona (ETSAB). Sempre l’un al costat de l’altre, van ser ajudants del seu mestre José Antonio Coderch (Josep Maria Jujol va ser un altre dels seus professors il·lustres), que els va obrir les portes del cercle d’arquitectes de l’anomenat Moviment Modern. I el 1953 van decidir fundar el seu propi estudi, prolífica forja d’una llarga llista de projectes que, en diversos casos, han ajudat a configurar el perfil físic d’una ciutat plena d’icones.
cm3

Dibuix preparatori de Federico Correa per al restaurant Il Giardinetto

Els orígens socials que també compartien els van obrir les portes a les primeres feines professionals realitzades des del seu estudi. Es van estrenar amb la Casa Villavecchia, a Cadaqués, l’any 1955. La seva reinterpretació de l’estil mediterrani incloïa un mobiliari d’obra, integrat en l’arquitectura de l’habitatge. Aquesta feliç aportació els va portar a fer escola per primer cop: la pluja d’imitacions dóna fe de la seva bona acollida. Van ser moltes les segones residències que van signar. Com també els van proliferar els encàrrecs des de la Diagonal i els seus voltants. La Talaia, emblemàtic edifici de l’Escola de Barcelona, n’és una de les mostres més rellevants. Amb aquesta reinterpretació dels gratacels de façana irregular, obertures i balcons, construït amb plaques de ciment blanc, van trencar amb la uniformitat característica típica d’aquests edificis i van guanyar el premi FAD d’arquitectura el 1971, un guardó que obtindrien també per l’interiorisme del restaurant barceloní Il Giardinetto, situat a poca distància d’una altra de les seves intervencions més populars, la truiteria Flash Flash.
blank

Edifici La Talaia

cm4

Restaurant Flash Flash

La renovació del Museu Episcopal de Vic, la nova seu de la Diputació de Barcelona i el restaurant del Reina Sofia de Madrid figuren igualment en el quadre d’honor dels projectes del duet Correa-Milà, que al llarg de gairebé sis dècades de col·laboració (Alfons Milà va morir l’any 2009) es va mantenir fidel a uns principis establerts ja en la seva època de formació. En la seva arquitectura, la funcionalitat és la prioritat màxima. Rebutgen la banalitat i la grandiloqüència, sense renunciar a la voluntat estètica. “Mai hem abandonat el Moviment Modern per entrar en el postmodernisme i tota la seva bajanada mediàtica”, declarava Correa l’any 1997 amb motiu de la inauguració d’una exposició retrospectiva sobre la seva obra organitzada pel ministeri de Foment. Uns principis que van aplicar igualment a la seva dimensió de dissenyadors industrials, des d’on el tàndem s’ha projectat a la posteritat amb un llegat que inclou de manera destacada la xemeneia Capella, la butaca Barceloneta o el llum Diana, ideat per al despatx de l’aleshores alcalde de Barcelona Pasqual Maragall. I aquesta racionalitat, com argumentava el mateix Maragall el 1984, va ser decisiva per fer-los guanyar el concurs per al disseny global de l’Anella Olímpica. El seu projecte va ser el més respectuós “amb el caràcter ciutadà de Montjuïc com a parc i el que interrelaciona millor la seva funció d’espai verd amb el seu objectiu esportiu”. El llegat que van deixar a Montjuïc està a punt de començar un nou capítol.

BAW “Excellent tour, great guide” What else?

Excellent tour about Gaudi’s Masterpiece!

Hi Walkers! Today some amazing reviews about our Barcelona & Gaudi  walking tour and our guides…

“Great interaction with locals and you learn so much more!!!”

Had a perfect walking tour with Miguel hosting us through the walk on Gaudi’s architecture. It was extremely informative and interesting. Miguel was very passionate about sharing his ideas on architecture and giving us way more stories about the city of Barcelona than I would have expected from the tour.

I would encourage anyone and everyone to attend at least one tour, as I would have if my itinerary allowed. Next time, the Market tour!!! As Arnold would say it, I will be back!!!

blank

“Excellent tour, great guide”

Loved the way the walk was organized and explained – it linked the history of the city with the architectural movements around the world and it explained in great detail the innovative aspects of the Catalonian modernism. Our guide, Martina was a lovely person, friendly who showed great knowledge and passion for what she does.

blank

DISCOVER BARCELONA THROUGH THE EYES OF AN ARCHITECT.

Walk with us and meet the spirit of the city that dazzles many visitors and that we’re in love with.

We remind you that we continue with our Walking Tours as usual:

BARCELONA & GAUDI a great start to discover the genius of Gaudí.

& THE SEA  discover Barcelona through its architecture.

& THE FUTURE CITY walk through the smart city looking for our Future and discover with us the new Superblock at Poblenou.

& THE URBANISM travel with us to the origins of the modern Barcelona.

& THE MARKET see Barcelona through the eyes of Enric Miralles.

COME ON GUYS LET’S WALK WITH US AND LIVE AN AMAZING EXPERIENCE!

More reviews

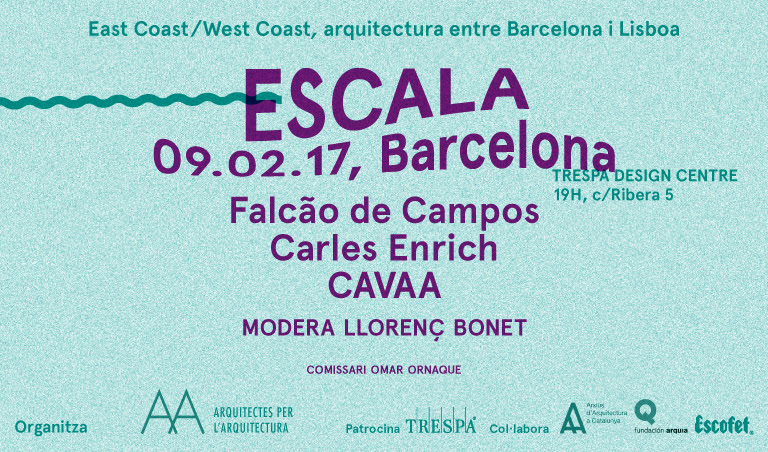
Cicle de conferències ‘EAST COAST/WEST COAST: Escala

ESCALA, CONFERÈNCIA AMB FALCÃO DE CAMPOS, CARLES ENRICH I CAVAA

blank

El proper dijous 9 de febrer a les 19:00h donem pas, a Barcelona, a la setena sessió del cicle de conferències organitzat des d’Arquitectes per l’Arquitectura i patrocinat per Trespa, al voltant de la temàtica ESCALA. La trobada serà aL Trespa Design Center, (c. de la Ribera 5).

Hi participaran l’arquitecte portugués Falcão de Campos i els catalans Carles Enrich i CAVAA. Cada ponent disposarà de 20 minuts per explicar els seus projectes.

blank

Falcão de Campos/ Carles Enrich/ CAVAA

Moderarà la taula el Llorenç Bonet, fundador i editor de l’editorial especialitzada Tenov, que plantejarà als estudis les seves maneres d’abordar els encàrrecs segons l’escala i, dins d’aquesta operació, quines metodologies permeten una certa translació i quines no.

La trobada té una duració prevista de 1h 30min. L’aforament serà lliure fins a esgotar les places.

A l’acabament de l’acte, Trespa oferirà als assistents la beguda i els snacks de cortesia habituals.

Per a qualsevol dubte, poseu-vos en contacte amb nosaltres a través del correu [email protected]

Gaudi Walking Tour Nice Review

 Hi Walkers! Gaudi Walking Tour Review

This week we want to share with you a nice review about our BARCELONA & GAUDI walking tour lead by our leading architect Miguel Angel.

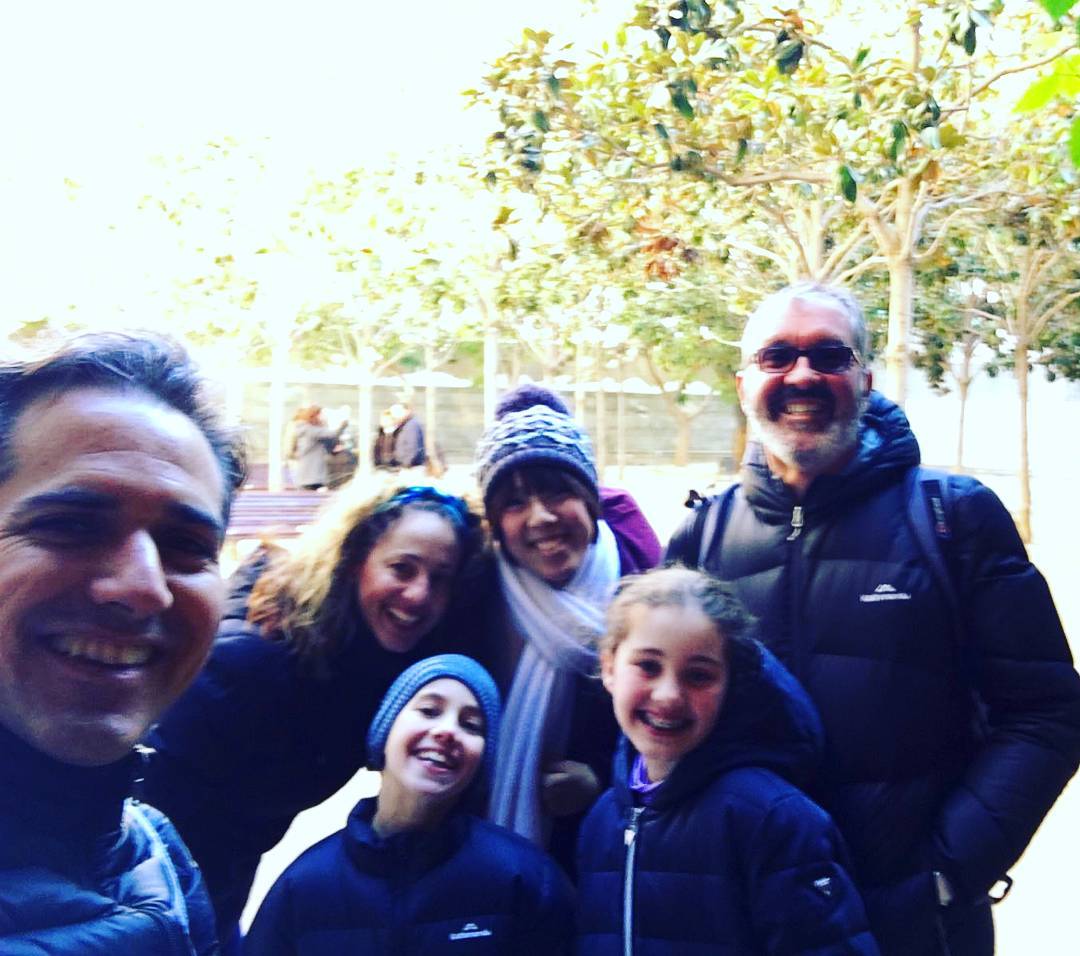
It was a nice walk with an Australian family with two girls, whose have been enjoying and learning about Gaudi and the Barcelona modernism with our Barcelona & Gaudí walking tour.

Allways is fantastic walk with childrens!

“Gaudi Tour”

I don’t usually leave reviews, but the tour with Miguel was excellent. His knowledge and obvious passion for the subject, really brought architecture and specifically Gaudi alive for our family. Even our girls (aged 11 & 9) loved it. And the extra bonus for us, was that kids under 12 were free!
My wife & I both thought it was a fantastic intro to the city and would highly recommend it to anyone. Many thanks again Miguel & especially for your passion. Don’t change!

blank

Family, it was a pleasure walk beside you… We love our little Walkers!

And we remind you that we continue with our walking tours as usual:

BARCELONA & GAUDI a great start to discover the genius of Gaudí.

& THE SEA  discover Barcelona through its architecture.

& THE FUTURE CITY walk through the smart city looking for our Future and discover with us the new Superblock at Poblenou.

& THE URBANISM travel with us to the origins of the modern Barcelona.

& THE MARKET see Barcelona through the eyes of Enric Miralles.

COME ON GUYS LET’S WALK WITH US AND LIVE AN AMAZING EXPERIENCE!


40 European architecture projects shortlisted for Mies van der Rohe Award 2017

The 40 projects for Mies van der Rohe Award were selected from 355 works nominated

blank

Polyvalent infrastructure, Spa, by Baukunst

Finland’s first high-rise wooden apartment building and OMA’s Fondazione Prada art centre are among 40 projects shortlisted for the European Union’s 2017 architecture prize, the Mies van der Rohe Award.

The biennial award – named after German-American architect Ludwig Mies van der Rohe – is the most prestigious accolade in European architecture. It is awarded to the best building completed in the last two years by a European architect.

blank

OMA’s Fondazione Prada in Milan

The 40 projects shortlisted for the 15th edition of the €60,000 (£51, 000) prize include four works each in France, Portugal and the United Kingdom, and three each in Denmark, Spain, Finland, the Netherlands and Norway.

Belgium, Germany, Ireland and Turkey each feature two shortlisted works, while Italy, Lithuania, Poland, Romania and Sweden each host one.

The 40 projects were selected from 355 works nominated for the award by a jury led by UK architect Stephen Bates and including architects Gonçalo Byrne, Peter Cachola Schmal, Pelin Derviş and Dominique Jakob.

blank

Puukuokka Housing Block, Finland, OOPEAA Office for peripheral architecture

A third of the works tackle the challenge of contemporary architecture in relation with built heritage, like the century-old distillery in Milan that OMA has turned into a new arts centre for Fondazione Prada and the European Hansemuseum, which includes the Lübeck Castle Friary monument.

Another third of the works are housing – from collective accommodation for elderly people in Barcelona to an eight-storey apartment block in Finland made with prefabricated modules of cross-laminated timber.

Turner Prize winner Assemble also features for its work on the Granby Four Streets project in Liverpool.

blank

Rasu Houses, Vilnius Lithuania, by Paleko Arch Studija and PLAZMA Architecture Studio

Five finalists will be named next month, and the overall winner will be announced in a ceremony on 26 May 2017 at the Mies van der Rohe Pavilion in Barcelona – one of the architect’s most famous works.

Past winners include Barozzi Veiga’s Szczecin Philharmonic Hall in Poland (2015), the Harpa Concert and Conference Centre in Iceland (2013), David Chipperfield’s Neus Museum in Berlin (2011) and Snøhetta’s Opera House in Oslo (2009).

Scroll down for the full list of shortlisted projects:

Belgium

» Polyvalent Infrastructure, Spa, by Baukunst
» Navez, Schaarbeek, by MSA / V+

Denmark

» Kvæsthus Pier, Copenhagen, by Lundgaard & Tranberg Architects
» Skjern River Pump Stations, Skjern, by Johansen Skovsted Arkitekter
» Kannikegården, Ribe, by Lundgaard & Tranberg Architects

Finland

» Suvela Chapel, Ribe, by OOPEAA Office for Peripheral Architecture
» Opinmäki School, Espoo, by Esa Ruskeepää
» Puukuokka Housing Block (house 1), Jyväskylä, by OOPEAA Office for Peripheral Architecture

Spain

blank

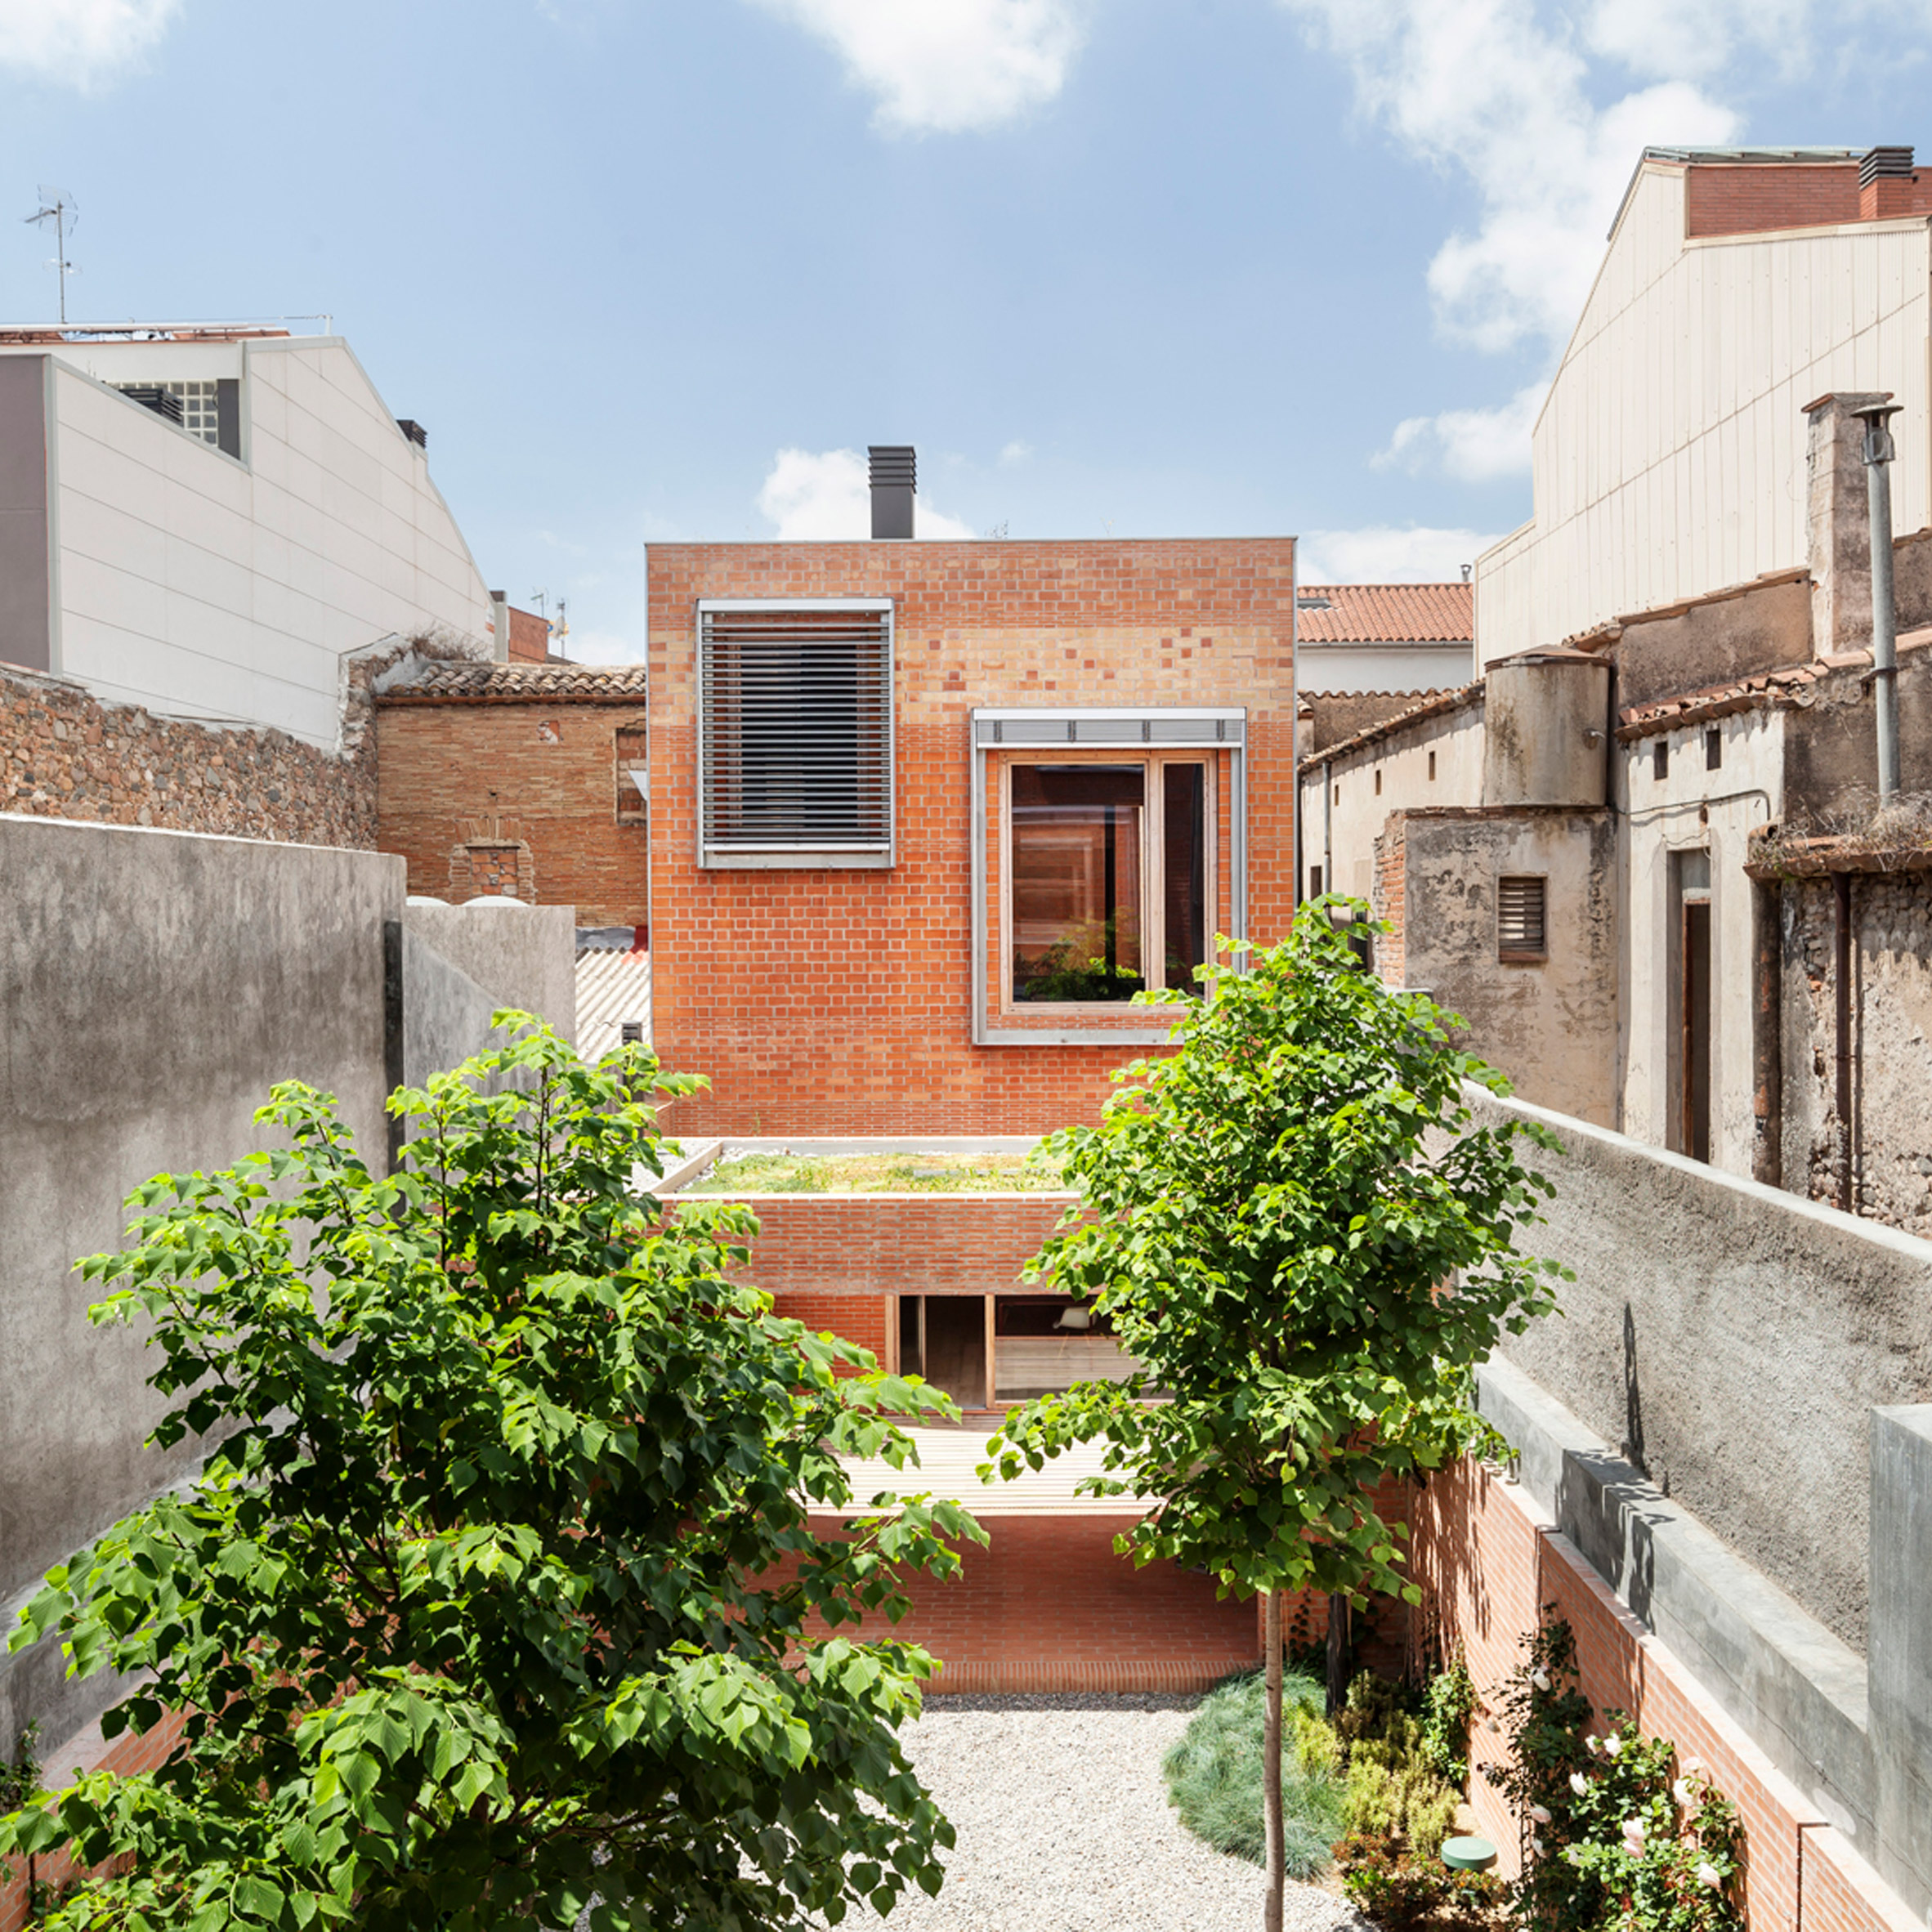
House 1014, Granollers Spain, by H Arquitectes

» Museum of the Royal Collections, Madrid, by Emilio Tuñón Architects; Mansilla + Tuñón Arquitectos
» House 1014, Granollers, by H Arquitectes.
» Collective housing for elderly people and civic and health centre, Barcelona, Bonell i Gil and Peris + Toral Arquitectes

Full list


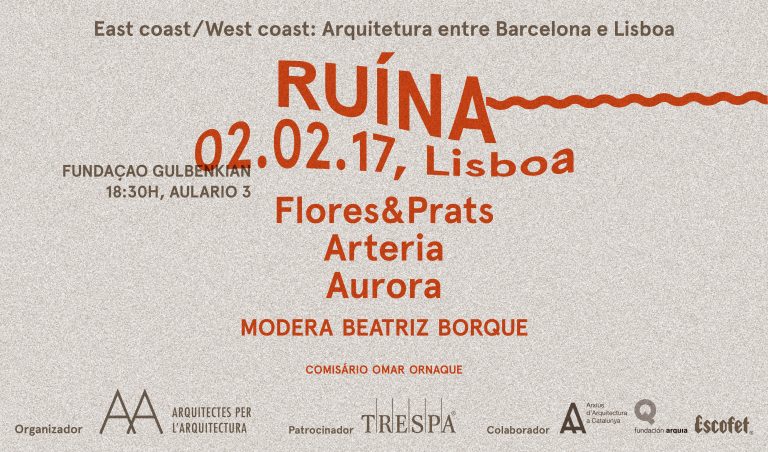
Cicle de conferències ‘EAST COAST/WEST COAST: RUÏNA

RUÏNA, CONFERÈNCIA AMB FLORES&PRATS, ARTERIA I AURORA, SISENA DEL CICLE ‘EAST COAST/WEST COAST: ARQUITECTURA ENTRE BARCELONA I LISBOA’

El proper dijous 2 de febrer a les 19:00h donem pas, a Lisboa, a la sisena sessió del cicle de conferències organitzat des d’Arquitectes per l’Arquitectura i patrocinat per Trespa, al voltant de la temàtica RUÏNA. La trobada serà a la Fundaçao Calouste-Gulbenkian, Auditório 3.

blank

Hi participaran l’estudi català Flores&Prats i els portugesos Arteria i Aurora. Cada ponent disposarà de 20 minuts per explicar els seus projectes.

Moderarà la taula la Beatriz Borque, arquitecta, paisatgista i col·laboradora de la revista The Plant Journal, que ajudarà enfocar des de l’actualitat el concepte romàntic de ruïna i com els arquitectes s’hi poden enfrontar sense la museització que el destrueix.

La trobada té una duració prevista de 1h 30min. L’aforament serà lliure fins a esgotar les places.

A l’acabament de l’acte, Trespa oferirà als assistents la beguda i els snacks de cortesia habituals.

Per a qualsevol dubte, poseu-vos en contacte amb nosaltres a través del correu [email protected]


×