Correa, Milà i la Sagrada Família de Montjuïc

Els arquitectes Federico Correa i Alfons Milà, artífexs de l’Anella Olímpica de Barcelona 92, van conformar un prolífic tàndem responsable d’alguns dels edificis emblemàtics de la ciutat.

Correa-Mila

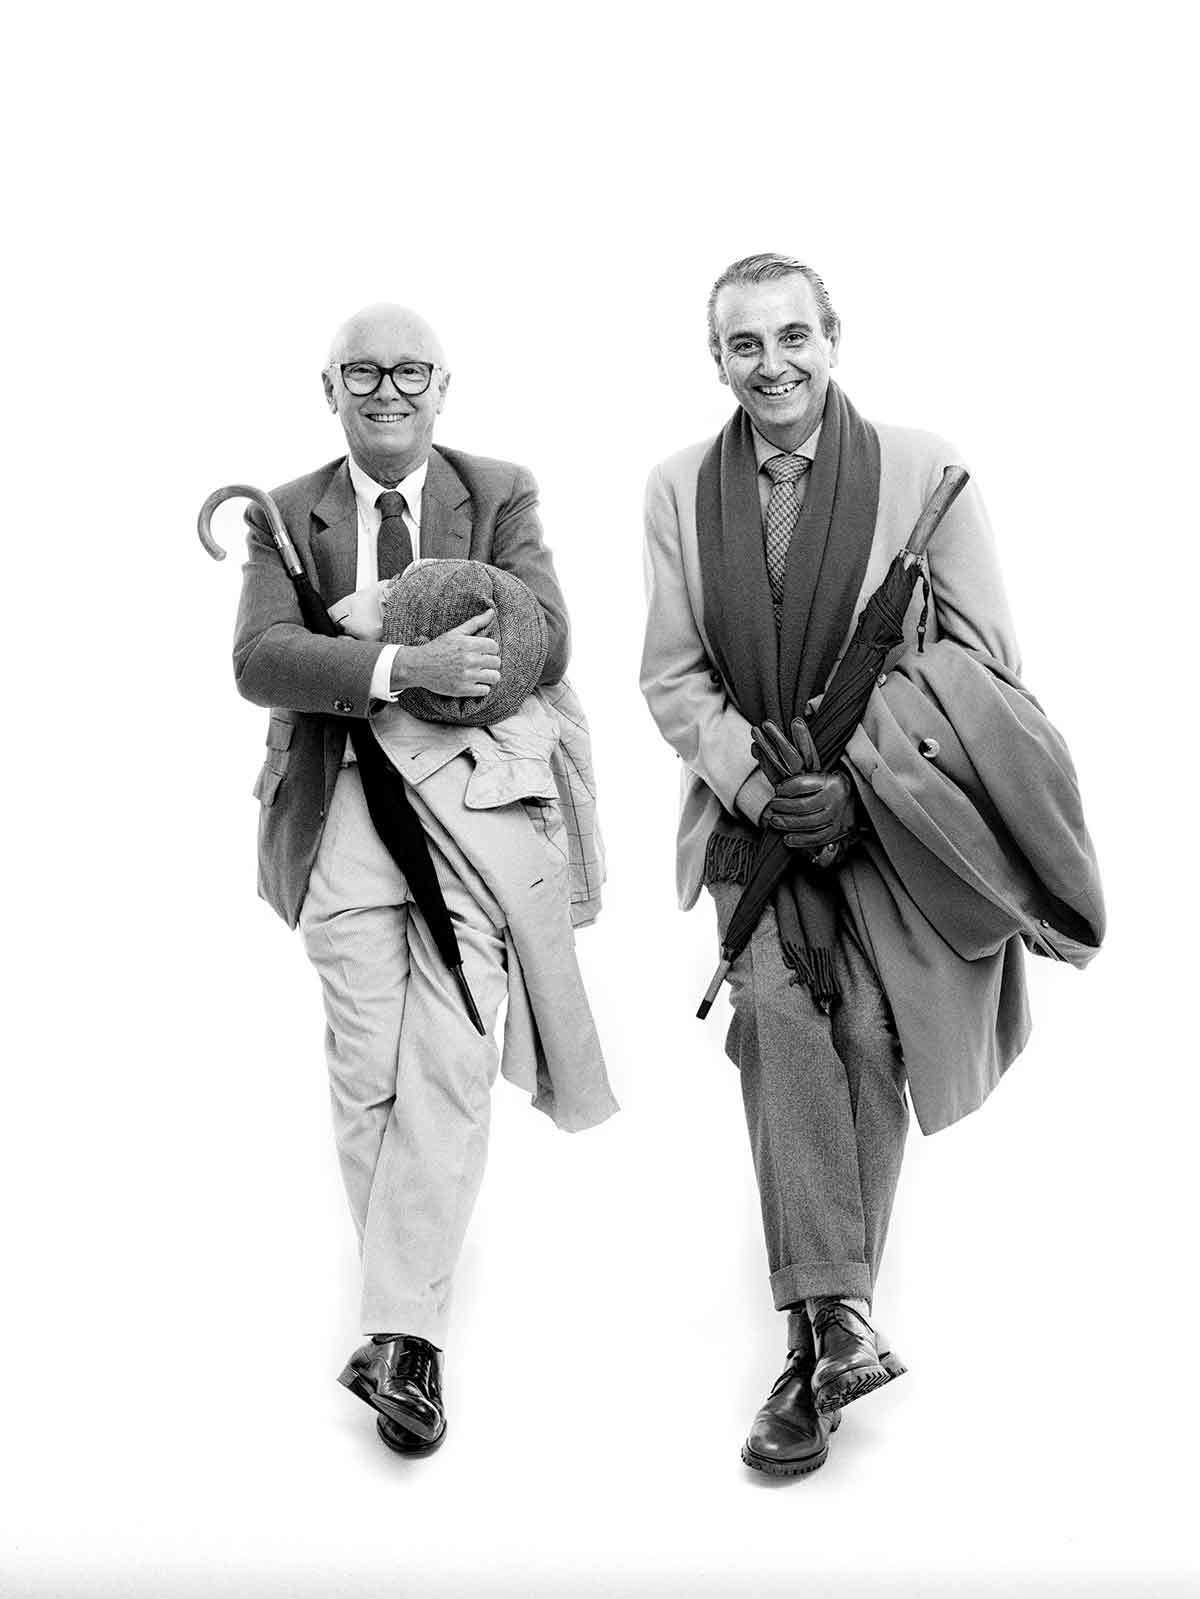
Alfons Milà i Federico Correa fotografiats per Antoni Bernad

Si les previsions de l’Open Camp es compleixen, i no hi ha res que faci pensar el contrari, entre el públic potencial del nou parc temàtic consagrat a l’esport hi haurà una bona proporció de turistes. Serà la quadratura del cercle. Si Barcelona 92 va aconseguir posar la ciutat en la diana dels turoperadors de tot el món, la nova vida de l’Anella Olímpica es convertirà molt probablement en un lloc de pelegrinatge per als visitants. Ampliaran així una ruta que ja els porta indefectiblement per llocs tan ‘mainstream’ com el Camp Nou, el Parc Güell i la Sagrada Família. El que pocs d’ells sabran després del seu periple, però, és que un lligam íntim vincula la muntanya de Montjuïc amb l’obra magna d’Antoni Gaudí. I és que una part de les pedres utilitzades en l’edificació del centre provenen del turó marítim de la ciutat: la pedrera de Montjuïc, en funcionament des de l’època romana fins al segle XX, ha alimentat també altres edificis emblemàtics com Santa Maria del Mar o la Casa Milà.
Però tornant a l’escenari principal d’aquestes ratlles, l’Estadi Lluís Companys va ser dissenyat per l’arquitecte Pere Domènech i Roura amb motiu de l’Exposició Universal de Barcelona de l’any 1929. Alfons XIII el va inaugurar sis dècades abans que un altre monarca, en aquest cas Joan Carles I, tornés a fer-ho. L’avui rei abdicat va fer els honors el 9 de setembre del 1989, després d’una remodelació integral de l’equipament. Tot Barcelona s’estava posant guapa per lluir als ulls del món sencer i l’estadi, destinat a acollir les cerimònies d’inauguració i clausura dels Jocs Olímpics i dels Jocs Paralímpics, a més de les proves d’atletisme, necessitava una bona posada al dia.
cm1
Va ser necessària una feina majúscula, d’aquelles que demanen l’enginy d’arquitectes i enginyers, de les que deixen bocabadada la ciutadania gustosa de badar davant d’una excavadora i una formigonera: l’estadi es va buidar totalment i només se’n van deixar les façanes (totes menys l’oest, que a causa del mal estat de conservació va haver de ser reconstruïda). El terreny es va rebaixar onze metres. De l’esgarrapada al ventre de l’equipament se’n va extreure molta pedra. I es va reutilitzar en el temple gaudinià. Vet aquí el fil invisible entre la Sagrada Família i l’Anella Olímpica.
Entre l’equip responsable de la complexa reconversió hi havia un tàndem de llarga trajectòria professional, trencada només per la mort d’una de les parts: els arquitectes, dissenyadors industrials i visionaris de l’interiorisme Federico Correa i Alfons Milà (en aquella ocasió, en col·laboració amb els arquitectes Joan Margarit, Carles Buxadé i Vittorio Gregotti). Una parella que, amb la ‘liaison’ dels seus cognoms ja per sempre inseparable, van crear un segell personal en l’esfera de l’arquitectura catalana contemporània.
Els paral·lelismes entre les vides de Correa i Milà comencen ben aviat. Tots dos van néixer a Barcelona el 1924, i als 10 anys es van convertir en companys d’escola. Després compartirien també les aules de l’Escola Tècnica Superior d’Arquitectura de Barcelona (ETSAB). Sempre l’un al costat de l’altre, van ser ajudants del seu mestre José Antonio Coderch (Josep Maria Jujol va ser un altre dels seus professors il·lustres), que els va obrir les portes del cercle d’arquitectes de l’anomenat Moviment Modern. I el 1953 van decidir fundar el seu propi estudi, prolífica forja d’una llarga llista de projectes que, en diversos casos, han ajudat a configurar el perfil físic d’una ciutat plena d’icones.
cm3

Dibuix preparatori de Federico Correa per al restaurant Il Giardinetto

Els orígens socials que també compartien els van obrir les portes a les primeres feines professionals realitzades des del seu estudi. Es van estrenar amb la Casa Villavecchia, a Cadaqués, l’any 1955. La seva reinterpretació de l’estil mediterrani incloïa un mobiliari d’obra, integrat en l’arquitectura de l’habitatge. Aquesta feliç aportació els va portar a fer escola per primer cop: la pluja d’imitacions dóna fe de la seva bona acollida. Van ser moltes les segones residències que van signar. Com també els van proliferar els encàrrecs des de la Diagonal i els seus voltants. La Talaia, emblemàtic edifici de l’Escola de Barcelona, n’és una de les mostres més rellevants. Amb aquesta reinterpretació dels gratacels de façana irregular, obertures i balcons, construït amb plaques de ciment blanc, van trencar amb la uniformitat característica típica d’aquests edificis i van guanyar el premi FAD d’arquitectura el 1971, un guardó que obtindrien també per l’interiorisme del restaurant barceloní Il Giardinetto, situat a poca distància d’una altra de les seves intervencions més populars, la truiteria Flash Flash.
blank

Edifici La Talaia

cm4

Restaurant Flash Flash

La renovació del Museu Episcopal de Vic, la nova seu de la Diputació de Barcelona i el restaurant del Reina Sofia de Madrid figuren igualment en el quadre d’honor dels projectes del duet Correa-Milà, que al llarg de gairebé sis dècades de col·laboració (Alfons Milà va morir l’any 2009) es va mantenir fidel a uns principis establerts ja en la seva època de formació. En la seva arquitectura, la funcionalitat és la prioritat màxima. Rebutgen la banalitat i la grandiloqüència, sense renunciar a la voluntat estètica. “Mai hem abandonat el Moviment Modern per entrar en el postmodernisme i tota la seva bajanada mediàtica”, declarava Correa l’any 1997 amb motiu de la inauguració d’una exposició retrospectiva sobre la seva obra organitzada pel ministeri de Foment. Uns principis que van aplicar igualment a la seva dimensió de dissenyadors industrials, des d’on el tàndem s’ha projectat a la posteritat amb un llegat que inclou de manera destacada la xemeneia Capella, la butaca Barceloneta o el llum Diana, ideat per al despatx de l’aleshores alcalde de Barcelona Pasqual Maragall. I aquesta racionalitat, com argumentava el mateix Maragall el 1984, va ser decisiva per fer-los guanyar el concurs per al disseny global de l’Anella Olímpica. El seu projecte va ser el més respectuós “amb el caràcter ciutadà de Montjuïc com a parc i el que interrelaciona millor la seva funció d’espai verd amb el seu objectiu esportiu”. El llegat que van deixar a Montjuïc està a punt de començar un nou capítol.
BAW “Excellent tour, great guide” What else?

Excellent tour about Gaudi’s Masterpiece!

Hi Walkers! Today some amazing reviews about our Barcelona & Gaudi  walking tour and our guides…

“Great interaction with locals and you learn so much more!!!”

Had a perfect walking tour with Miguel hosting us through the walk on Gaudi’s architecture. It was extremely informative and interesting. Miguel was very passionate about sharing his ideas on architecture and giving us way more stories about the city of Barcelona than I would have expected from the tour.

I would encourage anyone and everyone to attend at least one tour, as I would have if my itinerary allowed. Next time, the Market tour!!! As Arnold would say it, I will be back!!!

blank

“Excellent tour, great guide”

Loved the way the walk was organized and explained – it linked the history of the city with the architectural movements around the world and it explained in great detail the innovative aspects of the Catalonian modernism. Our guide, Martina was a lovely person, friendly who showed great knowledge and passion for what she does.

blank

DISCOVER BARCELONA THROUGH THE EYES OF AN ARCHITECT.

Walk with us and meet the spirit of the city that dazzles many visitors and that we’re in love with.

We remind you that we continue with our Walking Tours as usual:

BARCELONA & GAUDI a great start to discover the genius of Gaudí.

& THE SEA  discover Barcelona through its architecture.

& THE FUTURE CITY walk through the smart city looking for our Future and discover with us the new Superblock at Poblenou.

& THE URBANISM travel with us to the origins of the modern Barcelona.

& THE MARKET see Barcelona through the eyes of Enric Miralles.

COME ON GUYS LET’S WALK WITH US AND LIVE AN AMAZING EXPERIENCE!

More reviews

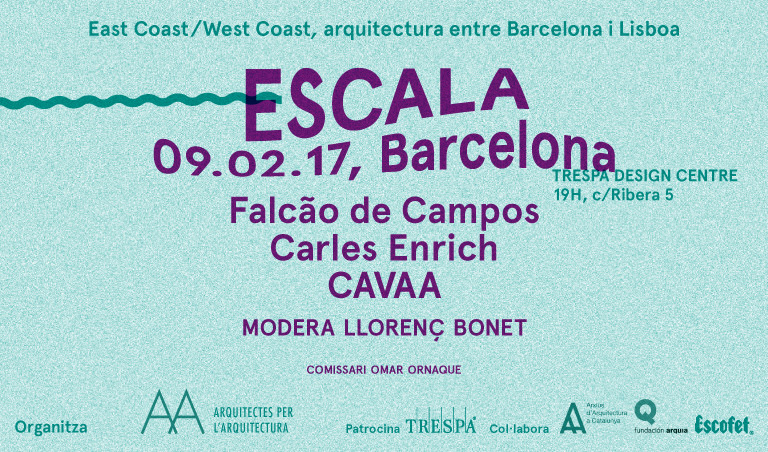
Cicle de conferències ‘EAST COAST/WEST COAST: Escala

ESCALA, CONFERÈNCIA AMB FALCÃO DE CAMPOS, CARLES ENRICH I CAVAA

blank

El proper dijous 9 de febrer a les 19:00h donem pas, a Barcelona, a la setena sessió del cicle de conferències organitzat des d’Arquitectes per l’Arquitectura i patrocinat per Trespa, al voltant de la temàtica ESCALA. La trobada serà aL Trespa Design Center, (c. de la Ribera 5).

Hi participaran l’arquitecte portugués Falcão de Campos i els catalans Carles Enrich i CAVAA. Cada ponent disposarà de 20 minuts per explicar els seus projectes.

blank

Falcão de Campos/ Carles Enrich/ CAVAA

Moderarà la taula el Llorenç Bonet, fundador i editor de l’editorial especialitzada Tenov, que plantejarà als estudis les seves maneres d’abordar els encàrrecs segons l’escala i, dins d’aquesta operació, quines metodologies permeten una certa translació i quines no.

La trobada té una duració prevista de 1h 30min. L’aforament serà lliure fins a esgotar les places.

A l’acabament de l’acte, Trespa oferirà als assistents la beguda i els snacks de cortesia habituals.

Per a qualsevol dubte, poseu-vos en contacte amb nosaltres a través del correu [email protected]

Gaudi Walking Tour Nice Review

 Hi Walkers! Gaudi Walking Tour Review

This week we want to share with you a nice review about our BARCELONA & GAUDI walking tour lead by our leading architect Miguel Angel.

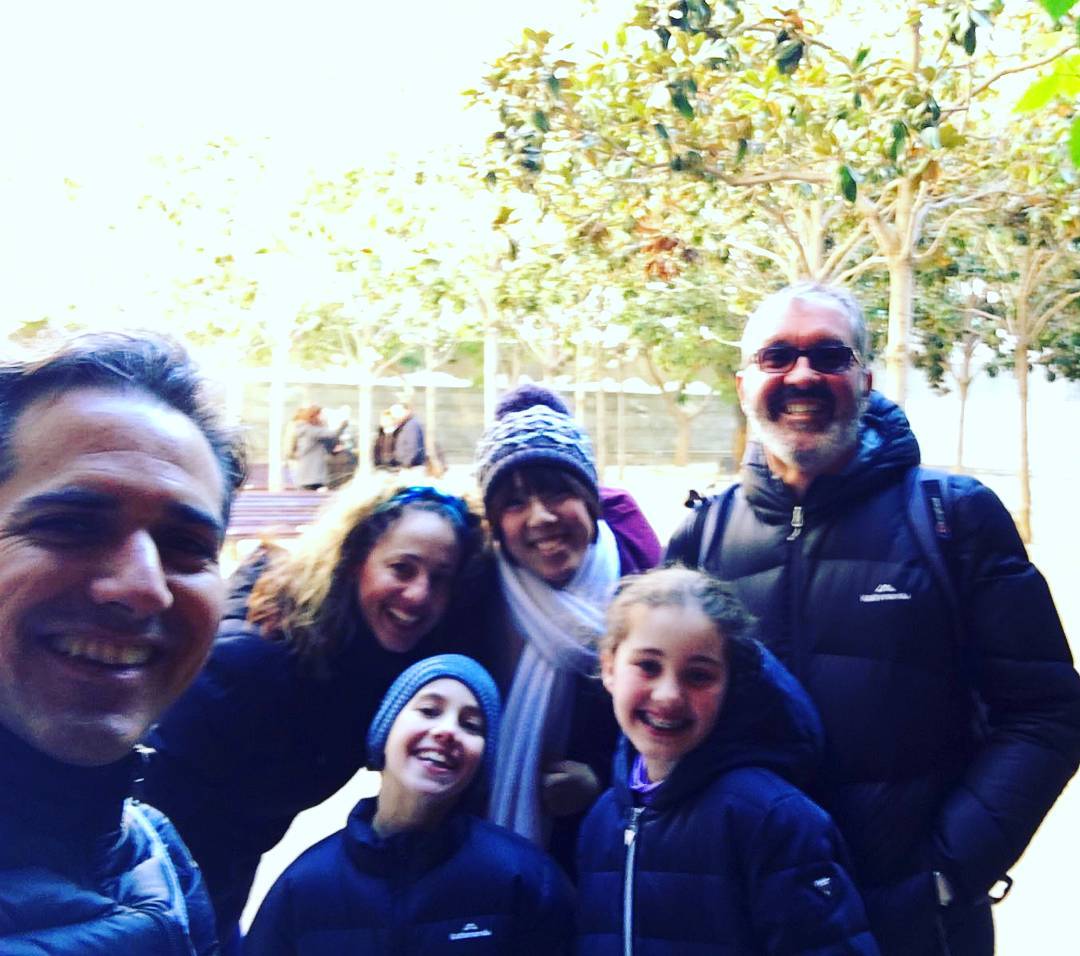
It was a nice walk with an Australian family with two girls, whose have been enjoying and learning about Gaudi and the Barcelona modernism with our Barcelona & Gaudí walking tour.

Allways is fantastic walk with childrens!

“Gaudi Tour”

I don’t usually leave reviews, but the tour with Miguel was excellent. His knowledge and obvious passion for the subject, really brought architecture and specifically Gaudi alive for our family. Even our girls (aged 11 & 9) loved it. And the extra bonus for us, was that kids under 12 were free!
My wife & I both thought it was a fantastic intro to the city and would highly recommend it to anyone. Many thanks again Miguel & especially for your passion. Don’t change!

blank

Family, it was a pleasure walk beside you… We love our little Walkers!

And we remind you that we continue with our walking tours as usual:

BARCELONA & GAUDI a great start to discover the genius of Gaudí.

& THE SEA  discover Barcelona through its architecture.

& THE FUTURE CITY walk through the smart city looking for our Future and discover with us the new Superblock at Poblenou.

& THE URBANISM travel with us to the origins of the modern Barcelona.

& THE MARKET see Barcelona through the eyes of Enric Miralles.

COME ON GUYS LET’S WALK WITH US AND LIVE AN AMAZING EXPERIENCE!


40 European architecture projects shortlisted for Mies van der Rohe Award 2017

The 40 projects for Mies van der Rohe Award were selected from 355 works nominated

blank

Polyvalent infrastructure, Spa, by Baukunst

Finland’s first high-rise wooden apartment building and OMA’s Fondazione Prada art centre are among 40 projects shortlisted for the European Union’s 2017 architecture prize, the Mies van der Rohe Award.

The biennial award – named after German-American architect Ludwig Mies van der Rohe – is the most prestigious accolade in European architecture. It is awarded to the best building completed in the last two years by a European architect.

blank

OMA’s Fondazione Prada in Milan

The 40 projects shortlisted for the 15th edition of the €60,000 (£51, 000) prize include four works each in France, Portugal and the United Kingdom, and three each in Denmark, Spain, Finland, the Netherlands and Norway.

Belgium, Germany, Ireland and Turkey each feature two shortlisted works, while Italy, Lithuania, Poland, Romania and Sweden each host one.

The 40 projects were selected from 355 works nominated for the award by a jury led by UK architect Stephen Bates and including architects Gonçalo Byrne, Peter Cachola Schmal, Pelin Derviş and Dominique Jakob.

blank

Puukuokka Housing Block, Finland, OOPEAA Office for peripheral architecture

A third of the works tackle the challenge of contemporary architecture in relation with built heritage, like the century-old distillery in Milan that OMA has turned into a new arts centre for Fondazione Prada and the European Hansemuseum, which includes the Lübeck Castle Friary monument.

Another third of the works are housing – from collective accommodation for elderly people in Barcelona to an eight-storey apartment block in Finland made with prefabricated modules of cross-laminated timber.

Turner Prize winner Assemble also features for its work on the Granby Four Streets project in Liverpool.

blank

Rasu Houses, Vilnius Lithuania, by Paleko Arch Studija and PLAZMA Architecture Studio

Five finalists will be named next month, and the overall winner will be announced in a ceremony on 26 May 2017 at the Mies van der Rohe Pavilion in Barcelona – one of the architect’s most famous works.

Past winners include Barozzi Veiga’s Szczecin Philharmonic Hall in Poland (2015), the Harpa Concert and Conference Centre in Iceland (2013), David Chipperfield’s Neus Museum in Berlin (2011) and Snøhetta’s Opera House in Oslo (2009).

Scroll down for the full list of shortlisted projects:

Belgium

» Polyvalent Infrastructure, Spa, by Baukunst
» Navez, Schaarbeek, by MSA / V+

Denmark

» Kvæsthus Pier, Copenhagen, by Lundgaard & Tranberg Architects
» Skjern River Pump Stations, Skjern, by Johansen Skovsted Arkitekter
» Kannikegården, Ribe, by Lundgaard & Tranberg Architects

Finland

» Suvela Chapel, Ribe, by OOPEAA Office for Peripheral Architecture
» Opinmäki School, Espoo, by Esa Ruskeepää
» Puukuokka Housing Block (house 1), Jyväskylä, by OOPEAA Office for Peripheral Architecture

Spain

blank

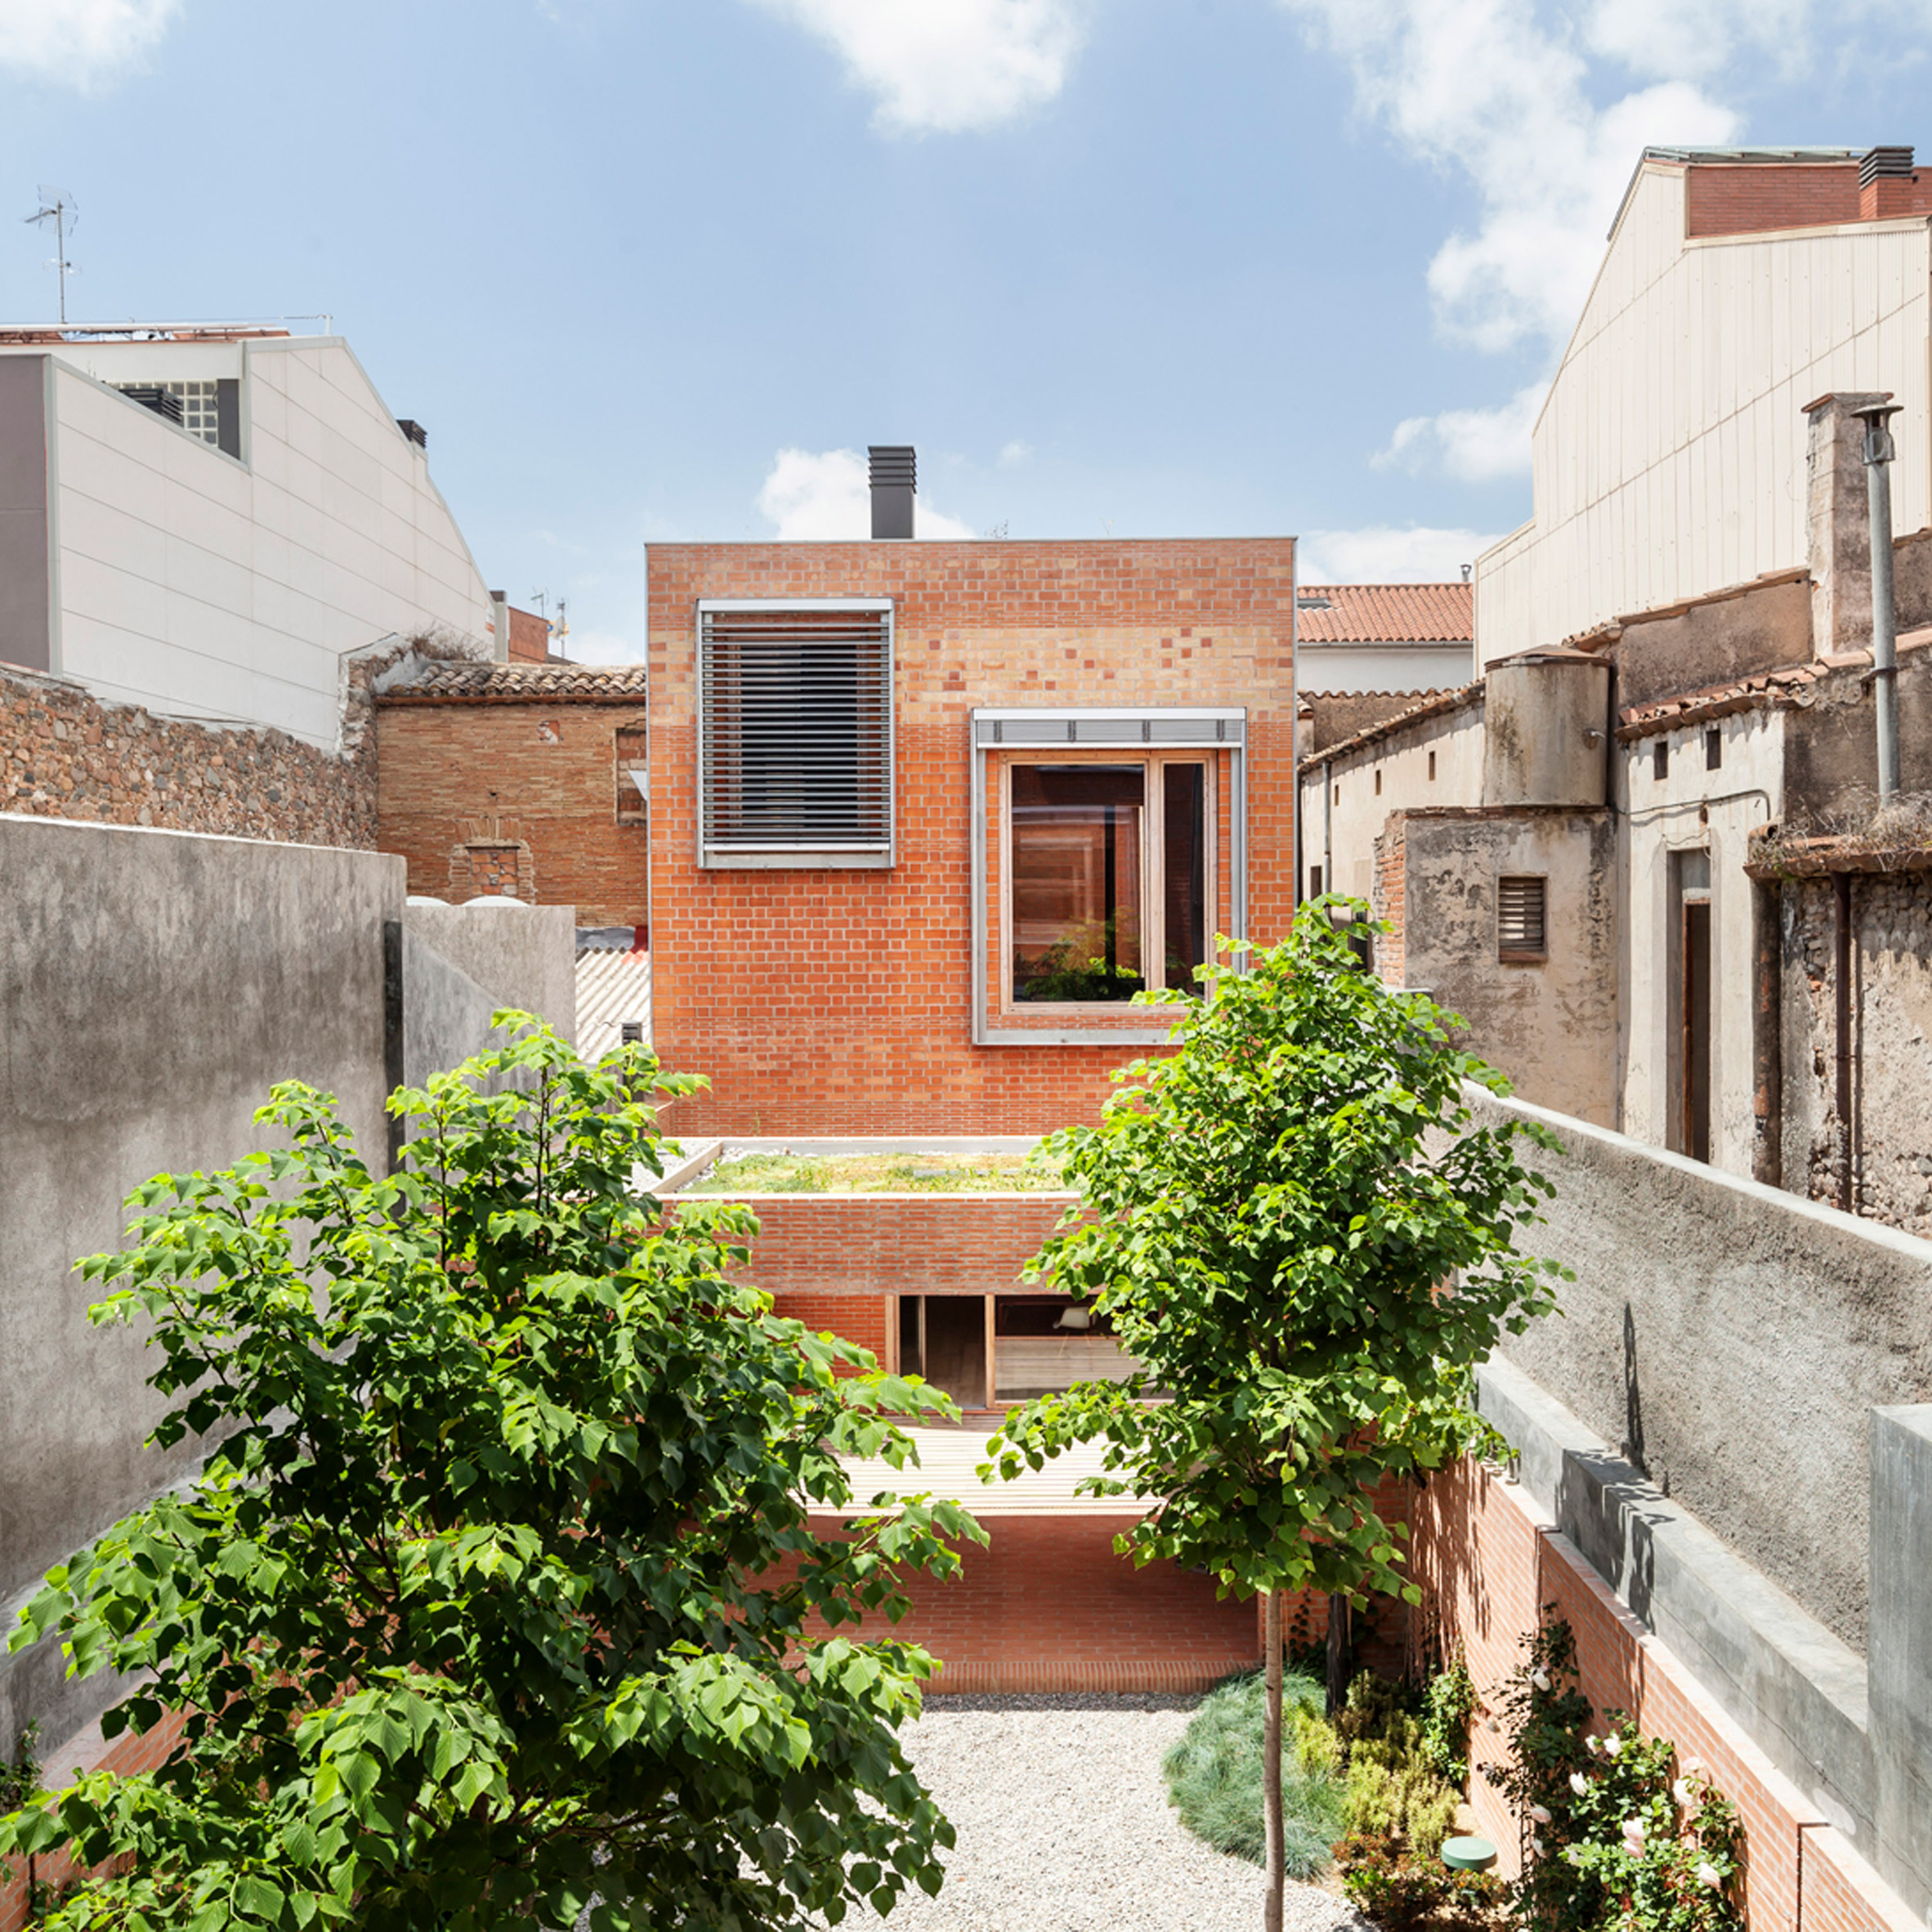
House 1014, Granollers Spain, by H Arquitectes

» Museum of the Royal Collections, Madrid, by Emilio Tuñón Architects; Mansilla + Tuñón Arquitectos
» House 1014, Granollers, by H Arquitectes.
» Collective housing for elderly people and civic and health centre, Barcelona, Bonell i Gil and Peris + Toral Arquitectes

Full list


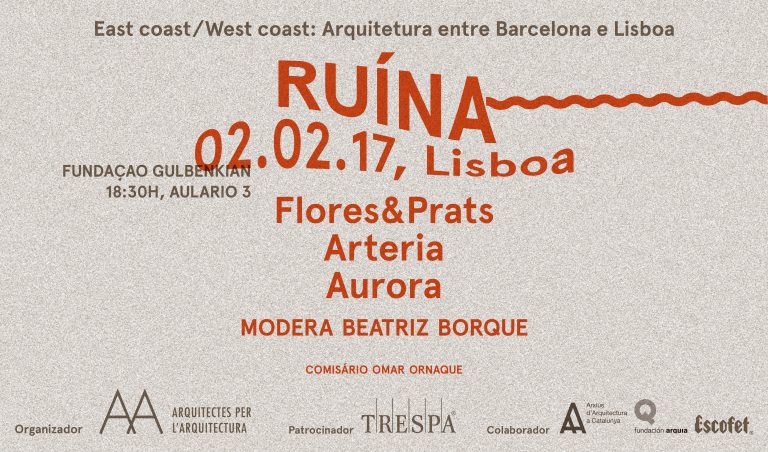
Cicle de conferències ‘EAST COAST/WEST COAST: RUÏNA

RUÏNA, CONFERÈNCIA AMB FLORES&PRATS, ARTERIA I AURORA, SISENA DEL CICLE ‘EAST COAST/WEST COAST: ARQUITECTURA ENTRE BARCELONA I LISBOA’

El proper dijous 2 de febrer a les 19:00h donem pas, a Lisboa, a la sisena sessió del cicle de conferències organitzat des d’Arquitectes per l’Arquitectura i patrocinat per Trespa, al voltant de la temàtica RUÏNA. La trobada serà a la Fundaçao Calouste-Gulbenkian, Auditório 3.

blank

Hi participaran l’estudi català Flores&Prats i els portugesos Arteria i Aurora. Cada ponent disposarà de 20 minuts per explicar els seus projectes.

Moderarà la taula la Beatriz Borque, arquitecta, paisatgista i col·laboradora de la revista The Plant Journal, que ajudarà enfocar des de l’actualitat el concepte romàntic de ruïna i com els arquitectes s’hi poden enfrontar sense la museització que el destrueix.

La trobada té una duració prevista de 1h 30min. L’aforament serà lliure fins a esgotar les places.

A l’acabament de l’acte, Trespa oferirà als assistents la beguda i els snacks de cortesia habituals.

Per a qualsevol dubte, poseu-vos en contacte amb nosaltres a través del correu [email protected]


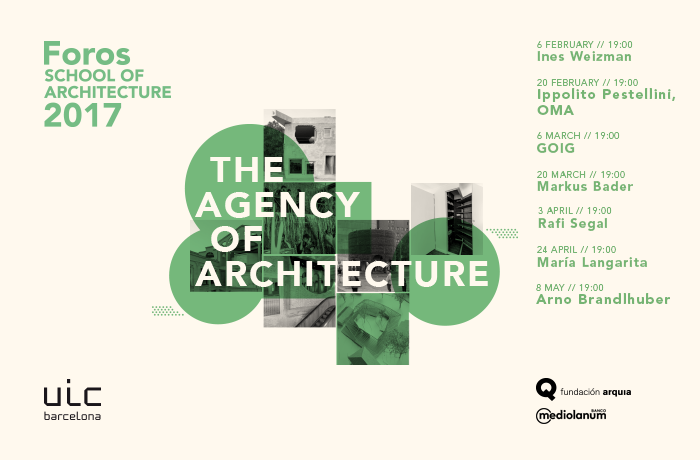
UIC Foros Lecture Series 2017 The Agency of Architecture

The UIC Barcelona School of Architecture launches a new edition of the Foros lecture series The Agency of Architecture, a benchmark in today’s architectural scene.

This new edition of the UIC Barcelona School of Architecture’s Foros lecture series hinges on the title The Agency of Architecture, a concept which encourages reflection on architects’ ability to enrich, alter or even call into question their own environment.
blank

Coinciding with the celebration of the UIC Barcelona School of Architecture’s 20th anniversary, the new edition of Foros, considered a benchmark in today’s architectural scene, has a new director and has sought to highlight the public, open nature of the event.

On Monday 6 February, the UIC Barcelona School of Architecture is due to launch Foros, a series of lectures that are open to the general public and in which renowned national and international architects will visit the UIC Barcelona School of Architecture and, through their work, share their views on architecture and the profession. This edition, which coincides with the celebration of the School of Architecture’s 20th anniversary, has incorporated new features through which the event aims to enrich and bring renewed insight to the local architectural scene.

The 2017 Foros series will be directed by architect, critic and curator Ethel Baraona, co-founder of the research practice and independent publishing house dpr-barcelona. Under the title “The Agency of Architecture”, the event seeks to give voice to practices that constantly strive to enrich, alter or call into question that which we believe the agency of architecture should be, understanding agency in the philosophical and sociological sense of the word, whereby it is defined as an organisation’s ability to act within a specific environment. According to the new director of the lecture series, “the agency of architecture can be understood as a catalyst for creating alternatives for the built environment, and there are as many ways of doing so as there are ways of practicing architecture: from research to urban interventions, exhibitions and building”.

The underlying objective of the School of Architecture’s Foros, to enable students to create their own architectural universe based on the experience of nationally and internationally renowned architects, goes beyond the classroom. By opening up the event to the general public, the series has become an established benchmark in today’s architectural scene, as well as a meeting point for professionals in Barcelona. For this new edition, held in partnership with Mediolanum Bank, and in efforts to underscore the series’ public, open nature, one of the conferences will take place at Palacete Abadal, a noucentista building located on the corner of Carrer Capità Arenas and Avinguda Diagonal.

The 2017 Foros series will feature talks by renowned architects from a host of different backgrounds, who together will provide a broader overview of architecture. The series is due to start on 6 February with a talk by Ines Weizman, a professor of Architectural Theory and director of the Institute for History and Theory of Architecture and Planning at Bauhaus-Universität Weimar. On 20 February, the School of Architecture will welcome Ippolito Pestellini, a partner in one of the most renowned contemporary architecture studios, OMA, and its research studio, AMO. There will also be talks by: members of GOIG, a young Catalan architecture studio run by Pol Esteve and Miquel Mariné (6 March); Markus Bader, co-founder of Raumlabor and director of Urban School Ruhr (20 March); Rafi Segal, architect and professor at MIT (3 April); and María Langarita, founder of Langarita-Navarro, a Madrid-based architecture studio that received special mention at the 2013 Mies van der Rohe awards (24 April). This edition will be crowned by provocative German architect Arno Brandlhuber, creator of the “Antivilla” weekend home project and place of exile for artists from Berlin (8 May).

More

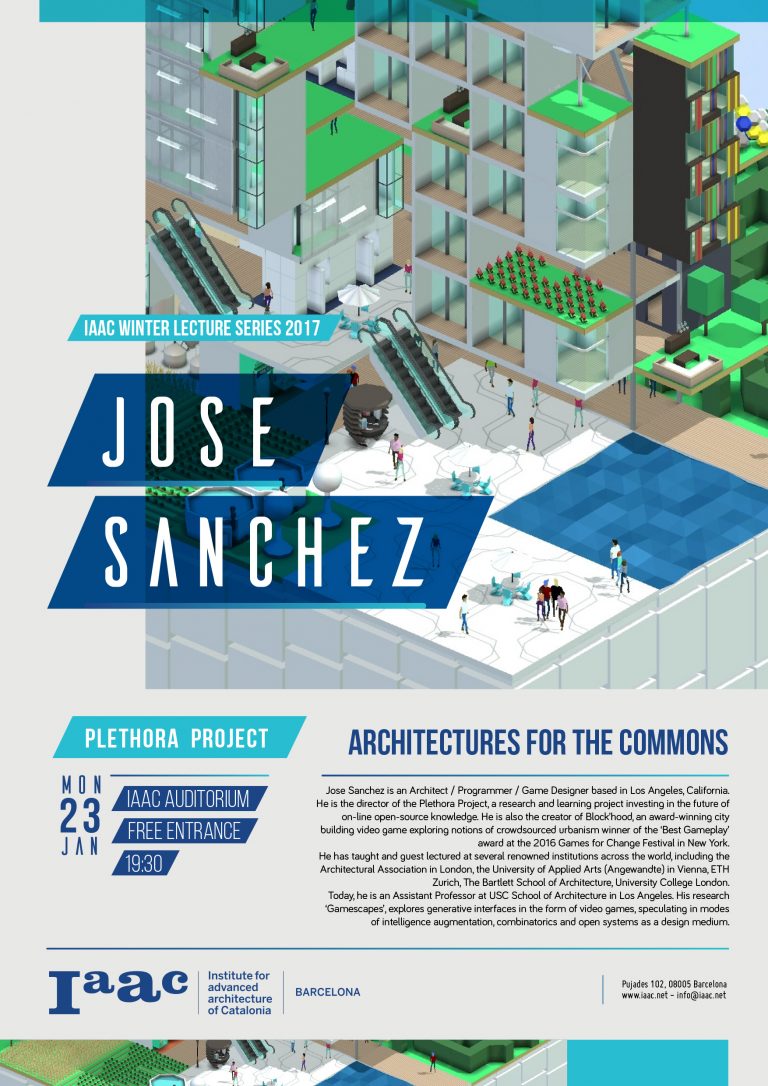
Jose Sanchez Lecture

IAAC Lecture Series 2017 Jose Sanchez

Jose Sanchez is an Architect / Programmer / Game Designer based in Los Angeles, California. He is the director of the Plethora Project, a research and learning project investing in the future of on-line open-source knowledge. He is also the creator of Block’hood, an award-winning city building video ame exploring notions of crowdsourced urbanism winner of the ‘Best Gameplay’ award at the 2016 Games for Change Festival in New York.

He has taught and guest lectured at several renowned institutions across the world, including the Architectural Association in London, the University of Applied Arts (Angewandte) in Vienna, ETH Zurich, The Bartlett School of Architecture, University College London. Today, he is an Assistant Professor at USC School of Architecture in Los Angeles. His research ‘Gamescapes’, explores generative interfaces in the form of video games, speculating in modes of intelligence augmentation, combinatorics and open systems as a design medium.

blank

IAAC Lecture Series 2016/17

Monday 23rd of January 2017
Jose Sanchez
plethora-project

Architectures for the Commons

@ 19.30, IAAC Auditorium
Open to the Public

Do you live in Barcelona? Come and walk with us!

Barcelona Walks

Today we want to invite all those who live in Barcelona to take a walk with us.

Often, the history, the culture and the politics as well as the architecture of the city in which we live hide secrets, which go unnoticed by most of us in our daily lives. That’s why our Barcelona Architecture Walks are a great opportunity to discover and enjoy the city from another point of view.

Barcelona is an amazing city full of incredible stories that you can discover with us.

Precisely, about that is the testimony of one of our last walkers…

“A different way to see the city”

We thoroughly enjoyed our “Barcelona and the Sea” walking tour. We have lived in the city for 5 years, but didn’t realise how little we know about its architectural history until we did this tour. We would strongly recommend it to anyone who has a passion for Barcelona or for architecture.

More reviews


blank

Walk with us and immerse yourself in a city that will not leave you indifferent.

We remind you that we continue with our walking tours as usual:

BARCELONA & GAUDI a great start to discover the genius of Gaudí.

& THE SEA  discover Barcelona through its architecture.

& THE FUTURE CITY walk through the smart city looking for our Future and discover with us the new Superblock at Poblenou.

& THE URBANISM travel with us to the origins of the modern Barcelona.

& THE MARKET see Barcelona through the eyes of Enric Miralles.

COME ON GUYS LET’S WALK WITH US AND LIVE AN AMAZING EXPERIENCE!


Arranca la 7ª edición del ciclo de cine Ecumenópolis

Ecumenópolis adopta un nuevo formato

Este año la programación del Ecumenópolis adopta un nuevo formato. Ampliamos el campo de visión con sesiones más variadas y diferentes puntos de vista. Cada una de las sesiones estará comisariada por un invitado o invitada.

Los invitados serán arquitectos con una relación directa con el mundo audiovisual y la imagen en movimiento. De la performance multimedia a la producción de piezas inéditas, pasando por la presentación de proyectos de ciudad o formativos, las sesiones serán variadas y singulares, convirtiendo el Ecumenópolis en un verdadero espacio de reflexión audiovisual alrededor del urbanismo y la arquitectura.

blank

© Col·legi d’Arquitectes de Catalunya (COAC)


Programación:

Viernes 20 de enero
Debate Videológico: presentación de la programación con la presencia de Andreu Meixide, Marta Peris y Daniele Porretta y la participación virtual del resto de comisarios invitados.

Viernes 17 de febrero
Andreu Meixide – Arquitecto, realizador y codirector del festival audiovisual BccN.

Viernes 17 de marzo
Pau Faus – Arquitecto y realizador de documentales como “La Ciutat Jubilada” y “Alcaldessa”.

Viernes 21 de abril
Daniele Porretta – Doctor arquitecto especializado en la representación de las ciudades utópicas y distópicas en el cine.

Viernes 19 de mayo
Xapo Ortega – Arquitecto, cofundador de la productora Metromuster y codirector de documentales como “Ciutat Morta” o “No-Res”.

Viernes 16 de junio
Ángel Borrego Cubero – Doctor arquitecto, profesor del Máster en Comunicación Arquitectónica de la UPM y director y productor del documental “The Competition”.
Viernes 20 de octubre
Celia Marín – Arquitecta, profesora del departamento de Historia de la UPC y co-responsable del programa de cine de la ETSAB.

Viernes 17 de noviembre
Marta Peris – Doctora arquitecta con la tesis “La casa japonesa a través del cine de Yasuhiro Ozu” y cofundadora del estudio Peris-Toral.

Viernes 1 de diciembre
Masters of Concrete – Colectivo de arquitectos que ejercen la crítica de la arquitectura contemporánea a través de la ironía y el sarcasmo, habitualmente a través de los medios audiovisuales.

Ver el Cartel

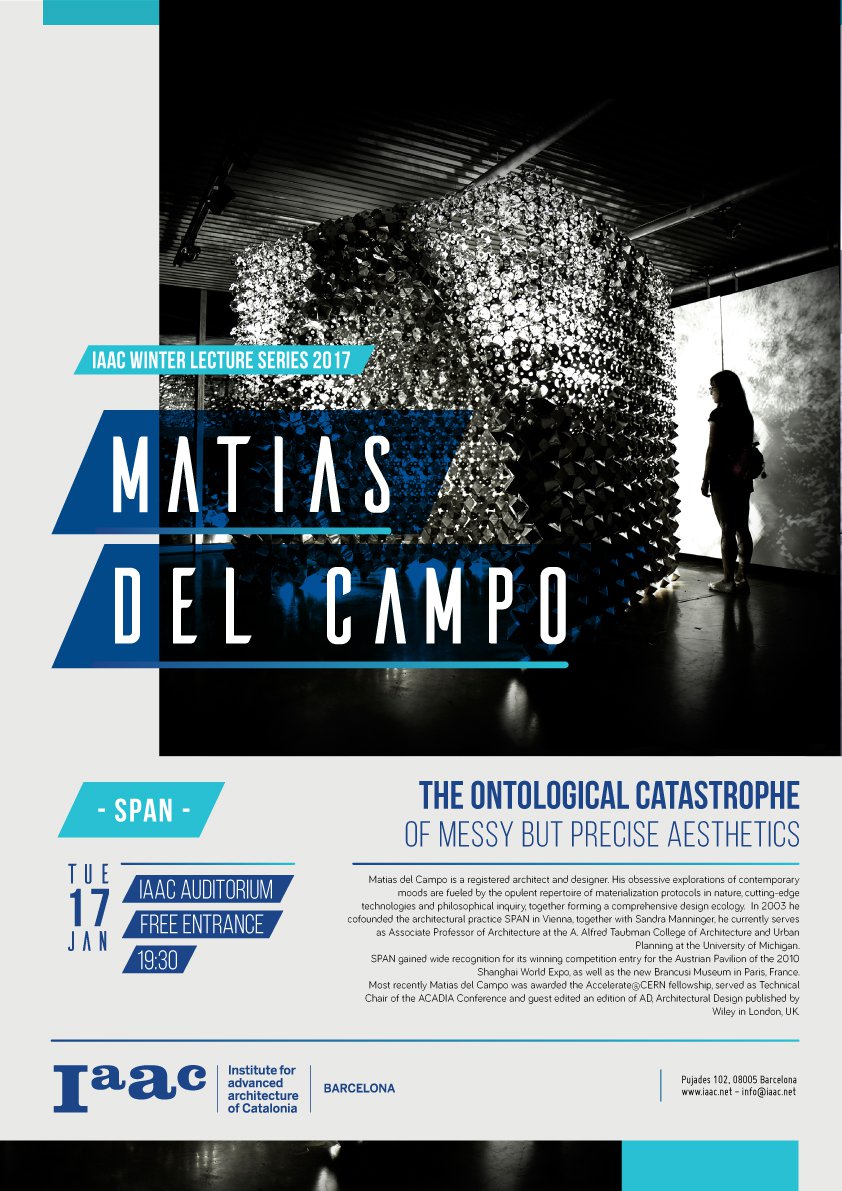
Matias del Campo Lecture

IAAC LECTURE SERIES 2017 MATIAS DEL CAMPO

Matias del Campo is a registered architect and designer. His obsessive explorations of contemporary moods are fueled by the opulent repertoire of materialization protocols in nature, cutting-edge technologies and philosophical inquiry, together forming a comprehensive design ecology. In 2003 he cofounded the architectural practice SPAN in Vienna, together with Sandra Manninger, he currently serves as Associate Professor of Architecture at the A. Alfred Taubman College of Architecture and Urban Planning at the University of Michigan.

SPAN gained wide recognition for its winning competition entry for the Austrian Pavilion of the 2010 Shanghai World Expo, as well as the new Brancusi Museum in Paris, France. Most recently Matias del Campo was awarded the Accelerate@CERN fellowship, served as Technical Chair of the ACADIA Conference and guest edited an edition of AD, Architectural Design published by Wiley in London, UK.

blank

IAAC Lecture Series 2016/17

Tuesday 17th of January 2017
Matias del Campo
SPAN

The Ontological Catastrophe of Messy but Precise Aesthetics

@ 19.30, IAAC Auditorium
Open to the Public

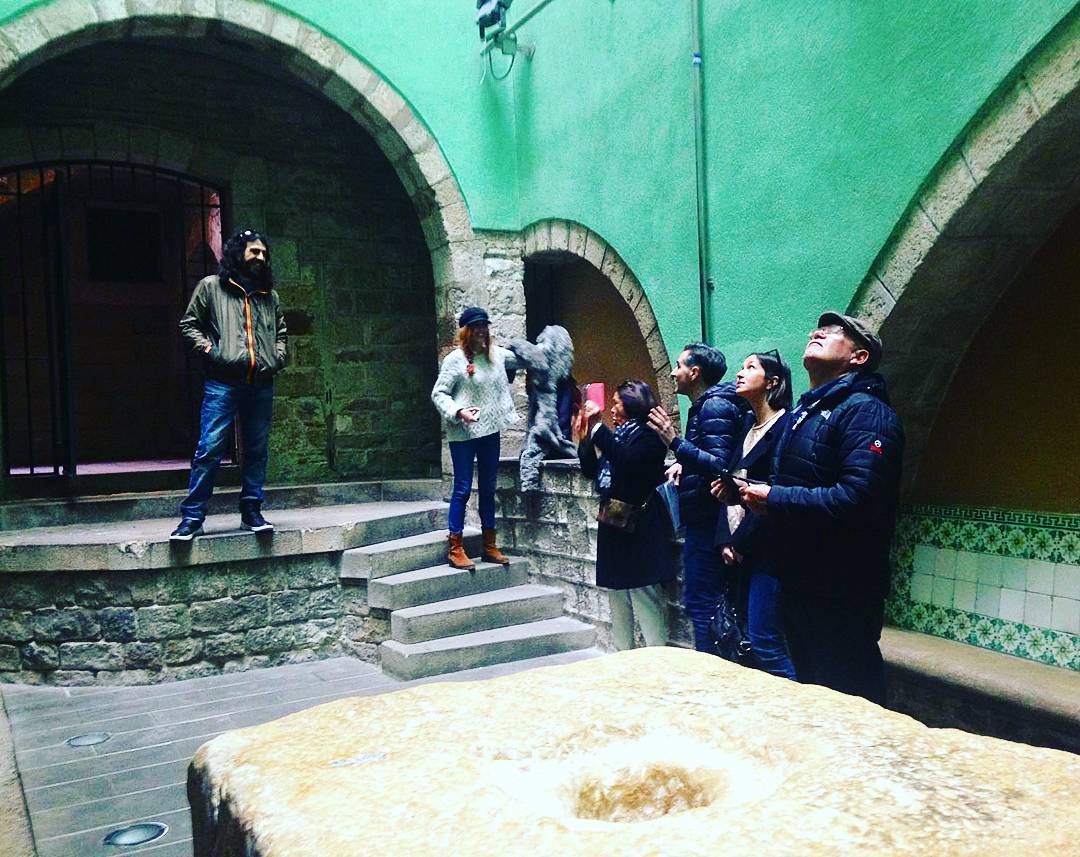
Pictures from amazing Walks

Walks on Christmas time!

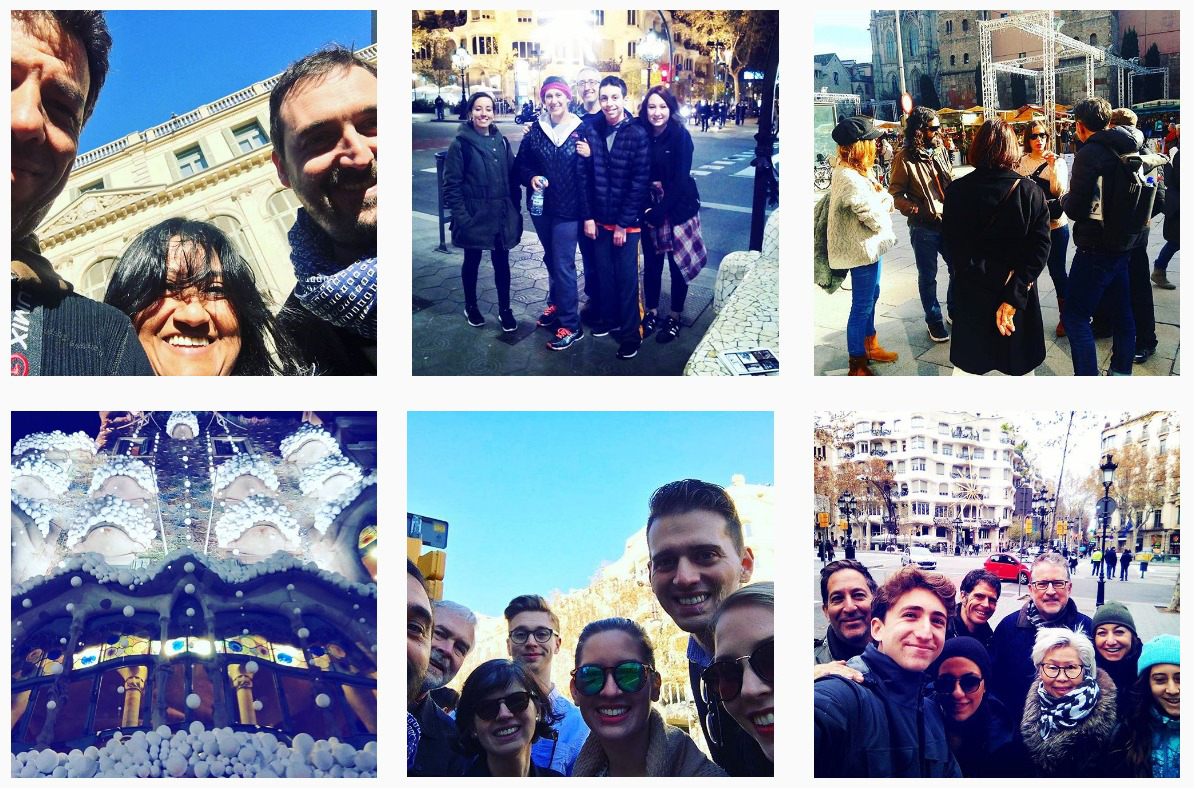
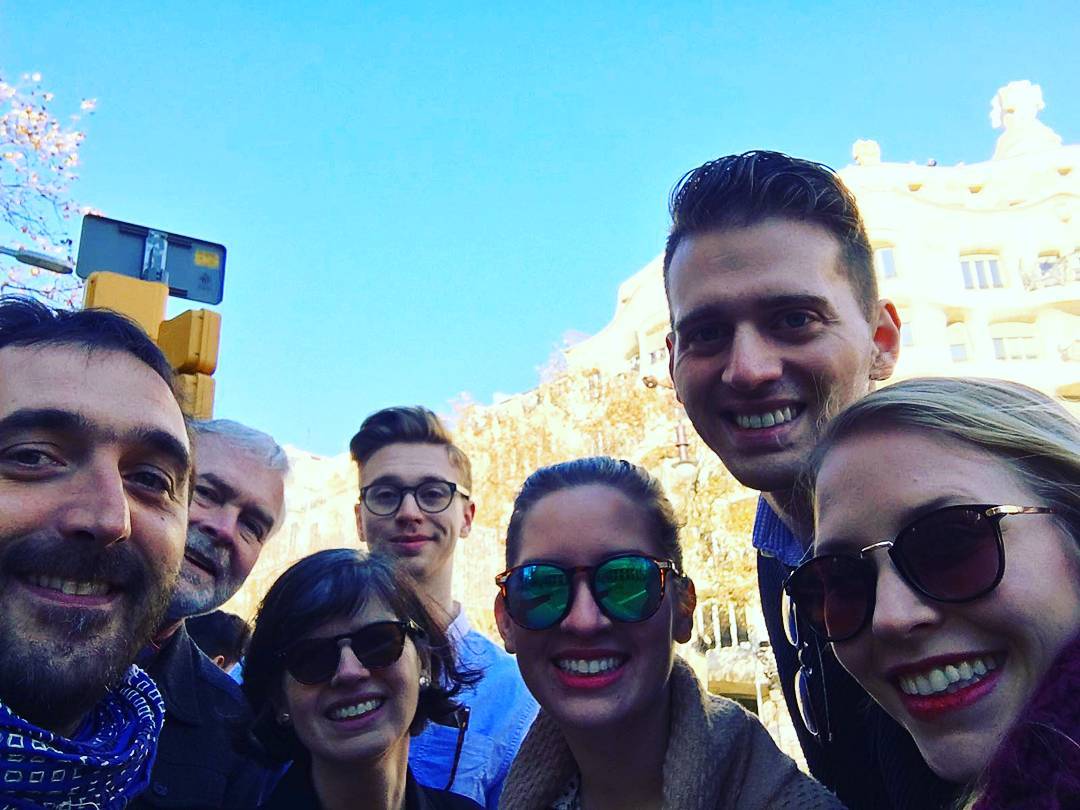
Today we share with you a series of nice pictures from our Xristmas walks.

We are very happy about many travelers have been walking with us on these weeks and enjoyed Barcelona through our Walking Tours…

It was a pleasure!

blank

Walk with us and immerse yourself in a city that will not leave you indifferent.

blank

We remind you that we continue with our walking tours as usual:

BARCELONA & GAUDI a great start to discover the genius of Gaudí.

& THE SEA  discover Barcelona through its architecture.

& THE FUTURE CITY walk through the smart city looking for our Future and discover with us the new Superblock at Poblenou.

& THE URBANISM travel with us to the origins of the modern Barcelona.

& THE MARKET see Barcelona through the eyes of Enric Miralles.

COME ON GUYS LET’S WALK WITH US AND LIVE AN AMAZING EXPERIENCE!

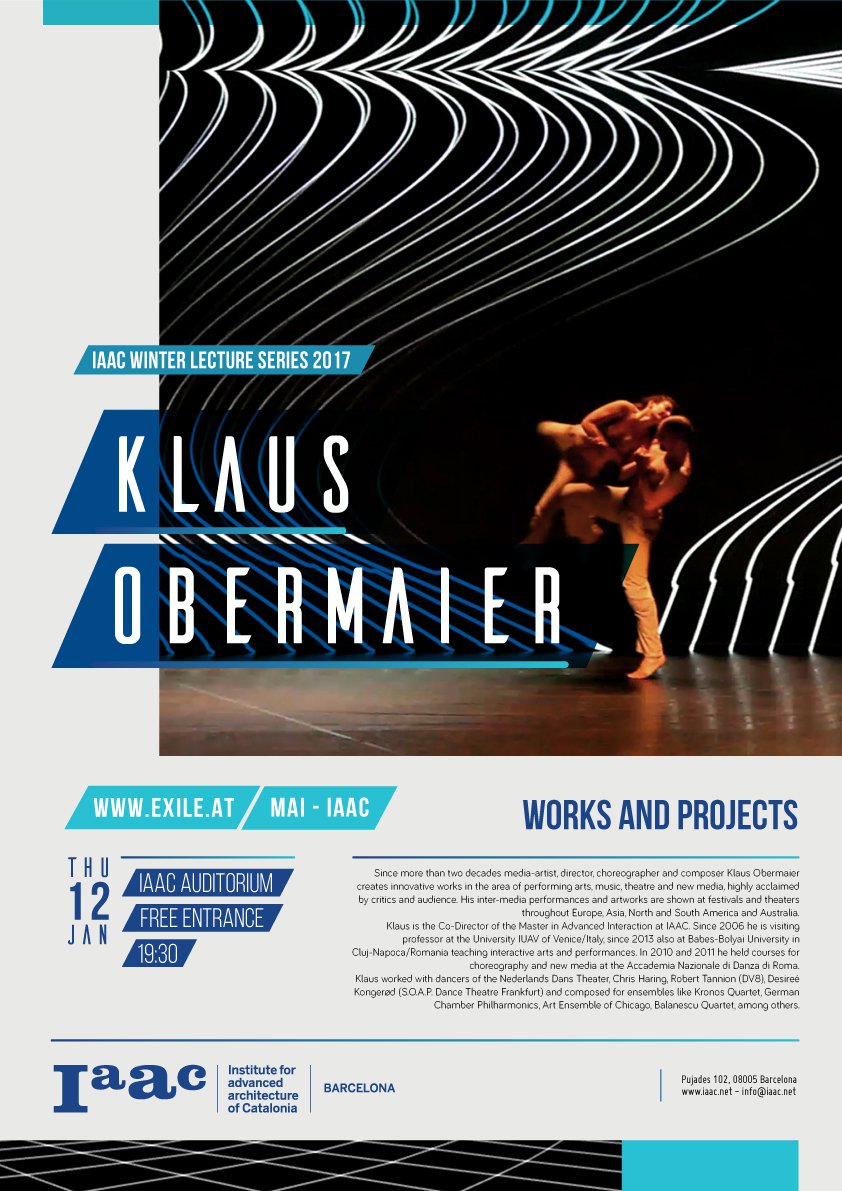
KLAUS OBERMAIER LECTURE

IAAC LECTURE SERIES 2017 KLAUS OBERMAIER

Klaus Obermaier creates innovative works with new media in performing arts, music and installations, highly acclaimed by critics and audience. His inter-media performances and artworks are shown at festivals and theatres throughout Europe, Asia, North and South America and Australia.

Klaus is the co-director of the new Master in Advanced Interaction at IAAC. Since 2006 he is visiting professor at the University IUAV of Venice/Italy, since 2013 also at Babes-Bolyai University in Cluj-Napoca/Romania teaching interactive arts and performances. In 2010 and 2011 he held courses for choreography and new media at the Accademia Nazionale di Danza di Roma.

Klaus worked with dancers of the Nederlands Dans Theater, Chris Harin, Robert Tannion (DV8), Desireé Konerød (S.O.A.P. Dance Theatre Frankfurt). He composed for ensembles like Kronos Quartet, German Chamber Philharmonics, Art Ensemble of Chicago, Balanescu Quartet, among others.

blank


IAAC Lecture Series 2016/17

Thursday 12th of January 2017

Klaus Obermaier
www.exile.at / MAI Co-director

Works and Projects

@ 19.30, IAAC Auditorium
Open to the Public

2017 Great reviews

Hi Walkers!

This week we start the year so glad about these reviews left by one of the last Walkers about our BARCELONA & GAUDI  walking tour lead by our passionate architects Ricard and Joan…

Here it is!

“Great way to get your bearings ”

Because we were a group of 6 we did a private Gaudi tour. Ricard was great, his English was excellent and he took us to all the Gaudi spots and some extras. He gave great context of Barcelona and Catalunya history and architectural history around the city. It was a really great way to determine what we wanted to see and the history of the town. I highly suggest it as your first activity and if we were here longer we would go on another tour!

blank

“Brought the history of Barcelona to life through the enthusiasm of our knowledgeable guide”

We learnt so much whilst exploring the streets of Exaimple. We would definitely recommend this, ideally as the first thing you do on arriving in Barcelona. Joan was so enthusiastic that the time flew by and we were sad to find the tour had finished. Thank you so much, Joan!

blank

More Reviews

Guys you are amazing… We love our Walkers!

We remind you that we continue with our walking tours as usual:

BARCELONA & GAUDI a great start to discover the genius of Gaudí.

& THE SEA  discover Barcelona through its architecture.

& THE FUTURE CITY walk through the smart city looking for our Future and discover with us the new Superblock at Poblenou.

& THE URBANISM travel with us to the origins of the modern Barcelona.

& THE MARKET see Barcelona through the eyes of Enric Miralles.

COME ON GUYS LET’S WALK WITH US AND LIVE AN AMAZING EXPERIENCE!


10 biggest architecture trends of 2016

The 10 architecture trends that defined 2016, from the resurgence of minimalism to the next generation of prefabs and the advent of co-living.

blank

Minimalist interiors

This year we saw an abundance of austere interiors – from apartments and bathrooms to offices – finished with cool-toned marble, uniform woodwork and block coloured walls.

Among them is a Barcelona apartment with grey-veined marble and raw concrete surfaces by Raúl Sánchez and the bathroom created by Maayan Zusman in a Tel Aviv apartment, where the only accents are a blood-red tap and a black-framed sink stand.

blank

Prefabricated houses

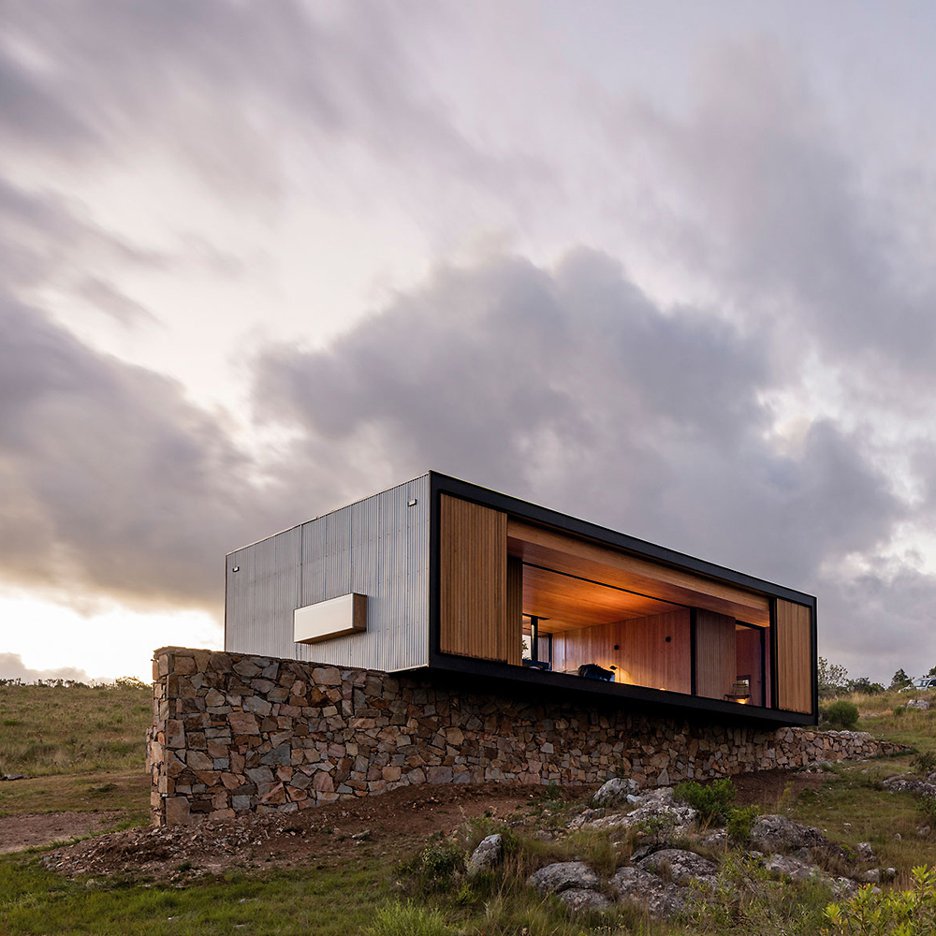
This year prefabs shook off their makeshift reputation, with architects and designers considering how modular building techniques could be used to build speedy and cost-effective yet aesthetically pleasing long-term housing.

One Uruguayan example by MAPA sits over stone walls in an olive grove, while Japanese design brand Muji began testing its Kengo Kuma-designed prefab house.

In England, ShedKM and Urban splash are creating a whole development of modular housing, and in Estonia Kodasema created a tiny cubic living space that allows its owners to up sticks and move on a whim.

blank

Co-living

Over the last year, co-living and co-working schemes have attempted to completely reinvent how people live and work, with shared office and housing blocks largely targeting cash-strapped millennials.

But co-living was also presented as the ideal housing solution for an ageing population and the UK’s first dedicated older co-housing scheme completed in London.

One co-living developer even predicted the popularity of the trend would make us all homeless in the future.

blank

Charred timber

The Japanese wood-preservation technique known as shou sugi ban has been used to blacken the cladding of hotels, houses, pavilions and studios the world over.

We featured 35 projects incorporating the technique in 2016. Snøhetta selected the treatment for a cabin set in the crown of huge pines in Sweden, while Studio Padron covered a tiny library and guesthouse in upstate New York in blackened planks and Stal Collectief burnt the moving timber walls of its studio in the Belgian countryside.

blank

London house extension boom

A thirst for contemporary design transformed the London extensions market in 2016, with architects exploring ever more ambitious ways to expand tight living spaces in the capital.

The couple behind Scenario Architecture added a glass-roofed extension to their own London home, while Studio 304’s sunken washroom allows residents to bathe in a garden setting and Selencky Parsons’ stepped extension to a 1960s terrace diminishes in size like Russian dolls.

More


×