Five ways to plan the cities of the future

In 2009, UN Habitat estimated that 3m people were moving to cities every week. An expert panel shares their thoughts on planning the cities of the future.

1  Involve all urban residents, including slum-dwellers, in planning their own cities

Despite the excellent work leading up to Habitat III and the adoption of the New Urban Agenda, we continue to see certain groups and individuals living in our cities that are not able to participate in negotiations. Slum dwellers are one such group. We need to speak to the most marginalised in ways that articulate their everyday realities. When ever we have taken the time to do this, we find they are the experts of their own condition – they do not make unreasonable demands and they are prepared to make the trade-offs needed to make the city work. Jaideep Gupte, co-leader of the cities cluster at the Institute of Development Studies, University of Sussex.

A recent study found that religious minorities, recent migrants and people living in poor neighbourhoods and slums, of the Indian cities surveyed, lack municipal governance and institutions that enable access to services such as all-weather roads, drainage, sanitation and reliable drinking water. Structurally-exclusionary decision-making processes reinforce patterns of inequity that determine who suffers during, for example, extreme climate events. Timon McPhearson, assistant professor of urban ecology, environmental studies, The New School.

2  Design cities that protect the needs of older people

Many think that cities are places for the young to find work and forget that an increasing proportion of the urban population is growing old. People aged over 60 actually represent the fastest growing cohort of urban populations. We need to look beyond design and basic physical accessibility and consider whether the shared and public spaces of our cities – streets, roads, squares and parks – are actually pleasant places. For example, you could make a street physically accessible by designing ramps, railings, signage but if the space is overwhelmed by fast moving vehicles, thick pollution and narrow pavements, it’s not a space people would want to be in. Unless people have to go out, they will stay at home, seeing friends and family less, accessing services less frequently and, in the end, risk loneliness and social isolation. Sion Jones, urbanisation policy officer, HelpAge International.

3  Put resilience thinking at the heart of city planning

Until recently, rivers in the San Salvador flooded regularly, sometimes with devastating consequences for people living on the banks. Some years back a bridge was washed away with a whole bus full of people. Unops [UN office for project services] rebuilt the bridge, enforced the banks, and redesigned the gorge so that it will withstand future flash floods. Grete Faremo, undersecretary general and executive director, UNOPS.

4  Pay attention to what women need

In the New Urban Agenda there are several mentions on how to address the needs of women and other vulnerable population groups: age, gender and environment-responsive solutions within the continuum of land and property rights [and] security of land tenure for women; and urban life without fear of violence and intimidation and recognising the working poor – particularly women – in the informal economy, including the unpaid, domestic, and migrant workers to the urban economies. Addressing issues such as land rights, housing, informality and urban violence in a more strategic way to address women’s, older and vulnerable people’s needs is fundamental. Anaclaudia Rossbach, regional adviser for Latin America and the Caribbean, Cities Alliance.

We have to focus on directing funds to the most vulnerable sectors with integral policies, not only for housing or services, but also for social activities and culture. The priority has to be where the inequality aggravates most. Fernando Duarte, TECHO International, leading the department of development of habitat.

Women experience the lack of services in a particular way. The threat of violence [is] limiting women’s mobility in the urban space. This includes violence experienced while accessing services on public transport, fetching water from a common water point, navigating through poorly-lit neighbourhoods and even at police stations where they go to report such violence. On top of that, when governments fail to deliver services like water, childcare and hospitals it is women who subsidise them through their care work. Wangari Kinoti, women’s rights policy manager, Action Aid International.

We need to make sure girls have the same opportunities, schools need to be built for both genders in the first place. It’s not only about the teachers; it’s about the facilities, the sanitation, the involvement of the local communities. Grete Faremo

5  Share stories of positive action

We need to gather and share examples of positive visions and actions on the ground. To meet the real social, ecological, economic and technical-infrastructural challenges we face, we need to scale up those actions, narratives and visions that are seeds of a positive future. The Good Anthropocenes project is collecting positive sustainability actions from around the world as both a research project, but also as a knowledge sharing platform.
More

Entrevista Barcelona Architecture Walks

Aquí tenéis una entrevista que nos han hecho desde TREKKSOFT, nuestra nueva plataforma de reservas y pagos…. que ya cumplimos 6 añazos en esto de contar historias!!!!!

es_barcelona_walk_spotlight

Spotlight: Barcelona Architecture Walks Descubriendo la ciudad con ojos de arquitecto

Miguel Ángel Borras es socio y cofundador de Barcelona Architecture Walks, una propuesta que, desde hace seis años, invita a descubrir Barcelona con los ojos de un arquitecto. Desde entonces, han recibido el Certificado de Excelencia de TripAdvisor (2013, 2014, 2015 y 2016) y han sido nombrados entre los 5 mejores tours de arquitectura del mundo. Descubre más acerca de su éxito y déjate inspirar por su historia.

¿Cómo surge la idea de realizar estos tours?

Esta historia empieza con un viaje que hicimos a Australia en 2009, porque nos interesaba la posibilidad de vivir allí. Al final, este plan no salió, pero volvimos con unas cuantas ideas para refundar nuestro despacho: MIEL Arquitectos. Y entre esas ideas estaban las Barcelona Architecture Walks.

La verdad es que nunca nos habían interesado este tipo de tours. Pero cuando estuvimos en Sidney, quisimos conectar con la red de arquitectura local y nos recomendaron que hiciéramos el tour Sydney Architecture Walks sobre el edificio de la Ópera de Sidney, con Eoghan Lewis. Y la verdad es que nos sorprendimos. Para mí, un tour era una persona recitando un texto que había aprendido, sin interacción con el público. Por eso, este tour nos fascinó. No se trataba solo de dar datos: era una clase de divulgación arquitectónica. Y la gente reaccionaba de una forma impresionante.

Y esta experiencia os inspiró…

Cuando volvimos, decidimos intentar hacer eso mismo en Barcelona. Al principio, probamos hacerlo en torno a la figura del arquitecto que más nos impresiona: Enric Miralles y su reforma del Mercado de Santa Caterina. Tras seis meses de haber empezado, y sin haber obtenido una sola reserva, decidimos que era hora de ofrecer un tour relacionado con Gaudí. Pero no con el mismo enfoque de siempre, sino que queríamos dar una visión más profunda y entendible de quién era Gaudí. Era, en realidad, una excusa para divulgar la historia, la cultura, la política de Barcelona.

bawjoan

En 2014, Barcelona Architecture Walks fue mencionado por The Sydney Morning Herald como uno de los 5 mejores tours de arquitectura del mundo… ¿a qué se debe este triunfo? ¿qué diferencial de marca ofrecéis a vuestros clientes?

El diferencial es que nos apasiona lo que hacemos y no necesitábamos que fuera rentable para abocar todas nuestras energías en ello. Entramos en Trekksoft para empezar a rentabilizar un poco más nuestros esfuerzos. Pero hasta ahora ha sido primordialmente un hobby, ha sido un lujo que venga un turista y que nos quiera escuchar. Cada uno de estos tours es como si te fueras a tomar una copa con alguien que quiera escuchar una historia bonita. Intentamos hacer eso con Barcelona. Y conseguimos que miren diferente, con los ojos de un arquitecto. Ofrecemos una experiencia distinta: queremos que entiendan, que comprendan, que interioricen. Eso es lo que ha generado nuestros buenos resultados en portales como TripAdvisor.

Por otra parte, habitualmente la divulgación de arquitectura se hace entre universidades de arquitectura y tiene un coste muy elevado (hemos visto que cuestan 500 euros, mínimo). Nosotros tenemos este servicio a bajo coste. Aquí en Barcelona hay otros tours que enseñan arquitectura, pero no brindados por arquitectos ni desde la forma de pensar del arquitecto. Con nosotros, por 35 euros, tienes a un arquitecto dos horas y media hablando contigo. Y puede ser una experiencia removedora. Sin ir más lejos, en Sidney, una persona que yo no había conocido en mi vida (Eoghan Lewis) me hizo reflexionar sobre la forma en la que habíamos estado trabajando durante 8 años.

bawricard

Leer más


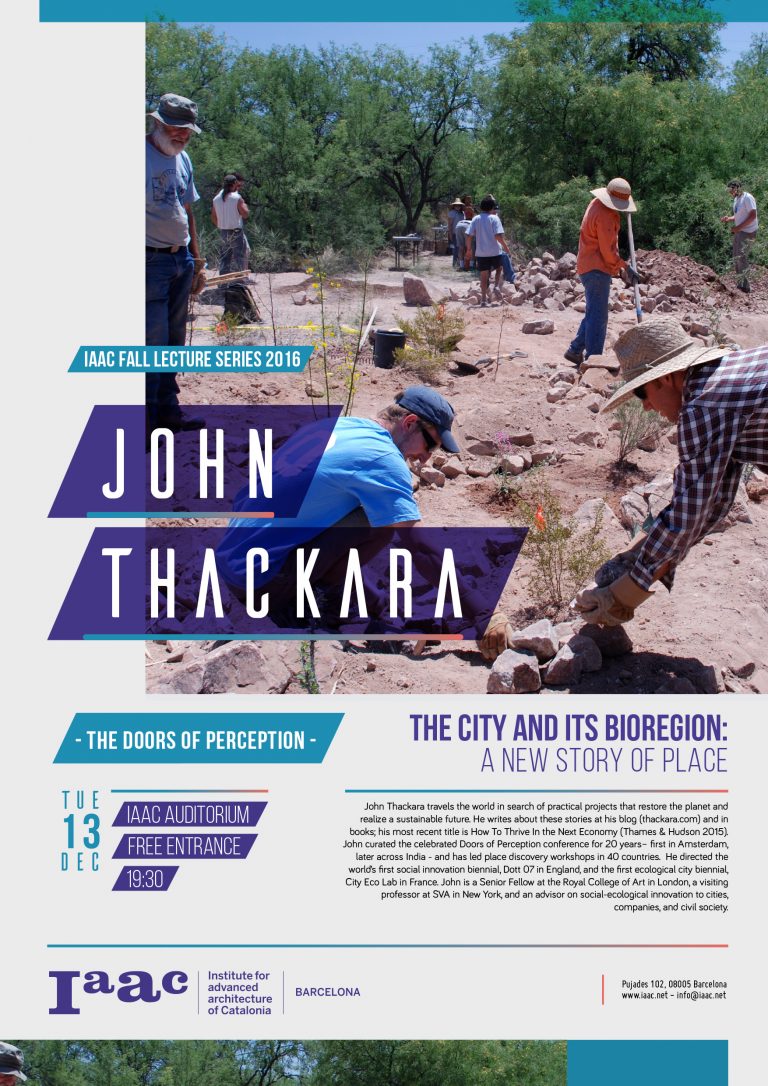
JOHN THACKARA LECTURE

IAAC Lecture Series John Thackara

John Thackara travels the world in search of practical projects that restore the planet and realize a sustainable future. He writes about these stories at his blog (thackara.com) and in books; his most recent title is How To Thrive In the Next Economy (Thames & Hudson 2015).

John curated the celebrated Doors of Perception conference for 20 years – first in Amsterdam, later across India – and has led place discovery workshops in 40 countries. He directed the world’s first social innovation biennial, Dott 07 in England, and the first ecological city biennial, City Eco Lab in France. John is a Senior Fellow at the Royal College of Art in London, a visiting professor at SVA in New York, and an advisor on social-ecological innovation to cities, companies, and civil society.

johnthackaralecture

IAAC Lecture Series 2016/17

Tuesday 13th of December 2016

John Thackara

The Doors of Perception

The City and its Bioregion: a New Story of Place

@ 19.30, IAAC Auditorium

Open to the Public

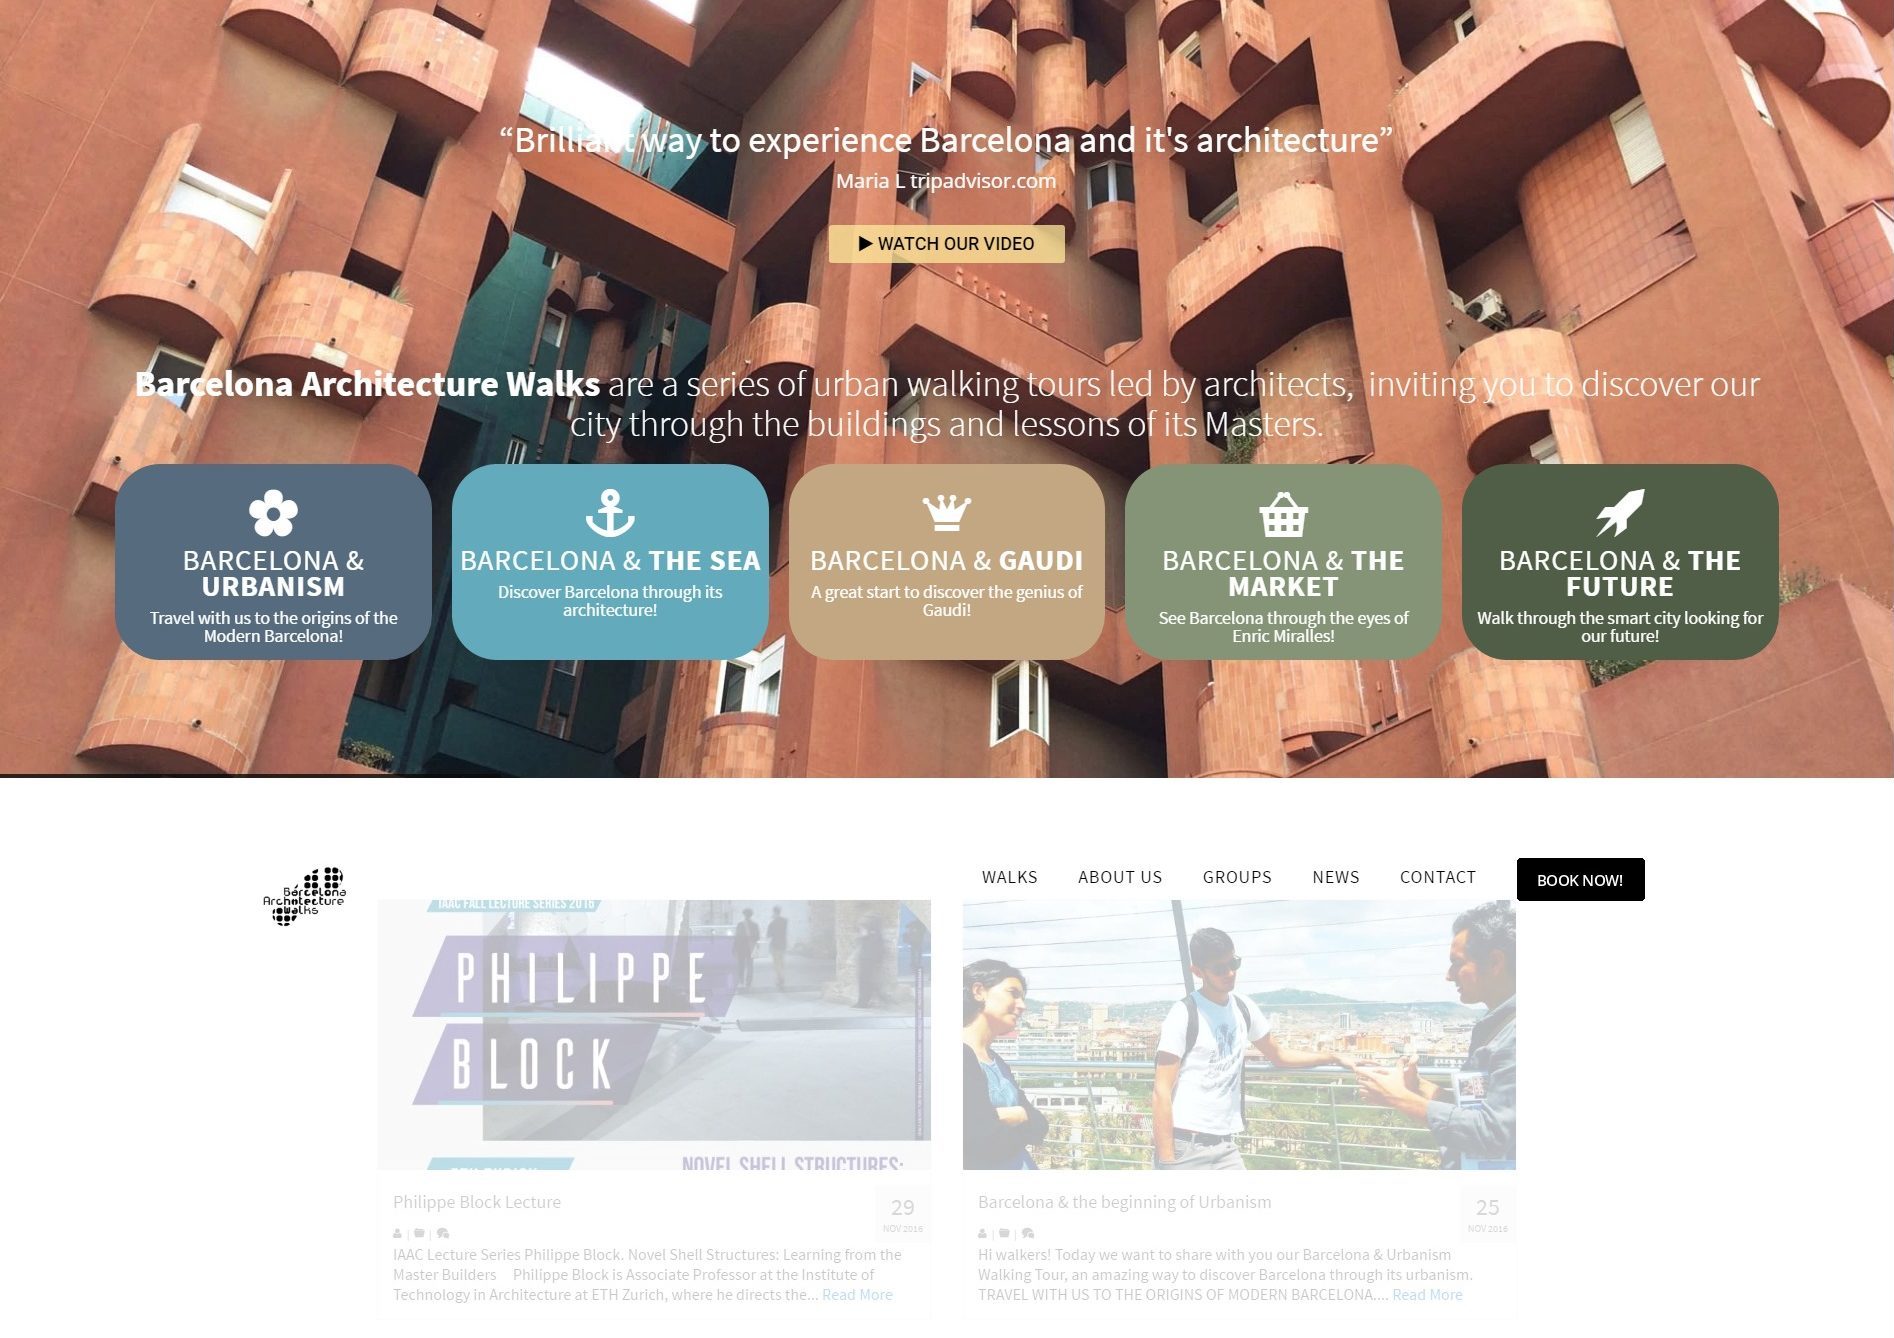
Barcelona Architecture Walks new website

Hi walkers we have new website!

We are very happy! Barcelona Architecture Walks have a brand new website with new look, pictures, and with a fresh interface!
And the most important is we have a new booking reserver sistem, secure, fast and reliable.
What else?

welcome-to-barcelona-architecture-walks-baw


It looks nice, isn’t it?

Take a look here

We remind you that we continue with our walking tours specially on Christmas time:

BARCELONA & GAUDI a great start to discover the genius of Gaudí.

 & THE SEA  discover Barcelona through its architecture.

 & THE FUTURE CITY walk through the smart city looking for our Future and discover with us the new Superblock at Poblenou.

 & THE URBANISM travel with us to the origins of the modern Barcelona.

 & THE MARKET see Barcelona through the eyes of Enric Miralles.

COME ON GUYS LET’S WALK WITH US AND LIVE AN AMAZING EXPERIENCE!


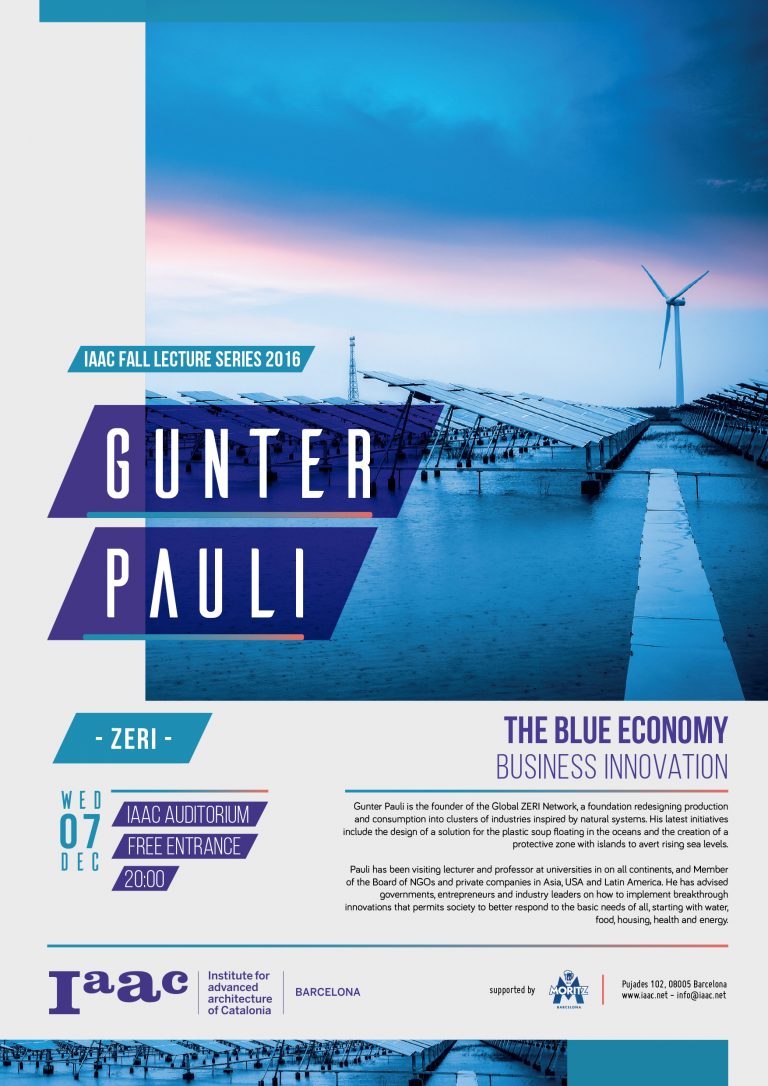
GUNTER PAULI LECTURE

IAAC Lecture Series Gunter Pauli

Gunter Pauli is the founder of the Global ZERI Network, a foundation redesigning production and consumption into clusters of industries inspired by natural systems. His latest initiatives include the design of a solution for the plastic soup floating in the oceans and the creation of a protective zone with islands to avert rising sea levels.

Pauli has been visiting lecturer and professor at universities in on all continents, and Member of the Board of NGOs and private companies in Asia, USA and Latin America. He has advised governments, entrepreneurs and industry leaders on how to implement breakthrough innovations that permits society to better respond to the basic needs of all, starting with water, food, housing, health and energy.

lecture_pauligunter

IAAC Lecture Series 2016/17

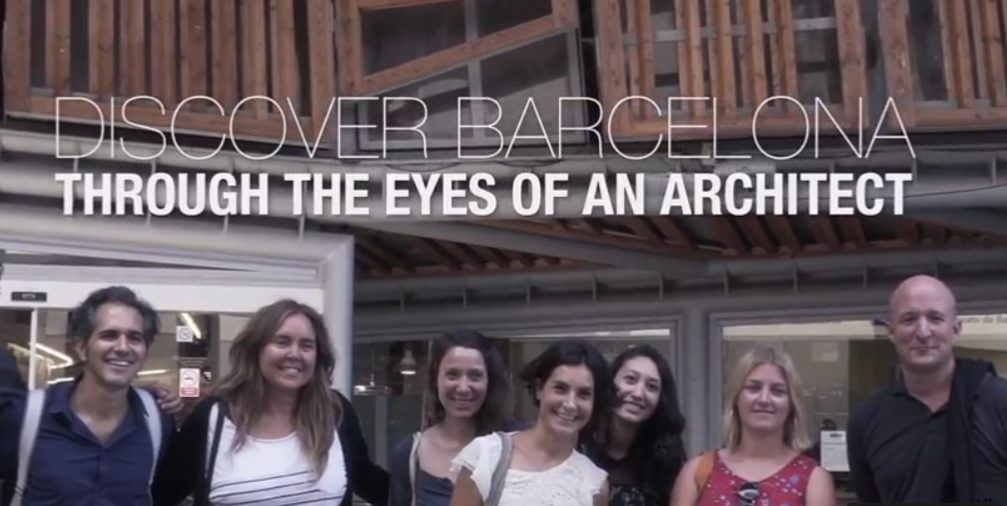
BAW Promo Video

Here it is our first Promo Video!

Today we share with you our first Promo Video by @dosbcnstudio here you have our story…

A couple of Architects, an incredible city, and one dream… This is the beginning of our adventure Barcelona Architecture Walks.
A series of Walking Tours that will immerse you in the spirit of Barcelona lead by a PASSIONATE ARCHITECT.
DISCOVER Barcelona in a different way, ENJOY its secrets and insights.
WALK to understand its streets and the way the city was formed.
CHAT to meet the Masters and architects who contributed with their work to the city we know today.
UNDERSTAND our amazing city.
DISCOVER BARCELONA THROUGH THE EYES OF AN ARCHITECT.
Walk with us and immerse yourself in a city that will not leave you indifferent.

Meet the spirit of the city that dazzles many visitors and that we’re in love with.

We remind you that we continue with our private walking tours specially on Christmas time:

BARCELONA & GAUDI a great start to discover the genius of Gaudí.

 & THE SEA  discover Barcelona through its architecture.

 & THE FUTURE CITY walk through the smart city looking for our Future and discover with us the new Superblock at Poblenou.

 & THE URBANISM travel with us to the origins of the modern Barcelona.

 & THE MARKET see Barcelona through the eyes of Enric Miralles.

COME ON GUYS LET’S WALK WITH US AND LIVE AN AMAZING EXPERIENCE!


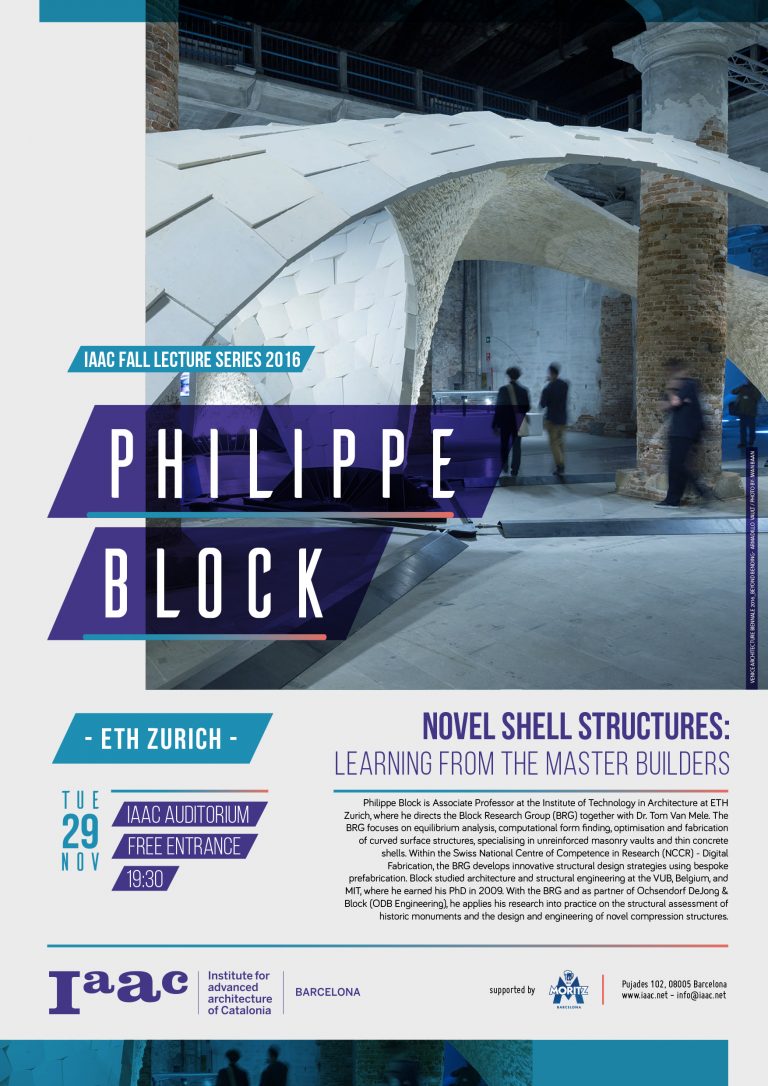
Philippe Block Lecture

IAAC Lecture Series Philippe Block.

Novel Shell Structures: Learning from the Master Builders

Philippe Block lecture


Philippe Block is Associate Professor at the Institute of Technology in Architecture at ETH Zurich, where he directs the Block Research Group (BRG) together with Dr. Tom Van Mele. The BRG focuses on equilibrium analysis, computational form finding, optimisation and fabrication of curved surface structures, specialising in unreinforced masonry vaults and thin concrete shells.

Within the Swiss National Centre of Competence in Research (NCCR) – Digital Fabrication, the BRG develops innovative structural design strategies using bespoke prefabrication. Block studied architecture and structural engineering at the VUB, Belgium, and MIT, where he earned his PhD in 2009. With the BRG and as partner of Ochsendorf DeJon & Block (ODB Engineering), he applies his research into practice on the structural assessment of historic monuments and the design and engineering of novel compression structures.

IAAC Lecture Series 2016/17

Tuesday 29th of November 2016
Philippe Block
ETH Zurich

Novel Shell Structures: Learning from the Master Builders

@ 19.30, IAAC Auditorium
Open to the Public

Barcelona & the beginning of Urbanism

Hi walkers!

Today we want to share with you our Barcelona & Urbanism Walking Tour, an amazing way to discover Barcelona through its urbanism.

urbanismlasarenas2

TRAVEL WITH US TO THE ORIGINS OF MODERN BARCELONA.

This is a trip to the origins of the guidelines laid out by Ildefons Cerdà on the plain of Barcelona. He was responsible for designing a 133m x 133m grid without borders, hierarchies or suburbs that has given Barcelona the status of an advanced city.

In the summer of 1859, a cramped, almost medieval Barcelona embarked on the journey of its expansion plan with the central government’s stamp of approval. The history of the project was marked by two historical events: the first involved the personal achievement of designer Ildefons Cerdà, who went beyond the specific reality of the time and created the General Theory of Urbanization; the second involved the city of Barcelona’s resistance to the plan and the plot to discredit the progressive-minded engineer.

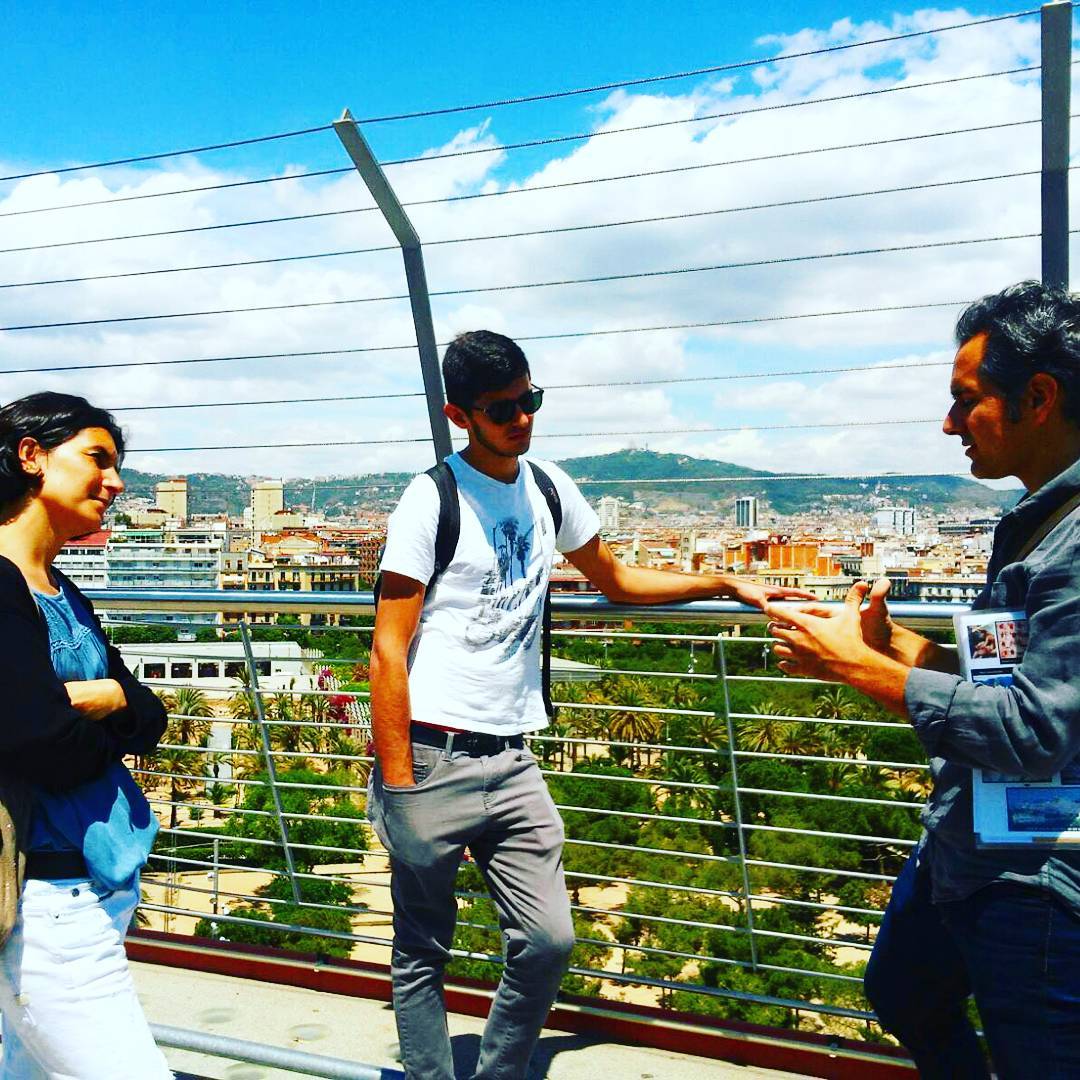
The tour will leave the Collage Building by Rahola Vidal Arquitectes and gradually descend into Cerdà’s grid while we travel in time from the birth of cities to 21st-century Barcelona, through the modern era, the birth of the railway, the Barcelona model and the 22@ district. We will finish our expedition on the roof of Richard Rogers’ Las Arenes Mall Center, where we will reveal and analyze Barcelona’s future projects.

As we wander through courtyards, avenues and squares to feel the pulse of local Barcelona, we’ll talk about communication and the Internet, ways and byways, enlightened despotism, 22@ and the infinite architectural richness of Cerdà’s Barcelona.

urbanismlasarenas

And we remind you that we also have this other walking tours

BARCELONA & THE SEA  discover Barcelona through its architecture.

 & THE FUTURE CITY walk through the smart city looking for our Future and discover with us the new Superblock at Poblenou.

 & GAUDI discover the genius of Gaudí and Barcelona architecture.

 & THE MARKET see Barcelona through the eyes of Enric Miralles.

COME ON GUYS LET’S WALK WITH US AND LIVE A INSPIRING EXPERIENCE!

[btn text=”BOOK NOW” link=”http://www.barcelonarchitecturewalks.com/booking/” tcolor=”#ffffff” bcolor=”#000000″ thovercolor=”#dd3333″ bhovercolor=”#EEE” ]

The Architecture Congress Synthesis week

THE ARCHITECTURE CONGRESS’ SYNTHESIS SESSIONS WILL BE HELD FROM THE 21ST TO THE 25TH OF NOVEMBER

SYNTHESIS SESSIONS Each day will be dedicated to a wide-ranging theme which will combine different subjects related to each other. The contents and its grouping will be the result of the participatory process in which, throughout the six months congressional process, all the contributions and comments will be collected. Every morning round tables and specific debates will be organized for each topic, while in the afternoon there will be different lectures with world-renowned architects. Together with these lectures the conclusions of the conversations taken place in every session will be expounded. In continuation, there will be an after work to allow congressmen and speakers to meet and know each other.

jornades_sintesi-03


More

Barcelona & Gaudi walking tour

Hi Walkers! Our Barcelona & Gaudi walking tour is on fire!

This week we want to share with you these reviews about our BARCELONA & GAUDI  walking tour lead by our leading walker Joan.

Here it is!

“Brilliant way to experience Barcelona and it’s architecture”

This is a tour that I would highly recommend for anyone living in / visiting Barcelona!
Joan is a brilliant guide, he is friendly, knowledgeable, passionate and engaging. You won’t get the “reading off the text book” treatment; our group had a very enjoyable dynamic conversation thanks to Joan. He doesn’t shy away from any questions! From his fanatic tour, I was able to experience and deepen my understanding on the relationship between Barcelona’s cultural /political influence and its architecture – and of course Gaudi’s works!

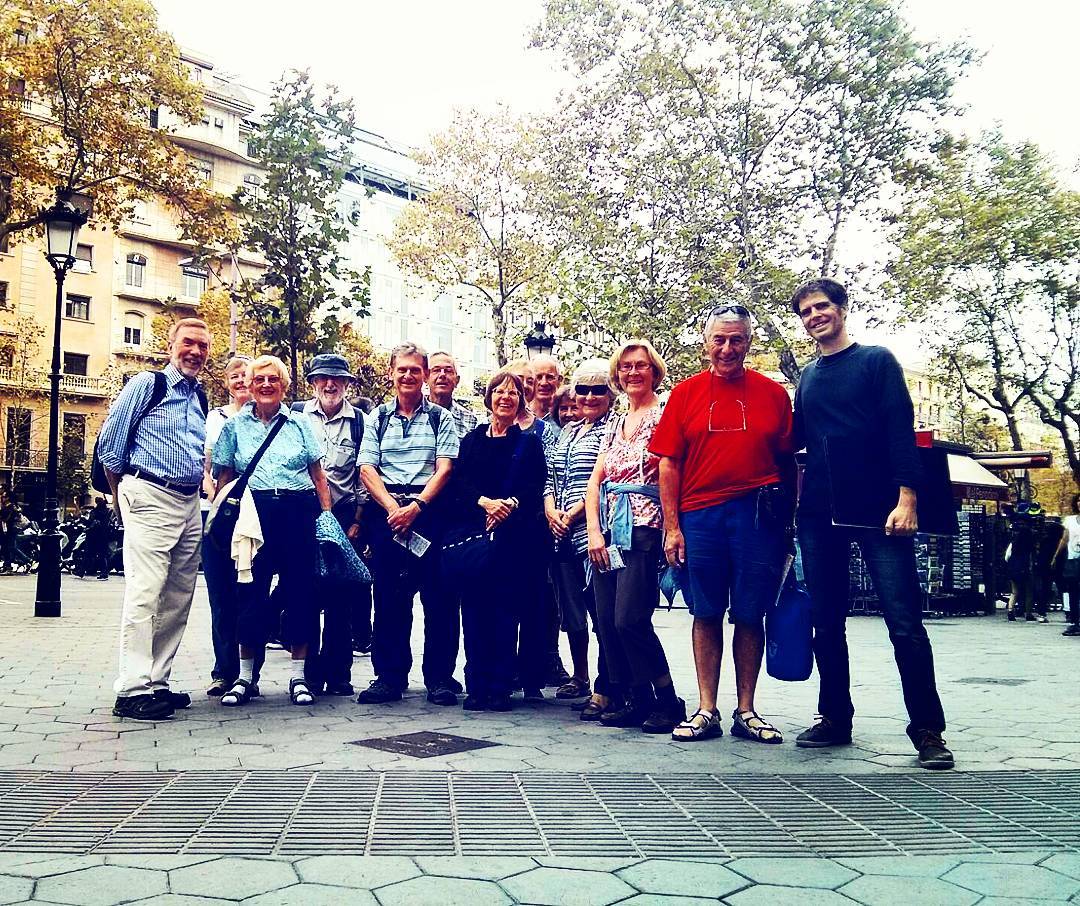
joangroup

“Enjoy the architectural gems of Barcelona”

My sister and I were hosted by Juan on a wonderful walking tour of Barcelona’s architectural gems. He was a fantastic guide – very knowledgeable, patient, passionate and very interesting. I would thoroughly recommend.

Guys you are amazing… We love our Walkers!

And we remind you that we also have this other walking tours

BARCELONA & THE SEA  discover Barcelona through its architecture.

 & THE FUTURE CITY walk through the smart city looking for our Future and discover with us the new Superblock at Poblenou.

 & THE URBANISM travel with us to the origins of the modern Barcelona

 & THE MARKET see Barcelona through the eyes of Enric Miralles.

COME ON GUYS LET’S WALK WITH US AND LIVE A INSPIRING EXPERIENCE!

Read more reviews

[btn text=”BOOK NOW” link=”http://www.barcelonarchitecturewalks.com/booking/” tcolor=”#ffffff” bcolor=”#000000″ thovercolor=”#dd3333″ bhovercolor=”#EEE” ]

Herzog and De Meuron’s Hamburg miracle

Seven years late Herzog and De Meuron’s Hamburg Elbphilharmonie concert hall is finished.

herzogmeuron

Unparalleled scale of ambition … Herzog & de Meuron’s Elbphilharmonie concert hall in Hamburg. Photograph: Thies Raetzke

Rising more than 100 metres above Hamburg’s harbour like a great glass galleon marooned atop an old brick warehouse, the Herzog and de Meuron’s Elbphilharmonieconcert hall looks as unreal as its computer renderings, first published 13 years ago to gasps of incredulity.

The gargantuan glass tent rises to a roofline of frothing peaks, inscribing a silhouette of waves across the city’s low-rise skyline, like a chunk of the sea that’s been frozen, chiselled out of the water and craned into place. Its glacial walls ripple and bulge, their surface punctured with convex semi-circular openings, forming a cliff-face of little mouths gaping in glee.

It’s only appropriate for the building to have the last laugh. A national embarrassment for the last decade, as the budget galloped ever higher, with construction mired in delays and the very real threat that its carcass might be left as an Ozymandian ruin, this €789m mega-project is finally complete – and it is thankfully every bit as spectacular as its architects promised.

herzogmeuron1

‘Sleek curtains of rippling glass.’ Photograph: Iwan Baan/Herzog & de Meuron

Standing on the roof, surrounded by heaving valleys of gleaming white sequinsthat swell to a spiky mountain range, Jacques Herzog and Pierre de Meuron have never looked so relieved. “There were moments when we thought this building would destroy our whole career,” says Herzog. “Somehow we were responsible for this total disaster, because we had seduced the people with our design.”

The project began as the unlikely dream of Alexander Gérard, a private developer and former classmate of Herzog and De Meuron, who had hoped to finance the scheme with the 45 luxury flats and 250-room hotel that are also housed in the big glass mountain. He commissioned the architects to come up with a dazzling alternative to a dreary plan for a 90-metre media office tower on the site, which died away with the end of the dotcom boom. The Swiss starchitects’ thrilling images quickly caught the public imagination and the project was adopted by the city in 2003 and prioritised as a plan of national importance.

herzogmeuron3

On the up … internal staircases. Photograph: Iwan Baan/Herzog & de Meuron

Launched with a price tag of €77m (which Herzog says was “absurdly low” and never actually costed), and scheduled to open in 2010, the finished project has cost 10 times that amount and been subject to a catalogue of disputes, lawsuits and a lengthy parliamentary inquiry. The resulting 800-page report noted witheringly that “the claim of a public sector building to be counted among world architecture does not necessarily extend to toilet brushes costing €291.97 each”.

Exploring the voluptuous caves and terraced levels housed within this vast iceberg, it is clear that the toilet brushes were one of the cheaper items on the shopping list. It is a project on an unparalleled scale of ambition, an ocean liner of architectural virtuosity that revels in its sculptural feats and bespoke craftsmanship. The grand hall, itself hung from the 700-tonne roof like a dangling cocoon, features 1,000 hand-blown glass lamps and 10,000 uniquely carved acoustic panels, while the facade incorporates 600 curved panes of 48mm-thick glass. It has been compared to Kaiser Wilhelm’s megalomania, but it’s fair to say it gives the pharaohs a run for their money.

herzogmeuron2

View from the stage. Photograph: Sean Gallup/Getty Images

Echoes of Giza begin with the arrival sequence, where visitors are transported up an 80-metre escalator in a creamy spangle-lined tunnel, as if the entrance to the Great Pyramid had been masterminded by Liberace. The escalator is gently curved in a hump-backed profile, so you can’t see where you’re going, adding to the camp drama of it all, before you emerge at a big picture window punched into the brick wall, affording the first great view across the harbour.

More

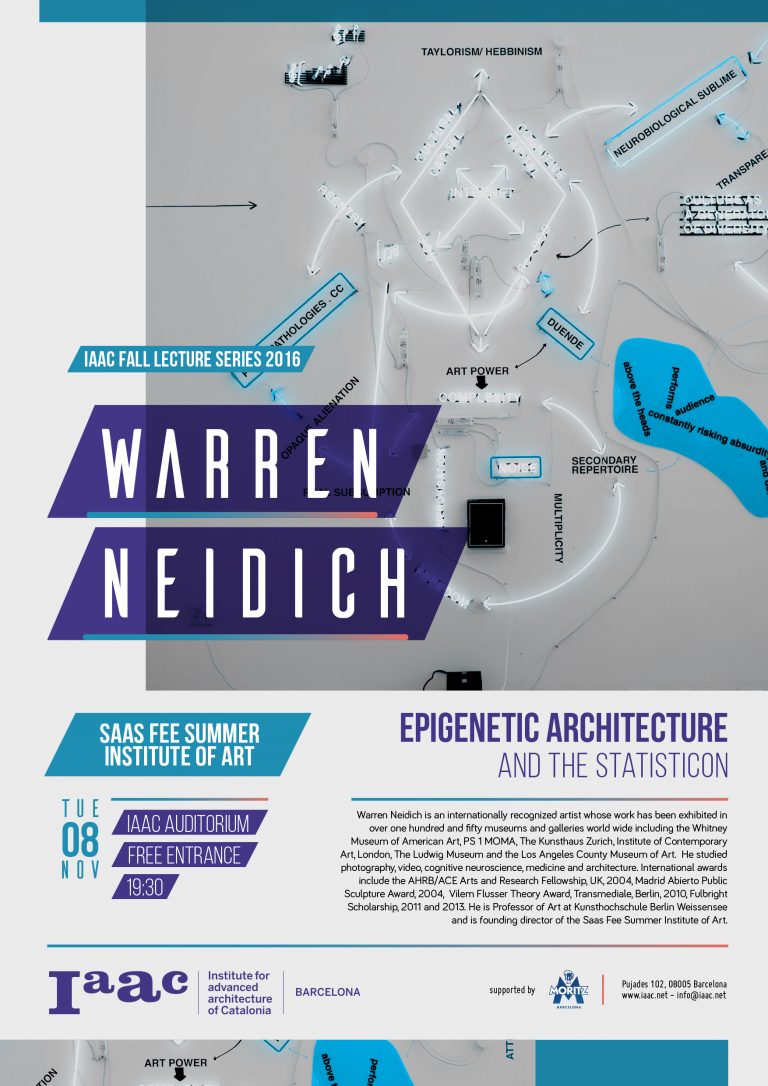
Warren Neidich Lecture

IAAC Lecture Series Warren Neidich

lecture_warren-neidich

Epigenetic Architecture and the Statisticon

Warren Neidich is an internationally recognised artist whose work has been exhibited in over one hundred and fifty museums and galleries world wide including the Whitney Museum of American Art, PS 1 MOMA, The Kunsthaus Zurich, Institute of Contemporary Art, London, The Ludwig Museum and the Los Aneles County Museum of Art. Warren studied photography, video, cognitive neuroscience, medicine and architecture. His international awards include the AHRB/ACE Arts and Research Fellowship, UK, 2004, Madrid Abierto Public Sculpture Award, 2004, Vilem Flusser Theory Award, Transmediale, Berlin, 2010, Fulbright Scholarship, 2011 and 2013. He is Professor of Art at Kunsthochschule Berlin Weissensee and Founding Director of the Saas Fee Summer Institute of Art.


Tuesday 8th of November 2016

@ 19.30, IAAC Auditorium Open to the Public

Amazing reviews

Hi Walkers!

This week we’re very proud about these reviews left by one of the last Walkers about our BARCELONA & GAUDI  walking tour lead by our leading walkers Ricard, Joan and Jordi…

Here you have!

“Perfect way to start our time in Barcelona”

We had a great time on our Gaudi walk with Ricard and learned a lot about Barcelona’s history, and of course Gaudi. I highly recommend this walk if you are planning to visit Gaudi’s main sites. It gave us a great foundation of knowledge. I think the pricing is a great value for what you get. If I visit Barcelona again, I would like to do one of the other walks!

1116ricard

“Understanding Barcelona through architecture”

I went only a Barcelona Architecture Walks tour with Joan recently. It was a brilliant way to understand Barcelona’s history and development. It helped me to appreciate the invaluable contribution Gaudi and some of the other modernisme architects made to Barcelona. I would heartily recommend the tour, even if you’re not deeply interested in architecture.

1116joan

We loved our Gaudi walk with Jordi, who was very friendly, knowledgable and interesting to listen to. We learnt so much about how the city of Barcelona was formed and developed, with fascinating insights and context for appreciating Gaudi’s work. You don’t need to know anything about architecture to enjoy this walk, there’s something in it for everyone.

It was great having an architect as a guide. Jordi was able to answer our questions and he clearly loves unravelling the mysteries of the buildings of barcelona. Next time we visit, I’d love to do the future walk.

1116jordi

Guys you are amazing… We love our Walkers!

And we remind you that we also have this other walking tours

BARCELONA & THE SEA  discover Barcelona through its architecture.

 & THE FUTURE CITY walk through the smart city looking for our Future and discover with us the new Superblock at Poblenou.

 & THE URBANISM travel with us to the origins of the modern Barcelona

 & THE MARKET see Barcelona through the eyes of Enric Miralles.

Come on guys come and walk with us and live a inspiring experience!!!

More reviews

[btn text=”BOOK NOW” link=”http://www.barcelonarchitecturewalks.com/booking/” tcolor=”#ffffff” bcolor=”#000000″ thovercolor=”#dd3333″ bhovercolor=”#EEE” ]

Hay que rescatar a Gaudí de su éxito

Sobre Gaudí se ha construido una costra que hay que romper.

lahuerta

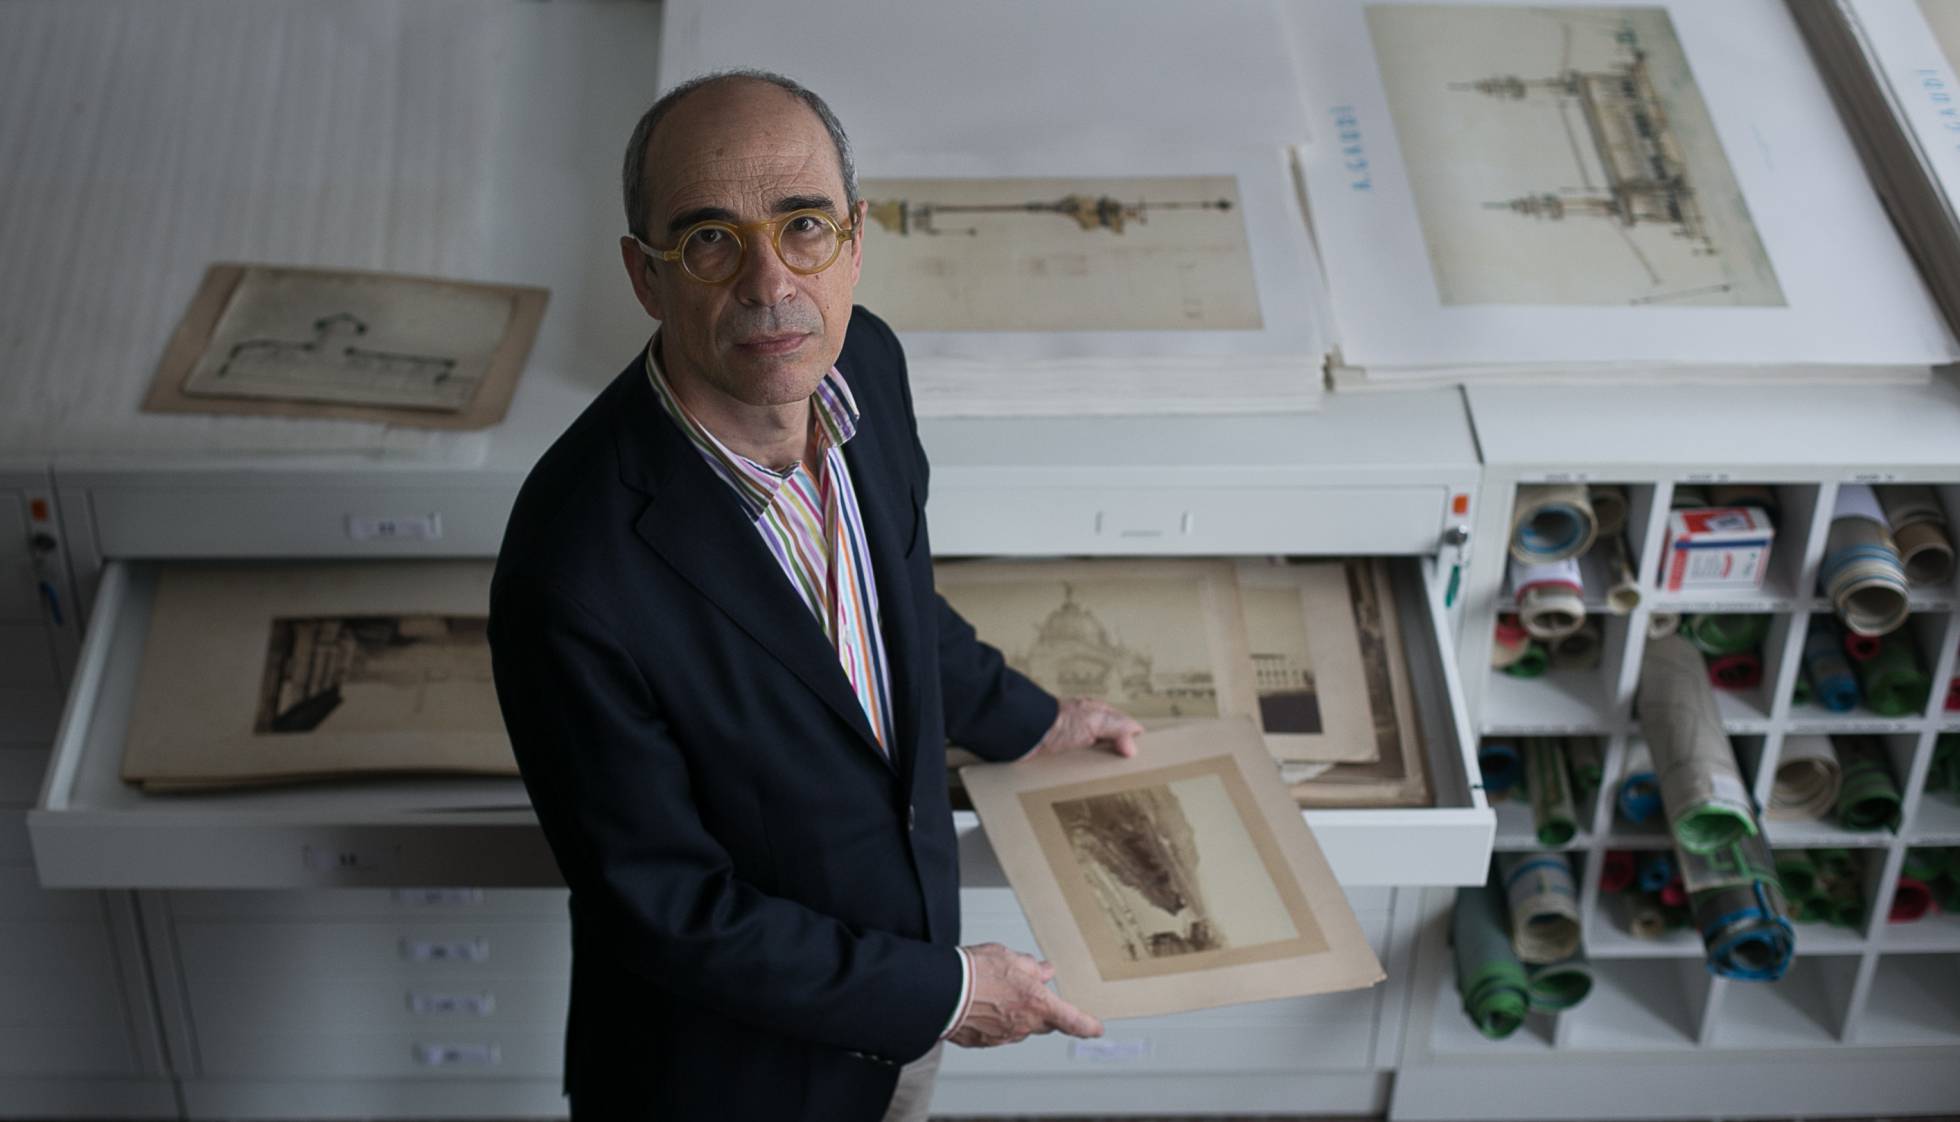
Juan José Lahuerta en la sede de la Cátedra Gaudí de la ETSAB-UPC, en el campus de la Diagonal de Barcelona. ALBERT GARCIA

Después de tres años el arquitecto e historiador del arte Juan José Lahuerta (Barcelona, 1954) ha dejado de ser jefe de colecciones del Museo Nacional de Arte de Cataluña (MNAC) y se ha incorporado a la Escuela Técnica Superior de Arquitectura de Barcelona de la Universidad Politécnica (ETSAB). “Añoraba la tarima, los estudiantes, las clases y escribir”, explica este elegante profesor con aspecto de sabio que luce gafas retro como quevedos. El 2 de noviembre será, oficialmente, director de la Cátedra Gaudí.

En estos años Lahuerta ha dado un vuelco al MNAC, presentando el arte moderno huyendo de las explicaciones donde las vanguardias son las protagonistas y mostrando la complejidad del momento. Pese al éxito, que ha llevado a aumentar en un 15% el número de visitantes, Lahuerta cree que Barcelona no ha entendido aún que el MNAC es su museo. “Hacer una exposición con 50 picassos es fácil, si tienes dinero. Lo difícil es articular un discurso que sirva para comprender qué ha sido el arte moderno y la posición que han tenido los artistas en la sociedad y la burguesía que necesitaba símbolos donde reconocerse”. Lahuerta seguirá vinculado al MNAC como asesor externo comisariando exposiciones como Picasso románico con 40 obras del malagueño en diálogo con los ábsides románicos, en 2017 habrá nueva presentación de Renacimiento y Barroco y plantea cambios en el románico y el gótico. “Hay que ir hacia la colección del MNAC, no las colecciones del museo”.

Pero ahora se centrará en Gaudí, un viejo conocido de Lahuerta del que es un gran especialista (también de Dalí). Lo primero que quiere es integrar la cátedra, creada en 1956, en la ETSAB. “Han tenido una vida al margen”. También establecer un programa de investigación e inventariar su rico patrimonio, como las 40.000 placas fotográficas del siglo XIX y XX. Pero su proyecto va más allá de Gaudí: “Con el fondo, uno de los mejores del mundo en su especialidad, la cátedra tiene que ser un centro de estudios de la arquitectura del siglo XIX y XX, no un centro decimonónico que se pasa la vida intentando saber de qué color llevaba los calzoncillos Gaudí el día 2 de enero de 1893”.

Según Lahuerta a Gaudí le han perjudicado muchas cosas, como el que la mayoría de sus trabajos estén en manos privadas. “A Gaudí hay que rescatarlo de su propio éxito, tiene que haber un control patrimonial de sus edificios, exigir que su explotación revierta en la ciudad, algo que no ocurre. La presión que sufren edificios como La Pedrera y la Casa Batlló es tal que los lleva a desaparecer en sentido físico, porque se han hecho reformas para adaptarlos a la multitud que lo visita a diario y en el sentido profundo: son edificios de viviendas que se vaciaron para convertirlas en centros turísticos. Las reformas de los inquilinos tenían dimensiones domésticas, ahora son monumentales”.

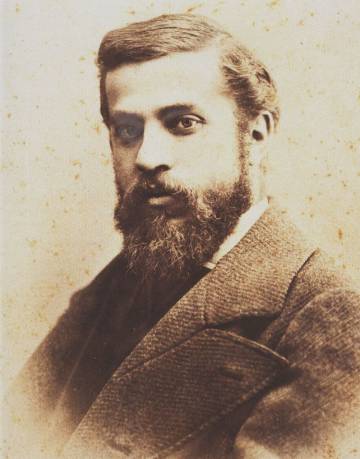
Gaudí en 1878.
Gaudí en 1878.

El éxito actual de Gaudí radica en que “creó edificios que tienen mucho que ver con la estética de las multitudes, la de la naturaleza petrificada del mar y de las novelas de Julio Verne, y estas estéticas no han cambiado”. Y lo enfrenta a arquitectos como Le Corbusier, al que también conoce: “Un elitista frente a cuyas obras hay que preguntarse 1.000 veces que significan y acabas derrotado”. Sin embargo, Lahuerta cree que lo que perdura y vende es la cara amable de Gaudí. “Se explica que es un artista mediterráneo de formas naturales, pero en realidad fue un señor reaccionario, ultramontano, católico intransigente que trabajaba para una burguesía de Barcelona, que es la ciudad de las bombas y la violencia extrema, escenario de la lucha de clases por excelencia. De hecho, la Sagrada Familia es el templo expiatorio de la ciudad y los pecados de la ciudad son la lucha de clases”.

A Gaudí, explica, hay que estudiarlo porque guarda muchas respuestas y admirarlo, que es lo que permite que tengamos ganas de estudiarlo. No venerarlo: “No hay que venerar a nadie porque crea una ceguera que impide conocer lo que tienes delante”. También criticarlo. “Si estudias a alguien sin prejuicios ya estás criticando de entrada. El problema es que hay muchos prejuicios y a Gaudí se le ha construido una costra que hay que romper para conocerlo bien a él y su obra”.

En el tema de la Sagrada Familia es radical: “Solo es de Gaudí la fachada de la Natividad, el resto es una obra neogaudí que han hecho otros. Hay dibujos y planos que han ido sacando de aquí y de allá; indicios, pero la obra de Gaudí se transforma en su proceso y lo que han hecho, que no han diferenciado del original, es un proyecto congelado, más o menos inventado. Yo hubiese dejado las cuatro torres y la puerta gigante”.

En su último libro, Antoni Gaudí. Fuego y cenizas (Tenov) plantea un Gaudí nada artesanal ligado a la industrialización. “En sus escritos de juventud defiende las posibilidades de la industria. Gaudí no tiene nostalgia de lo medieval y cree que los artesanos ya no son capaces de hacer buenas obras. El problema es cómo se ha explotado”, y explica que la reja de la Casa Vicens está formada por una estructura metálica en red a la que se suelda una hoja de palmito repetida.

En cuanto a la expectación que genera la aparición de nuevas imágenes de Gaudí, cree que es “por fetichismo ligado a la explotación comercial, al Gaudí mercancía. Está bien ver una nueva foto suya, pero no es trascendente ni decisivo. No se busca desde el punto de vista de la investigación; se busca por el efecto”. Ocurre lo mismo con la aparición de nuevos edificios: “Como hay una necesidad de explotación y el mercado Gaudí es pequeño, hay que seguir explotándolo, habrá que seguir inventando. La investigación ha de ser bajando estratos profundos, no en fuegos artificiales que nos dicen siempre lo mismo”, remarca el investigador. “No veo ningún sentido a las cosas que han salido últimamente porque no hay una explicación científica ni un objetivo de conocimiento. Pasa como los buscadores de oro que veían pepitas donde no las había”. Lahuerta concluye diciendo que no tiene previsto colaborar desde su cátedra con la creada recientemente creada en la Universidad de Barcelona.

×