Symposium: MIES VAN DER ROHE – BARCELONA, 1929

Lectures and debates on the Pavilion and Mies van der Rohe.

simposiummiesbcnwp

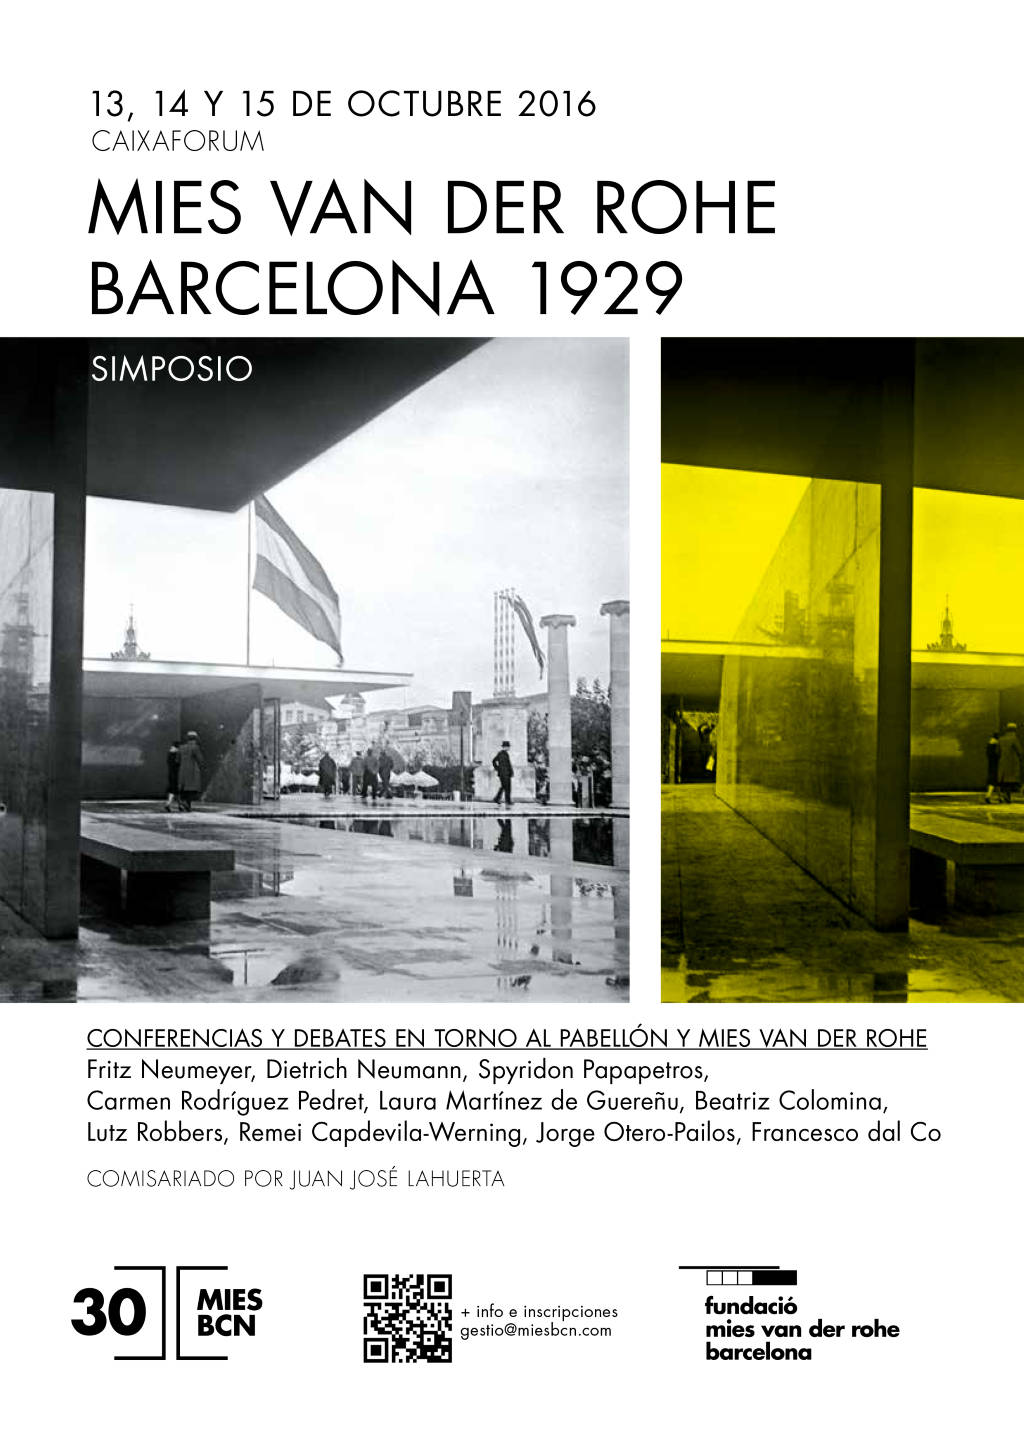
On the occasion of the thirtieth anniversary of the reconstruction of the Barcelona Pavilion, the FundacióMies van der Rohe has organised a symposium. Presided over by Juan José Lahuerta, on the figure of Mies van der Rohe and the German Pavilion for the 1929 Barcelona International Exhibition.

The symposium entitled “MIES VAN DER ROHE – BARCELONA, 1929, “Lectures and debates on the Pavilion and Mies van der Rohe” will be held on October 13, 14 and 15 at the Barcelona CaixaForum. It will constitute a point of encounter for discussions and knowledge exchange.

For this event, several experts from all over the world on Mies van der Rohe, his work and, in particular, the Pavilion have been convened to present the results of their latest research. Among others, Fritz Neumeyer, Emeritus Professor of Architectural Theory at the Technische Universität of Berlin, who will deliver the opening address. Beatriz Colomina, Professor of History and Theory of Architecture at the Princeton University of New Jersey. Dietrich Neumann, Professor of the History of Art and Architecture at Brown University of Providence and Researcher at the American Academy – Berlin. Francesco Dal Co, Professor of Architecture History at the Istituto Universitario di Architettura di Venezia (IUAV) who will conclude the symposium.

The symposium is organized into four sessions with the following topics:

“The Pavilion in Mies’s work and in the Weimar’s Germany”.

“The Pavilion at the Barcelona International Exhibition”.

“The Pavilion and the Media”.

“Reconstructions”. At the end of each session Juan José Lahuerta will chair a round table discussion with the lecturers and special guests.

Download the information related to this event here

Title Symposium: MIES VAN DER ROHE – BARCELONA, 1929, Lectures and debates on the Pavilion and Mies van der Rohe

Type: Symposium

Website: http://miesbcn.com/project/symposium/

Organizers: Fundació Mies van der Rohe

From: October 13, 2016 09:30 AM

Until: October 15, 2016 08:00 PM

Venue: CaixaForum Barcelona

Address:  Avinguda Ferrer i Guàrdia, 6 Barcelona

What New York Can Learn From Barcelona’s ‘Superblocks’

Barcelona’s ‘Superblocks’

Imagine if streets were for strolling, intersections were for playing and cars were almost never allowed.

While it sounds like a pedestrian’s daydream, and a driver’s nightmare, it is becoming a reality here in Spain’s second-largest city, a densely packed metropolis of 1.6 million on the Mediterranean. Ever since the 1992 Summer Olympics focused global attention here, this thriving center of tourism, culture and business — often viewed as a hipper, more easygoing cousin to Madrid, the Spanish capital — has seen its popularity soar along with congestion on its streets and sidewalks.

So in an initiative that has drawn international attention and represents a transformative remaking of its streetscape, Barcelona has decided that many of its car-clogged streets and intersections will hardly have cars at all. Instead, they will be turned over to pedestrians.

Beginning in September, city officials started creating a system of so-called superblocks across the city that will severely limit vehicles as a way to reduce traffic and air pollution, use public space more efficiently and essentially make neighborhoods more pleasant.

blank

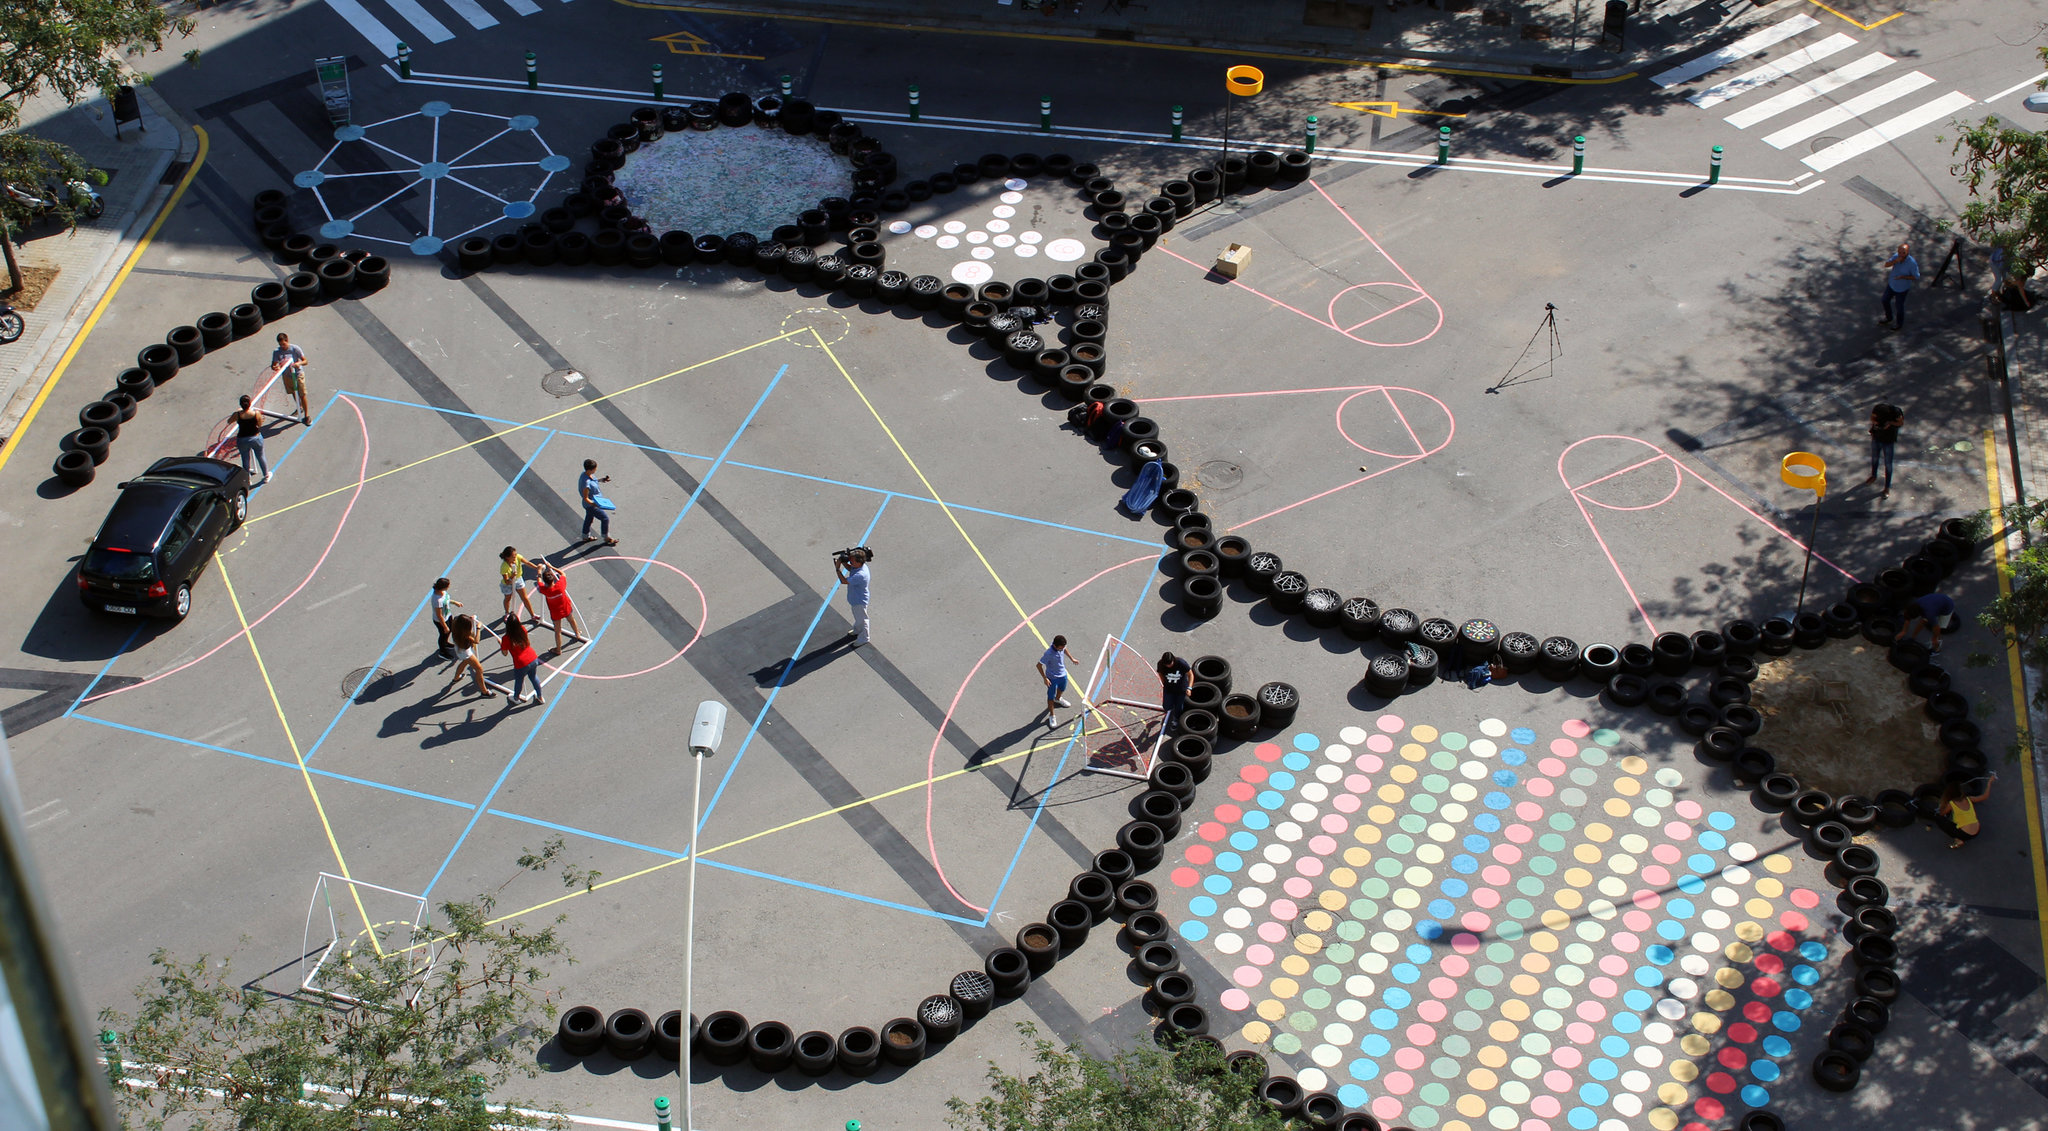
An intersection in El Poblenou, a section of Barcelona, that was transformed into a playground with a soccer field and sandbox.CreditConfederación de Talleres de Proyectos de Arquitectura (Confederation of Workshops of Architecture Projects)

“We like to call it ‘winning back the streets for the people,’” said Janet Sanz Cid, a deputy mayor of the city. “People from Barcelona want to use the streets, but right now they can’t because they are occupied by cars.”

Under the plan, the superblocks will be overlaid on the existing street grid, each one consisting of as many as nine contiguous blocks. Within each superblock, streets and intersections will be largely closed to traffic and used as community spaces such as plazas, playgrounds and gardens. Ms. Sanz said that at least five superblocks were expected to be designated by 2018.

Barcelona’s system of superblocks — called “superilles” in Catalan — would go well beyond the pedestrian plazas that have sprouted up on the streets of New York City. While those spaces have carved out more room for pedestrians in busy corridors, the superblocks represent a more radical approach that fundamentally challenges the notion that streets even belong to cars.

The strategy has propelled Barcelona, a city better known for its soccer team and its Gaudí architecture, to the forefront of urban-transportation experiments and has attracted interest from transportation officials, urban planners and advocates in many other cities paralyzed by gridlock.

Claire Weisz, an urban designer at WXY, a Manhattan firm that redesigned the streets around Astor Place, said Barcelona’s superblock plan could be applied in New York to redefine streets as public spaces. “The vast majority of people living in our neighborhoods don’t have cars,” Ms. Weisz said. “Yet our streets are primarily used by cars, and we have a huge need for safe places to walk and bike.”

Barcelona’s plan will redirect cars, buses and commercial vehicles to streets along the perimeter of each superblock, though local residents will still be able to drive their cars at reduced speeds and park in designated areas. Deliveries will be allowed at less congested times.

But as Barcelona officials have acknowledged, introducing the superblocks will not be as easy as simply changing the rules. To be widely accepted, the plan will require a cultural shift in the way people view and use the streets.

The first of the new superblocks received a mixed reaction when it was unveiled recently in El Poblenou, a former industrial area that has been redeveloped with low-income housing and offices for technology companies. Though many residents saw the benefits of the superblock, some complained that they were not given enough time or explanation before it was put in place. Businesses have also expressed concerns that it could interfere with their work by, among other things, restricting when they can load and unload goods.

To inaugurate the superblock, architecture professors and students have worked with local associations of residents and businesses to come up with alternative uses for the street space. One intersection, using tires and recycled materials, was transformed into a playground with a soccer field and sandbox.

Marta Louro, 40, a teacher who lives next to an intersection, said the superblock would make streets safer and reduce pollution. “It gives priority to the pedestrian,” she said. “I believe it’s very important that people have space.”

But others have expressed concerns that they will have to walk farther to a bus stop, or will have a harder time using their cars or finding parking. “It’s not a bad idea,” said Oriol Sanchez, 25, a waiter who drives to work. “But for me, it’s a problem for my car.”

Visitación Soria, 78, said the superblock would not be embraced by everyone. “People like their cars,” she said. “People are already saying there’s a problem finding parking, and this will make it worse.”

blank

The plan for a superblock in the El Poblenou district.CreditDaniel Etter for The New York Times/Asier Eguilaz

No matter the merits, the debate over what a modern urban streetscape should look like, how it should function and whom it should serve has grown increasingly clamorous around the world. In New York City, whose population is at a record high of 8.5 million residents, conflicts among pedestrians, cyclists and motorists have drawn attention to busy corridors. Transportation officials have recently takensteps to expand the overtaxed promenade on the Brooklyn Bridge.

Polly Trottenberg, the city’s transportation commissioner, said that 53 pedestrian plazas had been built, in Times Square and other parts of the city, since 2007, and that another 20 plazas were under construction. In all, these plazas will total 27 acres, roughly the equivalent of 20 football fields, Ms. Trottenberg said. “It’s not an insignificant amount of space that we’ve wrestled back from the automobile,” she said.

Ms. Trottenberg said she was aware of Barcelona’s superblocks plan and would consider applying the concept in New York — if not the name. In urban planning circles, the term “superblock” has been used to refer to sprawling public housing projects in American cities. “We’re certainly formalizing things that are close to that concept,” she said. “There are a lot of different models, and there’s not a one-size-fits-all.”

The city tried a one-day “Shared Streets” test in August that promoted recreational use of a 60-block area of Lower Manhattan. The speed limit was reduced to 5 miles per hour, and people were encouraged to take to the streets alongside cars. The program was intended to expand on another initiative, “Summer Streets,” in which a section of Park Avenue south of 72nd Street and all of Lafayette Street were closed to vehicles on three August Saturdays.

Read more

Making of BAW video

Hi walkers!

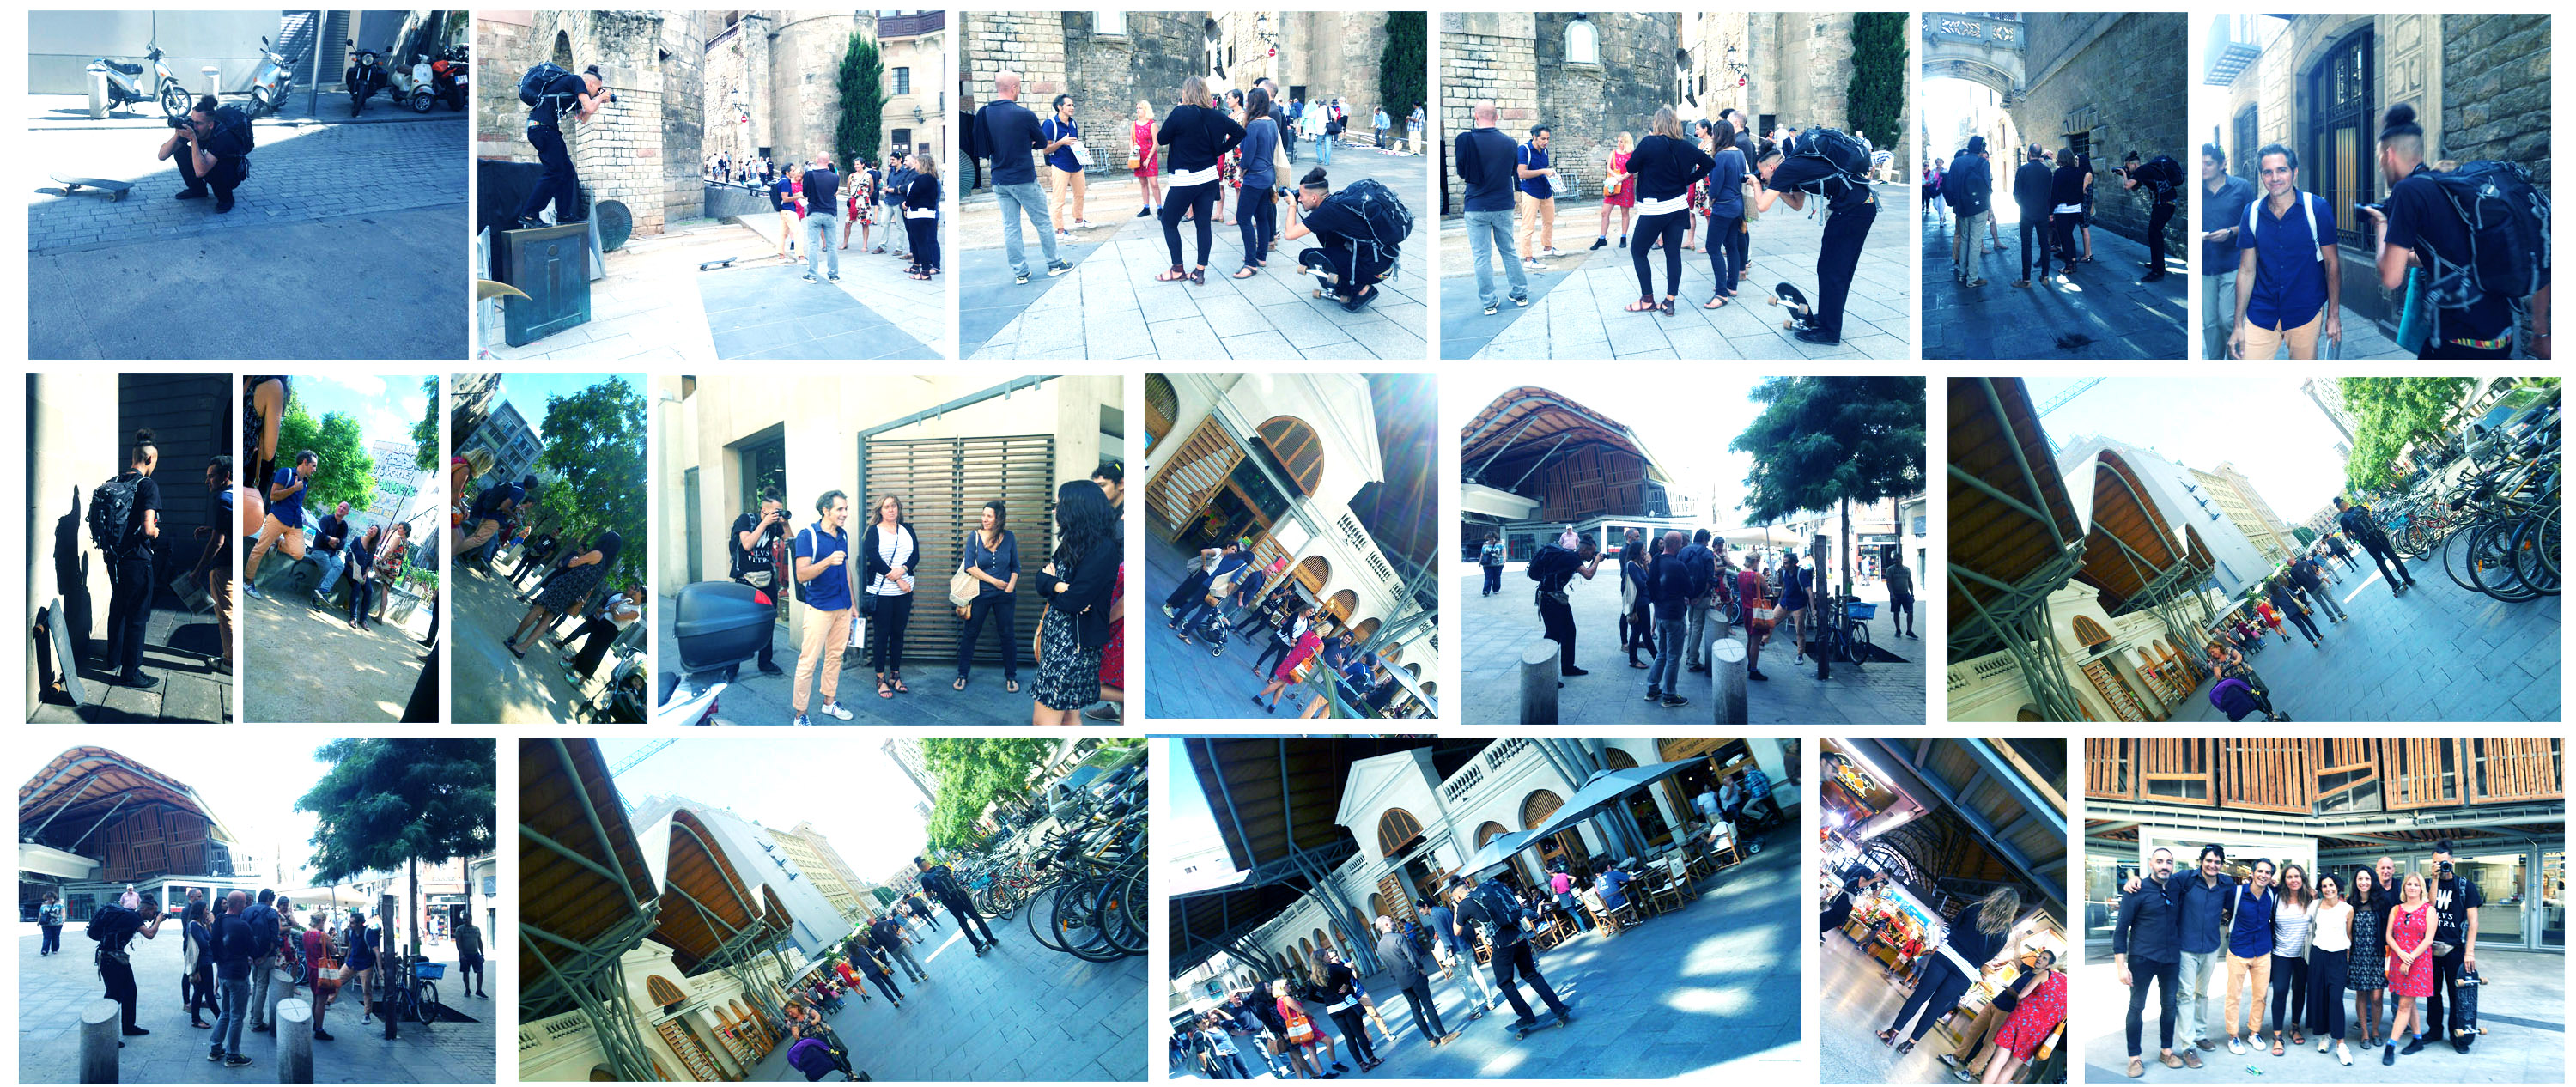
Last week we were shooting for our first promo video of our BAW with dosbcnproject!

Here you have Miguel Angel explaining our BARCELONA & THE MARKET walking tour during the filming.

BARCELONA & THE MARKET talks about Santa Caterina Market and how Enric Miralles, our favorite Master, concibed this great project.

It was the first walk with which we began this adventure, so it was very special for us to start with this, our first promotional video!

Stay tuned… Coming soon!

mont22

And don’t forget all our Walking Tour!

 & GAUDI a great start to discover the genius of Gaudí.

 & THE FUTURE CITY walk through the smart city looking for our Future and discover the new Superblock at Poblenou.

 & THE URBANISM travel with us to the origins of the modern Barcelona.

 & THE SEA  discover Barcelona through its architecture.

 & THE MARKET see Barcelona through the eyes of Enric Miralles.

Come on guys come and walk with us and live a inspiring experience!!!

[btn text=”BOOK NOW” link=”http://www.barcelonarchitecturewalks.com/booking/” tcolor=”#ffffff” bcolor=”#000000″ thovercolor=”#dd3333″ bhovercolor=”#EEE” ]

BIENNIAL OF LANDSCAPE ARCHITECTURE

9TH BARCELONA INTERNATIONAL BIENNIAL OF LANDSCAPE ARCHITECTURE

biennal-paisatge-1080x668_1

From September 29th to October 1st, the Barcelona International Biennial of Landscape Architecture will be held at Palau de la Música Catalana. The Biennial will also be broadcast live at the COAC Auditorium.

Tomorrow Landscapes
This year, with the title ‘Tomorrow Landscapes’, the Biennial aspires to be a catalyst for questions and a promoter of dreams and changes in the field of landscape architecture, in a situation in which regional and cultural disciplines are fluctuating between ruination and a state of emergency.

It is because of this quest to find new avenues for action, to explore possibly inhospitable environments, to rethink former certainties or to underline certain essential sensibilities, that this edition of the event has been convened: to make itself felt in discussions on what landscape should be within an international context and with a view to a credible future. Consequently, the Biennial has reviewed the scope, formats, formulas, concepts and objectives of the discipline while taking a critical viewpoint of itself as both an active platform and a watchtower of movements in international landscaping.

From 29 September to 1 October, Barcelona will be putting the spotlight on landscaping with a symposium that reflects the current situation. The three-day event includes conferences, round tables and presentations of the finalists for the Rosa Barba International Landscape Prize.

An ephemeral landscape to open the Biennial
On September 28th, a carpet of little plants will cover part of Plaça Nova in Barcelona, opposite the Architects’ Association, to usher in the 9th International Biennial of Landscape. This set-up, developed for the Biennial with the collaboration of Barcelona City Council, seeks to interact with the general public who are welcome to take the plants and leave them at other points in the city to help design the landscapes they imagine or would like to see.

The jury of the Rosa Barba International Landscape Prize, with the support of the Banc Sabadell Foundation, has selected 10 landscaping projects from around the world completed between 2011 and 2016. These finalists will present their projects during the Biennial, on 29th September. The award will be given on 1st October.

More

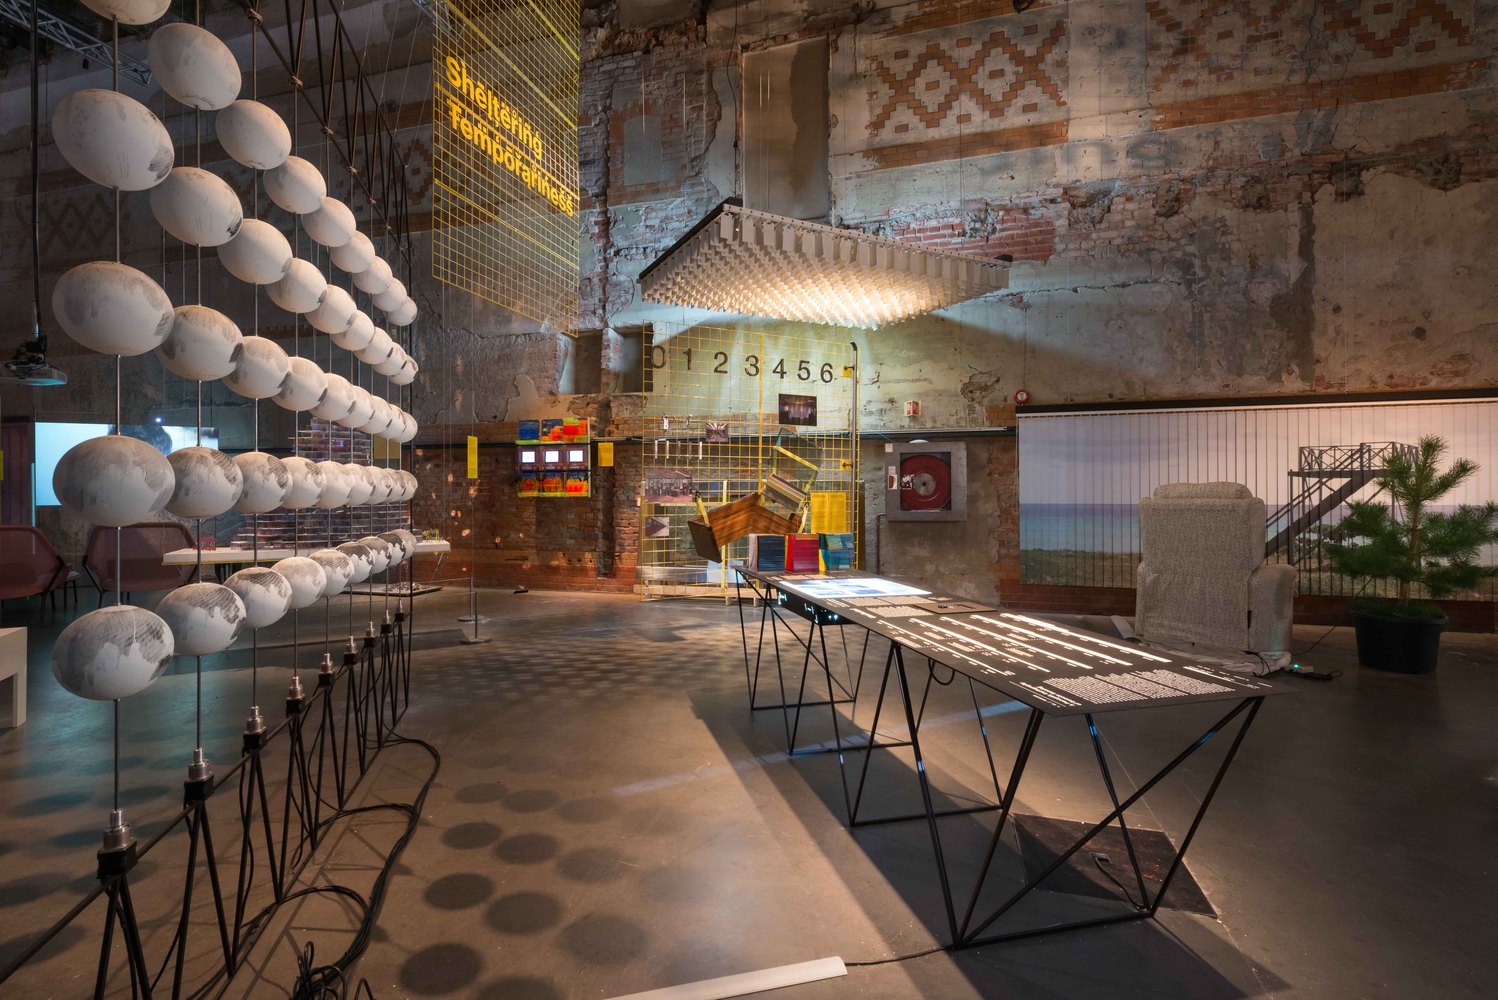
Atelier Bow-Wow, OMA, and Amale Andraos Live From the 2016 Oslo Architecture Triennale

“Belonging”

oslo

The After Belonging Agency: Carlos Minguez Carrasco, Ignacio Galán, Alejandra Navarrese Llopis, Lluís Alexandre Casanovas Blanco and Marina Otero Verzier. Image Courtesy of Oslo Architecture Triennale

“Belonging,” the curatorial quintet of the 2016 Oslo Architecture Triennale, After Belonging, argue, “is no longer something bound to one’s own space of residence, or to the territory of a nation.” For this group of Spanish-born architects, academics and theorists—Lluís Alexandre Casanovas Blanco, Ignacio Galán, Carlos Minguez Carrasco, Alejandra Navarrese Llopis and Marina Otero Verzier—the very notion of ourbelongings and what it means to belong is becoming increasingly unstable.

After Belonging is the sixth incarnation of the Triennale and the first one in which a single curatorial thread has woven all of the festival’s activities together, including the international conference. The goal of the two primary exhibitions—On Residence and In Residence, including a series of Intervention Strategies—is to develop platforms with the aim of “rehearsing research strategies,” providing new ways for architects to engage with “contemporary changing realities.”

While the European Union and the Schengen Area (the first successful transnational non-federal agreement for free movement of people) is becoming increasingly strained by nationalist rhetoric and a growing fear of open borders, development of an all-African passport will, in the words of After Belonging’scurators, “allow many to expand the territories they can call home.” As such, being “at home” today has different definitions. The ways and places in which we reside—be it a rural farmstead, a studio apartment, or simply a room—are changing, and rapidly so. Our relationship to the objects that we “produce, own, share and exchange” is fundamentally tied to the question: “where do we belong?”

"In Residence" Exhibition (National Museum – Architecture, Oslo). Image Courtesy of Oslo Architecture Triennale

“In Residence” Exhibition (National Museum – Architecture, Oslo). Image Courtesy of Oslo Architecture Triennale

"On Residence" Exhibition (DogA, Oslo). Image Courtesy of Oslo Architecture Triennale

“On Residence” Exhibition (DogA, Oslo). Image Courtesy of Oslo Architecture Triennale
More

The Responsive Cities Symposium

Urbanism in the Experience Age Symposium

copertina-06-small

Barcelona, September 16th – 17th 2016

Next September 16th and 17th Saskia Sassen, Carlo Ratti, Philippe Rahm, Janet Sanz Cid, Areti Markopoulou and Tomás Diez are among the speakers who will meet inBarcelona to discuss Advanced Urbanism at the ‪Responsive Cities‬ ‪Symposium.

The Symposium is one of the main activities carried out under the Knowledge Alliance for Advanced Urbanism – KAAU EU co-funded project. KAAU is seeking to promote the innovative education and training that emerging technologies require, developing courses, symposiums and an educational and training platform.

SYMPOSIUM

Over the last decades a new generation of cities and new city-planning paradigms have emerged. Urban development leaders and governments throughout the world have begun to consider innovative systems, driven by information and communication technologies, to be critical drivers with which to face today’s urban challenges.

The Information Age is now giving way to an Experience Age, characterized by high levels of physical interaction and emotional involvement. In this context, the Responsive Cities Symposium claims a renewed active role for architects: the objective is to go beyond the limitations of the “Smart City” vision, investigating “Advanced Urbanism”, intended as the practice of designing and planning receptive and reactive spaces, rather than the mere application of technological systems.

Such a vision requires to rethink our design tools and planning processes, as well as the invitation to revise the educational models surrounding urban sciences.

Attendance is free of charge, but places are limited, so registration is required.

The Responsive Cities Symposium / Urbanism in the Experience Age is organized by the Institute for Advanced Architecture of Catalonia
Register for the Symposium
rc
KEYNOTE SPEAKERS

Saskia Sassen, Carlo Ratti, Philippe Rahm, Manuel Gausa, Janet Sanz Cid, Lydia Kallipoliti, Albert Cañigueral, Ethel Baraona Pohl, Mar Santamaria, Areti Markopoulou, Tomas Diez, Mariina Hallikainen are among the keynote speakers.VENUE

CaixaForum
The Social and Cultural Centre of “la Caixa” Banking Foundation in Barcelona
Av. Francesc Ferrer i Guàrdia, 6-8, 08038 Barcelona, Spain


More

Gaudi walking tour

Hi walkers!

We are very proud about this review left by one of the last Walkers about our BARCELONA & GAUDI  walking tour lead by Joan…

joan

“Gaudi Tour for 2”

“We met up with Joan and after getting the correct pronunciation of his name right, finishing up our coffees, and getting the lowdown on what the big protest was the day before, we headed off.
That is the beauty of a small private tour. You can quiz the guide and probably get an inside view of contemporary life as well. This helps a lot when your partner is also a political tragic
The tour was terrific. Gaudi and his contemporaries influences and design philosophies were explained clearly and accessably. Now when I look at the buildings I see them not just as a building but those sometimes subtle arrangements that the architect has worked into the design.
It also gave us an understanding of the growth and expansion of Barcellona from Roman times. And the role of the borguoise in its development.
A highlight of this visit!”

Thank you for your review, Oliver!

We love our walkers!

More reviews 

[btn text=”BOOK NOW” link=”http://www.barcelonarchitecturewalks.com/booking/” tcolor=”#ffffff” bcolor=”#000000″ thovercolor=”#dd3333″ bhovercolor=”#EEE” ]

De Obra. Cerámica aplicada en la arquitectura.

Conferencia inaugural. Museu del Disseny de Barcelona.

Con motivo de la inauguració de la exposición De Obra. Cerámica aplicada en la arquitectura, el comisario de la muestra Pedro Azara impartirà la conferencia Casas de Barro. Cuatro usos de la cerámica en la arquitectura mediterránea.

conferecncia_inaugural_500x300-2

La exposición tendrá lugar en el Museo del Diseño del 16 de septiembre de 2016 al 29 de enero de 2017 y mostrará una selección de trescientas piezas de cerámica aplicada a la arquitectura desde la antigüedad hasta hoy, procedentes de numerosos museos europeos y de su propia colección.

De obra. Cerámica aplicada a la arquitectura es la primera exposición dedicada a los usos, funciones, simbolismo y estética de este tipo de cerámica, que abarca desde el mundo antiguo hasta la actualidad, especialmente del área mediterránea  – incluyendo el próximo oriente.

La muestra contará con unas trescientas piezas procedentes de una cuarentena de centros europeos, tanto públicos como privados, desde producciones de la antigua Mesopotamia hasta innovadores proyectos actuales.

Con esta exposición el Museo del Diseño quiere mostrar la relevancia y la pervivencia del uso de la cerámica en la arquitectura, así como poner de manifiesto tanto el seguimiento de la tradición como la innovación a lo largo de milenios.

Comisariada por Pedro Azara, arquitecto, la muestra se inaugurará coincidiendo con el 47 Congreso de la Academia Internacional de Cerámica en Barcelona, que se celebrará en el edificio Disseny Hub Barcelona, sede del Museo.

Alrededor de esta exposición, el Museo ofrecerá un programa de actividades organizado en colaboración con la Cátedra Cerámica de la Universitat Internacional de Catalunya.

INAUGURACIÓN: 15 de setembre 2016

Lugar Museu del Disseny de Barcelona.

Precios Entrada gratuita. Aforo limitado.

COMISARIO Pedro Azara


Brick by Brick: Ceramics Applied to Architecture

The show, which will be open at the Museu del Disseny from 16 September 2016 to 29 January 2017, features a selection of three hundred ceramic pieces applied in architecture, from Antiquity to the present. The works are from both the Museum’s own collections and from numerous European museums.

Brick by Brick: Ceramics Applied to Architecture is the first exhibition devoted to the uses, functions, symbolism and aesthetics of this type of ceramic, with works from the ancient world to the present, particularly from the Mediterranean area, including the Middle East.

The show will include some three hundred pieces from forty European centres, both public and private, ranging from works from Ancient Mesopotamia to innovative modern-day projects.

In this exhibition, the Museu del Disseny aims to highlight the importance and the continuing use of ceramic in architecture, as well as focusing on both long-standing traditions and innovation in this field over the course of the millennia.

Curated by the architect Pedro Azara, the show will open simultaneously with the Forty-Seventh Congress of the International Academy of Ceramics in Barcelona, an event that will be hosted in the Disseny Hub Barcelona building, which also houses the Museum itself.

Parallel to the exhibition, moreover, the Museum will stage a programme of activities organised in cooperation with the Ceramics Chair of the International University of Catalonia.

OPENING: 15 September 2016

Presentatión: Pilar Vélez, Museu del Disseny de Barcelona Director.

ceramica

Remate Fábrica de productos cerámicos Fills de Jaume Pujol i Bausis. Esplugues de Llobregat, 1900. Donación Ceràmiques Vallvé, 1984. Museu del Disseny de Barcelona. Fotografía: Guillem Fernández-Huerta


Top of the tree. Wooden skyscrapers.

The case for wooden skyscrapers is not barking.

skyscrapers

THE five-storey pagoda of the Temple of the Flourishing Law in the Nara prefecture of Japan is one of the world’s oldest wooden buildings. It has withstood wind, rain, fire and earthquakes for 1,400 years. Analysis of the rings in the central pillar supporting the 32-metre structure suggests the wood that it is made from was felled in 594, and construction is thought to have taken place soon after.

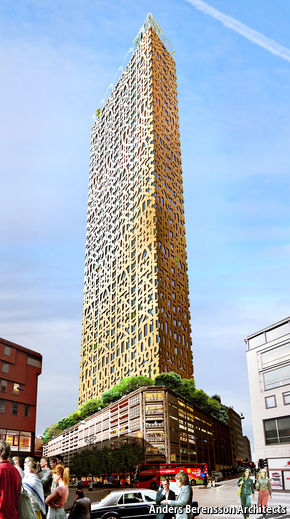
In an age of steel and concrete, the pagoda is a reminder of wood’s long history as a construction material. New techniques mean that wood can now be used for much taller buildings. A handful are already going up in cities around the world. The 14-storey Treet block of flats in Bergen, Norway, is currently the tallest. But Brock Commons, an 18-storey wooden dormitory at the University of British Columbia in Canada, is due to be completed in 2017. That is when construction is expected to begin on the 21-storey Haut building in Amsterdam. Arup, a firm of engineering consultants working on the project, says it will be built using sustainable European pine. Some architects have even started designing wooden skyscrapers, like the proposed Tratoppen (“the treetop” illustrated above), a 40-floor residential tower on the drawing-board in Stockholm.

Timber!

Wood has many attractions as a construction material, apart from its aesthetic qualities. A wooden building is about a quarter of the weight of an equivalent reinforced-concrete structure, which means foundations can be smaller. Timber is a sustainable material and a natural “sink” for CO2, as trees lock in carbon from the atmosphere. Tall steel-and-concrete buildings tend to have a large carbon footprint, in part because of the amount of material required to support them. Using wood could reduce their carbon footprint by 60-75%, according to some studies.

There are two main concerns about using wood to build high. The first is whether wood is strong enough. In recent years there have been big advances in “engineered” wood, such as cross-laminated timber (CLT) made from layers of timber sections glued together with their grains at right angles to one another. In much the same way that aligning carbon-fibre composites creates stronger racing cars, aircraft and golf clubs, CLT imparts greater rigidity and strength to wooden structures.

A recent experiment by Skidmore, Owings & Merrill, a firm of architects, and Oregon State University, shows how strong engineered wood can be. The researchers used CLT in a hybrid form known as concrete-jointed timber. This featured an 11-metre wide CLT floor section with a thin layer of reinforced concrete spread across the surface. Thicker sections of concrete were added where the floor was supported by pillars. It was put into a giant test rig where a powerful hydraulic press pushed with increasing force onto the surface. The researchers wanted to see how the structure moved under load, but kept pressing in order to find its limits. The floor finally began to crack when the load reached a massive 82,000 pounds (37,200kg), around eight times what it was designed to support.

The concrete covering the floor was mainly for sound insulation, but it helps to deal with the second worry: fire. The concrete adds a layer of fire protection between floors. In general, a large mass of wood, such as a CLT floor, is difficult to burn without a sustained heat source—for the same reason that it is hard to light a camp fire when all you have is logs. Once the outside of the timber chars it can prevent the wood inside from igniting. The big urban fires of the past, such as the Great Fire of London, which occurred 350 years ago this month, were mostly fuelled by smaller sections of timber acting as kindling. Prospective tenants would doubtless need lots of reassurance. But with other fire-resistant layers and modern sprinkler systems, tall wooden buildings can exceed existing fire standards, reckons Benton Johnson, a project leader with Skidmore, Owings & Merrill.

He says the test showed that not only can wood be made strong enough for tall buildings but that “it makes sense to use it”. Although a cubic metre of concrete is cheaper than an equivalent volume of timber, wooden buildings can be built faster. Mr Johnson thinks the appeal of wood, both visually and as a sustainable material, will make it commercially attractive to property developers.

blank
London’s tree house

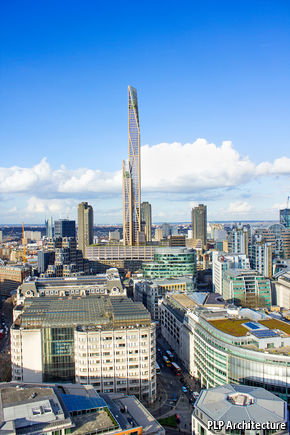
What about woodworm and rot? “If you don’t look after it, steel and concrete will fail just as quickly as timber,” says Michael Ramage, head of the Centre for Natural Material Innovation at the University of Cambridge in Britain. Dr Ramage and his colleagues are also testing wooden materials for tall buildings, including for an 80-storey, 300-metre wooden skyscraper (see illustration) presented as a conceptual study to the City of London. Designed with PLP Architecture and Smith and Wallwork, an engineering company, it would, if built, become the second-highest building in London after the Shard.

For a busy city such as London, there are yet more advantages to building higher with timber, adds Dr Ramage. For a start, the construction site would be a lot quieter without the heavy plant required to pound deep foundations, pump concrete and install steel supports. There would also be less construction traffic. Dr Ramage calculates that for every lorry delivering timber for a wooden building, five lorries would be needed to deliver concrete and steel. All these things may mean that once the total construction costs are calculated, a wooden building can work out cheaper.

Anders Berensson, the Swedish architect who designed Tratoppen, believes engineered wood will become the cheapest way to construct tall buildings in the future. Another benefit of the material, he says, is the ability to carve the wood readily. In his current design the number of each floor is cut into the building’s exterior.

One big obstacle to this wooden renaissance is regulation. Building codes vary around the world. In America cities can restrict wooden buildings to five or six storeys (about the height of a fire engine’s ladder). Exemptions can be made, however, and proponents of wood are hoping that as taller timber buildings emerge, city planners will adjust the rules. If they do, an old-fashioned branch of architecture might enjoy a revival.

More

Gaudí’s Catalan shadow: the art of Josep Maria Jujol

Antoni Gaudí is Barcelona’s most famous son but one of his collaborators, Jujol, created buildings with a lighter touch, and humour, in its surrounding villages.

jujol-s-santuari

Jujol’s Santuari de Montserrat, in Catalonia, sits like a fairytale castle on a hill.


The old man fiddled with the keys, peered rheumily in turn at three or four, then with a grunt chose one. The key slipped into the ornate ironwork keyhole and the door opened. I stepped into a deep gloom and the caretaker shuffled off through the darkness.

A few seconds later, with the clank of ancient switches being thrown, the lights came on one by one. First, an extravagantly decorated wall emerged, then an outrageous chandelier and finally a soaring roof. The work of architect, sculptor and painter Josep Maria Jujol was revealed.

Think of Barcelona and you think of tapas, beach, football, stag parties and, of course, Antoni Gaudí. His work defines the city for many visitors. His wild modernista designs seem to lie on each street corner, marked by a gaggle of appreciative tourists.

But deeply religious Gaudí was an austere character: it was left to Jujol, his little-known collaborator, to bring a lightness of touch and humour to many of his most famous works. The broken tile mosaics of the city’s Park Güell, for example, were made by him.

Jujol was the obvious choice to complete La Sagrada Família after Gaudí carelessly stepped in front of a tram in 1926 – but he never got the job, apparently too modest to shoulder his way to the front of the queue. Never mind, if you make the effort to get beyond the pickpockets and tat of Las Ramblas, you can discover Jujol’s own mini “Sagrada Famílias” – and these ones have even been finished.

Modernisme was huge in the early 20th century. Tycoons in Catalonia raced each other to build homes, and factories, in the latest style. Even their fusty country farmhouses were given a modernista makeover. Inspired, villagers in a couple of places near Barcelona decided to keep up with the landowners and turned to local lad Jujol to build them churches … on a budget.

Drive west from Barcelona and you are soon in wine country. Columns of vines march across the gentle hills of Penedès and I followed them to the village of Vistabella.

Even from a distance it is obvious that Vistabella is different from the dozens of other little settlements around here. The spire of a church rises high above the village’s handful of homes – far bigger than seems probable for such a tiny place.

The church had disappeared behind buildings by the time I’d parked. I walked round a few corners and there it stood – like someone had lopped a bit off La Sagrada Família and dropped it into this sleepy hamlet. Windows of all shapes and sizes studded the walls – diamonds, stars, circles – and rocks and stones burst out of the walls, like the church’s flesh was exploding through its skin. A couple of children took me to the home of the caretaker, Josep Rovira, and roused him from his siesta.

Though he had good reason to curse me for his broken snooze, Rovira gave me a passionate tour of El Sagrat Cor. He explained that it had been built between 1918 and 1924, on a shoestring. The local farmers had collected stones from their fields for its construction. Rovira pointed to a fantastical chandelier and said it had been made out of empty condensed milk tins. Candlesticks had been made from used oil cans.

The cupola soared high above us, intricately supported by catenary arches – the backbone of the Sagrada Família. Rovira explained that Jujol wanted the building to be sin vigas, sin techos (without beams and without ceilings).

Sun shone softly through window panes of alabaster shaded from milky white to delicate pink.

Despite some damage inflicted by anarchists during the civil war, many of Jujol’s delicate paintings on the walls, from angels to bunches of grapes, survive. Rovira took us into one dark corner to show us a beam marked with Jujol’s signature. I signed the visitors’ book, just a couple of pages on from John Malkovich – the actor, Google later revealed, is a huge Jujol fan.

We stepped outside and our guide looked proudly back at the church and said he dimly remembered meeting Jujol when he was a boy.

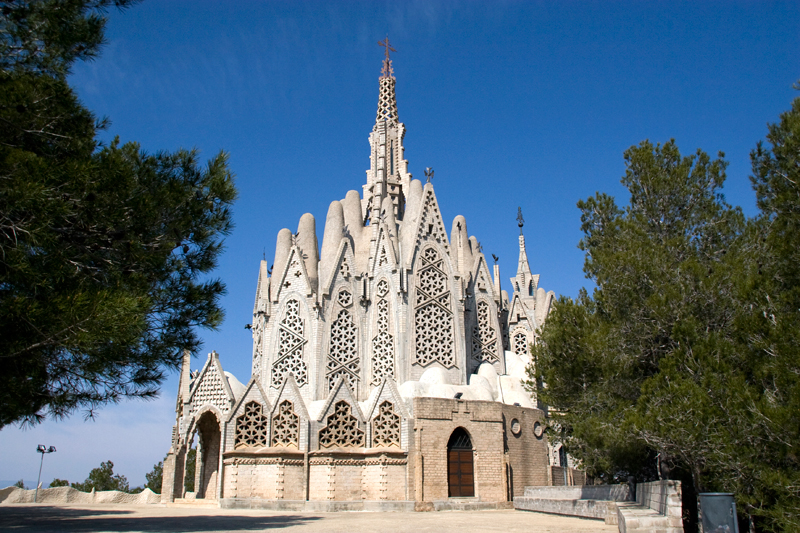
I headed north across the Campo de Tarragona and from this plain, near the village of Montferri, rose the second remarkable example of Jujol’s dedication to god and the common man. The Santuari de Montserrat sits like a fairytale castle on a hill.

Again, it was built on a budget but unfortunately this time money ran out. Work was started in 1926 but stopped a few years later. The church was not completed until the 90s, long after Jujol’s death in 1949 but to his original plans. Hundreds of tiny heart-shaped red and yellow windows circle the walls and dozens of metal gargoyles fit for a Tim Burton film glower menacingly down. Stubby finger-shaped vaults around the central tower are intended to recall the peaks of mystical, spiritual Montserrat, just north of Barcelona.

Sadly, the church was closed and there was no aged caretaker to wake from slumber. It is open on Saturday and Sunday mornings, but I had to make do with peering through its glass door at a complex series of arches that made it look as though, by comparison, Gaudí had only a GCSE in geometry.

References to wine feature in Jujol’s work, but he left it to another modernista architect to create a “cathedral” to the vine. Step inside the Co-operative Wineryin L’Espluga de Francolí by Lluís Domènech i Montaner and a church-like silence descends. Buttresses and arches support the vast roof and light from a giant stained-glass window filters on to the towering stainless steel tanks of fermenting wine.

I picked up a couple of bottles – but not Penedès. I was now in one of Spain’s least-known wine areas, the Conca de Barberà. I wandered the beautifully preserved medieval centre of Montblanc, the area’s capital. Its big claim to fame is that Saint George (Sant Jordi) slayed his dragon here. Every other bar or restaurant seemed to be themed: think dragon burgers and you get the idea.

A few miles west lies the ideal antidote to modernista overload: the Cistercian monastery of Santa Maria de Poblet. In the 12th century the hard-working order instigated an era of austerity that would make George Osborne blush. They loved architecture but tempered their nasty worldly ambitions by stripping their buildings of all frills and decoration. The monastery is massive, but simple and perfectly executed.

One recent addition made me smile, however. A long iron railing on a staircase was elaborately twisted to resemble the body of a dragon. I suspect the monks would have sucked their teeth in disapproval, but I’m sure Jujol, too, would have smiled too.

Richard Eilers.

More
The history of the Mies van der Rohe Pavilion

This exhibition commemorates the 30th anniversary of the building’s reconstruction.

1exposicio-mies-van-der-rohe

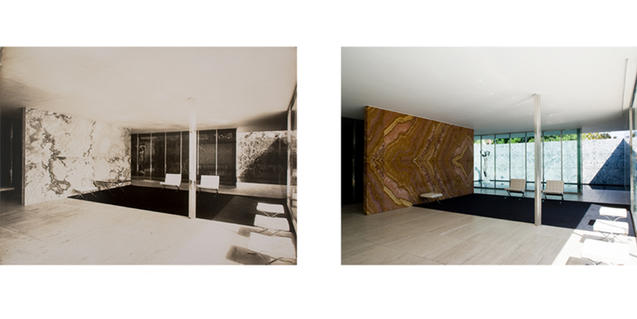
The Mies van der Rohe Pavilion was one of the biggest attractions of the 1929 Barcelona International Exposition. It was the seat of the German delegation and a symbol of the Modern Movement that was to have such a deep influence on future generations of architects. The pavilion was dismantled in 1930 and was only rebuilt in its original location 56 years later. The pavilion was reopened on 2 June 1986 and this year is celebrating its 30th anniversary with the exhibition that we would like to recommend today.

From 6 September to 6 October the pavilion is scheduled to host the exhibition The lives of the Pavilion. Intermittent account of an essential space, which details the construction of the original building and its reconstruction, underlining why it has become such an icon for people interested in architecture.

The exhibition also offers an insight into the activities that the foundation has carried out at the pavilion in recent years. Visitors to the pavilion can also take advantage of two open house days on 24 and 25 September with activities scheduled about the building.

The lives of the Pavilion. Intermittent account of an essential space
When: from 6th september to  6th october
Where: Esplanada del Pavelló Mies van der Rohe
Price: free
For additional information, check out the Mies van der Rohe Pavilion Foundation website

Meet our Leading Walkers 3

Hi walkers!

Today we continue sharing with you some more personal details about our guides.

All of them have something special to tell us, so we consider important to share with you, Walkers!

Let’s continue with Jordi.


jordi

“Human beings need each other to grow and share experiences. Cities are the meeting places that facilitate this exchange. It is therefore necessary to plan our cities carefully, not just to achieve better living conditions for inhabitants, but also to improve the natural and agricultural environment in the countryside. So it follows that good city planning is ultimately an eminently environmentally friendly approach.”

Jordi Garet i Cuartero:
Studies in Barcelona and Newcastle upon Tyne. Architect by ETSAV-UPC (2005)

Master in Urban Planning and Sustainability (UPC Foundation – 2014)
Assistant on planning and building projects in several professional offices in Catalonia.
Co-author of some projects on urban planning (2010-13)

Partner on the El globus vermell cultural association (2011-now)

  2
Here you can see him in full action!
 16

Usually he leads our walking tours:

BARCELONA & GAUDI a great start to discover the genius of Gaudí.

BARCELONA & THE FUTURE CITY walk through the smart city looking for our Future.

But we remind you that we also have this other walking tours

BARCELONA & THE URBANISM travel with us to the origins of the modern Barcelona.

BARCELONA & THE SEA  discover Barcelona through its architecture.

BARCELONA & THE MARKET see Barcelona through the eyes of Enric Miralles.

Come on guys come and walk with us and live a refreshing experience!!!

[btn text=”BOOK NOW” link=”http://www.barcelonarchitecturewalks.com/booking/” tcolor=”#ffffff” bcolor=”#000000″ thovercolor=”#dd3333″ bhovercolor=”#EEE” ]

Renzo Piano to Lead Reconstruction Efforts Following Italian Earthquake

Acclaimed architect wants anti-seismic regulations strengthened amid plans to rehouse displaced residents in lightweight wooden homes.

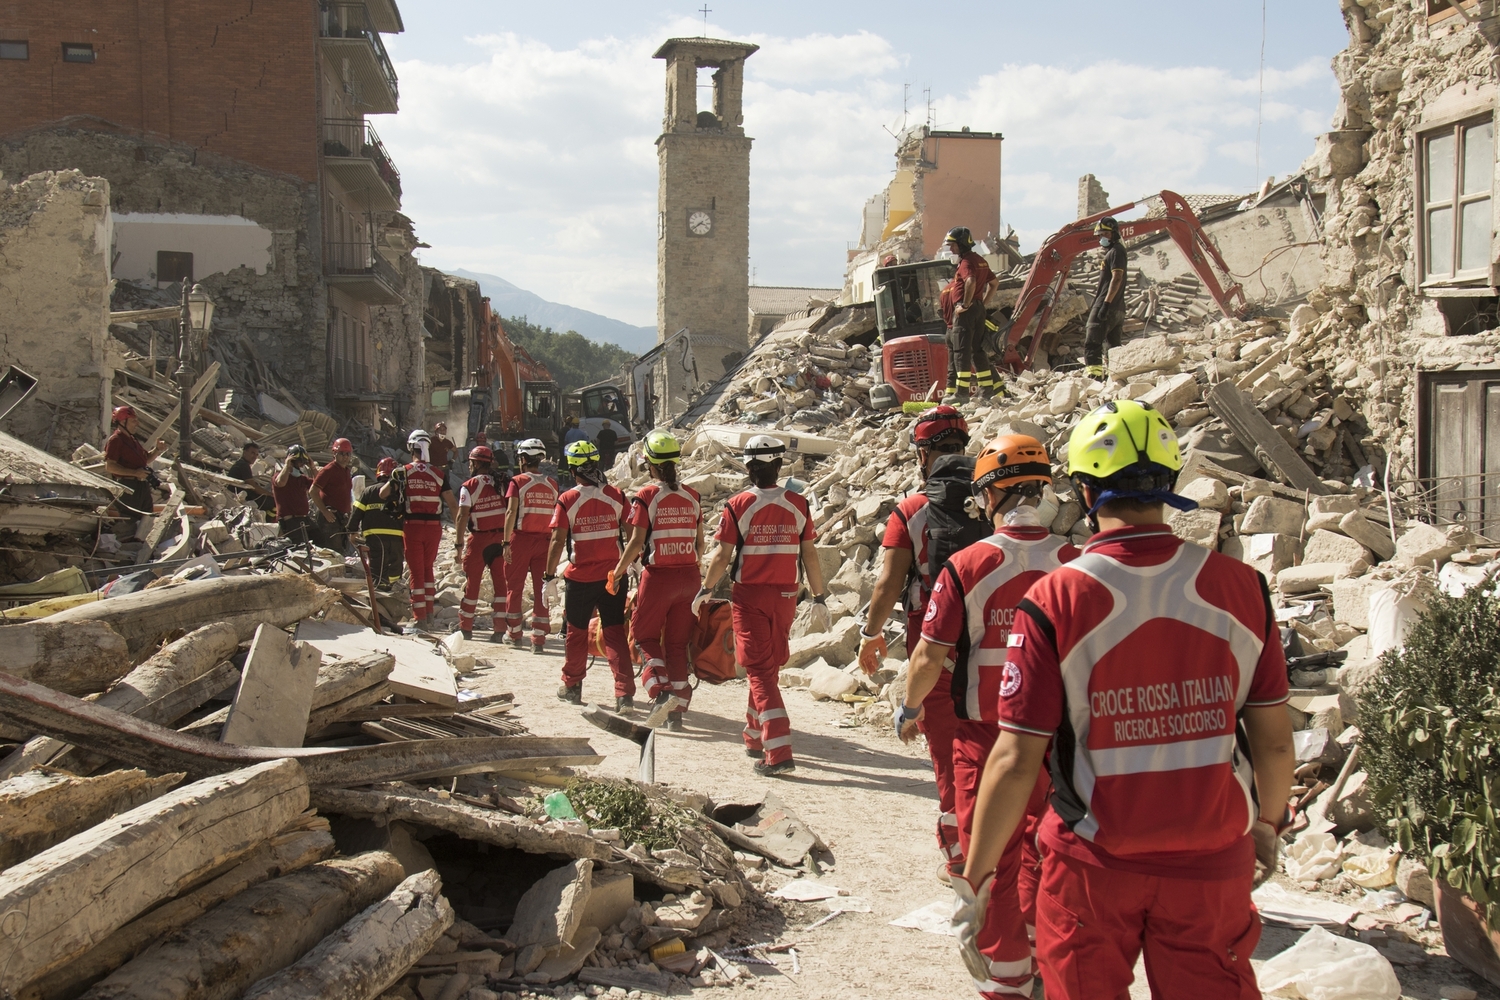
The activities of the Italian Red Cross during the Central Italy earthquake.

The activities of the Italian Red Cross during the Central Italy earthquake.

Italy’s prime minister has asked the acclaimed architect Renzo Piano to play a leading role in reconstruction and disaster prevention following the earthquake that struck central Italy, killing at least 290 people.

Matteo Renzi launched a national plan for quake and risk prevention on Monday after meeting Piano in Genoa at the weekend to discuss housing strategies for survivors and rebuilding the medieval towns hardest hit by the 6.2-magnitude quake on 24 August.

“Reconstruction should be coordinated in the wisest and fastest way,” Renzi said in a statement on Monday. “It’s right to do it quickly but even better to be done well and above all with the involvement of the affected people.”

Ten people are still missing after the quake left the towns of Amatrice, Accumoli and Pescara del Tronto in ruins and displaced up to 3,000 people. Civil protection workers, police and firefighters sifting through the debris in search of victims have been shaken by more than 2,000 aftershocks in the days since the quake.

Firefighters recovered the body of a woman buried beneath Hotel Roma in Amatrice on Monday, but two bodies were still trapped under the hotel debris.

Piano said it was critical for Italy to strengthen laws on making structures earthquake resistant and ensure public and private buildings were safe.

renzo

“We have to act quickly, with the utmost urgency,” he said by telephone from Genoa. “Anti-seismic requirements must be inserted in the laws of the country to make our homes safe, just as it’s compulsory for a car to have brakes that work.”

Within the next six months the Italian government is promising to move 2,900 displaced residents from the 58 tent camps and other shelters where they are currently housed to lightweight wooden houses. In the second phase of the plan, reconstruction of the damaged central Italian towns would begin in six to eight months.

While calling for more to be done to reinforce anti-seismic regulations, Piano outlined a far more comprehensive proposal to protect Italy’s public buildings, homes and cultural sites over the next 50 years.

“We are speaking about the ridge of the Apennines, the backbone of Italy from north to south, an operation projected over 50 years and two generations,” he said. “We are talking about millions of buildings, it is not impossible if you work through generations.”

The 78-year-old architect, who was appointed an Italian senator for life in 2013, has worked with Unesco and also had experience in high-risk quake zones in Japan and California. He said it was possible to make buildings safe with a “subtle scientific” approach which he likened to modern medical diagnosis. However, he said he recognised that corruption was a perennial obstacle in Italy.

“It is not just corruption, there is bureaucracy and illegality,” Piano said. “Now there is a strong push against it and Italy is trying to do something about it. It is not impossible to overcome it, something new is coming.”

The government also plans to appoint former Emilia Romagna governor Vasco Errani as special commissioner to oversee post-quake reconstruction. He had a similar position in 2012 after two earthquakes in Emilia Romagna left 27 dead and thousands homeless.

Reconstruction of homes and businesses has been completed in 25 of the 60 stricken municipalities and the number of families on quake assistance has dropped from over 19,000 to 2,491, according to the Ansa news agency.

More


El Nueva York que pudo ser…

Los proyectos nunca construidos de Gaudí, Gehry y Lloyd Wright.

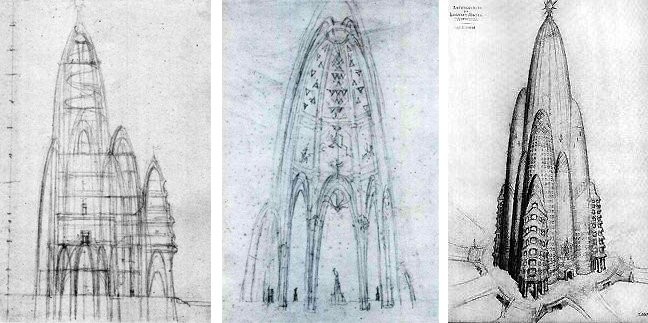
El Nueva York que pudo ser: los proyectos nunca construidos de Gaudí, Gehry y Lloyd Wright, Bosquejos de Gaudí (izquierda) con el dibujo de Joan Matamala del edificio (derecha). Imagen via 6sqft
Bosquejos de Gaudí (izquierda) con el dibujo de Joan Matamala del edificio (derecha). Imagen via 6sqft

Desde su crecimiento hacia el cielo sin precedentes a fines del siglo XIX y a comienzos del siglo XX,Manhattan ha sido un ícono de la construcción alrededor del mundo, y estudios recientes afirman que la densificada isla tiene cerca de 47.000 edificios. Sin embargo, las obras construidas hasta la fecha solo son la punta del iceberg arquitectónico, pues Manhattan es también el hogar de miles de propuestas deshechas, imposibles o reformuladas que nunca triunfaron en la Gran Manzana.

Obviamente, los desafíos de Nueva York son indistintos e incluso arquitectos de renombres se han enfrentado a dificultades para construir en la ciudad.

Hotel Attraction / Antoni Gaudí

Dibujo interior de Gaudí. Imagen vía 6sqft

Dibujo interior de Gaudí. Imagen vía 6sqft

Diseñado por Gaudí en 1908 y descubierto en 1956 por Joan Matamala -colaborador de Gaudí-, los detalles del colosal proyecto “Hotel Attraction” son misteriosos, e incluso se sigue sin saber exactamente quién fue el cliente y cual sería el lugar exacto de la obra.

Lo que se sabe es que se pretendía que el hotel se levantara en Southern Manhattan y alcanzaría los 360 metros de altura, lo que hubiese convertido al hotel en el edificio más alto del mundo hasta la finalización en 1931 del Empire State (considerando que esto es puramente académico, ya que el único proyecto de Gaudí comparable en dimensiones sigue en construcción después de 133 años).


El Hotel Attraction tal como se presentó en la serie "Fringe". Imagen © FringeTelevision.com

El Hotel Attraction tal como se presentó en la serie “Fringe”. Imagen © FringeTelevision.com

De los dibujos originales de Gaudí, solo quedan algunos croquis básicos de sus interiores, pero el diseño ha cobrado vida en repetidas ocasiones: a través de los esquemas creados por Matamala para su propio reporte; luego, un grupo de arquitectos españoles postularon su diseño para la construcción que reemplazaría el World Trade Center tras los atentados del 11S; y finalmente, el diseño saltó a la televisión años atrás gracias a la serie Fringe, formando parte de un ucrónico skyline de Nueva York.

Torres St. Mark’s in the Bouwerie / Frank Lloyd Wright

Dibujos de Frank Lloyd Wright para el proyecto. Imagen © MoMA/Frank Lloyd Wright Foundation

Dibujos de Frank Lloyd Wright para el proyecto. Imagen © MoMA/Frank Lloyd Wright Foundation

Si bien con propuestas como el Broadacre City, Frank Lloyd Wright dejó claro que nunca abogó por un urbanismo de ciudades densas, no se abstuvo de participar en la escena de la construcción de Manhattan. Décadas antes que finalizara la construcción del Museo Guggenheim, Wright propuso un trío de torres para rodear la Iglesia de San Marcos, dejando espacio suficiente entre los edificios para crear un parque y preservar la iglesia en su sitio original.

Dibujos de Frank Lloyd Wright para el proyecto. Imagen © MoMA/Frank Lloyd Wright Foundation

Dibujos de Frank Lloyd Wright para el proyecto. Imagen © MoMA/Frank Lloyd Wright Foundation

El diseño es también la primera aparición de su innovador sistema estructural para edificios en donde los pisos se encuentran en voladizo fuera del núcleo central, en vez de soportarse por columnas, liberando las fachadas del edificio.

En ese momento, este sistema fue lo suficientemente llamativo como para que la prensa lo bautizara como el “primer edificio totalmente de vidrio de Nueva York” y tiempo después, se verá en dos proyectos construidos de Wright: Torre de Investigación SC Johnson y el Price Buidling en Bartlesville (Oklahoma, Estados Unidos).

East River Extravaganza / Frank Gehry

Maqueta del diseño de Gehry exhibida al público Imagen © Carter B. Horsley for The City Review

Maqueta del diseño de Gehry exhibida al público Imagen © Carter B. Horsley for The City Review

A comienzos de la década del 2000 y en medio del espectacular éxito del Museo Guggenheim de Bilbao,Frank Gehry y la Guggenheim Foundation buscaron capitalizar lo que aparentaba ser una fórmula ganadora. El resultado fue este plan para una nueva sede del museo en el río Este de Nueva York, un gigante de 40 metros envuelto en titanio con 18.580 m² de espacio para exhibiciones que haría ver enano no solo al museo original sino también su primo español.

Las maquetas del diseño de Gehry que fueron exhibidos al público. Imagen © Carter B. Horsley for The City Review

Las maquetas del diseño de Gehry que fueron exhibidos al público. Imagen © Carter B. Horsley for The City Review

Sin embargo, la ambiciosa propuesta fue víctima de problemas financieros en la fundación y del radical cambio en el clima político y cultural tras los atentados del 11 de septiembre.

Maqueta del diseño de Gehry exhibida al público Imagen © Carter B. Horsley for The City Review

Maqueta del diseño de Gehry exhibida al público Imagen © Carter B. Horsley for The City Review

En cambio, el sitio escogido por Gehry ahora será el lugar para un nuevo proyecto de SHoP Architects, quienes han propuesto una torre mucho más sobria en el skyline de Manhattan.

More

La primera ‘supermanzana’ de Barcelona arrancará en septiembre en Poblenou

La velocidad máxima de los vehículos privados será de 10 kilómetros por hora y se limitará su circulación dentro del perímetro delimitado.

supermanzanas

El barrio de Poblenou (distrito de Sant Martí) albergará la primera supermanzanade la era Colau. El Ayuntamiento de Barcelona abordará en septiembre la primera fase de la implantación del Plan superilles, que prevé transformar la movilidad de Barcelona para ganar espacios peatonales hasta zonas del Eixample. El objetivo del Consistorio es extender las supermanzanas en toda la ciudad hasta “liberar” casi en un 70% el espacio de Barcelona.

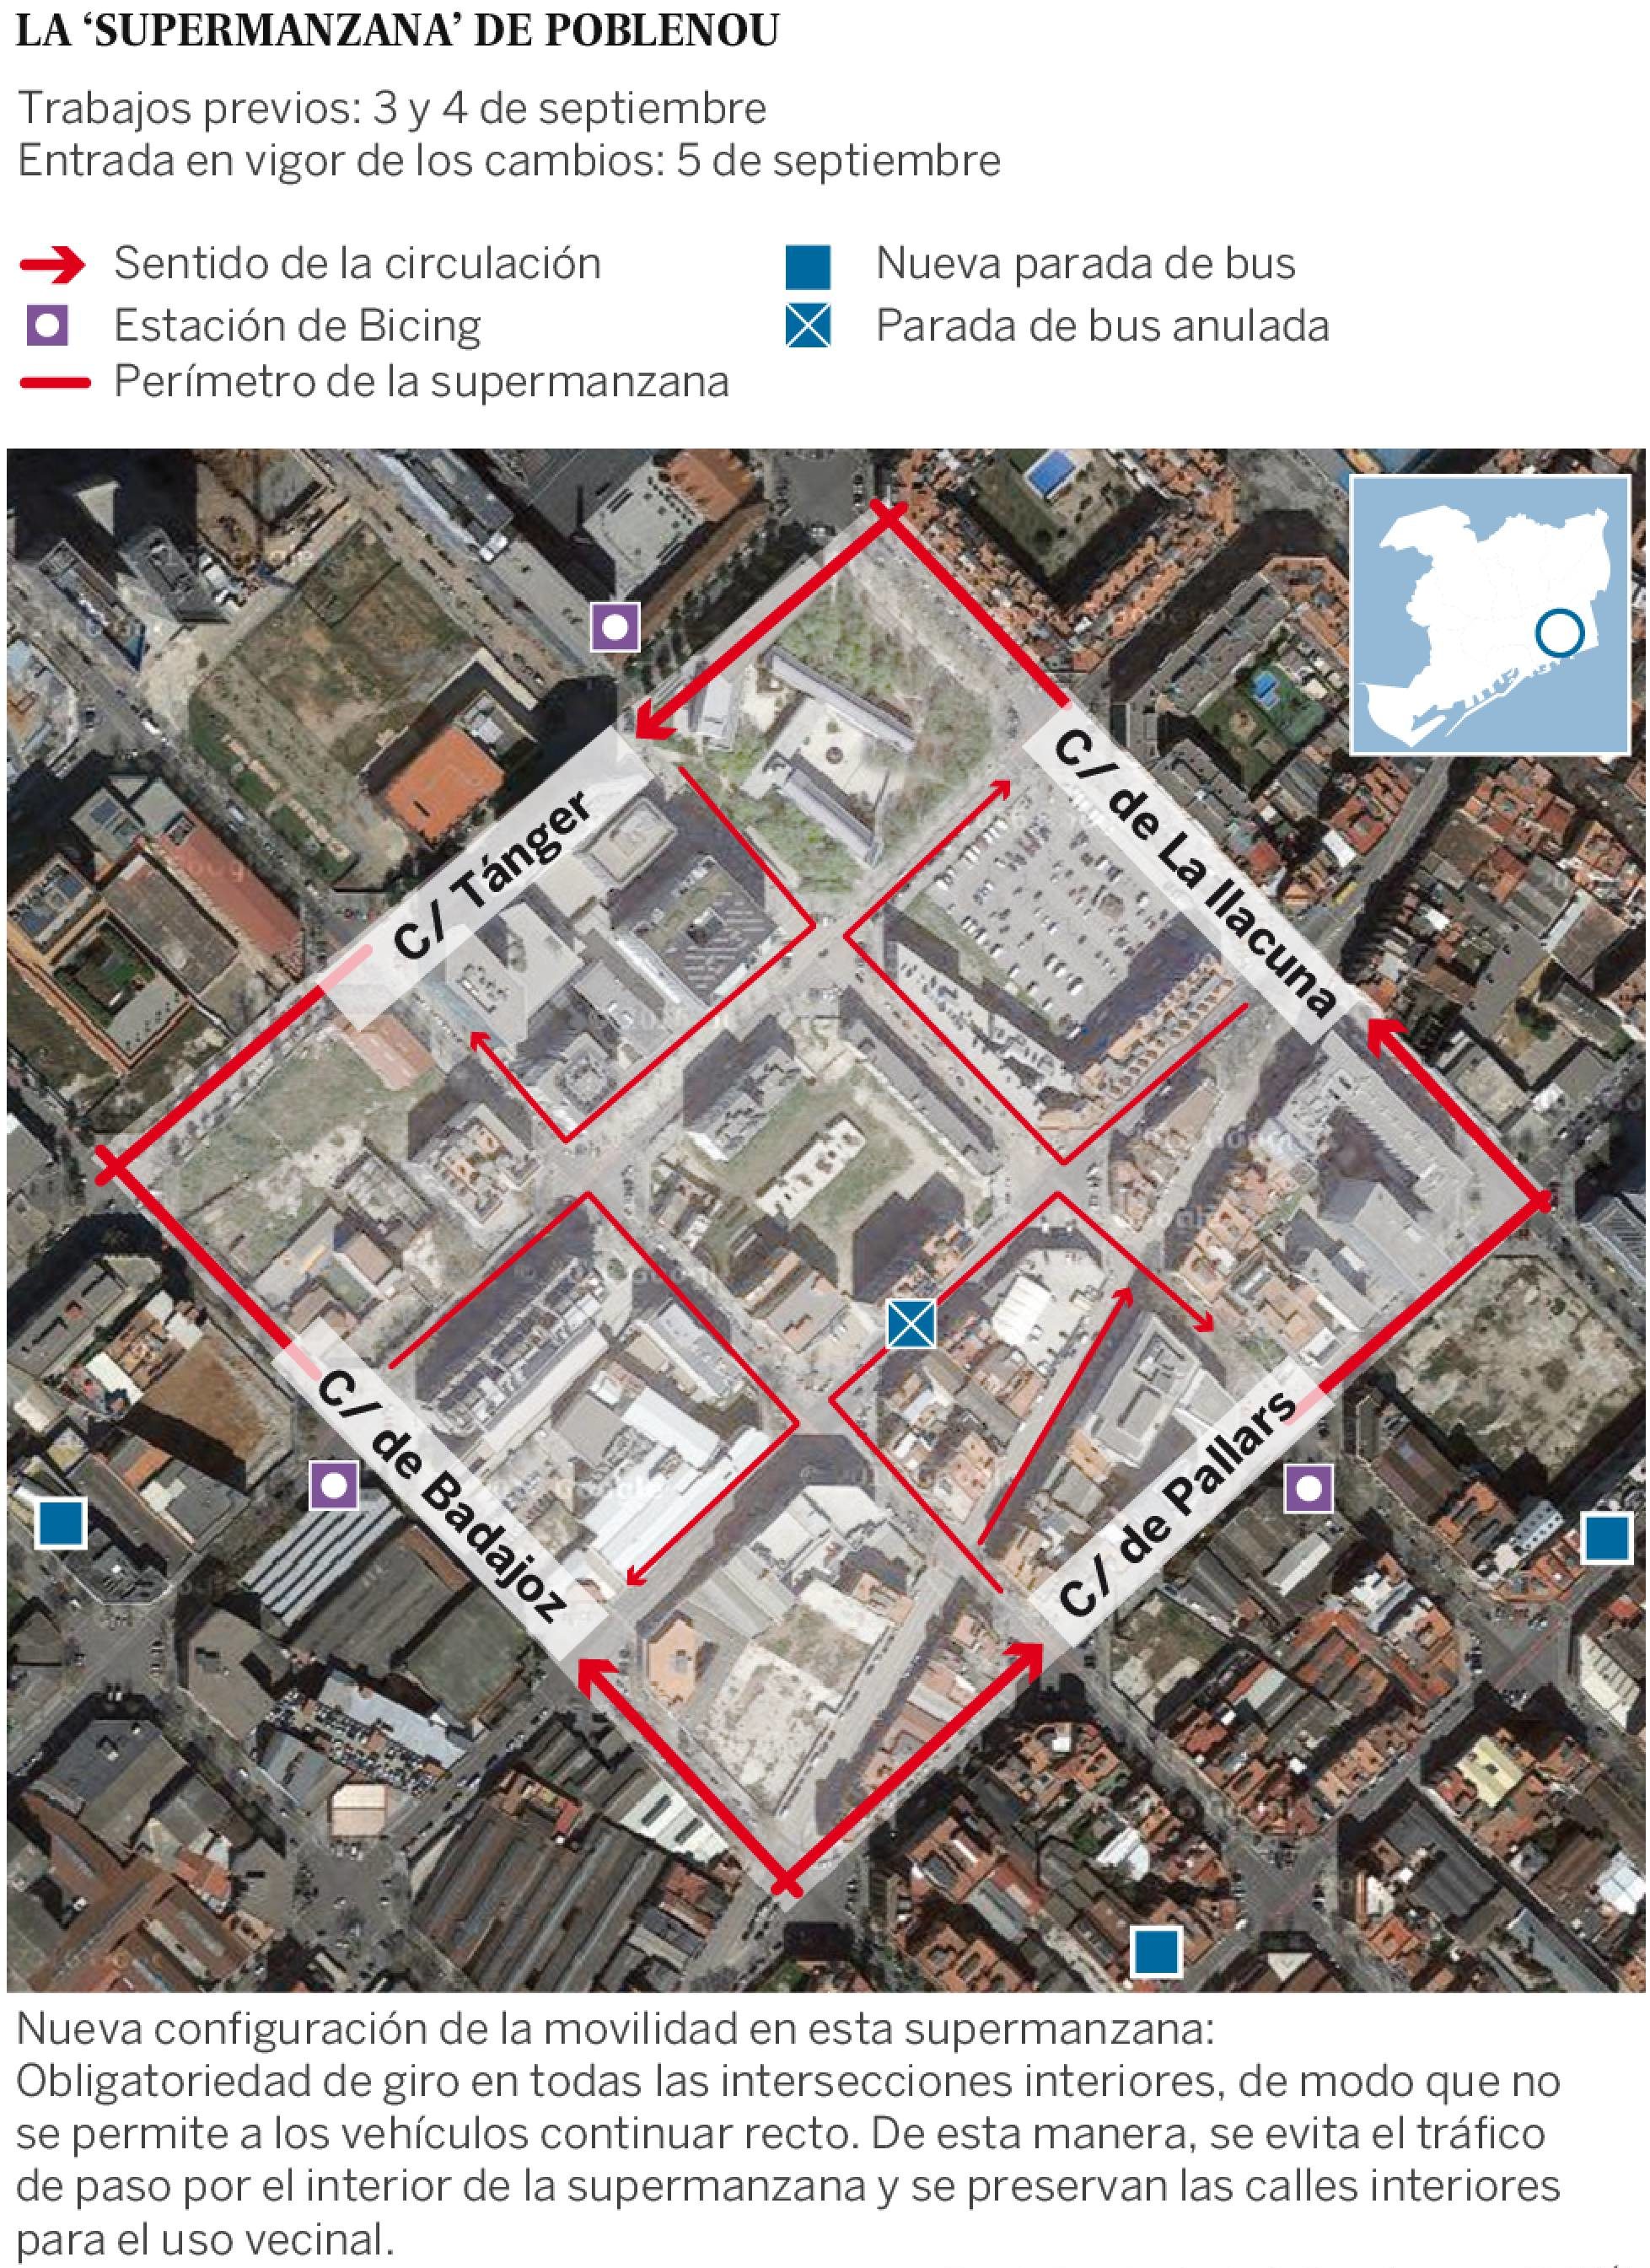
A partir del 5 de septiembre se limitirá a 10 kilómetros por hora la velocidad máxima para todos los vehículos privados a motor, que se verán obligados a girar en cada cruce interior. De este modo, se evita que puedan cruzar todo el tramo en línea recta para desincentivar su circulación. Capitales como Madrid, Nueva York o París, ya han mostrado su interés para exportar este modelo “único en el mundo”, según Janet Sanz, teniente alcalde de Ecología, Urbanismo y Movilidad.

Con vistas al modelo que ya se implementó en el casco antiguo de Gràcia, el área de Poblenou comprenderá nueve manzanas y su perímetro estará delimitado por las calles Badajoz, Pallars, Llacuna y Tànger que incluye tramos de las calles Ciutat de Granada, Roc Boronat, Almogàvers y Sancho d’Àvila.

También se desplazarán varias paradas de autobús y se reducirán las plazas de aparcamiento. Sanz resaltó que los cambios en la movilidad serán definitivos, pero que los usos que se decidan podrán modificarse tras evaluarlos, y concretó que en esta fase se invertirán 55.000 euros de los diez millones destinados a la implantación de supermanzanas, que se seguirán desplegando en Sant Martí en sentido Besós y Mar y avanzando hacia toda la ciudad hasta que se conforme “todo un sistema de supermanzanas”, según el director de Modelo Urbano, Ton Salvadó. Por el Poblenou pasan unos 140.000 vehículos al día, y según Sanz, eliminando la circulación por los interiores podrían llegar a pasar 385.000 con la misma velocidad, por lo que no habría “problemas de congestión ni de tráfico”.

Cuatro plazas nuevas

Una vez que se apliquen los cambios de movilidad —a partir del 5 de septiembre—, se iniciará un nuevo proyecto hasta el día 22 coordinado por la Confederación de Talleres de Proyectos de Arquitectura para construir nuevo mobiliario urbano con material reciclado. El director de la Agència d’Ecologia Urbana, Salvador Rueda, explicó que el plan incluye la creación de cuatro nuevas plazas de 2.000 metros cuadrados. Cada una se destinará a una temática diferente, centrada en cuatro derechos ciudadanos: el derecho al entretenimiento; a la cultura; al intercambio económico y a la libertad de expresión.

Durante este período 200 alumnos de talleres de arquitectura presentarán sus proyectos para crear las 4 plazas en torno a estas cuatro temáticas. La teniente alcalde se ha comprometido además a mejorar la frecuencia de las líneas de autobuses que circulen por la supermanzanapara que todos vecinos tengan una parada “a menos de 300 metros” de sus casas.

Más

×