Farshad Mehdizadeh IAAC Lecture Series

Farshad Mehdizadeh Lecture: The Structure of Context.

Farshad Mehdizadeh was born in Isfahan, Iran. He completed his bachelor’s and initial master’s degree at the Azad University of Isfahan, where he graduated in 2008. Farshad started his professional career as an architect in Fluid Motion Studio in Tehran. Later he worked with Lab Architecture Studio in Melbourne, Australia. Farshad has won international awards as well, namely Memar award (2011), World Architecture Festiwal (2014) and Architizer (2016 and 2017).

Farshad acquired a second master’s degree at the Institute for Advanced Architecture of Catalonia, in Barcelona Spain, after which he returned to Iran and established his own firm, FMZD Farshad is also active in the academic field, starting in 2007 as an assistant professor and continuing his academic work as a guest lecturer as well as through international workshops and collaboration with architects, instructors and architecture institutes around the world. He is now teaching in Melbourne University faculty of architecture. Farshad focuses his design strategies and researches on geographically context-based architecture and the impact of geography on architecture in general.

IAAC Lecture Series 2016/17

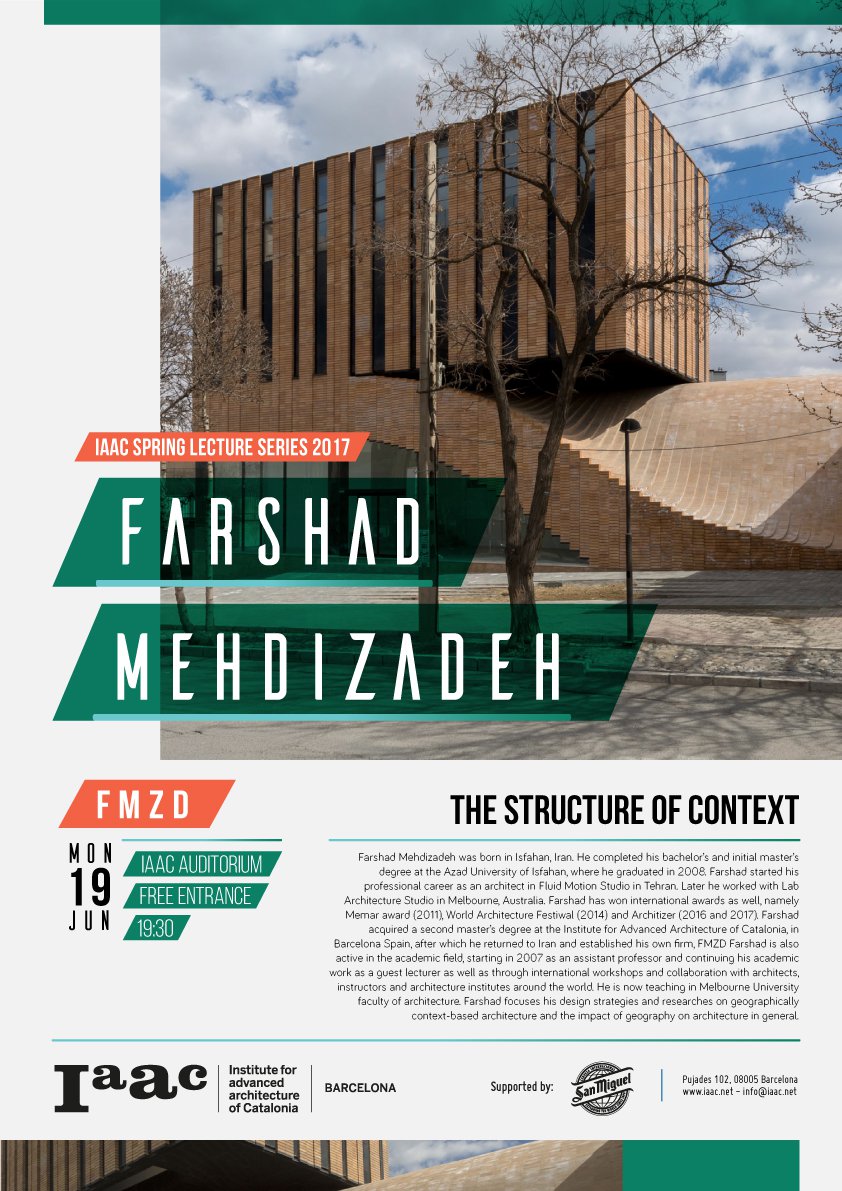
Monday 19th of June 2017
Farshad Mehdizadeh
FMZD

The Structure of Context

@ 19.30, IAAC Auditorium
Open to the Public

Three reviews five stars!

Barcelona Architecture Walks great reviews

Hi Walkers! Today we share with you some amazing reviews about our Walking Tours and our leading architects.

Usually we share with you the best opinions we have, because this is the best reward for our work!

Here you have!

Barcelona & the Sea

I would highly recommend this tour to anyone going to Barcelona and interested in it’s history. Our tour guide, Ricard, explained the political, cultural and environmental forces which shaped Barcelona from its beginnings to present day. As we walked through the neighborhoods our eyes awaken to many buildings we otherwise would have missed nor understood their importance. This tour enriched our experience of Barcelona. Our guide was very knowledgeable, interesting and personable. He is a local resident and having grown up in the city brought interesting stories and insights to the tour. Wish we had time to go on other tours by offered BAW.  Marian C


blank

Three tours! Five stars!

I very much enjoyed my three tours:
Ricard (Sea)
Martina (Urbanism)
Carola (Future City)
Hopefully someday I will return and to the other two.
It worked out great to do the tours in this order as well. The Sea gives you the origins for the city. Urbanism helps explain the city growth and planning beyond the original walls. And the future city gives a look at what might or might come in the future.
All three of my guides were excellent. I enjoyed getting to know them and their beautiful city. Can’t wait to come back!!  (JoelMinneapolis)

blank

Excellent Introduction to “Barcelona and the Market”

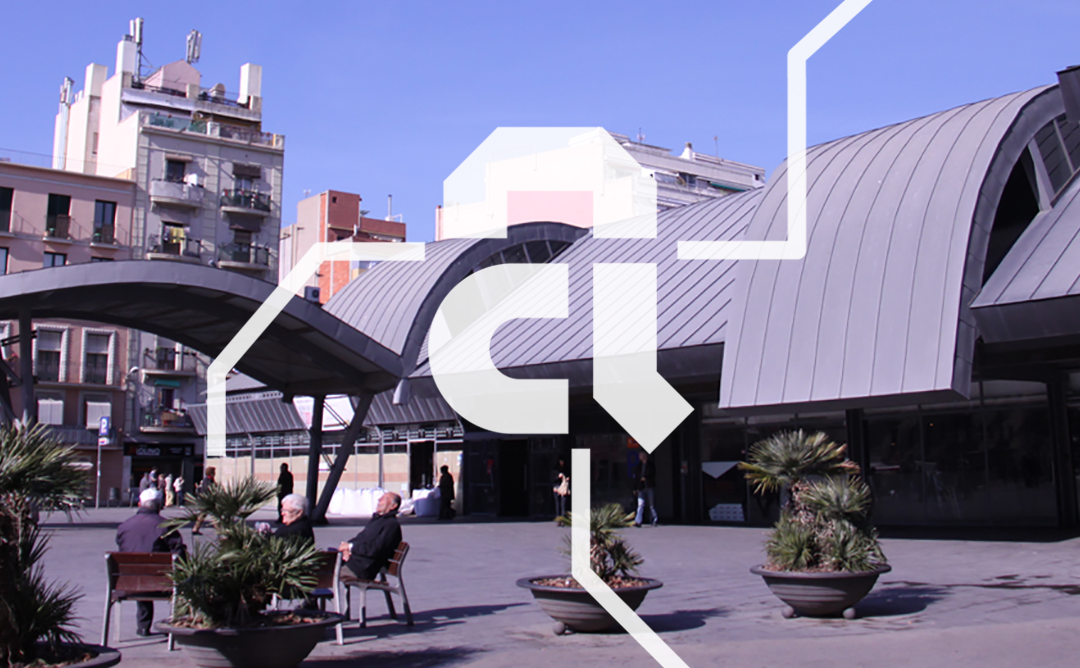
We did “Barcelona and the Market” with Miguel last Monday. He was a brilliant guide and interpreter of how Barcelona has developed in response to changing needs and new technologies. He brings the architecture alive and explains how Barcelona’s architectural tradition has developed. Of particular interest to us was how Barcelona’s people have shaped the planning of the city and how architects have responded to and shaped this. Miguel is an engaging and informative guide who brough the market alive and shared with us and helped us to appreciated the thought that Miralles hadn’t put into it.  (Peter M.)blank

As you know, we really enjoy what we do, so it’s easy to transmit the passion about Barcelona its history and culture, specially when we have helpful and lively travellers like you.
It’s a really good news that you had enjoyed with our Walking Tour. Thank you so much for your reviews, Guys!
We love our Walkers!

And we remind you that now is an amazing moment to walk beside us!

These are all the Walking Tours you have:

BARCELONA & GAUDI a great start to discover the genius of Gaudí.

& THE SEA  discover Barcelona through its architecture.

& THE FUTURE CITY walk through the smart city looking for our Future and discover with us the new Superblock at Poblenou.

& THE URBANISM travel with us to the origins of the modern Barcelona.

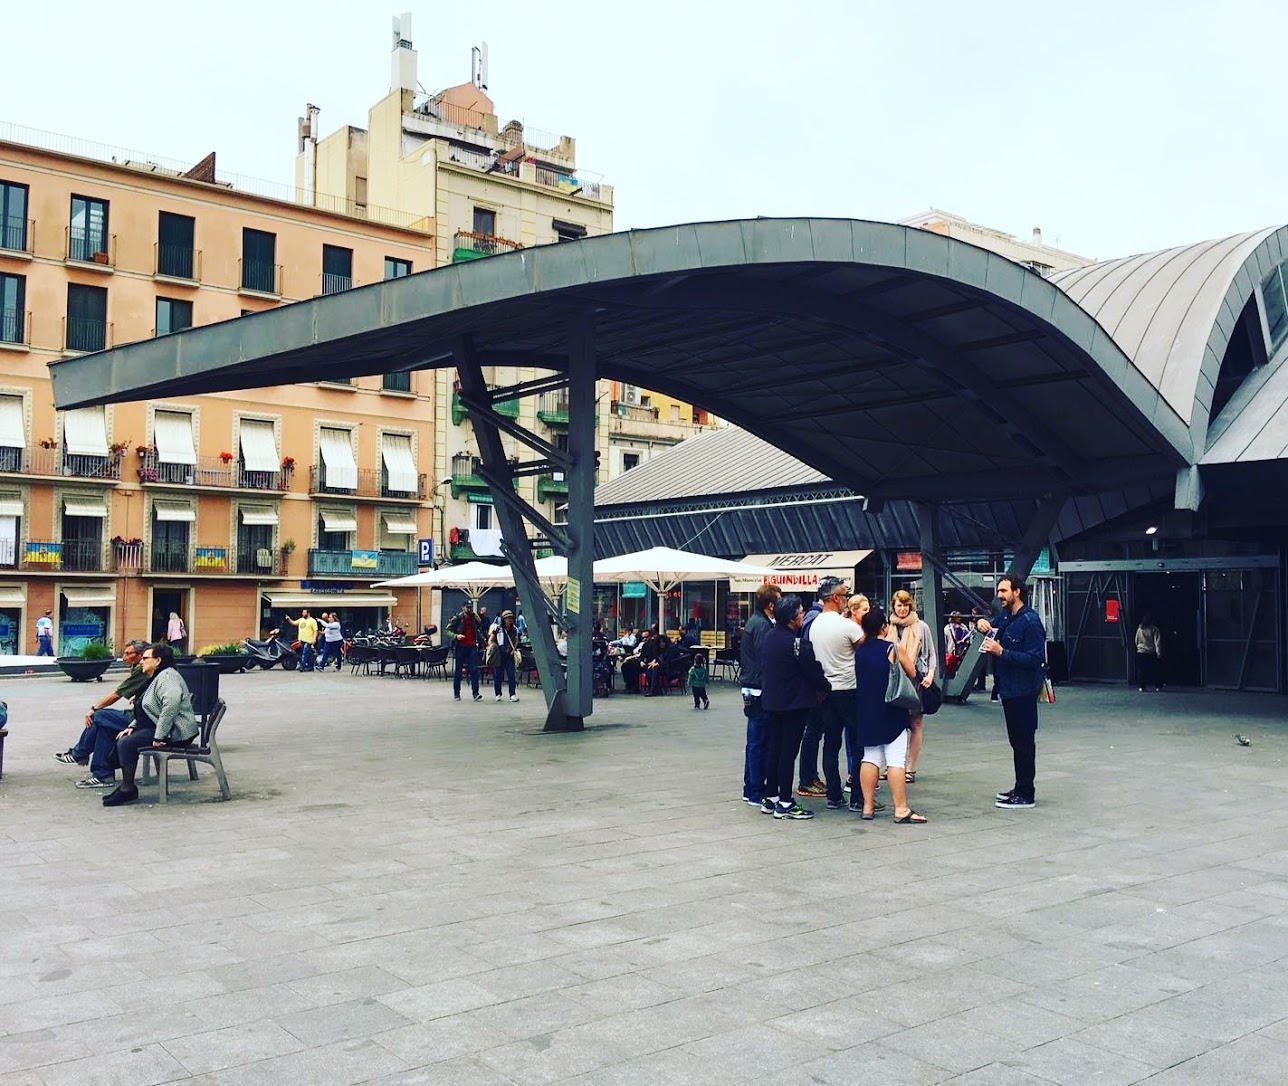
& THE MARKET see Barcelona through the eyes of Enric Miralles.

BARCELONA & BOFILL  Walden 7 and Taller de Arquitectura expedition. An incredible travel through the most emblematic Ricardo Bofill’s masterpiece.

Only at the end of September, stay tuned for the exactly date and contact us by mail to book this special tour.

COME ON GUYS LET’S WALK WITH US AND LIVE A FANTASTIC EXPERIENCE!

Las ciudades del futuro según Foster

Menos coches, menos dependencia energética y menos contaminación  N.Foster foro Future is now

La Fundación Norma Foster inauguró su sede en Madrid con un foro en el que el arquitecto británico y otros profesionales reflexionan sobre los desafíos que afrontan las urbes.

blank

En tan sólo una generación, el mundo ha cambiado radicalmente. Los objetivos son otros, las perspectivas se han transformado y los mecanismos para conseguir nuevos avances se han perfeccionado. Determinar esos retos sociales, económicos y de diseño a los que se enfrentan las ciudades del futuro y cómo éstos afectan a los ciudadanos han sido los objetivos que se ha marcado la Fundación Norman Foster en el foro Future is now, celebrado esta mañana en el Teatro Real. Con motivo de la apertura de su primer centro en Madrid -un palacete en la calle Montesquinza, datado de 1902- diferentes profesionales han reflexionado sobre la arquitectura, el urbanismo, la seguridad y la tecnología necesarios para mejorar la forma de vida en las grandes urbes. “Puedo decir que el diseño es la llave del futuro”, ha sostenido Norman Foster nada más empezar el coloquio, asegurando que el momento es aquí y ahora.

El crecimiento desigual de las ciudades es, en su opinión, uno de los principales problemas a los que se enfrentan los países. De ahí que, según datos aportados, el 75% de la población mundial vivirá en grandes ciudades de aquí al año 2050. “Vivimos en un planeta cada vez más conectado -digital y físicamente- y la sociedad está migrando de las zonas rurales a las urbanas a un nivel sin precedentes. Estos son cambios que nos afectan a todos, aunque parezca que ocurren en la otra punta del planeta”, ha reconocido, tras mostrar que en algunas ciudades, como Dakar o Lagos, hay una persona nueva cada 30 segundos, ya sea por nacimiento o por desplazamiento.

blank

Para conseguirlo, el arquitecto británico apuesta por la arquitectura verde, señalando el consumo energético y la contaminación como dos de las cuestiones que requieren innovación: “El coche, tal como lo conocemos, posiblemente se extinga en la vida del día a día. Pero, ¿cómo afectará a las ciudades y a sus formas? Esto era ciencia ficción cuando era joven y ahora estamos al borde de esa realidad. Estos son algunos ejemplos de cómo estamos viviendo cambios que antes estaban en el horizonte”. El futuro y el cambio, por lo tanto, depende del trabajo conjunto entre diferentes disciplinas. “La buena noticia es que las ciudades generarán la riqueza suficiente como para desarrollarse”.

Su reducción tendría, en consecuencia, una repercusión positiva en el cambio climático, un aspecto que todos han querido destacar. “El cambio climático es un problema que tenemos que resolver para proteger a las comunidades”, ha explicado Maya Lin, arquitecta y fundadora del Estudio Maya Lin. “El lugar perfecto para desarrollar la agricultura es la ciudad, que es el sitio donde hay agua”, ha añadido Foster, para quien éstas podrían ser más sostenibles si se apuestan por estas iniciativas.

Sin embargo, el principal problema, ha comentado Michale Bloomberg, fundador de la empresa de servicios financieros Bloomberg LP, es explicar a la gente que tiene que interesarse por estas cuestiones. “Cada cambio es un problema que las personas no entienden porque es algo para lo que, a día de hoy, no tenemos una respuesta clara. Es complicado decirles lo que tienen que hacer o qué es lo que va a pasar”. Evitar esa desintegración, no construir muros y favorecer el diálogo son los objetivos a conseguir. “Las ciudades son el futuro. Hay que ser optimistas”, ha añadido Foster, poniendo a Medellín como un buen ejemplo por las intervenciones en espacios públicos por parte de artistas y agentes culturales.

blank

La necesaria relación entre el diseño y la tecnología
“Las ideas”, ha afirmado Jonathan Ive, jefe de diseño de Apple, “son profundamente poderosas, pero también enormemente frágiles”. Por eso, resulta importante, como ha señalado Patricia Urquiola, diseñadora y fundadora de Studio Urquiola, desarrollar soluciones innovadoras desde el diseño para garantizar un futuro mejor: como la construcción, las edificaciones y el diseño de infraestructuras que unen e integran dichos edificios en el espacio urbano. “No hay que llamarlos utopías”, ha dicho, mientras destacaba que el paso definitivo no es el digital sino el biotecnológico. “Diseñaremos”, ha añadido Nicholas Negromonte, cofundador de MIT Media Lab, “edificios plantando una semilla y dejándola crecer”.

Según Niall Ferguson, de Hoover Institution, el movimiento antiglobalización que el año pasado comenzó a manifestarse como parte del auge de determinados movimientos políticos, “terminará por volverse contra la tecnología tan pronto como los pequeños manufactureros se den cuenta de que es la tecnología lo que amenaza sus trabajos”. Por ello, ha hecho hincapié en la importancia de las “pequeñas ideas” que luego son capaces de generar “grandes cambios”. “La magnitud de las crisis que hoy amenazan tienen una magnitud nacional y global, no sólo a nivel de las ciudades”, ha concluido Foster. “Las intervenciones de hoy hacen tener gran esperanza y confianza en el futuro”.

Más

Barcelona & Bofill Walking Tour

Walking Tour through Ricardo Bofill’s Taller de Arquitectura and Walden 7 building

Hi Walkers, this week we have great news, at the end of September we will visit Ricardo Bofill’s Taller de Arquitectura and Walden 7 housing building with an special Walking Tour.

This is a fantastic opportunity to discover one of the most emblematic Ricardo Bofill’s project.

blank

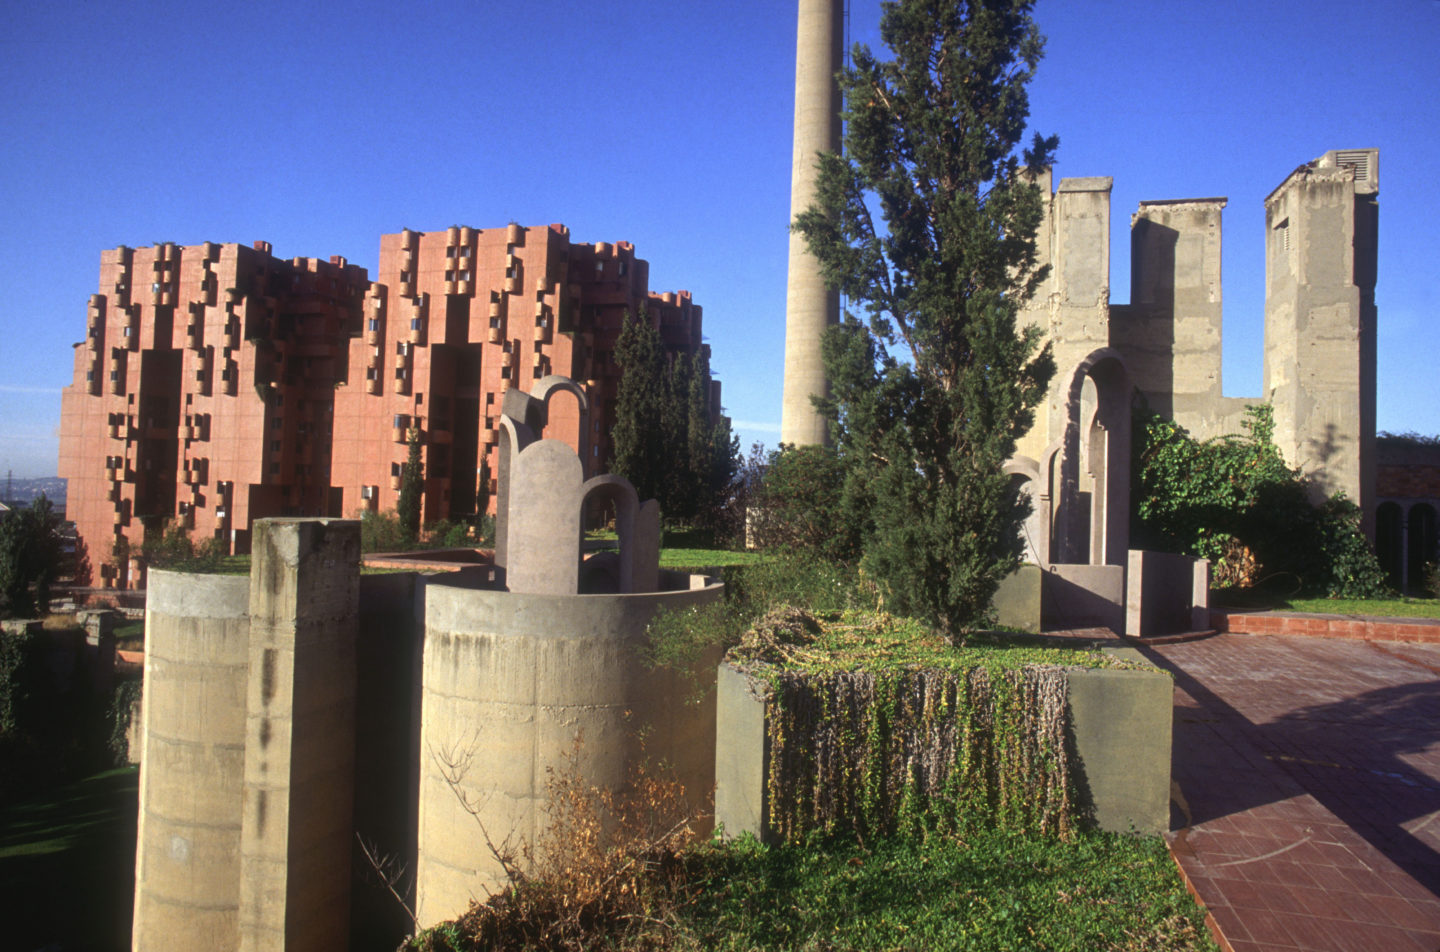
Taller de Arquitectura Headquarters Image by © Julio Donoso/Sygma/Corbis

Walden 7 represents the successful implementation of an old ambition of RBTA, and it has a special significance within the development of our work. The building represents, in fact, the realization of the research work done for other previous projects by RBTA, as Reus Gaudi Quarter, and The City in Space, in Madrid.

Walden 7 embodies the concept of architectural magnitude as well as a new, enriching feature into the suburban environment which surrounds it. It attempts to provide a solution to the problems of life in today’s cities where there is a lack of community, of collective activity, of public space placed at the disposition of the individual.

blank

We will also visit the Team’s studio which is located in an old cement factory inside the factory silos over four floors connected by a spiral staircase.

Reflecting the company’s culture, the highly functional floor layout encourages team work and provides a perfect environment for individual concentration and creativity.

The factory is a magic place which strange atmosphere is difficult to be perceived by a profane eye…

blank

Come with us and live a great experience… An incredible travel through the most emblematic Ricardo Bofill’s masterpiece.

Contact us to Book here


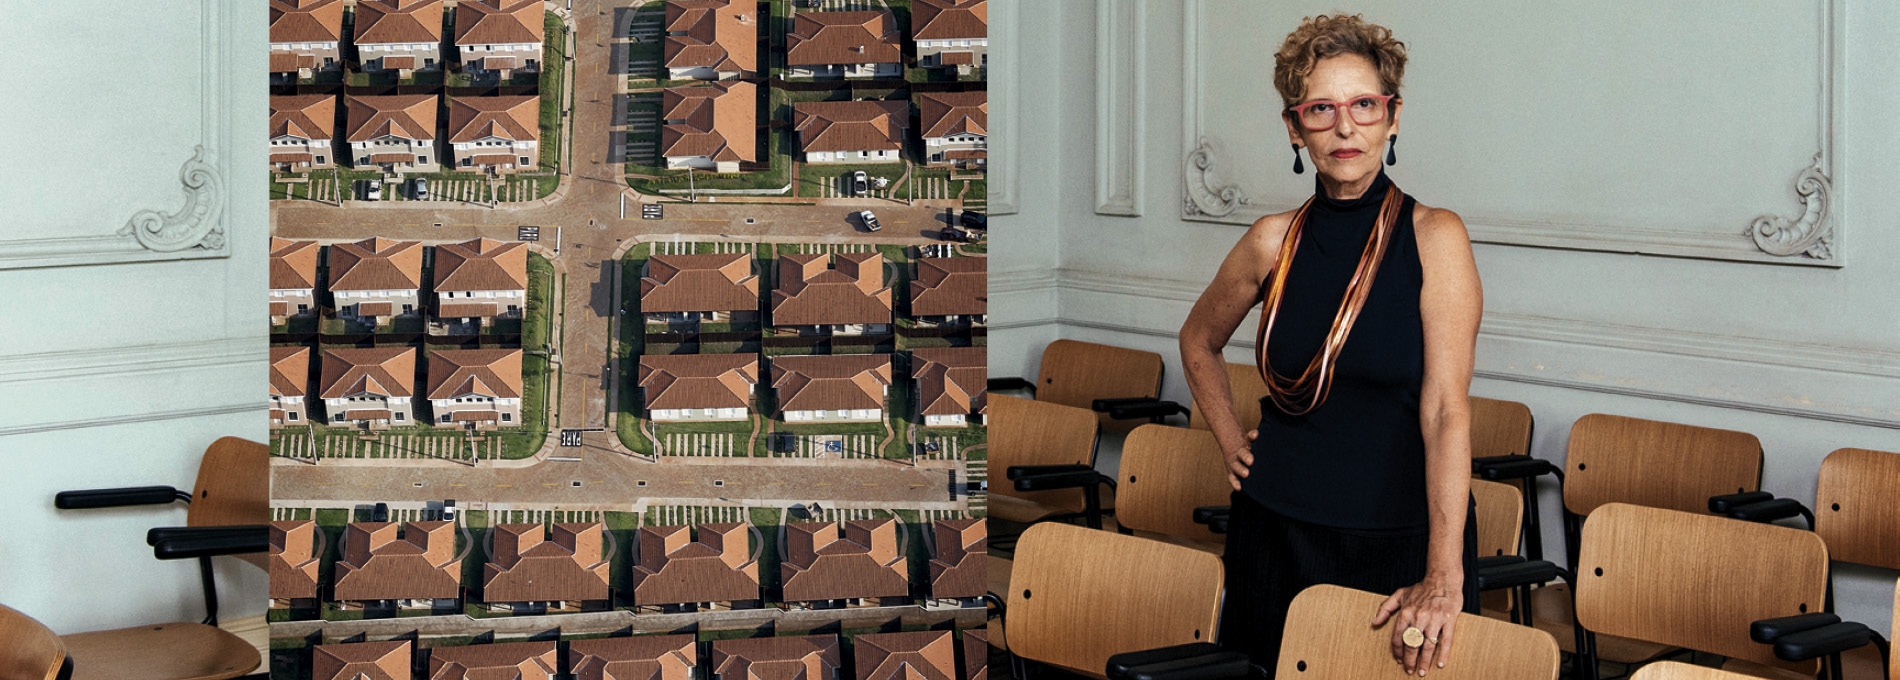
Raquel Rolnik Lecture at CCCB: Cities in the Hands of Global Finance

Lecture by Raquel Rolnik presented by Joan Subirats

Is the advance of global finances in the cities a threat to democracy? Raquel Rolnik, chair professor of the University of São Paulo and ex-secretary of Urban Programmes of the first government of Lula da Silva in Brazil, analyses the transformation of cities in the age of financial capitalism and considers why fundamental political values such as dissent and heterogeneity are being left outside the urban space. The lecture is presented by Joan Subirats, chair professor of Political Science at the Autonomous University of Barcelona (UAB).

blank

Cities and territories all over the world are increasingly colonized by the empire of global finance, and in this takeover of urban policy by finance, technologies such as big data and the concept of smart cities have a central role. The effects are not only economic and cultural, shaping new spaces and new ways of living in them, but mostly political, defining a post political era in each there is no space for dissention and heterogeneity.

Raquel Rolnik professor, architect and urban planner, with over 35 years of scholarship, activism and practical experience in planning, urban land policy and housing issues. She holds a professorial chair in the Faculty of Architecture and Urbanism at the University of São Paulo and is the author of several books and articles on urban and housing issues. In her career, she has held various government positions including Director of the Planning Department of São Paulo (1989-1992) and National Secretary for Urban Programs of the Brazilian Ministry of Cities (2003-2007), and has worked for NGOs, for example, as the Urban Policy Coordinator of the Polis Institute (1997-2002). From May 2008, Raquel Rolnik was appointed by the UN Human Rights Council as UN Special Rapporteur on adequate housing for a six-year mandate, ending in June 2014. She is the author of many books, including “Guerra dos Lugares: A colonização da terra e da moradia na era das finanças” and “A citade e a lei” which focuses on the analysis of zoning law in São Paulo.

Joan Subirats (Barcelona, 1951), Professor of Political Science at the Autonomous University of Barcelona (UAB), specialises in public policy and social exclusion and also democratic management and innovation. He was director of the Institute of Government and Public Policy at UAB and has been a visiting professor at the universities of Rome-La Sapienza, Berkeley and Georgetown.

More

Barcelona Architecture Walks at Sleepover Event Video

BAW at the Sleepover Event Video

Hi Walkers!

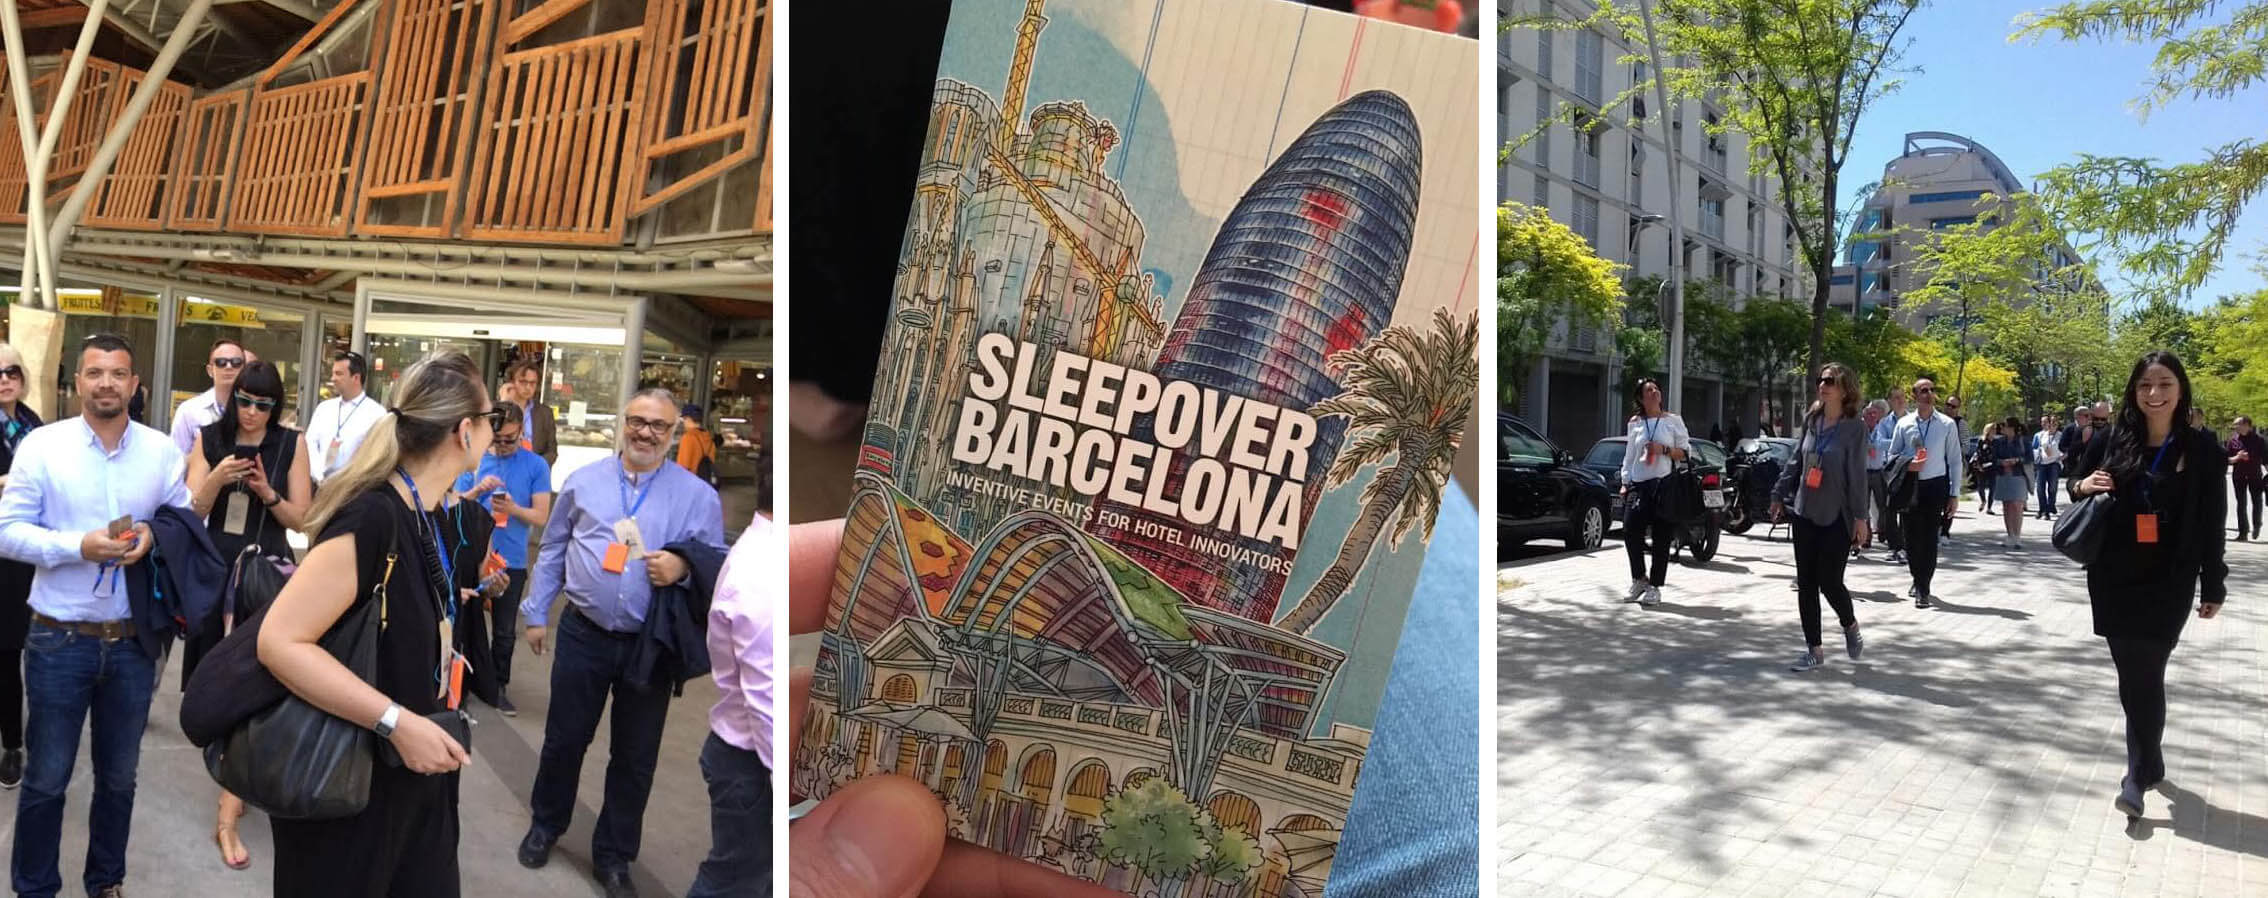
Recently we have participated with our Walking Tours at BARCELONA SLEEPOVER EVENT, an innovative, invitation-only, networking event for the hotel industry. A select group of hotel owners, developers, operators, architects, designers and consultants gather in a different city to experience an overnight stay in an exciting, new hotel!

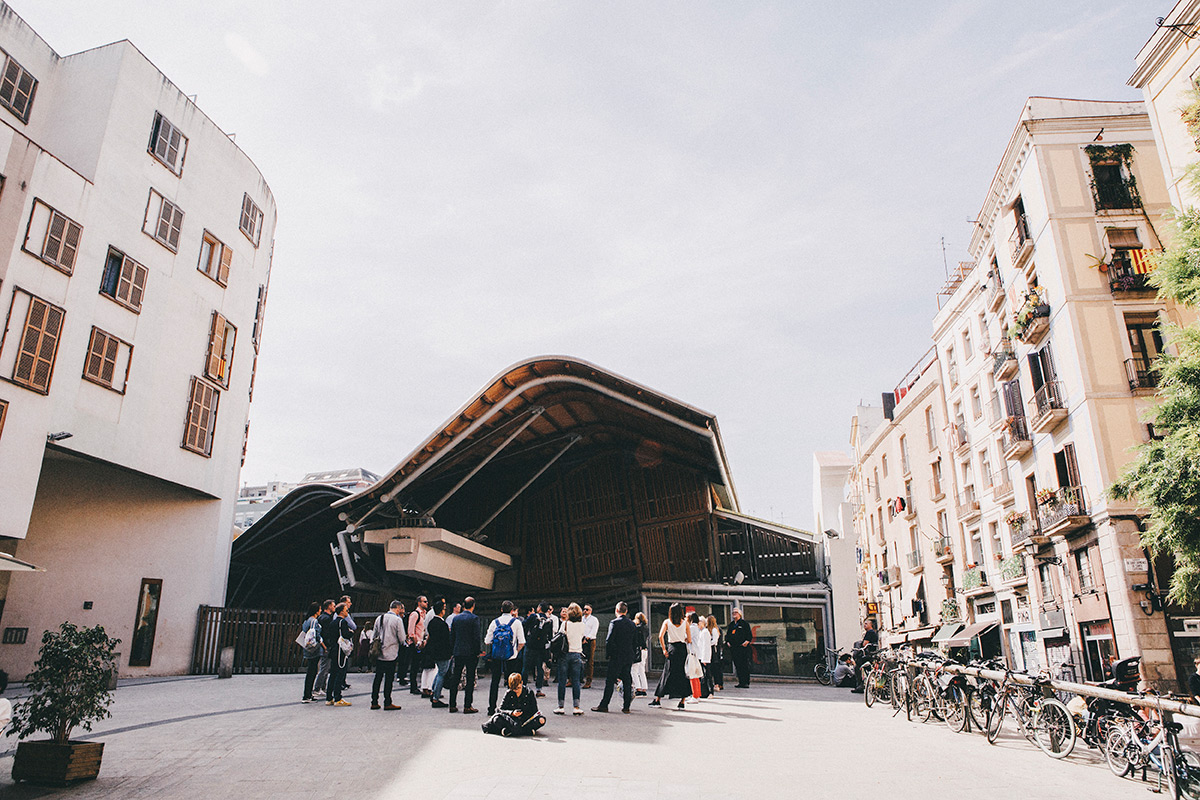
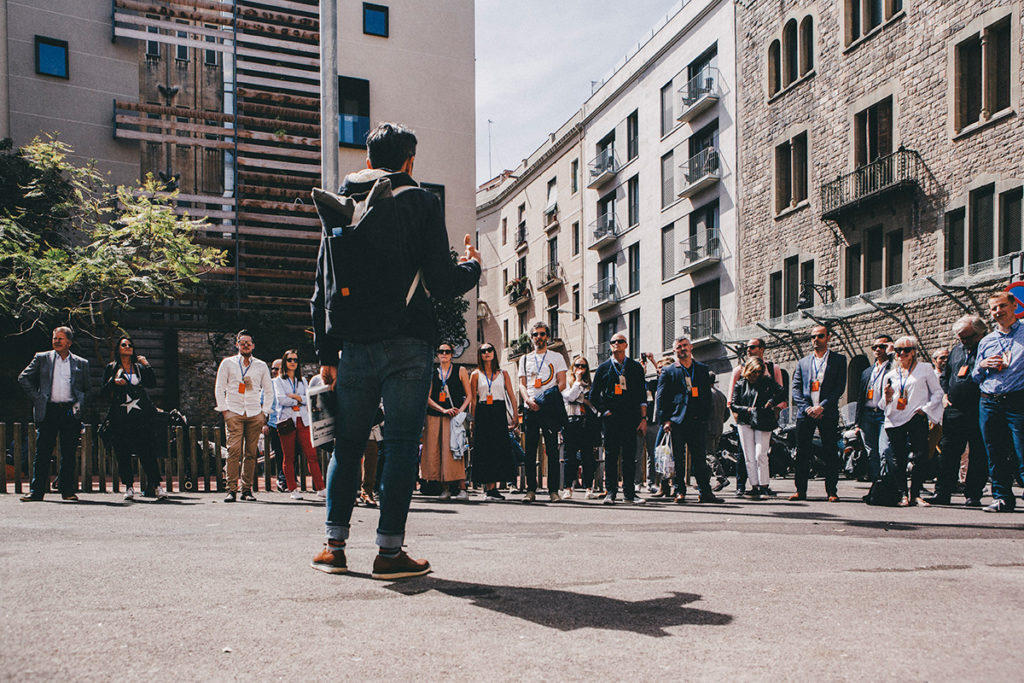
Here you have some images and a fantastic video by Rubén Cruz, with some moments from our colaboration at SLEEPOVER with our special tours for this event: BARCELONA & THE MARKET an expedition through Santa Caterina Market and BARCELONA & THE FUTURE around 22@ district and the smart city at Poble Nou.

Each Sleepover is unique, with a bespoke programme created to reflect the host city. So we are very proud to have been part of this amazing event at Barcelona with two of our Architectural Walking Tours!

Click on the image to see the video

blank


Usually, we organize guided tours and events with a refreshing teaching load and focused to anyone interested in Architecture, perfect for TEAM BUILDING ACTIVITIES, CORPORATE EVENTS, PRIVATE GROUPS and INCENTIVES ACTIVITIES.

We offer our 5 walking Expeditions (BARCELONA & URBANISM, BARCELONA & THE SEA, BARCELONA & GAUDI, BARCELONA & THE MARKET and BARCELONA & THE FUTURE) each one with a unique script and route. Those Walks can be adapted to your timing and curiosity.

We offer as well tailor-made Tours walking, cycling or by bus, developed from your specific interests and needs. Those are some Special Tours we have elaborated in the last 6 years:

A full day bus tour for gardeners and landscape designers discovering green roofs and facades.
A half day bus tour discovering the architectural gems of Barcelona.
A 3 hours walking tour around the office of Ricardo Bofill and his stunning Walden 7 building.
A 4 hours cycling tour about new concepts of housing at the Poble Nou.

As you know, the Barcelona Architecture Walks explores ideas through architecture, offering an interface between in-depth architectural knowledge and the wider design-conscious community. Each route is driven by a set of themes and concepts that decode the city whilst stimulating new ways of thinking about and seeing Barcelona. All the guides of Barcelona Architecture Walks are practicing architects.

THIS IS THE PERFECT MOMENT TO ENJOY BARCELONA AND DISCOVER THE CITY WITH US

COME TO WALK AND LIVE AN AMAZING EXPERIENCE WITH BARCELONA ARCHITECTURE WALKS!!!

Video and Images © Rubén Cruz


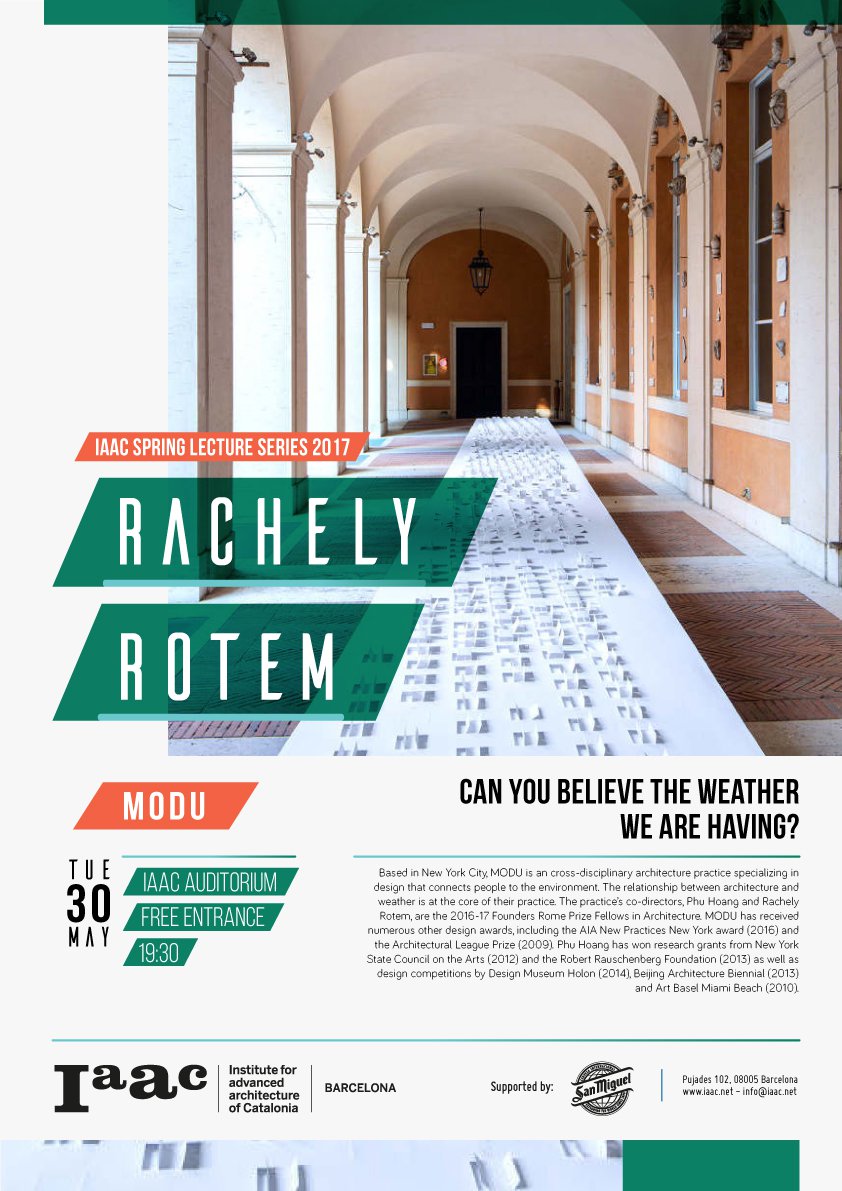
Rachely Rotem IAAC Lecture Series

Rachely Rotem Lecture: Can you believe the weather we are having?

Based in New York City, MODU is an cross-disciplinary architecture practice specializing in design that connects people to the environment. The relationship between architecture and weather is at the core of their practice. The practice’s co-directors, Phu Hoang and Rachely Rotem, are the 2016-17 Founders Rome Prize Fellows in Architecture.

MODU has received numerous other design awards, including the AIA New Practices New York award (2016) and the Architectural League Prize (2009). Phu Hoang has won research grants from New York State Council on the Arts (2012) and the Robert Rauschenberg Foundation (2013) as well as design competitions by Design Museum Holon (2014), Beijing Architecture Biennial (2013) and Art Basel Miami Beach (2010).


blank

IAAC Lecture Series 2016/17

Tuesday 30th of May 2017
Rachely Rotem
MODU

Can you believe the weather we are having?

@ 19.30, IAAC Auditorium
Open to the Public

BAW at Barcelona Architecture Week

Fent Camí a la Mar our walking tour for the Barcelona Architecture Week

This week Barcelona has become the epicentre for a wide range of activities linked to the world of architecture and the city during these days, aimed at promoting architectural activities, knowledge, discussions and debates as a means of boosting the public’s appreciation of their constructed urban environment, the Barcelona Architecture Week.

Barcelona City Council, the Catalan Architects’ Association (COAC) and the Mies van der Rohe Foundation have joined forces with Barcelona Building Construmat and ArquinFAD to launch Architecture Week 2017, a pioneering shared experience being held at several settings in the city from 20 to 26 May.

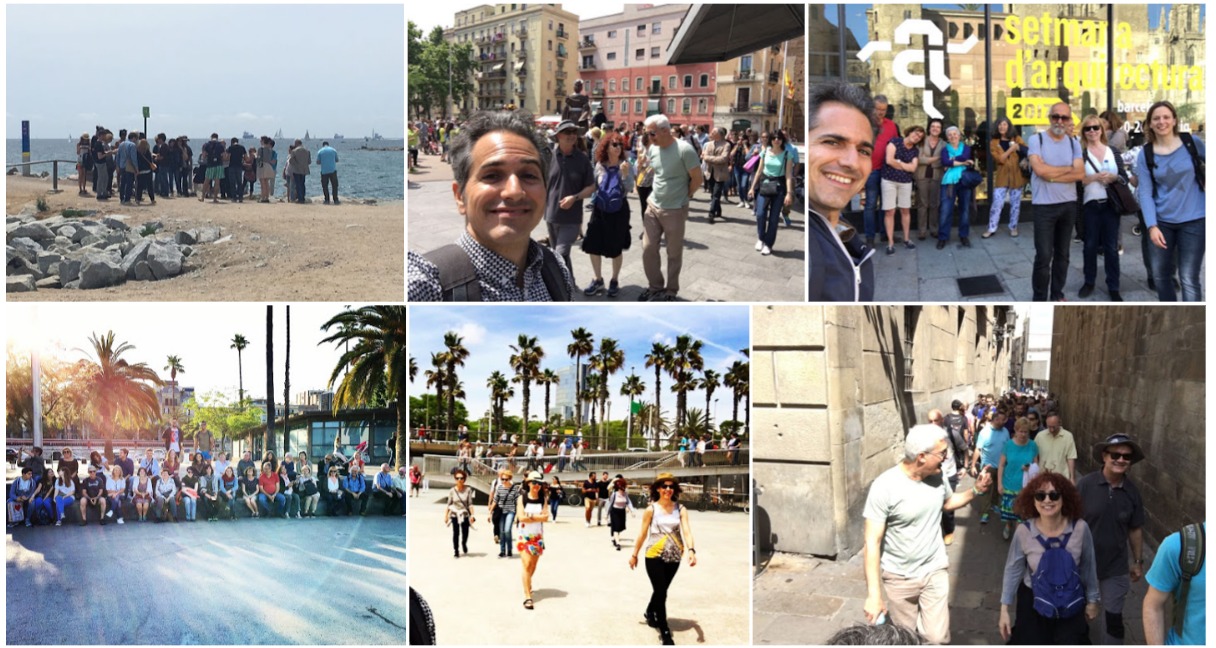
Barcelona Architecture Walks have had the pleasure to be part of Barcelona Architecture Week, organizating one of this activities, last Sunday and Monday, an Urban Itinerarie FENT CAMÍ A LA MAR.

We are very happy to have been part of an event as important as Architecture Week that will help bring quality architecture and urbanism closer to the citizens.

blank

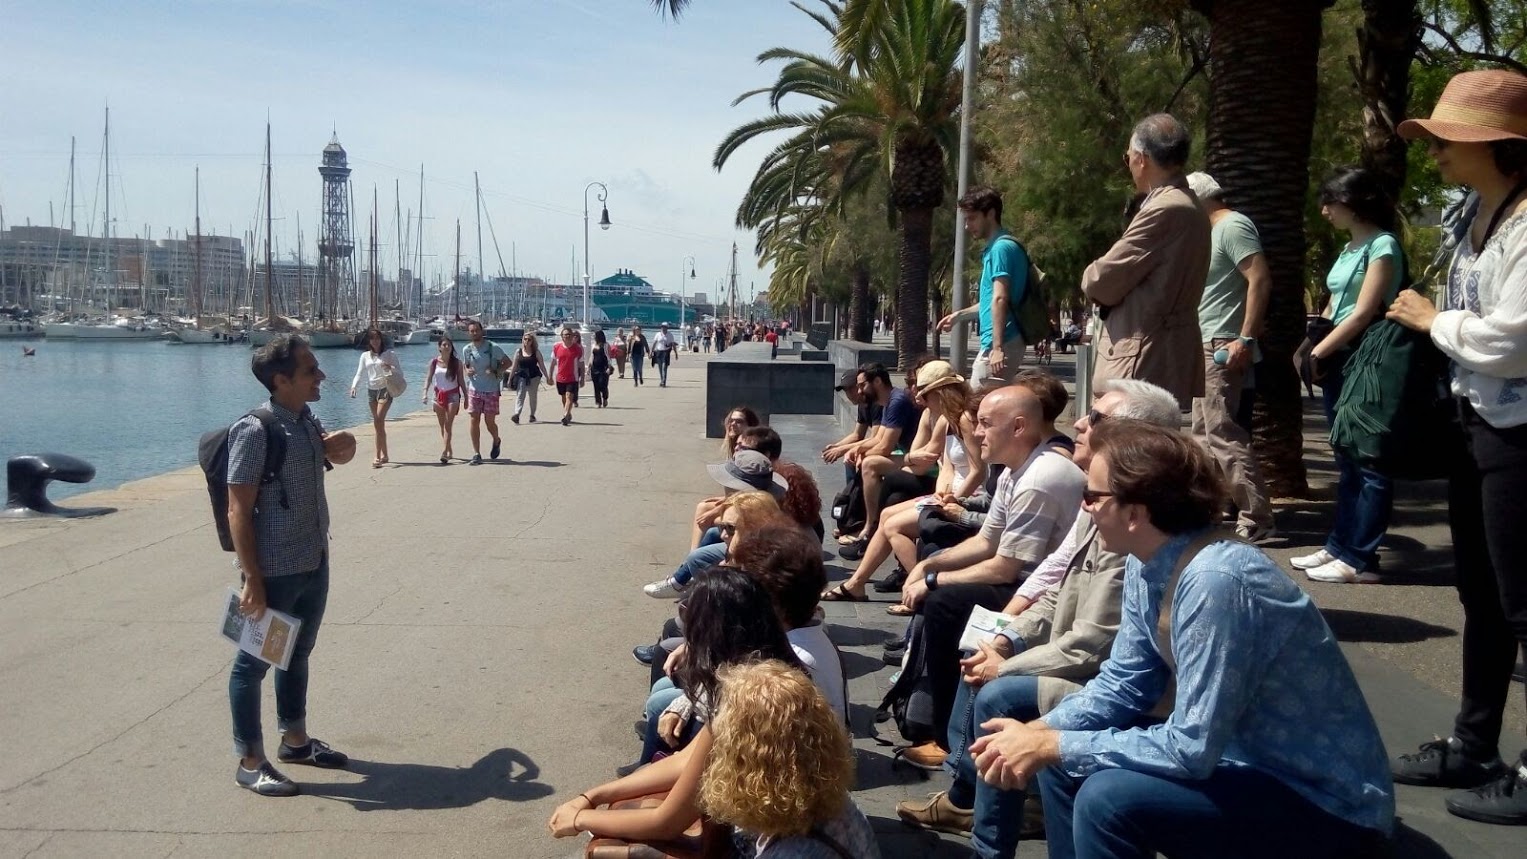
Our special walking tour for this event (Fent Camí a la Mar) Taking the path to the sea.
A route that takes you to the city, from the perspective of the sea, and along the Roman walls, Plaça Sant Jaume, the Moll de la Fusta wharf, the Mercat de la Barceloneta and the Les Cases de Pescadors de Jose Antonio Coderch, among other places.

blank

Barcelona certainly has an everyday heritage of undeniable value in its urban architecture. Architecture is the basis of the physical space where Barcelona’s residents live their lives, so Architecture Week aims to strengthen this essential bond between architecture and the public.

It has been an incredible experience to walk beside so many people interested about the Architecture, History and Culture of Barcelona. An amazing experience that has filled us with positive energy to continue doing what we really love, the Barcelona Architecture Walks our great passion!

blank

So as you can see, we are very happy and it is a pleasure for us to share it with all of you!

And we remind you that Spring is an amazing moment to walk beside us!

These are all the Walking Tours you have:

BARCELONA & GAUDI a great start to discover the genius of Gaudí.

& THE SEA  discover Barcelona through its architecture.

& THE FUTURE CITY walk through the smart city looking for our Future and discover with us the new Superblock at Poblenou.

& THE URBANISM travel with us to the origins of the modern Barcelona.

& THE MARKET see Barcelona through the eyes of Enric Miralles.

COME ON GUYS LET’S WALK WITH US AND LIVE A FANTASTIC EXPERIENCE!

Built-Out Barcelona Makes Space for an Urban Forest

Barcelona is planning a major green makeover

The city is planning a major green makeover to combat the heat island and create a more welcoming place for humans and animals alike.

When a city needs green space, but it’s all out of room, what can it do?

blank

It’s an issue that many older, denser cities are facing as they try to make themselves more amenable to their citizens and the environment. For Barcelona, this challenge requires especial ingenuity. Take a walk around what is one of Europe’s most densely populated city cores and you’d be forgiven for pronouncing the place full.

With an intense knot of historic masonry at its heart, Spain’s second city doesn’t display the most obvious potential as a future green paradise. But it badly needs new green spaces to battle its heat island effect, manage air and noise pollution, and generally improve citizens’ quality of life.

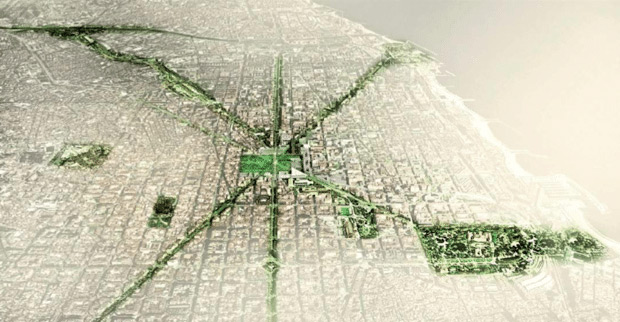
That’s why, on Monday, the city nonetheless rolled out a paradigm-shifting re-greening program, one that will double the number of trees in the city, increase park space by two thirds, and give each citizen an extra square meter of green areas. The urban plan, which will deliver 108 acres of new green space by 2019 and over 400 acres by 2030 is a model of ingenuity that could serve as a model for other cities.

Barcelona’s problem is not that it currently lacks parks. Its Parc de Collserola, which extends out from its western suburbs, covers a vast 80 square kilometres. The problem is that its green space is very unevenly distributed. Almost all of Barcelona’s larger parks are on the slopes rising up to the modest mountain range that backs the city. This works well as a weekend getaway and general backdrop, but they’re far from the city’s centers of activity.

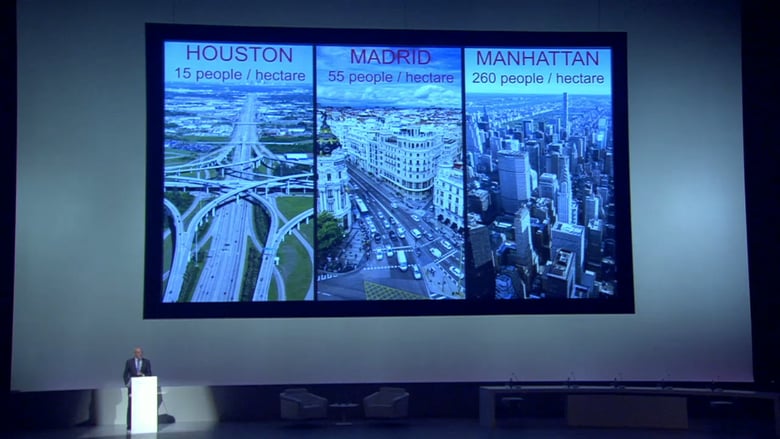
In its core, Barcelona is built up more or less to the last square inch, with a network of historic streets and alleys supporting a population density greater than Manhattan’s. This area’s sea of buildings is sometimes softened with avenues of trees, small gardens, and one modest but beautiful park—but it can still feel heavy-aired and claustrophobic on Barcelona’s many hot days.

blank

This imbalance may partly contribute to major differences in temperature between the city’s center and its periphery. Temperatures are typically up to 7 degrees Celsius (11 degrees Fahrenheit) higher in the old town than in the city’s greener, higher suburbs. Cities on the Iberian peninsula have always adapted carefully to intense summer heat. Streets stay narrow to provide shade, while south-facing windows often stay covered with awnings and shutters in the hotter months to keep interiors cool without automatic resort to air conditioning. Still, in a city where summer highs already regularly reach above 90 degrees Fahrenheit, climate change will see Barcelona only get warmer, drier and potentially more uncomfortable. Plans to green the city are thus not merely about creating a more pleasant-looking urban environment—they’re an essential step toward ensuring that inner Barcelona stays liveable in summer.

No major park can be carved out of an environment this densely built, but the city nonetheless plans to transform its core into a blooming mosaic of plants and leaf cover. The city has found space for five new gardens, which will ultimately be linked up to existing open spaces with lush new corridors of greenery that will create a seamless habitat for urban fauna. Green roofs will soften the sun’s glare, creepers will extend across bare walls, and temporary gardens will squat on sites waiting for construction, cooling and freshening their surroundings.

blank

The five new gardens, many of which are already under construction, are a lesson in finding space where there doesn’t appear to be any. The largest one will spring up around a major city square; the land used to belong to road traffic, but those cars are now being diverted into nearby tunnels. A small park was already created at Plaça de les Glòries Catalanes, and by burying elevated roads that currently criss-cross the space, the city has found a way to greatly extend it and make the resulting oasis much calmer.

Another green space will be made—controversially—by clearing away a large courtyard block in the city center that is currently partially filled by squatted, single-story 1920s workshops. A third public space will be created by opening the lush, mature 7.5-acre garden of a newly created house museum to the public. A fourth park will be opened on what is currently a small, scrappy piece of ex-industrial semi wasteland in the hinterlands behind the city’s main container port, and a fifth will be created as part of a long-stalled but newly revived redevelopment of an outlying barracks.

blank

Arguably the biggest change isn’t from the parks, but from the policies designed to connect green spaces into one leafy network. Ten large interior courtyards in Barcelona’s Eixample district will be planted with trees, while 10 city squares will get parking restrictions that allow for more plantable area. New or enlarged avenues of trees will thread this network together along major streets with surfaces that are more permeable to rain, so that birds and insects can spread across a seamless habitat.

If Barcelona seems especially keen on these corridors, it’s partly because they have already been tried and proved a success. In 2000, the city opened a long, slender park along the banks of the river Besós, a formerly filthy stream passing through industrial lands in the city’s northeast. Since being cleaned up and partly reopened to the public (some areas are protected wetlands), the river banks (viewable here) have thrived with plants suited to brackish water while the river itself is now alive once more with eels, frogs, and terrapins.

More
 

Barcelona Architecture Walks on ArchDaily

Barcelona Architecture Walks article on ArchDaily
We start the week very happy, Archdaily has posted about Barcelona Architecture Walks with an amazing article!


blank


Under the title See Barcelona Through an Architect’s Eyes  the article shows how Barcelona Architecture Walks was born and how our Walking Tours, are a good way to enjoy Barcelona discovering the history, culture and Architecture in a different way.

We are very proud about a magazine like Archdaily with great prestige and international diffusion, has noticed us!

Here you have the link to the article, we hope you like it as much as we do!

See Barcelona Through an Architect’s Eyes

Thank you so much, It’s really nice to share this kind of news!


Fent camí a la Mar: el itinerario Urbano de BAW para la Semana de la Arquitectura

Barcelona Architecture Walks en la Semana de la Arquitectura: Fent camí a la Mar

Como ya sabéis del 20 al 26 de Mayo se estará celebrando en Barcelona la Semana de la Arquitectura. Una experiencia pionera que tendrá lugar en diferentes escenarios de la ciudad y que está organizado por el Colegio de Arquitectos, el Ayuntamiento de Barcelona y la Fundación Mies van der Rohe, en colaboración con Barcelona Building Construmat y ArquinFAD.

La Semana de Arquitectura quiere acercar la arquitectura y el urbanismo de calidad a sus ciudadanos. Por eso, organiza una serie de rutas guiadas que descubren aspectos y fisonomías urbanas poco explicadas o insospechadas.

blank

Desde Barcelona Architecture Walks tenemos el placer de organizar uno de estos Itinerarios Urbanos FENT CAMÍ A LA MAR. Se trata de una ruta que nos acerca a la ciudad desde la perspectiva del mar y que pasa por las murallas romanas, la plaza Sant Jaume, el Moll de la Fusta, el mercado de la Barceloneta y Las Casas de Pescadores de Jose Antonio Coderch, entre otros.

FENT CAMÍ A LA MAR, es un Itinerario Urbano a pie, de la mano de Barcelona Architecture Walks.

Punto de encuentro: Colegio de Arquitectos de Catalunya (pl. Nova, 5).
Domingo 21 de mayo de 2017 a las 11 h.
Lunes 22 de mayo de 2017 a las 18 h.

Estamos muy contentos de poder formar parte en un evento tan importante y poner nuestro grano de arena, para ayudar a acercar la arquitectura y el urbanismo de calidad a los ciudadanos. De hecho, llevamos años haciéndolo con nuestra gran pasión, las Barcelona Architecture Walks. Así que para nosotros es un placer compartirlo con todos los que queráis venir a disfrutar, con este bonito paseo pensado especialmente para la Semana de la Arquitectura.

¡Esperamos que os animéis a pasear con nosotros o con algún otro itinerario, pero recordad que las plazas son limitadas!

Sin duda Barcelona tiene en su arquitectura un patrimonio de indudable valor. La arquitectura es la base del espacio físico en el cual se desarrolla la vida de los barceloneses y por eso la Semana quiere servir para reforzar este vínculo imprescindible entre arquitectura y ciudadanía.

A lo largo de la Semana, los ciudadanos se pueden apuntar gratuitamente a los itinerarios urbanos organizados por el Colegio de Arquitectos de Cataluña en colaboración con diferentes entidades. Las rutas, a pie o en bici, están dirigidas a público adulto y tienen el objetivo de explicar la renovación urbana que está teniendo lugar en la ciudad.

El resto de itinerarios que se ofrecen son:

Los patios del Eixample, con Bicicultura. En bici.
Sábado 20 de mayo de 2017 a las 10 h.
Martes 23 de mayo de 2017 a las 16 h.

Arquitectura contemporánea por Les Corts. A pie.
Sábado 20 de mayo de 2017 a las 11 h.

Ribera i Born, amb Artchitectours. A pie.
Sábado 20 de mayo de 2017 a las 15 h.
Miércoles 24 de mayo de 2017 a las 18 h.

Sant Andreu: de la agricultura y la industria al alta velocidad, con El Globus Vermell. A pie.
Sábado 20 de mayo de 2017 a las 18 h.
Miércoles 24 de mayo de 2017 a las 18 h.

Vila de Gràcia, con Artchitectours. A pie.
Domingo 21 de mayo de 2017 a las 15 h.
Martes 23 de mayo de 2017 a las 18 h.

Los tres cerros: balcón de Barcelona, con El Globus Vermell. A pie.
Domingo 21 de mayo de 2017 a las 18 h.
Lunes 22 de mayo de 2017 a las 18 h.

Para inscribirte, envía un correo electrónico a [email protected] indicando: nombre, apellidos, teléfono (para avisarte en caso de urgencia) y profesión. Puedes inscribir hasta 2 acompañantes, aportando también sus datos.

Las inscripciones a los diferentes itinerarios se harán según riguroso orden de inscripción. Los itinerarios con menos de 10 personas no se efectuarán. En caso de estar plenos los grupos, se mirará de organizar un segundo grupo en cada caso, y hacer las visitas simultáneamente.

Mangera Yvars Architects clouen el cicle de Jornades BIM

Conferència de Mangera Yvars Architects. Acte de cloenda del cicle BIM

El proper dijous 18 de maig de 2017 a les 12h tindrà lloc l’acte de cloenda del cicle BIM. L’acte, organitzat per l’Escola Sert i el Departament d’Internacional del COAC, comptarà amb la presència del Secretari de la Demarcació de Barcelona, Pere Castelltort, que farà un balanç del cicle. A continuació, hi haurà una conferència dels arquitectes Mangera Yvars Architects que ens explicaran com el BIM ha passat a ser la seva eina de treball en totes les seves dimensions. Ens explicaran els projectes del Museu Nacional de Qatar i l’Estadi Nacional de Qatar que serà l’edifici que albergarà la inauguració del Mundial del 2022. En finalitzar se servirà un dinar als assistents.

blank

Sobre Mangera Yvars
El 2007 i després d’estar treballant en difrents despatxos internacionals, Ada Yvars i Ali Mangera van fundar el seu despatx d’arquitectes. Format per un equip de professionals plurinacional, amb seus a Londres i Barcelona, treballa en un ampli context sociocultural i polític. La seva visió de l’arquitectura està marcada per un gran interès en l’urbanisme i la sostenibilitat, és a dir, en l’impacte de l’obra més enllà de l’edifici en sí mateix. En la seva trajectòria han guanyat diversos premis internacionals. Recentment han estat finalistes per al RIBA International Prize i guanyadors del World Architecture Award (AWAF) 2016.

Sobre el Cicle BIM
El Col·legi d’Arquitectes ha organitzat el Cicle de Jornades BIM, una sèrie d’actes que han servit com a punt de trobada entre empreses especialitzades, consultors BIM, estudiants i professionals de l’arquitectura i altres agents del sector.

Al llarg de les diferents jornades, hem comptat amb la participació de diverses empreses de modelatge que, des de la visió d’un arquitecte expert en l’ús de l’eina, han explicat la implementació de processos BIM en diferents projectes. També han intervingut empreses i consultors d’estructures, instal·lacions i amidaments, que han mostrat com funciona el seu software aplicat a aquest nou model de treball.

Les empreses que han col·laborat son: Archicad, Artek, Allplan, VisualARQ, SketchupPro, ITeC, Construsoft, Cype i Aecosim. Així, a través de ponències i demostracions, hem pogut tenir tenir una visió àmplia dels diferents recursos BIM que tenim al nostre abast i, d’aquesta manera, trobar les solucions que s’adaptin millor a les nostres necessitats professionals.

Per assistir-hi, cal inscripció prèvia


Barcelona Architecture Walks en la Semana de la Arquitectura 2017

Semana de la Arquitectura 2017

El Ayuntamiento de Barcelona, el Col·legi d’Arquitectes de Catalunya (COAC) y la Fundación Mies van der Rohe, en colaboración con Barcelona Building Construmat y ArquinFAD, han puesto en marcha la Semana de la Arquitectura 2017, una experiencia pionera y compartida que tendrá lugar en diferentes escenarios de la ciudad del 20 al 26 de mayo.

Barcelona Architecture Walks ha sido invitada a participar en este importante evento, realizando uno de los itinerarios organizados con el objetivo de explicar la renovación urbana, que está teniendo lugar en la ciudad. Con estos itinerarios se pretende descubrir a los ciudadanos aspectos y fisonomías urbanas poco explicadas o insospechadas.

Durante estos días Barcelona se convertirá en el epicentro de un amplio abanico de actividades relacionadas con el mundo de la arquitectura  y la ciudad, con ello se pretende contribuir a reforzar el valor que para los ciudadanos tiene su entorno urbano construido, a través de la difusión de la actividad arquitectónica, el conocimiento o el debate.

¡Estamos muy contentos de poder poner nuestro grano de arena para lograr un propósito tan importante!

Aquí tenéis mas información sobre el contenido que podréis encontrar a lo largo de dicha Semana de la Arquitectura.

blank

En el marco de la Semana de Arquitectura 2017, que se realiza este año por primera vez coincidiendo con la feria Construmat y la entrega del Premio Mies van der Rohe, se llevará a cabo un abanico de actividades relacionadas con el mundo del arquitectura y el patrimonio arquitectónico en diferentes espacios de la ciudad, entre el 20 y el 26 de mayo.

Esta Semana nace con el objetivo de reforzar el valor del entorno urbano para la ciudadanía y poner punto final al déficit que existe en la transmisión de los valores de la arquitectura. Toda la arquitectura está pensada para mejorar el bienestar y la calidad de vida de las personas y es esto lo que la Semana de Arquitectura pone de manifiesto.

Además dada la excepcionalidad del evento, ya que es único a nivel internacional, la Semana de la Arquitectura busca que la gente vuelva a mirar la arquitectura urbana como un proyecto colectivo.

La Semana de Arquitectura en el COAC
A lo largo de la Semana de Arquitectura se podrá disfrutar de un extenso programa de actos, con ciclos de cine, conferencias, itinerarios, concursos y espacios de difusión en todos los distritos, con temas como el espacio público, la renovación de la ciudad, la vivienda, el comercio y la cultura.

El Colegio de Arquitectos ha organizado múltiples actividades para la Semana de Arquitectura como la exposición sobre Arquitectura y Salud, con las propuestas presentadas al concurso de arquitectura para el nuevo edificio de la Fundación Vall d’Hebron Instituto de Investigación, o la difusión de los proyectos finalistas de la Muestra de Arquitectura de Barcelona en espacios no convencionales.

Además una de las actividades mas atractivas son los Arquitectours, que son seis rutas de acceso libre que recorrerán Barcelona.

blank

La Semana de Arquitectura quiere acercar la arquitectura y el urbanismo de calidad a sus ciudadanos. Por eso, organiza una serie de rutas guiadas que descubren aspectos y fisonomías urbanas poco explicadas o insospechadas.

A lo largo de la Semana, los ciudadanos se pueden apuntar gratuitamente a seis itinerarios urbanos organizados por el Colegio de Arquitectos de Cataluña en colaboración con diferentes entidades. Las rutas, a pie o en bici, están dirigidas a público adulto y tienen el objetivo de explicar la renovación urbana que está teniendo lugar en la ciudad.

Barcelona Architecture Walks ha sido invitada a organizar uno de estos itinerarios:

FENT CAMÍ A LA MAR. Una ruta que nos acerca a la ciudad desde la perspectiva del mar y que pasa por las murallas romanas, la plaça Sant Jaume, el Moll de la Fusta, el mercado de la Barceloneta o Las Casas de Pescadores de Jose Antonio Coderch, entre otros.

Las realizaremos el Domingo 21 de mayo a las 11 h y el Lunes 22 a las 18 h.

Otros itinerarios son:

Sant Andreu: de la agricultura y la industria al alta velocidad, con El Globus Vermell. Los patios del Eixample, Arquitectura contemporánea por Les Corts, Ribera i Born y Vila de Gràcia.

Más


DIETER DIETZ IAAC Lecture Series

DIETER DIETZ  SPRING LECTURE SERIES 2017

Educated at the Swiss Federal Institute of Technology in Zurich, Dieter Dietz also studied at the Cooper Union in New York with Diller/Scofidio. in 1997, after working with Diane Lewis Architects, New York, and Herzog & de Meuron in Basel, he founded, with partner architect Urs Egg, UNDEND Architecture, a Zurich based architectural practice with award winning entries in national and international competitions. Currently he is building up dieterdietz.org, a firm engaged in projects in urban design, media and architecture. From 1996 to 1999, he taught as Junior Faculty with Prof. Marc Angélil at ETH Zurich. Since 2006 he is Associate Professor for Architectural Design at EPFL, Lausanne, and director of the ALICE laboratory in the ENAC faculty. He collaborates with the ALICE team on research projects at diverse scales with labs inside and outside EPFL. His teaching activities include the direction of the first year architectural design course as well as projects at master and thesis level.

blank

IAAC Lecture Series 2016/17

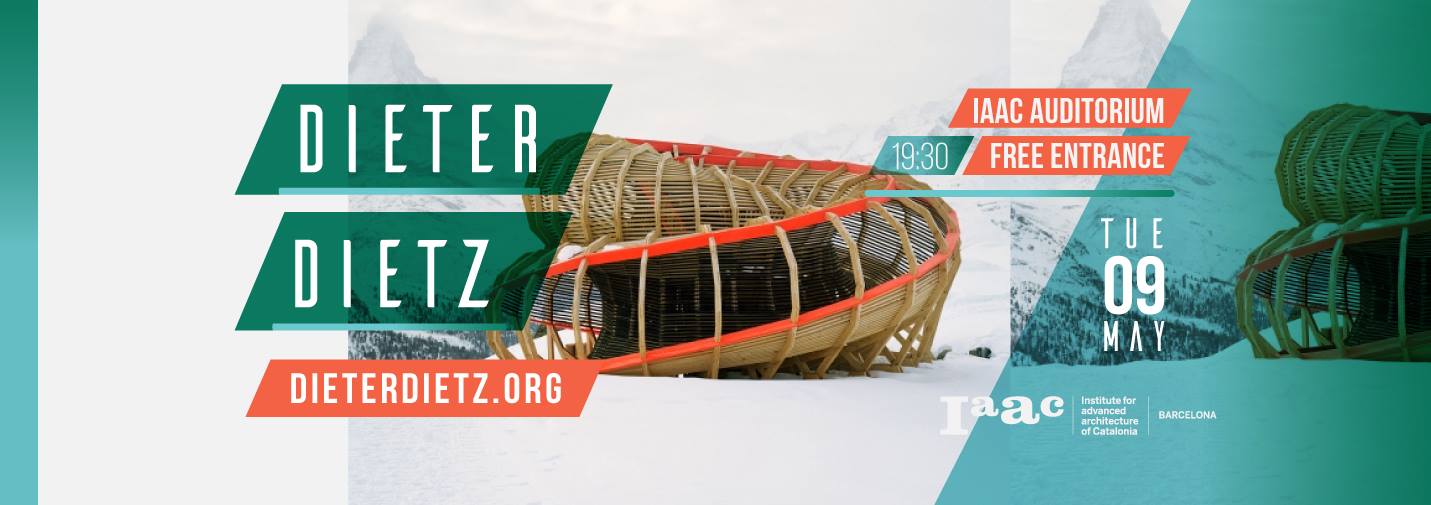
Tuesday 9th of May 2017
Dieter Dietz
dieterdietz.org

Works and Projects

@ 19.30, IAAC Auditorium
Open to the Public

Barcelona Architecture Walks at Sleepover Event

Barcelona Architecture Walks Sleepover Event

Hi Walkers!

Recently we have participated with our Walking Tours at BARCELONA SLEEPOVER EVENT, an innovative, invitation-only, networking event for the hotel industry. A select group of hotel owners, developers, operators, architects, designers and consultants gather in a different city to experience an overnight stay in an exciting, new hotel!

Each Sleepover is unique, with a bespoke programme created to reflect the host city. So we are very proud to have been part of this amazing event at Barcelona with our Architectural Walking Tours!

blank

Usually, we organize guided tours and events with a refreshing teaching load and focused to anyone interested in Architecture, perfect for TEAM BUILDING ACTIVITIES, CORPORATE EVENTS, PRIVATE GROUPS and INCENTIVES ACTIVITIES.
They are normally walking tours but can also be bicycle or bus tours. We lead all our expeditions in English or Spanish but in some cases we can lead them in French, Italian, Portuguese and even in Catalan.

blank

We offer our 5 walking Expeditions (BARCELONA & URBANISM, BARCELONA & THE SEA, BARCELONA & GAUDI, BARCELONA & THE MARKET and BARCELONA & THE FUTURE) each one with a unique script and route. Those Walks can be adapted to your timing and curiosity.

We offer as well tailor-made Tours walking, cycling or by bus, developed from your specific interests and needs. Those are some Special Tours we have elaborated in the last 6 years:

A full day bus tour for gardeners and landscape designers discovering green roofs and facades.
A half day bus tour discovering the architectural gems of Barcelona.
A 3 hours walking tour around the office of Ricardo Bofill and his stunning Walden 7 building.
A 4 hours cycling tour about new concepts of housing at the Poble Nou.

blank

As you know, the Barcelona Architecture Walks explores ideas through architecture, offering an interface between in-depth architectural knowledge and the wider design-conscious community. Each route is driven by a set of themes and concepts that decode the city whilst stimulating new ways of thinking about and seeing Barcelona. All the guides of Barcelona Architecture Walks are practicing architects.

We’ve led architecture tours for hundreds of innocent tourists, as well as scholarly visitors. We’ve collaborated with cultural institutions such as MACBA (Museum of Contemporary Art of Barcelona),  several universities from the United States, Canada, Australia and Europe, private companies as Lenovo, Somfy or Porcelanosa, TV channels as BBC, not to mention a few international corporations with very strict privacy policies!

blank

COME TO WALK WITH US AND LIVE A REFRESHING EXPERIENCE!!!

Book!

×