Excellent reviews

Today, we share three excellent reviews. Last months we’re receiving a lot of reviews in TripAdvisor all with the highest score! For us is a privilege to know that our customers are so satisfied and enjoy with our work.
With more enthusiasm than ever we are ready to continue spreading the architecture, history and culture of a wonderful city, among all those who are eager to fall in love, as we are, with the city of Barcelona.
Thank you all for your highlight reviews!!!

200% recommend!!!

200% recommend to everyone. Definitely a big cherry on top of the “regular” Barça tourist stops. Maybe do this first before seeing the other stuff to get a solid foundational knowledge. Pia did such a wonderful job!!! Someone mentioned the tour is “a graduate-level class in architecture and history”; I think that is a very very high praise and I agree with it 100%. We learned a TON of information, and having a map of Barcelona to compare with really helped solidify those concepts. Now the way the city looks makes so much more sense, and I can’t walk past those buildings noticing the details!

blank


Fascinating insights into Gaudi and Barcelona

This was a fantastic tour and exceeded my expectations. It could have been a dry look at Gaudi’s life and works but it was so much better. From the foundation of Barcelona to the present day we were shown the changes in planning and layout and the influences on Gaudi’s buildings, including social changes. As an engineer I appreciated the care taken to explain the engineer principles leading to what we see. I would have no hesitation in recommending this tour and will book another one next time I am in Barcelona.

blank

Barcelona Architecture Walks (and Pia) are the Best

Pia led 4 of us on the Barcelona & Modernisme tour, and she was the best. The tour was extensive and covered both historical Barcelona architecture and every facet of the Modernisme era of architecture.

Pia is an architect, engineer and professor, and used her extensive knowledge that provided us with a comprehensive insight into the when’s, how’s and why’s of Barcelona architecture. And she was able to answer any questions we had, no matter how seemingly unrelated to the subject. Plus, her English, Catalan and Spanish is fluent, so she was able to act as guide, translator and go-between for all of our needs.

This was by far the best, most comprehensive, interesting and fun of the many guided tours we took during our 6 days in Barcelona. We would highly recommend Barcelona Architecture Walks for all tours having to do with architecture in Barcelona.


Alicia Nahmad

IAAC Lecture Series – Alicia Nahmad, “Democratising Offsite, Digitising Onsite Construction”

Alicia Nahmad is an architect with a passion for robotics and digital fabrication, a strong believer that robotics can augment rather than replace human craft and that human-robot collaboration is the future of the construction industry. As a research-based practising architect, for the last 12 years, she has been engaged with the digitization of building trades and adapting advanced digital design and robotic fabrication methods to incorporate the wisdom and craft of traditional building cultures. Her projects include the construction of award-winning ‘Knit-Candela’ and diverse collaborations with practice and academic institutions. She holds a PhD from Cardiff University and a MArch from the AADRL.

blank
Her work focuses on exploring design through integrating materials, local skills and cutting edge design and digital fabrication technologies – such as machine learning and robotics – in relation to context-specific environments. She has developed workflows for human-robot collaboration in the design and construction process that engage with local communities. Nahmad’s work expands across a number of scales, from architectural pavilions and robotic installations to developing customized PPE masks for frontline personnel.

As an academic and an entrepreneur, Alicia Nahmad is the founder of The Circular Factory (CF), and MI Toolbox. Nahmad works as an Associate Professor at the University of Calgary SAPL. She also co-directs the Laboratory for Integrative Design. Before joining SAPL, she worked as studio master at the AADRL for 5 years. Previously, she worked developing digital tools for practices like Populous and Zaha Hadid Architects. Her work has been published in numerous conferences and journals an she has lectured internationally on related topics.
Democratising Offsite, Digitising Onsite Construction

Advances in digital fabrication and computation enable us to address the increasingly urgent requirement of decreasing embodied energy and waste in construction. However, access to digital fabrication processes is not equally distributed. Through case studies, Alicia Nahmad reflects on how human-compatible novel digital design and construction methods can augment onsite construction techniques by reducing material waste whilst building beautiful and efficient structures.

IAAC Lecture Series – Alicia Nahmad / Date: Tuesday, 23rd of May, 2023 Time: 19.30h (CEST) 

Title: “Democratising Offsite, Digitising Onsite Construction”

Location: In-house at IAAC Main hall, C/ Pujades 102 & Zoom

REGISTER

Dream the City

“Dream the City” exhibition at Palau Robert

The “Dream the City” exhibition is an initiative by Palau Robert, a centre affiliated with the Directorate-General for Dissemination of the Ministry of the Presidency. Curated by the architect Roger Subirà, it will be open until 11th June. The idea came about as a result of a series of conversations in difficult post-pandemic circumstances. The aim was to give a voice to a series of discourses in various areas of knowledge that were capable of generating optimism.

The various initiatives being carried out by architects and urban planners are rarely presented in non-specialised settings or environments outside the sector. However, imagining the future is the first step towards shaping it, and for this reason, the exhibition has been created based on a very clear premise – presenting images that help imagine a better urban future, banishing pessimism in order to gain or reshape the future.

blank

The exhibition’s theme was established based on this assumption: successive generations in the past have been able to imagine or dream urban futures, cities that were imagined and dreamed based on each generation’s value system. Today, despite the serious crises that affect us, undeniable values are emerging among the new generations. We have summarised these values in three revolutions which can be found in the exhibition’s three main rooms: a Green Revolution, a Digital Revolution and an Identity Revolution (gender, feminism, and inclusion).

Room One: Future cities of the past
A brief history of the cities dreamed of in the past will be presented in an immersive audiovisual display, on multiple screens and mirrors, with links to the values prevailing at each historical point in time. The images take us back to well-known, highly creative historical periods that become powerful graphics…

Room Two: Enough of dystopias!
A collage of images in a dark and disturbing setting presents a series of dystopian cities taken from the world of cinema, series and video games. The space’s design contributes to this unnerving effect, by means of experiences such as the smell of plastic and even dirt.

blank

3, 4 and 5th rooms, 3 revolutions: the Green Revolution, the Digital Revolution, and the Identity Revolution.
A new system of shared values with an immense capacity for transformation also emerges from this present full of challenges: respect for the environment and the fight against climate change, the immense possibilities that open up with new technologies, and the creation of social systems that integrate difference as an asset. New ideas are springing up all over the world that can help us dream of a better urban future, based on an optimism that is conscious but radical.

blank
Room Six: Garden for migratory species
The final room of the exhibition features a construction designed and produced ad hoc by TAKK Architecture (Mireia Luzárraga + Alejandro Muiño) called In transit, a garden for migratory species.

MORE


Richard Schulman

“For the love of architectural design: It is in the eyes” Richard Schulman at IAAC Lecture Series

Richard Schulman, a renowned architectural and portrait photographer, has traveled extensively around the world since the 1980s to capture extraordinary works of architecture and design, as well as portraits of prominent cultural figures such as artists, architects, and literary personalities. His impressive body of work has been featured in numerous national and international publications including Domus, Abitare, Smithsonian, The New Yorker, Vanity Fair, Vogue, London Times, El Pais, Metropolis, Paris Match, and Stern.
Schulman has particularly focused on capturing portraits of architects, as well as their buildings and designs, and has photographed many notable figures in the field such as Philip Johnson, Oscar Niemeyer, Tadao Ando, Herzog & de Meuron, Zaha Hadid, Bjarke Ingles, Diller & Scofidio, Jean Nouvel, and Toyo Ito, among other leading international architects.

blank
For the love of architectural design: It is in the eyes

Richard Schulman will present a lecture on the genesis of his agenda in architectural photography. Through his dialogue with architects ranging from Adjaye to Zumthor, Schulman has built an impressive portfolio of unique architectural masterpieces and designs. In this presentation, Schulman will share his insights and experiences from his architect portrait sessions and how he has applied those conversations towards a better way of seeing architecture. His visual presentation will showcase a dizzying array of visual moments that have shaped his career, providing a unique perspective on the world of architecture. Join Schulman for an engaging and inspiring lecture on the art and craft of architectural photography.

IAAC Lecture Series – Richard Schulman

Date: 9th of May, 2023 Time: 19.30h

Title: “For the love of architectural design: It is in the eyes”

Location: In-house at IAAC Main hall, C/ Pujades 102 & Zoom

REGISTER

+MODEL 2023

El pasado sábado 29 de Abril, tuvo lugar nuestra ruta Barcelona & Paisaje en desarrollo, dentro de la programación del +MODEL 2023 Festival de Arquitecturas de Barcelona.

15 personas recorrieron junto a nuestra paisajista Daniela Sanchez, diferentes proyectos de espacio público y paisaje urbano que están en desarrollo en Barcelona. En los últimos tiempos en nuestra ciudad, se están implementando diversas estrategias para hacer de Barcelona una ciudad más empática, sostenible y biodiversa.

blank

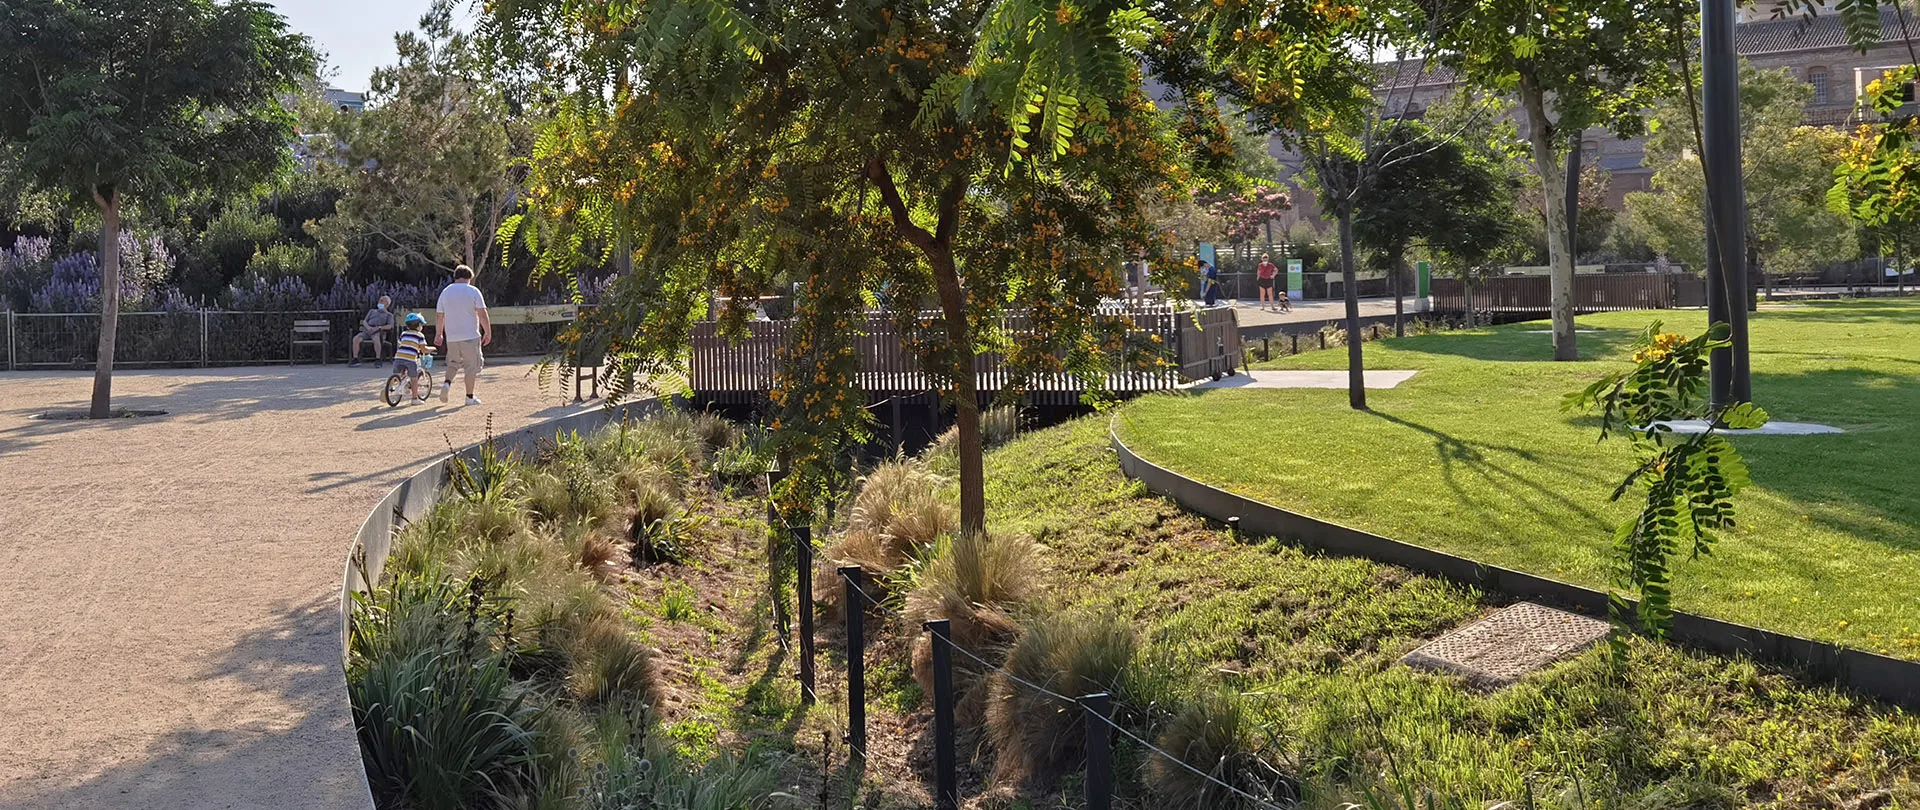
En nuestro recorrido estuvimos en diferentes zonas de Barcelona comenzando por Poblenou, donde visitamos el primer proyecto de Superilla que lleva unos años en funcionamiento, todo el entorno de la plaza de las Glóries, con proyectos muy interesantes ya acabados, como la Gran Clariana y otros en desarrollo como el parque que ocupará gran parte de este inmenso vacío y también un proyecto de vivienda social que esta en plena ejecución.

blank

Después nos trasladamos hasta paseo Sant Joan, donde pudimos apreciar el estupendo proyecto de reconversión de una importante vía de la ciudad, que con el paso del tiempo había quedado obsoleta y que tras la intervención paisajística, se ha convertido en una avenida-espacio público donde conviven peatones y coches, junto a espacios verdes, zonas de juego y descanso. Muy cerca de allí, asistimos a como se están llevando a cabo las obras de los ejes verdes del Eixample en las calles Girona y Consell de Cent, donde conocimos algunas curiosidades y herramientas proyectuales.

blank

Por último nos trasladamos a la zona de Sant Antoni, donde una vez más pudimos conocer como se está llevando a cabo este gran proyecto de Superilla, que pretende ampliar el espacio público en una zona con gran densidad.

blank

Durante nuestro recorrido, debatimos sobre cómo el desarrollo y la formalización de estos proyectos intentan empatizar con las diferentes especies y generaciones que cohabitan en la ciudad. Además tuvimos la suerte de que nos acompañaran algunas personas que han estado en relación con el desarrollo de estos proyectos y también contamos con la aportación espontánea de algún vecino de la zona, que nos facilitó su opinión y experiencia sobre los mismos… así es que fue un trayecto de lo mas interesante y enriquecedor!

blank

Muchas gracias a todos los que nos acompañasteis y gracias a la organización de +MODEL 2023 por confiar en nosotros una año más!

BOOK NOW BARCELONA & LANDSCAPE


Barcelona & Paisaje en desarrollo

Barcelona Architecture Walks participa en +MODEL 2023 con una ruta: Barcelona & Paisaje en desarrollo

Este Sábado 29 de Abril de 10.00h a 14.00h participaremos en +Model Festival de Arquitecturas de Barcelona con la ruta “Barcelona & Paisaje en desarrollo” con nuestra paisajista Daniela Sanchez. Esta ruta a través de diferentes proyectos de espacio público y paisaje de la ciudad (obras en ejecución y acabadas). Explicaremos las diversas estrategias que hay detrás de cada uno de ellos para hacer de Barcelona una ciudad más empática, sostenible y biodiversa. Generaremos debate sobre cómo el desarrollo y la formalización de estos proyectos intentan empatizar con las diferentes especies y generaciones que cohabitan en la ciudad.

blank

Con la ruta “Barcelona & Paisaje en desarrollo” visitaremos diferentes proyectos de espacio público, zonas verdes y superilles, en obra y ejecutados. Explicaremos a través de qué herramientas cada proyecto genera empatía abriendo debate después de la explicación.

Comenzaremos en la esquina de la avenida de la Diagonal con la calle de Roc Boronat para visitar la Superilla Poble Nou y el Jardín de Can Framis, después caminaremos hasta la plaza de las Glòries, para descubrir ese nuevo centro verde. Viajaremos con la línea 1 del metro (roja)  para continuar la visita en el paseo de Sant Joan hasta los ejes verdes de la Superilla Eixample Dret. Concluiremos nuestro recorrido cogiendo la línea 2 (lila) para visitar la Superilla de Sant Antoni.

blank


La ruta se enmarca principalmente en el tema “entre especies”, ya que durante el recorrido hablaremos de conceptos como la naturalización de la ciudad, el carácter integrador y la convivencia, entre muchos otros. Durante esta expedición profundizaremos en las estrategias paisajísticas de cada proyecto, sus renuncias y sus éxitos, con el objetivo de construir una ciudad mas biodiversa y sostenible, potenciando la coexistencia entre las diferentes especies.

Del 20 al 30 de Abril Barcelona celebra +Model 2023 Festival de Arquitecturas de Barcelona, un espacio de reflexión y celebración que nos acerca a la arquitectura experimental y nos ayuda a repensar cómo queremos vivir juntos y juntas a través de nuevos modelos de ciudad y nuevos imaginarios.

Esta ruta es gratuita y tendrá lugar el Sábado 29 de Abril de 10:00 a 14:00h. Necesario hacer reserva escribiendo a nuestro mail [email protected]

Tiempo estimado: 4 horas.

MÁS SOBRE +MODEL 2023

Winy Maas at IAAC Lecture Series

Winy Maas lecture at IAAC, Tuesday 25th of April, as part of the +MODEL activities in the framework of the MODEL Festival which will take place from 20th to 30th of April 2023 in Barcelona.

The ‘M’ of MVRDV, Founding Partner and Principal Architect Winy Maas (Schijndel, NL – 1959), has received international acclaim for his broad range of urban planning and building projects, across all typologies and scales. These are often self-generated, innovative, experimental, and theoretical.

Driven by this dedication to green, user-defined, sustainable cities and spaces, Maas’ leadership drives many of the office’s award-winning projects, amongst them Rotterdam’s Markthal (2014), Crystal Houses (2016) the Tianjin Binhai Library (2017), Valley (2022) and the first publicly accessible art depot in the world, Depot Boijmans Van Beuningen, which opened its doors in Rotterdam end of 2021. In Maas’ broad portfolio are also several masterplans, including a vision for the future of Greater Paris, the Left Bank in Bordeaux, and the waterfront of Oslo. Maas supervised the world horticultural exhibition Floriade 2022 and Eindhoven city centre from 2017 until 2022.

blank

Maas challenges colleagues, clients, as well as students and collaborators at TU Delft’s The Why Factory – an internationally engaged think tank Maas established in 2008 – to challenge the boundaries of established standards to produce solutions that reimagine how we live, work, and play. Aside from his dedicated leadership role at MVRDV and professorship at TU Delft and elsewhere, Maas is widely published, actively engaged in the advancement of the design profession, and sits on numerous boards and juries, including the Spatial Quality Boards of Rotterdam, Eindhoven, and Barcelona.

“I advocate denser, greener, more attractive and liveable cities, with an approach to design that centres around user-defined, innovative, and sustainable ideas for the built environment, regardless of typology or scale.” – Winy Maas
Everything Becomes Bio

How could both architectural and urban design facilitate meaningful relationships between humans and other species, between buildings and nature? Join Winy Maas for his lecture “Everything becomes bio”, related to the future of cities. Given the global climate crisis and the specific role of architects in constructing infrastructures that shape society, the discipline of architecture must tackle and consider current societal challenges in a variety of ways. Could ‘green’ ideology, as we know it solve this complex situation? Winy Maas will take on this question Tuesday, April 25th in his lecture. Using researches by The Why Factory and examples from MVRDV ‘s portfolio, he will demonstrate the opportunities architecture can create in changing behaviours by creating meaningful relationships between humans – cities and the rest of the ecosystem – biodiversity.
Winy Maas challenges colleagues, clients, as well as students and collaborators at TU Delft’s The Why Factory – an internationally engaged think tank Maas established in 2008 – to challenge the boundaries of established standards to produce solutions that reimagine how we live, work, and play.

IAAC Lecture Series – Winy MaasDate: Tuesday, 25th of April, 2023

Time: 19.30h (CEST)

Title: “Everything Becomes Bio”

Location: In-house at IAAC Main hall, C/ Pujades 102 & Zoom

REGISTER

BAW en +MODEL 2023

Barcelona, paisaje en desarrollo.

Del 20 al 30 de Abril Barcelona celebra +Model 2023 Festival de Arquitecturas de Barcelona, un espacio de reflexión y celebración que nos acerca a la arquitectura experimental y nos ayuda a repensar cómo queremos vivir juntos y juntas a través de nuevos modelos de ciudad y nuevos imaginarios.

Barcelona Architecture Walks estará presente con la ruta “Barcelona & Paisaje en desarrollo”. En esta ruta a través de diferentes proyectos de espacio público y paisaje de la ciudad (obras en ejecución y acabadas). Explicaremos las diversas estrategias que hay detrás de cada uno de ellos para hacer de Barcelona una ciudad más empática, sostenible y biodiversa. Generaremos debate sobre cómo el desarrollo y la formalización de estos proyectos intentan empatizar con las diferentes especies y generaciones que cohabitan en la ciudad.

blank

El lema de +MODEL 2023 es “Empatía radical”, y uno de los retos más importantes del urbanismo en la actualidad es ser capaz de hacer una ciudad que ofrezca diferentes opciones de estar, con mayor diversidad de lugares para la integración de las especies que conviven en ella y de las personas de diferentes culturas, clases y generaciones.

Con la ruta “Barcelona & Paisaje en desarrollo” visitaremos diferentes proyectos de espacio público, zonas verdes y superilles, en obra y ejecutados. Explicaremos a través de qué herramientas cada proyecto genera empatía abriendo debate después de la explicación.

La ruta se enmarca principalmente en el tema “entre especies”, ya que durante el recorrido hablaremos de conceptos como la biodiversidad, la naturalización de la ciudad, el carácter integrador y la convivencia, entre muchos otros.

blank

Comenzaremos en la esquina de la avenida de la Diagonal con la calle de Roc Boronat para visitar la Superilla Poble Nou y el Jardín de Can Framis, después caminaremos hasta la plaza de las Glòries, para descubrir ese nuevo centro verde. Viajaremos con la línea 1 del metro (roja)  para continuar la visita en el paseo de Sant Joan hasta los ejes verdes de la Superilla Eixample Dret. Concluiremos nuestro recorrido cogiendo la línea 2 (lila) para visitar la Superilla de Sant Antoni.

Durante esta expedición profundizaremos en las estrategias paisajísticas de cada proyecto, sus renuncias y sus éxitos, con el objetivo de construir una ciudad mas biodiversa y sostenible, potenciando la coexistencia entre las diferentes especies. Tiempo estimado: 4 horas.

Esta ruta tendrá lugar el Domingo 29 de Abril de 10:00 a 14:00h y es necesario hacer reserva escribiendo a nuestro mail [email protected]

MÁS SOBRE +MODEL 2023


Alfredo Bateman en REDES Palabras Cruzadas en Iberoamérica

Sesión 20 de REDES: “Gobernanza urbana nocturna: La experiencia de Bogotá” de Alfredo Bateman.

El Jueves 13 de abril únete a la Sesión 20 de Redes | Palabras Cruzadas en Iberoamérica! Redes es una iniciativa para generar diálogos online entre referentes del entorno iberoamericano de la arquitectura, diseño, urbanismo, sostenibilidad y otros temas cruciales para la sociedad actual.

En esta ocasión el título de la sesión será: “Gobernanza urbana nocturna: La experiencia de Bogotá” con una conferencia de Alfredo Bateman y un diálogo entre él y Andreina Seijas.

blank

Invitado: Alfredo Bateman 

Economista y magíster en economía de la Pontificia Universidad Javeriana de Bogotá, experto en temas de economía urbana y regional. Se ha desempeñado como asesor de la Alcaldía Mayor de Bogotá para la estrategia de reactivación económica frente al Covid – 19; Director de UrbanPro (Corporación Gestión Urbana para el Desarrollo); consultor de organizaciones como la Oficina Regional para América Latina y el Caribe de ONU-Habitat, Fedesarrollo, BID, entre otras entidades.

Se desempeñó como subsecretario, director de estudios económicos y subdirector de estudios estratégicos en la Secretaría Distrital de Desarrollo Económico entre los años 2009 a 2013. Ha sido docente de pregrado y postgrado en la Universidad del Rosario, Universidad de Los Andes, Universidad Nacional y Pontifica Universidad Javeriana.

Alfredo llega a la Secretaría de Desarrollo Económico para seguir siendo un articulador con el aparato productivo de Bogotá y con importantes retos como cerrar las brechas de empleabilidad que impactan negativamente a las mujeres, los jóvenes y las personas mayores de 50 años en la capital, potenciar los corazones productivos de las localidades e impulsar los grandes proyectos de transformación de ciudad en torno al nuevo Plan de Ordenamiento Territorial (POT).

Moderadora: Andreina Seijas

Es una investigadora y consultora venezolana con 12 años de experiencia en desarrollo urbano y políticas públicas en Estados Unidos, Europa y América Latina. Actualmente trabaja como Asociada en Gehl y también lidera proyectos de investigación en Gobernanza Urbana para el Urban Sciences Lab del Instituto de Arquitectura Avanzada de Cataluña (IAAC). Anteriormente, Andreina trabajó para la División de Vivienda y Desarrollo Urbano del Banco Interamericano de Desarrollo en Washington D.C.; se desempeñó como Asociada de Políticas Públicas en Americas Society/ Council of the Americas en Nueva York; y fue Gerente de Información para la Alcaldía del Municipio Chacao en Caracas, Venezuela. Desde hace más de diez años, Andreina se especializa en gestión urbana nocturna y ha publicado varios papers y libros sobre este nuevo campo de estudio. Andreina es Licenciada en Comunicación Social de Universidad Católica Andrés Bello (Caracas), tiene un Máster en Política Social y Desarrollo de la London School of Economics, un Máster en Administración Pública de New York University, y es Doctora en Diseño (Doctor of Design) de la Harvard Graduate School of Design.

REGISTER

José Toral

IAAC Lecture Series – José Toral

José Toral is a partner, along with Marta Peris, at the architecture firm PERIS+TORAL ARQUITECTES, based in Barcelona. The firm focuses on researching new ways of living and building to address the challenges posed by the climate and housing emergency. Since 2016, José Toral has been an associate professor at the Department of Architectural Projects at ETSAB UPC, specializing in the study of public space and urban projects.

blank
The creative work of PERIS+TORAL ARQUITECTES has been consolidated by winning numerous national public competitions, and the quality and rigor of their built works have been recognized by various international awards, such as the Matilde Baffa Ugo Rivolta European Architecture Award 2021, the Gold Label Best Architects 22 Award in the multifamily housing category, the Architecture MasterPrize 2021 in the multi-unit residential architecture category, The Plan Award 2021 in the social housing category, the BLT Built Design Awards in the social housing category, the Live Challenge Award by Baumit, and as a finalist in the Eu Mies Award 22 with the 85 social housing units in Cornellà, in 2022.

Form Follows Material

The lecture aims to explain how the PERIS+TORAL ARQUITECTES studio approaches architectural creation through its projects, considering the current challenges of the climate and housing emergency. In this sense, architecture is approached from an integral sustainability perspective, where environmental, economic, and social aspects are interrelated in order to offer efficient and sustainable architectural solutions for current and future needs.
The objective is not to focus on each of these aspects individually, but to find the overlapping areas between them to discover strategies that can solve social, environmental, and economic problems. When we combine social and environmental sustainability, the strategy of creating intermediate spaces that reduce demand and promote social relationships emerges. When we combine environmental and economic sustainability, the strategy of reducing material use to minimize CO2 emissions and costs appears. Finally, when we combine economic and social sustainability, the strategy of sharing resources to reduce costs and obtain social benefits emerges.

IAAC Lecture Series – José Toral

Date: Friday, 31st of March, 2023
Time: 19.00h (CEST)
Title: Form Follows Material
Location: Online

REGISTER

Mireia Luzárraga

IAAC Lecture Series – Mireia Luzárraga

Mireia Luzárraga is an architect (ETSAM) and Studio Critic at Columbia GSAPP. Luzárraga founded TAKK in 2010, an architecture and design studio based in Barcelona. Her projects investigate how architecture can catalyze the development of more democratic lives through the incorporation of feminist thought, ecology, and politics into its practice.

Their work has received recognition such as the COAM award, the “Temps de les Arts” award, and the FAD award.

Their work takes place in both the public and private spheres. TAKK’s clients include FRAC-Centre Val de Loire and IVAM (Instituto Valenciano de Arte Moderno), Barcelona City Council, FAD (Foment de les Arts i el Disseny), Vitra, Swatch, Hermès, FITUR (Feria de Turismo), or CA2M (Centro de Arte 2 de Mayo).

blank

Their reference art and design galleries for his furniture work are Side Gallery Barcelona and Camp Design Milan.

TAKK’s work belongs to the permanent collection of the FRAC-Centre Val de Loire and has been exhibited at the Oslo Triennale, and the Venice, San Sebastián, Tallinn, Maia, and Rabat Biennales, among others. Likewise, TAKK has participated in exhibitions at Matadero-Madrid, Center d’Arts Santa Mónica, CCCB (Centro de Cultura Contemporánea de Barcelona), MAK Vienna, TCDC Bangkok, or Alcova Milano.

Mireia Luzárraga is currently a professor at the IAAC, Institute for Advanced Architecture of Catalonia, and La Salle, and together with Alejandro Muiño at Columbia GSAPP. Previously TAKK has participated as a professor and lecturer in institutions such as the University of Alicante, ETSAM, IED (Istituto Europeo di Design), ELISAVA, RMIT, Floating University Berlin, or ILEK Stuttgart.

TAKK’s projects have been published in some of the most important architecture magazines such as Arquitectura Viva, Plot, Domus, Abittare, l’Architecture d’Aujourd’hui, and in publications such as El País, El Mundo, Diari Ara, or Architectural Digest.

Architecture and Co-Existance

It would seem that the laws of thermodynamics are in contradiction. While the first would advocate a world of infinite energy, the second reminds us that far from this energy utopia our resources are limited. If modernity; cumulative, extractive, predatory, capitalist in short, “grew” on the first law of thermodynamics, events such as climate change, the fossil fuel crisis, or the sixth mass extinction seem to indicate that the future is bound to “decrease” according to the second law looking for a balance that allows us to coexist on this planet.

But what does this turn, which some call degrowthist, mean for the arts and specifically for architecture? Are concepts such as the “new green deal” or green capitalism enough to carry out this transition or does the future require more profound changes? from our way of eating to what we understand by the word “home”? What (new) material, energetic, political and aesthetic models can we look for to face this turn?

Through examples developed by TAKK architecture, Mireia Luzárraga will try to answer these and other questions and we will see how the future (of architecture) is full of flowers and oysters.

REGISTER

Date: Wednesday, 22nd of March, 2023
Time: 19.30h (CET)
Title: Architecture and Co-Existance
Location: In-house at IAAC Main hall, C/ Pujades 102 & Zoom

Correa & Milà in perspective

From March 16th to June 4th ”Correa & Milà in perspective” exhibition at COAC

2024 marks the centenary of the birth of Federico Correa (Barcelona, 1924 – 2020) and Alfonso Milà (Barcelona, 1924 – 2009), one of the most influential pair of architects from Barcelona from the second half of the 20th century. Claiming their legacy just because of this anniversary would possibly seem to them to be an irrelevant convention. In this sense, the Open Architecture Centre proposes the exhibition once the work of inventorying, treatment and cataloging of the donation of the fund of its professional archive has been completed, following the duo’s logical and functional way of doing.

blank

O. Maspons. Correa i Milà a la planta bar de l’edifici del COAC. Barcelona, c.1962 – Fons Fotogràfic O. Maspons – Arxiu Històric del COAC

In 1997 the COAC, in collaboration with the Ministerio de Fomento, dedicated an exhibition to the architects which, seen in perspective and together with the construction of the Episcopal Museum of Vic, was almost like a slow-motion farewell to all the friends and followers of their work.

Today, this new approach makes sense for several reasons. The first one is the growing interest in Correa & Milà’s work in recent years by new generations of architects not linked to their mastery or to their personal and professional relationships, stating the timelessness of many of their contributions, both in architecture and design.

blank

Il Giardinetto / Correa Milà. Image © Montse Garriga

The second reason is the possibility of looking over the architects’ work in their absence, a fact that allows unpublished material to be brought to light that may not have been of interest to them, but its relevance is undeniable for the proper study and understanding of their work. This in-depth study is possible thanks to the more than 600 files that the Historical Archive of the Architects’ Association of Catalonia has had since 2006.

The third reason – which is related to the previous point – is to read their work in relation to the society in which they developed it, trying to comprehend the conditions that made it possible and fostered its particularities beyond the talent and good practice of the authors.

Curation and exhibition design by AMOO (Aureli Mora + Omar Ornaque).

MORE

Women Team 2023

BAW’s Women team to celebrate the International Women’s day 2023

Every 8th March we celebrate the International Women’s day. At BAW we have an amazing women team. Every one have something special, and we are happy to share it with you!

Here you have our women passionate Architects!

blank

From left to right: Pia Wortham, Jelena Prokopljevic, Cristina Santamaria, Carmen Popescu, Daniela Sanchez and Elodie Grammont

Pia Wortham, born in Mexico City, Mexico. She studied at Tufts University Civil Engineering and Fine arts Museum School of Boston Massachusetts.

History is multidisciplinary,  and if we choose to look at history this way the whole accumulation of our human experience is more interesting. My classes have a healthy combination of technology and historical fact that I combine in order to relate the past to our present architectural practice and technology. This dual focus allows me to adapt the content of my tours based on the background and interests of the group. Architecture is a strange hybrid of many disciplines that literally makes up our built environment, I  try to convey the intricacies and complexities of cities in general and Barcelona in particular to enhance a sense of curiosity in the world around us.

Jelena Prokopljevic born in Belgrade. Architect degree from the Belgrade University 1998.

Architecture is always the expression of an epoch: of its society, politics and ideologies, culture, economy and technological development. When a client formulates a project commission, the package contains a set of dreams, a desired image that is to be projected through the built work defining its artistic attractiveness, high technology, ecological awareness, material austerity or exuberance. I like to transmit all this complexity of architecture and its general context both to my students and to my fellow-walkers.

Cristina Santamaria Nogueira she is from Barcelona. Architect by Barcelona School of Architecture (ETSAB-UPC).

It is a pleasure to guide along my home city! A perfect combination of being outside, enjoying such beautiful surroundings while getting to know interesting people, showing them around, opening our minds to each other and letting each walk flow by itself. The great team of guides built at BAW makes our work collaborative an very rewarding!

Carmen Popescu, born in Bucharest. Architecture Studies between Bucharest and Barcelona 1992-2003.

As a BAW walk leader, I try to transmit my experience of Barcelona, both as a practicing architect and as a passionate resident. Our walks allow us to explore the city, exchange ideas and share impressions about its timeless unique features. The routes are attractive and surprising, and I try to make everybody have a good time, while discovering some of Barcelona’s treasures.

Daniela Sánchez Sáez, born in Santiago de Chile. Architecture studies by Universidad de Chile and Master in Landscape by Barcelona School of Architecture (ETSAB-UPC).

Barcelona is a city recognized worldwide for its urban planning, public space and landscape projects. I am interested in explaining how the city has raised various strategies over the years, emphasizing the different perspectives on it and its urban transformations, starting from the landscape vision. And showing how the projects are design and built to develop a more sustainable city.

Elodie Gammont, born in Dax, France. Arquitect by Barcelona School of Architecture (ETSAB-UPC).

She is the half part of our adventure Barcelona Architecture Walks. BAW and MIEL Arquitectos Co-founder beside Miguel Angel Borràs. She develop some differents aspects like documentation and images task and take care of accounts, and of course she walks with all our tours as well. Specially when we need speak French!

We are so glad of all them, we have a wonderful Women’s team!

BOOK NOW!

Aldo Sollazzo

Tuesday, 7 of March, IAAC Lecture Series – Aldo Sollazzo

Aldo Sollazzo is an Italian entrepreneur and innovator, expert in robotics, computer vision, and computational design. He is the CEO of Noumena since 2011, a data-driven company implementing computer vision and machine learning to study and analyze spatial dynamics.

blank

As part of the Noumena Group, he is also the CEO of PURE.TECH, a material-driven company operating promoting sustainability at the industrial scale, and of LAMÁQUINA, a large-scale 3D printing factory, shaping new architectural solutions integrating advanced manufacturing and computation.

At the Institute for Advanced Architecture of Catalunya in Barcelona, he is the Director of the Master in Robotics and Advanced Construction.

In 2019 Aldo received, from the Italian President of the Republic, the title of Knight of the Order of the Star of Italy for the promotion of national prestige abroad as a recognition of his scientific and technological activities.

Aldo has made many appearances as a guest speaker at Conferences and University Seminars, amongst them European Conference on Computer Vision, Barcelona Urban Tech, Future City Summit, The Venice Biennale and TEDx Barcelona.

Respira: Encoding Material Ecologies into Large Scale Additive Manufacturing Components

Material-driven methodologies for large-scale 3D printing have allowed the incorporation of sustainable techniques towards the design of architectural pieces and the creation of a new generation of ecologically responsible design solutions. At LAMÁQUINA by Noumena, architectural components are made by using advanced robotic manufacturing techniques and a cutting-edge material called PURE.TECH, leader in material innovation. PURE.TECH merges technology and sustainability to develop novel solutions against climate change by neutralising greenhouse gases from the atmosphere, cleaning the air we breathe.
Through data-driven design engineering and material technology optimisation, Aldo’s projects are capable of creating modular and adaptable design solutions for architectural, public and urban spaces with a lower environmental impact. By adopting these methodologies, RESPIRA project is one of the first demonstrators of the future of regenerative design of space.

Date: Tuesday, 7 of March, 2023 at 19.00h (CET)

Title: “Respira: Encoding Material Ecologies into Large Scale Additive Manufacturing Components”

Location: In-house at IAAC Main hall, C/ Pujades 102 & Zoom

The lecture is part of the kick-off of R.ES.P.I.R.A. project, and will be introduced by Michael Donaldson (Comisionado de Innovación Digital, Administración Electrónica y Buen Gobierno) from Fundació BIT Habitat.

REGISTER

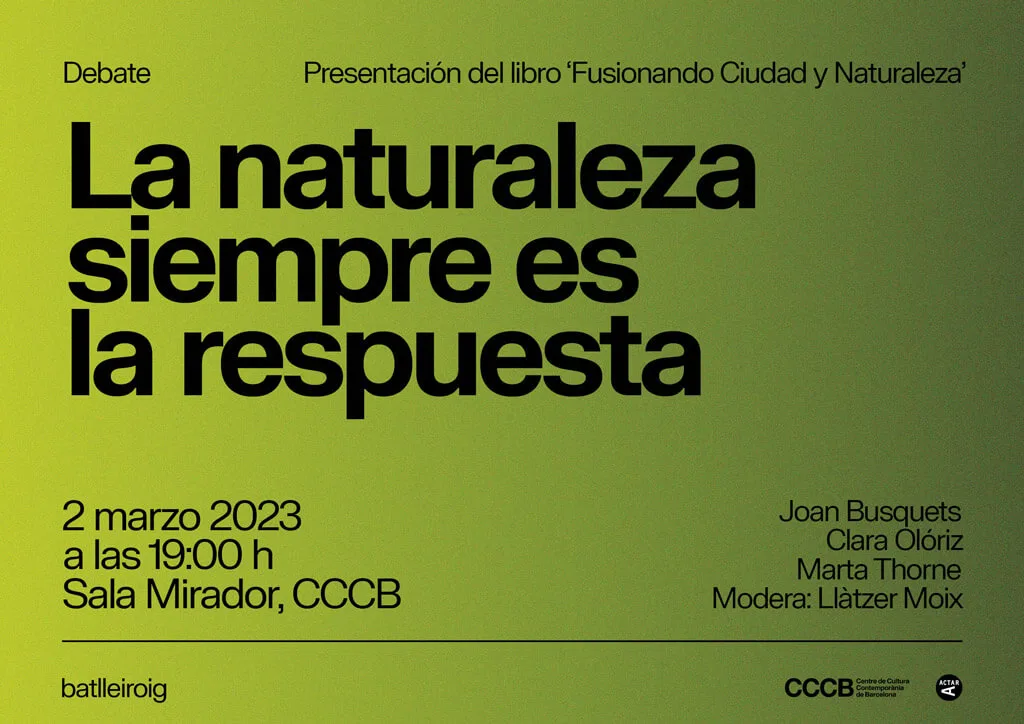
Presentación del libro ” Fusionando ciudad y naturaleza” de Batlle i Roig

‘Fusionando Ciudad y Naturaleza’ ha sido el propósito que Batlle i Roig ha tenido a lo largo de sus 40 años de trayectoria. Para celebrarlos, publica el libro “Fusionando ciudad y naturaleza”, un manifiesto de acción profesional contra la emergencia climática, explicado a través de algunos de sus proyectos más relevantes.

El próximo 2 de marzo tendrá lugar en la sala mirador del CCCB la presentación del libro del estudio de arquitectura Batlle i Roig con un debate con tres arquitectos que, desde la óptica de la Academia, también han participado en el libro. Con ellos reflexionaremos sobre por qué la naturaleza siempre es la respuesta.
blank

Los arquitectos Joan Busquets, profesor de la Harvard University, Clara Oloriz, investigadora y profesora de la Architectural Association y Martha Thorne, profesora distinguida de la IE School of Architecture and Design reflexionan, en un debate conducido por el periodista Llàtzer Moix, sobre cuál es el papel de la arquitectura ante los principales retos de la emergencia climática y de la necesidad de mejorar las condiciones de vida del planeta.

Hoy en día es inconcebible proyectar un edificio sin pensar cuál será su comportamiento hidráulico, climático o biofílico. Es la única forma de respetar las estructuras del lugar y, por lo tanto, de relacionarse empáticamente con el entorno. Y es bajo esta premisa, la de la empatía, que los y las arquitectas tienen el compromiso de trabajar con la naturaleza y para la naturaleza, como agentes transformadores de la ciudad y el territorio.


Rogamos confirmación de asistencia a [email protected]
Jueves 2 de marzo de 2023 – 19:00 h
Sala Mirador del CCCB Montalegre 5, 08001 Barcelona

MORE

×