Anna & Eugeni Bach: Mies missing materiality

The incredible disappearing Mies van der Rohe Pavilion

by Anna & Eugeni Bach.

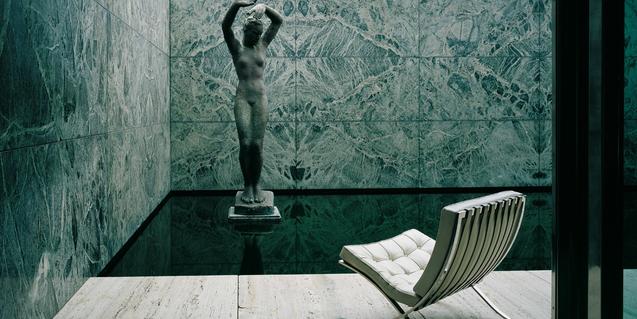
The Fundació Mies van der Rohe periodically invites artists and architects to provoke new looks and reflections through their interventions in the Pavilion. This year Anna & Eugeni Bach with The incredible disappearing Mies van der Rohe Pavilion: Mies missing materiality.

After SANAA, Jeff Wall, Ai Weiwei, Enric Miralles, Andrés Jaque and Antoni Muntadas among others, this year Anna & Eugeni Bach will be in charge of transforming the Mies van der Rohe Pavilion with their project “mies missing materiality “.
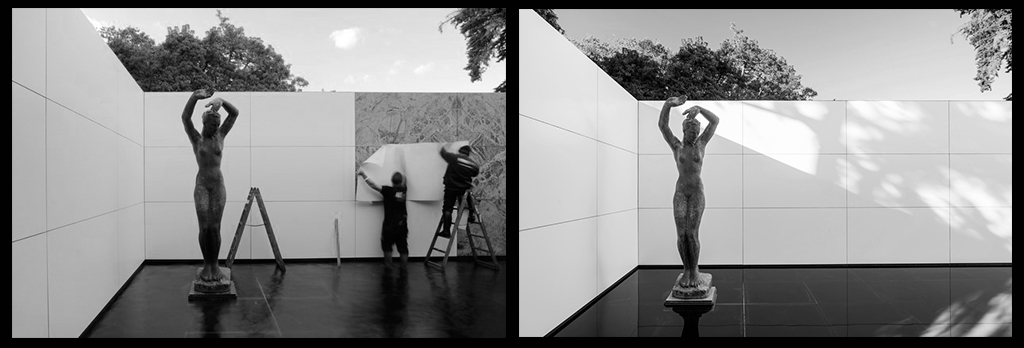
The artistic intervention will turn the Mies van der Rohe Pavilion into a real-size model for eleven days, dressing it with a unique material to undress it of all its materiality.

blank

On 8 November, the Pavilion began to lose its materiality and is gradually turning into a mock-up through an assembly performance involving the placement of white vinyl.

blank

“Dressing the Mies van der Rohe Pavilion to strip it of all materiality.

This simple act turns the Pavilion into a 1:1 scale mock-up, a representation of itself that opens the door to multiple interpretations about aspects like the value of the original, the role of the white surface as an image of modernity and the importance of materiality in the perception of space.
The Pavilion in Barcelona upon which we act is a reconstruction, a replica so faithful to the original that it is often difficult to remember its true nature. A building that should have been temporary was immortalised first by the written account of the modern movement and later by its own reconstruction.

blank

Turning the Pavilion into a mock-up, with all the surfaces restricted to the same material, as white as it is indeterminate, reveals the building’s representative role—both that of the original, as a national symbol, and that of the replica, by representing the former. For a time, the Pavilion will be the longest-standing 1:1 scale mock-up of the replica of the temporary pavilion in modern architecture.

blank

Removing all materiality from the Pavilion also raises other interpretations related to the historiography of 20th-century architecture.
The Pavilion in Barcelona was enthroned as an icon of modernity at the ‘Modern Architecture’ exhibition at the MoMA in New York in 1932. The exhibition catalogue presents various buildings by architects like Mies van der Rohe, Le Corbusier, Neutra, Wright, Oud, Gropius and others through a selection of photographs and critical essays in which Philip Johnson and Henry-Russell.

blank

Hitchcock indicate the homogenising criteria for combining all the works through the same lens. These include the white surface as an emblem of a new architecture, which appears as one of the most insistent.

To provide the Pavilion in Barcelona with that homogenising whiteness means to endow it with one of the defining features of modern historiography (not of modernity). Yet at the same time, it also involves stripping the Pavilion of its materiality and its unique characteristics—specifically the one that erected it as an icon of the modern movement.

blank

The installation turns this paradox into an experience. It helps visitors to consider these ideas and many more through their own experience in a pavilion that will lose all trace of its materiality for a few days to assume all its representative potential”. Anna and Eugeni Bach.

All images from ©Adrià-Goula
 

BAW Leading Architects 2

Meet our new Leading Architects.

Recently the Barcelona Architecture Walks team have had some additions as new Leading Architects.
Today we want to talk about them, sharing with you some more personal details about our guides!

All our Leading Architects have interesting things to tell us… so we consider important to share with you!

Let’s continue with Jelena!

blank

Jelena Prokopljevic

Belgrade.

Architect degree from the Belgrade University (1998) and PhD from the Polytechnic university of Barcelona (2006)

Practicing architect, researcher, writer and professor of Urban History at BAC (Barcelona architecture Center). Author of different books and articles on 20th century architecture. Co-curator of the Catalan pavilion at the 15th Venice Bienale of Architecture, 2016.

Architecture is always the expression of an epoch: of its society, politics and ideologies, culture, economy and technological development. When a client formulates a project commission, the package contains a set of dreams, a desired image that is to be projected through the built work defining its artistic attractiveness, high technology, ecological awareness, material austerity or exuberance. I like to transmit all this complexity of architecture and its general context both to my students and to my fellow-walkers. 

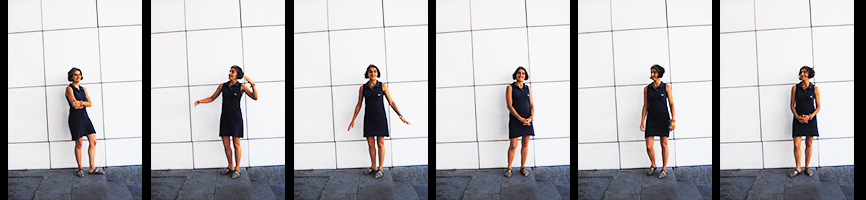
Here you can see her in full action!

blank

And here you have our autumn Tours program.

BARCELONA & THE MARKET see Barcelona through the eyes of Enric Miralles. Every Monday.

BARCELONA & GAUDI a great start to discover the genius of Gaudí. Every Tuesday, Friday and Sunday as Regular Walking tour. And Monday and Wednesday as a Private Tour.

BARCELONA & THE URBANISM travel with us to the origins of the modern Barcelona. Every Wednesday.

BARCELONA & THE FUTURE CITY walk through the smart city looking for our Future and discover with us the new Superblock at Poblenou. Every Thursday.

BARCELONA & THE SEA  discover Barcelona through its architecture. Every Saturday.

This season in the  Christmas festive weeks, we will continue offering our Gaudi and Sea regular tours with their usual schedules, and with the Gaudi, Sea, Future and Urbanism as private tours.

Come and walk with us and live a fantastic experience!!!

BOOK NOW


Barcelona celebrates the Smart City Expo World Congress 2017

Barcelona Smart City Expo World Congress: Empower Cities. Empower People.

Barcelona celebrates the Smart City Expo World Congress, more than ever, what happens in cities is shaping our world. The future of the world’s urban population will mostly be built in our lifetimes. The challenges we face are immense and only by working together will we be able to tackle them.

blank

Over the next few decades, the continuing urbanization and overall growth of the world´s population is projected to add 2.5 billion people to the cities. All regions in the world are expected to urbanize further, especially in Asia and Africa, where the fastest growing cities are located.

The world is becoming even more interdependent and cities must act together across borders to deal with similar challenges: population growth, climate change, traffic congestion and pollution, lack of adequate and affordable housing, education and health, the integration of refugees and migrants into urban life, among many other pressing issues.

Empowerment has been defined as an intentional ongoing process which occurs in communities and organizations, involves active participation, critical reflection, awareness and understanding, and most difficult but important of all, the access and control over important decisions and resources, in a climate of mutual respect and caring.blank

CITIES MUST ACT TOGETHER ACROSS BORDERS TO DEAL WITH SIMILAR CHALLENGES.

Cities are the closest level of government in relation to its people. They are better positioned to listen to the real needs of its population and to solve global problems. Cities have the task of translating the global frameworks and regional policies into real action on the ground. However, cities today need to do more with less, and they require financial support to increase the infrastructures needed and basic services to ensure greater social equity and sustainable cities for all. There is an imperative need to empower cities.

Local action has a significant global impact. Cities are where social innovation happens, which allows everyone to equally seize the opportunities offered by digital transformation and technological advances. The model of urban innovation focused in providing a more plural digital economy is only possible based on the collaboration between public administrations, companies, the academic and research community, and most certainly, the citizens. Technology is a key element in the service of people for the democratization of the city. Digital technology can work as an enabler for public participation, transparency and citizen proximity. Social inclusion starts with citizens. A bottom-up approach is needed to empower people.

blank

SMART CITY EXPO WORLD CONGRESS IS COMMITTED TO LEVERAGING THE GLOBAL AGENDAS AT LOCAL AND NATIONAL LEVEL

Smart City Expo World Congress is committed to leveraging the implementation and follow-up of all global agendas at local and national level. The event aims to be the place to collectivize urban power, to increase the strength of cities, to identify business opportunities, to establish partnerships and contribute to enacting common policies. A place to share research, best practices and potential common solutions, achieved through effective collaboration.

As the leading event for cities, we understand the need for giving cities a powerful global voice as well as an innovative platform for common urban action. The event is the meeting point for governments, companies, entrepreneurs and research centers, where cities meet other cities, showcase their projects and find new solutions, and where companies make business. It has turned out to be an exceptional networking platform to connect people working in and with cities around the world who are tackling similar challenges and generating opportunities for action.

More


IAAC Responsive Cities Symposium 2017

Responsive Cities Symposium 2017_Active Public Space // Barcelona – 13th and 14th of November.

IAAC > Institute forAdvanced Architecture of Catalonia is pleased to invite you to Responsive Cities Symposium 2017, the second edition of the international gathering about the future of our cities, that will take place in Barcelona on the 13th and 14th of November 2017, in collaboration with the Creative Europe Programme of the European Union and supported by the Caixa Forum and Smart City Expo World Congress.

blank

Speakers: Helle Søholt, Gala Pin, Nataly Gattegno, Usman Haque, Claudia Pasquero, Luis Falcon, Pontus Westerberg and Areti Markopoulou, will be some of the personalities who will discuss several topics on Active Public Space project.

The purpose of the symposium is to investigate possible applications of new technologies in dynamic public spaces. The focus will be on the advancements of information technologies, interaction and fabrication of public space as catalyst to achieve high quality of life.

Responsive Cities Symposium 2017 is organized as part of the APS (Active Public Space) project, co-financed by the European Creative Europe Programme and developed by the Institute for Advanced Architecture of Catalonia, the Center for Central European Architecture and the University of Applied Arts Vienna.

Last year, during the RC Symposium 2016  and on the topic of Urbanism in the Experience Age, we had the pleasure to receive more than 500 participants from all over the world including Speakers such as Saskia Sassen, Janet Sanz, Martina Hallikainen, Maita Fernandez and more.

The event is free and open to public. To attend, please register your seat here

Discover more about Responsive Cities Symposium 2017 here

Title: Responsive Cities Symposium 2017 // Active Public Space

Type: Symposium

Website: http://responsivecities2017.iaac.net/

Dates and Venues:

13th November – Caixa Forum

14th November – Smart City Expo World Congress

BAW Christmas tours program

Barcelona Architecture Walks Christmas tours program.

Hi walkers!!! Christmas is approaching and it’s time to start planning for the holidays, so we want to share our Christmas tours program.

This season in the festive weeks, we will continue offering our Gaudi and Sea regular tours with their usual schedules, and with the Gaudi, Sea, Future and Urbanism as private tours.
Christmas is really a beautiful moment, Barcelona is decorated and illuminated in a very special way to receive all visitors, it is a magical time to discover the city full of joy and festivity… Barcelona beats in another way and  it’s felt in its streets.

That’s why we invite you to take a walk with us, as they are really special tours through the atmosphere of its streets.
Besides the weather is usually very nice, so it’s the perfect plan for a great holidays!

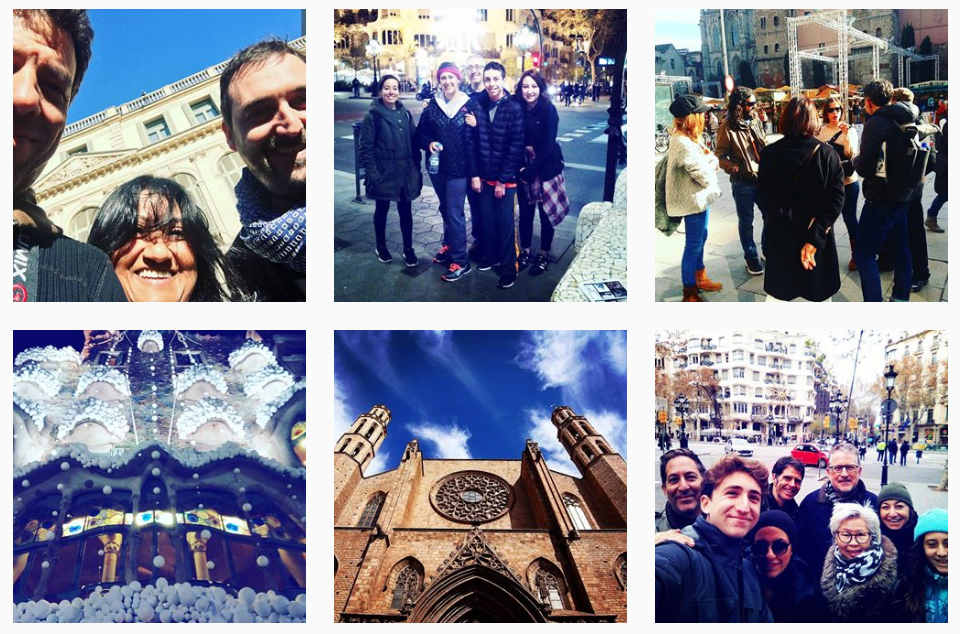
Here you can see some pics from the last year xmas time!

blank

Here you have the program!

BARCELONA & GAUDI a great start to discover the genius of Gaudí. Every Tuesday, Friday and Sunday as Regular Walking tour. And Monday, Wednesday and Thursday as a Private Tour.

BARCELONA & THE URBANISM travel with us to the origins of the modern Barcelona. Every Wednesday.

BARCELONA & THE FUTURE CITY walk through the smart city looking for our Future and discover with us the new Superblock at Poblenou. Every Thursday

BARCELONA & THE SEA  discover Barcelona through its architecture. Every Saturday.

blank

Whether you are visiting the city, or you live here, if you want to know and enjoy Barcelona in a different way , we have what you are looking for.

Meet the spirit of the city that dazzles many visitors and that we’re in love with.

Come and walk with us and live an amazing experience!!!

BOOK NOW

The incredible disappearing Mies van der Rohe Pavilion: Mies missing materiality

”Mies missing materiality”, an installation by Anna & Eugeni Bach in the Mies van der Rohe Pavilion.

Artists Anna and Eugeni Bach will carry out a creative intervention on the pavilion consisting of dressing it and then undressing it of all its materiality under the tittle “Mies missing materiality”.

The Mies van der Rohe Pavilion is a fantastic work of art. Walking around its facilities is always a rewarding experience, since its architectural conception offers us different sensations of space, colour, light, comfort and amplitude. As a construction, the Pavilion is of enormous interest, but it can also be understood as a blank page, a structure that allows us to conceive of new functions, new appearances and new languages.

blank

Every year, different international artists pass through the Mies van der Rohe Pavilion with a mission: to carry out a creative intervention on the structure that lends it a new physical and intellectual presence. November sees Anna and Eugeni Bach’s intervention called ‘Mies Missing Materiality’.

blank

19-20958

In the words of the artists, “The Mies van der Rohe Pavilion will be dressed to undress it of all its materiality. The Pavilion will, for a time, be the scale model 1:1 of the longest temporary pavilion of modern architecture”. After the work is unveiled – a process that will last for a week – we can visit it for another ten days, before the artists proceeed with its rematerialization, which means disassembling its new physical appearance so that the Pavilion can return to the its initial form. The first phase of the intervention is scheduled to take place from 8 to 15 November and it can be visited from 16 to 27 November. On 28 November the pavilion will go back to its original form.
If you want to find out more about this artistic intervention, you’ll find additional information at the following link.

Casa Vicens, opens to the public 16th November.

Gaudi’s Casa Vicens, from private housing to UNESCO heritage. It’s the first masterpiece of Antoni Gaudí and sowed the seeds of later works.

The first house designed by the iconic architect – exuberant Casa Vicens in the beleaguered city’s Gràcia district – opens to the public later this month. Built between 1883 and 1885 as a summer house for the Vicens family, here he showcased his unparalleled talent. Declared Unesco World Heritage in 2005.

blank

Brand Barcelona’s comeback begins with a contribution from its heaviest hitter: Antoni Gaudí. Almost a century after his death, the architect of La Sagrada Familia is still synonymous with the city. On 16 November, Gaudí’s first house, Casa Vicens, will open permanently to the public for the first time.

The house in Barcelona’s Gràcia district was commissioned by and named after Manuel Vicens i Montaner, owner of a brick factory. Vicens was perhaps persuaded to gamble on the then-unknown 31-year-old architect by the head of Barcelona’s Architecture School, who famously said upon Gaudí’s graduation: “We have given this degree to either a fool or a genius. Time will tell.”

Vicens’s audacity resulted in what many consider to be the first major work of the Catalan modernisme movement.

blank

Casa Vicens Awarded Unesco status in 2005.

Once surrounded by fields and smallholdings, the house now looks even more striking hemmed in by blocks of prosaic flats. Like much of the architect’s work, it is a glorious gallimaufry of styles, combining Japanese, Moorish-revival and original elements into an improbable success. Gullies of colourful bricks dribble from the eaves like a Lego model of a half-iced cake; viciously spiked wrought-iron gates are framed by green tiles in a marigolds design; leaf patterns on interior walls could be reflections of the garden or an allegory of the journey of Christ. Nothing is as it seems.

blank

A local family bought Casa Vicens from Manuel’s widow in 1899. They lived there for three generations before putting it up for sale in 2007. In 2014, Andorran financial institution MoraBanc bought it. Its meticulous three-year restoration by JOSÉ ANTONIO MARTÍNEZ LAPEÑA  &  ELÍAS TORRES  Architects has separated the exuberant original interiors from those of a 1924 extension, which is now all in plain white for maximum contrast.

The basement will house a gift shop, while on the top floor; where little of architectural value was left. There’s an exhibition of the house’s history and influences, complete with Gaudí’s original plans.

blank

Manager Mercedes Mora says the time is right for Casa Vicens to open to the public. “Culture moves emotions,” she says. “This could be a moment of peace.” The building is, she notes, a dialogue between contrasting elements, and even between nature and architecture. “This is the essence of Gaudí’s universe – the garden of Catalan modernisme. We can see the seeds of styles and techniques that he nurtured throughout his career, and of others he used only here”. “It represents a new way of thinking.”


Barcelona Architecture Walks 7th anniversary!

7th anniversary of our first Barcelona Architecture Walks.

Last Monday October 30th we celebrated 7 years of our first BARCELONA ARCHITECTURE WALKS, together with sporadic tourists and some friends, we unfolded our vision of the genius Enric Miralles around his reform of Santa Caterina Market and La Ribera neighborhood.

blank

In these 7 years we have learned from each of our walkers, walkers who have given us their eyes and attention to immerse them in the universe that architects breathe.
During the way we have diversified the routes, 5 urban explorations per week allow us to offer the traveler a polyhedral architectural immersion, beside Custom Tours and all kinds of critical expressions.
In these 7 years we went from being two (Miel Arquitectos) to 10 in the current team, without forgetting all those who bequeathed us their wisdom temporarily… like Joan and Jordi from El Globus Vermell, or Carola with his eternal smile!

blank

Our team from left to right, Miguel Angel and Elodie ( Miel Arquitectos and BAW’s founders) Ricard, Martina, Jelena, Cristina, and Carmen as leading architects and Jaume and Mavi as web master and communication managers.

WE ARE VERY HAPPY TO CELEBRATE THAT WE KEEP GROWING WITH THE COURAGE OF OUR WALKERS!!!

blank

And here you have our autumn Tours program.

BARCELONA & THE MARKET see Barcelona through the eyes of Enric Miralles. Every Monday.

BARCELONA & GAUDI a great start to discover the genius of Gaudí. Every Tuesday, Friday and Sunday as Regular Walking tour. And Monday and Wednesday as a Private Tour.

BARCELONA & THE URBANISM travel with us to the origins of the modern Barcelona. Every Wednesday.

BARCELONA & THE FUTURE CITY walk through the smart city looking for our Future and discover with us the new Superblock at Poblenou. Every Thursday.

BARCELONA & THE SEA  discover Barcelona through its architecture. Every Saturday.

BARCELONA & BOFILL  Walden 7 and Taller de Arquitectura expedition. An incredible travel through the most emblematic Ricardo Bofill’s masterpiece.

Come and walk with us and live a fantastic experience!!!

BOOK NOW


26.000 metres quadrats per a les persones a Sant Antoni

El barri de Sant Antoni recuperarà 26.000 metres quadrats per a les persones.

El 2019, els veïns i veïnes de Sant Antoni hauran recuperat 26.000 metres quadrats que ara es destinen als vehicles per a usos ciutadans.

És l’horitzó marcat al programa Superilles per a un dels barris més densos de la ciutat. S’implantara d’acord amb un procés de participació dut a terme amb el veïnat.

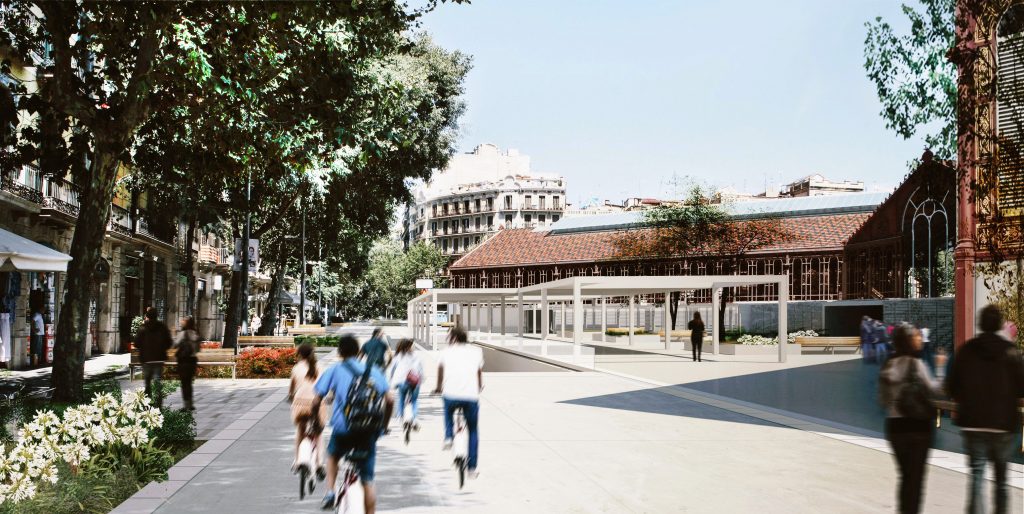
El primer pas és la transformació de la cruïlla dels carrers Comte de Borrell i Tamarit, en una gran plaça pública de més de 10.000 metres quadrats.

blank

Les actuacions prioritzaran els espais d’estada i de lleure, incrementant-ne el verd urbà enfront de la mobilitat privada. De fet, aquest és el criteri que regeix totes les intervencions que es duran a terme al barri.

Tal com ha assegurat la tinenta d’alcaldia d’Ecologia, Urbanisme i Mobilitat, Janet Sanz: “La ciutat exigeix una redistribució democràtica de l’espai disponible, reduint el trànsit dels vehicles més contaminants, per donar cobertura a les necessitats del veïnat”.

blank

El Mercat de Sant Antoni, una oportunitat per al barri.

La segona fase de la intervenció actuarà sobre els espais contigus a l’edifici del mercat, que també esdevindran places d’ús ciutadà amb una superfície total de 6.000 metres quadrats.

D’altra banda, el Mercat de Sant Antoni entra en els darrers sis mesos d’obres amb l’adequació dels entorns i la construcció de les marquesines que envoltaran l’edifici i que serviran de seu per al mercat dominical de llibres.

blank

TripAdvisor 300th review

BAW have received 300th review at TripAdvisor!

This week we have received the 300th review at TripAdvisor, and to celebrate it we believe that it’s a good moment to share with you a nice gallery with some photos taken by our customers during the different walking tours.
It is a privilege to know that our clients are so satisfied and enjoy with our work, walking throughout our Tours discovering in a different way our incredible city.
With more enthusiasm than ever before, we’ll begin the month of November, ready to continue spreading the architecture, history and culture of a wonderful city, among all those who are eager to fall in love, as we are, with the city of Barcelona.
Thank you all for your fantastics reviews!!!
Read more reviews.

[foogallery id=”4869″]

Here you have our autumn Tours program.

BARCELONA & THE MARKET see Barcelona through the eyes of Enric Miralles. Every Monday.

BARCELONA & GAUDI a great start to discover the genius of Gaudí. Every Tuesday, Friday and Sunday as Regular Walking tour. And Monday and Wednesday as a Private Tour.

BARCELONA & THE URBANISM travel with us to the origins of the modern Barcelona. Every Wednesday.

BARCELONA & THE FUTURE CITY walk through the smart city looking for our Future and discover with us the new Superblock at Poblenou. Every Thursday.

BARCELONA & THE SEA  discover Barcelona through its architecture. Every Saturday.

BARCELONA & BOFILL  Walden 7 and Taller de Arquitectura expedition. An incredible travel through the most emblematic Ricardo Bofill’s masterpiece.

Come and walk with us and live a fantastic experience!!!

BOOK NOW

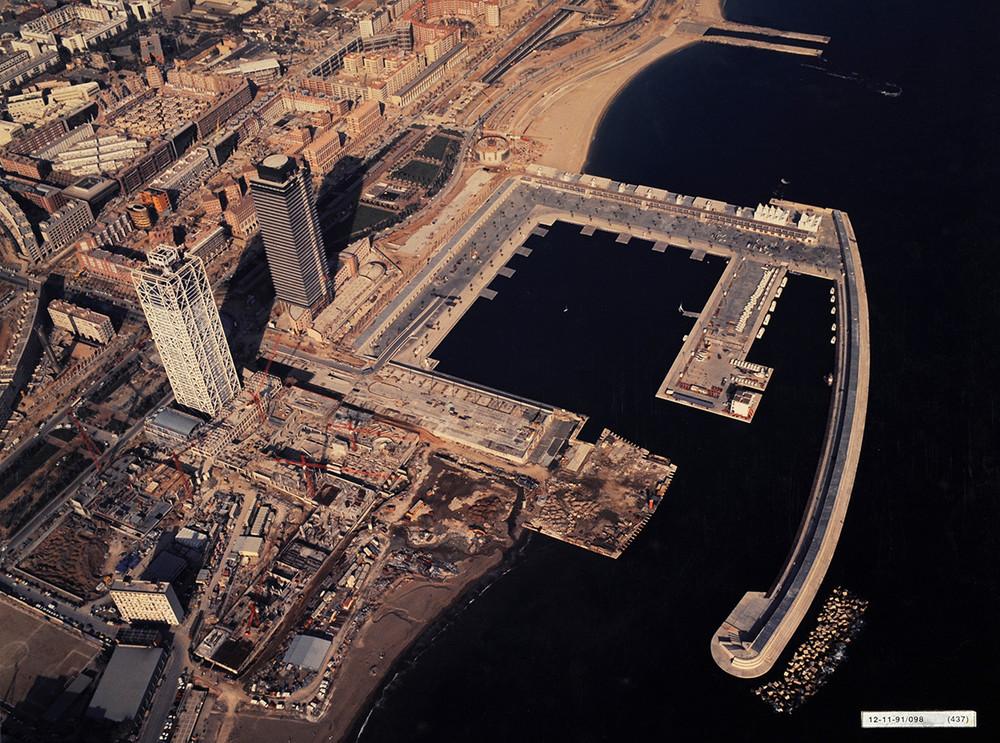
Barcelona as olympic city 1986-1992

The Transformation of an olympic city

How was transformed Barcelona in an olympic city? Barcelona’ 92 were “The best Olympic Games in history”. Its marked the beginning of a transformation model, that would be later exported to other emerging cities. Willing to alter their spaces and the customs of their citizens for a new urban model, which nowadays is still perceived in its streets.

But urban regeneration and transformation is a never-ending challenge. There are still many postindustrial wasteland in the city needed to be renewed and brought to life by city planners. As long as Barceloners have the ambition to do so, the city will be on the map of “international cities” in the near future.
blank

port olympic

The urban planning was structured into the completion of 12 projects scattered across the city:

  • Four were directly related to the Olympic infrastructure and led to a clear improvement of four of the city’s neighbourhoods.

The other projects were linked to the amelioration of transport.

  • The opening up to the sea.
  • Housing and services.
  • Involved the ring-roads.
  • The Illa Diagonal shopping centre.
  • The Barcelona Museum of Contemporary Art (MACBA).
  • The Glòries square.
  • And Port Vell and Maremágnum.
Here you have an animation with “timelapse” of the urban transformations made in Barcelona for the celebration of the 1992 Olympic Games.

BAW Leading Architects

Meet our new Leading Architects.

Recently the Barcelona Architecture Walks team have had some additions like new Leading Architects.
Today we want to talk about them, sharing with you some more personal details about our guides!

All our Leading Architects have interesting things to tell us… so we consider important to share with you!

Let’s start with Cristina!

blank

Cristina Santamaria Nogueira
Barcelona.

Escola Tècnica Superior d’Arquitectura de Barcelona (ETSAB)
Universität Stuttgart
Helsinki University of Technology (HUT, currently Aalto University)

After combining studies and work in several countries in Europe, I developed my professional career in big architecture practices in Helsinki (Häkli Ky, Siitonen Oy, SARC Oy). I always combined the architect job with tuition at the university in Otaniemi and guiding tours for architects within the company Archtours LTD. Nowadays I am back in Barcelona continuing as a guide with BAW.

It is a pleasure to guide along my home city! A perfect combination of being outside, enjoying such beautiful surroundings while getting to know interesting people, showing them around, opening our minds to each other and letting each walk flow by itself. The great team of guides built at BAW makes our work collaborative an very rewarding!

Here you can see her in full action!

blank

Here you have our autumn Tours program.

BARCELONA & THE MARKET see Barcelona through the eyes of Enric Miralles. Every Monday.

BARCELONA & GAUDI a great start to discover the genius of Gaudí. Every Tuesday, Friday and Sunday as Regular Walking tour. And Monday and Wednesday as a Private Tour.

BARCELONA & THE URBANISM travel with us to the origins of the modern Barcelona. Every Wednesday.

BARCELONA & THE FUTURE CITY walk through the smart city looking for our Future and discover with us the new Superblock at Poblenou. Every Thursday.

BARCELONA & THE SEA  discover Barcelona through its architecture. Every Saturday.

BARCELONA & BOFILL  Walden 7 and Taller de Arquitectura expedition. An incredible travel through the most emblematic Ricardo Bofill’s masterpiece.

Come and walk with us and live a fantastic experience!!!

BOOK NOW

48h Open House Barcelona 2017

48h Open House Barcelona:  LA PIEL DE LA ARQUITECTURA

El 48h Open House Barcelona es la principal cita de la ciudad de Barcelona con la arquitectura, un fin de semana en el mes de Octubre de puertas abiertas donde participan más de 150 edificios de todo tipo, forma y medida. Una iniciativa de la asociación 48h Open House Barcelona.

blank

Caserna Guardia Urbana Nou Barris. DATAAE + Xavier Vendrell Studio, 2014

Este acontecimiento, empezó en Londres en 1992, y desde entonces Open House se ha ido introduciendo en todo el mundo: New York, Dublin, Galway, Tel Aviv y desde el 2010 en Barcelona. Open House ofrece la oportunidad de entender y sentir la arquitectura de forma excepcional, desde la experiencia arquitectónica. Las actividades del  Open House invitan a todo el mundo a explorar y entender el valor de un espacio bien construido y diseñado.

blank

Pont del Petroli. Badalona

48H OPEN HOUSE BCN es un proyecto abierto a todo el mundo y sin ánimo de lucro que empezó en Barcelona en 2010. Una iniciativa transversal, dirigida especialmente a los barceloneses, que implica la participación de diferentes agentes sociales, técnicos y artísticos para “abrir la buena arquitectura a la ciudad”. El Objetivo es hacerlos vivir la arquitectura y la ciudad, dándolos la oportunidad de remirarla.

blank

Casa Providència. Flores & Prats, 2002 – 2006

La piel es nuestro órgano más extenso, espacio frontera con el mundo e intercambiador de sensaciones. La piel es un organismo vivo que nos explica cómo somos, desde sus arrugas, tatuajes y manchas. La arquitectura es una especie de extensión de la piel, e, igual que el vestido, es el territorio expandido del ser, para protegerse, expresarse y relacionarse con el exterior. Piel y arquitectura son reguladores de temperaturas y humedad, y defiende de elementos agresores.

La arquitectura es, al mismo tiempo, la continuación de la piel del lugar, del territorio, de la ciudad. En la piel de la ciudad podemos leer pasado y presente, en esta octava edición del festival lo haremos en una ciudad de El Maresme, Vilassar de Dalt, y en cinco ciudades metropolitanas: Barcelona, Santa Coloma de Gramenet, Sant Joan Despí, Badalona y, como novedad, L’Hospitalet de Llobregat, la Ciudad Invitada 2017.

blank

Torre de la Creu. Josep Maria Jujol, 1913 – 1916; Josep Olivé (col·laboració)

La piel, como la obra arquitectónica, es un medio de expresión individual. La arquitectura define su arquitecto y el espacio – tiempo de una época. Podemos verlo, por ejemplo, en arquitectos como Ramon Puig Gairalt, autor del Rascacielos de Collblanc, en L’Hospitalet; Josep M. Jujol, pionero en el uso de materiales reaprovechados, reciclados y de rechazo, en Sant Joan Despí; Rafael Guastavino y la cúpula de diecisiete metros de bóveda tabicada del teatro la Massa de Vilassar de Dalt, y Xavier Valls, arquitecto activista, autor del Pla Popular de Santa Coloma de Gramenet.

blank

Vil·la Urània. SUMO Arquitectes SLP + YOLANDA OLMO, 2017

La piel de la ciudad hace la piel del habitante, un habitante metropolitano y cosmopolita, gracias al urbanismo sin fronteras y generador de espacio público de Oriol Bohigas (arquitecto del año y miembro de MBM arquitectos). La programación de este año ofrece una retrospectiva de su obra arquitectónica, con interesantes tipologías de edificios y espacios públicos que favorecen la libertad individual y colectiva. En Barcelona, por ejemplo, se hace patente en la libertad pedagógica, con las escuelas Thau y Costa i Llovera; de reunión, en la parroquia del Cristo Redentor; de deporte y ocio, en el Centro Municipal de Vela y el Parque de la Creueta del Coll. Y en Badalona, y para vivir, el edificio de viviendas Gama, entre otros.

blank

Edificio de viviendas La casa del Patio. MBM arquitectes, 1962-1964

Explicaremos la ciudad 25 años después de las Olimpiadas y cómo Oriol Bohigas contribuyó a crear nuevas áreas de centralidad en la ciudad de Barcelona (la apertura de Barcelona al mar, por los Juegos Olímpicos, con la Villa Olímpica, el Parque del Litoral y el Puerto Olímpico), tal como lo había hecho anteriormente Puig i Cadafalch en Montjuïc, por la Exposición de 1929. Por otro lado, celebramos los 150 años del nacimiento de Puig i Cadafalch, con novedades como Can Serra y un itinerario por L’Eixample. También los 25 años de las subsedes olímpicas de Badalona y L’Hospitalet: en ambos casos, explicaremos los espacios deportivos (que acogieron las pruebas de baloncesto y de boxeo, la primera, y de béisbol, la segunda, que actualmente es el campo de fútbol de L’H), y las áreas de nueva centralidad de la ciudad posolímpica.

blank

El Open Social tiene dos novedades importantes: una actividad inclusiva de usuarios y una cartografía inclusiva de público. La de los usuarios es Arquitectos en las Aulas: como el Gran Open Extra con las personas mayores, son los alumnos de tres escuelas de primaria de Santa Coloma de Gramenet, del arquitecto Xavier Valls, quienes nos explican la arquitectura escolar. Para la actividad inclusiva para el público se ha estudiado la accesibilidad de más de 220 edificios de la programación, con el objetivo de informar del grado de accesibilidad a las personas con alguna limitación funcional, y de fomentar la reflexión.

blank

Oak Showroom. Anna & Eugeni Bach, 2013

El Open Kitchen es una nueva sección del festival que une por primera vez dos artes funcionales, la arquitectura y la gastronomía, con diferentes actividades: restaurantes como el Lluerna, espacios educativos como el Pabellón Canigó y la biblioteca Fondo, de Santa Coloma de Gramenet, interiorismo y experiencia constructiva en el Showroom de OAK, en Les Corts (premio FAD 2014 de Opinión), entre otros.

El 48h Open House BCN es un festival realizado entre todos, gracias a más de 900 voluntarios, y para todos. Pero tiene también cabida el público más experto, con secciones como el Open Green y el Open Infraestructuras. Participemos todos en la mayor fiesta de la arquitectura, hagámosla más grande que nunca y ¡superemos los 61.000 participantes de la última edición!

Traspasemos, pues, el 21 y el 22 de octubre, la piel de la arquitectura para disfrutar de más de 220 edificios, espacios de expresión cultural de nuestros conciudadanos.

Más información

Buenos Aires International Biennial of Architecture

Until 20 th October Barcelona at Buenos Aires International Biennial of Architecture

Since 1985, the City of Buenos Aires has hosted one of the most outstanding celebrations of international architectural culture. The Buenos Aires International Biennial of Architecture is one of the most important events in the region, a pioneer of the Latin American Biennials and recognized within the most relevant trilogy, along with Venice and São Paulo.

Within this framework, Buenos Aires becomes a space for cross-cultural dialogues, conferences by world-renowned architects and exhibitions that place architecture in the foreground of conversation.

Barcelona – Guest of Honour City: On the occasion of Barcelona’s presence at the Buenos Aires International Architecture Biennial, as a guest of honour city, the City Council of Barcelona and the Institut Ramon Llull have organised a programme of conferences and an exhibition, which includes an academic programme, to be held at the Usina del Arte.

The exhibition, curated by David Aceves, Juan Carlos Ariel Cavilli and Toni Casassas, presents architecture from the citizen’s perspective through the projects Fabra i Coats, La Borda, Turó de la Rovira, the Fort Pienc block and Torre Júlia, examples of the harmonies and complicities that are generated from the interaction of architecture and architecture with citizenship. The exhibition tour does not attempt to explain Barcelona’s architecture, but rather the dialogue that this discipline establishes with the city’s associationism and cooperativism.

Barcelona, one of the cities with the most associations, has evolved from the vindication and defense of its urban architectural heritage and citizen driven by its neighbours. The new formulas of citizen collaboration with the architect generate a new way of approaching architecture away from personalism in order to approach social concerns and condition urban transformation.

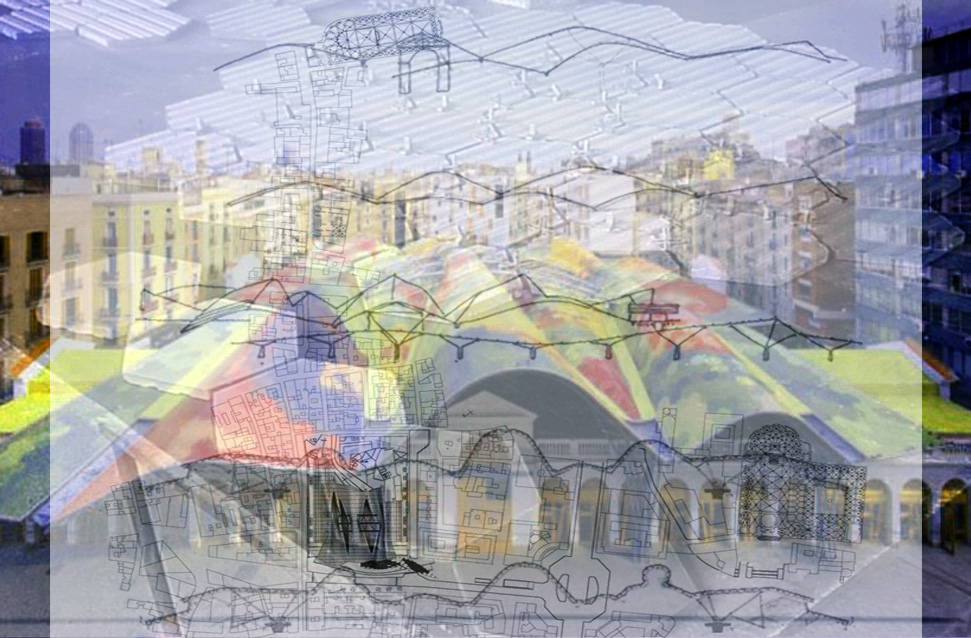
El Mercat de Santa Caterina, una tormenta multicolor

Santa Caterina, uno de los mejores edificios de España.

Cuando daba clase en la ETSAM, a menudo decía a mis alumnos que un proyecto de arquitectura debe ser bueno por sí mismo, sin atender a procesos, sin contemplar la narrativa que lo haya creado. Porque, al final, un edificio se vive desde la experimentación inherente; es decir, que tú habitas una casa y te da igual quién y por qué esa casa es como es. Es suficiente con que sea buena.

blank

Pero no siempre hay posibilidad de experimentar la obra. Por ejemplo, cuando contamos un edificio (en realidad, cualquier artefacto de cualquier disciplina), necesitamos de la narrativa para transmitir las bondades o las desdichas que lo han creado, lo rodean o lo conforman. Lo suyo sería decir: “Vayan a ver el edificio y verán qué bonito es” pero claro, eso no funcionaría, así que, queramos o no, no tenemos más remedio que contar una historia.

Las historias de arquitectura suelen seguir el relato más puramente físico: las condiciones urbanas del entorno o a las preexistencias topográficas que generan el edificio. Sin embargo, la historia del Mercat de Santa Caterina en Barcelona es tan emocional que nace el día en que nació su creador.

Enric Miralles nació el 25 de Febrero de 1955 en el barrio de Sant Pere i Santa Caterina. Es fácil imaginarle a los seis o siete años, correteando alegre entre el zoológico y la Vía Laietana y entre la Barceloneta y el Parc de la Ciutadella. Seguro que, de tanto en vez, también acompañaba a su madre al mercado del barrio. Allí, el niño Enric se escapaba para mirar con ojos curiosos los puestos multicolores de fruta y especias, para oler los pescados frescos y también los arenques en salmuera de las casetas de ultramarinos.

blank

En esa época, el viejo mercado tenía un viejo techo que hablaba, sobre todo los días de tormenta. Repiqueteaba con violencia asustando a los niños y no era raro que, si el viento arreciaba, le arrancase alguna teja o algún trozo de cerámica de la cubierta. El Mercat de Santa Caterina era el primer mercado cubierto de Barcelona, construido entre 1842 y 1844 sobre la traza del antiguo convento que ocupaba ese mismo solar. Ciento veinte años después era muy viejo. Ciento cincuenta años después, en 1997, necesitaba ser nuevo.

En 1997, Enric Miralles tenía 42 años y era una tormenta en el panorama arquitectónico mundial. Posiblemente el arquitecto más creativo, más ambicioso y más sensible que había surgido en España desde los grandes maestros de los 60 y 70. Capaz de definir con precisión quirúrgica la silueta de un croissant o de convertir un cementerio (el de Igualada) en un camino que querríamos recorrer más de una vez.

Ese año, el ayuntamiento le encargó a él y a Benedetta Tagliabue, su mujer y compañera de estudio, la rehabilitación del Mercat de Santa Caterina, lo cual era poco menos que pedirle que rehabilitase un trozo de su infancia. Más aún cuando su oficina se situaba exactamente en frente de la obra, mirando a la cubierta desde arriba.

blank

El proyecto acometía un programa más complejo que el del propio mercado, incluyendo viviendas y espacios públicos. Con todo, la intención de Miralles y Tagliabue nunca fue derribar y construir desde cero. Querían dejarlo casi intacto, apenas una recuperación de la topografía urbana y una nueva cubierta que, de algún modo, unificase toda la operación arquitectónica.

Así, junto con el ingeniero José María Velasco y el artista Toni Comella, crearon un techo del que guarecerse de la lluvia pero que tuviese el color de las frutas y la forma de las tormentas. Una nube agitada y ondulante sobre los vecinos del barrio de su niñez. El proyecto dio la vuelta al mundo de la arquitectura. La cubierta multicolor conformada con teselas cerámicas al modo del trencadís modernista resplandecería como la Barcelona que Miralles siempre había querido tener en sus ojos. Pero nunca llegó a verla terminada.

El 3 de julio de 2000, Miralles murió de un tumor cerebral. Perdimos su mirada delicada y explosiva. Pero no perdimos su manera de entender el tiempo y el mundo. Y tampoco nos quitó su obra, ni la construida ni la proyectada.

blank

Cinco años más tarde, Benedetta Tagliabue terminó la obra que habían comenzado juntos. La inauguración sirvió de pistoletazo de salida a la nueva Ciutat Vella; una aleación emocional de viejas paredes y olores de restaurantes recién abiertos. De flamantes puestos de comida con las mismas especias y los mismos pescados que el niño Enric miraba cuarenta años atrás. Y es fácil imaginar a Benedetta de la mano de otra niña, de la hija que tuvo con Enric, paseando bajo la cubierta ondulante de frutas y madera. La niña, por cierto, se llama Caterina.

Más de una década después de abierto, el Mercat de Santa Caterina es la obra maestra de Enric Miralles y Benedetta Tagliabue. Es una de las piezas arquitectónicas más sensibles y más valientes de lo que va de siglo y también es uno de los mejores edificios de nuestro país.

No sabemos si en un futuro próximo o remoto, Barcelona seguirá formando parte de la unidad administrativa a la que llamamos España pero, si les soy sincero, a mí me da igual, porque el Mercat de Santa Caterina seguirá siendo mi patria. Porque si la patria se compone de la cultura de la que podemos sentirnos orgullosos, mi patria la han creado Miralles y Tagliabue, como lo han hecho Miguel Delibes, Rosalía de Castro, Octavia Butler o Igor Stravinsky.

Artículo de Pedro Torrijos Arquitecto, crítico cultural y Profesor de la ETSAM.

×