BAW Leading Architects 3

Meet our new Leading Architects.

Recently the Barcelona Architecture Walks team have had some additions as new Leading Architects.
Today we want to talk about them, sharing with you some more personal details about our guides!

All our Leading Architects have interesting things to tell us… so we consider important to share with you!

Let’s continue with Carmen!

blank

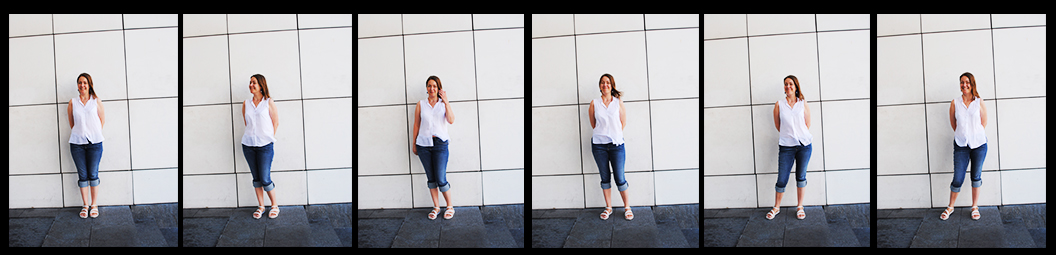
Carmen Popescu

Bucharest.
Architecture Studies between Bucharest and Barcelona (1992-2003)
Specialized in Heritege Preservation
PhD in Barcelona, ETSAB-UPC, thesis in Urban Heritage Management and Protection
Cofounder “Espai VIMET” (2010-today)
Contributor Writer at Zeppelin architecture magazine (2008-today)
Artchitectours collaborator (2015-today)
Baw walker ( 2017-today)
As a BAW walk leader, I try to transmit my experience of Barcelona, both as a practicing architect and as a passionate resident. Our walks allow us to explore the city, exchange ideas and share impressions about its timeless unique features. The routes are attractive and surprising, and I try to make everybody have a good time, while discovering some of Barcelona’s treasures.

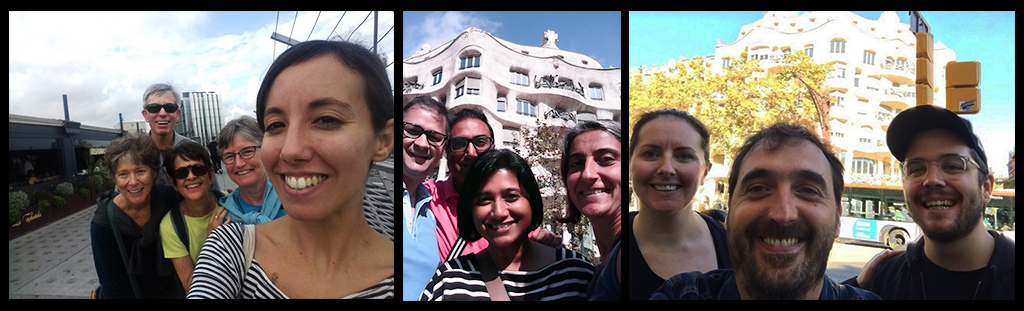
Here you can see her in full action!

blank

And here you have our winter Tours program.

BARCELONA & THE MARKET see Barcelona through the eyes of Enric Miralles. Every Monday.

BARCELONA & GAUDI a great start to discover the genius of Gaudí. Every Tuesday, Friday and Sunday as Regular Walking tour. And Monday, Wednesday and Thursday as a Private Tour.

BARCELONA & THE URBANISM travel with us to the origins of the modern Barcelona. Every Wednesday.

BARCELONA & THE FUTURE CITY walk through the smart city looking for our Future and discover with us the new Superblock at Poblenou. Every Thursday

BARCELONA & THE SEA  discover Barcelona through its architecture. Every Saturday.

Come and walk with us and live a fantastic experience!!!

BOOK NOW

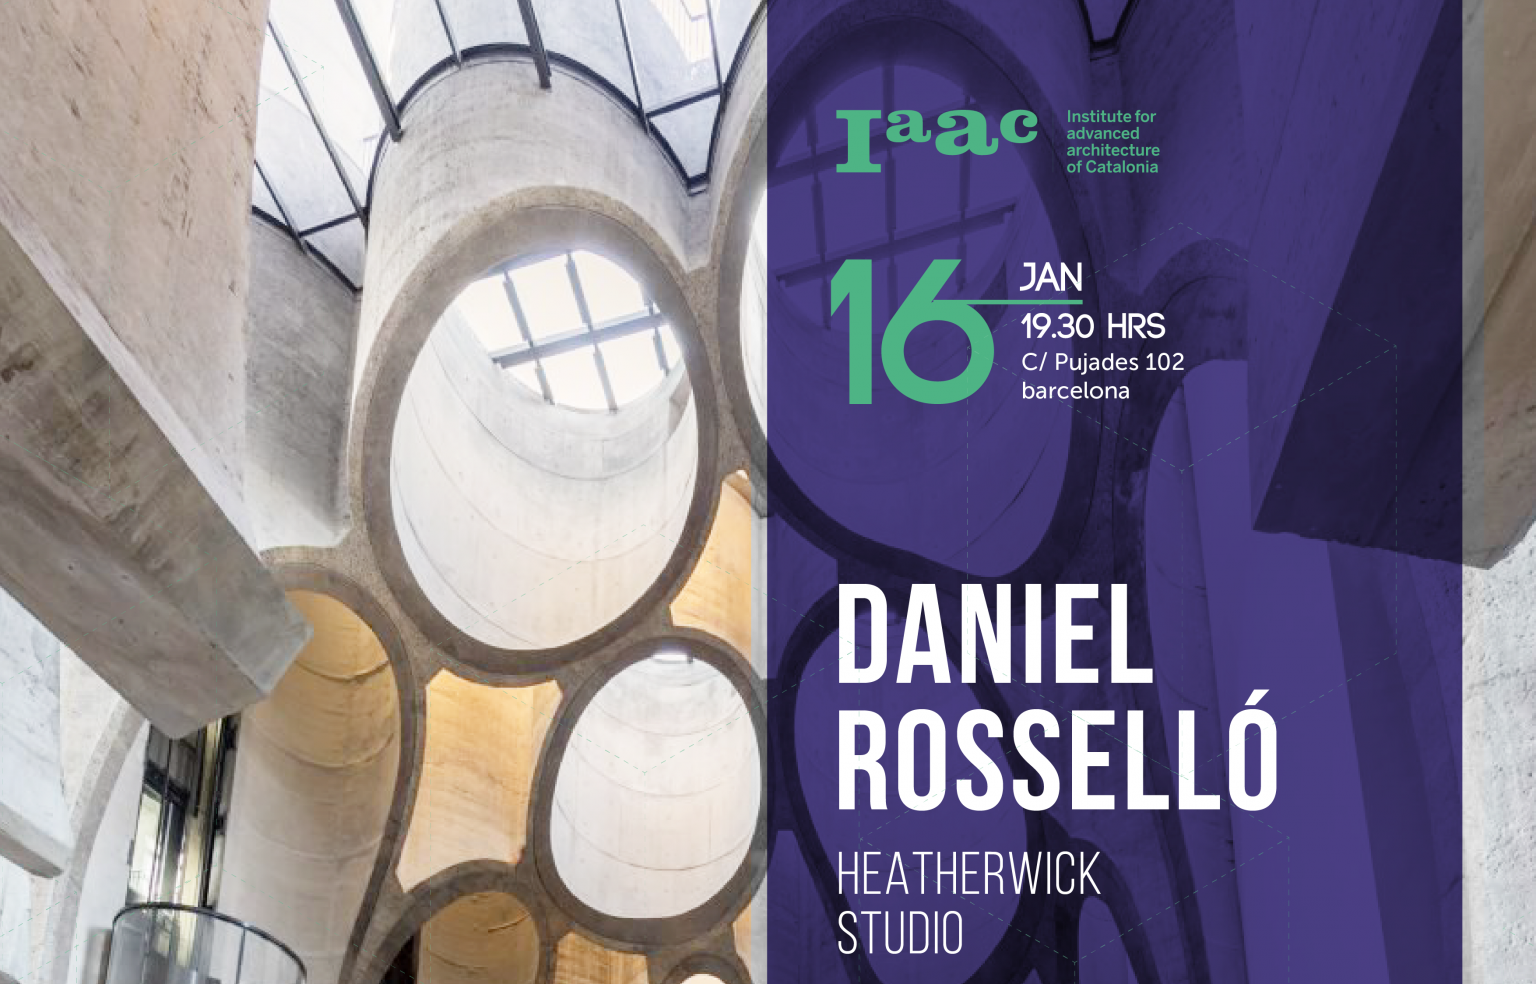
Daniel Rossello at IAAC Lectures Series

Daniel Rossello, Heatherwick Studio Lecture.

Daniel Rossello joined Heatherwick Studio in 2016 having worked as an associate partner of the architecture practice Legorreta+Legorreta in Mexico. As Group Leader at the studio, Dani is overseeing a range projects including the Bund Finance Centre, a new mixed-use development designed in collaboration with Fosters + Partners which will open in 2017. Dani has also overseen 1000 Trees and Coal Drops Yard during stages of their delivery.

blank

Whilst at Legorreta+Legorreta, Dani worked on large-scale projects including the competition for a new airport at Mexico City in partnership with Rogers Stirk Harbour + Partners, the Highland Hall Dorms at Stanford University and a Four Seasons Resort in Mexico.

From 1997 – 2013 Dani was Director of Enric Miralles – Benedetta Tagliabue Architects (EMBT). Here he worked award winning projects including the Zhang Daqian Museum in Neijiang, China – awarded 2011 Building of the Year at WAF, and a campus for the University of Vigo in Spain (FAD AWARD 2000).

IAAC Lecture Series 2017/18

16th of January 2018
Daniel Rossello 
Heatherwick Studio

Works and Projects

@ 19.30, IAAC Auditorium
Open to the Public


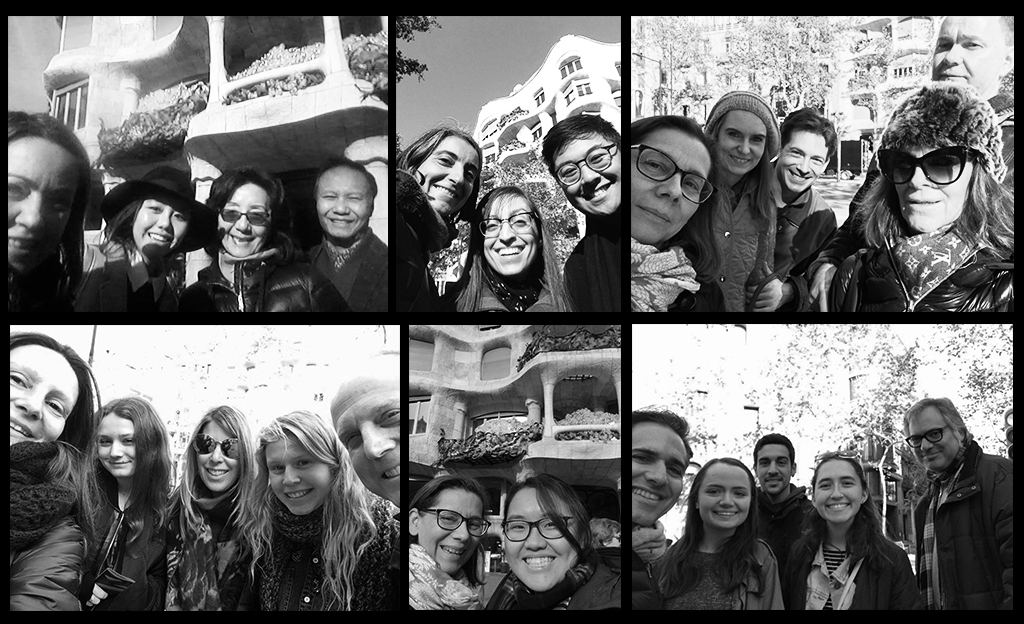
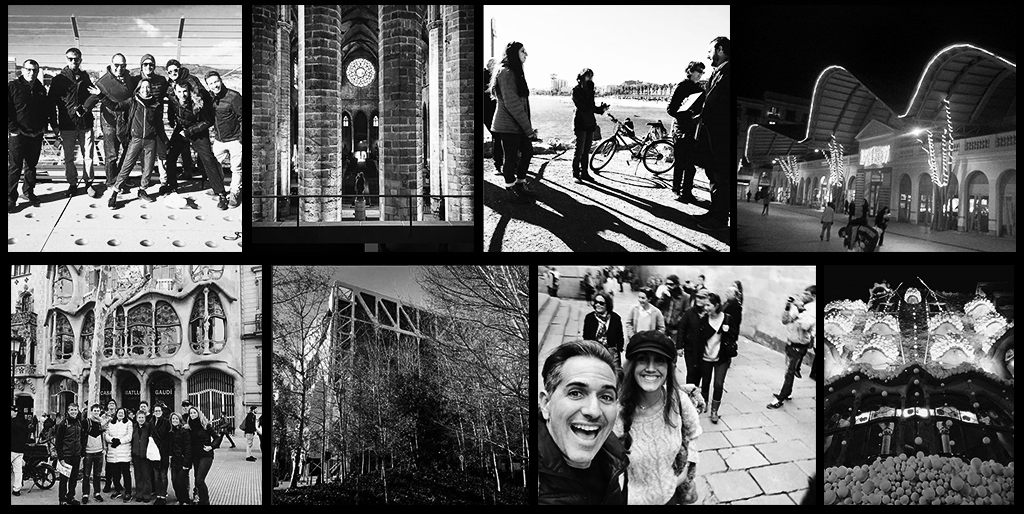
Great images from Christmas Tours

Barcelona Architecture Walks Christmas Tours.

The beginning of the year is always a good time to start new projects to help us achieve our aims. That’s why today we want to show you some nice pictures of the Christmas tours we have done during this holidays.

We are very proud because many travellers have been walking with us on these weeks and have enjoyed Barcelona through our Walking Tours… This is our aim, to present the essence of Barcelona to the larger public.

blank

With more enthusiasm than ever before, we’ll star the year ready to continue spreading the architecture, of a wonderful city, among all those who are eager to fall in love, as we are, with the city of Barcelona.

blank

Here you have our tours program!

BARCELONA & THE MARKET see Barcelona through the eyes of Enric Miralles. Every Monday.

BARCELONA & GAUDI a great start to discover the genius of Gaudí. Every Tuesday, Friday and Sunday as Regular Walking tour. And Monday, Wednesday and Thursday as a Private Tour.

BARCELONA & THE URBANISM travel with us to the origins of the modern Barcelona. Every Wednesday.

BARCELONA & THE FUTURE CITY walk through the smart city looking for our Future and discover with us the new Superblock at Poblenou. Every Thursday

BARCELONA & THE SEA  discover Barcelona through its architecture. Every Saturday.

Come and walk with us and live a fantastic experience!!!

BOOK NOW


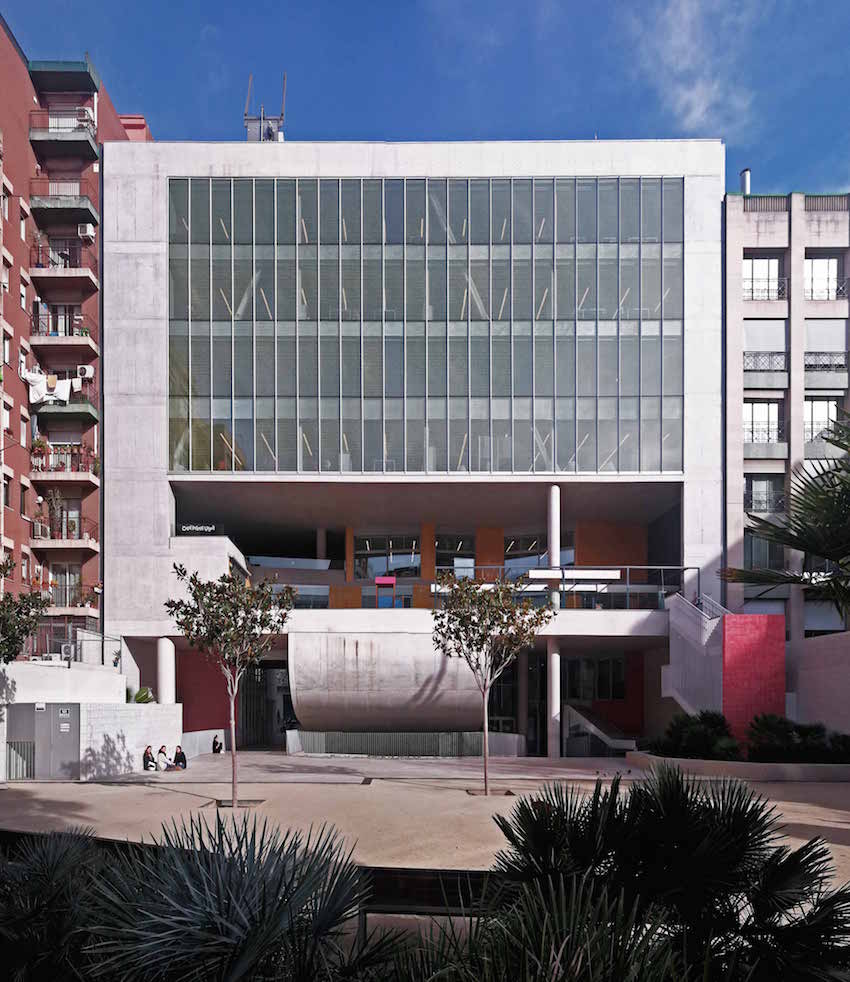
Centre Cultural Teresa Pàmies

Marcar Epoca: Centre Cultural Teresa Pàmies

Hoy compartimos un extracto del artículo de Jaume Prat Ortells, sobre el edificio de los arquitectos Víctor Rahola y Jorge Vidal, el Centre Cultural Teresa Pàmies. El Edificio Collage como se conoce a este Centro Cultural, se encuentra ubicado el pleno corazón del Eixample, en la calle Comte d’Urgell145 y es el punto de partida de nuestro tour BARCELONA & URBANISM. Por eso estamos encantados de compartir este estupendo texto que nos ayuda a entender la complejidad de un proyecto que nos parece genial.

blank

Las escuelas finlandesas.

El sistema educativo finlandés es la piedra de toque con la que se suelen medir otros sistemas educativos básicamente por la atención que éste dispensa a la educación primaria: para recoger buenos frutos hay que sembrar, lo que implica aspectos para ellos obvios como poner a la flor y nata de la sociedad a enseñar a los niños pequeños.

Hay, sin embargo, un aspecto de este sistema educativo que sale poco en los debates: su arquitectura.

Los finlandeses no construyen escuelas.

Los finlandeses construyen centros cívicos, equipamientos complejos de muchas funciones. Pueden mezclar tranquilamente un centro de día, una biblioteca, un ambulatorio y una escuela. Todos entran por la misma puerta. Hay un espacio de recepción común. La gente se mezcla. La arquitectura educa tanto como los libros, y no lo hace a partir de sus bondades estéticas, sino a partir del programa: la gente no se segrega. La sociedad es una, y así se construye.

Apilar funciones. 

El Centre Cultural Teresa Pàmies representa la conjunción feliz de una arquitectura sobresaliente (a cargo de los arquitectos Víctor Rahola y Jorge Vidal) y una administración que se comporta como si fuese el cliente ideal. Primero, la elección del solar: largo, profundo, entre medianeras, en el corazón del Ensanche de Barcelona: un solar más que podría contener viviendas u oficinas, un solar que se mezcla con los otros y crea ese tejido urbano heterogéneo tan necesario para que una ciudad sea una ciudad.

Segundo, el programa: una guardería, una biblioteca, un centro cívico en un solar donde parece que no tuviese que caber nada, más los servicios comunes adicionales que se producen cuando decides poner todo esto junto: una entrada común, una administración, un auditorio que resultará más barato porque podrá ser aprovechado por cualquiera de estos programas e incluso alquilado a terceros.

La arquitectura se resuelve apilando todo esto en vertical, y haciéndolo de manera contraintuitiva. Aparentemente la distribución en altura se debería realizar poniendo aquello que requiere mover menos gente arriba y lo que mueve más abajo.

Pues no.

Arriba está la pieza más grande y concurrida de todas: la biblioteca (con su propio nombre: el del fotógrafo Agustí Centelles), en contacto con la luz cenital, ofreciendo unas vistas y una relación privilegiada con la ciudad. Una batería de ascensores-lanzadera lleva a la gente desde la planta baja arriba. Los ascensores se disponen en la fachada que da a la calle y su movimiento también hace ciudad.

En el sótano, el centro cívico. Mucha luz a través de patios de buena medida.

En la planta baja, la entrada y los servicios comunes. La guardería queda pillada en sándwich entre estos equipamientos, oxigenada por una gigantesca terraza, casi un patio, que da al patio interior de manzana que, lástima, no se urbanizó como querían los arquitectos, que propusieron compactar al máximo la edificación (lo que además es más barato) para dejar la parte posterior convertida en una selva, un pedazo de naturaleza virgen en medio de la ciudad. Ahora encontramos ahí unos parterres anodinos y cuatro arbolitos. Pero igual tampoco está mal del todo. O sea: ya tenemos en Barcelona una escuela construida a la finlandesa.

La arquitectura usa sus armas para lidiar y pacificar todo este maremágnum: la proporción, el color, la compensación de volúmenes: mecanismos pictóricos y escultóricos que han conseguido que el resultado final sea atractivo, lleno de rincones, de espacios de estar y de trabajo agradables, cómodos y funcionales.

La conjunción de todos estos factores lo convierte en uno de los mejores equipamientos urbanos construidos en Barcelona en los últimos años.

Rahola y Vidal, los padres de la criatura, llamaron a este artefacto Edificio Collage. Discrepo absolutamente de este nombre. No se trata de un collage, sino de un organismo completo y coherente hecho, eso sí, de retales, de pedazos, ensamblando cosas aparentemente autónomas hasta que el resultado final cobra vida por sí mismo: ahí está de nuevo la Criatura de Frankenstein.

Sólo que esta vez estamos preparados para asimilarla. 
Great reviews to start 2018!

Great reviews full of energy to start the year.

We want to start the year by sharing two great reviews that have filled us with joy. In the last few weeks, we have had the pleasure of having two travelers who have made several of our tours with us. This, has allowed them to take a broader view of the history, culture and architecture of our beautiful city. A pleasure, that they have chosen us in more than one occasion, to enjoy our passion, to share the secrets of the city that has us in love.

With more enthusiasm than ever before, we’ll star the January, ready to continue spreading the architecture, of a wonderful city, among all those who are eager to fall in love, as we are, with the city of Barcelona.
Thank you all for your fantastics reviews!!!

 blank

Exhilaration and passion – Gaudi and Urbanism

The success of these tours was largely due to 2 factors – the passion and lived experience of our guide Ricard and the subject Gaudi and Cerda. 
Ricard, a trained architect and town planner whose passion for his city of Barcelona and her history are evidenced by his delivery of these tours. We accompanied him on a journey of the life and times of Antoni Gaudi, glimpsing highlights from his life and career put into context in a way that only someone with an understanding of the context of his work and the city of Barcelona could bring.
Our two tours were closely related and Ricard, guiding us on both ensured there was minimal repetition, except to emphasise important aspects. The development of Barcelona into the modern, thriving and liveable city it is today, with a plan and vision for her future was clearly communicated by Ricard, whose admiration and respect for Cerda was evident. 
Visiting the Gaudi landmarks and walking around both the old town and new city in subsequent days we had a much greater appreciation, understanding and admiration of both. Our only request would be for more walking to cover a greater area – we are avid walkers (urban) and enjoy exploring the non-touristic areas by foot to get a true feel of a city. 
We would highly recommend BAW and only wish we had more time to take other tours.

blank

I had such fun and learned so much.

I highly recommend BAW. Their walking tours greatly enhanced my enjoyment of Barcelona and are for anyone who loves cities. I imagine BAW would turn a non-lover of cities into an enthusiastic fan of Barcelona. The guides are excellent. Well-informed, articulate, passionate about their city and its history and future. Each guide is very nice as well.
I joined three tours during my two-week stay in Barcelona. Each is so very interesting. Fascinating to see how artistic vision, brilliant urban planning, engineering, government and economics from Roman times onward contribute to the culture and ongoing development of this remarkable city. 
My view from Gaudi’s Casa Mila roof down into the adjacent block was greatly informed by what I learned from Cristina about the development of the Eixample district. Very exciting.
Many thanks to Miguel and his wonderful guides Cristina, Ricard and Pia. I had so much fun and learned so much.

blank

Here you have our tours program!

BARCELONA & THE MARKET see Barcelona through the eyes of Enric Miralles. Every Monday.

BARCELONA & GAUDI a great start to discover the genius of Gaudí. Every Tuesday, Friday and Sunday as Regular Walking tour. And Monday, Wednesday and Thursday as a Private Tour.

BARCELONA & THE URBANISM travel with us to the origins of the modern Barcelona. Every Wednesday.

BARCELONA & THE FUTURE CITY walk through the smart city looking for our Future and discover with us the new Superblock at Poblenou. Every Thursday

BARCELONA & THE SEA  discover Barcelona through its architecture. Every Saturday.

Come and walk with us and live a fantastic experience!!!

BOOK NOW

Nice, the new Mediterranean metropolis

The Spanish architect Josep Lluís Mateo designed the Nice urban plan for the future.

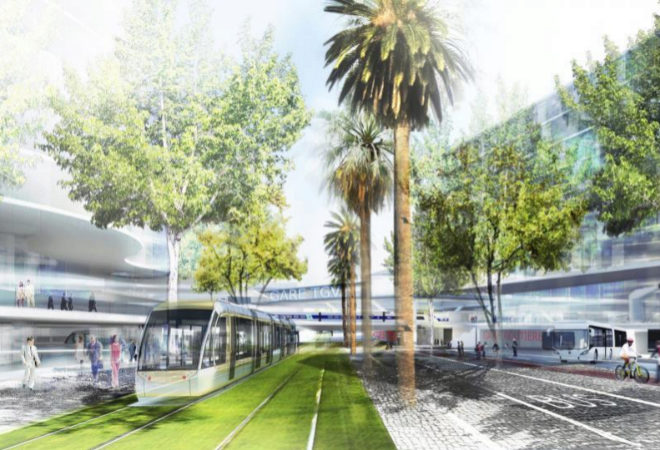
Between the sea, the Alps and the difficult course of the Var River, the new Nice is built. It is not just a new eco-neighbourhood – here the eco-label is spreading to an entire EcoValle – but a Mediterranean metropolis that wants to compete with Barcelona and Milan.

blank

It is designed by a Spanish architect: Josep Lluís Mateo, whose project won the competition for starchitects such as Rem Koolhaas or Norman Foster.

At the end of the 19th century, Nice became the summer town of Queen Victoria I, who made it fashionable in England and gave its name to the promenade: Promenade des Anglais, from when the indolent Englishmen wandered on the edge of the Mediterranean Sea in a dolce far niente. But the Côte d’ Azur wants to break with that nineteenth-century image. With direct flights to Beirut or the Emirates, Arab sheiks and businessmen now own their holiday homes on the Côte d’ Azur.

And that new Nice has already begun to be built next to the airport, with the project of the Grand Arenas neighborhood, its entrance door. Fifteen years ago, Josep Lluís Mateo presented a plan for the renewal of the territorial that, however, did not prosper. “It was a very scenic and somewhat radical project, with a Copacabana-style promenade,” recalls the architect, who has maintained a certain Brazilian touch in his ambitious master plan that affects 50 hectares. Its central boulevard, an extension of that Promenade des Anglais, is a modernity between California and tropical.

blank

“Nature has a lot of weight in the project. When defining the urban plan, I followed the geographical flows, parallel to the sea, generating a plot in an organic and natural way, not as abstract as the one made by Ildefonso Cerdà in the Ensanche de Barcelona.

We have carried out many engineering studies for the orientation of the buildings, which have been placed in relation to wind and sun, surrounded by parks and squares, with many empty spaces. “It is far from has everything been filled with constructions! In fact, the nicest thing about Nice is its gardens of palm trees and tropical plants,”explains the architect who, in some way, draws on that legacy of Cerdà, one of the founders of modern urbanism (and whose original plan for the Ensanche, with public gardens between buildings, did not materialize as he conceived it).
Until now, the Grand Arenas was a peripheral area with flooding problems due to the Var River. In summer it is dry, but after winter it overflows with the melting water of the Alps,”says Mateo. If the works are carried out according to schedule, in just three years it will become a new centre in Nice, five minutes from the airport and 15 minutes from the historic centre, with a large multimodal station that will integrate all the transports: shuttle to the airport, high-speed train, buses, tramway, bicycles….

blank
The Grand Arenas is only the first of several neighbourhoods under development in the EcoValle de Niza along the Var riverbed. A macro operation to become an engine of a new industry in the western Mediterranean (companies such as IBM have already established themselves). In 2008, then-Minister Christian Estrosi – the current mayor of Nice – succeeded in declaring the operation of National Interest, which means that it will be completed 30 years from now with abundant state resources. “It is a country strategy, a priority for France”.

But it is also an opportunity for southern Europe to start competing with the pole of economic activity in the north,”Estrosi claims. In France there is already talk of the Mediterranean Sunbelt, like that belt of the sun in the United States that crosses the south of the country, from California to Florida. This plan is an economic, technological and ecological revolution that no one would have imagined nine years ago.


Life Reusing Posidonia

Sustainable, and environmentally friendly Architecture: Future is here!

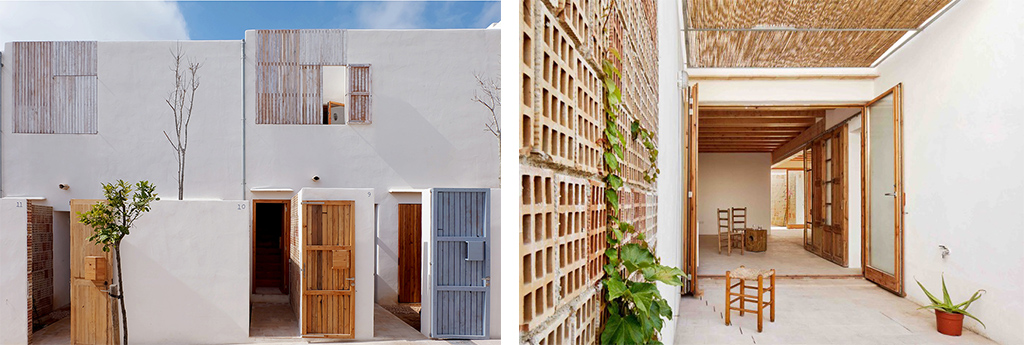
This is dry posidonia. Did you know that it was used to protect wood from the coffered ceilings in all of Palma’s stately homes between the 14th and 17th centuries?

blank

It doesn’t rot. It doesn’t smell. We have posidonia samples from 600 years ago! It is an example of the wisdom of traditional architecture whose philosophy (and even its materials) we can recover today as part of our environmental and social commitment.

Life Reusing Posidonia prototype construction  

It consists on a social housing development which is able to reach the proposed goals, especially the reduction of the CO₂ emissions to 300Kg / m² during construction of the works. Embodied emissions will be calculated on the finally built project by the beneficiary partner, from own studies, BEDEC bank, and studies already developed by “Societat Orgànica” Consulting ltd. The chosen solutions on this project have been selected among the best options in each case.

blank
Why Life Reusing Posidonia?

Buildings pollute.
When you build them, the contamination is produced by manufacturing materials and production of rubble.
And when you use them, the contamination is produced by the energy to live in them.
Our proposal is to reduce pollution by 50% in manufacturing, 50% of waste production, and 75% energy for heating or cooling.
Therefore, we’ll recover techniques and materials from traditional architecture, and low-tech systems without sophisticated devices that use to get broken.
Not only for environmental issue, but also because we would live much better and costs nearly the same.

blank
And if this is repeated widely, cities will be more friendly and nice.

It’s remarkable the use of dry Posidonia Oceanica, for thermal and acoustic insulation, thus hopes to demonstrate the feasibility of more environmentally-friendly forms of construction that can both reduce the emission of greenhouse gases and improve the quality of city-landscapes. We expect that the use of Neptun grass will increase its social interest and presence in the media.

The reduction of CO₂ in construction contributes directly and positively in protecting Neptune grass meadows, because of the danger they are subjected. According to the Higher Council for Scientific Research -CSIC- during XXI century, it will lose 90% of its density. This process would begin in about 40 years and it will become a functional extinction of the specie, with a moderately optimistic scenario emission of greenhouse gases.

blank

Description and objectives

This project aims to demonstrate the feasibility of developing a multifamily residential building reducing the associated ecological footprint by the following percentages:

50% Energy consumption during CONSTRUCTION.
75% Energy consumption during USEFUL LIFE.
60% Consumption of WATER.
50% Production of WASTE.

The main innovative aspect is the 50% reduction of CO2 emissions during the execution of works. In order to do it, a proper selection of materials is proposed, preferably low embodied energy materials, recovering, insofar as possible, vernacular architecture techniques, as expressed in the following hierarchy:

1. Waste and local raw materials requiring negligible industrial processes.
2. Renewable green or raw materials with Certificate of Origin label.
3. Recycled materials or materials from other areas requiring low-consumption industrial processes.

blank

Using the paradigm “Think global, act local”, we propose a model of hyper-local architecture, where every project becomes a map of resources of the area. This approach links environmental issues with the cultural tradition of each region, not only achieving an improvement in air quality and the prevention of global warming but also a recovery of the cities landscape quality.

This promotion was chosen from the very beginning as a pilot project in order to check and determine the real costs of a multifamily housing development that meets the requirements proposed by the Guide to Environmental Measures for Building in the Balearic Islands. This Guide was developed by IBAVI (Balearic Islands Institute for Housing) in collaboration with the company Societat Orgànica Environmental Consulting S.L.

The extended use of this model would open additional ways to reach the objectives defined in the EU 2020 Strategy!

Merry Christmas full of good news

Baw’s Christmas full of good news!

This year has been full of good news and events for us and of course besides congratulate you on Christmas time, we want to show you an instance of those fantastic news, that week after week, we have been sharing with you in our website.

Good news such those, help us to continue the improvement of our great passion with our Barcelona Architecture Walks.

Events that we have participated:

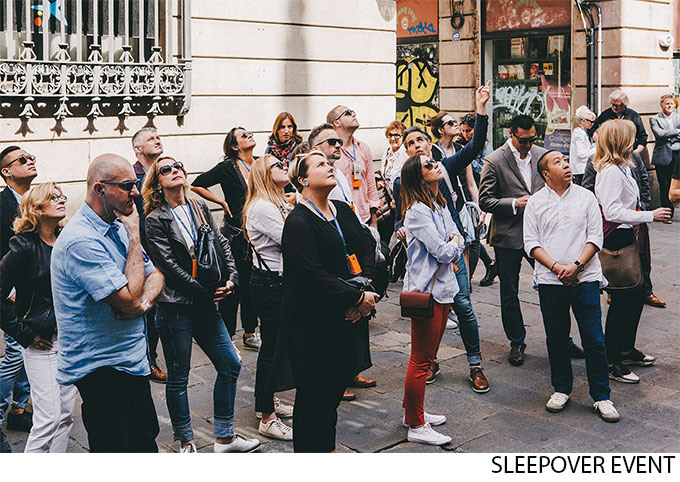
  • BARCELONA SLEEPOVER EVENT, we participated with two Walking Tours in this innovative, invitation-only, networking event for the hotel industry. We are very proud to have been part of this amazing event at Barcelona!
  • Barcelona Architecture Week, we had the pleasure to be part of, organizing one of this activities, an Urban Itinerary FENT CAMÍ A LA MAR. We are very happy to have been part of an event as important as Architecture Week that will help bring quality architecture and urbanism closer to the citizens.

blank

We collaborated with 2 tv’s programs:

  • In April we were noticed on a Spanish TV program called Tips de La 2 , 10 exciting minutes in which they explained how we embarked on this adventure and described both what type of rides we do.
  • We made an interesting collaboration in the BBC TV Program ART LOVERS, an intervention of Joan Codina, one of our Leading Architects, about Barcelona Example.

blank

As well some amazing magazines wrote about us:

  • Archdaily and Plataforma de Arquitectura posted about Barcelona Architecture Walks with an amazing article, Under the title See Barcelona Through an Architect’s Eyes  
  • The week Portfolio published about Barcelona Architecture Walks with an amazing article about the five best architectural tours in Europe. It’s fantastic that we are between The five best architectural tours in Europe!
  • The Travelmag magazine wrote The best Gaudi tours in Barcelona about Barcelona Architecture Walks. The article explain that our ‘Barcelona and Gaudi’ tour takes you to a number of the city’s modernism buildings created by the masterful Gaudi.

blank

  • Another great collaboration was an interview at InsureandGo UK Blog. Under the title Barcelona is a city of possibilities our CEO Miguel Angel Borras, explain during the interview our Walking Tours and talk about how as with all cities, the spirit of Barcelona is shaped by its architecture.
  • On September we released our Barcelona Architecture Walks new website specialized on groups. We are very happy to have been part of important events, that will help bring quality architecture and urbanism closer to the Barcelona travellers and this new website will help us.

blank

We’re really thrilled about this new achievement. Our fantastic team and our lovely customers have made possible this one more year!

This year we have celebrated 7 years since we started with this wonderful adventure, in which we pour all our passion, the Barcelona Architecture Walks. We loved to walk with you and hope to repeat soon in Barcelona!

And we don’t forget that all these news are possible thanks to all our dear walkers, our fantastic leading architects’ team and our family and friends support!

At the same time we want to remind you that this season in the festive weeks, we will continue offering our Gaudi and Sea regular tours with their usual schedules, and with the Gaudi, Sea, Future and Urbanism as private tours. 

For finish we want to wish you a Merry Christmas and a very nice and happy new year 2018 full of energy and good news!!!

Museu del Disseny de Barcelona exhibition “Adolf Loos. Private Spaces.”

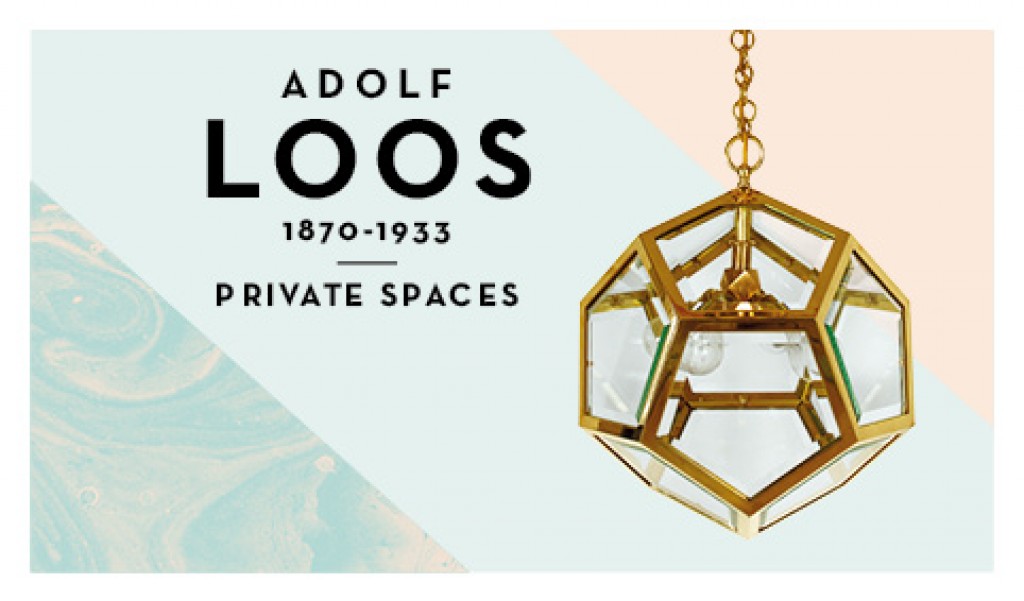
Adolf Loos. Private Spaces.

The exhibition Adolf Loos. Private Spaces presents, for the first time in Spain, a vast display of the work of this outstanding figure in Viennese architecture. A pioneer in the debate between spaces in public and private life.blank

The show highlights the aesthetic revolution led byLoos (1870-1933) when, in the Austrian capital at the turn of the twentieth century, he rebelled against the Viennese Secession, proposing economy in architectural construction and design, reviving the classical column and facing and the traditional values of the classical style.

blank


Adolf Loos will explore the literary, architectural and philosophical context of early-twentieth-century Vienna and will feature projects and around one hundred objects from among the furniture used in houses and apartments designed by Loos. It is in these interior spaces in which we find Adolf Loos at his most revolutionary. The apartment is the intimate sphere, the individual’s refuge from social life. Loos’ design of private spaces and his use of domestic furniture richly illustrate the new forms that lifestyle culture was beginning to adopt.

blank

The exhibition is a coproduction by Museu del Disseny de Barcelona and “la Caixa” Foundation. The works are from the Hummel Collection, Vienna, the Albertina Museum of Vienna, the Architekturmuseum der Technische Universität of Munich, the Historisches Museum der Stadt of Vienna and a private collection in the United Kingdom.

Museu del Disseny de Barcelona / Barcelona Design Museum

14 December 2017 to 25 February 2018
Curator: Pilar Parcerisas


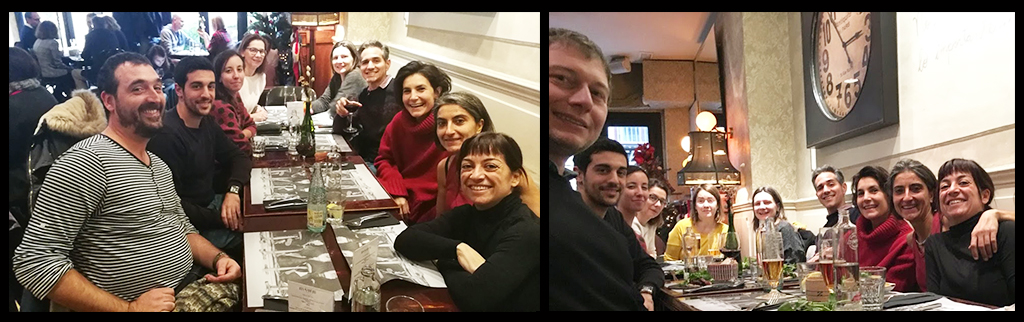
BAW’s team Christmas meal!

Barcelona Architecture Walks Christmas meal.

Hi Walkers!  Last Tuesday the BAW’s team have celebrated a Christmas meal. In which we explainned some amazing stories, that happened during our walks. Discussed practical ways of taking this forward and comment about the reviews we have recived on TripAdvisor. Aswell we talked about how we feel with the walkers we have every day.

At the end, we finished making these funny pictures.

We are, from right to left, Mavi, Cristina, Elodie, Miguel Ángel, Jelena, Carmen, Pia (our latest signing), Martina, Victor, Ricard and Jaume.

We are very happy to keep improving our family, because many people are interested about the walking tours we make!!!
As you know we really love what we do and this kind of meetings are very important for us, because we share our differents experience to get better our work every day.

blank

At the same time we want to remind you that this season in the festive weeks, we will continue offering our Gaudi and Sea regular tours with their usual schedules, and with the Gaudi, Sea, Future and Urbanism as private tours.

Christmas is really a beautiful moment, Barcelona is decorated and illuminated in a very special way to receive all visitors, it is a magical time to discover the city full of joy and festivity… Barcelona beats in another way and  it’s felt in its streets.

Here you have the Christmas program!

BARCELONA & GAUDI a great start to discover the genius of Gaudí. Every Tuesday, Friday and Sunday as Regular Walking tour. And Monday, Wednesday and Thursday as a Private Tour.

BARCELONA & THE URBANISM travel with us to the origins of the modern Barcelona. Every Wednesday.

BARCELONA & THE FUTURE CITY walk through the smart city looking for our Future and discover with us the new Superblock at Poblenou. Every Thursday

BARCELONA & THE SEA  discover Barcelona through its architecture. Every Saturday.

Whether you are visiting the city, or you live here, if you want to know and enjoy Barcelona in a different way , we have what you are looking for.

Meet the spirit of the city that dazzles many visitors and that we’re in love with.

Come and walk with us and live an amazing experience!!!

MERRY CHRISTMAS TO ALL OUR WALKERS, FRIENDS AND CLIENTS! @mielarquitectos @barcelonarchitecturewalks

BOOK NOW

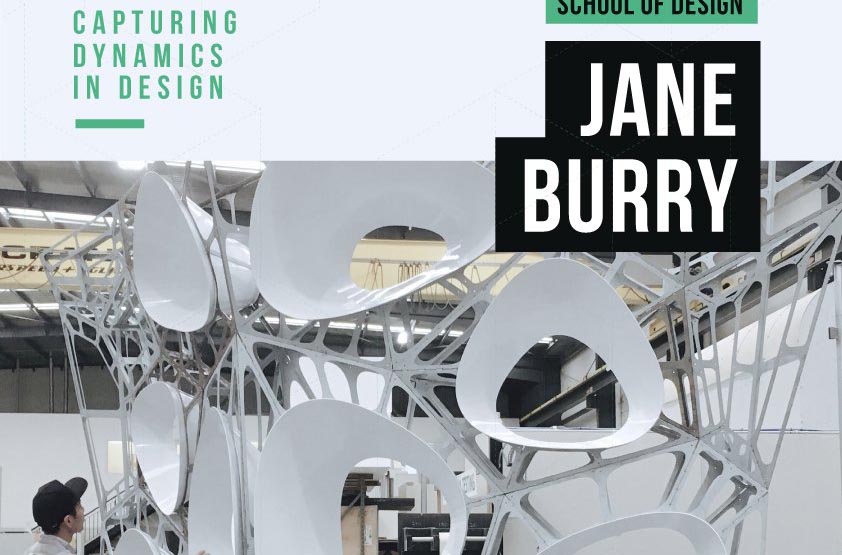
Jane Burry at IAAC Autumn Lecture Series

Jane Burry lecture: Capturing Dynamics in Design.

Professor Jane Burry is Dean of Design at Swinburne University of Technology, Melbourne and a practicing architect. Formally, Director of the Spatial Information Architecture Laboratory (SIAL) at RMIT University, Jane has led transdisciplinary design research and education initiatives since the early 2000’s, bringing together diverse teams of students and researchers around design challenges requiring research through design and empirical exploration.

blank

Recent research explores the opportunities of combining digital fabrication with better ways to integrate mixed reality thermal, aero and sonic feedback in architectural design to develop more highly tuned and sustainable spaces and systems. Jane has practiced, taught and researched internationally, including many architectural projects and involvement as a project architect in the technical office at Antoni Gaudí’s Sagrada Família church in Barcelona.

She is lead author of The New Mathematics of Architecture, T&H, 2010, editor of Designing the Dynamic, Melbourne Books, 2013 and co-author of Prototyping for Architects, T&H 2016 and has over ninety other publications.

11th of December 2017
Jane Burry
Swinburne University of Technology

Capturing Dynamics in Design

@ 19.30, IAAC Auditorium
Open to the Public

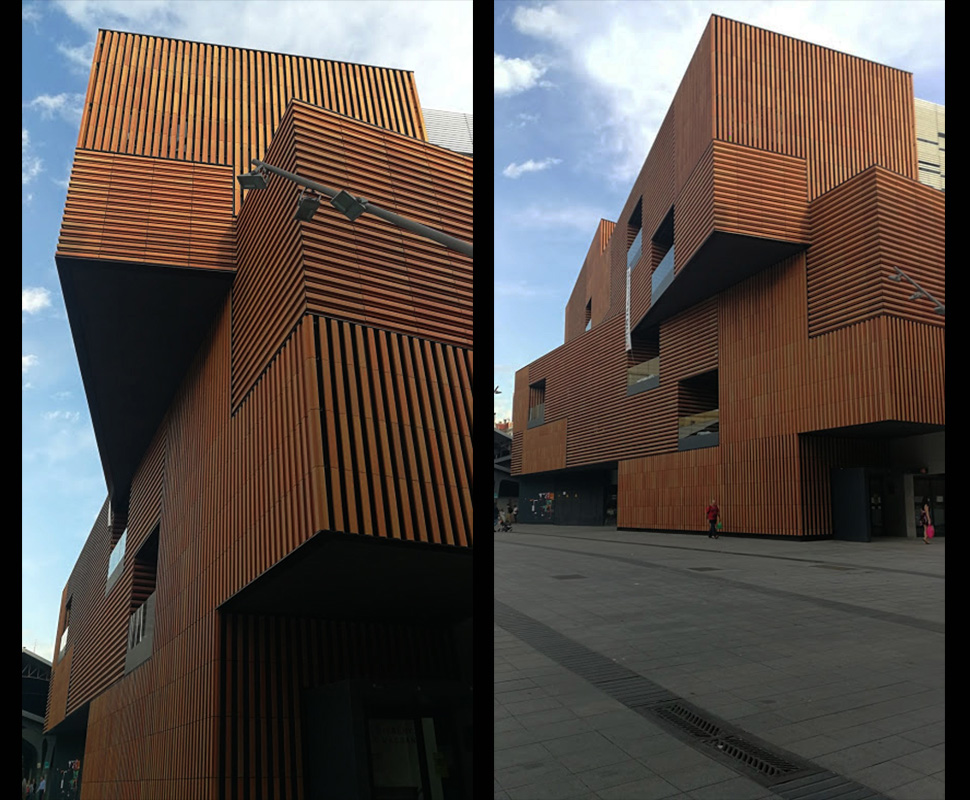
Nueva pero no novata. La nueva Escuela Massana de Carme Pinòs

El singular nuevo edificio de la legendaria Escuela Massana nace, paradójicamente, de rastrear el lugar.

Ser diferente no es fácil. No todos los arquitectos son capaces de dotar a sus edificios de un carácter singular. La singularidad admite pocos matices. O se consigue o aboca al patetismo. Por eso tratar de ser diferente no suele merecer la pena. Otra cosa es resultar diferente. La diferencia tiene sentido –también en arquitectura– cuando construye identidad, cuando aboga por mayor libertad, cuando indica un camino –que puede ser la desaparición en un contexto o la redefinición de un barrio– o, en el caso de los edificios, cuando imprime carácter potenciando el componente comunicativo de la arquitectura.

blank

La barcelonesa Escola Massana representa lo mejor de una ciudad. De un lado, fue precisamente un ciudadano, el pastelero Agustí Massana, el filántropo que la fundó hace casi noventa años, en 1929. Nacía como institución cultural y se fue convirtiendo en un centro de estudios artísticos (oficios artísticos, arte y diseño) reconocidos por su apoyo a la experimentación y por su defensa de las cualidades personales de los alumnos. Ese mismo objetivo encarna el nuevo inmueble levantado por la arquitecta Carme Pinós. El inmueble experimenta con una ubicación compleja y deriva su presencia de las cualidades de ese lugar.

blank

Así, para acometer la transformación –el traslado de la Escola de un inmueble emblemático, el Hospital de la Santa Creu, donde funcionaba desde 1935, a su nueva sede ubicada en la Plaça de la Gardunya, la arquitecta ha buscado la singularidad y, paradójicamente a la vez, ha señalado que su proyecto nace “de rastrear el lugar”, de escucharlo y estudiarlo.

Si en su antigua sede gótica, del siglo XV, la Escola Massana convivía con dos bibliotecas, en su nueva sede en una plaza del Raval, la escuela convive con las viviendas y el mercado del barrio. Esta inserción cuidadosa –tan cuidadosa que ha tenido en cuenta el futuro– es la que ha dibujado el edificio. “Con el objetivo de evitar que la escuela capitalice toda la plaza, situamos la entrada principal delante de la futura conexión con el patio de la Biblioteca de Cataluña y creamos un nuevo espacio público entre la plaza de la Gardunya y la vecina plaza del Canonge Colom”. El resultado es un edificio vivo y atento cuya fachada principal mira a todos los vecinos, no solo a los que tiene delante.

blank

El espacio interior de la escuela busca dar voz a lo que pidieron alumnos y profesores: es abierto y, a su vez, trata de acercarse al exterior. Las terrazas al final de cada espacio de circulación miran a la plaza, relacionan el aprendizaje con la ciudad. No aíslan al estudiante, lo arraigan en el barrio.

blank

Aunque cada fachada de la escuela se explica en relación con su contexto más inmediato –los diversos edificios colindantes– y, a pesar de la geometría fragmentada del terreno, el inmueble es uno, no una suma de partes. Su desdoblamiento es su identidad. Como representa una institución de futuros artesanos y diseñadores, Pinós y su equipo la han envuelto con un material cerámico fabricado de manera artesanal.

blank

Así, la primera lección de este edificio es política. Su ubicación, en un barrio popular junto al mercado más emblemático de Barcelona –La Boquería–devuelve a la escuela la rotundidad de su anterior y muy diversa sede. La voluntad de la arquitectura de señalar el lugar, y a la vez plegarse a él, informa a los estudiantes de que la contradicción aparente, o la paradoja, son materiales con los que trabajar la creación cuando la ambición personal tiene en cuenta el respeto hacia lo que ya existe.

Por ANATXU ZABALBEASCOA

BAW’s Fantastic reviews

Fantastic reviews: A perfect way to start your trip!

Today we want to share some fantastic reviews we have received on the last weeks. It is a privilege to know that our clients are so satisfied and enjoy with our work, walking throughout our Tours discovering in a different way our incredible city.
With more enthusiasm than ever before, we’ll star December, ready to continue spreading the architecture, history and culture of a wonderful city, among all those who are eager to fall in love, as we are, with the city of Barcelona.
Thank you all for your fantastics reviews!!!
blank

Wonderful tour of the Eixample.
My wife and I, both professional designers, took the Urbanism tour with Martina today. We’ve been living in the Eixample for three months and this tour gave us a whole new perspective on our neighborhood. Wonderfully planned tour with a very knowledgeable guide. Highly recommended!

Olé! What an insightful Gaudi tour 
We had just a fantastic Gaudi tour with Cristina. Such a detailed description helped understanding up to finer details of the infrastructure and the artistic vision of the houses and on the other hand we were provided the big picture of the society as whole how Barcelona was in the time of Gaudi. I have lived in this beautiful city now for 2 years but feeling like I am seeing it for the first time again. Weather you are a visitor, expat or local person you are here for an enjoyable learning curve. Cannot wait to check the other tours!

Fabulous!

What an incredible morning we had with Ricard on the Gaudi walking tour! He is most knowledgeable, well prepared and engaging. We learned not only about Gaudi’s residences and his life but also about the development of Barcelona. It was a great way to spend our first full day here, and to whet our appetite for more tomorrow. Thank you, Ricardo! Highly recommended.

blank

Here you have our tours program!

BARCELONA & THE MARKET see Barcelona through the eyes of Enric Miralles. Every Monday.

BARCELONA & GAUDI a great start to discover the genius of Gaudí. Every Tuesday, Friday and Sunday as Regular Walking tour. And Monday, Wednesday and Thursday as a Private Tour.

BARCELONA & THE URBANISM travel with us to the origins of the modern Barcelona. Every Wednesday.

BARCELONA & THE FUTURE CITY walk through the smart city looking for our Future and discover with us the new Superblock at Poblenou. Every Thursday

BARCELONA & THE SEA  discover Barcelona through its architecture. Every Saturday.

This season in the Christmas festive weeks, we will continue offering our Gaudi and Sea regular tours with their usual schedules, and with the Gaudi, Sea, Future and Urbanism as private tours.

Come and walk with us and live a fantastic experience!!!

BOOK NOW

François Roche IAAC Lecture Series 2017

Strategies of Digital Disobedience lecture by François Roche.

New-Territories is a polymorphous architecture organization. Founded in 1993, it has embraced  different labels, names, strategies and purposes. New-Territories is fronted by the androgynous avatar, trans-gender avatar, _S/he_, who authorized François Roche to write, talk and teach on his/her behalf, as a PS / personal secretary, an Ariadne’s wire of this ectoplasmic system and paranoiac mind. ‘New-Territories’ emerged through the multitude of meeting points, friendship and dispute, in the hollow of sympathy, empathy, antipathy…

blank

New-Territories seek to articulate the real and/or fictional, geographic situations and narrative structures that can transform them, with technology, robotic and human natures, physiological and psychological.

Exhibited among other places, at Pompidou Center, SF Moma, Tate Modern, Barbican London, CCA Montreal… selected eight times at Venice Biennial, in national and international Pavilion, including last show are Chicago Biennial 2015, Istanbul  Biennial 2016 and main solo exhibition: “s/he would rather do FICTION MAKer”, Frac Centre, France (Instagram of the show https://www.instagram.com/s_hefictionmaker/)

‘’S/he’’ got in 2017 her-his first position in Vienna at ‘The Academy of Fine Arts’.

Among the teaching positions held by his-her P.S. F Roche, NewT has been guest professor, over the last decade, in London, Vienna, Barcelona, Los Angeles, Paris, in New-York from 2006 to 2013 at Columbia University, and this last four years at RMIT, Melbourne.

IAAC Lecture Series 2017/18

Wednesday 29th of November 2017
François Roche, Personal Secretary of ‘’S/he”

NEW-TERRITORIES

Strategies of Digital Disobedience
“S_he would rather do Fiction Maker”
Flash back 1993-2050 

@ 19.30, IAAC Auditorium
Open to the Public

Barcelona Architecture Walks Christmas Tours

Christmas tours, an special moment to walk with us.

Christmas time is approaching in a few weeks and it’s time to start planning for the holidays. Today we want to share our Christmas tours program.

This season in the festive weeks, we will continue offering our Gaudi and Sea regular tours with their usual schedules, and with the Gaudi, Sea, Future and Urbanism as private tours.

Christmas is really a beautiful moment, Barcelona is decorated and illuminated in a very special way to receive all visitors, it is a magical time to discover the city full of joy and festivity… Barcelona beats in another way and  it’s felt in its streets.


blankThat’s why we invite you to take a walk with us, as they are really special tours through the atmosphere of its streets.
Besides the weather is usually very nice, so it’s the perfect plan for a great holidays!

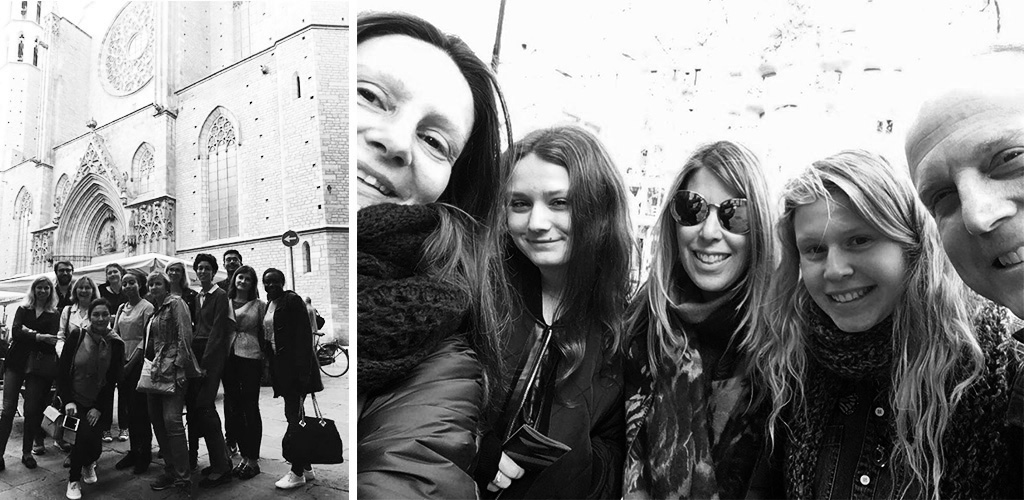
Here you can see some pics from the last year xmas time!

blank

Here you have the program!

BARCELONA & GAUDI a great start to discover the genius of Gaudí. Every Tuesday, Friday and Sunday as Regular Walking tour. And Monday, Wednesday and Thursday as a Private Tour.

BARCELONA & THE URBANISM travel with us to the origins of the modern Barcelona. Every Wednesday.

BARCELONA & THE FUTURE CITY walk through the smart city looking for our Future and discover with us the new Superblock at Poblenou. Every Thursday

BARCELONA & THE SEA  discover Barcelona through its architecture. Every Saturday.

blank

Whether you are visiting the city, or you live here, if you want to know and enjoy Barcelona in a different way , we have what you are looking for.

Meet the spirit of the city that dazzles many visitors and that we’re in love with.

Come and walk with us and live an amazing experience!!!

BOOK NOW

×