Drawings by Enric Miralles

MAPS. THE ARCHITECTURAL PLAN AS A MAP. DRAWINGS BY ENRIC MIRALLES.

Today we want to share an article about our favorite Master, Enric Miralles and his particular way of drawing.
Miralles (with Pinos first and later with Tagliabue) needed to invent his own language, in order to develop his architecture and drawing was his main tool.

For example the drawing lacks heirarchy. Miralles has no interest in establishing a clear heirarchical reading of the drawing. There is no variation in line weight (although occasionally, he doubles lines closely enough to approximate a thicker stroke)… Knowing and understanding their language and therefore their way of drawing, is basic to enjoy a fascinating architecture.

THE ARCHITECTURAL PLAN AS A MAP
The architect that creates the most expressive ambiguity between the architectural plan and the map seems to be Enric Miralles (1955-2000).

As architects, we unconsciously tend not to associate necessarily the plans we draw with the notion of map. However, both of those two objects register in the same process of cartographic creation and, in this regard, use a two dimensional language in order to create space.

blank


What strikes in Miralles’ plans is the importance of the line. That might seem a peculiar thing to say as lines are what characterize primarily architectural plans, but few architects actually express, via their plans, the power contained in those same lines.

blank


Like a funambulist, it mainly insists on the process of unfolding of this power once the line becomes a wall. Here Miralles, not only manifests this concretization of the line but also celebrates its pictorial power and his plans thus become an architecture in itself. One might even argue that his built architecture is paradoxically serving the plan rather than the usual opposite.

blank

One hint that could backup this intuition lays in the observation of architectural elements embodying the line such as the numerous pipes of the Parc Diagonal Mar in Barcelona or the Pavilion in Toyama (Japan) as much as the brises soleil on the Scottish Parliament in Edinburgh.

Following this intuition, this would probably be what makes Miralles’ (along with his successive partners, Carme Pinós then Benedetta Tagliabue) architecture so unique: his buildings are the retroactive representation of the plan when every other buildings are the represented object of their plans.

blank


The article is an extract from The Funambulist magazine.
Full Article

InnoChain Colloquium: Prototypes

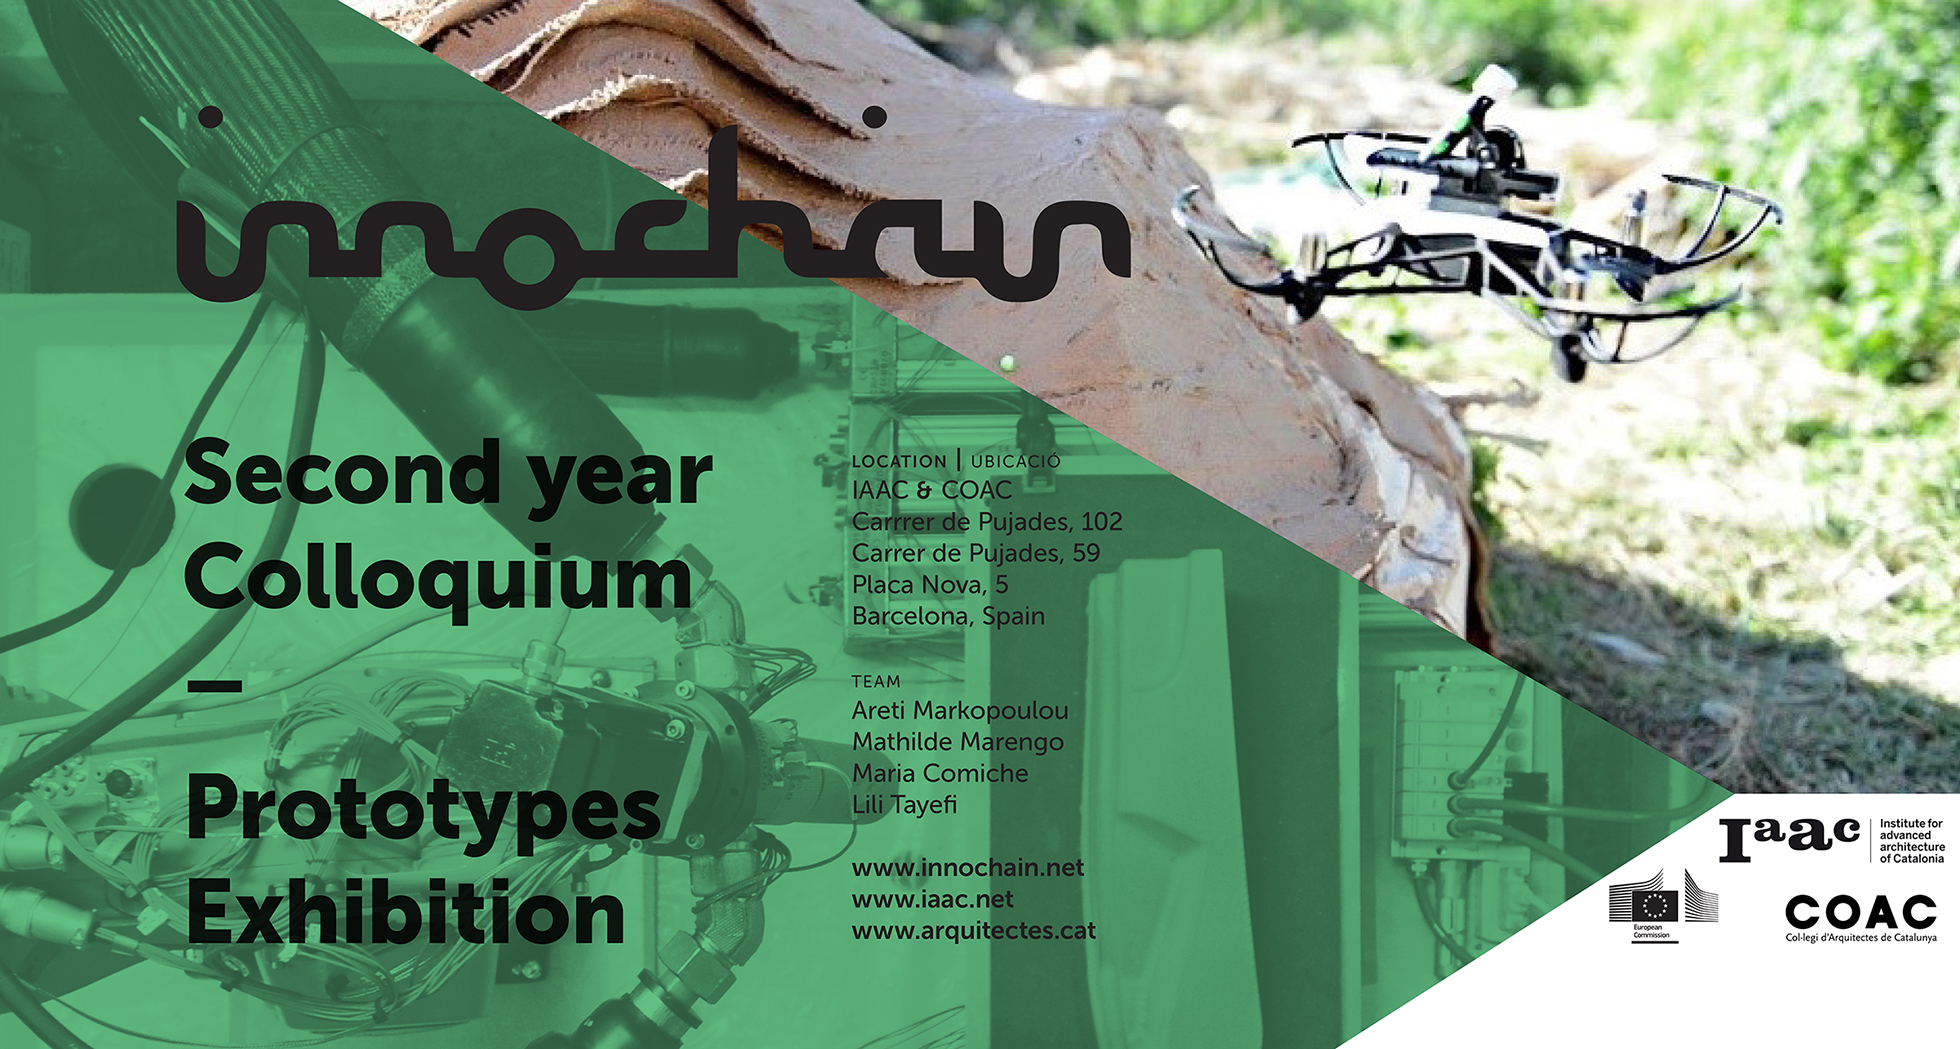
SECOND YEAR INNOCHAIN COLLOQUIUM AND RESEARCH EXHIBITION “PROTOTYPES” IN BARCELONA

The InnoChain Second Year Colloquium, which will take place between the 12th and the 14th of February 2018, is an evaluation event in which all Early Stage Researcher (ESRs) present their research development.

The InnoChain ITN Network is a shared research training environment examining how advances in digital design tools challenge building culture enabling sustainable, informed and materially smart design solutions. The network aims to train a new generation of interdisciplinary researchers, through the development of 15 PhDs, with a strong industry focus that can effect real changes in the way we think, design and build our physical environment.

blank

The Second Year Colloquium invites therefore all beneficiaries and industry partners to discuss the research development of the ESR projects in plenum. This includes review and evaluation of industrial collaboration and secondment programme including the secondment periods.

Keynote speakers will give lectures to support the further research development and invited scientists will carry out evaluation of level of work and progress within the network. In addition, meetings of the Industry Partner Board takes place on the second day, while meetings of the Steering Committee and ESRs’ will take place on the third day of the Colloquium.

The Colloquium is organised around three sessions presenting the three Work Packages:

WP3 Communicating Design, Chair Jan Knippers, ITKE
WP4 Simulating for Design, Chair Ulrika Knagenhielm-Karlsson, KTH
WP5 Materialising Design, Chair Bob Sheil, BSA

Visiting Scientists: Mark Burry and Jane Burry (Swinburne University); Christoph Gengnagel (Berlin University of the Arts).
PROTOTYPES – Research Exhibition

The Second InnoChain Exhibition “Prototypes” focuses on the role of the industry collaboration as a driving force for the development of the InnoChain project. For this ESRs are asked to showcase their industry collaborations, which they have been working on through their secondments over the recent past.

The ESRs will use videos to show how their industry partner collaboration is going; a dialogue on what is the interest for both sides to accelerate the research being developed. This video content will be illustrated with a series of prototypes of the latest work being developed by the ESRs.

More

BAW’s amazing reviews: Love it!

Amazing reviews from our leading architect Ricard Pons.

Hi walkers!  January has been a great month for BAW, we’ve received some reviews in TripAdvisor all with the highest score! Today, we share three amazing reviews about our leading architect Ricard Pons. Really, we are so proud about all our leading architects and Ricard is one of the best, his skills allow him to jump easily from history, to culture or to architecture, to let you enjoy the richness of our fantastic city.

It is a privilege to know that our customers are so satisfied and enjoy with our work, walking throughout our Tours discovering in a different way our city.
With more enthusiasm than ever we are ready to continue spreading the architecture, history and culture of a wonderful city, among all those who are eager to fall in love, as we are, with the city of Barcelona.
Thank you all for your fantastics reviews!!!

blank

In Barcelona? This is a Must-Do.
I cannot recommend Barcelona Architecture Walks enough. Ricard’s Barcelona & Urbanism tour was an outstanding way to look at a major European city balancing it’s rich history with the modern demands of a dynamic population. By mixing history and a local’s knowledge of life in the (still changing) city, you’re given a really useful way to look at and appreciate Barcelona. After the tour even just using the map to navigate to other things we had planned was totally different and far less overwhelming. You’ll find yourself looking beyond the surface stuff and discovering the nooks that make Barcelona totally unique and completely enchanting.

blank

Urbanism Tour with Ricard
We found walking around Barcelona and tracing the development of the city with Ricard to be a truly eye opening experience. Finding out about Cerda and how his influence can be read in the streets of today gives you a new way of seeing the city, which is something that is invaluable. This wouldn’t have been possible without Ricard’s brilliantly structured and passionately presented tour. One felt that you could ask him anything on this subject and he would take pleasure in telling you about it – which is ideal. I don’t come from an architecture background at all and would recommend this to anyone looking for a bit of mental stimulation while in Barcelona. Really rewarding.
blank

Loved it!
Ricard did an amazing job touring my husband and I around Barcelona on our first day in the city. His background and explanations were thorough and interesting. We never felt bored or that the tour was too long. He also gave us many recommendations on other things to do/places to visit and food to eat. We were so excited to see more of Gaudi after our tour. I do wish that this company had an option where the tour guide could go with you inside of the buildings!!

blank

And here you have our Winter tours program.

BARCELONA & THE MARKET see Barcelona through the eyes of Enric Miralles. Every Monday.

BARCELONA & GAUDI a great start to discover the genius of Gaudí. Every Tuesday, Friday and Sunday as Regular Walking tour. And Monday and Wednesday as a Private Tour.

BARCELONA & THE URBANISM travel with us to the origins of the modern Barcelona. Every Wednesday.

BARCELONA & THE FUTURE CITY walk through the smart city looking for our Future and discover with us the new Superblock at Poblenou. Every Thursday.

BARCELONA & THE SEA  discover Barcelona through its architecture. Every Saturday.

Come and walk with us and live a fantastic experience!!!

BOOK NOW

Alejandro de la Sota, Gimnasio maravillas

Reportaje sobre el Gimnasio maravillas de Alejandro de la Sota.

La Dirección General de Patrimonio ha declarado el Gimnasio Maravillas, del arquitecto Alejandro de la Sota, Bien de Interés Cultural. Aunque se ha convertido en un centro de peregrinación para cientos de arquitectos de todo el mundo, el gimnasio madrileño es poco conocido por los ciudadanos.

A continuación clicando sobre la imagen, podréis acceder a un interesante reportaje de La 2 sobre dicha noticia.

blank

La protección del edificio se enmarca en un proyecto para divulgar la arquitectura moderna.

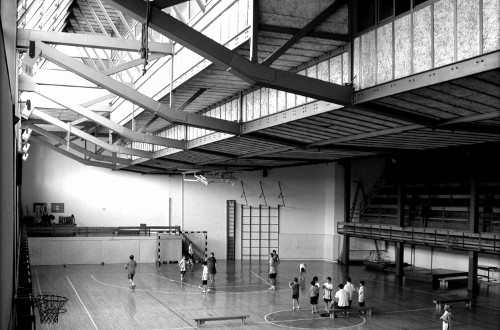
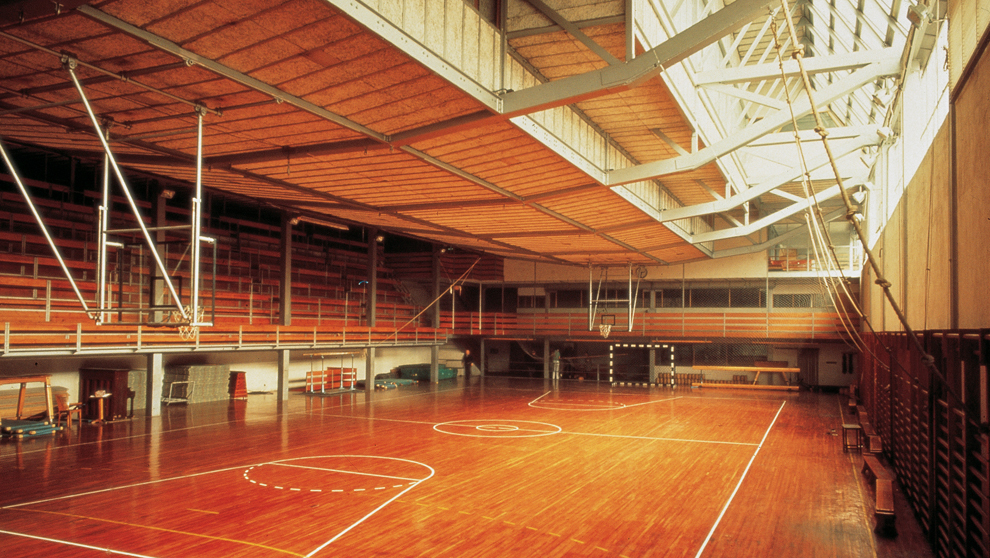
Alejandro de la Sota aprovechó al máximo el espacio y convirtió un encargo convencional en un hito. Le pidieron un gimnasio y él les dio un polideportivo, unas aulas, unas pistas al aire libre y un sótano que se convertiría más tarde en una piscina.

En vez de usar pilares, empleó grandes cerchas invertidas y en sus huecos, colgadas sobre el gimnasio, metió varias aulas con forma de auditorio. Los materiales de construcción se dejaron por primera vez a la vista en un innovador gesto de coherencia y austeridad que influyó sobremanera en posteriores generaciones de arquitectos.

blank

Además a continuación compartimos un interesante articulo de Lluis Comerón sobre la obra de Alejandro de la Sota.

De la Sota y la virtud de la exactitud.

En una primera lectura,, tanto las obras como los escritos de de la Sota nos sitúan ante una actitud radicalmente racionalista.
En sus proyectos “Se plantea un problema en toda su extensión, se ordenan todos los datos que se hacen exhaustivos, teniendo en cuenta todas las posibilidades de resolver el problema, de todas las maneras posibles. Se estudian todas las posibilidades materiales de construir lo resuelto en lo que ya han entrado estas posibilidades…”
En todas sus obras se establece un discurso lógico que proporciona una explicación completa y convincente de las mismas.
Incluso los temas recurrentes del trabajo del Arquitecto (tecnología, ligereza, precisión, simplicidad,…) se plantean como factores racionales, desprovistos de contenido ideológico.

blank

Sin embargo, de forma parecida a lo que sucede en muchos de los relatos de Borges, cuando nos adentrarnos en cualquiera de sus proyectos, por debajo del “discurso de la razón” aparece, en un segundo plano, otra lectura, que acaba por desvelarse como la auténtica protagonista, la verdadera generatriz del proyecto.
Se trata de “La Idea” del proyecto, priorizada de forma neoplatónica, como referente esencial de lo material.

Se trata, pues, de llevarnos al terreno de las ideas, a “gozar de las cosas allí donde casi dejan de serlo” . El objetivo del arquitecto es la “invención” de la idea y su compromiso es la difícil transmisión de la forma más exacta posible.

Al servicio de éste objetivo pone de la Sota todo el proyecto.
La doble lectura de sus obras no es más que una estrategia para reforzar la importancia de la idea, manteniéndola reservada y ofreciendo su descubrimiento al propio observador, para reforzar así su impacto.
La simplicidad de formas y austeridad en los materiales y acabados no es, por tanto, un objetivo en sí mismo sino un medio parta conseguir “esa perfección de dentro, esa elegancia imposible, tan ligada a esa imperfección aparente,”  que de la Sota admira en Le Corbusier.

El afán idealista de de la Sota puede verse resumido en la definición de la virtud de la Exactitud, tal como la presenta Italo Calvino.
“Un diseño de la obra bien definido y bien calculado.
“La evocación de imágenes nítidas, incisivas, memorables…
“El lenguaje más preciso posible, como léxico y como expresión de los matices del “pensamiento y de la imaginación.”


RCR Arquitectes Baw expedition

Tossols Basil Athletics Stadium by RCR Arquitectes

Today we are very happy, in the next few weeks we are launching a new expedition, BAW & RCR Arquitectes, a one-day excursion lead by Jaume Prat Ortells (Architect and critic of architecture), to meet the work of RCR architecture studio awarded with the last Pritzker prize.

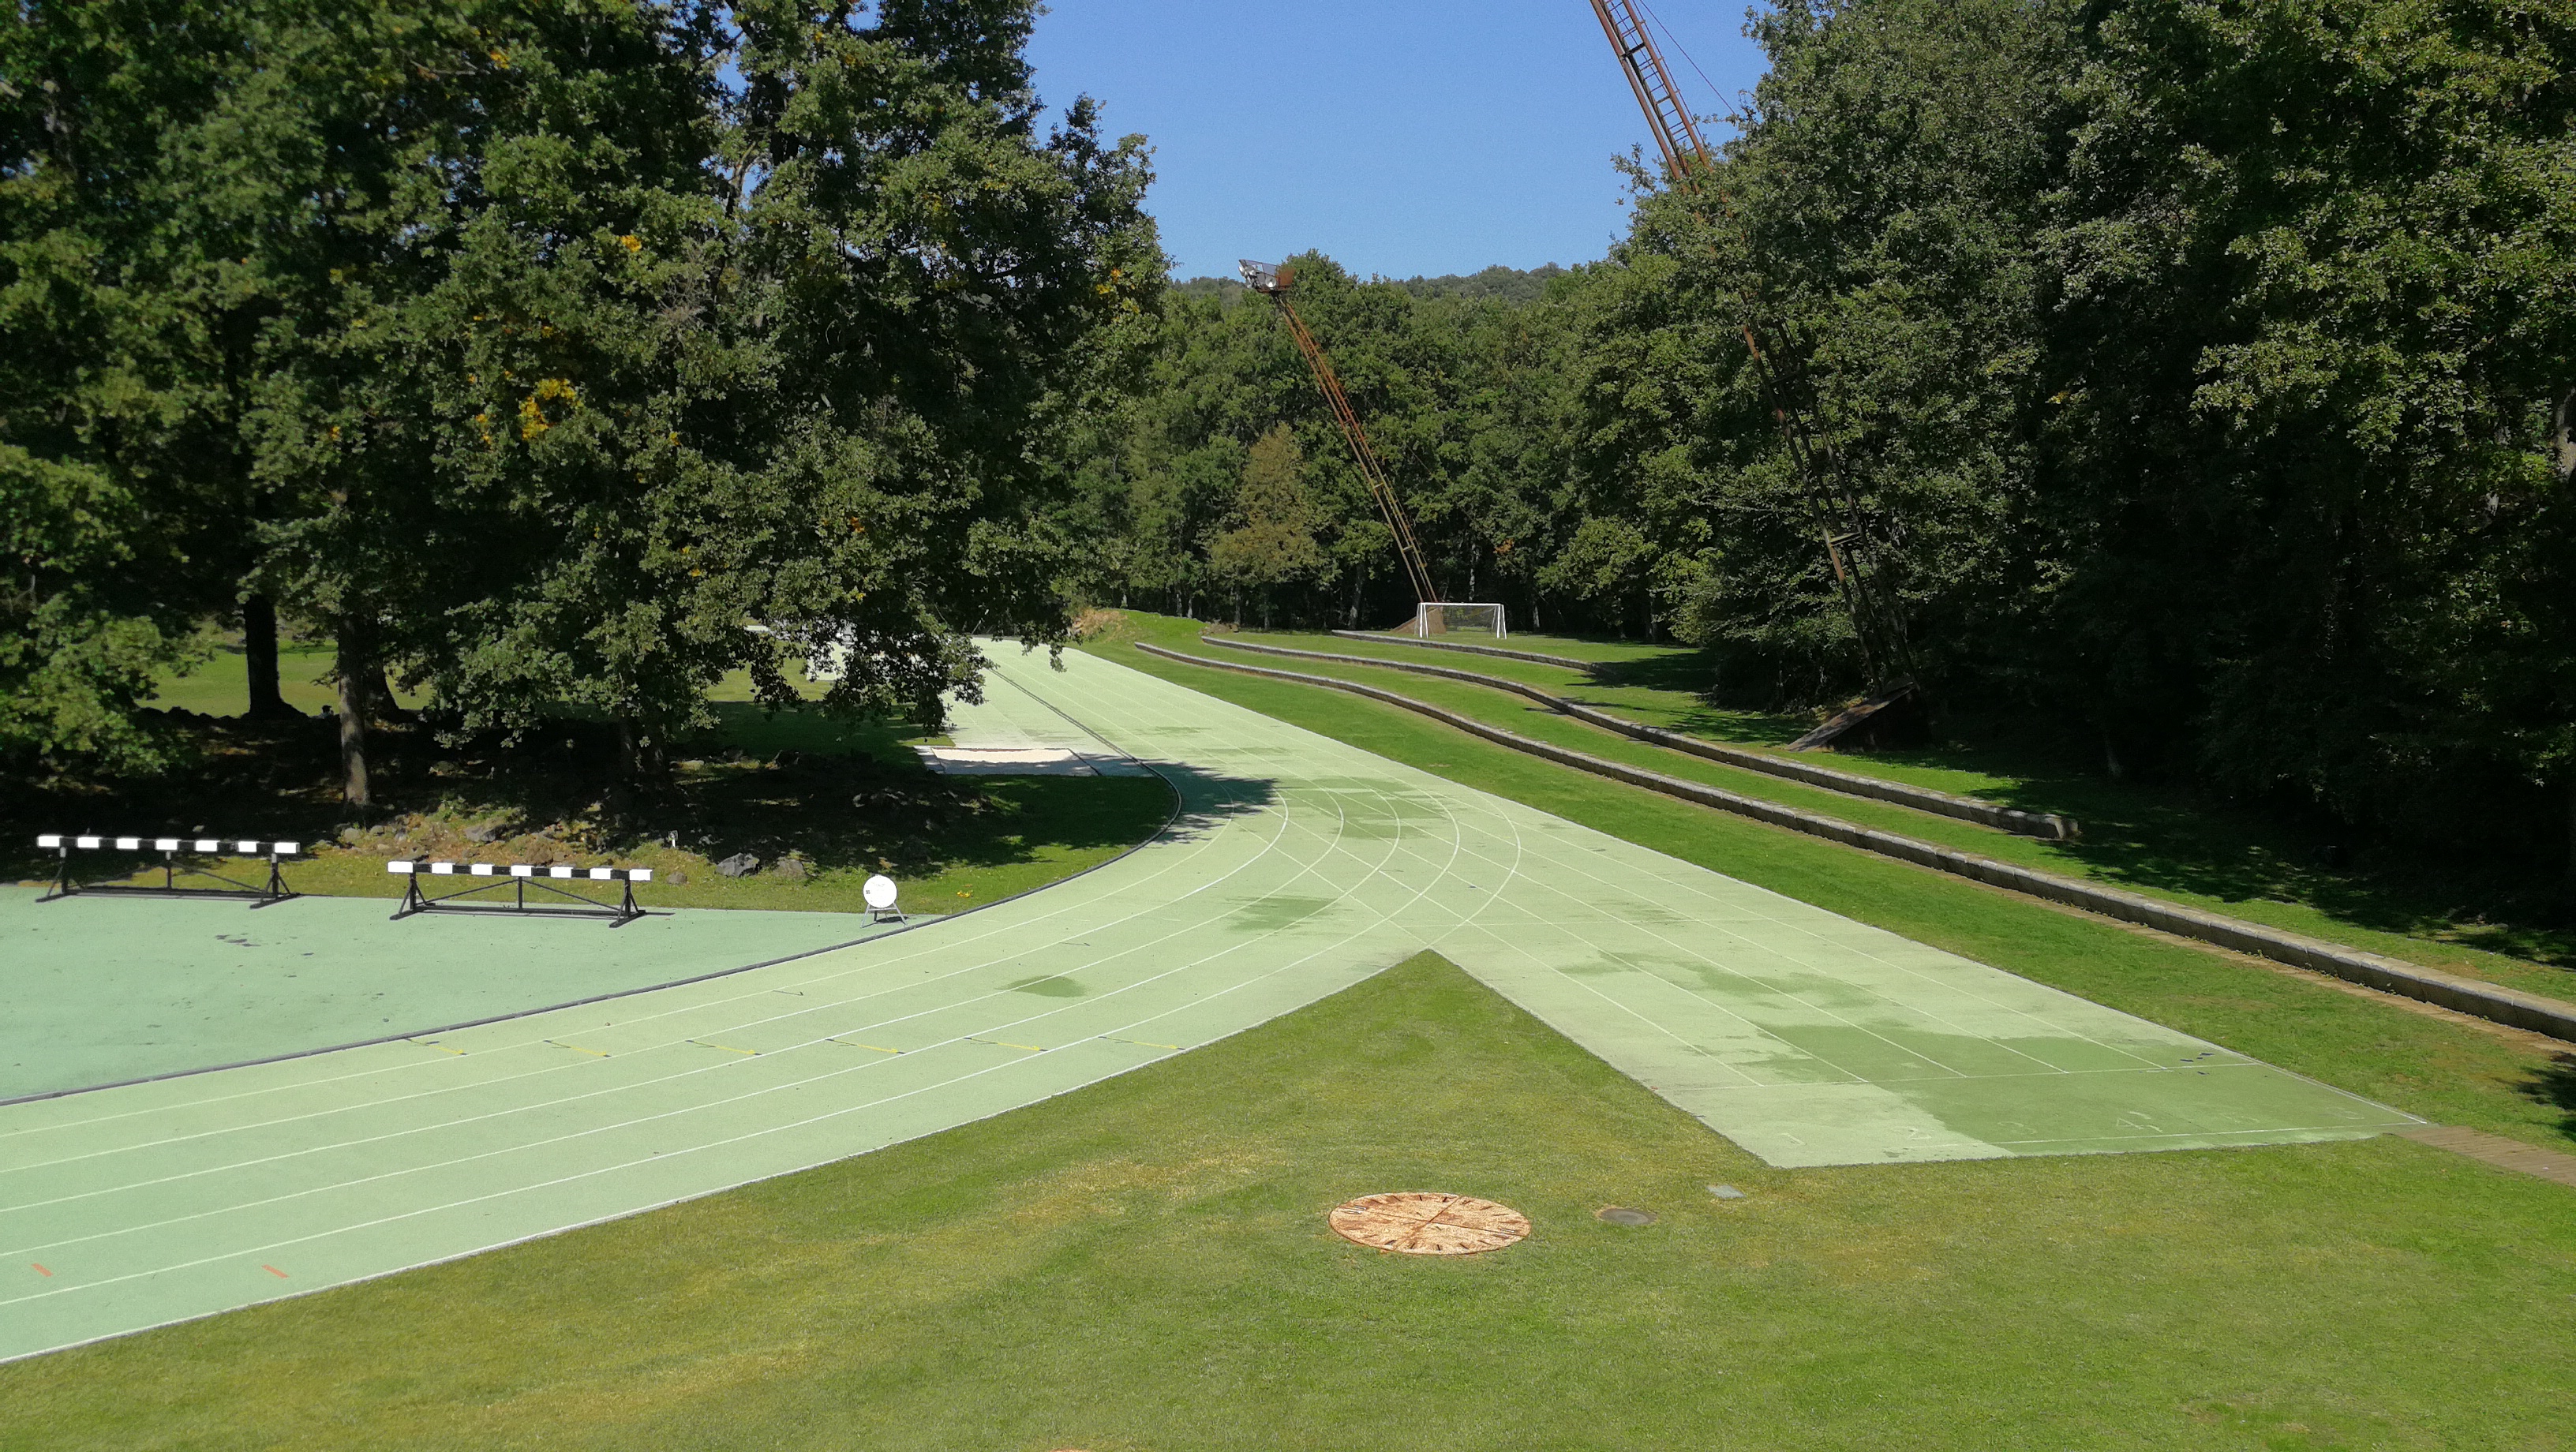
For this, today we want to talk about a very special project, the Tossols Basil athletics stadium in Olot. A project in the middle of a forest that spreads from the incomparable setting that surrounds it, an example of how architecture and landscape can walk together.

blankThe athletics track presents the act of running in the middle of nature, in the spirit of the first Olympic Games in Greece.

The area called Tossols-Basil, which is designated for leisure activities, is located at the edge of both a city and a natural park along a river. When contemplating adding sports facilities here, the architects faced a dilemma of either clearing large amounts of slow-growing oak trees or succumbing to environmentalists who wanted no change at all.

blankThe solution was to site the athletic track in a forest clearing, previously used for cultivation. Nature and sport are united and runners appear and disappear as they make their way around the track.

blank

The project highlights the beauty of the landscape and preserves the vegetation as a filter that changes with the seasons.

The seating for observing the athletes is developed as small terraces or embankments between the clearings, often using the natural topography. The slender lighting towers become points of reference in the landscape.

blankAfter completing the track in 2001, other facilities have been added; a soccer field and an entrance pavilion with changing facilities, that RCR calls the 2×1 pavilion. This structure that acts as a gateway to the area has a thin roof supported by two volumes allowing multiple views through.

Once again, RCR Arquitectes employs only one material – Cor-Ten steel – and the structure settles easily into its natural setting.

blank

And here you have our Winter tours program.

BARCELONA & THE MARKET see Barcelona through the eyes of Enric Miralles. Every Monday.

BARCELONA & GAUDI a great start to discover the genius of Gaudí. Every Tuesday, Friday and Sunday as Regular Walking tour. And Monday and Wednesday as a Private Tour.

BARCELONA & THE URBANISM travel with us to the origins of the modern Barcelona. Every Wednesday.

BARCELONA & THE FUTURE CITY walk through the smart city looking for our Future and discover with us the new Superblock at Poblenou. Every Thursday.

BARCELONA & THE SEA  discover Barcelona through its architecture. Every Saturday.

Come and walk with us and live a fantastic experience!!!

BOOK NOW

CONFERÈNCIA DE FRANCO ZAGARI AL COAC

“Paesaggio: A che punto è la notte. Dove come e quando il progetto è lavoro e bellezza” Franco Zagari conferència.

Avui dimecres 31 de gener a les 19 h tindrà lloc al COAC un dels actes previs de la 10a Biennal Europea de Paisatge, que se celebrarà enguany, Franco Zagari  impartirà la conferència “Paesaggio: A che punto è la notte. Dove come e quando il progetto è lavoro e bellezza”.

blank

Franco Zagari és arquitecte, paisatgista i actualment docent per contracte a la Università Sapienza di Roma. Ha estat professor ordinari d’arquitectura del paisatge per la Universitá degli Studi Mediterranea de Raggio Calàbria, on ha estat director i fundador del departament OASI i coordinador del doctorat en arquitectura de parcs, jardins i ordenació del territori. Ha estat investit amb el títol de Chevalier donis arts et lettres, pel Ministeri de Cultura de França el 1998, Premi Europeu Gubbio 2009, President del jurat de la VI Biennal Europea de Paisatge de Barcelona, ​​2010, soci honorari AIAPP 2010, Premiat amb el “Gran Albero del Paesaggio Italià”, 2013, i amb “Romarchitettura Premi alla Cariera vaig donar Architetto”, 2014.

Franco Zagari es autor d’obres i projectes que es poden trobar a Itàlia, França, Escòcia, Geòrgia, Japó i Jordània. És autor a més d’assajos i films, entre ells, “L’architettura del giardino contemporani”, un llibre, una mostra, 6 films RAI, Milano, 1998; “Questo è Paesaggio”, 48 Definizioni, Roma 2006; “Paesaggi de città non città. Franco Zagari, Quattro Progetti di ricerca”, editat per Giovanni Laganà, Melfi, 2012, i un llarg etcètera.

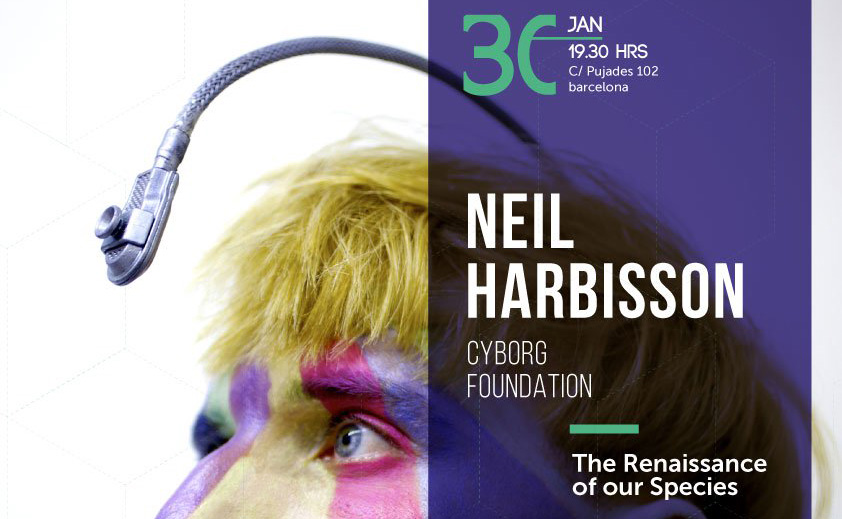
Neil Harbisson, Cyborg Arts at IAAC Lecture Series

The Renaissance of our Species, Neil Harbisson Lecture.

Neil Harbisson is a Catalan-raised, British-born contemporary artist and cyborg activist best known for having an antenna implanted in his skull and for being officially recognized as a cyborg by a government.

blank

The antenna allows him to perceive visible and invisible colours such as infrareds and ultraviolets via sound waves. The antenna’s internet connection allows him to receive colors from space as well as images, videos, music or phone calls directly into his head via external devices such as mobile phones or satellites. Harbisson identifies himself as a cyborg, he feels both his mind and body are united to cybernetics. He doesn’t feel he is using or wearing technology, instead he feels he is technology.

His artworks investigate the relationship between colour and sound, experiment the boundaries of human perception and explore the use of artistic expression via sensory extensions. In 2010 he co­-founded the Cyborg Foundation with Moon Ribas, an international organization that aims to help humans become cyborgs, defend cyborg rights and promote cyborgism as a social and artistic movement.

IAAC Lecture Series 2017/18

30th of January 2018
Neil Harbisson
Cyborg Arts

The Renaissance of our Species

@ 19.30, IAAC Auditorium
Open to the Public

BAW Tours for groups website

Architecture Walks for groups.

2018 has come and we are full of energy!

This is a perfect moment to start new projects and today we’re so happy to remind you one of the latest projects we have… Our Barcelona Architecture Walks website specialized on groups

blank

Here you have the link to our groups website!

architecturewalks.barcelona

Last year 2017 we have participated with our Walking Tours at BARCELONA SLEEPOVER EVENT, an innovative networking event for the hotel industry.

As well we have had the pleasure to be part of Barcelona Architecture Week with an Urban Itinerarie FENT CAMÍ A LA MAR, a fantastic experience with 4 large groups of Barcelona visitors and citizents. 

We are very happy to have been part of these important events, that will help bring quality architecture and urbanism closer to the Barcelona travellers. Our aim is to present the essence of Barcelona to the larger public, so we organize guided tours and events with a refreshing teaching load and focused to anyone interested in Architecture.

blank

Our Walkig Tours are perfect for TEAM BUILDING ACTIVITIES, CORPORATE EVENTS, PRIVATE GROUPS and INCENTIVES ACTIVITIES. We offer as well tailor-made Tours walking, cycling or by bus, developed from your specific interests and needs.

blank

We begin the year with enthusiasm and renewed energy to start new projects that make you enjoy Barcelona walking through our Architecture Walks!

And here you have our Winter tours program.

BARCELONA & THE MARKET see Barcelona through the eyes of Enric Miralles. Every Monday.

BARCELONA & GAUDI a great start to discover the genius of Gaudí. Every Tuesday, Friday and Sunday as Regular Walking tour. And Monday and Wednesday as a Private Tour.

BARCELONA & THE URBANISM travel with us to the origins of the modern Barcelona. Every Wednesday.

BARCELONA & THE FUTURE CITY walk through the smart city looking for our Future and discover with us the new Superblock at Poblenou. Every Thursday.

BARCELONA & THE SEA  discover Barcelona through its architecture. Every Saturday.

Come and walk with us and live a fantastic experience!!!

BOOK NOW

Inauguración de la nueva fachada del COAC en la seda de Plaça Nova

Mapping en la fachada del COAC: “Renovemos la ciudad, construyamos el futuro”

Hoy lunes día 22 por la tarde, se inaugurará la nueva fachada del COAC en su sede de Plaça Nova, en Barcelona, un proyecto llevado a cabo por el equipo formado por la sociedad Fuses-Viader Arquitectes SLP —Josep Fuses y Joan M. Viader—, y los arquitectos Jorge Perea y Jordi Mansilla.

blank

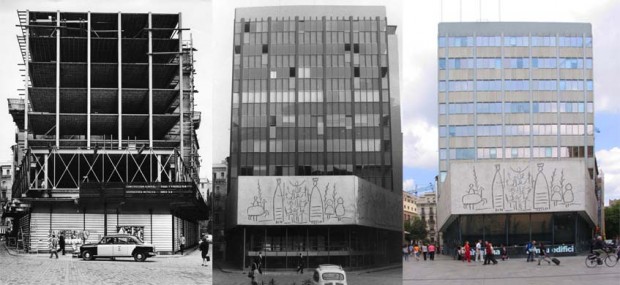
Un mapping, una exposición, visitas comentadas al edificio y una conversación sobre la renovación del patrimonio servirán para inaugurar la nueva imagen de la sede, que mejora sus prestaciones, sobre todo en lo que respecta a la eficiencia energética y ambiental y a la confortabilidad, a la vez que pone en valor los principales atributos de la propuesta original del proyecto de Xavier Busquets en el año 1962.

El patrimonio moderno, protagonista.

“Renovemos la ciudad, construyamos el futuro: nueva fachada del COAC” es el título del mapping que se podrá ver proyectado a las 19.30 horas del lunes 22 en la nueva fachada del COAC y que dará por inaugurada su renovación. Un espectáculo de luz y color que repasará no sólo la historia del emblemático edificio y los principales activos de su nueva imagen, sino que también evocará los retos de la renovación urbana de nuestras ciudades.

blank
Asimismo, durante toda la tarde se podrá disfrutar de actividades alrededor de la nueva fachada. A las 18 h, una “Conversación sobre las intervenciones en los edificios del Movimiento Moderno”centrará el debate con los arquitectos Rafael Moneo y Albert Cuchí, miembros del Jurado del concurso de rehabilitación de la fachada; Lluís Comerón, decano del COAC y presidente del Jurado del concurso; Celestino García Braña, vicepresidente de la Fundación DOCOMOMO Ibérico, y Joan M. Viader, coautor del proyecto de rehabilitación de la fachada. El acto estará moderado por Enric Mir, vocal de la Junta del COAC y miembro del Jurado del concurso.

blank
En el transcurso del acto también se presentará una web dedicada a la renovación urbana y el vídeo resumen de la renovación de la fachada. La web, que incluye un apartado sobre la rehabilitación de la fachada del COAC, se centra, sobre todo, en la necesidad e importancia de impulsar la renovación de nuestras ciudades y nuestro entorno.
Además, a partir del día 23, se han programado visitas comentadas al interior del edificio para ver los resultados de la rehabilitación.

Una renovación fiel al espíritu original.

La nueva fachada del COAC mantiene el espíritu del edificio que Xavier Busquets proyectó el 1962. Así, la renovación de la fachada refuerza la neutralidad de la torre de oficinas y valora más el basamento con los frisos de Picasso y, a su vez, recupera ideas originales como hacer llegar el muro cortina hasta el remate de la cubierta.

blank
Además, la renovación de la fachada del COAC responde a una mirada integral que busca mejorar el confort climático, acústico, térmico y visual. Con la incorporación de un nuevo sistema de ventilación natural y de placas fotovoltaicas, la fachada se renueva para ser más moderna, más eficiente, más sostenible y más funcional.


BAW Leading Architects 3

Meet our new Leading Architects.

Recently the Barcelona Architecture Walks team have had some additions as new Leading Architects.
Today we want to talk about them, sharing with you some more personal details about our guides!

All our Leading Architects have interesting things to tell us… so we consider important to share with you!

Let’s continue with Carmen!

blank

Carmen Popescu

Bucharest.
Architecture Studies between Bucharest and Barcelona (1992-2003)
Specialized in Heritege Preservation
PhD in Barcelona, ETSAB-UPC, thesis in Urban Heritage Management and Protection
Cofounder “Espai VIMET” (2010-today)
Contributor Writer at Zeppelin architecture magazine (2008-today)
Artchitectours collaborator (2015-today)
Baw walker ( 2017-today)
As a BAW walk leader, I try to transmit my experience of Barcelona, both as a practicing architect and as a passionate resident. Our walks allow us to explore the city, exchange ideas and share impressions about its timeless unique features. The routes are attractive and surprising, and I try to make everybody have a good time, while discovering some of Barcelona’s treasures.

Here you can see her in full action!

blank

And here you have our winter Tours program.

BARCELONA & THE MARKET see Barcelona through the eyes of Enric Miralles. Every Monday.

BARCELONA & GAUDI a great start to discover the genius of Gaudí. Every Tuesday, Friday and Sunday as Regular Walking tour. And Monday, Wednesday and Thursday as a Private Tour.

BARCELONA & THE URBANISM travel with us to the origins of the modern Barcelona. Every Wednesday.

BARCELONA & THE FUTURE CITY walk through the smart city looking for our Future and discover with us the new Superblock at Poblenou. Every Thursday

BARCELONA & THE SEA  discover Barcelona through its architecture. Every Saturday.

Come and walk with us and live a fantastic experience!!!

BOOK NOW

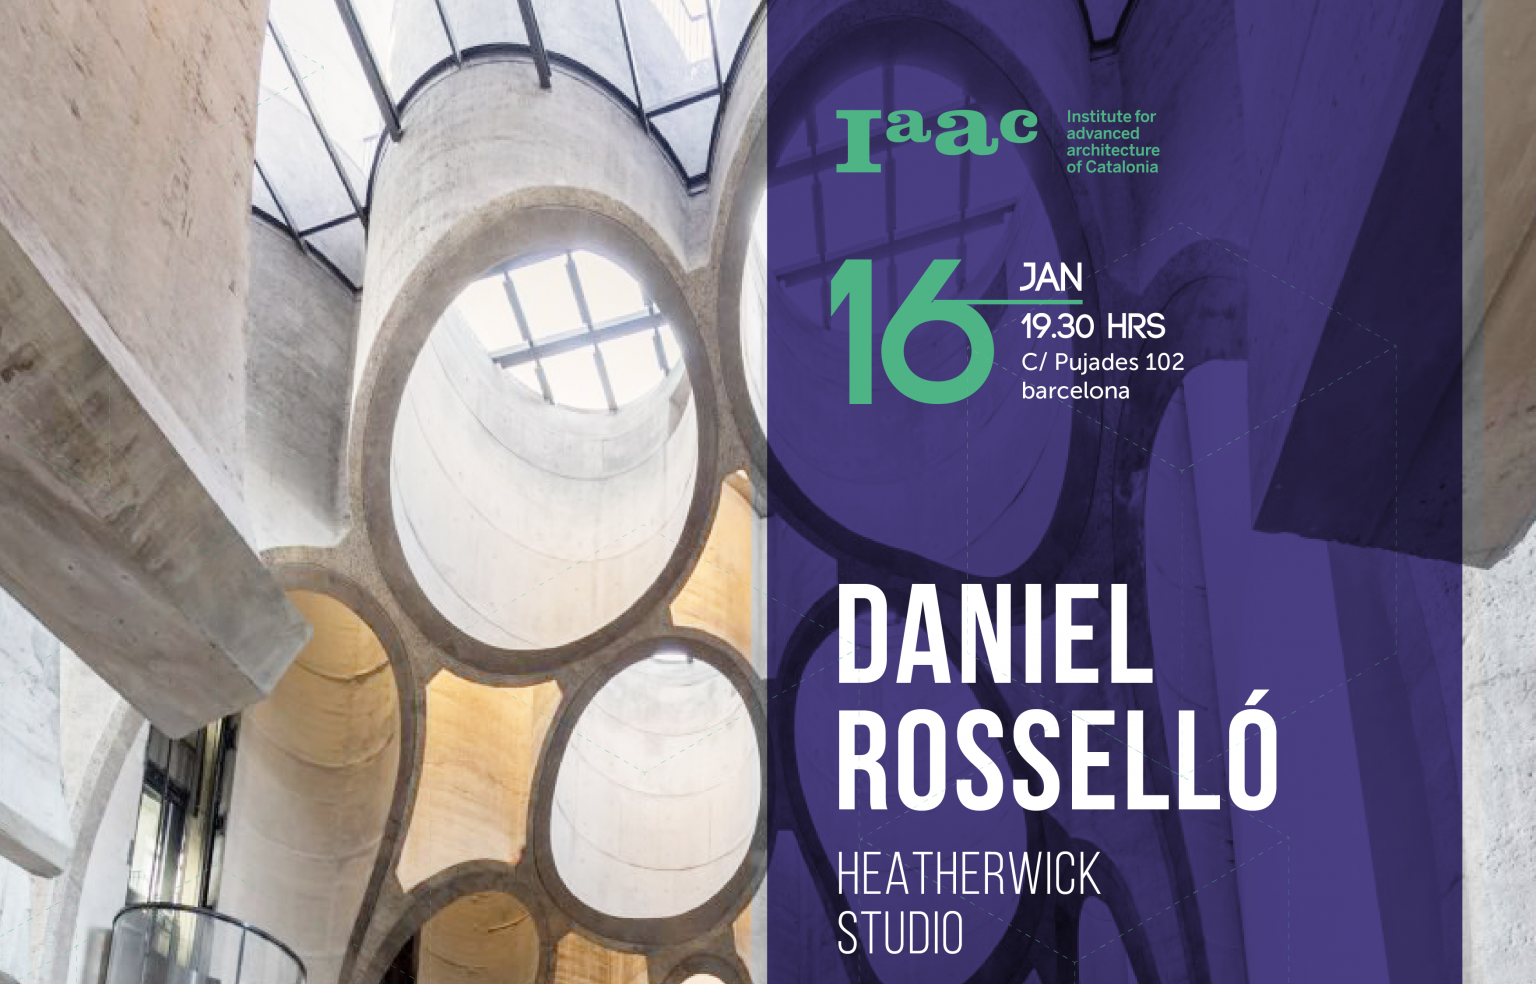
Daniel Rossello at IAAC Lectures Series

Daniel Rossello, Heatherwick Studio Lecture.

Daniel Rossello joined Heatherwick Studio in 2016 having worked as an associate partner of the architecture practice Legorreta+Legorreta in Mexico. As Group Leader at the studio, Dani is overseeing a range projects including the Bund Finance Centre, a new mixed-use development designed in collaboration with Fosters + Partners which will open in 2017. Dani has also overseen 1000 Trees and Coal Drops Yard during stages of their delivery.

blank

Whilst at Legorreta+Legorreta, Dani worked on large-scale projects including the competition for a new airport at Mexico City in partnership with Rogers Stirk Harbour + Partners, the Highland Hall Dorms at Stanford University and a Four Seasons Resort in Mexico.

From 1997 – 2013 Dani was Director of Enric Miralles – Benedetta Tagliabue Architects (EMBT). Here he worked award winning projects including the Zhang Daqian Museum in Neijiang, China – awarded 2011 Building of the Year at WAF, and a campus for the University of Vigo in Spain (FAD AWARD 2000).

IAAC Lecture Series 2017/18

16th of January 2018
Daniel Rossello 
Heatherwick Studio

Works and Projects

@ 19.30, IAAC Auditorium
Open to the Public


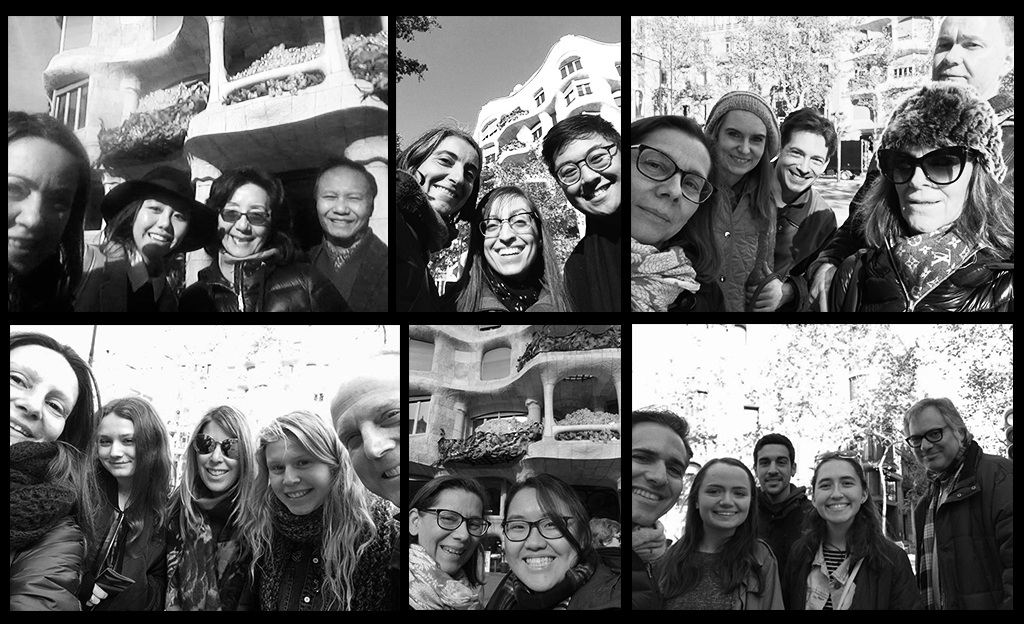
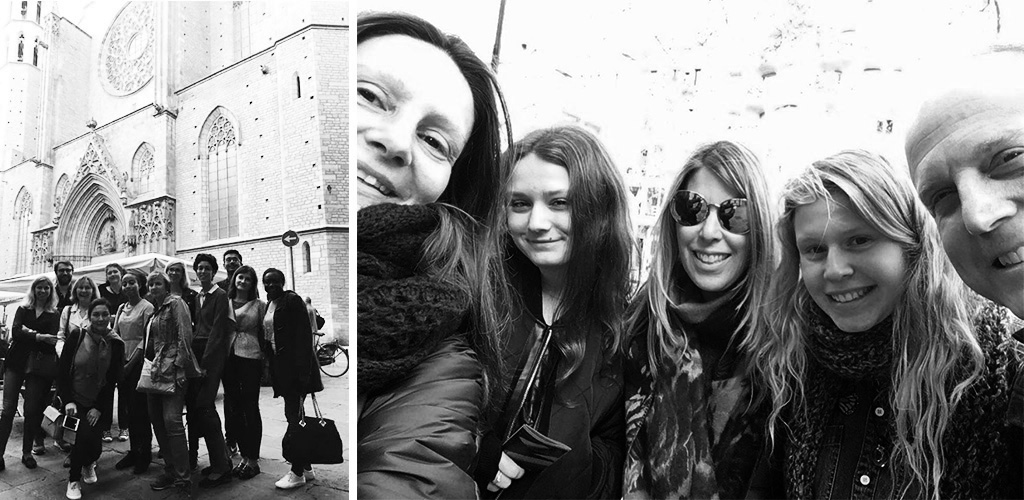
Great images from Christmas Tours

Barcelona Architecture Walks Christmas Tours.

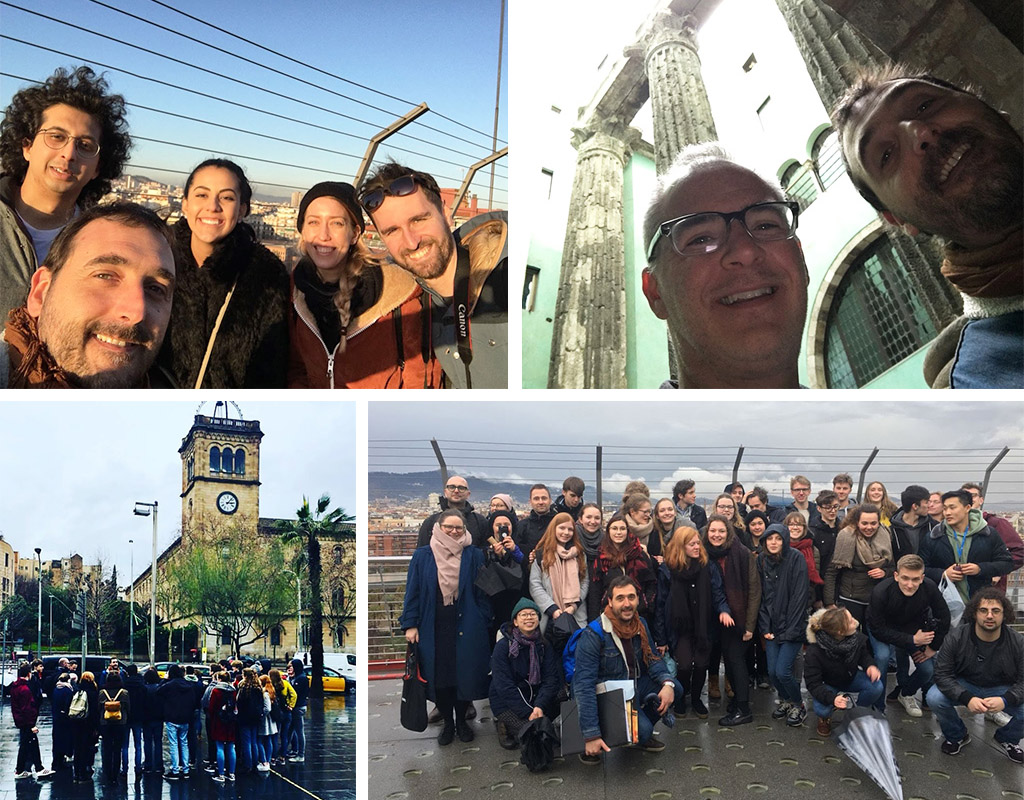
The beginning of the year is always a good time to start new projects to help us achieve our aims. That’s why today we want to show you some nice pictures of the Christmas tours we have done during this holidays.

We are very proud because many travellers have been walking with us on these weeks and have enjoyed Barcelona through our Walking Tours… This is our aim, to present the essence of Barcelona to the larger public.

blank

With more enthusiasm than ever before, we’ll star the year ready to continue spreading the architecture, of a wonderful city, among all those who are eager to fall in love, as we are, with the city of Barcelona.

blank

Here you have our tours program!

BARCELONA & THE MARKET see Barcelona through the eyes of Enric Miralles. Every Monday.

BARCELONA & GAUDI a great start to discover the genius of Gaudí. Every Tuesday, Friday and Sunday as Regular Walking tour. And Monday, Wednesday and Thursday as a Private Tour.

BARCELONA & THE URBANISM travel with us to the origins of the modern Barcelona. Every Wednesday.

BARCELONA & THE FUTURE CITY walk through the smart city looking for our Future and discover with us the new Superblock at Poblenou. Every Thursday

BARCELONA & THE SEA  discover Barcelona through its architecture. Every Saturday.

Come and walk with us and live a fantastic experience!!!

BOOK NOW


Centre Cultural Teresa Pàmies

Marcar Epoca: Centre Cultural Teresa Pàmies

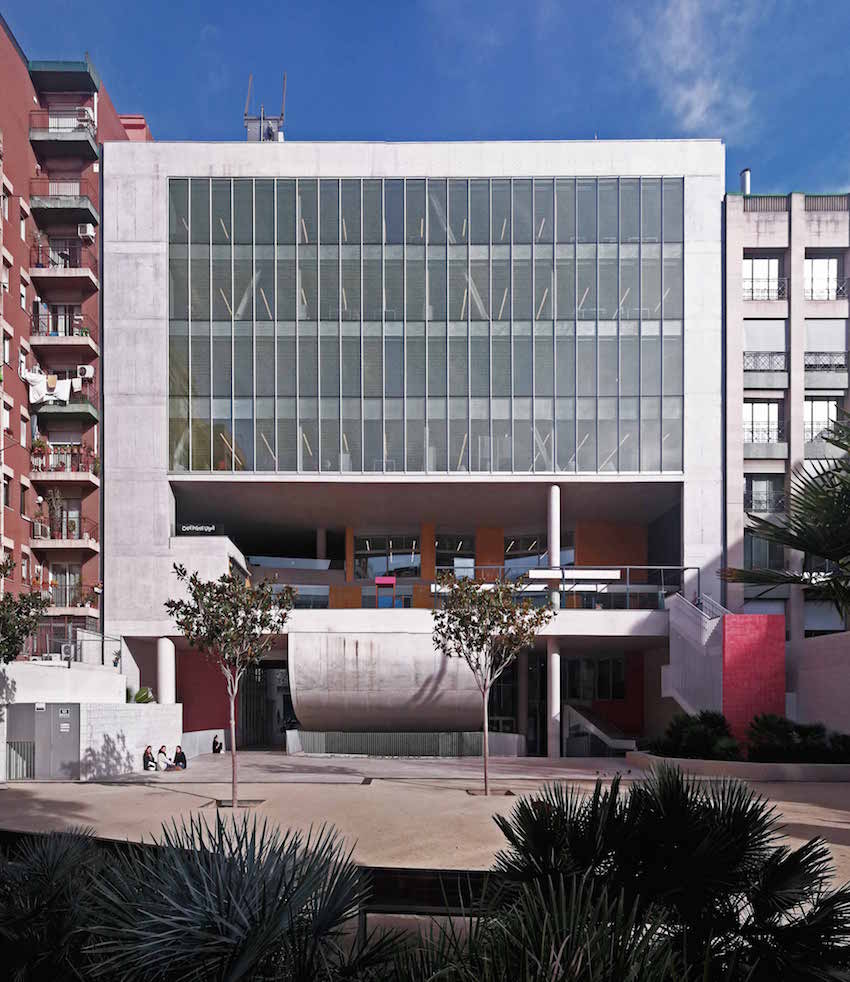
Hoy compartimos un extracto del artículo de Jaume Prat Ortells, sobre el edificio de los arquitectos Víctor Rahola y Jorge Vidal, el Centre Cultural Teresa Pàmies. El Edificio Collage como se conoce a este Centro Cultural, se encuentra ubicado el pleno corazón del Eixample, en la calle Comte d’Urgell145 y es el punto de partida de nuestro tour BARCELONA & URBANISM. Por eso estamos encantados de compartir este estupendo texto que nos ayuda a entender la complejidad de un proyecto que nos parece genial.

blank

Las escuelas finlandesas.

El sistema educativo finlandés es la piedra de toque con la que se suelen medir otros sistemas educativos básicamente por la atención que éste dispensa a la educación primaria: para recoger buenos frutos hay que sembrar, lo que implica aspectos para ellos obvios como poner a la flor y nata de la sociedad a enseñar a los niños pequeños.

Hay, sin embargo, un aspecto de este sistema educativo que sale poco en los debates: su arquitectura.

Los finlandeses no construyen escuelas.

Los finlandeses construyen centros cívicos, equipamientos complejos de muchas funciones. Pueden mezclar tranquilamente un centro de día, una biblioteca, un ambulatorio y una escuela. Todos entran por la misma puerta. Hay un espacio de recepción común. La gente se mezcla. La arquitectura educa tanto como los libros, y no lo hace a partir de sus bondades estéticas, sino a partir del programa: la gente no se segrega. La sociedad es una, y así se construye.

Apilar funciones. 

El Centre Cultural Teresa Pàmies representa la conjunción feliz de una arquitectura sobresaliente (a cargo de los arquitectos Víctor Rahola y Jorge Vidal) y una administración que se comporta como si fuese el cliente ideal. Primero, la elección del solar: largo, profundo, entre medianeras, en el corazón del Ensanche de Barcelona: un solar más que podría contener viviendas u oficinas, un solar que se mezcla con los otros y crea ese tejido urbano heterogéneo tan necesario para que una ciudad sea una ciudad.

Segundo, el programa: una guardería, una biblioteca, un centro cívico en un solar donde parece que no tuviese que caber nada, más los servicios comunes adicionales que se producen cuando decides poner todo esto junto: una entrada común, una administración, un auditorio que resultará más barato porque podrá ser aprovechado por cualquiera de estos programas e incluso alquilado a terceros.

La arquitectura se resuelve apilando todo esto en vertical, y haciéndolo de manera contraintuitiva. Aparentemente la distribución en altura se debería realizar poniendo aquello que requiere mover menos gente arriba y lo que mueve más abajo.

Pues no.

Arriba está la pieza más grande y concurrida de todas: la biblioteca (con su propio nombre: el del fotógrafo Agustí Centelles), en contacto con la luz cenital, ofreciendo unas vistas y una relación privilegiada con la ciudad. Una batería de ascensores-lanzadera lleva a la gente desde la planta baja arriba. Los ascensores se disponen en la fachada que da a la calle y su movimiento también hace ciudad.

En el sótano, el centro cívico. Mucha luz a través de patios de buena medida.

En la planta baja, la entrada y los servicios comunes. La guardería queda pillada en sándwich entre estos equipamientos, oxigenada por una gigantesca terraza, casi un patio, que da al patio interior de manzana que, lástima, no se urbanizó como querían los arquitectos, que propusieron compactar al máximo la edificación (lo que además es más barato) para dejar la parte posterior convertida en una selva, un pedazo de naturaleza virgen en medio de la ciudad. Ahora encontramos ahí unos parterres anodinos y cuatro arbolitos. Pero igual tampoco está mal del todo. O sea: ya tenemos en Barcelona una escuela construida a la finlandesa.

La arquitectura usa sus armas para lidiar y pacificar todo este maremágnum: la proporción, el color, la compensación de volúmenes: mecanismos pictóricos y escultóricos que han conseguido que el resultado final sea atractivo, lleno de rincones, de espacios de estar y de trabajo agradables, cómodos y funcionales.

La conjunción de todos estos factores lo convierte en uno de los mejores equipamientos urbanos construidos en Barcelona en los últimos años.

Rahola y Vidal, los padres de la criatura, llamaron a este artefacto Edificio Collage. Discrepo absolutamente de este nombre. No se trata de un collage, sino de un organismo completo y coherente hecho, eso sí, de retales, de pedazos, ensamblando cosas aparentemente autónomas hasta que el resultado final cobra vida por sí mismo: ahí está de nuevo la Criatura de Frankenstein.

Sólo que esta vez estamos preparados para asimilarla. 

Great reviews to start 2018!

Great reviews full of energy to start the year.

We want to start the year by sharing two great reviews that have filled us with joy. In the last few weeks, we have had the pleasure of having two travelers who have made several of our tours with us. This, has allowed them to take a broader view of the history, culture and architecture of our beautiful city. A pleasure, that they have chosen us in more than one occasion, to enjoy our passion, to share the secrets of the city that has us in love.

With more enthusiasm than ever before, we’ll star the January, ready to continue spreading the architecture, of a wonderful city, among all those who are eager to fall in love, as we are, with the city of Barcelona.

Thank you all for your fantastics reviews!!!

 blank

Exhilaration and passion – Gaudi and Urbanism

The success of these tours was largely due to 2 factors – the passion and lived experience of our guide Ricard and the subject Gaudi and Cerda. 
Ricard, a trained architect and town planner whose passion for his city of Barcelona and her history are evidenced by his delivery of these tours. We accompanied him on a journey of the life and times of Antoni Gaudi, glimpsing highlights from his life and career put into context in a way that only someone with an understanding of the context of his work and the city of Barcelona could bring.
Our two tours were closely related and Ricard, guiding us on both ensured there was minimal repetition, except to emphasise important aspects. The development of Barcelona into the modern, thriving and liveable city it is today, with a plan and vision for her future was clearly communicated by Ricard, whose admiration and respect for Cerda was evident. 
Visiting the Gaudi landmarks and walking around both the old town and new city in subsequent days we had a much greater appreciation, understanding and admiration of both. Our only request would be for more walking to cover a greater area – we are avid walkers (urban) and enjoy exploring the non-touristic areas by foot to get a true feel of a city. 
We would highly recommend BAW and only wish we had more time to take other tours.

blank

I had such fun and learned so much.

I highly recommend BAW. Their walking tours greatly enhanced my enjoyment of Barcelona and are for anyone who loves cities. I imagine BAW would turn a non-lover of cities into an enthusiastic fan of Barcelona. The guides are excellent. Well-informed, articulate, passionate about their city and its history and future. Each guide is very nice as well.
I joined three tours during my two-week stay in Barcelona. Each is so very interesting. Fascinating to see how artistic vision, brilliant urban planning, engineering, government and economics from Roman times onward contribute to the culture and ongoing development of this remarkable city. 
My view from Gaudi’s Casa Mila roof down into the adjacent block was greatly informed by what I learned from Cristina about the development of the Eixample district. Very exciting.
Many thanks to Miguel and his wonderful guides Cristina, Ricard and Pia. I had so much fun and learned so much.

blank

Here you have our tours program!

BARCELONA & THE MARKET see Barcelona through the eyes of Enric Miralles. Every Monday.

BARCELONA & GAUDI a great start to discover the genius of Gaudí. Every Tuesday, Friday and Sunday as Regular Walking tour. And Monday, Wednesday and Thursday as a Private Tour.

BARCELONA & THE URBANISM travel with us to the origins of the modern Barcelona. Every Wednesday.

BARCELONA & THE FUTURE CITY walk through the smart city looking for our Future and discover with us the new Superblock at Poblenou. Every Thursday

BARCELONA & THE SEA  discover Barcelona through its architecture. Every Saturday.

Come and walk with us and live a fantastic experience!!!

BOOK NOW

Nice, the new Mediterranean metropolis

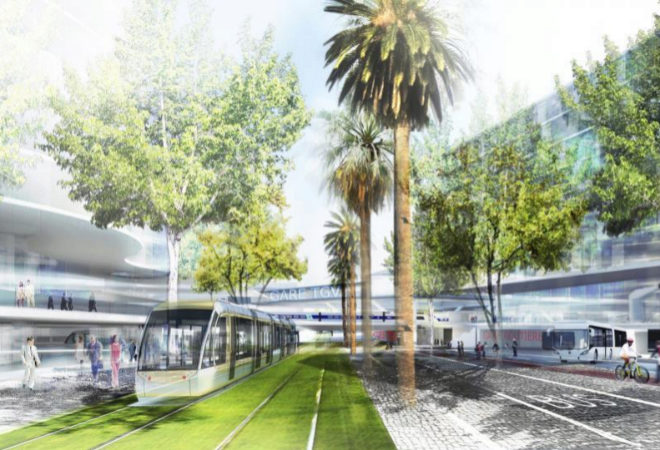
The Spanish architect Josep Lluís Mateo designed the Nice urban plan for the future.

Between the sea, the Alps and the difficult course of the Var River, the new Nice is built. It is not just a new eco-neighbourhood – here the eco-label is spreading to an entire EcoValle – but a Mediterranean metropolis that wants to compete with Barcelona and Milan.

blank

It is designed by a Spanish architect: Josep Lluís Mateo, whose project won the competition for starchitects such as Rem Koolhaas or Norman Foster.

At the end of the 19th century, Nice became the summer town of Queen Victoria I, who made it fashionable in England and gave its name to the promenade: Promenade des Anglais, from when the indolent Englishmen wandered on the edge of the Mediterranean Sea in a dolce far niente. But the Côte d’ Azur wants to break with that nineteenth-century image. With direct flights to Beirut or the Emirates, Arab sheiks and businessmen now own their holiday homes on the Côte d’ Azur.

And that new Nice has already begun to be built next to the airport, with the project of the Grand Arenas neighborhood, its entrance door. Fifteen years ago, Josep Lluís Mateo presented a plan for the renewal of the territorial that, however, did not prosper. “It was a very scenic and somewhat radical project, with a Copacabana-style promenade,” recalls the architect, who has maintained a certain Brazilian touch in his ambitious master plan that affects 50 hectares. Its central boulevard, an extension of that Promenade des Anglais, is a modernity between California and tropical.

blank

“Nature has a lot of weight in the project. When defining the urban plan, I followed the geographical flows, parallel to the sea, generating a plot in an organic and natural way, not as abstract as the one made by Ildefonso Cerdà in the Ensanche de Barcelona.

We have carried out many engineering studies for the orientation of the buildings, which have been placed in relation to wind and sun, surrounded by parks and squares, with many empty spaces. “It is far from has everything been filled with constructions! In fact, the nicest thing about Nice is its gardens of palm trees and tropical plants,”explains the architect who, in some way, draws on that legacy of Cerdà, one of the founders of modern urbanism (and whose original plan for the Ensanche, with public gardens between buildings, did not materialize as he conceived it).
Until now, the Grand Arenas was a peripheral area with flooding problems due to the Var River. In summer it is dry, but after winter it overflows with the melting water of the Alps,”says Mateo. If the works are carried out according to schedule, in just three years it will become a new centre in Nice, five minutes from the airport and 15 minutes from the historic centre, with a large multimodal station that will integrate all the transports: shuttle to the airport, high-speed train, buses, tramway, bicycles….

blank
The Grand Arenas is only the first of several neighbourhoods under development in the EcoValle de Niza along the Var riverbed. A macro operation to become an engine of a new industry in the western Mediterranean (companies such as IBM have already established themselves). In 2008, then-Minister Christian Estrosi – the current mayor of Nice – succeeded in declaring the operation of National Interest, which means that it will be completed 30 years from now with abundant state resources. “It is a country strategy, a priority for France”.

But it is also an opportunity for southern Europe to start competing with the pole of economic activity in the north,”Estrosi claims. In France there is already talk of the Mediterranean Sunbelt, like that belt of the sun in the United States that crosses the south of the country, from California to Florida. This plan is an economic, technological and ecological revolution that no one would have imagined nine years ago.


×