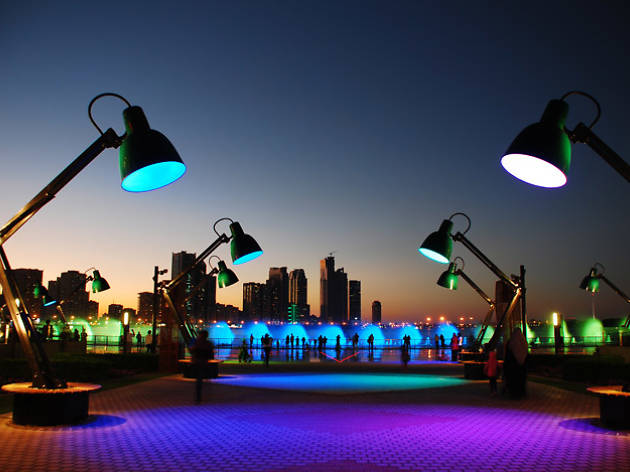
Horizontal Skyscraper by Herzog & de Meuron

Herzog & de Meuron Designs “Horizontal Skyscraper” Above Historic Moscow Brewery.

Herzog & de Meuron has released images of their proposed scheme for the redevelopment of an old brewery site on the banks of the Moscow River. The Badaevskiy Brewery project will see the transformation of a largely abandoned cluster of historic, industrial buildings, a delicate restoration project contrasting with the contemporary addition of a residential “Horizontal Skyscraper.” With this bold addition elevated on tall, slender stilts, a new ground-level public park is created to strengthen ties between the brewery site and adjacent river.

blank

Founded in 1875, the Badaevskiy Brewery site was characterized by its brick industrial architecture, with monumental front façades masking a disorderly mesh of support buildings growing towards the river. The site has been in ruin following the brewery’s closure in the 2000s, with only two of the three original factory buildings remaining. The two surviving buildings, one Russian Romantic Revival and the other an English-style industrial cluster, have been awarded cultural heritage status mandating their preservation.

blank

Under the Herzog & de Meuron scheme, both heritage buildings will be restored for public use. The two Romantic structures, comprising 215,000 square feet (20,000 square meters), will host a food market, fashion store, co-working space, and large gym. These independent functions are linked under a central atrium covered by historically-inspired timber roofs. Meanwhile, the cluster of English-style, brick, industrial structures are enhanced with new light wells, hosting an arts center, childcare facilities, and apartments.

blank

The two existing wings were once linked by a now-demolished central structure. The Herzog & de Meuronstrategy will see this building re-constructed to its original design using historic documents, featuring a grand hall, and a small, local brewery. Together, the three heritage buildings form the monumental heart of the architects’ vision with rear facades opening towards a park and river – a connection once obscured by redundant support structures.

Moscow is a city with a rich and controversial cultural and political heritage, with architectures reflecting avant-garde as well as conservative trends in the course of history. Our project for the redevelopment of Badaevskiy factory inserts itself in this very history and tradition of Moscow urbanism – it respects and re-uses existing industrial buildings while adding and overlaying them with radically contemporary structures. 

blank

In tandem with this extensive restoration work, the architects propose a bold contemporary addition to the site, in the form of a “Horizontal Skyscraper” representing a “city lifted up in the air.” The scheme is elevated 115 feet (35 meters) from ground level, supported by slender stilts connecting the building to a new urban park underneath “like trunks of trees.” This radical elevation brings two key advantages: maintaining a connection between the historic buildings and adjacent river while creating sweeping views across the city from the new structure.

The new building consists of approximately 1.1 million square feet (100,000 square meters) of apartments, highly individualized in terms of layout, façade, and vista. Each apartment has a large balcony, with the gardens of eight “sky villas” comprising the roof of the hovering structure. As part of the scheme’s development, a landscaping strategy will prioritize pedestrianizing the entire site and strengthening connections between the brewery site and river.
The ecological architecture of Lucien Kroll

Lucien Kroll, approach to an unconventional vision of architecture.

Anyone interested in a history of participation in architecture, sooner rather than later, is obliged to talk about the work of a Belgian architect whose work is growing every day: Lucien Kroll.

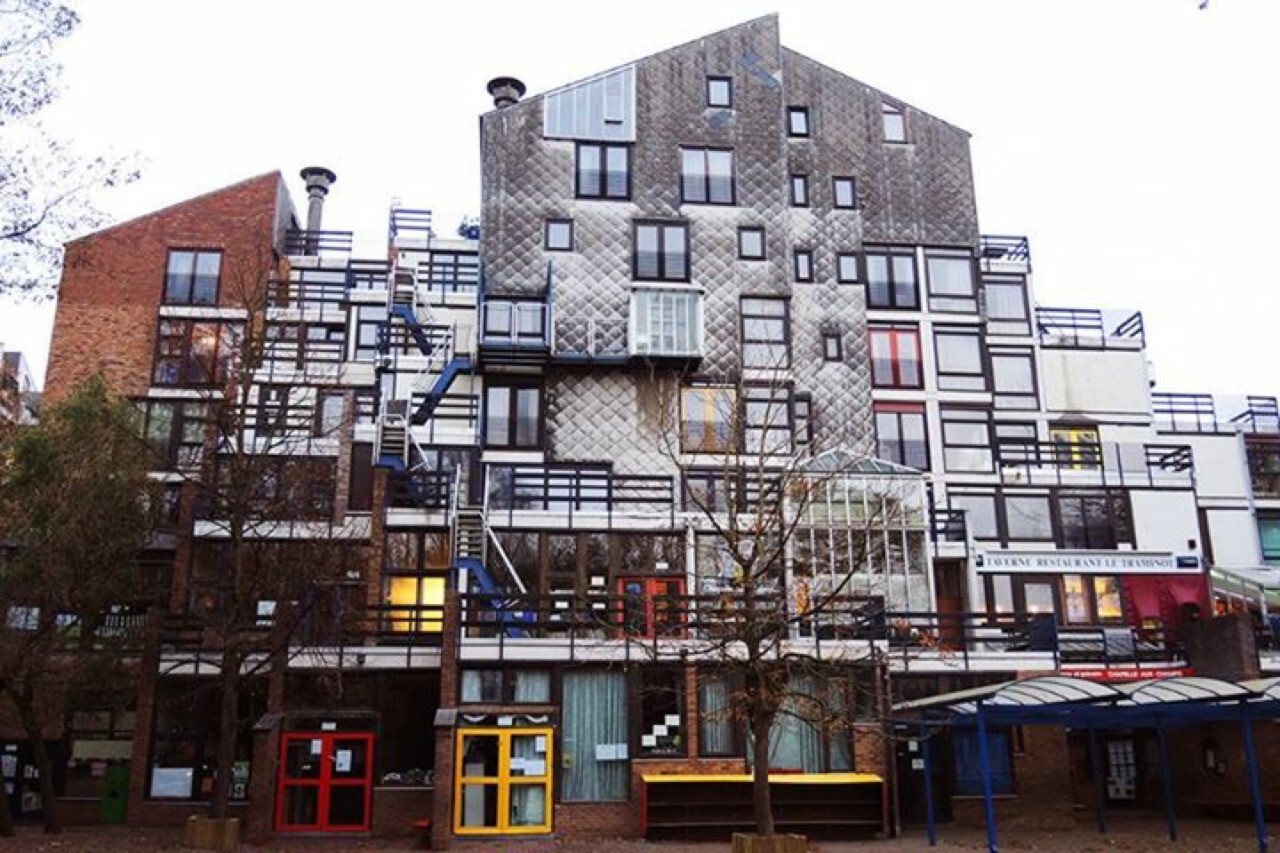
C’est l’exception qui est la regle generale’. This brief remark of the architect Lucien Kroll sums up his architectural approach. His most famous buildings, the living quarters of the medical students and the University of Louvain at Woluwe, now look like fragments of an old city. The visual aspect of his work initially looks totally anarchic but beneath it is a serious attempt to create buildings that do not impose on their users.

blank

Medical Faculty Housing.

To put it mildly, Lucien Kroll’s approach to architecture is unconventional. There are no past masters to whom he turns for inspiration; his buildings derive solely from rigorous application of his own philosophy of what a building should be.

Kroll’s descriptions of the conventional products derived from the Modern Movement are laced with the adjectives of oppression: the administrators who commission designers are fond of ‘paramilitary models’; Pruitt-Igoe in St Louis (and developments like it) are the products of generations of ‘somewhat militaristic architects’; the dark glazed windows on the wall of a contemporary office presents a ‘fascist facade’. ‘The programme called for separate rooms. We made them completely regular, like ruled metric paper, and in the facade we used reflecting glass like the sunglasses of American policemen.’

blank

Medical Faculty Housing, at Belgium

Kroll builds cheaply, using man’s most basic building materials.

He has a fondness for artificial slate roofing tiles-mostly the kind made by Eternit: ‘They are cheap, very tough, they accept moss, and live with the weather’. His favourite images are of lichens and lush, succulent plant growth, of weathered rock and the haphazard placing of stones to form walls made by unskilled workers. He likes things built by man that look as if they have been there forever, absorbed into the landscape. Indeed, landscaping, designed by his wife Simone, is an integral part of any design. Scarcely a hard surface is envisaged without its future covering of ivies or virginia creeper. Kroll is striving to bring his buildings as close as possible to nature, to provide as ‘natural’ a place for fallible, unpredictable man.

blank

Medical Faculty Housing, at Belgium

This explains why he sees no contradiction in building new, hard up against the old, of using concrete blocks to repair an old weathered brick wall, of using sheets of glazed skylight in the roof of an ancient timber barn. Homogeneity of form, and materials, is artificial he says. Large surfaces of brick, like the construction of formal spaces in architecture constitute the victimisation of the inhabitant by the architect. So not one of his walls will be built entirely of the same material concrete blocks and brick, of different sizes and colours, pave and slates are interspersed -frequently at the discretion of the bricklayer. Stones from the earth run up the wall; roof tiles run down to meet them. It is Kroll’s way of building organically, of trying to create buildings that do not impose themselves on their occupants, that relate to people.

Kroll is at pains to gather the commitment of both the future occupants of his buildings and the workers on his sites and involve them all in the design and construction of the new building. He is anxious that people should get the frame for living that most suits their way of life. He wants to preserve the traditions of craftsmanship and deplores trends towards heavy prefabrication and increasing specialisation.

blank

Convent for Dominican Sisters, Ottignies

For all his care for those who will use his buildings, Lucien Kroll is not popular in Belgium. His views are understandably at variance with those of the establishment. At first sight, his best known work, the new buildings for the University of Louvain at Woluwe on the outskirts of Brussels are a complete jumble, their facades a totally disordered (one might say anarchic) collection of brick, glass, grills, balconies, grey tiles, staircases. The authorities dislike them so much that in 1977 they dismissed Kroll as architect.

They have threatened to tear them down, and have already destroyed the planting which was beginning to climb up the buildings. But Kroll’s design is ingenious. Inside the residences, rooms on a variety of levels have been designed to be shared by students in small self-contained units, centred around a staircase. The bedrooms have all been designed to give direct access to a private balcony or terrace outside; internally walls can be built or taken down to give more or less rooms. They are flexible, adaptable, the sun comes in in the right places, and they are great fun to be in.


blank

Sperling house

Many of the principles that governed this design are repeated in more projects.

There is an inherent contradiction in Kroll’s approach to architecture. For the buildings he has designed all bear the unmistakable stamp, the trademarks of Lucien Kroll, architect. By virtue of his belief in what architecture should be and his skill as a designer, he cannot but impose his view on society or manipulate those who use his buildings. The involvement of his users and builders notwithstanding, are the buildings he produces anymore the product of spontaneous, organic growth than Buckingham Palace? It is a dilemma that he is aware of.

blank

But that Kroll can indeed bring about a successful ecological marriage between new and old building and natural vegetation can be seen in his project for the Dominican Fathers at Froidment; that he has won the hearts of his users is apparent in the remark of the Dominican sister at the convent at Ottignies, who, despite reservations about the materials and details of the building, said: ‘When we moved in, we felt at home immediately. He did exactly what we wanted in his completely original way.’

“A complex, diverse architecture that shows its contradictions and regrets will stimulate random creativity both during its conception and throughout its use. It will be an architecture-weaving, without rigid limits between this and its context, between today, yesterday and tomorrow, between its authors and its users. Only then will it be pedagogical. Besides, his disappearance, his relinquishment of authority is in no way contrary to a personal art!”

More


Barcelona Architecture Walks Spring tours program

Spring tours, the best moment to walk with us.

Spring has arrived and we are full of energy because this is one of the best moment to walk with us. In Spring Barcelona becomes a charming city, the streets and its people, the sky, the light, the colors, the smells…. everything in spring makes Barcelona an irresistible city. Don’t miss this moment and come to enjoy, with our Spring tours, the best time to stroll around our beautiful city.

blank

With more enthusiasm than ever we are ready to continue spreading the architecture, history and culture of a wonderful city, among all those who are eager to fall in love, as we are, with the city of Barcelona.


Here you have our Spring tours program.

We have 5 different walks in Barcelona city: 5 urban explorations per week allow us to offer the traveler a polyhedral architectural immersion, beside Custom Tours and all kinds of critical expressions.

blank

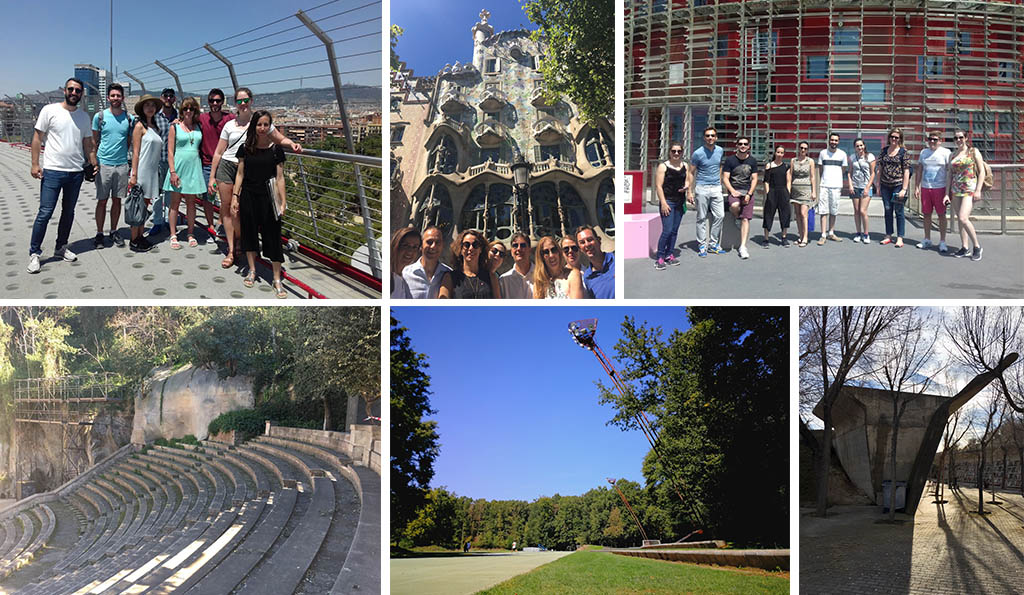
BARCELONA & GAUDI a great start to discover the genius of Gaudí. Every Tuesday, Friday and Sunday as Regular Walking tour. And Monday and Wednesday as a Private Tour. This tour is a different approach to modernism from the urban and historical context and especially from Gaudí, as the maximum representative of this movement.

BARCELONA & THE URBANISM travel with us to the origins of the modern Barcelona. Every Wednesday. A walk to understand the urbanism of modern Barcelona through the Cerdá’s Example.

BARCELONA & THE FUTURE CITY walk through the smart-city looking for our Future and discover with us the new Superblock at Poblenou. Every Thursday.  Expedition through the 22@ district of Poblenou, enjoying the most recent architecture of Barcelona.

BARCELONA & THE SEA  discover Barcelona through its architecture. Every Saturday. A walk to discover Barcelona from the Roman walls to the Barceloneta neighbourhood.

BARCELONA & THE MARKET see Barcelona through the eyes of Enric Miralles. Every Monday. An approach to the Gothic Quarter and the Born centred on the Santa Caterina Market by Enric Miralles, one of the most emblematic architects of the 20th century, and our favorite Master.

blank


In addition to 5 special tours:

BAW & RCR a full day coach excursion to the region of La Garrotxa to see the most emblematic works of the RCR studio, awarded with the Pritzker of Architecture 2017. We’ll visit the Tossols Basil athletics stadium in Olot, The Bath Pavilion an intervention in the middle of landscape, Barberí space: RCR arquitectes’ studio and La Lira a public space in Ripoll.

blank

BCN & LANDSCAPE coach tour of the largest urban parks in Barcelona, we’ll see Montsalvatge Park, Hospital Sant Pau gardens, Can Framis, Cervecería Moritz (green facade) Paseo Sant Joan, Vegitecture (green facade) and the Botanic Garden, all these designed by renowned architects such as Coll-Lecrerc, Carles Ferrater and Jean Nouvel.

GAUDI & MIRALLES a full day coach tour expedition to the Crypt of Colonia Güell, an incredible project by Antoni Gaudi and the Igualada Cementery by Enric Miralles and Carme Pinós, one of the masterpieces of 20th century architecture without a doubt.

blank

BCN & MODERNISM  4-5 h expedition, during this tour we will see all the structures of the BARCELONA & GAUDI plus the area of the 1888 exhibition, Palau de la Música, Bar Els 4 gats, Casa Fuster and Jardinets, Casa Planelles and much more!

BCN & BARCELONA 1929 a tour discovering the projects that were made for the transformation of Barcelona on the occasion of the Universal Exhibition of 1929 we’ll see the Central Avenue of Montjuïc Exhibition, the Venetian towers, Mies Van Der Rohe Pavilion, the National Palace Montjuïc, the Spanish Village, the Greek amphitheatre.

blank

For these 5 special tours contact us here.

Each route is driven by a set of themes and concepts that decode the city whilst stimulating new ways of thinking about and seeing Barcelona. Come and walk with us and live a fantastic experience!!!

BOOK NOW


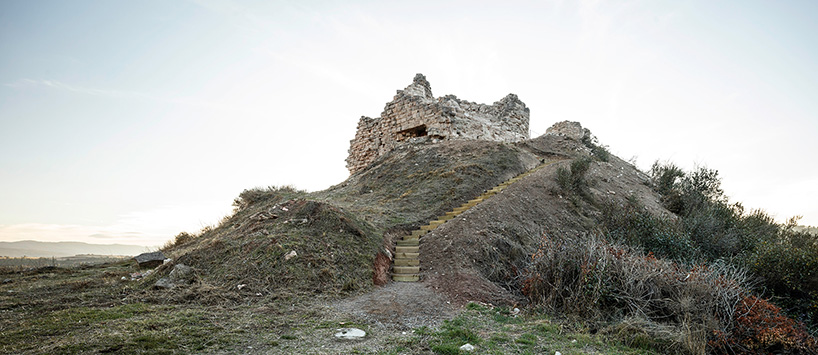
Restoring Jorba’s Castle by Carles Enrich

This castle in spain isn’t old news anymore, thanks to a structural solution by Carles Enrich.

Spain is full of castles and other beautiful pieces of history. The castle of Jorba has sat aloft in peaceful solitude for the last 1000 years, but it just got a renovation.

blank

A year ago, architect and urbanist Carles Enrich began restoring Jorba’s Castle, which overlooks the town of Jorba and the royal road that passes through it.

blank

The site has been landmarked as an important piece of archaeology and spanish history; for this reason, Enrich and his team spent a good portion of 2017 digging up the 300 metric tons of soil that have covered the castle. ‘The whole castle represents a sedimentation of the different uses that it has acquired throughout the centuries,’ Enrich describes.

blank

Over 300 cubic meters of soil were removed to complete this renovation.

blank

The region is rich in history, and this castle can be seen as a representation of that. According to Enrich, ‘the project is part of a master plan to enhance the collective awareness of the castle’s origin as a place for observing the former border territory of the march of Barcelona, a defensive barrier between Al-andalus and Carolingian empires, and for controlling the ancient route from barcelona to Lleida.’

blank

Soil had to be cleared away for the new stairwell, carved into the mountainside. Due to the delicate nature of the structure, this work had to be completed largely by hand. The project was quite time consuming, but now the structure is unfettered and the beautiful stairwell allows anyone to enjoy this charming castle in Jorba.

blank

blank

More 


Aleksandar Ivancic Lecture at Foros 2018

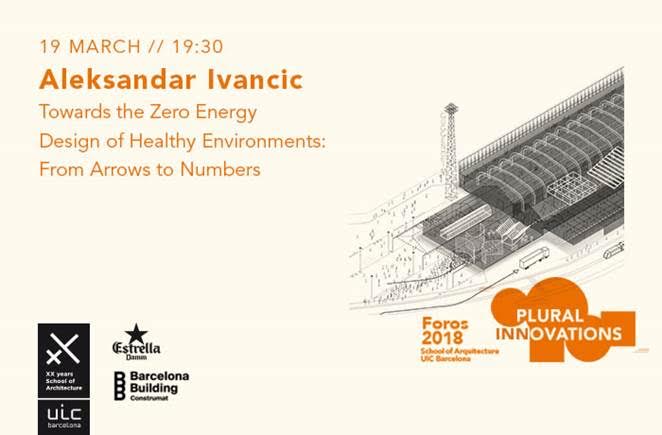
Foros 2018. Aleksandar Ivancic: “Towards the Zero Energy Design of Healthy Environments: From Arrows to Numbers”

On 19 March, Serbian engineer Aleksandar Ivancic, will offer a lecture on the concept of a net zero energy building (nZEB). This concept is becoming a new paradigm in building design and is being promoted globally, particularly in Europe, where it will become compulsory in 2020 for virtually every kind of new building. “Besides the low energy challenge, an nZEB should keep providing a healthy, comfortable and creative space. An nZEB should not be understood as an autonomous or autistic building in terms of energy, but one that dynamically interacts with both its natural and technological surroundings. To ensure a proper design, it is no longer enough to draw colourful arrows. The contemporary narrative is expressed in numbers”, explains the engineer. The speaker will be introduced by teacher Jelena Prokopljevic.

blank

Aleksandar Ivancic (Belgrade, 1964), BSc in Mechanical Engineering; PhD in Thermal Science.

His main professional interests lie in the field of energy systems and their environmental impact, with a particular focus on buildings and cities. He is currently a senior consultant at Aiguasol Engineeriing and also serves as a member of the International Institute for Architecture and Urbanism at Keio University (Tokyo, Japan). During his professional career, he has worked for public authorities all over the world, as well as big companies such as Acciona, Gas Natural, Fenosa and Siemens.

Mr Ivancic has published more than sixty scientific and technical papers relating to energy systems, urban infrastructure, renewable energies, renewable integration in urban space and energy planning. He has also published a book entitled EnergyScapes (2010, Gustavo Gili).

This year marks a new edition of the UIC Barcelona School of Architecture’s Foroslecture series, a can’t miss event for members of the architecture community, the new edition of which has been organised in cooperation with BBConstrumat. From 26 February to 7 May, six industry professionals and academics will pay the University’s Aula Magna a visit and share their views on the concept of innovation in architecture.

Under the title Plural Innovations, this new edition will underscore the need to expand the field of architecture. In this regard, innovation emerges as the first element in the expansion process, from an open, plural perspective, pushing the discipline to transcend its traditional limits. This year, Foros 2018 has been co-organised by School lecturer Miquel Lacasta, together with Marc Chalamanch and Carmen Santana, the three members of the studio Archikubik.

More


Great reviews for finish the winter season

We say goodbye to the winter season fully of great reviews!

Winter is coming to the end and we are proud to finish it with some great reviews of the latest that we have received from TripAdvisor, all with the highest score!

It is a privilege to know that our customers are so satisfied and enjoy with our work, walking throughout our Tours and discovering in a different way our city.
With more enthusiasm than ever we are ready to continue spreading the architecture, history and culture of a wonderful city, among all those who are eager to fall in love, as we are, with the city of Barcelona.

blank
A wonderful way to understand Barcelona architecture and history better.
We took the Gaudi tour in February, on a recommendation from some friends who had done it earlier that year. What a great experience! We learned so much, not only about Barcelona architecture and Gaudi’s work, but about history and politics as well. It added to our enthusiasm about Barcelona for sure. Our guide was so nice and so well informed about these many subjects. If you are a traveler who loves to learn, this is your chance to delve deeper into the heart of this great and beautiful city.
blank
Excellent! Excellent! Don’t miss it if you’re interested in architecture.
Excellent. Highly recommend this walk. My husband and I took the Barcelona & and the Future tour with Richard. We were the only two people on the tour, but Richard went full out for two hours explaining the history of the region, the area and the city. We would never have seen this part of the city (Glories) or this architecture if we hadn’t taken the tour. As an architect himself, Richard was able to provide a context for the new architecture in Barcelona. He explained the city planning of the past, as well as the current thoughts on planning and design. Wish we had known about this group earlier. We would have taken more of their tours. I can’t recommend this highly enough.
 blank
Knowledgeable architects will change the way you see the city
The walk was full of historical details that changed the way we see the development of this beautiful city. Learned a lot about its buildings, the famous landmarks as well as everyday living and urban planning issues.

Thank you all for your great reviews!!!

And here you have our Winter tours program.

BAW & RCR a full day expedition discovering RCR’s incredible works.

BARCELONA & THE MARKET see Barcelona through the eyes of Enric Miralles. Every Monday.

BARCELONA & GAUDI a great start to discover the genius of Gaudí. Every Tuesday, Friday and Sunday as Regular Walking tour. And Monday and Wednesday as a Private Tour.

BARCELONA & THE URBANISM travel with us to the origins of the modern Barcelona. Every Wednesday.

BARCELONA & THE FUTURE CITY walk through the smart city looking for our Future and discover with us the new Superblock at Poblenou. Every Thursday.

BARCELONA & THE SEA discover Barcelona through its architecture. Every Saturday.

Come and walk with us and live a fantastic experience!!!

BOOK NOW

10 arquitectas que merecen un Pritzker

Mujeres con una trayectoria merecedora de un premio Pritzker.

Injustamente, el premio Pritzker, el más prestigioso de arquitectura, ha ignorado históricamente a las mujeres. Solo una, la arquitecta anglo-iraquí Zaha Hadid, recibió el galardón a título individual en 2004. Hoy repasamos la brillante trayectoria de 10 mujeres que lo merecerían, sin lugar a duda.

blank

TATIANA BILBAO, POR SU SENSIBILIDAD CON EL ENTORNO
Es en la actualidad la arquitecta mexicana con mayor proyección internacional, pues tiene obras repartidas por todo el mundo. Empezó su trayectoria en el campo urbanístico, lo que le sirvió para tomar conciencia de algunos de los graves problemas de las ciudades mexicanas y su impacto en el tejido social y económico. Además, Tatiana Bilbao reivindica una arquitectura con un estrecho compromiso con la sostenibilidad. Su trabajo es polifacético e innovador, centrado siempre en una construcción que resulte útil al usuario y que aprenda del entorno que la rodea. Sus obras huyen del ornamento y prefieren materiales puros que creen sensaciones por sí mismos; muestra de ello es su intervención en el Museo Rufino Tamayo. Ha firmado obras de referencia en la arquitectura de nuestro tiempo como la Casa Aijic o el Jardín Botánico de Culiacán. Es profesora en la Universidad de Columbia y ha recibido numerosos premios y condecoraciones. En la foto, junto a Casa Ventura, en Monterrey (México).

blank

ALISON BROOKS, POR SU ELEGANCIA ESCULTÓRICA
Fundó su propio estudio en Londres en 1996 y desde entonces ha trabajado en proyectos que van desde la regeneración urbana hasta la vivienda. La obra de Alison Brooks tiene un lenguaje escultórico y potente, pero con un minucioso cuidado del detalle. En 2007 su estudio fue elegido para desarrollar el plan urbanístico de Newhall, en Reino Unido, toda una lección de buena arquitectura para un complicado proyecto a gran escala, que incluía 84 unidades con 5 tipologías de edificios diferentes. Ganó asimismo el concurso para realizar el cuadrilátero de la Universidad de Oxford, el primer edificio en esta universidad realizado por una mujer. Como teórica, en 2015 publicó el libro Synthesis: Culture and Context in early 2001, donde desarrolla algunos de los conceptos expuestos en sus conferencias. Su análisis se centra en la relación entre campo-ciudad y revisa los conceptos y transformaciones de la sociedad contemporánea. En la foto, junto a Lens House, la ampliación de una vivienda en Londres.

blank

AMANDA LEVETE, POR SU INNOVACIÓN TECNOLÓGICA
Trabajó para Richard Rogers y llegó a ser socia del estudio Future System, cuyo trabajo radicalmente innovador se caracterizaba por la arquitectura orgánica y llegó a tener un gran impacto social. En 2009 fundó su propia firma, AL_A. En paralelo a su carrera como arquitecta escribe en diferentes publicaciones y da conferencias alrededor del mundo. Su arquitectura se caracteriza por la innovación y la tecnología que desarrolla junto a un equipo multidisciplinar de arquitectos, diseñadores gráficos e ingenieros. Entres sus obras destacan una impactante instalación que realizó para el Museo Victoria&Albert en Londres; mediante un programa de diseño paramétrico proyectó un gran arco de madera que vinculaba la entrada de la institución a la calle (más adelante se encargaría de la ampliación del mismo museo). Fuera del Reino Unido ha construido grandes proyectos como el Puente Spencer Dock en Dublín y el sinuoso y deslumbrante Museu de Arte, Arquitetura e Tecnologia en Lisboa, MAAT (en la foto).

blank

ANNA HERINGER, POR SU COMPROMISO SOCIAL
Desde el proyecto BASE Habitat en la Universidad de Linz, donde imparte clases, participa en toda clase de proyectos de cooperación internacional. A pesar de ser alemana, el trabajo de Anna Heringer se centra principalmente en países como Bangladesh o Marruecos. Su arquitectura se interesa por la sostenibilidad, el desarrollo social y la artesanía local. Su proyecto de fin de carrera fue la Escuela METI en Rudrapur, que ha sido reconocida internacionalmente por ser capaz de lograr una obra contemporánea con materiales y técnicas sencillas y tradicionales. Le bastaron muros de tierra, paja, bambú y telas de saris para levantar el edificio que cuenta con un sistema de aprovechamiento bioclimático. Tras este éxito construyó la escuela para electricistas DESI, también en Rudrapur y el Centro de Capacitación para la Sostenibilidad en Marrakech. En los últimos años ha diseñado algunos de los edificios para la Bienal Internacional de Arquitectura en Bambú, en China, un evento en el que se invita a arquitectos para construir edificios habitables en un espacio cultural e históricamente estratégico. En la foto, junto a la escuela METI en Rudrapur.

blank

CARME PINÓS, POR SU APASIONADA VOCACIÓN
Pertenece a una generación en que las arquitectas eran minoría en España. Carme Pinós ha reconocido en numerosas ocasiones que su profesión es su vida y que para conseguir sus objetivos ha tenido que sacrificar y elegir. Se formó con Moneo y aprendió junto a Enric Miralles, junto al que construyó grandes proyectos. Cuando se separó de este último y creó su propio estudio, muchos olvidaron el papel decisivo de la arquitecta en el trabajo de ambos. Pinos pasó casi una década en el olvido hasta que reapareció dando conferencias alrededor del mundo, lo que le abrió las puertas de la construcción en países como México. Allí participó en el desarrollo de la ciudad de Guadalajara, levantando grandes rascacielos. En la foto, junto a la Escuela de Massana en Barcelona

blank

DENISE SCOTT BROWN, POR SU IMPECABLE TRAYECTORIA
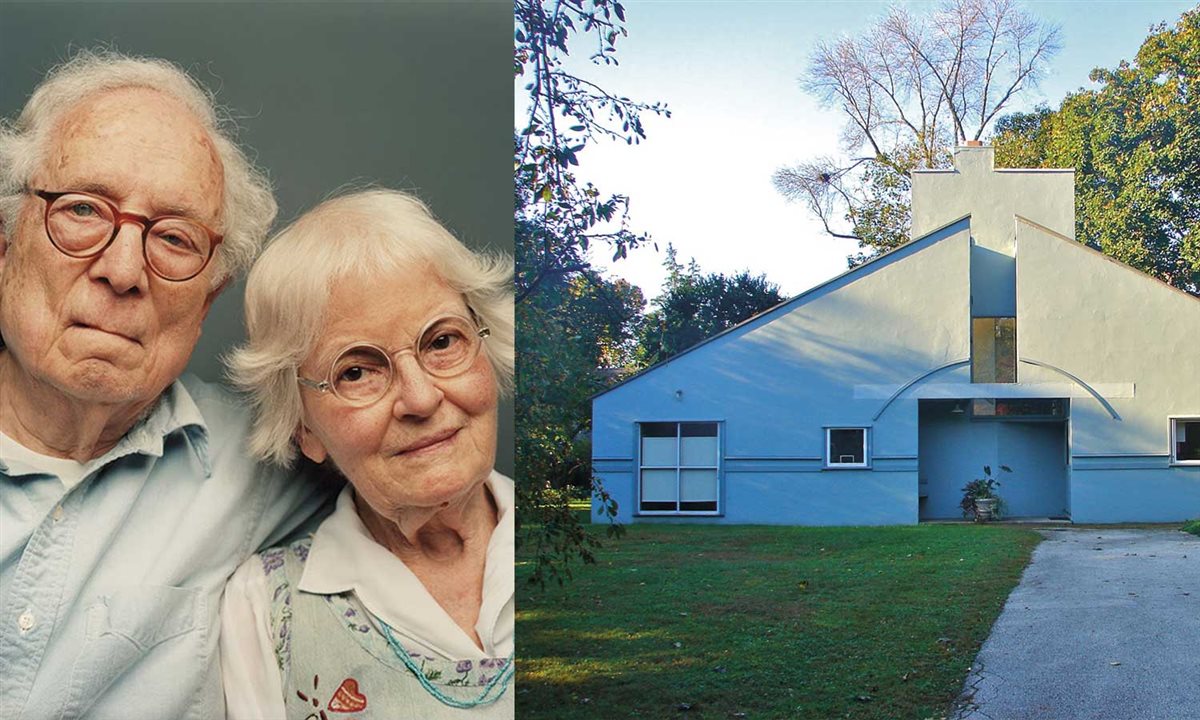
Resulta complicado resumir en unas líneas la dilatada experiencia profesional de esta arquitecta, urbanista, profesora y escritora. Sus ideas y proyectos han sido decisivos en la formación de millones de estudiantes de todo el mundo. Fue la socia de Robert Venturi y el cincuenta por ciento de su logros arquitectónicos, aunque no siempre le fueron reconocidos. Es coatura de Aprendiendo de Las Vegas, una obra imprescindible en la estantería de cualquier arquitecto que analiza la dispersión urbana y el simbolismo de esta llamativa ciudad. De forma individual es una relevante figura del urbanismo. Ha escrito y asesorado para el emplazamiento del World Trade Center, el Valle del Bouregreg en Marruecos y la ciudad de Nueva Orleans. Dirigió el plan maestro de la Universidad de Pennsylvania y la de Michigan, entre otras. Ha ocupado cátedras de arquitectura y planeamiento en las universidades de Pennsylvania, Harvard, UCLA, UC Berkeley y Yale. Sin embargo, esta impresionante carrera profesional no fue suficiente para que en 1991 se le concediera junto a su socio, Robert Venturi, el premio Pritzker, que recayó individualmente en él. Brown no asistió a la ceremonia en señal de protesta, pero a nadie pareció importarle demasiado hasta que en 2013, Women in Design, una organización estudiantil de Harvard, inició un movimiento para se le reconociera este galardón, sin éxito. En la foto, junto a su socio y la Casa Vanna Venturi.

blank

GRAFTON ARCHITECTS, POR SU PAPEL FEMINISTA
La firma irlandesa es uno de los pocos estudios de arquitectura de relevancia internacional en que sus socias son únicamente mujeres, Yvone Farrel y Shelley McNamara. Desde 1978 llevan trabajando en todas las escalas y programas de diseño, si bien su proyectos destacan sobre todo en edificio públicos y educativos tanto locales como internacionales. Ambas han desarrollado independientemente una carrera académica como profesoras en escuelas de arquitectura europeas y americanas. Su exitoso trabajo les ha llevado a recibir numerosos galardones como el premio World Building of the Year en 2008 por su edificio de la Universidad Bocconi en Milán, el Jane Drew en reconocimiento a su destacada contribución a la condición de la mujer en la arquitectura y el Premio RIBA en 2016 por su edificio de la Universidad de Ingeniería y Tecnología, en Lima. En 2017 fueron nombradas curadoras del 16 Bienal de Arquitectura de Venecia que se celebrará este año bajo el tema Freespace. En la foto, Yvone Farrel y Shelley McNamara (Grafton Architects) junto a su obra UTEC, en el campus de la Universidad de Lima.

blank

JEANE GANG, POR SU IMPLICACIÓN MEDIOAMBIENTAL
Desde 1997 dirige su propia oficina en Chicago, Gang Architects. Antes trabajó para OMA como arquitecto proyectista y jefe de diseño. Destacan sus proyectos de gran escala tanto residenciales como institucionales repartidos a lo largo de Estados Unidos. Sus trabajos son, según sus palabras, “un medio de activar respuestas a las situaciones contemporáneas en las experiencias humanas”. Una de sus obras más impactantes es el edificio Aqua Tower de Chicago. Un rascacielos de uso mixto con viviendas, estacionamientos, oficinas, hotel, áreas recreativas, deportivas, y jardines. La inteligencia intrínseca de esta obra permite crear una torre de 250 metros de altura que minimiza su impacto en el suelo y establece parámetros sostenibles y bioclimaticos. Su forma escultórica se inspira en los afloramiento de piedra caliza de la zona de los Grandes Lagos y establece una estrategia formal para maximizar las vistas y asegurar la sombra. El edificio (en la foto) recibió el premio Emporis Skyscraper 2009 al rascacielos del año y fue finalista en 2010, para el premio Internacional Bianual Highrise.

blank

NATHALIE DE VRIES, POR SU VALENTÍA
Nathalie de Vries es directora y cofundadora de la firma internacional de arquitectura y planificación urbana MVRDV y presidenta de la Real Sociedad de Arquitectos Holandeses. Al terminar sus estudio de arquitectura trabajó en el estudio Mecanoo y en paralelo participó con sus actuales socios en el concurso para jóvenes arquitectos Europan donde ya destacaron ganando el primer premio con el proyecto Berlin Void. Hoy su estudio es uno de los más influyentes de la arquitectura contemporánea, logrando un lenguaje propio apoyado por un basto proceso de investigación que se va plasmando en diferentes publicaciones. MVRDV no deja indiferente a nadie. Su obra ha sido tan admirada como criticada en círculos especializados. Entre sus proyectos más destacados: las viviendas Wozoco para ancianos en Amsterdam, el Pabellón neerlandés para la Expo 2000, el Edificio Mirador en Madrid o la reciente Biblioteca Pública de Tianjin. Como docente imparte clases en diversas universidades alrededor del mundo y lo compagina con cargos institucionales e incluso públicos en su país de origen. En la foto, junto a sus socios en MVRDV y su obra Flower Building en Shanghai.

blank

ODILE DECQ, POR SU FRESCURA
Arquitecta y académica francesa, el trabajo de Odile Decq aborda todas las escalas del diseño, desde objetos domésticos hasta proyectos de gran escala. Los diseños de Decq son todo un soplo de aire fresco. Lleno de vida y color, su estilo ha conseguido el reconocimiento internacional. Entre sus obras más relevantes se encuentran la Banca Popular de Rennes, el Museo de Arte Contemporáneo de Roma-MACRO, el Fondo Regional de Arte Contemporáneo en Rennes-FRAC y el restaurante de la Opera de Garnier en París. La enseñanza forma una parte esencial en la carrera de Decq. Desde 1992 es docente en la Ecole Spéciale d’Architecture de París, donde fue directora del departamento de arquitectura. En 2014 creó en Lyon el instituto de innovación y estrategias creativas en la arquitectura Confluencia. Es Caballero de la Legión de Honor, la más alta condecoración francesa. Entró a ser miembro internacional del Royal Institute of British Architects (RIBA) y después de una trayectoria de 35 años fue elegida la Mujer Arquitecta del Año.

Balkrishna Doshi, Pritzker Prize 2018

B.V. Doshi Receives the 2018 Pritzker Architecture Prize.

Professor Balkrishna Doshi, of India, has been selected as the 2018 Pritzker Architecture Prize Laureate, announced Tom Pritzker, Chairman of Hyatt Foundation, which sponsors the award that is known internationally as architecture’s highest honor.

His work in architecture to affect humanity is deeply personal, responsive, and meaningful.

Balkrishna Doshi was born in Pune, India on August 26, 1927, into an extended Hindu family that had been involved in the furniture industry for two generations. Displaying an aptitude for art and an understanding of proportion at a young age, he was exposed to architecture by a school teacher.

blank

Doshi with Le Corbusier and Louis Kahn

Doshi’s ambition and initiative guided many pivotal moments in his life—from boarding a ship from India to London, where he dreamed of joining the Royal Institute of British Architects; and moving to Paris—despite his inability to speak French—to work under Le Corbusier; to responding to the responsibility and opportunity of rebuilding his native country. He returned to India in 1954 to oversee Le Corbusier’s projects in Chandigarh and Ahmedabad, which include the Mill Owner’s Association Building (Ahmedabad, 1954) and Shodhan House (Ahmedabad, 1956), among others. Beginning in 1962, Doshi also worked with Louis Kahn as an associate to build the Indian Institute of Management, Ahmedabad, and they continued to collaborate for over a decade.

blank

Sangath Architect’s Studio

Architect, urban planner, and educator for the past 70 years, Doshi has been instrumental in shaping the discourse of architecture throughout India and internationally. Influenced by masters of 20th-century architecture, Charles-Édouard Jeanneret, known as Le Corbusier, and Louis Kahn, Doshi has been able to interpret architecture and transform it into built works that respect eastern culture while enhancing the quality of living in India. His ethical and personal approach to architecture has touched lives of every socio-economic class across a broad spectrum of genres since the 1950s.

blank

Kamala House

“My works are an extension of my life, philosophy and dreams trying to create treasury of the architectural spirit. I owe this prestigious prize to my guru, Le Corbusier. His teachings led me to question identity and compelled me to discover new regionally adopted contemporary expression for a sustainable holistic habitat,” comments Doshi. He continues, “with all my humility and gratefulness I want to thank the Pritzker Jury for this deeply touching and rewarding recognition of my work. This reaffirms my belief that, ‘life celebrates when lifestyle and architecture fuse.’”

blank

Centre for Environmental Planning and Technology

Doshi’s architecture explores the relationships between fundamental needs of human life, connectivity to self and culture, and understanding of social traditions, within the context of a place and its environment, and through a response to Modernism. Childhood recollections, from the rhythms of the weather to the ringing of temple bells, inform his designs. He describes architecture as an extension of the body, and his ability to attentively address function while regarding climate, landscape, and urbanization is demonstrated through his choice of materials, overlapping spaces, and utilization of natural and harmonizing elements.

blank

Aranya Low Cost Housing

“Professor Doshi has said that ‘Design converts shelters into homes, housing into communities, and cities into magnets of opportunities.” “The life’s work of Balkrishna Doshi truly underscores the mission of the Prize—demonstrating the art of architecture and an invaluable service to humanity. I am honored to present the 40th anniversary of this award to an architect who has contributed more than 60 years of service to us all.”

blank

Aranya Low Cost Housing

The architect designed Aranya Low Cost Housing (Indore, 1989), which presently accommodates over 80,000 individuals through a system of houses, courtyards and a labyrinth of internal pathways. Over 6,500 residences range from modest one-room units to spacious homes, accommodating low and middle-income residents. Overlapping layers and transitional areas encourage fluid and adaptable living conditions, customary in Indian society.

blank

Indian Institute of Management, Bangalore

Doshi´s architecture is both poetic and functional.

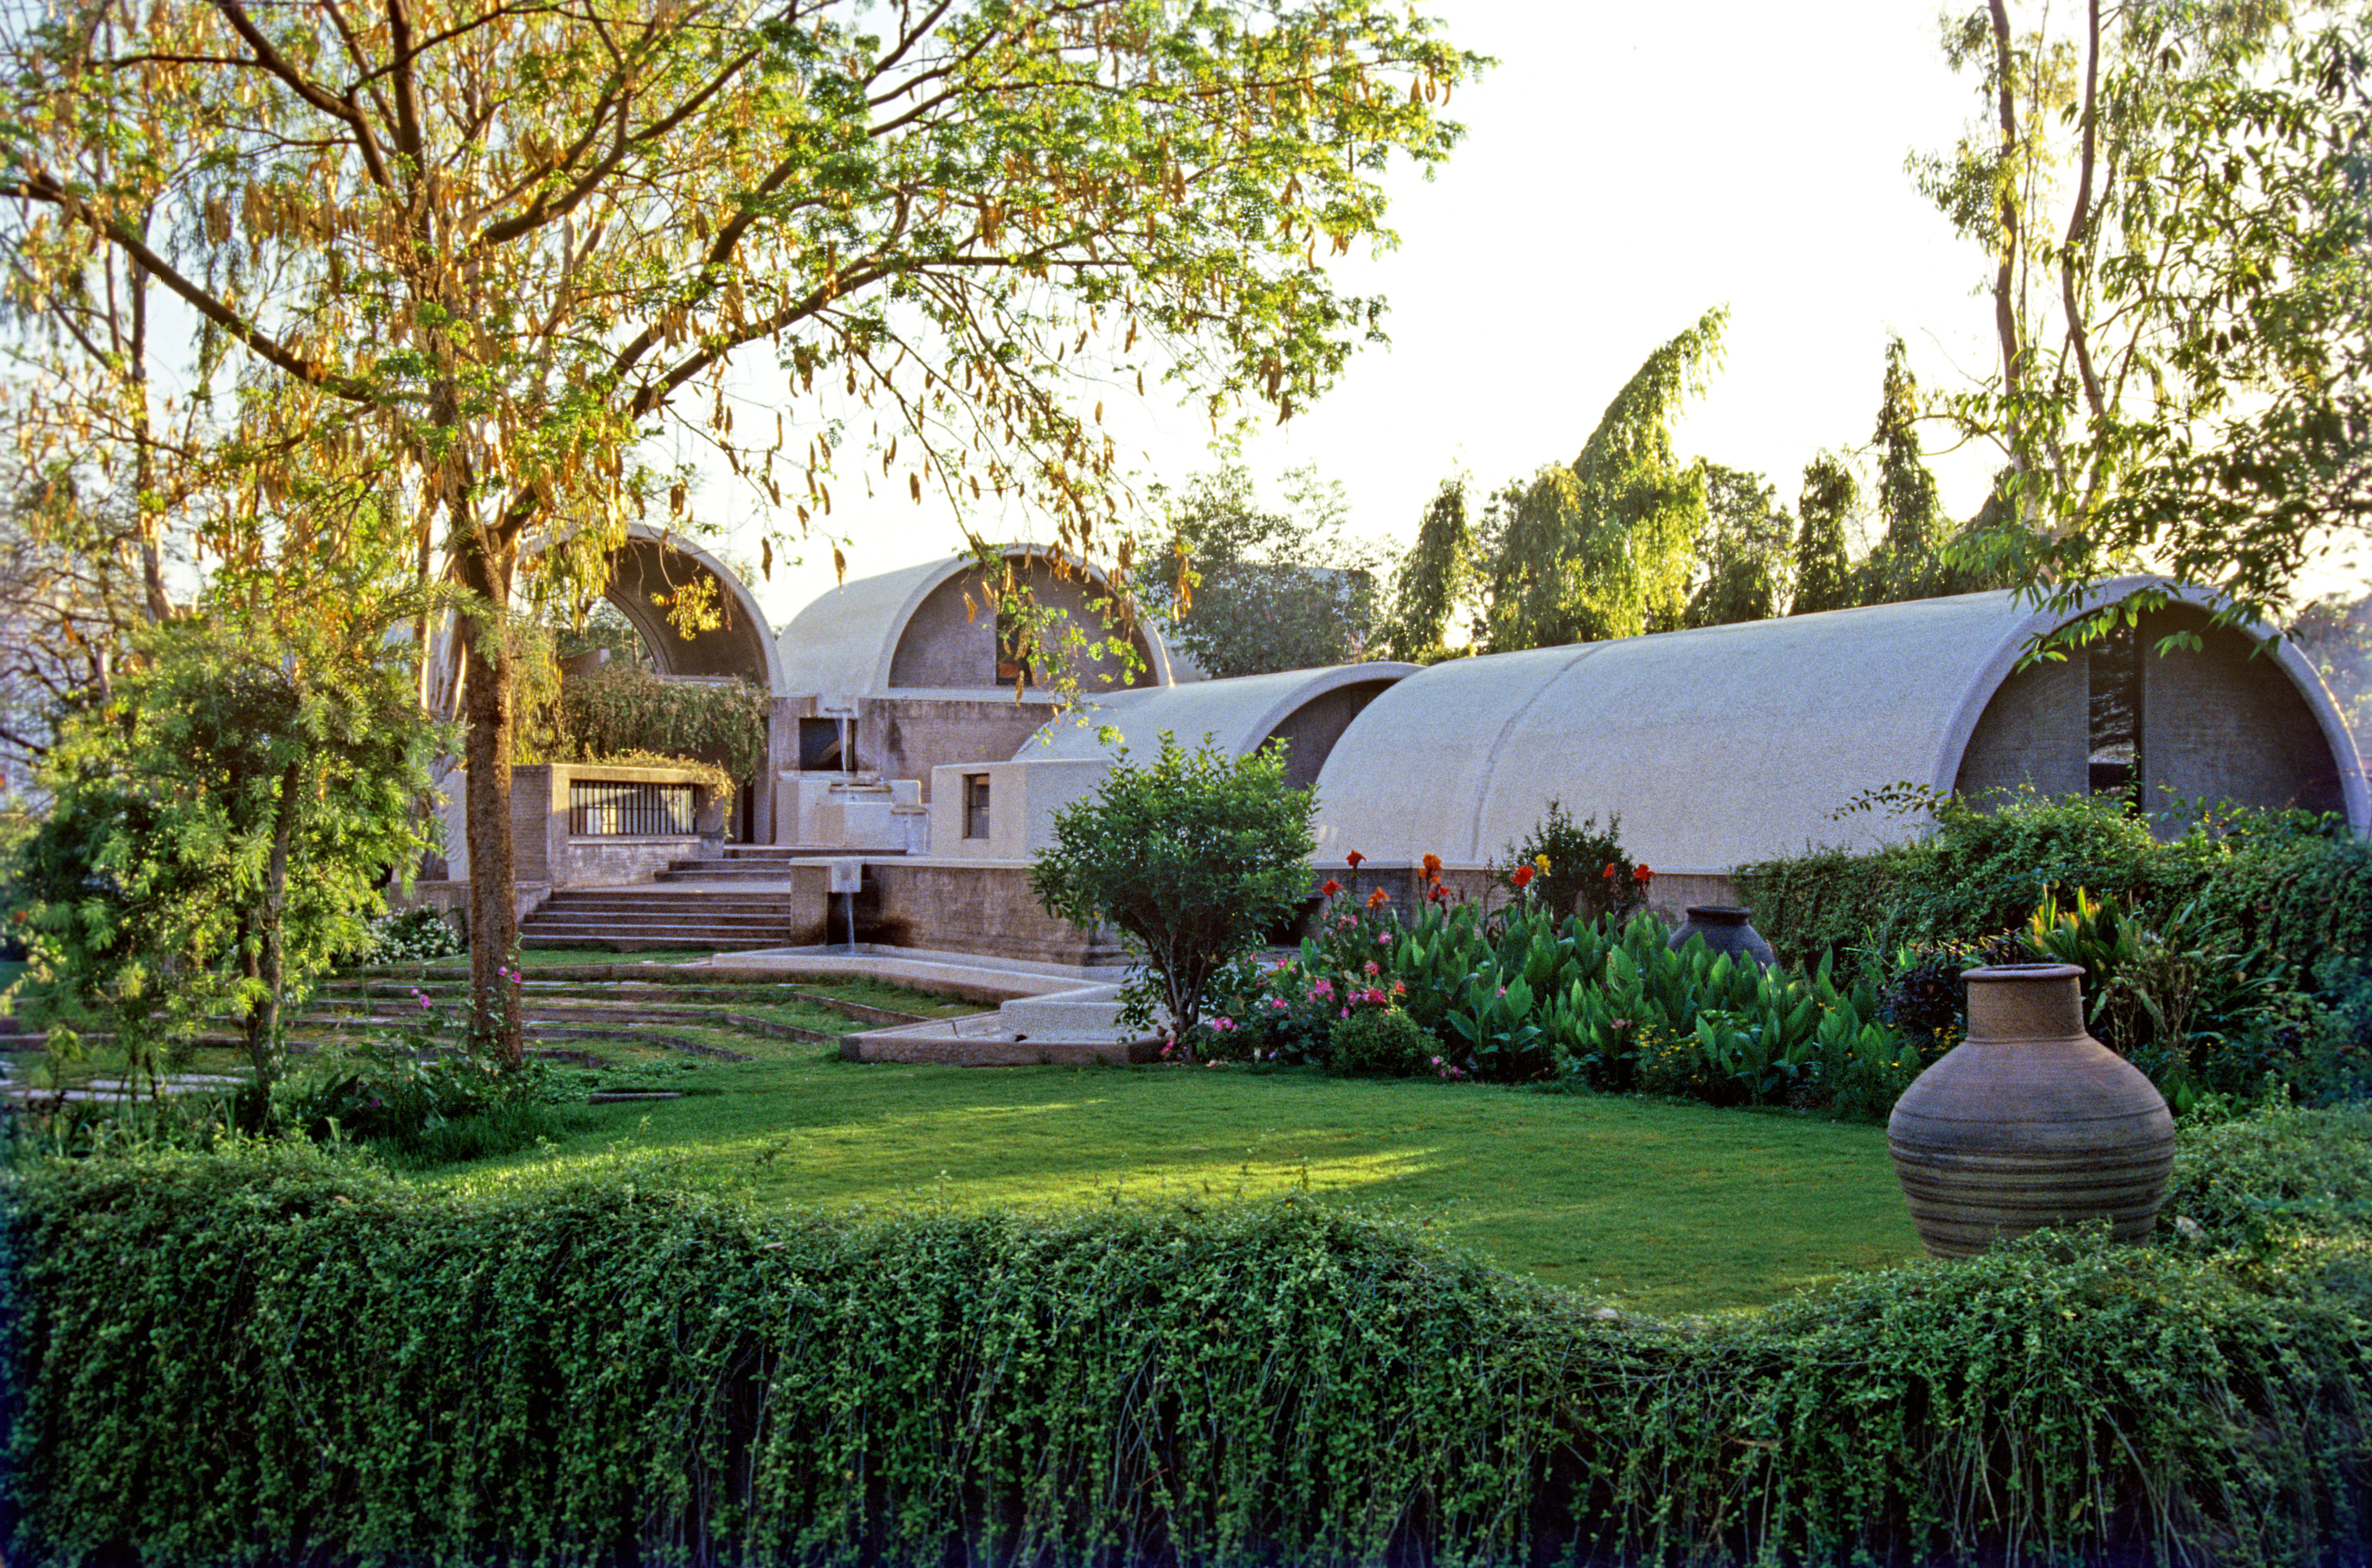
The Indian Institute of Management (Bangalore, 1977-1992), inspired by traditional maze-like Indian cities and temples, is organized as interlocking buildings, courts and galleries. It also provides a variety of spaces protected from the hot climate. The scale of masonry and vast corridors infused with a campus of greenery allow visitors to be simultaneously indoors and outdoors. As people pass through the buildings and spaces, Doshi invites them to experience their surroundings and also suggests the possibility of transformation.

blank

Amdavad Ni Gufa

The 2018 Jury Citation states, in part: “Over the years, Balkrishna Doshi has always created an architecture that is serious, never flashy or a follower of trends. With a deep sense of responsibility and a desire to contribute to his country and its people through high quality, authentic architecture, he has created projects for public administrations and utilities, educational and cultural institutions, and residences for private clients, among others.” The Jury continues, “Doshi is acutely aware of the context in which his buildings are located. His solutions take into account the social, environmental and economic dimensions, and therefore his architecture is totally engaged with sustainability.”

blank

Vidhyadhar Nagar Masterplan

Doshi was a member of the International Committee for preparing the International Charter on the Education of Architects, sponsored by International Union of Architects in association with UNESCO (1995), and holds honorary doctorates from the University of Pennsylvania, United States (1990) and McGill University, Canada (2005).

blank

Institute of Indology


He has been a visiting professor at Massachusetts Institute of Technology; University of Pennsylvania, Philadelphia; University of Illinois, Urbana Champaign; Rice University, Houston; Washington University in St. Louis; and University of Hong Kong, among others, and has lectured at prestigious schools and institutions throughout the world.

blank

“Every object around us, and nature itself—lights, sky, water and storm—everything is in a symphony,” explains Doshi. “And this symphony is what architecture is all about. My work is the story of my life, continuously evolving, changing and searching…searching to take away the role of architecture, and look only at life.”

BAW’s Women team

BAW’s Women team to celebrate the International Women’s day

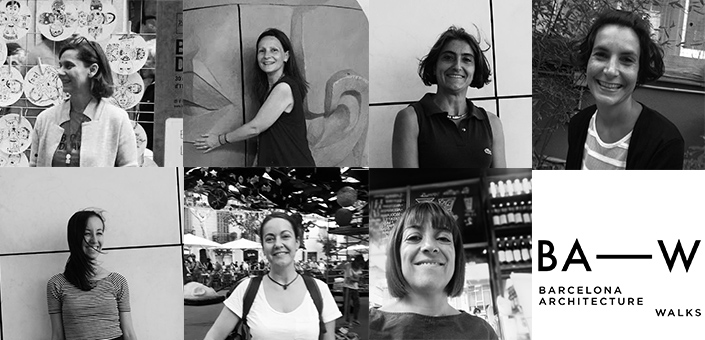
This week we are celebrating the International Women’s day. At BAW we have an amazing women team. Every one have something special, and we are happy to share it with you!

Here you have our women passionate Architects!

blank

Pia Wortham, born in Mexico City, Mexico. She studied at Tufts University Civil Engineering and Fine arts Museum School of Boston Massachusetts. Masters of Architecture Columbia University and Winner of the Matthew Del Gaudio Award for Design Excellence Columbia University.

She developed her professional career at Enric Miralles Architect studio and Callis Wortham Architects. Professor Portland University, University of Houston Barcelona Summer Program and History of Technology Barcelona Architecture Center. She is our most recent signing as Baw guide for our Barcelona & Gaudi walking tour.

blank

Jelena Prokopljevic born in Belgrade. Architect degree from the Belgrade University (1998) and PhD from the Polytechnic university of Barcelona (2006)

Practicing architect, researcher, writer and professor of Urban History at BAC (Barcelona architecture Center). Author of different books and articles on 20th century architecture. Co-curator of the Catalan pavilion at the 15th Venice Bienale of Architecture, 2016. And now she is, furthermore, one of our leading architects.

blank

Cristina Santamaria Nogueira she is from Barcelona. Architect by Barcelona School of Architecture (ETSAB-UPC). and also studied at Universität Stuttgart and Helsinki University of Technology (HUT, currently Aalto University).

She developed her professional career in big architecture practices in Helsinki (Häkli Ky, Siitonen Oy, SARC Oy). Always combined the architect job with tuition at the university in Otaniemi and guiding tours for architects within the company Archtours LTD. Nowadays she’s back in Barcelona continuing as a guide with BAW.

blank

Carmen Popescu, born in Bucharest. Architecture Studies between Bucharest and Barcelona (1992-2003). Specialized in Heritege Preservation. PhD in Barcelona, ETSAB-UPC, thesis in Urban Heritage Management and Protection

Cofounder “Espai VIMET”. Contributor Writer at Zeppelin architecture magazine. Artchitectours collaborator. As Baw walker she usually lead our Barcelona & Gaudi walking tour.

blank

Martina Corona, she is from Sardinia, Italy. Arquitect formed at Italian Universitys between Sardinia and Rome. Erasmus experience abroad in Turkey, Trabzon and Erasmus placement in Greece, Athens, in the restauration field.

Practicing architect, she combined the architect job with ilustration works. She usually leads our Barcelona & Gaudi, Barcelona & Urbanism and Barcelona & the Future City walking tours and is Professor and Contributor Writer at Timetoplaybcn.

blank

Mavi Hita born in Granada, Spain. Arquitect by Barcelona School of Architecture (ETSAB-UPC).

She is our Community Manager from May 2016. She have been working at different architecture studios like ADD Bailo-Rull or Carme Pinós studio in Barcelona. She is always looking for news, pictures and content to interest our walkers.

blank

Elodie Gammont, born in Dax, France. Arquitect by Barcelona School of Architecture (ETSAB-UPC).

She is the half part of our adventure Barcelona Architecture Walks. BAW and MIEL Arquitectos Co-founder beside Miguel Angel Borràs.

She develop some differents aspects like documentation and images task and take care of accounts, and of course she walks with all our tours as well. Specially when we need speak French!

blank

We are so glad of all them, we have a wonderful Women’s team!

And here you have our Winter tours program.

BAW & RCR a full day expedition discovering RCR’s incredible works.

BARCELONA & THE MARKET see Barcelona through the eyes of Enric Miralles. Every Monday.

BARCELONA & GAUDI a great start to discover the genius of Gaudí. Every Tuesday, Friday and Sunday as Regular Walking tour. And Monday and Wednesday as a Private Tour.

BARCELONA & THE URBANISM travel with us to the origins of the modern Barcelona. Every Wednesday.

BARCELONA & THE FUTURE CITY walk through the smart city looking for our Future and discover with us the new Superblock at Poblenou. Every Thursday.

BARCELONA & THE SEA discover Barcelona through its architecture. Every Saturday.

Come and walk with us and live a fantastic experience!!!

BOOK NOW

Foros 2018. Itziar González Virós: “Las Ramblas sociales”

”Las Ramblas sociales” Itziar González Virós

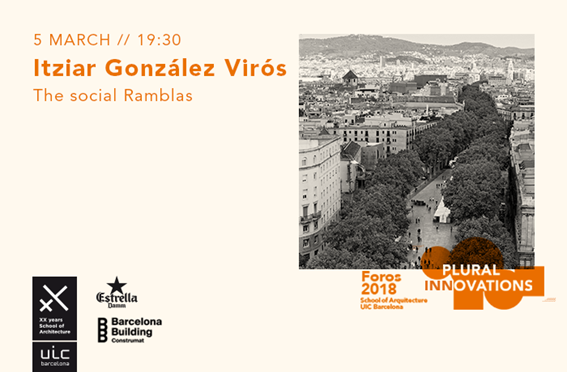
El ciclo Foros de UIC Barcelona School of Architecture, cita anual imprescindible en el ámbito arquitectónico, celebra 20 años y presenta una nueva edición, con la colaboración de BBC Construmat. Hoy Itziar Gonzalez, en el marco de #Foros2018 “Plural Innovations” hablará de innovaciones sociales desde su experiencia como mediadora en múltiples procesos participativos que han definido espacios públicos de Barcelona como la plaza Lesseps. Desde el día 26 de febrero hasta el 7 de mayo, un total de seis profesionales y académicos ofrecerán en el Aula Magna de la Universidad su visión sobre el concepto de innovación en el ámbito de la arquitectura.

blank

Bajo el título “Plural innovations” (“Innovaciones plurales”), esta nueva edición incidirá en la necesidad de expandir el campo de la arquitectura. En este sentido, la innovación se plantea como elemento primero para provocar esa expansión en lo arquitectónico, pero desde un punto de vista abierto y plural, desbordando el marco disciplinario tradicional. El ciclo Foros 2018 cuenta este año con la co-dirección del profesor de la escuela, Miquel Lacasta, junto a Marc Chalamanch y Carmen Santana, los tres integrantes del estudio Archikubik.

El 5 de marzo interviene en Foros Itziar González Virós. Arquitecta y urbanista por la Escuela Superior de Arquitectura de Barcelona (ETSAB /UPC), 1995. Realizó su proyecto final de carrera sobre Christiania, en la Real Academia Danesa de Bellas Artes y la Escuela de Arquitectura en Copenhague. En 1996 abrió su propio despacho profesional en la ciudad de Barcelona, que se especializó en decrecimiento urbano, optimización de viviendas públicas, rehabilitación de centros históricos urbanos y de edificaciones en el medio rural.

Desde 2002 se ha especializado en procesos de mediación y resolución de conflictos entre ciudadanía y administración a través del diseño y coordinación de la participación ciudadana en materia de urbanismo y obra pública. Ha sido concejala electa del distrito de Ciutat Vella de la ciudad de Barcelona desde junio del 2007 hasta mayo del 2010. Desde octubre del 2012 participa activamente en los movimientos sociales y es miembro fundadora y presidenta del grupo promotor del Parlamento Ciudadano y directora del Instituto Cartográfico de la Revolta. Acaba de ganar el concurso internacional para la redacción de las estrategias de actuación y el proyecto de urbanización de la Rambla de Barcelona.

“Las arquitecturas sin las personas no sirven. Soy una terapeuta que intenta rehacer la arquitectura de los vínculos entre las diferentes personas que se encuentran en un sitio. Después de 30 años he llegado a definir lo que hago como cooperación ciudadana en el territorio.”

BAW & RCR Arquitectes first expedition

BAW & RCR expedition has launched last week.

Today we share the last new BAW’s expereince: last 20th february we have launched our BAW & RCR Arquitectes expedition, a one-day excursion lead by Jaume Prat Ortells (Architect and critic of architecture), to meet the great work of RCR architecture studio, awarded with the Pritzker prize 2017.

RCR Creative Architecture Studio born the year 1988 in Olot by the hand of Rafael Aranda, Carme Pigem and Ramon Vilalta.

They’ve always worked alone, since the beginning. The search for timelessness and beauty, is always present in their works and all their projects, breathe an important connection with Japan. In all of them, we will experience stillness, quiet, silence…

We were visiting the most emblematic RCR’s projects situated, the two first in the middle of the Garrotxa landscape and at Olot and Ripoll.

blank

The Tossols Basil athletics stadium in Olot. A project in the middle of a forest, that spreads from the incomparable setting that surrounds it, an example of how architecture and landscape can walk together.

blank

The Bath Pavilion. Another great intervention in the middle of landscape. A modern Greek temple built in steel, where the pieces breathe a magical tension.

blank

blank

Barberí space. RCR arquitectes’ studio placed in an ancient artistic melting furnace, where sculptures for artists from all over the world, to bells were made. The intervention aims to maintain the site and transform it at the same time. In the most secluded space, we’ll discover the fantastic Dreams’ Pavilion.

blank

La Lira. One of the most perfect RCR projects, in collaboration with Joan Puigcorbé. A project where what is built is a void, generating a public space in the place left by the old theatre of La Lira. A public space project, where the city and nature merge together.

blank

blank

RCR are masters of an elegant architecture made from emotion. If it doesn’t shake, it’s not architecture.

Contact us here and don’t miss this amazing tour discovering RCR’s incredible works!

And here you have our Winter tours program.

BARCELONA & THE MARKET see Barcelona through the eyes of Enric Miralles. Every Monday.

BARCELONA & GAUDI a great start to discover the genius of Gaudí. Every Tuesday, Friday and Sunday as Regular Walking tour. And Monday and Wednesday as a Private Tour.

BARCELONA & THE URBANISM travel with us to the origins of the modern Barcelona. Every Wednesday.

BARCELONA & THE FUTURE CITY walk through the smart city looking for our Future and discover with us the new Superblock at Poblenou. Every Thursday.

BARCELONA & THE SEA discover Barcelona through its architecture. Every Saturday.

Come and walk with us and live a fantastic experience!!!

BOOK NOW

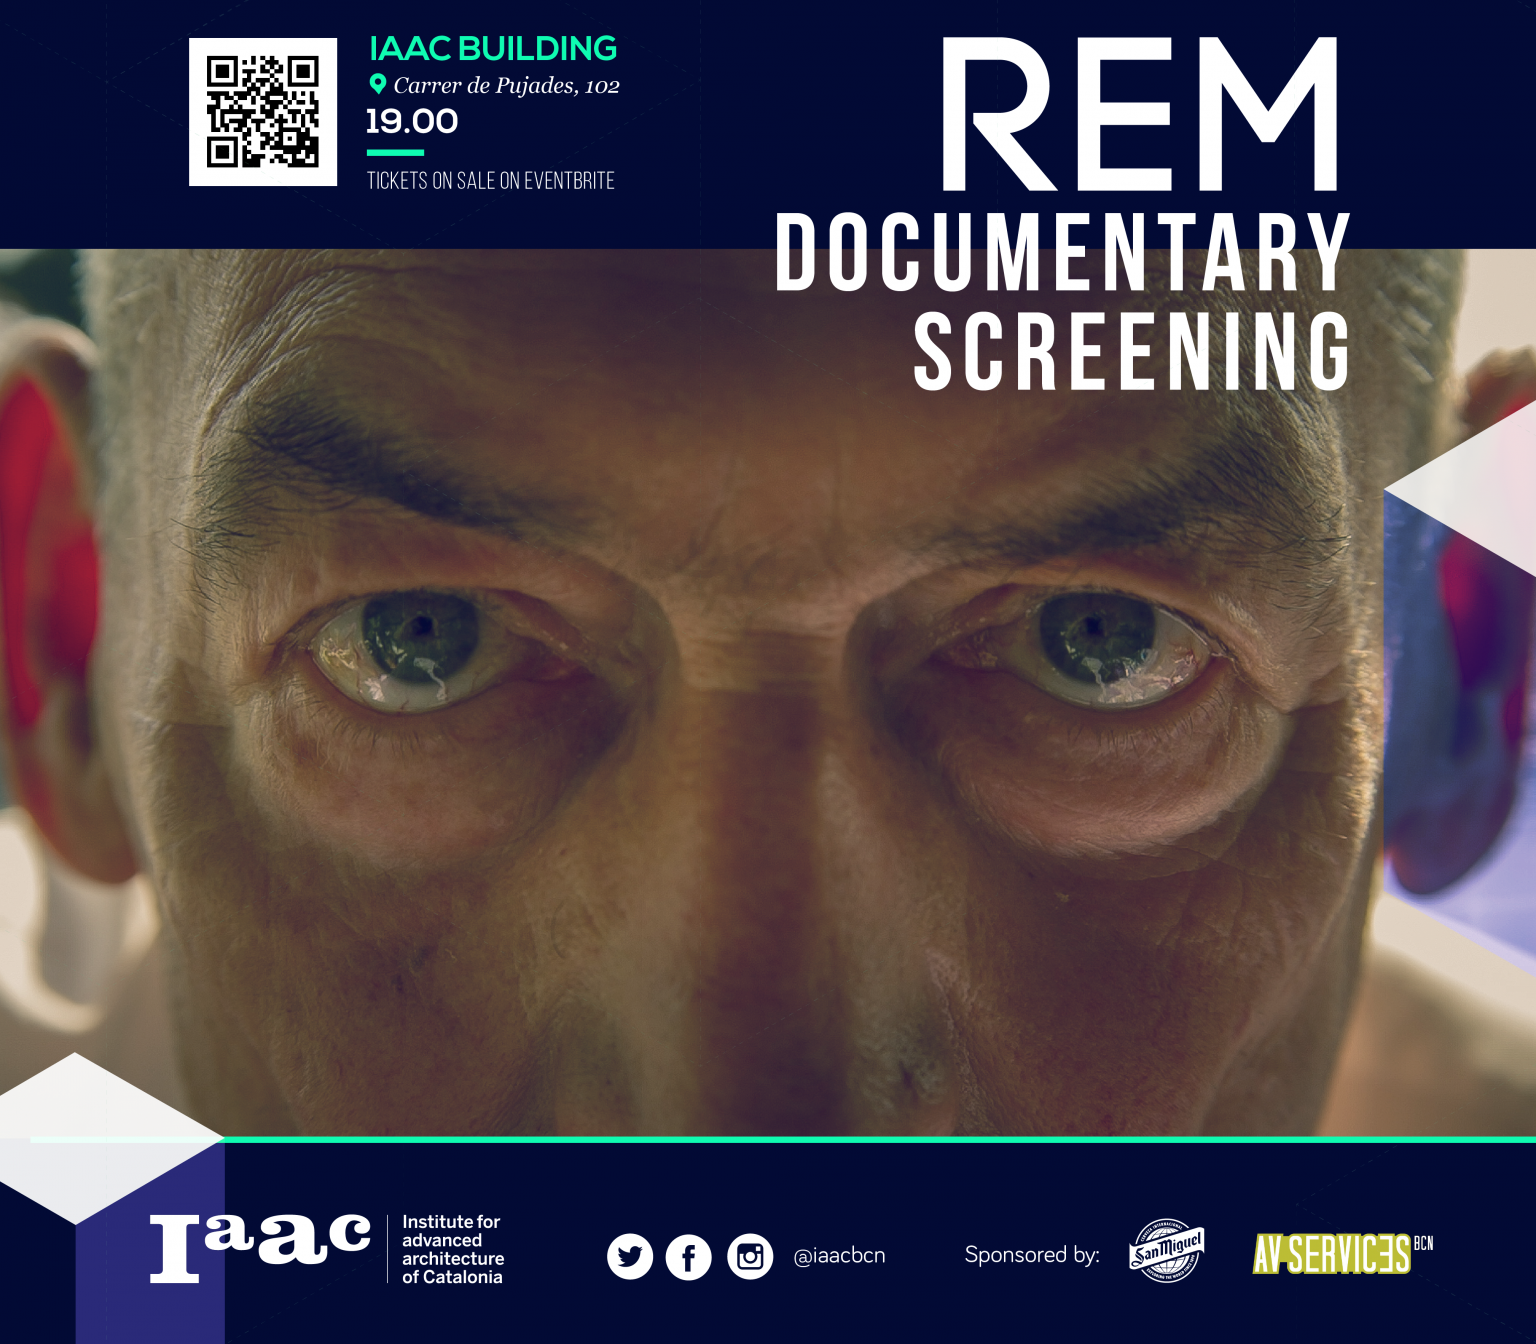
REM Documentary Screening at IAAC Lecture Series 2018

REM Documentary Screening by Tomas Koolhaas

“When you make a film about your father the first thing people ask you about is objectivity, or more specifically your lack of it. Without getting too philosophical about it I believe no human being is capable of true objectivity, but it is true that being Rem’s son I’m even less objective than an outside film maker would be.

blank

Instead of seeing this as an obstacle to be overcome I decided to use my specific subjective perspective as an attribute to be utilized to give the audience insight into aspects of Rem’s work, life and way of thinking that no one else could. (…) My goal with the film was to show things that have never been shown before, in a more evocative and visually dynamic way than most architecture films. I also wanted the film to be more than just an aggregator of cerebral information, talking head interviews, renderings, technical drawing and architectural shop-talk. (…) I wanted REM to connect with the viewer on a deeper subconscious level rather than just a purely cerebral one, to show the buildings in a more alive and dynamic way, to show Rem in a fuller and more visceral way and importantly to show a ground level perspective of the human stories that span the history of the buildings, from the design process to construction to many years post-occupancy.”

Tomas Koolhaas was born in London on April 16th 1980. In London, he worked at MTV UK and for TANK magazine where he was exposed to production, editing and experimental artistic photography techniques for the first time. With these two very different creative experiences ruminating, Tomas moved to Los Angeles to study cinematography. Tomas secured his first feature film job as a cinematographer straight out of film school. In the following twelve years Tomas worked all over the world but mainly in Hollywood shooting projects of all descriptions and types: art films, music videos, short films, narrative features and documentaries. REM is Tomas’s first foray as a feature film director.

IAAC Lecture Series 2017/18

27th of February 2018
Tomas Koolhaas
Documentary Screening

REM

@ 19.00, IAAC Auditorium
Doors open at 18.30
Seats are not numbered

BAW Expedition for Carleton University

Great expedition 2018 for Carleton University.

This week we have had the pleasure to be part of a great experience beside a nice student group of Architecture at Carleton University in Otawa, Canada. 2 years ago we did our first BAW Expedition for Carleton University, in 2017 we repeated and in 2018 we have been part of his amazing Architecture Studio trip.

blank

Last friday with our leading architect Ricard, they walked around the Gothic – Olimpic Village and 22@, discovering the origins of Barcelona, its history and culture and of course the most recent urban planning in the city.

blank

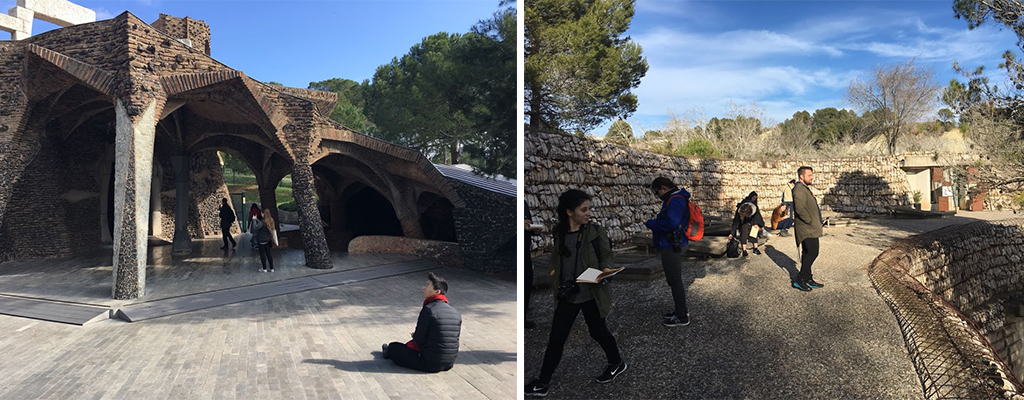
On Sunday in the Crypt Güell enjoying as always from the genius of Gaudi and afterwards the Enric Miralles’ Igualada Zementery…an exciting trip through the stunning work of Miralles and Carmen Pinós… a master piece of the best ever Master! This time lead by Miguel Angel.

blank

And on Tuesday launching our BAW & RCR lead by the distinguished Jaume Prat Ortells! A funny and thrilling expedition to discover the most emblematic works by RCR Arquitectes the Pritzker price 2017 winners. We will talk about this tour on next week.

blank

We love to walk with future colleagues like them, who already know thinks about the cities, because the tour becomes a walk where we can talk in a different level about history, urban planning or different architecture concepts. It is true that we often stroll around streets without knowing too much about their history, so the walks with people who already know and love the city, always have a different touch that we really love.

blank

We are delighted that you have chosen us to get to know our beautiful city in a deeper way, another more time, Thank you so much, guys!!!

And for finish we remind you our Winter tours program.

BARCELONA & THE MARKET see Barcelona through the eyes of Enric Miralles. Every Monday.

BARCELONA & GAUDI a great start to discover the genius of Gaudí. Every Tuesday, Friday and Sunday as Regular Walking tour. And Monday and Wednesday as a Private Tour.

BARCELONA & THE URBANISM travel with us to the origins of the modern Barcelona. Every Wednesday.

BARCELONA & THE FUTURE CITY walk through the smart city looking for our Future and discover with us the new Superblock at Poblenou. Every Thursday.

BARCELONA & THE SEA  discover Barcelona through its architecture. Every Saturday.

Come and walk with us and live a fantastic experience!!!

BOOK NOW


Co-Housing in Barcelona: La Borda

La Borda, a housing cooperative project in Barcelona.

Housing is a major issue in most European cities due to housing shortage and a lack of affordable houses. La borda Co-Housing is the light on community housing projects, who represent an alternative to traditional social housing or purely market-driven real estate.

blank
By 2018 the cooperative will build 28 apartments on a public land rent out for 75 years by the municipality of Barcelona. The site is located in Sants, a working class neighbourhood, next to a former textile factory that was converted into a vast autonomous cultural centre name ‘Bloc Onze’.

Since 2011, this 9 hectares industrial complex, called Can Batlló, has been occupied by several organizations from the neighbourhood in order to reinvent a public space where locals can gather and express themselves. They organise many activities for the community including markets, concerts, screenings, artistic workshops. Three years ago they started looking for solutions to tackle the lack of affordable housing and imagined La Borda, a self-initiated co-housing project.

blank

The situation of housing in Spain

‘Housing is one of the main problems in Spain, together with unemployment. Actually those two issues are linked because when you have no job you can hardly pay your rent or mortgage. It has been an issue for the last 50 years, especially in large cities like Madrid, Barcelona, Valencia. It’s insane when you compare housing prices to people’s salaries. Even before 2008, when we were supposed to be in an economic boom, housing was problematic. Young people couldn’t leave their parents’ house, 30-year-olds were still sharing flats, people contracted a 40 years mortgage to buy a house.

blank

In Spain, social housing is almost inexistent (barely 1 percent of the housing stock) and the vast majority is owner-occupied properties. Therefore, when the crisis hit the country in 2008, people lost their job and were evicted from their house.
So with a group of people involved in Can Batllo cultural project we decided to take action regarding the housing issue. We started exploring alternative models that were neither buying or renting or social housing per se and were inspired by this cooperative housing system established in Denmark.’

The Cooperative model

‘Generally speaking, the co-op movement in Spain is getting bigger and bigger. It used to be very popular before the civil war in the 30’s but later it was almost banned by the dictatorship who tried destroy this system. Nowadays, especially after the crisis, there is a comeback of cooperative projects. For example at LaCol, we all work and own the architectural studio at the same time. In La Borda co-housing project, we are both owners and tenants. You can apply this concept to basically every kind of project. For instance, the fastest-growing co-op is Som Energia, an energy coop in which individuals gather to produce and consume entirely sustainable energy. It’s a very successful project.

blank

In term of housing, we discovered that in the seventies in Spain, cooperatives were also working as housing developers but the system was based on property. Indeed, a group of people would form a cooperative so they can collectively build houses. They would then split the project it into lots so each family could buy its own house at the end. When the construction is over the cooperative is dissolved and it becomes a traditional privately own model.

In Danish  cooperative model, the building remains the property of the cooperative itself. You cannot sell the house you live in because it doesn’t belong to you, but as long as you are a member of the cooperative you have the right to live in this house. This system gives you the same stability and security as an owner-occupied house because no one can kick you out and you can live there as long as you want if you pay the rent. You cannot sell the house but if you don’t want to use the house anymore you can step away and leave the co-op.

In Denmark there are different kinds of coops and in some cases you can sell your share (which represents the money you invested in the beginning) to someone else. At the end it’s the same as selling or buying a house.
Therefore, in La Borda we chose to put houses out of the market so in case you want to leave the co-op, the co-op give you the money you invested (your share) and chooses another person to replace you. This person has to pay its share to be able to use the house.’

More

Llum Bcn Poblenou 2018

Febrer 16.17.18 Llum Bcn Poblenou

When night falls, a new Barcelona shines out thanks to the talent of both artists from all over the world and students in our city who have mastered the transforming power of light, this is Llum Bcn Poblenou.

blank

For the first time, with Llum Bcn the Poblenou neighbourhood will be illuminated. Poblenou has a peculiar physiognomy and an industrial past and is currently immersed in an intense process of transformation to turn it into a new district devoted to technology, innovation and creativity.

blank

The guest artist at Llum BCN 2018 is Monique Savoie, a Quebec video artist and founder of the prestigious Société des Arts Technologiques (SAT) of Montreal. In Barcelona, SAT, a leading foundation in the world art and the new technologies, will showcase a selection of the best immersive projections. Visitors can discover these at the new Family Space, which will also be open during the day on Saturday and Sunday to present various interactive projects.

blank

This seventh celebration of Llum BCN features twice the number of shows and facilities by acclaimed artists from our country and other parts of the world in other years, not forgetting one of the hallmarks that distinguish it from other light art festivals: the emphasis on experimentation and innovation in the creations presented by students at the city’s schools of art, design, lighting and architecture.

blank

This year, these creatives will respond to the challenge of transforming spaces that all have a very different nature. They will meet this challenge by implementing new strategies for working with light and space, as well as the talent and quality that we have seen at previous editions.

More

×