BAW Summer tours program

Barcelona Architecture Walks Summer tours program.

Summer is here and from Barcelona Architecture Walks we’d like to remind you that we have our Summer tour program ready for you. The Summer is a great moment to walk with us and immerse yourself in a city that will not leave you indifferent.

Whether you are visiting the city, or you live here, if you want to know and enjoy Barcelona in a different way , we have what you are looking for.

Meet the spirit of the city that dazzles many visitors and that we’re in love with.

This summer we have ready for you these tours:

BARCELONA & GAUDI a great start to discover the genius of Gaudí. Every Tuesday, Friday and Sunday as Regular Walking tour and every day as a Private Tour.

blank

BARCELONA & THE FUTURE CITY walk through the smart-city looking for our Future and discover with us the new Superblock at Poblenou. Every day as a Private Tour.

BARCELONA & GOTHIC TO MODERN see Barcelona through the eyes of Enric Miralles. Every day as a Private Tour.

BARCELONA & THE SEA  discover Barcelona through its architecture. Every day as a Private Tour.

blank

BARCELONA & THE URBANISM travel with us to the origins of the modern Barcelona. Every day as a Private Tour.

In addition we have other 5 special tours:

BCN & SAGRADA FAMILIA. On this special four-hour tour, you will enjoy two of the most emblematic and most visited monuments in Barcelona led by an official tour guide that specializes in “Modernismo”.

BAW & RCR a full day coach excursion to see the most emblematic works of the RCR studio, awarded with the Pritzker of Architecture 2017.

blank

BCN & LANDSCAPE coach tour of the largest urban parks in Barcelona.

BCN & MODERNISME  4-5 h expedition, during this tour we will see all the structures of the BARCELONA & GAUDI plus the area of the 1888 exhibition.

BCN & BARCELONA 1929 a tour discovering the projects that were made for the transformation of Barcelona on the occasion of the Universal Exhibition of 1929.

Each route is driven by a set of themes and concepts that decode the city whilst stimulating new ways of thinking about and seeing Barcelona. Come and walk with us and live a fantastic experience!!!

BOOK NOW!


New angels. Scenes of the Gardunya Square redevelopment

EXHIBITION AT PALAU VIRREINA: NEW ANGELS. SCENES OF THE GARDUNYA SQUARE 2005-2018

The redevelopment of the Gardunya square provides an understanding—if in an epigonic manner—of the nature of the logics of the old “From the Liceu to the Seminary” urban plan, devised by the Barcelona architects Lluís Clotet and Óscar Tusquets in the early 1980s for the renewal of the Raval district in Barcelona’s old downtown area. The Gardunya development repeats the logics of the successive reforms in the Raval area, where cultural institutions, in this instance the Massana School, served as a spearhead for “exercises in urban surgery”, as Tusquets himself put it. In other words, the arts have been instrumental in operations with a conflictive Socioeconomic impact on the city’s urban fabric.

blank

New Angels—a title inspired by Walter Benjamin’s “angel of history”—is the first exhibition of the photographic survey carried out by Jorge Ribalta (Barcelona, 1963) of Gardunya square over a period spanning 13 years from 2005 to 2018, in which Ribalta pays particular attention to the alterations to the square’s morphology and public uses.

Presented in reverse chronological order, the exhibition opens with the start of the first academic year at the then new Massana School in 2017 and the arrival in 2018 of the first residents in the new apartment blocks around it. It closes with photographs of the old square and of the rear of La Boqueria market, taken in 2005.

blank

Thus, the museographical itinerary resembles an archaeological excavation that brings to light earlier strata and remains of former people’s lives, themed microstudies that are a record of different historical and urban episodes set in Gardunya square: the ancient gothic Convent of Santa Maria de Jerusalem, the old Academy of Medicine and the cemetery at the back of Hospital de la Santa Creu [Holy Cross], as well as of the Massana School’s move from its old premises to its new building, designed by Barcelona architect Carme Pinós, and the construction of the small housing development.

In this respect, New Angels examines the metamorphosis of La Boqueria market and its surroundings under rising pressure from tourism, that is, the shift from traditional trade serving locals to a new urban economy sustained by global tourism.

blank

The exhibition also includes a range of historical objects, photographs, publications and documents that contribute to the narrative and problematize its own condition between artwork and document, between the exhibitionary and the archival condition.

This is the most recent of a number of Barcelona photographic series produced by Ribalta over the last 15 years. These constitute a wide photographic and historical survey of the city in the period after the 2004 Universal Forum of Cultures, the last major urban transformation of the contemporary city emergint from Ildefons Cerdà’s classic plan from 1860.

These series include: Trabajo anónimo [Anonymous Work] (2005), made on the last metallurgical workshop in the Can Ricart factory in Poblenou district; Sur l’herbe (2005-2008), about the audience at the Sónar music festival; Futurismo [Futurism] (2010-2011), on the urban landscapes of the new/old economy in the 22@ Poblenou technological district; 1888 (2012-2013), on the remains of the 1888 World’s Fair in Barcelona; and Litoral [Littoral] (2009), which explores the area of El Prat de Llobregat beach area during the expansion of the airport.

Curator: Valentín Roma

More

Exhibition 22@_What?

Exhibition 22@_What? How to achieve balance in Northern Poblenou, Barcelona.

On 18 July, the exhibition of Final Degree Projects (TFGs) by students from the UIC Barcelona School of Architecture, which this year is entitled 22@_What? How to achieve balance in Northern Poblenou, Barcelona, will open in the former textile factory Ca l’Alier, the current headquarters for the urban innovation centre BIT-Habitat.

blank

The exhibit will feature work by 10 final year Architecture students, who have put forward new architectural and urban planning proposals for 22@, an area that began a process of metamorphosis in the early 2000s in accordance with the “compact city” model, with housing, public facilities and high-quality green areas where residents could “work, live and learn”.

Divided into three workshops directed by lecturers Iñaki Baquero, Marta García-Orte, Mamen Domingo and Ernest Ferré, the students revisited the Barcelona 22@ Plan in efforts to address, through their architectural and urban planning projects, the concerns the project has raised in the 20 years since its implementation. With their projects, the students looked at ways to increase the sparse residential population of Northern Poblenou, remedy the fragmentation of the urban space and discontinuity of free spaces and mitigate the problem of gentrification that is causing many residents to leave the district. These interventions were undertaken by students, based on an urban project and its analysis as part of 22@ Barcelona in the previous year within the framework of projects they created for a subject called Urbanism 3. This subject was coordinated by lecturers Álvaro Cuéllar and Pere Vall.

During the event held to inaugurate the exhibition, experts involved in developing the Barcelona 22@ Plan and representatives from among the district’s inhabitants will take part in a discussion session aimed at promoting reflection on the district’s present and future situation. This open debate, which will take place at 6 p.m., will focus on aspects such as the need for new architectural proposals in the face of outmoded solutions and patterns and the appropriateness of involving the academic world in the restoration of areas that require greater flexibility and adaptability.

During the event, the UIC Barcelona School of Architecture Chair in Industrial Construction and the Environment (CEIM) Awards will also be handed out, in recognition of projects with the most innovative solutions in the area of sustainability. The event will also serve as a platform for the Schindler Elevators Accessibility Awards, which recognise the TFGs that best integrate the parameters of accessibility from an architectural perspective.

The exhibition will be organised in cooperation with BIT-Habitat and the Barcelona City Council, with sponsorship from the construction company Aislux.

Ca l’Alier – Pere IV, 362
UIC Barcelona School of Architecture

Frank Lloyd Wright buildings added to UNESCO

Eight Frank Lloyd Wright buildings added to UNESCO World Heritage List

Eight buildings by American architect Frank Lloyd Wright have been added to UNESCO’s World Heritage List, including his iconic Fallingwater house and the Guggenheim Museum in New York.

The eight buildings were awarded heritage status by UNESCO’s World Heritage Committee at a meeting on July 7 in Baku, Azerbaijan.

blank

Fallingwater House © Carol M. Highsmith

The eight structures—which, taken together, constitute a single new “cultural site” on the UNESCO list—are all highlights of Wright’s career: Fallingwater, a residence designed for the Kaufmann family in Mill Run, Pennsylvania, and completed in 1938; the Herbert and Katherine Jacobs House in Madison, Wisconsin, considered Wright’s first Usonian structure; Unity Temple (1908), a monumental, luminous church in Oak Park, Illinois, restored in 2017; the Frederick C. Robie House (1910) in Chicago, a Prairie School–style home, which reopened this year; Taliesin in Spring Green, Wisconsin, a residence of limestone and sand culled from the local landscape; the Hollyhock House in Los Angeles, built in 1917; Taliesin West, Wright’s winter home, completed in 1937, in Scottsdale, Arizona; and the circular, spiraling Guggenheim Museum in New York, finished in 1956.

blank

Herbert and Katherine Jacobs House in Madison, Wisconsin © James Dennis

Along with the eight Wright buildings, there are now 24 UNESCO World Heritage Sites in the US.

These buildings are the first pieces of modern architecture from the country to have been recognised by the international conservation body.

blank

Unity Temple (1908), Oak Park, Illinois

The Frank Lloyd Wright Building Conservancy has been working with property owners and custodians for a decade and a half to have the 20th-century buildings officially recognised.

“This recognition by UNESCO is a significant way for us to reconfirm how important Frank Lloyd Wright was to the development of modern architecture around the world,” said Barbara Gordon, executive director of the Frank Lloyd Wright Building Conservancy.

blank

Frederick C. Robie House (1910) in Chicago. © James Caulfield


“There are nearly 400 remaining structures designed by Wright. Our hope is that the inscription of these eight major works also brings awareness to the importance of preserving all of his buildings as a vital part of our artistic, cultural and architectural heritage,” she added.

blank

Taliesin in Spring Green, Wisconsin © Andrew Pielage

A list of 10 buildings was originally submitted in 2015, but was revised down to eight works for the 2018 submission. Price Tower in Oklahoma and the Marin County Civic Center in California were the sites that didn’t make the final list.

blank

Hollyhock House in Los Angeles, built in 1917 © Hollyhock House

Wright is considered one of the most important architects working in the 20th century. He pioneered the Prairie School of architecture, a movement that sought to develop an “indigenous” style of American design.

blank

Taliesin West, Wright’s winter home 1937 in Scottsdale, Arizona © Andrew Pielage

In a career that spanned 70 years he designed landmark hotels, museums, churches and skyscrapers as well as private homes, often expanding his creative control beyond the title of architect to be an urban planner and interior designer. The MoMA staged a retrospective of his work to mark 150 years since his birth in 2017.

blank

Guggenheim Museum in New York, finished in 1956 © Solomon R. Guggenheim Foundation

Igualada Cemetery, Enric Miralles

19 years without the Master, Enric Miralles.

Last July 3rd was the 19th anniversary of the death of Enric Miralles, a great architect and one of our favourite masters. Today we want to remember one of his most emblematic buildings; the Igualada Cemetery, a cemetary that more closely resembles a path in a buried forest than a place for the dead. The following text is a description written by the architects, Miralles Pinos; who better to explain their own intentions.

blank

View under construction © EMBT

As part of a competition to replace an older cemetery, Enric Miralles and Carme Pinos envisioned a new type of cemetery that began to consider those that were laid to rest, as well as the families that still remained. After 10 years of construction, the Igualada Cemetery, outside of Barcelona, Catalonia, Spain, was completed in 1994 as a place of reflection and memories.

blank

© Dharmesh

The Igualada Cemetery is a project that challenges the traditional notions of what makes a cemetery.  Miralles and Pinos conceptualized the poetic ideas of a cemetery for the visitors to begin to understand and accept the cycle of life as a link between the past, present, and future.

It’s understood by the architects to be a “city of the dead” where the dead and the living are brought closer together in spirit.  As much as the Igualada Cemetery is a place for those to be laid to rest, it is a place for those to come and reflect in the solitude and serenity of the Catalonian landscape.

blank

Embedded in the Catalonian hills, the Igualada Cemetery is an earthwork that blends into the landscape as if it were a natural aspect of the land. The cemetery was designed as a tiered landscape that unfolds into the landscape as one continuous and fluid progression.

The main burial area is part of a lowered excavated part of the cemetery that is surrounded by gabion walls and the mausoleum-like burial plots, which obstructs the visitor’s vision from the surrounding context secluding them in an area where the sky is the only visible entity outside of the central burial area.  Unlike the first tier, the second tier of the cemetery has more traditional burial plots that are separated and spread out rather than the mausoleum-like burial plots below.

blank

View under construction ©EMBT

Also, on the second level, there is a chapel and monastery that remain unfinished; however, the unfinished aspects are not lacking, by any means, spatially rather they are void of definition and detail.  Yet, the lack of information and detailing compliments the overall sensations of the project where the spaces are open and void to retain the experiences of solitude and serenity.

As one enters the site, one confronts a set of cor-ten steel poles that double as gates to the cemetery – the poles are likened to the crosses at Calvary.  From the main entrance, there is a processional winding pathway that descends into the main burial area; the pathway is lined with concrete “loculi” – mausoleum burial plots – that wrap around the depressed space as a transition from tier to tier.

blank

© Flickr Frans Drewniak (CC BY-SA)

The materials of the Igualada cemetery tie the project seamlessly back into the landscape.  Miralles employed earthy materials of concrete, stone, and wood into the project.  The gabion walls, the worn/aged concrete, and the wooden railroad ties embedded in the stone groundscape evoke the hard and rough landscape of the surrounding hills.  The earthy tones of the materials transform the architecture into a natural aesthetic creating the appearance that cemetery has long been part of the site.

The Igualada Cemetery is in a sense an organic architecture that integrates into the natural landscape as an extension of the Catalonian hills.  It is just as much a part of the landscape as the people that visit it. Even Miralles after his sudden death in 2000 is buried at the Igualada Cemetery, which in a sense completes the cycle of Miralles life: past, present, and future all clinging onto the Igualada Cemetery.


TripAdvisor Certificate of Excellence 2019

BAW TripAdvisor Certificate of Excellence 2019

Today we are very happy! For 7th year in a row we have received the TripAdvisor Certificate of Excellence 2019 for our passion, the Barcelona Architecture Walks… we are very thrilled about this new achievement.

blank

Nine years ago we started an exciting adventure the Barcelona Architecture Walks, for this we mixed an equal love for our city and the desire to make it known to all visitors who want to take a different souvenir from Barcelona, through an enriching walk.
We are tremendously grateful to all those who have been by our side since then, listening, supporting, advising and above all, believing in us and in what started as a dream.

blank

Our leading architects team at left image Carmen, Miguel Angel, Jelena and Pia. Right image Cristina, Silvia, Rafael, Miguel Angel, Jaume and Ricard.

We would like to thank all of our dear customers, first of all, because thanks to their evaluations, we have obtained another year the TripAdvisor certificate of excellence, which we are so excited to share. And of course, our team of leading architects, because thanks to their work, knowledge and professionalism make it possible, along with the rest of our collaborators, all this, we could not be more proud of our team! And of course also thanks to our friends and family for their support and trust.

blank

For finish we also want to thank Eoghan Lewis, founder of the Sidney Architecture Walks, for being our inspiration and support from the very beginning.

Without all of you none of this would have been possible!

Thanks you so much walkers, you have made possible this one more year!

And we remind you our summer tours program.

blank

BARCELONA & THE FUTURE CITY walk through the smart-city looking for our Future and discover with us the new Superblock at Poblenou. Every Monday.

BARCELONA & GAUDI a great start to discover the genius of Gaudí. Every Tuesday, Friday and Sunday as Regular Walking tour. And Monday and Wednesday as a Private Tour.

BARCELONA & THE MARKET see Barcelona through the eyes of Enric Miralles. Every Friday.

BARCELONA & THE SEA  discover Barcelona through its architecture. Every Saturday.

BARCELONA & THE URBANISM travel with us to the origins of the modern Barcelona. Every Wednesday.

In addition we have other 5 special tours:

blank

BCN & SAGRADA FAMILIA On this special 4 hour tour, you will enjoy two of the most emblematic and most visited monuments in Barcelona led by an official tour guide that specializes in Modernisme.

BAW & RCR a full day coach excursion to see the most emblematic works of the RCR studio, awarded with the Pritzker of Architecture 2017.

BCN & LANDSCAPE coach tour of the largest urban parks in Barcelona.

BCN & MODERNISME  4-5 h expedition, during this tour we will see all the structures of the BARCELONA & GAUDI plus the area of the 1888 exhibition.

BCN & BARCELONA 1929 a tour discovering the projects that were made for the transformation of Barcelona on the occasion of the Universal Exhibition of 1929.

blank

For these 5 special tours contact us here.

Each route is driven by a set of themes and concepts that decode the city whilst stimulating new ways of thinking about and seeing Barcelona. Come and walk with us and live a fantastic experience!!!

BOOK NOW!


Barcelona & Sagrada Familia

This week we have launched a new special tour: Barcelona & Sagrada Familia. On this special four-hour tour, you will enjoy two of the most emblematic and most visited monuments in Barcelona led by an official tour guide that specializes in “Modernismo”.

This tour gives you the opportunity to experience the splendor of “Modernismo”, an artistic movement, where architectural and natural elements come together to compose a magic visual symphony.

blank

Sagrada Famila Antoni Gaudi 1883 (The Sacred Family)

This is the most recognizable religious building in the world. The scaffolding and giant cranes now seem to be a permanent fixture of this construction site, whose date of completion is estimated for 2026.

The basilica, which resembles a giant forest from the inside, can only have been designed by a genius: Antoni Gaudi.

Visiting the Sagrada Familia grants the individual the opportunity to experience an architectural instrument of sound and light that is one of a kind. With more than 4.5 million tourists a year a visit to this monument is fundamental to the understanding of Gaudi’s work.

blank

Park Güell. Antoni Gaudi 1900-1914 

Eusebi Güell, developer, patron and fervent admirer of Gaudi, wanted to make a private enclave for the privileged class outside the city, a paradise, a garden city. But the project failed, and the site became a park where there is not a single straight line and the boundary between the man-made and the natural is not clearly defined.

The Park Güell is the most visited public space in the city and we are sure the design will make an impact on the senses.

blank

Hospital de la Santa Creu i Sant Pau. Lluis Domènech i Montaner 1902-1930

This Modernista area or enclosure, was designed by Lluis Domènech i Montaner, one of the main advocates of Catalan Modernism. It was declared a UNESCO site in 1997. It is a

Project of grand scope, with a main entrance building, twenty-seven separate pavilions all connected by a series of tunnels.

The tour of the main building presents the visitor with spectacular colorful spaces, tile details, sculptures and mosaics. The tour continues into the garden areas and the connecting tunnels; an experience that immerses you in the magic of Modernism unique to Barcelona.

blank

left image © Jesus Arpon / right image © Robert Ramos


More information about this tour

In addition we have other 4 special tours:

BAW & RCR a full day coach excursion to see the most emblematic works of the RCR studio, awarded with the Pritzker of Architecture 2017.

BCN & LANDSCAPE coach tour of the largest urban parks in Barcelona.

BCN & MODERNISME  4-5 h expedition, during this tour we will see all the structures of the BARCELONA & GAUDI plus the area of the 1888 exhibition.

BCN & BARCELONA 1929 a tour discovering the projects that were made for the transformation of Barcelona on the occasion of the Universal Exhibition of 1929.

For these 5 special tours contact us here.

Each route is driven by a set of themes and concepts that decode the city whilst stimulating new ways of thinking about and seeing Barcelona. Come and walk with us and live a fantastic experience!!!

BOOK NOW!


Paris combat climate change

Plant mini urban forests to combat climate change in Paris.

Earth is home to approximately 3 trillion trees, but most of them are far from urban centers where they’re most needed to cool down pavement and air temperatures. Paris has a plan to combat climate change.

blank

A lush forest will be planted next to the Opera House. APUR/Céline Orsingher

The city just announced that it will be planting a series of urban forests as a way to combat climate change. The mini forests will center around the Gare de Lyon, the Palais Garnier, and pathway along the banks of the Seine river.

blank

Trees near the Gare de Lyon APUR/Céline Orsingher

The goal, says Paris’ mayor, Anne Hidalgo, is to decrease carbon emissions and curb rising temperature, which have already been rippling across Europe this summer. Though Paris’ efforts will be just a dent in the amount of trees needed to make a meaningful impact on carbon dioxide emissions, it’s an important model for how cities could spur major change if they all adopted the same mindset.

blank

The city will plant grass along the Seine River APUR/Luxigon

Plans show canopies of lush trees surrounding some of Paris’ most popular sites. The city worked with UNESCO to ensure the trees didn’t block the view. And in the case of the Seine, the city is opting for planting native grasses along the banks, replacing the all-stone pathways with something a little more green. It turns out planing trees isn’t just an opportunity to mitigate climate change—it’s a way to make an already beautiful city even more livable.

More


Five tours to enjoy this summer in Barcelona


The summer has arrived!  If you are planning your holiday time and are going to spend a few days in Barcelona, or you live in the city and feel like, now that you have more free time, discovering the city from a different point of view: Barcelona Architecture Walks led by architects that invite you to experience our city through its buildings and the lessons of its master architects, with five tours to enjoy this summer in Barcelona!


BARCELONA & THE FUTURE CITY walk through the smart-city looking for our Future and discover with us the new Superblock at Poblenou. Every Monday.

blank

This is an urban walking reflection on the main aims of urbanism and how they have been applied in the 22@ district in Poblenou. This was once a neighborhood full of small factories that is now being revitalized in an attempt to recapture the spirit of it’s industrial heyday.


BARCELONA & GAUDI a great start to discover the genius of Gaudí. Every Tuesday, Friday and Sunday as Regular Walking tour. And Monday and Wednesday as a Private Tour.

blank

Along the Modernism Route, we will trace the sinuous dream path that took Antoni Gaudí from his social concerns to a total absorption with the divine, until he finally became “the last great cathedral builder. A great morning discovering the genius of Gaudí and Barcelona architecture.


BARCELONA & THE MARKET see Barcelona through the eyes of Enric Miralles. Every Friday.

blank

With the aim of truly enjoying Enric Miralles’s work, we propose a journey of initiation that will attempt to be loyal to the architect’s words: “The architecture that interests me is capable of avoiding demagoguery and cannot hide the complex reality it comes from.”


BARCELONA & THE SEA  discover Barcelona through its architecture. Every Saturday.

blank

The intense conversation between Barcelona and the Mediterranean Sea has been always about how the quest for order; this concept of order is confronted by the obstinate reality of urban chaos, which is precisely what makes it all so interesting! A calm trip from the origins of Barcelona to today’s skyline at the beach!


BARCELONA & THE URBANISM travel with us to the origins of the modern Barcelona. Every Wednesday.

blank

This is a trip to the origins of the guidelines laid out by Ildefons Cerdà on the plain of Barcelona. He was responsible for designing a 133m x 133m grid without borders, hierarchies or suburbs that has given Barcelona the status of an advanced city. Come and meet Ildefons Cerdà, the inventor of the science of urbanism.

Each route is driven by a set of themes and concepts that decode the city whilst stimulating new ways of thinking about and seeing Barcelona. Come and walk with us and live a fantastic experience to enjoy this summer in Barcelona!!!

All images by @theslowkind

FAD Awards 2019

Yesterday, the night of architecture were back in Barcelona another year, a party that each year gathers together a thousand professionals for the prize-giving ceremony of the FAD Awards for Architecture and Interior Design. Students have an special role during this event, because of the Habitàcola Awards prize-giving.

The FAD awards were established in 1958 with the aim of promoting current state-of-the-art artwork and recognising the quality of traditional languages in opening new paths.

Nowadays, the same desire of promoting the values of architecture and interior design in our everyday social cultural lives still lives on, and the initial creative field has expanded in the last few years, adapting the Awards to a more complicated and fickle reality than ever.

FAD Awards for Architecture and Interior Design are the longest-lived and most widely recognized awards in Spain and Portugal in these disciplines and this year they are celebrating their 61st staging. As every year the best projects in the categories of Architecture, Interior Design, City and Landscape and Ephemeral Interventions will be highlighted, among the shortlist projects.

Here you have the winners

Winner FAD Architecture 2019: IES PLAYA FLAMENCA in Orihuela Alicante by Alfredo Paya Benedito

blank

© Hisao Suzuki


Winner FAD Interior Design 2019: Restoration of the reading room in the library of the Banco de España building in Cibeles, Madrid by Matilde Peralta del Amo

blank

© Luis Asin


Winner FAD City and Landscape 2019: Seafront promenade El Prat de Llobregat, Barcelona by Imma Jansana, Conchita de la Villa, Robert de Paauw

blank

© Lourdes Jansana


Winner FAD Ephemeral Interventions 2019: Mies missing materiality, Barcelona by Eugeni Bach Triadó, Anna Bach

blank

© Adrià Goula


Congratulations to all the winners!!!

Good design is…» Talks

What is good design and which should be its role faced with the current challenges to humanity?

This session invites professionals from the different disciplines associated with design to learn from each other on the way they deal with today’s design challenges, starting from Dieter Rams’ «10 Principles of Good Design», which have proven to be timeless and valid in any discipline.

blank

GARY HUSTWIT pict

«Good design is …» Talks is a programme of conferences with prominent names such as Feminist Internet, Lolo & Sosaku, Chris Lefteri, Lievore + Altherr Désile Park, Apparatu, Lacol, Curro Claret, Harquitectes, Tina Gorjanc, Zak Group, Deutsche & Japaner, Maria Ke Fisherman or Anne Lacaton. This last one, the chair of the jury of the International FAD Awards 2019, will be in charge of closing the session, which will feature debating spaces moderated by José Luis de Vicente.

blank

Fashion, graphic design, advertising, architecture, interior design, product design, art, crafts… all the disciplines together in a session to discover national and international benchmark figures who will explain their projects, the principles and values they follow in their professional practice and their personal vision in today’s context on the 10 principles of Dieter Rams, who defined good design as follows:


1. Good design is innovative.
2. Good design makes a product useful.
3. Good design is aesthetic.
4. Good design makes a product comprehensible.
5. Good design is unobtrusive.
6. Good design is honest.
7. Good design is long-lasting.
8. Good design is thorough down to the last detail.
9. Good design is environmentally friendly.
10. Good design is as little design as possible.


This will be an opportunity to answer the key questions of the profession today: What is necessary and what is unnecessary in the current production and consumption model? What is design’s responsibility in the way we live and how we care for the environment? Is the hedonistic part of the creative act compatible with design’s vocation of service in society? Which role should new technologies play in the design of goods and services? How can design contribute to making people interact more democratically? These and many other questions will be food for thought in the «Good design is …» session of talks and debates.

blank

This activity is part of the series «Good Design is…», aimed both professionals and general public, as well as a special screening of the documentary «Rams» by Gary Hustwit and a family day curated by Domestic Data Streamers.

Today 18.06.19  9.00 am to 8.30 pm

Disseny Hub Barcelona. Auditorium and Foyer
Pl. de les Glòries, 37-38 Barcelona

More and Tickets

AADIPA European Award for Architectural Heritage Intervention winners

The success of contemporary solutions in maintaining the original spirit of heritage, and ambition in order to reassert and disseminate its value, the common threads running through the winning entries.

The winners of the 4th edition of the European Award for Architectural Heritage Intervention AADIPA are among the reconversion of a landmark building in Barcelona (formerly home to a workers’ cooperative) for use by local residents; the renovation of a square that reflects the complex and diverse history of Albania; the urban renewal of a deprived neighbourhood in Porto; the recovery of a historical centre in Cantabria or an initiative that fosters built heritage as cultural capital both for the population of Equatorial Guinea and for tourism. The jury, which has highlighted the success of these contemporary solutions in maintaining the original spirit of heritage, has selected 12 finalists, four winning projects, one special mention and one special restoration award from a total of 239 works.

blank
The European Award for Architectural Heritage Intervention AADIPA is a biennial award organised by the COAC (Association of Architects of Catalonia) and the AADIPA (Association of Architects for the Defence and Intervention in Architectural Heritage), sponsored by the Ministry of Culture of the Government of Catalonia and Barcelona City Council. This fourth award, with a record number of participants and from a wide variety of countries, is cementing its international reputation and renown.

The winners of the 4th European Award for Architectural Heritage Intervention AADIPA have been announced by the jury today at the COAC headquarters in Barcelona. The announcement of the 12 finalists, one special mention and five winning works was made during the 4th International Architectural Heritage Intervention Biennial AADIPA. The awards have been presented by the Right Honourable Maria Àngela Vilallonga Vives, Minister of Culture of the Government of Catalonia; Mr Marc-Aureli Santos, Director of Urban Architecture and Heritage of the Deputy Manager’s Office for Urban Planning of Barcelona City Council; Mr Gonçal Marqués Sagnier, Project Manager – Head of Operations of the Catalan Land Institute; Mr Antoni Vilanova, President of the AADIPA; and Ms Assumpció Puig, Dean of the Association of Architects of Catalonia.

Given the wide range of the submitted projects, the international jury of the award has wished to highlight not only the professionalism and architectural quality of the entries but also their capacity to demonstrate that a contemporary intervention can keep alive the original spirit and ambition of these elements in order to disseminate and boost architectural heritage.

In category A) Intervention in built heritage.

blank

©Adrià Goula

The jury has decided to give the Award to the Civic Centre Lleialtat Santsenca project by H Arquitectes.This decision is the result of attaching great value to the way in which the project maintains the original spirit of the building, a social place with memory, shown through the relationship between the spaces that house new uses framed within the history of the existing walls. A sensitive architecture built using low-budget solutions and committed to sustainability by means of powerful passive systems that structure the project. Furthermore, the jury has decided to give a special mention to the rehabilitation of dwellings in the deprived neighbourhood of Ilha da Bela Vista in Oporto, carried out by Cerejeira Fontes Architects and LAHB (Laboratory of Basic and Social Housing), due to its capacity to implement a programme and a sustainable project capable of transforming an urban area that needed an efficient and inclusive renewal.

In category B) Exterior Spaces.

blank

Skanderberg-©Filip-Dujardin

The winning project is Skanderbeg Square in Tirana, by 51N4E, Anri Sala, iRI and Plant en Houtgoed, attaching special importance to the freedom exercised by the project authors in meeting the challenge of working on a site that is extremely complex and symbolic due to its key historical and political context. And due to the humbleness expressed through a subtle topography that reasserts to the same degree the value of the surrounding historical architectural complex and creates porosity with the setting, breaking with the composition of the established urban axis and generating a new model of urban space.

In Category C) Planning.

blank

The jury has decided that the winning project is the special protection and rehabilitation plan of the Historical centre of Liérganes and its surroundings, by Carlos Riaño Lozano, Carlos Ferrán Alfaro, Fernando Navazo Rivero, Carlos Ferrán Aranaz and Luis Herrero Fernández. In the jury’s view, the intervention is highly valuable for the recovery of day-to-day life, combating the phenomenon of the progressive abandonment of historical centres. The jury also highlights that this is a plan of practical application whose level of detail shows the authors’ extensive knowledge of the vernacular architecture and scenic values of the place.

In Category D) Dissemination.

blank

Pocho Guimaraes Malabo

The winning work is Guinea Heritage 2020, by Montserrat Villaverde and Laida Memba Ikuga. This project integrates and structures strategies of research, knowledge and dissemination, considering built heritage as cultural capital for the population of Equatorial Guinea and for tourism. The jury underlines the fact that a project which began life as a piece of academic research has had the capacity to grow, involving not only national and international experts but also social, artistic, educational and governmental agents, having a positive impact on civil society, involving communities and contributing to the essential recovery of heritage. A participative, multidisciplinary, integrated and replicable model, which exemplifies the capacity to return to society from the Academy.

The 4th edition of The European Award for Architectural Heritage Intervention AADIPA, directed by Ramon Calonge, Oriol Cusidó, Marc Manzano and Jordi Portal; members of the Association of Architects for the Defence and Intervention in Architectural Heritage AADIPA, part of the COAC, with a record number of participants and from a wide variety of countries, confirms its reputation and its international notoriety.
More


Jvjol i el dibuix Exposició: Col·leccions COAC.19

Jvjol i el dibuix 06 JUN – 07 JUL

El pasat 6 de juny, es va inaugurar al Col·legi d’Arquitectes la dinovena exposició de la sèrie “Col·leccions” de l’Arxiu Històric del COAC. La mostra Jvjol i el dibuix, comissariada per l’arquitecte Roger Subirà, s’emmarca en l’Any Jujol 140 que commemora el naixement de l’arquitecte.

blank

© Col·legi d’Arquitectes de Catalunya (COAC)

“Aquesta exposició és una petita reflexió sobre els dibuixos de Josep Maria Jujol a través de tres arguments: el dibuix com a eina d’aprenentatge, el dibuix casual o distret i el dibuix com a procés de projecte. Aquesta estructura ens permet mostrar alguns dels dibuixos del nostre fons que normalment no surten a llum pública.

Que Jujol era un dibuixant extraordinàriament dotat és un aspecte que cap dels seus estudiosos passa per alt. Jujol era capaç, per exemple, de dibuixar o pintar amb les dues mans de manera simultània i fer-ho, a més, en un conjunt coherent i unitari. Les seves formes pictòriques, el seu traç, és característic i únic, i és present tant en els seus dibuixos com en les decoracions que omplen la seva obra construïda.

Com si fos un modern “graffiter” i sense cap plantejament aparent, qualsevol superfície pot ser susceptible de rebre l’acció “artística” de Jujol, com qui dibuixa distret de forma automàtica en un paper mentre parla, les seves obres s’omplen de gargots o dibuixos aleatoris. L’arquitectura de Jujol és, en efecte, una obra d’art total on el seu esperit creatiu recorre tots els aspectes i detalls, tant en la seva concepció com també i especialment en la seva execució material. Els edificis de Jujol són llenços on desplegar-hi la seva creativitat incontinent i qualsevol material és a punt per ser esculpit, desgastat, retorçat… i aquesta mateixa actitud és la que aplica als seus dibuixos.

Roger Subirà
Maig 2019

L’exposició s’emmarca en la sèrie “Col·leccions”, que mostra material custodiat per l’Arxiu Històric per tal de donar a conèixer el ric patrimoni documental del Col·legi.

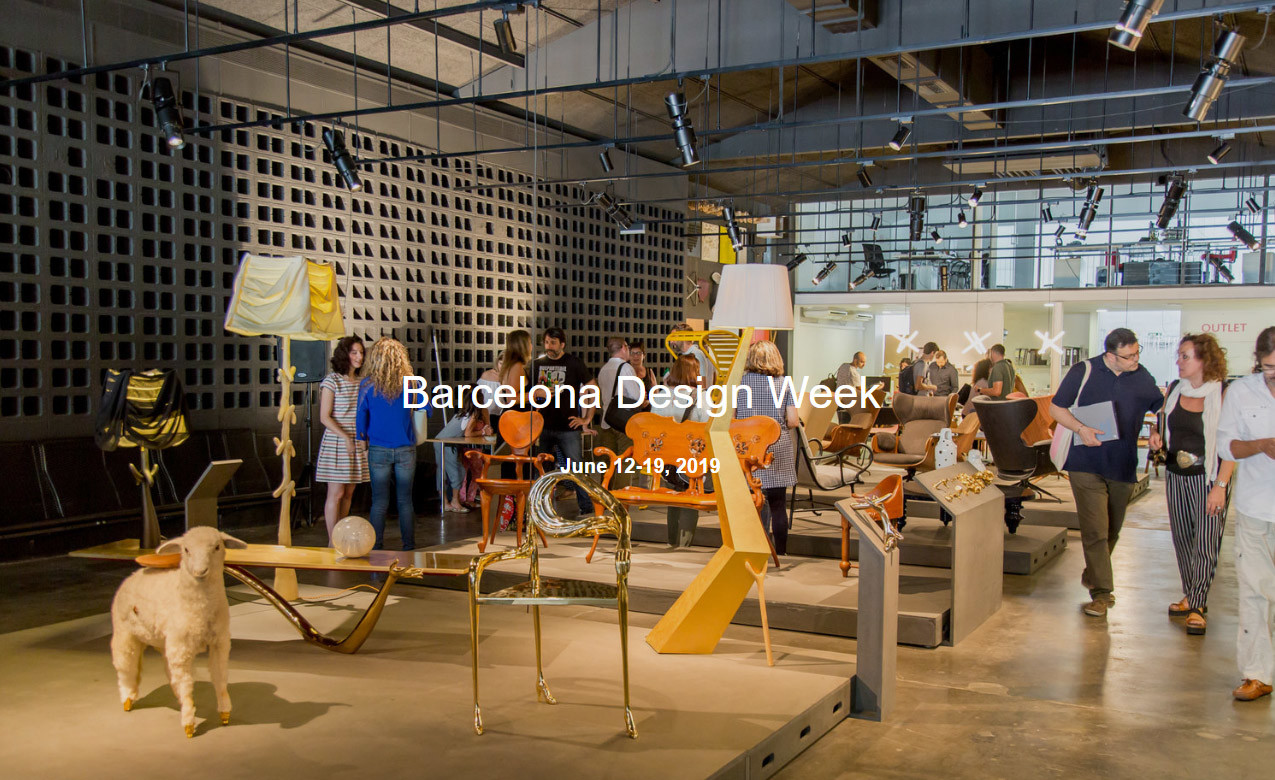
Barcelona Design Week’19


The Barcelona Design Week will open its doors from 12 to 20 June to celebrate the 14th edition, a new opportunity to live and enjoy an unmissable event on design, creativity and innovation in Barcelona and one of the most important Design Weeks of the international calendar (Best architecture, design and technology events for 2019 per Dezeen). The BDW is member of the World Design Weeks network.

A city event, for the city.
blank

The Barcelona Design Week 2019 will open with a very clear goal: to bring design to people and involve the industry’s main actors in the city to share Barcelona’s design vitality with the world and the city, enhance its social and economic importance and invite the citizens to experience it. Over a week all design lovers will enjoy an extensive programme encompassing more than 120 activities open to the city, prominent among them exhibitions, workshops, talks, open doors, but also activities aimed more at the professional public to create business opportunities and facilitate the exchange of knowledge.

All areas of design

blank


The profession, the young talent, the recognition of design excellence and culture provided by FAD. The enterprise, strategic value in terms of innovation, sustainability and competitiveness as well as the promotion of the Barcelona city brand, led by BCD. And the Museu del Disseny as the principal collaborator, contributing its heritage and public dimension together with its dissemination capacity.

La Barcelona Design Week 2019 is directed by BCD Barcelona Centre de Disseny, organised by FAD Fostering Arts and Design and BCD, in collaboration with Museu del Disseny, driven by Barcelon City Council, and supported by the Government of Catalonia.

Design in Diagonal: Experience 12 Kilometres of Creativity!

Design will be crossing the city of Barcelona during the Barcelona Design Week with a tour of creative activities for different spaces that are spread out across the almost 12 kilometres of Diagonal Avenue, a unique axis in Barcelona that will be a hotspot of design and creativity for a week.

blank


This year, the BDW is hosting the first edition of “Design in Diagonal”, an initiative promoted by BCD Barcelona Design Centre in collaboration with The Creative Net, with the participation of flagship stores, shop windows, hotels, restaurants and other featured spaces on the city’s main artery. These spaces will open their doors to the public to show off their interpretation of this year’s motto for the Barcelona Design Week, “Transitions”, through various creatives whose goal is to help the public get a closer look at the role of design.

Exhibitions, round tables, architectural routes, talks, workshops and installations will be just a few of the key aspects to experiencing the transitions proposed by the creatives: urban, social, cultural, disruptive or digital transitions will invade some of the most representative sites on Diagonal Avenue.

#Transitions #Bdw2019 #DesignInDiagonal.

More

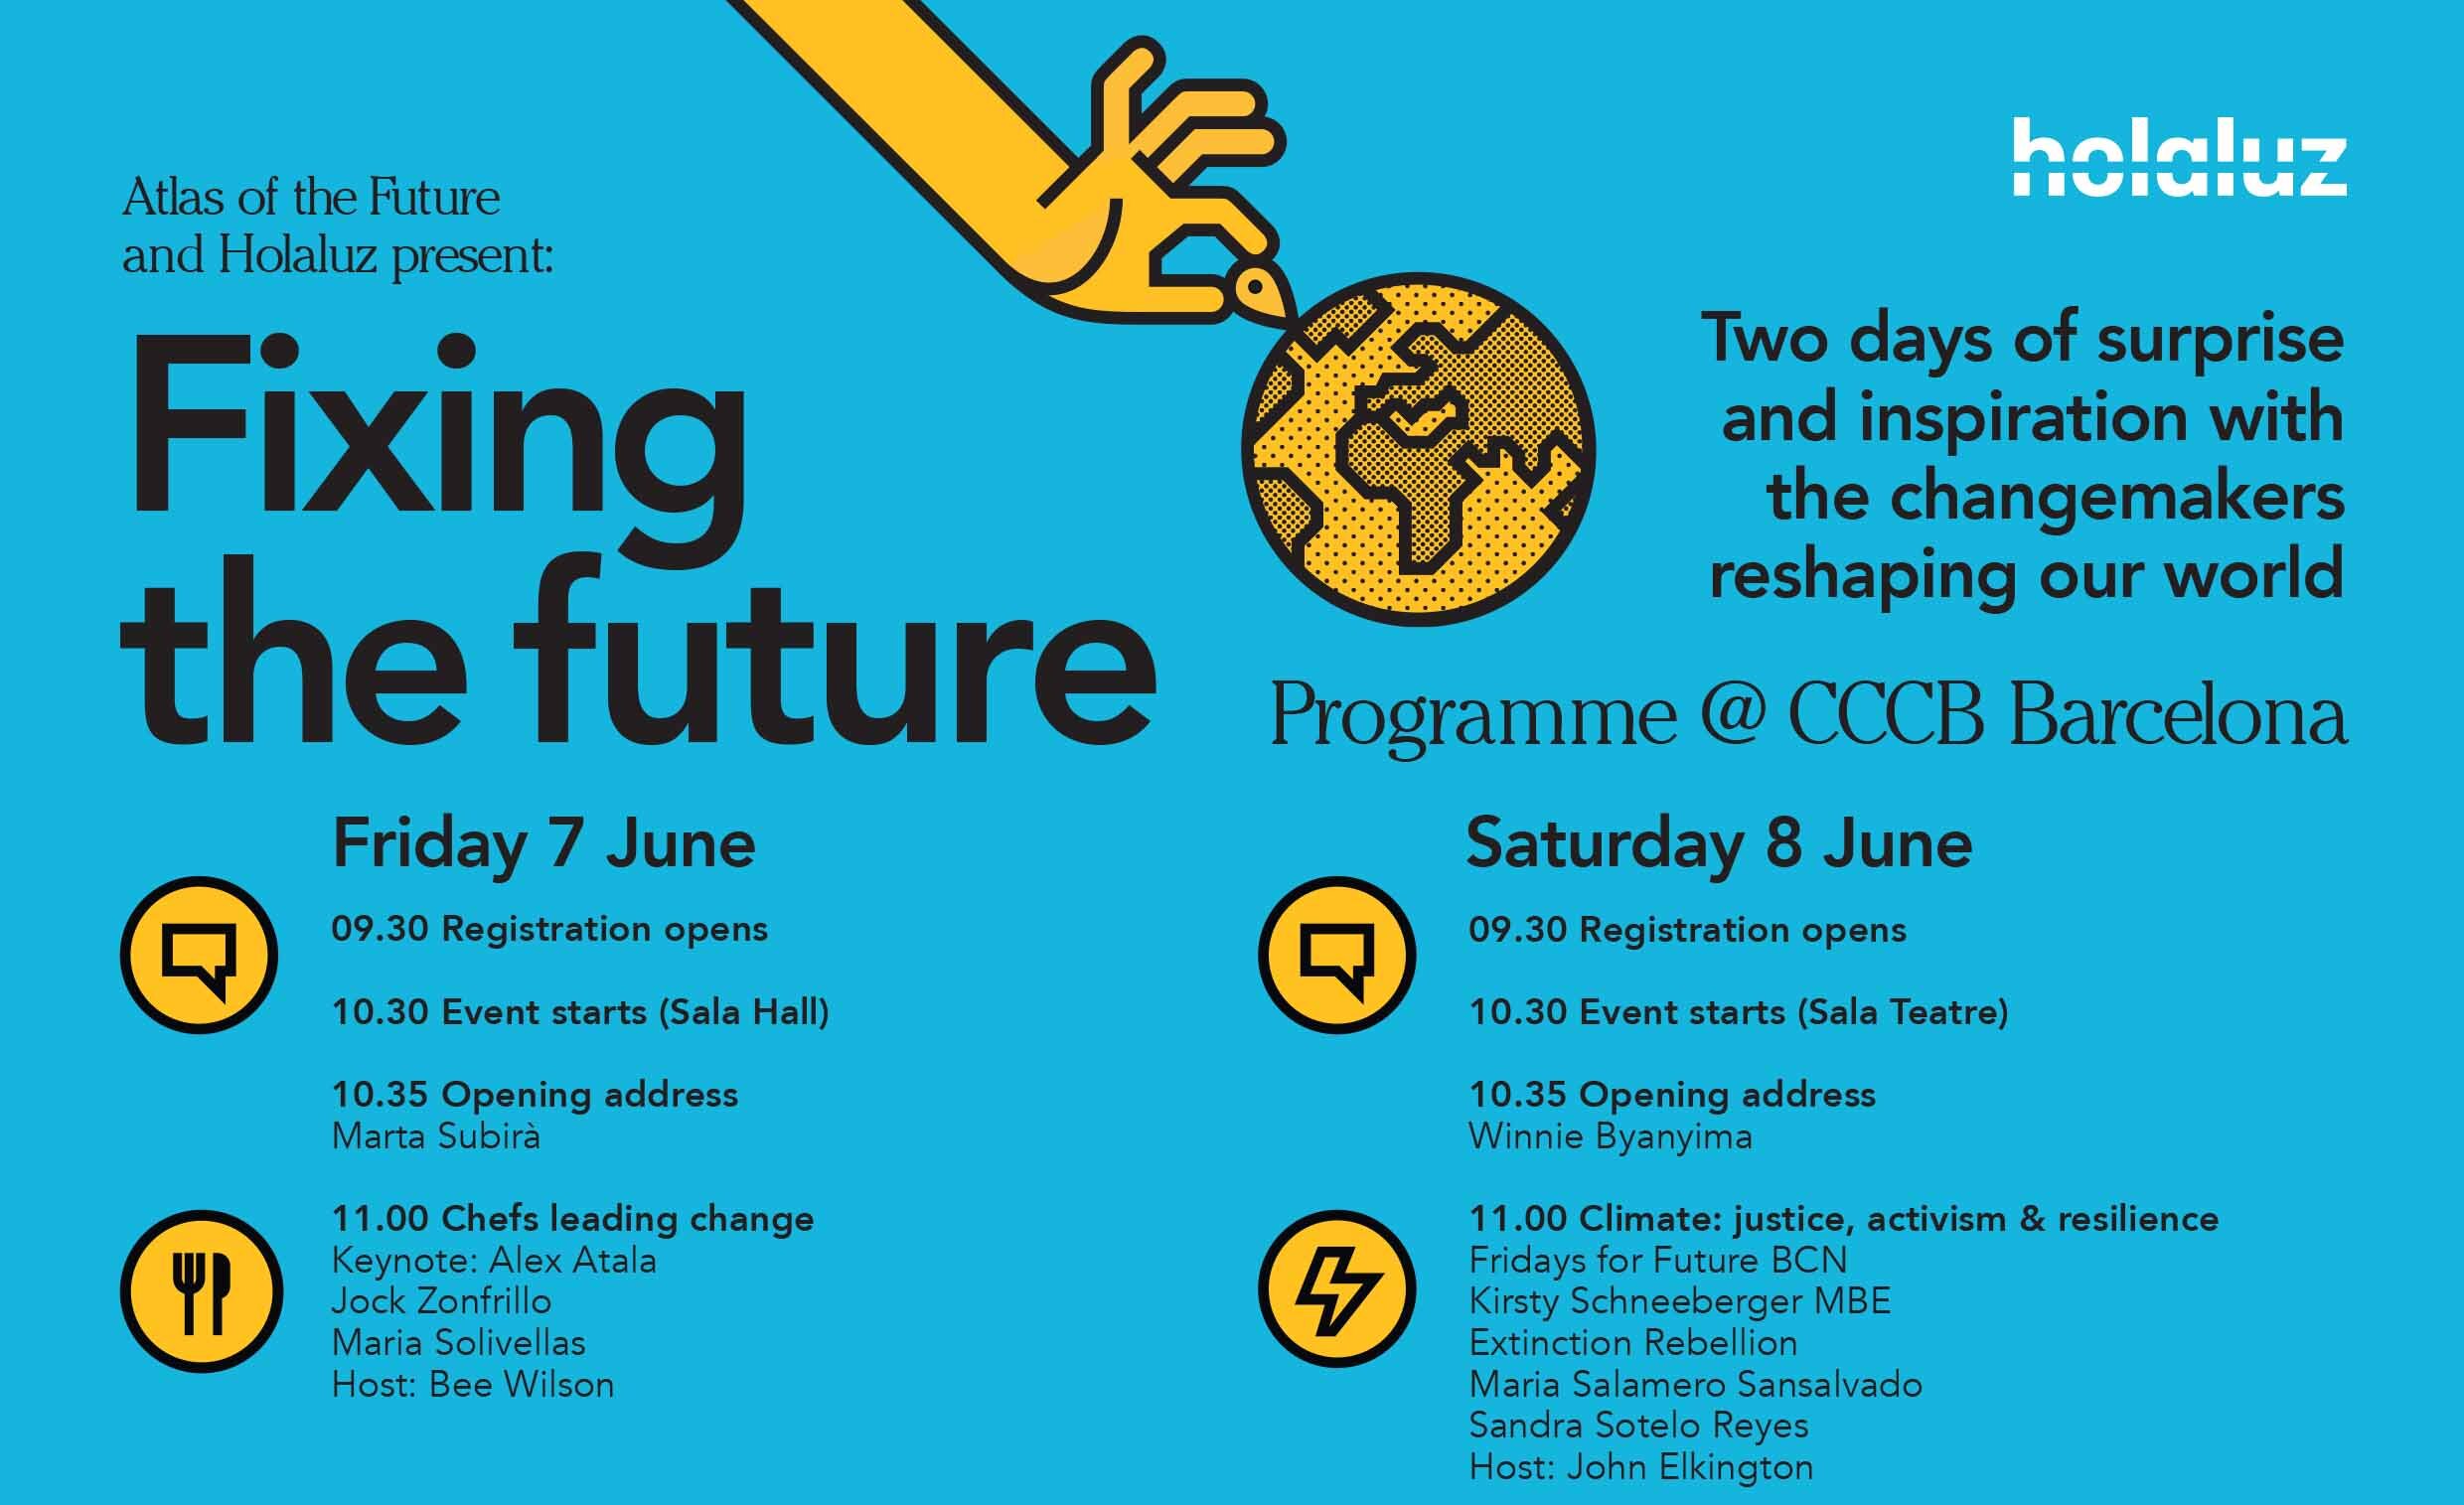
Fixing the future event at CCCB 7th and 8th of June

Fixing the future: Are you a future curious?

Organized by Atlas of the Future, Fixing the Future is back. And this year it’s bigger, better and faster – because the future can’t wait!

After 2018’s sold out event in Barcelona, Fixing the Future will return on the 7th and 8th of June at the CCCB with more than 40 Future Heroes from around the world. This time they’re helping fix biodiversity, our oceans, food and farming, cities and the climate crisis.

From rockstar chefs and a big wave surfer to visionary architects and the youth sparking a worldwide movement: you can expect stories of people doing things very differently.

Among them, the “City Reinvertor” Areti Markopoulou and the “Future City Prototyper” Vicente Guallart will tell us how to solve the audacious goals of our planet with radical methods.

blank


Here you have 3 of the most important speakers!

Global women’s rights leader and climate activist: Winnie Byanyima:

The Executive Director of Oxfam International is a women’s rights leader and authority on tackling climate change. Winnie previously led the directorates on gender and development at the UN Development Program and the African Union Commission, and served eleven years in the Ugandan Parliament. She co-founded the 60-member Global Gender and Climate Alliance.

blank

Photo: Bruno Bierrenbach Feder / Oxfam

Urban visionary: Carolyn Steel

A leading thinker on food and cities, Carolyn was profiled by The Ecologist magazine as a “21st Century Visionary”. With reason. The London-based architect, lecturer, BBC presenter and TEDGlobal speaker coined ‘Sitopia’ – now a widely-recognised way of seeing the world through the lens of food – and her ‘Hungry City: How Food Shapes Our Lives’ was BBC Food Programme book of the year. What lessons can we learn from the past?

blank

Book jacket

Godfather of modern sustainability: John Elkington

As a pioneer of the global sustainability movement for over 30 years (before the concept was even born), the prolific author and founder of corporate advisors Volans created the well-loved ‘Triple bottom line‘ (People, planet, profit) strategy for responsible business. His next step: launching an exponential call to arms.

blank

Meet all the speakers Here!

×