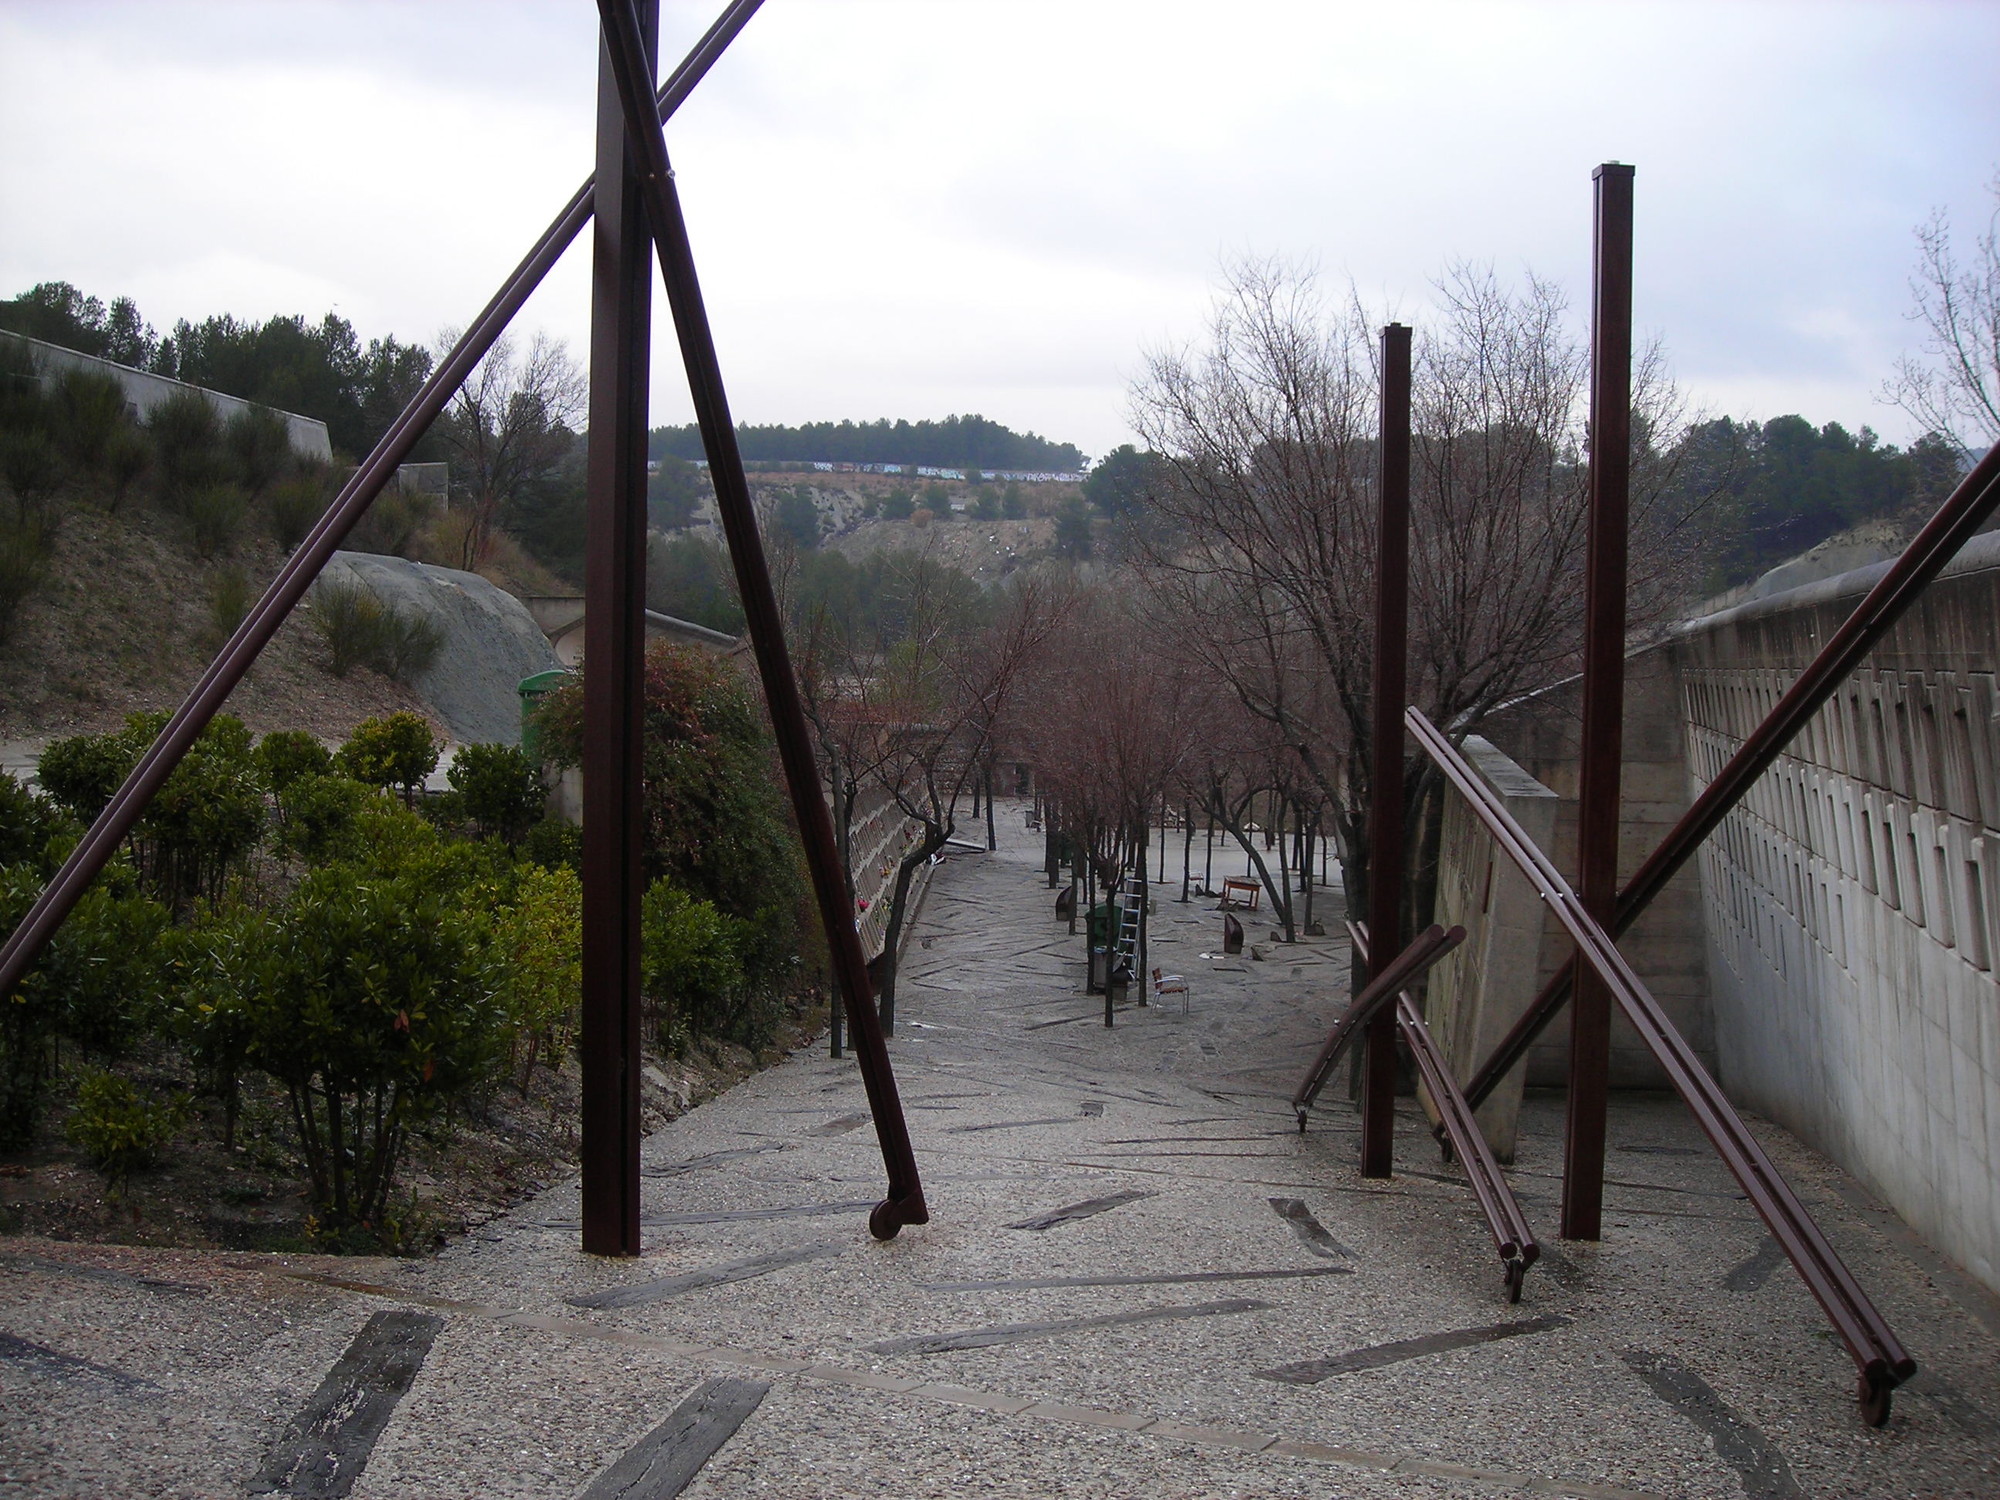
Enric Miralles: Igualada Cemetery

An earthwork that blends into the landscape.

cementiri

As part of a competition to replace an older cemetery, Enric Miralles and Carme Pinos envisioned a new type of cemetery that began to consider those that were laid to rest, as well as the families that still remained.  After 10 years of construction, the Igualada Cemetery, outside of Barcelona, Catalonia, Spain, was completed in 1994 as a place of reflection and memories.

blank

The Igualada Cemetery is a project that challenges the traditional notions of what makes a cemetery.  Miralles and Pinos conceptualized the poetic ideas of a cemetery for the visitors to begin to understand and accept the cycle of life as a link between the past, present, and future.

It’s understood by the architects to be a “city of the dead” where the dead and the living are brought closer together in spirit.  As much as the Igualada Cemetery is a place for those to be laid to rest, it is a place for those to come and reflect in the solitude and serenity of the Catalonian landscape.

Embedded in the Catalonian hills, the Igualada Cemetery is an earthwork that blends into the landscape as if it were a natural aspect of the land. The cemetery was designed as a tiered landscape that unfolds into the landscape as one continuous and fluid progression.

© Flickr User: Dharmesh

The main burial area is part of a lowered excavated part of the cemetery that is surrounded by gabion walls and the mausoleum-like burial plots, which obstructs the visitor’s vision from the surrounding context secluding them in an area where the sky is the only visible entity outside of the central burial area.  Unlike the first tier, the second tier of the cemetery has more traditional burial plots that are separated and spread out rather than the mausoleum-like burial plots below.

© Flickr User: Dharmesh

Also, on the second level, there is a chapel and monastery that remain unfinished; however, the unfinished aspects are not lacking, by any means, spatially rather they are void of definition and detail.  Yet, the lack of information and detailing compliments the overall sensations of the project where the spaces are open and void to retain the experiences of solitude and serenity.

As one enters the site, one confronts a set of cor-ten steel poles that double as gates to the cemetery – the poles are likened to the crosses at Calvary.  From the main entrance, there is a processional winding pathway that descends into the main burial area; the pathway is lined with concrete “loculi” – mausoleum burial plots – that wrap around the depressed space as a transition from tier to tier.

blank

The windy path is conceptualized as the river of life that moves from a wide open expanse in the Catalonian hills to a secluded memorial space excavated below the horizon.  The circulation through the cemetery adheres to a more processional effect that focuses less on the organization of the burial plots, but rather the experience.

The materials of the Igualada cemetery tie the project seamlessly back into the landscape.  Miralles employed earthy materials of concrete, stone, and wood into the project.  The gabion walls, the worn/aged concrete, and the wooden railroad ties embedded in the stone groundscape evoke the hard and rough landscape of the surrounding hills.  The earthy tones of the materials transform the architecture into a natural aesthetic creating the appearance that cemetery has long been part of the site.

© Flickr User: Dharmesh

The Igualada Cemetery is in a sense an organic architecture that integrates into the natural landscape as an extension of the Catalonian hills.  It is just as much a part of the landscape as the people that visit it. Even Miralles after his sudden death in 2000 is buried at the Igualada Cemetery, which in a sense completes the cycle of Miralles life: past, present, and future all clinging onto the Igualada Cemetery.
More

A Gaudí Guide to Barcelona

Born on June 25 Gaudí. Let’s celebrate with this compilation of some of his works in Barcelona.

When Catalan architect Antoni Gaudí (25 June 1852 – 10 June 1926) graduated from the Barcelona  Architecture School in 1878, the director of the school Elies Rogent reportedly declared: “Gentlemen, we are here today either in the presence of a genius or a madman!” [1] Well over a century later, this tension is still evident in Gaudí’s work; though he is widely regarded as a genius architect, his distinctive style stands as a singularity in architectural history – simultaneously awe-inspiring and bizarre, never fitting into any stylistic movement, and never adapted or emulated, except by those still working to complete his magnum opus, Barcelona’s famous Sagrada Família.

Although already an icon in architectural circles, “birthday boy” Antoni Gaudí may soon be receiving a new accolade: sainthood. Due to his renowned, unique style and tireless efforts on La Sagrada Família, Gaudi, potentially our first Patron Saint of Architects, will be beatified by Pope Francis within the next year.

It still seems a good moment to celebrate Gaudí and explore some of his most astounding works scattered throughout the city of Barcelona (seven of which are UNESCO World Heritage Sites). Discover some of our favourites.

Cascada Fountain

Cascada Fountain. Image Courtesy of http://www.lowcostholidays.com/

Designed by Josep Fontserè in 1881, with young Gaudí as his assistant, the Cascada Fountain, tucked into the northern corner of the Parc de la Ciutadella, draws inspiration from the Trevi Fountain in Rome. Two giant crab pincers act as stairs to a podium in the monument’s centre, where there is a sculpture of Venus inside an open clam.

Gaudí was still a student of architecture when he helped construct the Cascada. When construction was completed in 1888, the fountain was shown at the Barcelona World Exhibition.

Casa Vicens

Casa Vicens. Image Courtesy of http://www.lowcostholidays.com/  

The first of Gaudí’s significant commissions after he completed his degree, Casa Vicens was designed for ceramic factory owner Manuel Vicens.

Built between 1883 and 1888, the building highlights several influences, particularly a Moorish influence, which is evident in the rooftop towers. The trencadís façade is constructed of undressed stone, red bricks and coloured ceramic tiles in checkerboard and floral patterns, paying homage to the owner’s profession.

Although the design lacks the curved lines of his later works, the explosion of colour is heavily influenced by Arabic and eastern art, something that is echoed in many of his later designs.

Palau Güell

Palau Guell. Image Courtesy of http://www.lowcostholidays.com/

This palace residence of the Güell family has a distinctly sober façade, which is not immediately reflective of Gaudí’s other works.

The building is centred around a main room, designed for entertaining the Güell family’s high society guests, who entered the residence in horse-drawn carriages via iron front gates. These arched gates feature intricate forged iron-work resembling seaweed.

Animals were taken to the stable by a ramp within the room, whilst guests went upstairs to the receiving room. The ornate walls and ceilings here disguised viewing windows located high in the walls, allowing the homeowners the privilege of peeking at the guests so they could decide whether to adjust their attire before making their entrance.

The interior certainly compensates for the sombre exterior: a parabolic dome-shaped central hall with tiny holes in the ceiling allowed daylight to dapple the room with a planetarium-like effect.

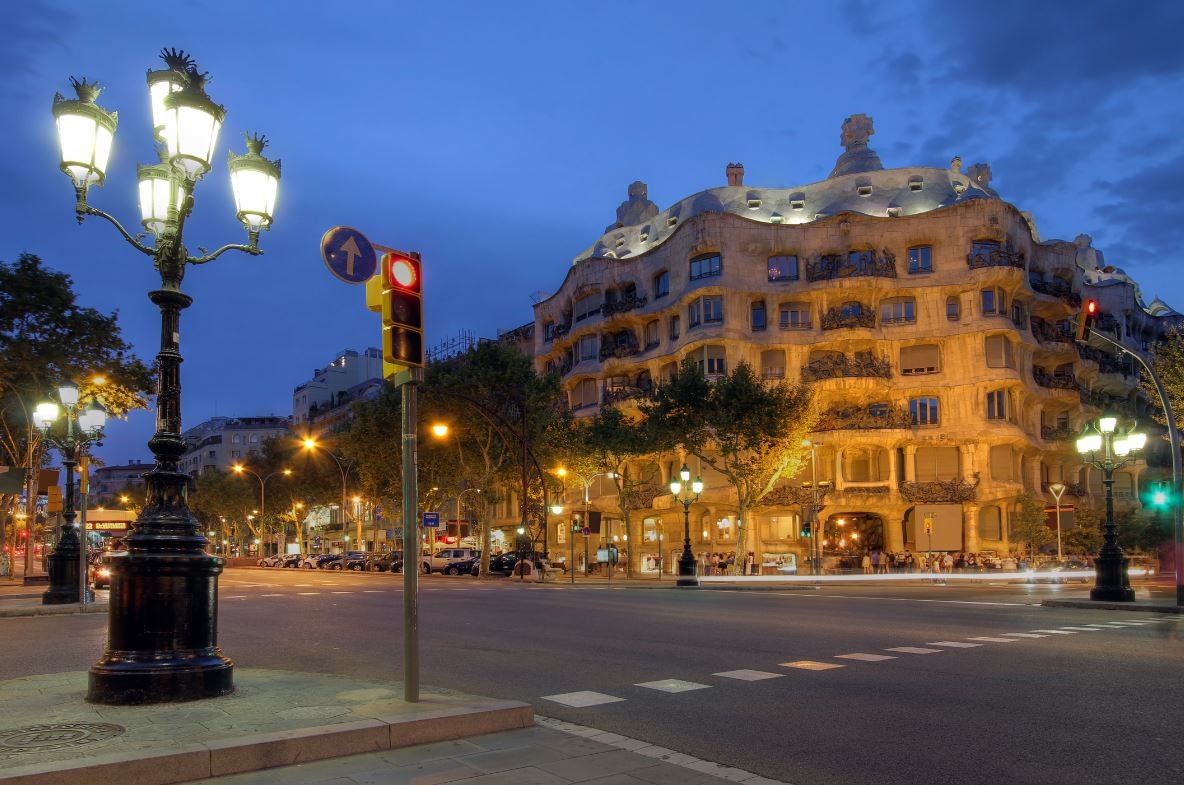
Casa Milà  La Pedrera

Casa Mila. Image Courtesy of http://www.lowcostholidays.com/  

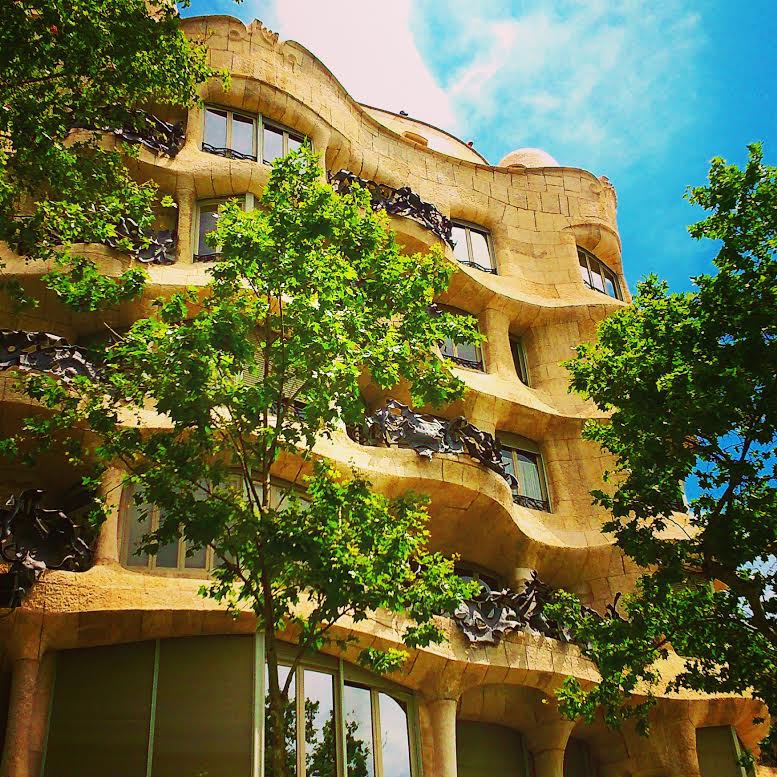
La Pedrera is one of Gaudí’s most well-known residential constructions and the last of his civil works. It was built between 1906 and 1912 and, despite an undulating stone façade and twisted iron balconies, which made it controversial at the time, was recognised as a World Heritage site in 1984.

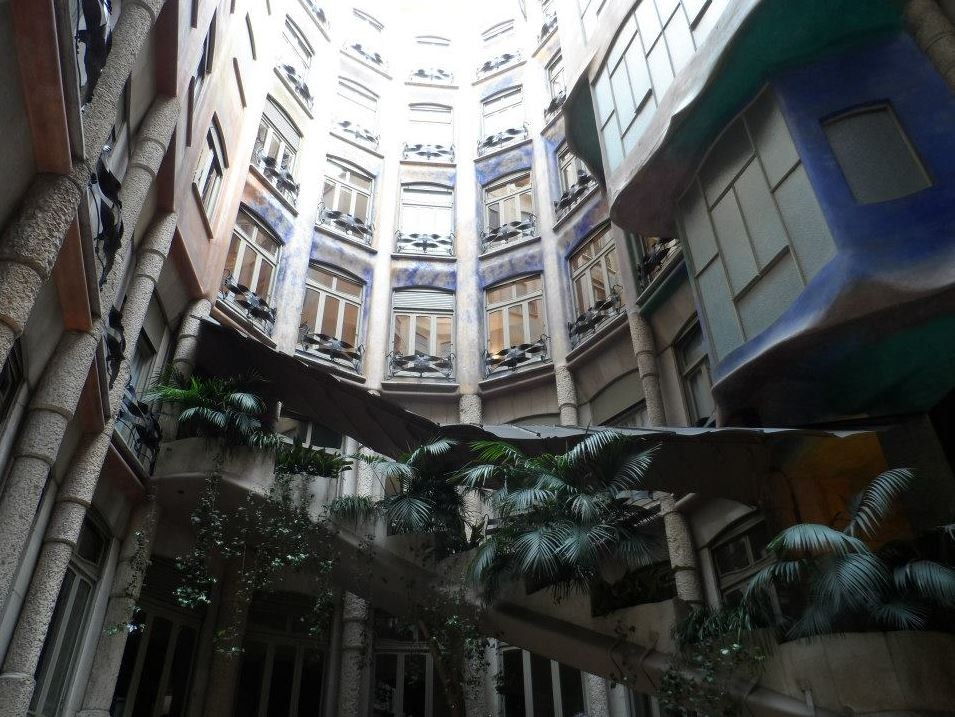
Casa Milà is made up of two buildings, structured around two courtyards that offer light to the houses’ nine levels. The main floor was intended for the commissioning family, whilst the remainder was split into over 20 rental properties.

Casa Mila interior. Image Courtesy of http://www.lowcostholidays.com/

The exterior’s impressive mass of rippling limestone explores the irregularities of the natural world. Upon entering the building, this theme is again echoed. The columns and floors devoid of load bearing walls were also remarkable architectural innovations for the time.

Casa Mila rooftop. Image Courtesy of http://www.lowcostholidays.com/

The roof is spectacular, crowned with chimneys, skylights, exits and fans. The chimneys were coated in limestone, broken marble and glass, and were twisted to allow more smoke to escape. The view from the roof is also worth the nine flight climb.

Casa Batlló

Casa Batllo. Image Courtesy of http://www.lowcostholidays.com/

Another of Gaudí’s residential buildings, Casa Batlló, reconstructed in 1904 from a house built in the 1870s, was designed for the aristocrat Josep Batlló, who moved his family into the lower two floors before renting the remaining space as apartments.

The attention to detail is captivating: windows vary in size, dependent on the height of the floor from ground level, and the intricate exterior designs and colours are inspired by marine life. From a distance, the balconies and supporting pillows look like skulls and bones, adding to the naturalistic feel.

As with Casa Milà, the building was criticised during construction for its radical design; however, it was announced as one of Barcelona’s best three buildings by the city council in 1906 and is now on the UNESCO World Heritage list.

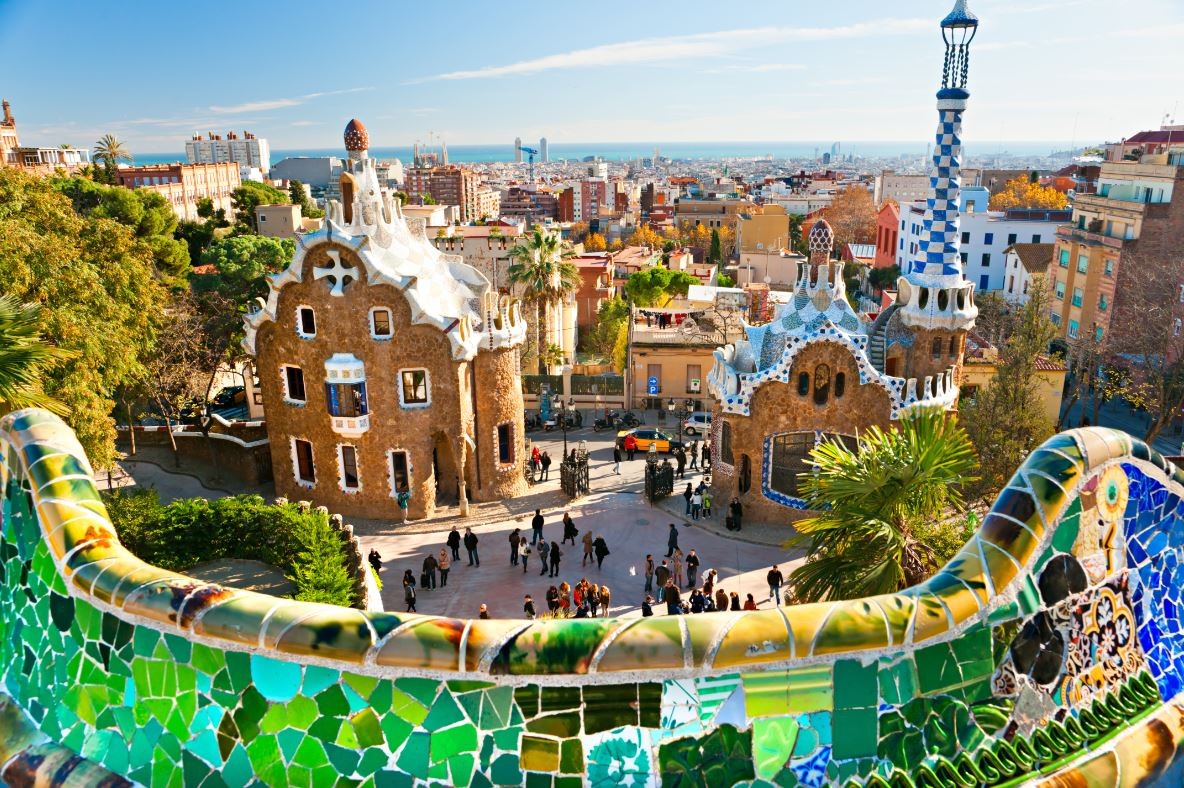
Parc Güell

A Gaudí Guide to Barcelona, Parc Guell. Image Courtesy of http://www.lowcostholidays.com/

This stunning garden complex on the hill of El Carmel was commissioned by Eusebi Güell and built between 1900 and 1914.

Although today part of the UNESCO list ,’Works of Antoni Gaudí,’ the park was originally an unsuccessful housing site intended to exploit the fresh air and city views. Only two of the planned 60 houses were erected; after no buyers came forward, Gaudí bought one and moved in with his family.

There are numerous architecturally fascinating aspects to explore: the columns shaped to simulate palm trees, rubble surfaced arches growing from the ground, a gazebo fashioned from twisted angle iron. However, the focal point of the park is the main terrace, due to its stunning views and surrounding mosaic benches.

La sagrada Familia

 La Sagrada Familia. Image Courtesy of http://www.lowcostholidays.com/

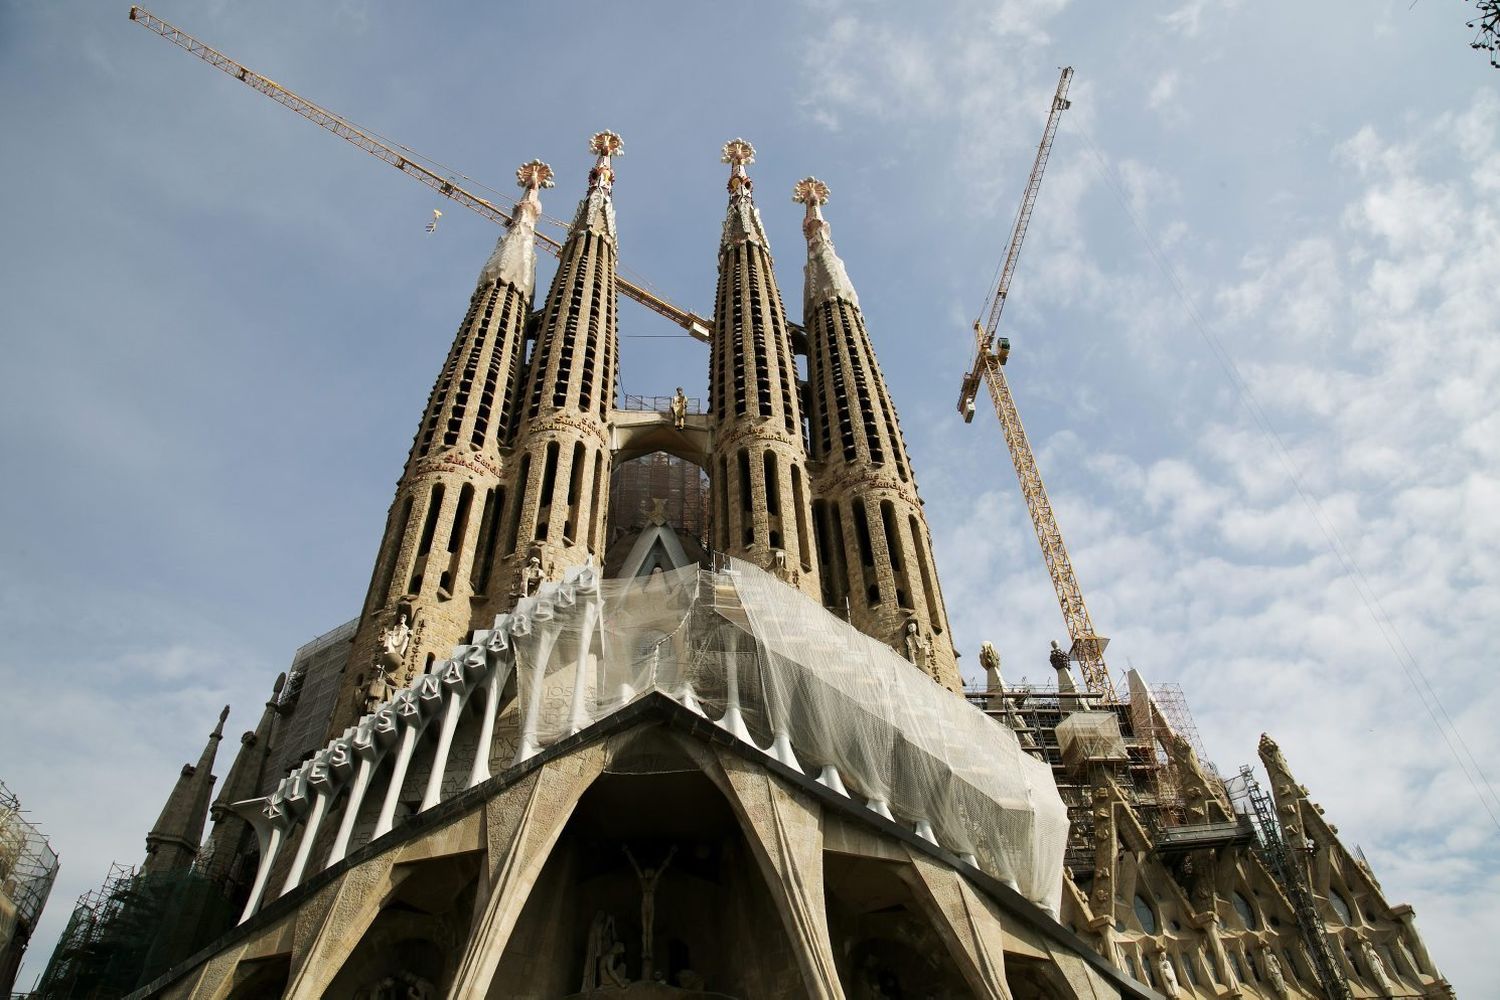
The spectacular Sagrada Família has been under construction for over a hundred years, since work began in 1882. Gaudí had an incredibly active role directing the construction of this magnificent Roman Catholic Church until his death in 1926, when only a quarter of the project was complete. Following the Spanish Civil War in 1936, much of his workshop, along with models and plans, were destroyed by Catalan anarchists. Thus, parts of the present design have been based on reconstructed versions and modern adaptations, causing controversy amongst many Catalan architects who argue that these alternative materials disregard Gaudí’s original proposal.

The exterior and interior designs are incredibly intricate, with themes drawn from phrases from the liturgy. The towers are decorated with words like ‘Excelsis’ and ‘Sanctus’ and the door is covered in biblical words written in various languages.

Construction has recently accelerated thanks to computer assisted design technology that allows the stone to be shaped off-site using a CNC milling machine. Prior to this, it was carved entirely by hand. Despite its incomplete state, the church has been recognised as a UNESCO World Heritage Site.

More

The Himmelb(l)au Project, IAAC Lecture Series.

Wolf D. Prix Closing Lecture

Wolf-DPrix

Wolf D. Prix is co-founder, Design Principal and CEO of COOP HIMMELB(L)AU. He studied architecture at the Vienna University of Technology, the Architectural Association of London as well as at the Southern California Institute of Architecture (SCI-Arc) in Los Angeles. Amongst others, Wolf D. Prix is a member of the Österreichische Bundeskammer der Architekten und Ingenieurkonsulenten, the Bund Deutscher Architekten, Germany (BDA), the Royal Institute of British Architects (RIBA), the Architectural Association Santa Clara, Cuba, and Fellow of the American Institute of Architecture (FAIA).

Wolf D. Prix received numerous awards including the Great Austrian State Award and the Austrian Decoration of Honor for Science and Art. He is permanent member of the Austrian Art Senate and the European Academy of Sciences and Arts as well as chairman of the Curia for Art since autumn 2014. Two Universities have conferred him the Doctorate Honoris Causa: The Universidad de Palermo, Buenos Aires, Argentina (2001) and the “Ion Mincu” University of Architecture and Urbanism, Bucharest, Romania (2014). In 2015 he was awarded an Honorary Diploma of the Architectural Association of London. Wolf D. Prix is counted among the originators of the deconstructivist architecture movement. COOP HIMMELB(L)AU had its international breakthrough with the invitation to the exhibition Deconstructivist Architecture at MoMA New York in 1988. Over the years Wolf D. Prix/ COOP HIMMELB(L)AU was awarded with numerous international architecture awards.

COOP HIMMELB(L)AU was founded in Vienna in 1968 and has since then been operating under the direction of CEO and design principal Wolf D. Prix in the fields of art, architecture, urban planning, and design. Another branch of the firm was opened in the United States in 1988 in Los Angeles. COOP HIMMELB(L)AU currently employs between 50 and 150 people from 19 different countries. In numerous countries the team has realized museums, concert halls, science and office buildings as well as residential buildings. Presently COOP HIMMELB(L)AU is working on various projects in Europe, Asia and the Middle East.

Please confirm your assistance to [email protected] as seating is limited.

Wednesday 29th of June 2016
CLOSING LECTURE
Wolf D. Prix
Coop Himmelb(l)au

The Himmelb(l)au Project

@ 18.30, IAAC Auditorium Open to the Public

18:30 // Doors Open
18:40 // Welcome – Areti Markopoulou, IAAC Academic Director
18:50 // Introduction – Hernán Díaz Alonso, SCI-Arc Director
19:00 // Lecture – Wolf D. Prix, Coop Himmelb(l)au Founding Director
20:30 // Exhibition Opening & Refreshments


ReGen Villages: el primer pueblo ‘autoabastecido’.

Holanda prepara ReGen Villages, la primera ciudad capaz de crear energía limpia y autoabastecerse para compensar el cambio climático.

ReGen-Villages

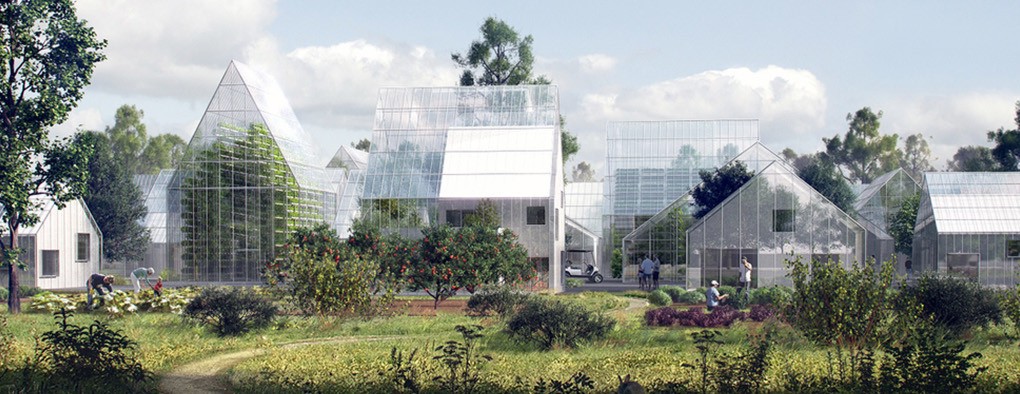

Un invernadero transformado en una residencia habitable capaz de producir alimentos y energía. O en otras palabras, la ciencia aplicada a la arquitectura de la vida cotidiana. Esta es la tarjeta de presentación del primer pueblo diseñado para reducir el impacto ambiental de las actividades humanas, en especial las basuras. Para autoabastecerse y gestionar el suministro de agua, en torno a una aldea de nuevo cuño que empezará a construirse este verano en la localidad holandesa de Almere, a 25 minutos de Ámsterdam. Diseñado por el estudio danés de arquitectura Effekt, el programa piloto de ReGen Villages contempla una primera entrega de 25 viviendas para 2017. Presididas por cristaleras rebosantes de los vegetales cultivados dentro, las fincas son casi una metáfora de la ansiada armonía con el entorno. Sobre todo teniendo en cuenta, que en el año 2050, la población mundial superará los 10.000 millones de habitantes.

Regen significa “regeneración”, y tanto la maqueta del proyecto como su versión animada en vídeo brindan la imagen de una luminosa ciudad en miniatura. A partir de 250.000 euros, y con una capacidad media para tres o cuatro personas (de 300 a 400 personas para un total de 100 hogares) las casas parecen transparentes por la profusión de cristal. Dentro, los cultivos en vertical de los invernaderos conviven con huertos, unidades de acuicultura y paneles solares

new_village

Con las torres de almacenaje de agua, granjas de animales, zonas de recreo y un aparcamiento para vehículos eléctricos. También hay un centro vecinal de reuniones, además de “espacios sociales”. Según los cálculos de Effekt, “una familia de tres personas necesitaría un área total de 639 metros cuadrados para valerse por sí misma. Una casa de tipo medio tiene 120 metros cuadrados, y a ello se añade un invernadero (40 m2); la acuicultura correspondiente (300 m2); un huerto de temporada (100 m2); la parte proporcional de la granja (25 m2); de los paneles solares (34 m2) y del agua acumulada (20 m2).

Las casas contarán con sus propios invernaderos.

Las casas contarán con sus propios invernaderos.

No se trata, de todos modos, de una ingenua vuelta a la naturaleza. Al contrario, aprovechando la tecnología actual y brindando el confort de la vida moderna, la comunidad en preparación pretende ser autosuficiente. Así lo ideó James Ehrlich, fundador de ReGen Villages, investigador de la universidad estadounidense de Stanford, y experto en aplicar tecnología y biodiversidad a la producción de alimentos.

Según sus datos, un 40% de la superficie del planeta se usa para producir nutrientes. Dicha actividad contribuye a la liberación de CO2(parte del culpable de los gases de efecto invernadero), la deforestación y el consumo indiscriminado de agua potable. Entretanto, tiramos el 30% de la comida, mientras una de cada siete personas pasa hambre.

“Aunque esperamos ubicar a las primeras familias, incluida la mía, en la primavera de 2017, la producción de alimento y el manejo de los desechos llevará algo más de tiempo. La idea original fue construir en Dinamarca, pero el Gobierno tenía una idea algo menos ecológica del proyecto. Entonces nos llamó el ayuntamiento de Almere, y vimos que Holanda es el lugar adecuado para el estreno mundial de ReGen Villages. Aquí fundaremos nuestra compañía como una entidad de la UE”, asegura Ehrlich.

Las maderas empleadas proceden de bosques sostenibles de Escandinavia. Al resto de los materiales se incorporará la tecnología más avanzada para aprovechar al máximo la energía durante el día, y a lo largo de las estaciones. El bucle cerrado de abastecimiento propuesto permitirá que los desechos orgánicos de sus habitantes se transformen en biogás, y en alimento para los animales.

A su vez, los excrementos del ganado serán utilizados como estiércol para fertilizar los cultivos. Cualquier residuo susceptible de ser convertido en abono (compost) alimentará luego a moscas soldado, sustento adecuado para los peces de los viveros. Las heces de éstos tampoco se perderán: sirven para fertilizar el sistema de acuicultura destinado a producir frutas y verduras. El agua de lluvia, por fin, será canalizada para el regadío. En Effekt lo resumen en cinco pilares: “hogares con energía positiva; alimentos cercanos y de cultivo sostenible; producción y almacenaje de electricidad; reciclado de agua y basuras, y autogestión de los grupos locales”.

De tener éxito, la mezcla de agricultura permanente (permacultura), de cultivo en un entorno aéreo sin hacer uso del suelo y pulverizando las raíces con una solución acuosa (aeroponía), y el uso de semillas orgánicas de alto rendimiento, será probada luego en Suecia, Noruega, Dinamarca y Alemania.

Durante la presentación del proyecto, Ehrlich, ha señalado que espera “redefinir el concepto de zona residencial con este ciclo de cultivo orgánico y reciclado de basuras; no se puede seguir creciendo, y urbanizando, como lo hemos hecho hasta ahora”. Por eso piensa ya en zonas superpobladas y de climas duros para seguir expandiéndose. India, y África subsahariana encabezan la lista.

More

Barcelona Architecture Walks on Summer

Hi Walkers, Summer has come!


Barcelona Architecture Walks2

From Barcelona Architecture Walks we’d like to remind you that we have our Summer tour program ready for you.

BARCELONA & THE URBANISM travel with us to the origins of the modern Barcelona.

BARCELONA & GAUDI a great start to discover the genius of Gaudí.

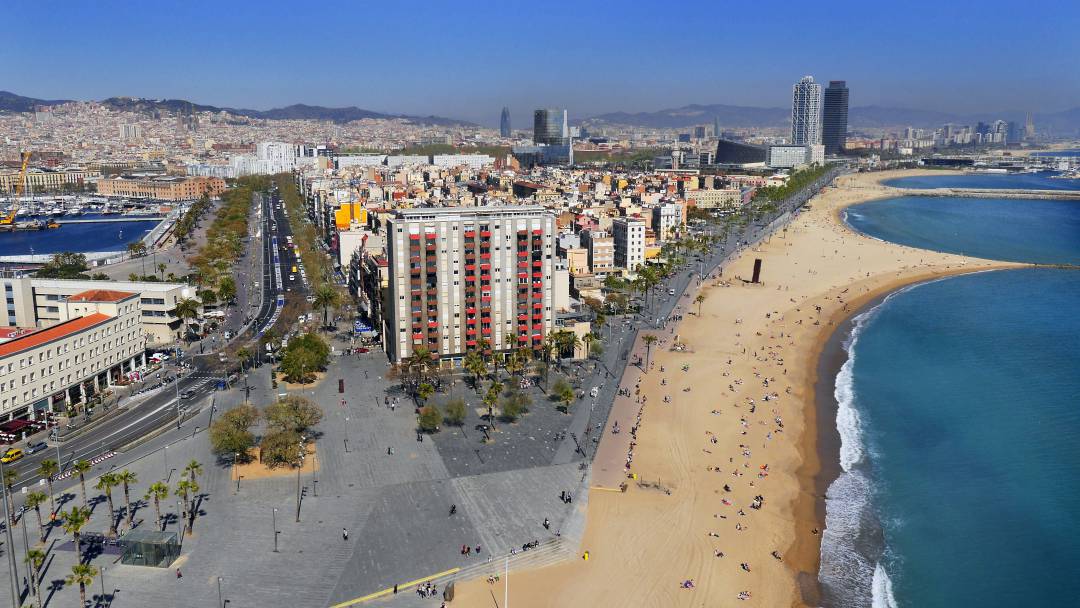
BARCELONA & THE SEA  discover Barcelona through its architecture.

BARCELONA & THE MARKET see Barcelona through the eyes of Enric Miralles.

BARCELONA & THE FUTURE CITY walk through the smart city looking for our future.

Whether you are visiting the city, or you live here, if you want to know and enjoy Barcelona in a different way , we have what you are looking for.

Walk with us and immerse yourself in a Barcelona that will not leave you indifferent.

Meet the spirit of the city that dazzles many visitors and that we’re in love with.

Even in August we continue to offer our tours BARCELONA & GAUDI,  BARCELONA & THE SEA,  BARCELONA & THE FUTURE CITY

Come and walk with us and live a refreshing experience!!!


Barcelona Architecture Walks1

And we remined you that we have received the TRIPADVISOR certificate of excellence 2016 !!!

Print_Logo_COE2016_es


El verano ha llegado!

Desde Barcelona Architecture Walks, os recordamos que tenemos listo nuestro programa de tours para todo el verano.

BARCELONA & THE URBANISM viaja con nosotros a los orígenes de la Barcelona moderna.

BARCELONA & GAUDI un buen comienzo para descubrir el genio de Gaudí.

BARCELONA & THE SEA  descubre Barcelona a través de su arquitectura.

BARCELONA & THE MARKET verás Barcelona a través de los ojos de Enric Miralles.

BARCELONA & THE FUTURE CITY caminaremos por la “smart city” en busca del futuro.

Tanto si estás de visita en la ciudad, como si vives en ella, si te apetece conocer y disfrutar Barcelona de una manera diferente, tenemos lo que estás buscando.

Ven a pasear con nosotros y sumérgete en una Barcelona que no te dejará indiferente.

Conoce el espiritu de la ciudad que a tantos visitantes encandila y que a nosotros nos tiene enamorados.

En Agosto continuaremos ofreciendo los tours BARCELONA & GAUDI,  BARCELONA & THE SEA,  BARCELONA & THE FUTURE CITY.

Ven a pasear con nosotros y vive una experiencia refrescante!!!


Barcelona Architecture Walks3

Y os recordamos que hemos obtenido el certificado de excelencia TRIPADVISOR  2016 !!!


[btn text=”BOOK NOW” link=”http://www.barcelonarchitecturewalks.com/booking/” tcolor=”#ffffff” bcolor=”#000000″ thovercolor=”#dd3333″ bhovercolor=”#EEE” ]

Barcelona and the Sea walking tour

Hi walkers!

barceloneta

We are very proud about this review left by one of the last Walkers about our BARCELONA & THE SEA  walking tour lead by Ricard…

Informative, fun, fantastic experience!

We originally booked the ‘Barcelona and the Market’ tour, but because the tour guide was not going to be in the country the day of our walk, they asked if we would like to switch tours and we were easily able to switch to the ‘Barcelona and the Sea’ tour. We went on the tour the morning of our first full day in Barcelona and I am so, so glad we did!! It was such a lovely and informative introduction to the city. My group of six walked for about 3 hours with Ricard all around the gothic quarter, Barcelonetta, and the waterfront. Everyone enjoyed and benefited from the tour, including 2 in the group who had been to Barcelona before. Ricard was extremely knowledgeable, entertaining, and obviously very passionate about design, history, and his city. He was even able to give us a local’s recommendations for places to eat and drink in the city during our trip (and every place we went was fabulous!). As a side note, and to contrast, we went with a different tour company to Sagrada Familia a few days later, and we just kept saying “I wish Ricard were here. This would be so much better if Ricard were doing this tour.” We really missed you Ricard! I couldn’t more highly recommend Barcelona Walking Tours to anyone and everyone visiting the city. If I ever get the chance to go back, I am absolutely going on another tour. I wish this group existed in every city!!

We love our Walkers!
More reviews 

Book here

Chile will build a Gaudí’s Project

Gaudí’s only Project outside of Spain.

gaudichile1

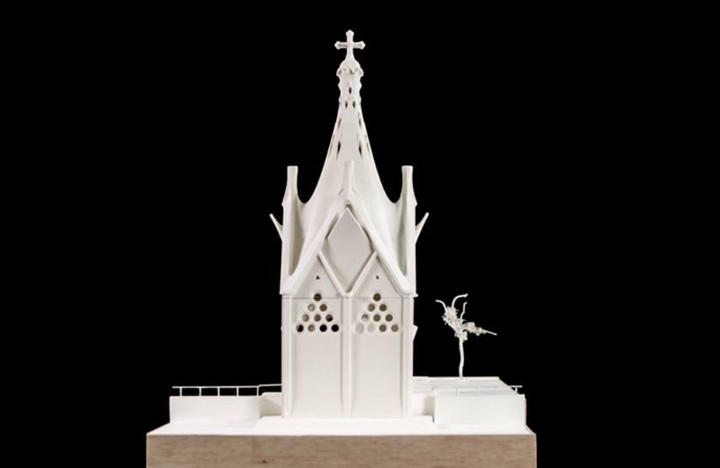
Model of the “Our Lady of Angels” Chapel. Image © Corporación Gaudí de Triana

Chile may soon be home to the only Antoni Gaudí-designed building located outside of Spain. Chile has confirmed the construction of the Gaudí Cultural and Spiritual Center in the city of Rancagua, which will include a chapel designed by the Catalán architect.

The project originated in 1922 through a series of letters exchanged between Gaudí and Chilean Franciscan Friar Angélico Aranda, who asked Gaudí to design a chapel for Chile. “I wish to implement an original work, very original, and I thought of you,” wrote Aranda to Gaudí, who by then was immersed in constructing his masterpiece, La Sagrada Familia.  Since 1996, Chile’s Corporación Gaudí de Triana has been working to make the design resulting from this conversation a reality.

Aranda had met Gaudí in Barcelona in 1909, and years later would write the architect asking him to design a chapel “as only you know how to do,” specifically a “porziuncola” or “place of forgiveness” dedicated to Saint Mary of the Angels.

“This project would serve as a spiritual fellowship between Spain and America,” Gaudí responded, just four years before his death. Gaudí offered Aranda the design of a chapel originally planned for the back section of the Sagrada Familia’s apse.

gaudichile2

Croquis of the Our Lady of Angels” Chapel. Image © Corporación Gaudí de Triana

According to Christian Matzner, the architect now in charge of the project in Chile, Gaudí’s design dates back to 1915 and was inspired by Spanish architect Luis Bonifacio’s work inside the Girona cathedral in Spain.

In one of his letters Gaudí included a croquis of the chapel’s original location in the Sagrada Familia, writing:

“I’m interested in some preliminary notes, like: location and site conditions: if the place where it is going to be located […] is an open area or if it will be located next to other buildings, and in that case what they are like. […] Another interesting note would be to know the intensity of the prevailing winds and if there are frequent cyclones.”

The current project is 1,250m2 overall, including both the porziuncola and the underground spaces. The chapel will stretch 30 meters above its 10 square meter base, and inside, the chapel will have a central altar and a subterranean crypt where the remains of Aranda will rest.

gaudichile3

Croquis of the Our Lady of Angels” Chapel. Image © Corporación Gaudí de Triana

With regards to the design, Matzner told press that it would form a “hyperboloid and symbolically represent the Assumption of the Virgin, where she rests in her bed and the angels, located on top of the pediment, shelter her during the ascension.”

With a budget of more than $7 million, the Gaudí Cultural and Spirtual Center will be 10,858m2, including the chapel, a cultural center, an arts schools, a cafeteria and a contemplation space open to all religions. Work on the project is expected to begin during the second half of 2016, with the project’s inauguration planned for 2017.

More

Christo and Jeanne-Claude’s Newest Project: Walking on Water

Floating Piers.

christo

The Project

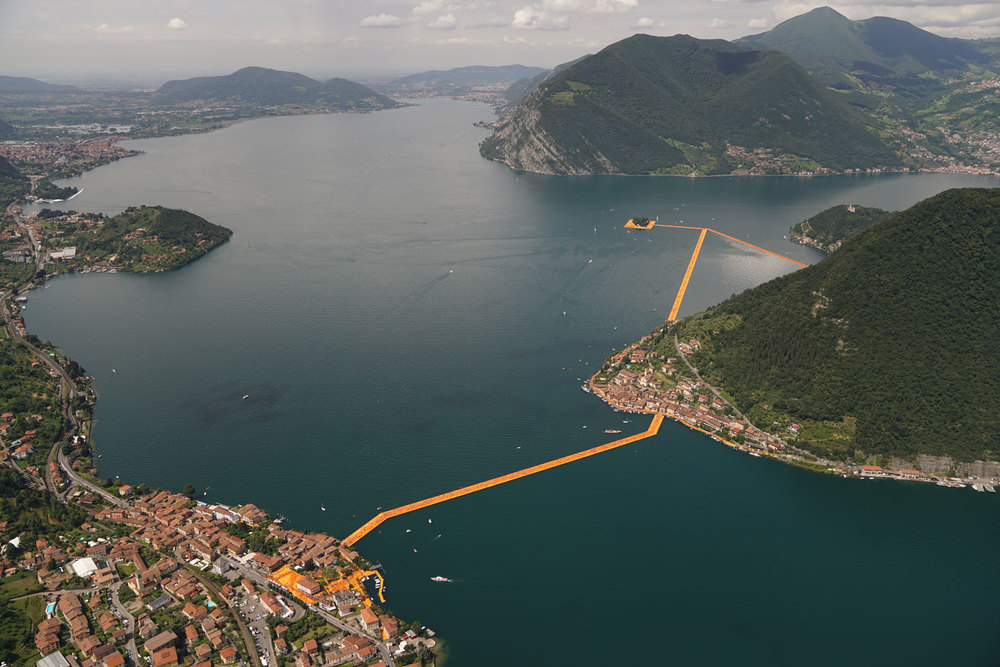
For sixteen days – June 18 through July 3, 2016 (weather permitting) – Italy’s Lake Iseo is being reimagined. 100,000 square meters of shimmering yellow fabric, carried by a modular floating dock system of 220,000 high-density polyethylene cubes, undulate with the movement of the waves as The Floating Piers rise just above the surface of the water.

christo

The Experience

Visitors can experience this work of art by walking on it from Sulzano to Monte Isola and to the island of San Paolo, which is framed by The Floating Piers. The mountains surrounding the lake offer a bird’s-eye view of The Floating Piers,exposing unnoticed angles and altering perspectives.

Lake Iseo is located 100 kilometers east of Milan and 200 kilometers west of Venice. “Like all of our projects, The Floating Piers is absolutely free and accessible 24 hours a day, weather permitting,” said Christo. “There are no tickets, no openings, no reservations and no owners. The Floating Piers are an extension of the street and belong to everyone.”

blank

The Walkway

A 3-kilometer-long walkway was created as The Floating Piers extend across the water of Lake Iseo. The piers are 16 meters wide and approximately 35 centimeters high with sloping sides. The fabric continues along 2.5 kilometers of pedestrian streets in Sulzano and Peschiera Maraglio.

“Those who experience The Floating Piers will feel like they are walking on water – or perhaps the back of a whale,” said Christo. “The light and water will transform the bright yellow fabric to shades of red and gold throughout the sixteen days.”

blank

The Story

In the spring and summer of 2014, Christo, Vladimir Yavachev – Operations Director, Wolfgang Volz – Project Manager, and Josy Kraft – Registrar/Curator, scouted the lakes of Northern Italy. Along with Project Director Germano Celant, they found Lake Iseo to be the most inspiring location. Since that time they have worked alongside team members from around the world to realize The Floating Piers.

The Floating Piers was first conceived by Christo and Jeanne-Claude together in 1970. It is Christo’s first large-scale project since Christo and Jeanne-Claude realized The Gates in 2005, and since Jeanne-Claude passed away in 2009. As with all of Christo and Jeanne-Claude’s projects, The Floating Piers is funded entirely through the sale of Christo’s original works of art. After the 16-day exhibition, all components will be removed and industrially recycled.

Christo and Jeanne-Claude have a long history of creating projects in Italy: Wrapped Fountain and Wrapped Medieval Tower in Spoleto, 1968; Wrapped Monuments in Milan, 1970; and The Wall – Wrapped Roman Wall in Rome, 1973–74.

floating_piers_the_backstory.jpg

More

8 Architecture books to read this Summer

books 1

For the architecture-obsessed reader, it can sometimes be tough to keep up with the publishing world. With architecture-related interests spanning from photography to philosophy, new books are released at an alarming rate and it can be difficult to spot the good from the bad. Fortunately, the good folks at Metropolis Magazine are here to help. In this article, excerpted from their list of 50 Architecture and Design Books to Read, Metropolis editors select the top architecture titles to come out this year to give you a helping hand in rounding out your reading list.

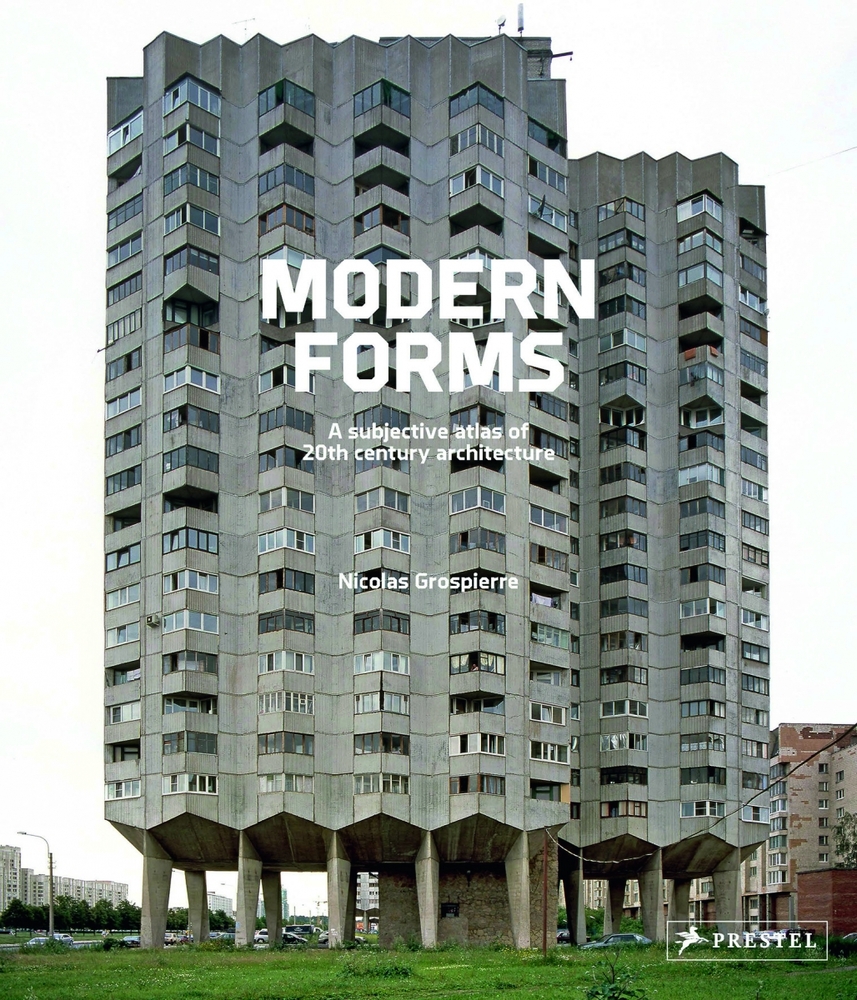
Modern Forms: A Subjective Atlas of 20th-Century Architecture

books

Photographs by Nicolas Grospierre
Prestel, 224 pp.

It’s often forgotten just how widespread Modernist architecture became. It could be argued that the building style was in fact far more international than its earliest pioneers could have possibly dreamed. But the dream died in 1989 (sooner in the West), with the triumph of reactionary politics and the ugly architectural aesthetics it embraced. Swiss photographer Nicolas Grospierre traveled the globe in search of the remnants of the Modernist century, capturing both the ruin and the lived-in building.

A Japanese Constellation: Toyo Ito, SANAA, and Beyond

books 3

Written by Pedro Gadanho and Phoebe Springstubb
The Museum of Modern Art, New York, 256 pp

“What began as a spontaneous response to a fast-changing urban environment would soon prompt a return to avant-garde ideals in Japan,” writes curator Pedro Gadanho of the context from which Toyo Ito, the largest star in contemporary Japan’s architectural constellation, arose. Like the exhibition it’s based on this handsome catalogue traces a lineage of sorts from Ito to Kazuyo Sejima of SANAA fame to their shared progeny—Sou Fujimoto, Akihisa Hirata, and Junya Ishigami.

Building upon Building

books 31
Edited by Jantje Engels and Marius Grootveld
Nai010, 208 pp.

Now that the bad taste of Postmodernism has more or less worn off, it’s OK for architects to express their appreciation for history. This book, a catalogue of 45 building designs, is premised on that idea. Progressive European architects such as Anne Dessing and Bedaux de Brouwer were tasked with formulating a proposal for an addition to an existing historic building with the goal of assembling an architectural language expressive of “rooted values rather than indiscriminate forms.”

The Creative Architect: Inside the Great Midcentury Personality Study

books 5
Written by Pierluigi Serraino
The Monacelli Press, 248 pp.

This fascinating book investigates the long-thought-to-be-apocryphal 1958–59 psychological studies conducted on the nation’s top architects, including Eero Saarinen, Philip Johnson, and Louis Kahn. The examinations, held at the University of California, Berkeley, consisted of interviews and aptitude tests—several of which appear in the book. A ranking table found Richard Neutra to be the “most creative” among the architect subjects, but also placed Johnson in the top five. Which is to say, such metrics are hopelessly spotty.

Dark Space: Architecture, Representation, Black Identity

books 4
Written by Mario Gooden
Columbia Books on Architecture and the City, 128 pp.

“In several recent African American museums, the use of visual symbols to render cultural identity remains two-dimensional at best,” writes architect Mario Gooden in one of the five original essays that compose Dark Space. Gooden analyzes among other topics the form of institutions such as the National Civil Rights Museum in Memphis. In so doing, he questions, and reaffirms, architecture’s ability to critically convey black America’s rich culture.

Read more

Japan is building solar energy plants on abandoned golf courses

The idea is spreading.

japansolar

In Japan, country club memberships famously went for millions of dollars in the late 1980s. Then, too many courses were built in 1990s and 2000s during a real estate boom. Now the nation faces the question of what to do with its abandoned golf courses.

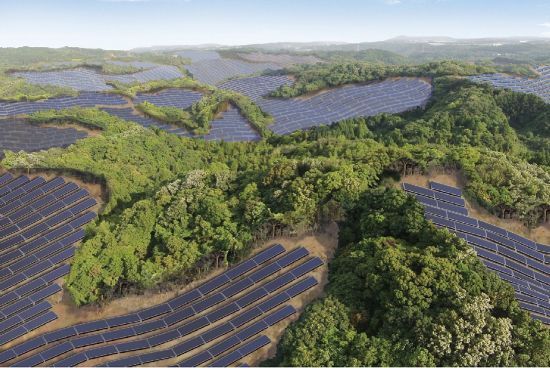
Meanwhile, Japan’s energy strategy in the aftermath of Fukushima calls for roughly doubling the amount of renewable power sources in the country by 2030. It is already building solar power plants that float on water. Perhaps inevitably, then, the nation has turned to building solar plants on old golf courses.

Last week, Kyocera and its partners announced they had started construction on a 23-megawatt solar plant project located on an old golf course in the Kyoto prefecture. Scheduled to go operational in September 2017, it will generate a little over 26,000 megawatt hours per year, or enough electricity to power approximately 8,100 typical local households. The electricity will be sold to a local utility.

japan2

Part of a completed solar project on an old golf course in the Miyazaki prefecture. (Kyocera)

In late May, the company announced an even larger project that will begin construction next year in the Kagoshima prefecture on land that had been designated for a golf course more than 30 years ago but subsequently abandoned. The 92-megawatt plant will include more than 340,000 solar modules and is expected to generate nearly 100,000 megawatt hours per year, or enough to power about 30,500 households when it goes operational in 2018.

But Kyocera, also responsible for the floating solar plants, faces competition on the (former) links. Tokyo-based Pacifico Energy isbuilding a 42-megawatt solar plant on an old golf course in the Okayama Prefecture, with help from GE Energy Financial Services. It, too, will sell electricity to a local utility when it starts operation in the second quarter of next year, if all goes to plan. And the companies areworking on a 32-megawatt plant, also in Okayama, that should go live in the first quarter of next year.

Japan is not alone in pursuing the idea. In the US, golf-course operators face declining interest in the sport and many have reacted by relaxing dress codes, adding family programs, and restructuring fees. But, as in Japan, some courses will go out of business. Plans to replace them with solar plants are already under way in New York, Minnesota, and other states.

More

Barcelona Architectural Walks, Antoni Gaudi

Hi walkers!

pedrera1b

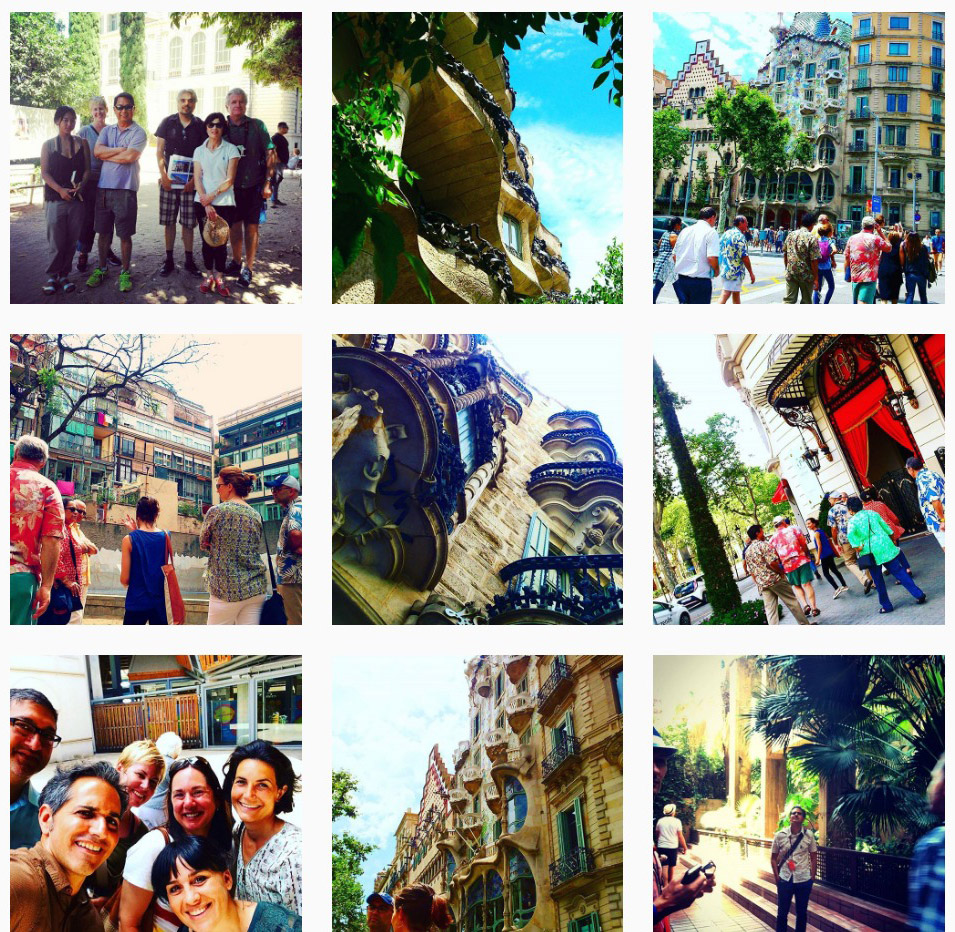
Today we want to introduce our  BARCELONA & GAUDI walking tour. A perfect start for your Barcelona stay!

Around the Modernism Route, we paint the sinuous dream that took  Antoni Gaudí from his concern into the social, to his absorption into the divine, to finally become “the last cathedral’s builder”.

We are gonna walk around the figure of Antoni Gaudi, the most known Spanish architect of all the times and perhaps the dreamiest of all.

First of all, we will discover the Barcelona who received and exalt him as the standard of Catalan Modernism, then we will fly to New York for some moments, to finally draw some lines of his Greatest Work, The Sagrada Familia.

We will finish our walk speculating about his real intentions building the forever futurist Casa Milà.

Join our urban expeditions around Barcelona’s architecture and we will open your mind to the beauty of our profession…

Doesn´t matter if you don’t know anything about architecture…let be inspired by us!!!!!

Book here

Creating “Super-Blocks” in Barcelona

Barcelona is re-designing its streets.

blocks

Barcelona’s city blocks. Photo by shawnleishman/Flick

Barcelona city planners released a new plan that takes city spaces back from cars, for the people. Re-orienting the city to the human scale, Barcelona’s leaders have decided to create more space for walking and cycling, while leaving less space for traffic jams. The goal is that this transformation will increase Barcelona residents’ access to the city, with new areas for recreation and social interaction along the historic city streets.

The new plan will return 60% of the space of the streets where cars circulate today to the citizens for pedestrian use. The city has an ambitious plan for the redesign of the blocks of neighborhoods, turning them into “super-blocks.” The idea is to join nine city blocks into one, forming a square. The cars on the internal streets will be replaced by boardwalks, bike paths, recreational areas and green areas. The Eixample district will be the first to participate in the project.

The design of the “super-blocks” will humanize public space, as it takes into consideration livability, sustainable mobility, green areas and biodiversity, while aiming to promote citizen participation. Local government leaders aim to create public spaces for the people, emphasizing social interaction, health and recreation for all. The measures, in addition to benefiting residents, are aligned with urban sustainability goals. The design of “super-blocks” re-organizes city streets to be oriented toward sustainable mobility options, like walking, cycling and using public transport.

Through the new design, cars, motorcycles and buses are restricted to the streets outside the perimeter of the blocks, while private vehicles will have even greater restrictions. People who own a car and live in areas restricted to pedestrians will be able to access the internal roads, but only at reduced speeds of 10 kilometers per hour, thus reducing overall congestion and the likelihood of fatal traffic crashes. From the point of view of urban planning, Barcelona’s approach to compact neighborhoods and plans for mixed urban land use is aligned with the recommendations outlined in the Manual for Transit-Oriented Development, also referred to as DOTS. This approach enhances green spaces for citizens, encouraging social interaction and healthy modes of transport.

A study released by the Environmental Epidemiology Agency determined that last year, about 1,200 deaths could have been avoided if Barcelona met the air quality standards recommended by the European Union.  The study cites 18,700 hospital cases of preventable asthma attacks, as well as 12,100 cases of acute bronchitis and 600 hospitalizations related to cardiovascular problems. In addition, the city traffic is responsible for elevated noise levels, which have reached a level 61% higher than what is considered healthy by law.

However, the improvement of urban spaces for citizens depends on how the plan will be implemented. The project consists of adding over 300km of bike paths to existing cycling infrastructure. In addition, the city has a bus network servicing many of its main roads. Salvador Rueda, director of the Barcelona’s Urban Ecology Agency has predicted that these measures will ensure that buses have rapid and reliable service for public transport users across the city.

The new designs will be installed in nine different places across Barcelona, with an estimated project cost of €10 million. Barcelona is pioneering its urban development, using tactical urbanism to create healthier, more sustainable city spaces that are accessible to all. Returning city streets to the people, Barcelona is re-examining what a city block can be.

More

Gaudí: neither a saint nor a lunatic, but a great architect

While mass tourism overshadows the historic value of Gaudí’s work, we celebrate the life of the genius from Reus (Catalonia), who passed away ninety years ago.

“Any profound interpretation is swept away by tourism. Visitors always get a superficial overview”. These are the words of architect Jaume Prat, the Commissioner of the Catalan architecture exhibition at the Venice Biennale: Aftermath. Arquitectura més enllà dels arquitectes (Architecture beyond architects). It is not the groups of tourists who crowd the Italian city that Prat is thinking of, but well-known works such as Saint Mark’s Basilica, and a name much closer to home: Antoni Gaudí.


gaudi

One of the last images of Gaudí

Gaudí died in a Barcelona hospital ninety years ago, on June 10 1926, after being run over by a tram and spending three days in his death throes. Although he was first taken for a beggar when he was assisted at the accident spot and was rushed to Hospital de la Santa Creu and Sant Pau, Gaudí’s funeral was solemn and massively attended.


Ever since his passing, we have had wide-ranging views on Gaudí, depending on the interests of the people and the institutions that live off the architect’s name and legacy: Gaudí is the most iconic sight in Barcelona city, an exceedingly devout man on the path to sainthood, the inventor who turned his observations of nature into structures, a hot-headed Catalan separatist and so on. Gaudí has been used to justify many causes, but his heft as an architect —the most important element of all— has often been sidelined. Mireia Freixa, a professor of History of the Arts at Universitat de Barcelona (UB), claims that “there are still areas worthy of research, but now is the time to reflect on how to best preserve Gaudí’s cultural and material legacy”.

The list of platitudes about Gaudí is commensurate with the wider public’s profound ignorance of his work. “Today’s approach to architecture is very social, which leaves out parts of Gaudí because, rather than just one single Gaudí, there are many different Gaudís. His legacy is limitless, we won’t see the end of it”, insists Prat. There is a young Gaudí who designed industrial premises for a workers’ coop in Mataró. We also have the professional Gaudí, who designed a luxury palace for Eusebi Güell, the same client for whom he built the crypt in Colònia Güell. In the latter building one can find reused bricks and metal railings that are made from the needles of looms that were no longer in use. And Gaudí completed all these works before giving the Sagrada Família his full attention. While Prat underscores Gaudí’s complexity, she regrets that Gaudí’s ambition isn’t more widely recognised by the people and she states that “we are stuck with a pantomime character painted with thick strokes”.

The danger of dying of success

Historian and art critic Daniel Giralt-Miracle, who was the Commmissioner of Any Gaudí (the Gaudí Year), claims that visitors have taken over Gaudí’s buildings, but many of them are only looking to take a photograph. Giralt-Miracle warns that “tourism in Barcelona city and visits to Gaudí’s buildings must be regulated so as to avert the Venice effect. They must be regulated to avoid self-destruction and dying of success”. Still, he believes that the dissemination of Gaudí’s legacy has had a positive impact on the Catalan public, which has shifted from “indifference” to “passion” for Gaudí’s work in just a few decades. “The interest that his buildings elicit is fully justified, but visits and knowledge should be managed from a broader standpoint. His architecture must be well-preserved and kept undamaged, that’s what truly matters”, says architect Xavier Güell, who has penned a monograph on Gaudí’s work.

Freixa believes that “Gaudí’s popularity has helped to make his image banal; I’ve seen some incredible stuff, such as flamenco dancers and bulls made of trencadís (pique assiette) and turned into the image of Barcelona city: Gaudí as a spectacle. But that shouldn’t prevent us from having a playful view on Gaudí. The trouble is that visitors and the general public don’t know history. It is a consequence of the lesser importance afforded to the Arts in general education”.

“Gaudí’s character is unique and cannot be pigeonholed. At times, this makes him morbidly appealing. He is not the genius that some claim, but a man with both feet firmly planted on the ground and an extraordinary sense of tradition and construction”, says architect Jaume Sanmartí, who directs the Càtedra Gaudí. “If you combine this sense of tradition and construction with his genius, quite naturally you get work that is unique”, he says, “and it is also easily understood, whilst avoiding trite explanations. Gaudí has no heirs who can stand up for his rights and he has been subjected to all sorts of arbitrariness”.

The fact that Gaudí became a very important architect in his lifetime is another reason why his exceptional architecture is a magnet for commercial exploitation and it lends itself to exaggerating some aspects of Gaudí’s work, while others are played down. In his book Antoni Gaudí. Fuego y cenizas (published by Tenov), Gaudí expert Juan José Lahuerta —who manages the MNAC collections— claims that “no other architect managed to meet, like Gaudí did, the one condition that the market imposes on any readily available product: to be a convincing representation that anything is possible”.

From a historic image of the so-called Mansana de la Discòrdia (the “block of discord” in Barcelona city, which features Casa Ametller by Josep Puig i Cadafalch and Casa Lleó Morera by Lluís Domènech i Montarer) Lahuerta explains how architecture was starting to be perceived as “the great curiosity” of the time, in a city that had become “a trading spectacle”. Even Gaudí himself was aware of it. In one of his texts collected in El pensamiento de Gaudí (published by Dux), the architect writes about the potential of his buildings beyond their architectural value and refers to them as a touristic “asset” which could yield substantial profits.

sf

A covered gallery crown the facade of the Passion. The Sagrada Familia will be finished in 2026. / Francisco Melcion


From Le Corbusier to Zaha Hadid

Dutch architect and Gaudí biographer Gijs van Hensberg has just written a monograph on his work entitled La Sagrada Família. El paradís terrenal de Gaudí (“Gaudi’s earthly paradise”, published in Catalan by Rosa dels Vents). The Dutch author is also very critical of the way that Gaudí has been regarded. “He has been misunderstood entirely. It has taken us one hundred years to realise that he was a true genius. While the works of Norman Foster, Richard Rogers, Santiago Calatrava and Zaha Hadid are hardly Gaudí knock-offs, they are barely conceivable without Gaudí and his uncovering of the catenary arch”. Jaume Prat and Daniel Giralt-Miracle agree that Gaudí’s is one of the big names worldwide. Prat states that “Gaudí lives on. He left us his method and a way of going about things. I’m not sure we would have contemporary architecture as it is today, were it not for Gaudí. There would be no Le Corbusier without Gaudí”. Giralt-Miracle believes that the Catalan architect is on a par with Mies van der Rohe and Frank Lloyd Wright.

Not only does Gijs van Hensberg regard Gaudí as a genius for creating structures, but he also underscores the architect’s ability “to tell stories of a religions nature”. “His greatest legacy are these well-defined, superbly-executed projects. Every one of Gaudí’s works is unique and represents a new effort”, Güell remarks. And his only reservation is this: “Gaudí’s work is widely-known and there is a singular building —Sagrada Famíla— where we ought to be very clear about what was Gaudí’s own doing and what has been built afterwards, which doesn’t mean that the latter is a mistake”.


Three questions for Jaume Sanmartí, the director of Càtedra Gaudí

Are there any Gaudí buildings that still require an intervention?

The pavilions of the Güell stately home in Pedralbes. The former stables used to house the Càtedra Güell while my predecessor Bassegoda Nonell was the director. He had them restored. But both are almost derelict nowadays.

What are the main upcoming challenges surrounding the work of Gaudí?

We must drop his personal history and focus on what we are to do with his buildings from now on and what current technology we can use to preserve his legacy.

As for the Sagrada Família, how do you think the project should have been carried on?

History should have repeated itself. Gaudí took over Francesc de Paula Villar’s neogothic project and transformed it. After Gaudí’s death, someone should have continued the Sagrada Família in a different way. Jujol first —and Enric Miralles later— could both have accomplished this with no trouble.

Facana-Naixement-Sagrada-Familia

Sagrada Familia’s Nativity facade


Nine thoughts by Antoni Gaudí

Isidre Puig Boada (1890-1987) met Gaudí as a young architect and often visited him at the Sagrada Família building site. But it wasn’t until 1981 that the writings, ideas and thoughts collected by him and other peers of the master’s were eventually published. Dux publishers have recently released the book in Spanish: El pensamiento de Gaudí (Gaudí’s Thinking).

“Mediterranean arts will always be markedly superior to the north’s because they are applied to the observation of Nature”.
“Everything stems from the great book of Nature; men’s works are already a printed book”.
“Originality is about getting closer, going back to the origin”.
“The model I have seen by Le Corbusier is a stack of parallelepipeds (…) His mind works like a carpenter’s”.
“It wouldn’t surprise me if one day Casa Milà became a hotel, given the many lavatories and how easily its layout could be changed”.
“The more scientific, the more useless men are for reality”.
“I am sorry that I cannot complete the Temple; I will age and others will take over to renovate it; this will make it all the greater”.
“A faithless man is a spiritual amputee”.
“My belief in immortality will grow stronger for as long as I see people die”.

More

BIG’s 2016 Serpentine Pavilion

Serpentine Pavilion Opens Alongside 4 Summerhouses.

big_pavilion1

BIG’s Serpentine Pavilion. Image © Iwan Baan

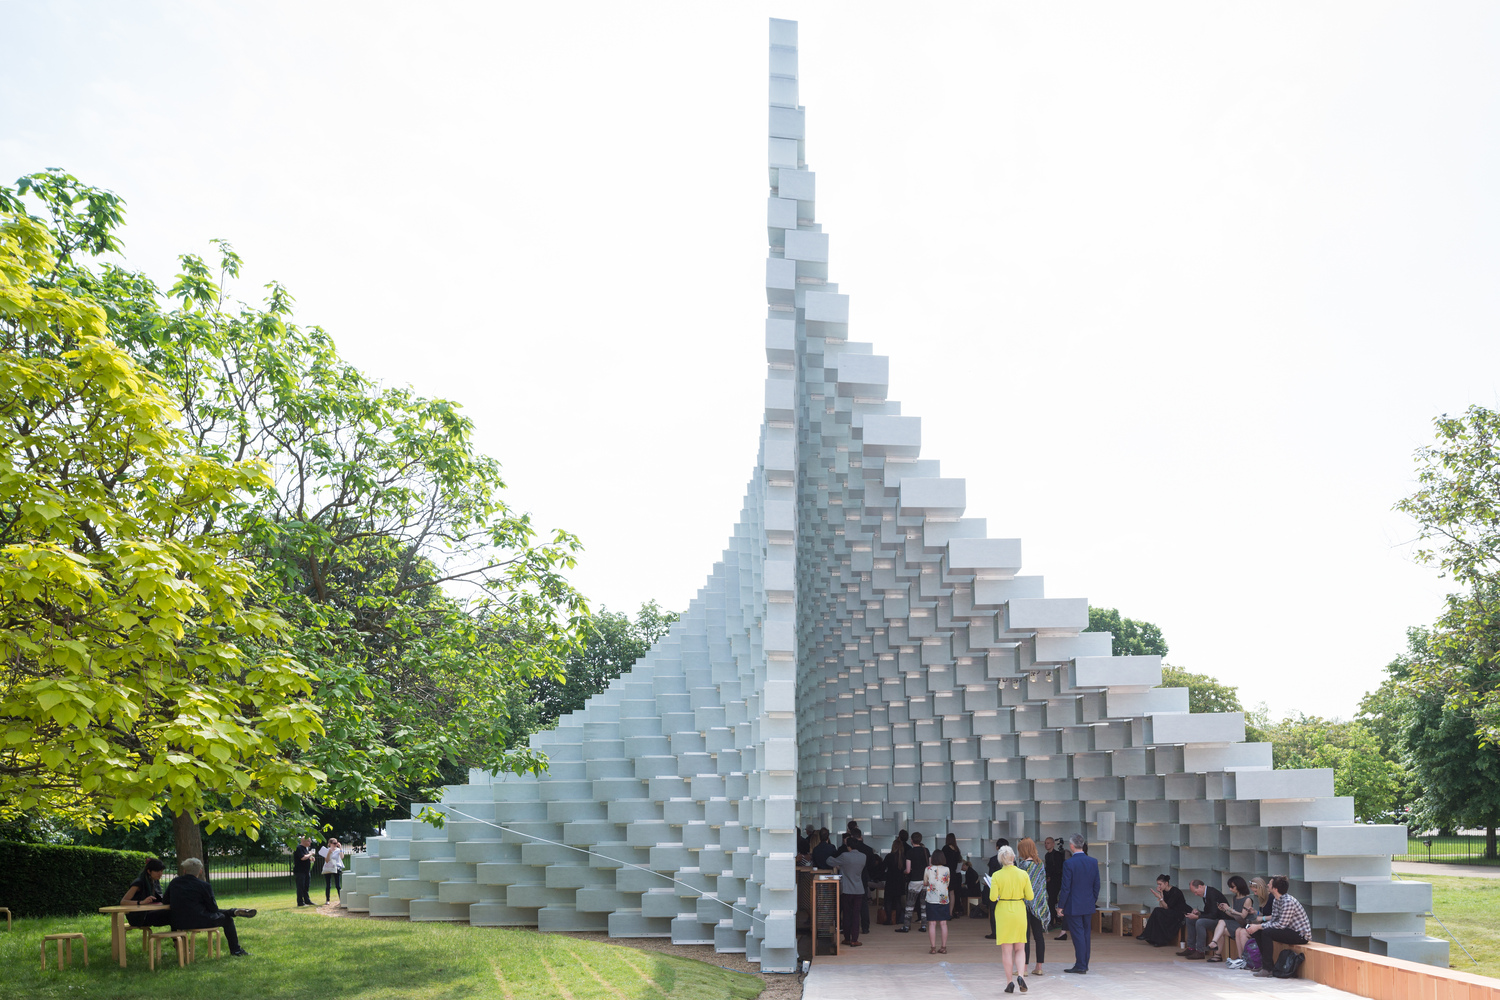
The 2016 Serpentine Pavilion, designed by BIG, has today been unveiled at the Serpentine Gallery in Hyde Park, London. The design consists of an “unzipped wall” in which a straight line of tubular fiberglass bricks at the top of the wall is split into two undulating sides, housing the program of the pavilion. For the first time, the 2016 Serpentine Pavilion is also accompanied by four “summerhouses” designed by Kunlé Adeyemi, Barkow Leibinger, Yona Friedman and Asif Khan. The Pavilion and summerhouses will open to the public later this week, on June 10th, and will be in place until October 9th. Read on to find out more about all five designs.

BIG’s Pavilion is created from pultruded fiberglass “bricks,” which let in light and views to the interior of the pavilion through each wall. The floors and furniture are constructed of wood which, along with the translucent fiberglass, provide “every surface with a warm glow and linear texture.” From the inside, the offsets of each individual brick creates an interesting play of light and shadow which is visible from within.

big_pavilion2

Image © Iwan Baan

Explaining his design for the pavilion, Bjarke Ingels says: “This simple manipulation of the archetypal space-defining garden wall creates a presence in the Park that changes as you move around it and as you move through it. The North-South elevation of the Pavilion is a perfect rectangle. The East-West elevation is an undulating sculptural silhouette. Towards the East-West, the Pavilion is completely opaque and material. Towards the North-South, it is entirely transparent and practically immaterial. As a result, presence becomes absence, orthogonal becomes curvilinear, structure becomes gesture, and box becomes blob.”

BIG’s pavilion marks the 16th edition of the annual Serpentine Gallery programme, which offers architects the chance to create their first built structure in the UK.

Like previous pavilions, the structure will be sold and rebuilt in another location after it’s been taken down in London.

Last year’s pavilion was a colourful chrysalis of translucent plastic created by Spanish duo SelgasCano. Previous Serpentine pavilion designers have included Peter Zumthor, Jean Nouvel, SANAA, Herzog & de Meuron and Sou Fujimoto.

Summerhouse / Kunlé Adeyemi (NLÉ)

nle1

Image © Iwan Baan

Kunlé Adeyemi’s interpretation of the summerhouse brief, which asked architects to take inspiration from the nearby 18th century Queen Caroline’s Temple, inverted the classical-style pavilion to turn its plan into an elevation. Assembled from sandstone blocks, just as in the original pavilion, the structure creates a comfortable place for people to sit in an unexpected way.

Summerhouse / Barkow Leibinger

barkow_leibinger

Image © Iwan Baan

Barkow Leibinger’s summerhouse takes inspiration not only from Queen Caroline’s Temple, but also from a now-demolished second summerhouse, which once sat on top of an artificial hill nearby. Using a rotating mechanism, this pavilion was able to provide 360-degree views of the park, and in response Barkow Leibinger have created a “summerhouse in-the-round,” with undulating bands of plywood coiling together to provide views out to the park on all sides.

Summerhouse / Yona Friedman

yona_friedman

Image © Iwan Baan

Yona Friedman’s design for the summerhouse builds on his famous proposal for La Ville Spatiale, a conceptual design that he proposed in the 1950s and has worked on throughout his career. The 30 1.8-meter cubes, made with 16 millimeter thick steel tubes, recall the modular design of La Ville Spatiale in which people would have been encouraged to construct their own dwellings within the framework of a monumental megastructure. In the case of the summerhouse, these cubes instead support polycarbonate panels upon which exhibits can be mounted – making the design “essentially a movable museum and exhibition.”

Summerhouse / Asif Khan

asif_khan

Image © Iwan Baan

In the design process for his summerhouse, Asif Khan analysed the sun path around Queen Caroline’s Temple and realized that in the original design, the building was oriented to face the sunset on Queen Caroline’s birthday. This effect would have been amplified by the sun’s reflection off of the Serpentine lake – but that effect was destroyed by the construction of the bridge constructed over the lake in 1826. As such, Khan’s summerhouse includes polished metal plates, surrounded by timber staves which “unpeel” to create entrances.

More

Responsive Cities Symposium

Urbanism in the Experience Age.

The Responsive Cities Symposium / Urbanism in the Experience Age is one of the main activities carried out under the Knowledge Alliance for Advanced Urbanism – KAAU (www.ka-au.net) EU co-funded project. Based on the assumption that the increasing availability of data creates new opportunities not only for monitoring and management, but also for changing the way we describe, understand and design cities, KAAU is seeking to promote the innovative education and training that emerging technologies require, developing courses, symposiums and an educational and training platform.

simposium

Call

Over the last decades a new generation of cities and new city-planning paradigms have emerged. Urban development leaders and governments throughout the world have begun to consider innovative systems, driven by information and communication technologies, to be critical drivers with which to face today’s urban challenges. Cities have started to invest in technology through the implementation of new transport management systems, water and contamination monitoring systems, smart energy grids and energy efficient buildings, to name a few.

The intelligent systems and devices have formed a new hidden layer, enhancing performances, but basically remaining separate from the city’s materiality and spatiality. This hidden layer took the name of Smart City, the expression of the Information Age, a period dominated by the accumulation of information, its organization, and transmission through centralized monitoring systems or desktop computers.

The Information Age saw the role of architects and urbanists in generating visions for the city’s future start to fade and the Smart City was theorized, described and developed by IT companies, who dominated the knowledge and access in technological advancements.

Today’s advances create a scenario where technology has started to be embedded in our everyday life in such ways that it is becoming part of our bodies and surrounding environment, hence overcoming the desktop era. Architecture transforms into an evolutionary organism, able to react in real time to various data, finally questioning the solid principles of durability, stability or longevity. Wearable and virtual reality technologies allow us to relate to each other and with the environment at augmented levels. New softwares and hardwares expand the possibilities of the internet of things, connecting object and users in spatial experiences: spaces are interacting with our body and neuro data, and building skins are becoming hyper connected interfaces. At the same time, DIY and open source cultures push towards the democratization of technologies and production means, bringing them closer to users, allowing them to actively participate through an experiential peer-to-peer learning and making process.

These epochal changes bring us to question, imagine and try to describe what is coming after the Information Age, when technology is not just a catalyst, but the foundation for social interaction. The day that internet connection will truly be democratized for every person on the planet, and technology will be deeply embedded and integrated into objects, human bodies and space, the debate for technology per se will end, finally opening the way to deeper social, spatial and learning synergies.

The Information Age is giving way to an Experience Age, characterized by high levels of physical interaction and emotional involvement. What are the new aspects and factors of spatial performance and user actions within such a shift? How will emerging communication and inter-communication models in agglomerations affect their urban environments?

In this context, the Urbanism in the Experience Age Symposium claims a renewed active role for architects: the objective is to go beyond the limitations of the “Smart City” vision, investigating “Advanced Urbanism”, intended as the practice of designing and planning receptive and reactive spaces, rather than the mere application of technological systems. Such a vision requires to rethink our design tools and planning processes, as well as the invitation to revise the educational models surrounding urban sciences.

The city planned following the Advanced Urbanism paradigm is a Responsive City that, through new communication protocols and design approaches, becomes an adaptive, emotional and experiential environment, able to hyper-connect and process information, changing its shape and performance according to the contingencies.

The symposium is organized around the following topics:

DESIGN – designing intelligence | physical and digital merge | new interfaces

SHARE – open innovation | citizen participation | ethical cities | sharing economies

ADAPT – resilience | programmable matter | dynamic ecologies

EXPERIENCE – gaming | hyper cities | augmented reality

LEARN – new educational models | making | research innovation

Barcelona – September 16th and 17th, 2016

Read more

×