European Award for Architectural Heritage Intervention

The European Award for Architectural Heritage Intervention AADIPA publishes the names of those shortlisted of the contest’s 4th edition

The European Award for Architectural Heritage Intervention AADIPA, which closed the call for its fourth edition on April 12 with record participation figures, has published the shortlisted works in categories A and B of the Award.As a new initiative and in order to give visibility to a greater number of works andto recognize the optimum level of good heritage practice in Europe, the Awardmanagement has considered it appropriate to incorporate an increase in the numberof works shortlisted in both categories.

In particular, the international jury for category A -Intervention in Built Heritagecomprising the architects Louis Leger, Marià Castelló and Leticia Soriano, has chosento shortlist the following 15 from the 163 projects presented:


  1. – Buda Art Centre, Kortrijk – Belgium. 51N4E
  2. – Casa Luz, and old townhouse, Extremadura, Spain. Arquitectura G
  3. – Country house, Girona, Spain. Arquitectura G
  4. – Innovation powerhouse, Eindhoven, Netherlands. Atelier van Berlo + Eugelink Architectuur + De Bever Architecten
  5. – Parliament of Canton Vaud, Laussane, Switzerland. Bonell i Gil Arquitectes, Atelier Cube
  6. – 3 historical buildings, Antwerp, Belgium. Bovenbouw Architectuur, Barbara Van Der Wee Architects
  7. – New access to the historic centre of Gironella, Barcelona, Spain. Carles Enrich Studio
  8. – Ilha da Bela Vista, Porto, Portugal. Cerejeira Fontes Architects
  9. – Streetmekka, hub for street sports and street culture, Vibork, Denmark. EFFEKT Architects
  10. – Cave di Arzo, quarries, Mendrisio, Switzerland. Enrico Sassi Architetto
  11. – Palace of Justice, Strasburg, France. Garcés-de Seta-Bonet Arquitectes, Serra-Vives-Cartagena Arquitectes
  12. – Civic Centre Cristalleries Planell, Barcelona, Spain. HArquitectes
  13. – Civic Centre Lleialtat Santsenca, Barcelona, Spain. HArquitectes
  14. – Factory Cultural, Creative Industries Incubator, Madrid, Spain. OSS – Office for Strategic Spaces
  15. – Sant Antoni Market, Barcelona, Spain. Ravellat Ribas arquitectes
blank
While, in category B -External Spaces- the architects, Benoit Moritz, Elisabeth Abalo and Elena Albareda, after evaluating the 34 participating proposals, have chosen to shortlist the following 10 works:
  1. – Skanderbeg Square, Tirana, Albania. 51N4e
  2. – Ermita del Pla de Sant Joan park, Barcelona, Spain. AMB (Barcelona Metropolitan Area)
  3. – Accessibility project for the Heritage Park of Ceto, Paspardo, Italy. Babau Bureau, Elisa Brusegan
  4. – Path along Igualada’s old gypsum mines, Barcelona, Spain. Batlleiroig Arquitectura
  5. – Visitor Center at the abbey site, Villers-la-Ville, Belgium. Binario Architectes, Pigeon Ochej Paysage, L’Escaut Architecture
  6. – Access to Jorba’s Castle, Barcelona, Spain. Carles Enrich Studio
  7. – Cal Metre’s path, Barcelona, Spain. Carles Enrich Studio
  8. – Zollverein Park, Essen, Germany. Planergruppe GmbH Oberhausen
  9. – Schalker Verein, Gelsenkirchen, Germany. Planergruppe GmbH Oberhausen
  10. – Archaeological remains of the ancient Roman Theater of Tárraco, Tarragona, Spain. Estudi d’arquitectura toni gironès
On June 13, within the framework of the International Biennial of Architectural Heritage, an event organised by the Award management, with the support of the COAC, AADIPA and the Government of Catalonia, the finalists and the winner of the 4 categories of the award will be made known. Likewise and for the first time, from all the works presented, the Award management will grant a Special Award for Restoration to the intervention, which from a technical and methodological point of view, stands out for its quality, precision and respect.


Great reviews to start june

Today we would like to share two recent reviews we have received on trip advisor that have filled us with joy! It is a great privilege for us to know that a large percentage of our customers are happy with our work. In fact, for our architects it is the best compensation.

With more enthusiasm than ever we are looking forward to transmitting our passion for the architecture, the history and the culture of our wonderful city to those that, like us, are ready to fall in love with Barcelona.
A big thank you to everyone for these fantastic reviews and congratulations to Pia Wortham and Jelena Prokopljevic, the two leading architects and recipients of the reviews… great to have you on our team!

blank

Best tour I have ever taken!

My wife is an architect and we booked this as a special event for her birthday; I am also a philosophy professor with an interest in architecture and city planning. So perhaps the fact that we loved this tour so much has partly to do with our personal history. But I think many people would feel the same way (my wife’s best friend, sister, and uncle and aunt, who came with us, certainly did).

Jelena was clear, extremely informative – she really knows everything about Barcelona’s architecture and city planning, and designed the tour around a series of very interesting questions (the political and economic reasons why there is so little green space in Barcelona; Gaudi’s fraught relationship with his architecture teacher and how their rivalry shows up in the city; how contemporary architects, and citizens, relate to the history of their city).

She was also fun, charming, and very sensitive to everyone’s needs. I learned more about cities in general – not just Barcelona – than I have ever done before. We wound up walking and talking for close to 6 hours (the tour was supposed to be 4.5 hours but we weren’t finished by then and Jelena really wanted to complete it), and we reveled in it for days afterwards.

Maybe this is more than some people would want, but we thought it was fabulous and recommend it strongly to anyone else with similar interests. We’re not generally tour people, but this was an outstanding exception; it transformed our entire stay in Barcelona.

blank

Image from Mace Marx

Gaudi Houses Walk

We took this wonderful tour today and enjoyed it so much…I wanted to write a praising review right away. Our tour guide was an Architect named Pia and she enlightened the 4 of us in attendance with such in-depth knowledge of Barcelona…I couldn’t believe how much I learned about the city’s history- ancient to current- in 3 short hours!

Pia clearly had abundant understanding of all things Gaudi, and had a keen and personable ability to share that knowledge with us easily. Her expertise in architecture and engineering let her easily communicate the ways Gaudi specifically designed and built his buildings. She had many visual aides- laminated maps, floor plans, books, and she even whipped out paper and used her top-notch drawing skills to illustrate different design elements that Gaudi and his contemporaries used.

We have been on many tours the last 2 weeks we’ve traveled in Europe, and this tour today was my tie for #1 favorite ( with a great 6 hour tour of Vatican City). If you want to get an in-depth understanding of Gaudi’s homes ( without even going inside), rather than the typical finger pointing and earphone juggling, and a smart, understandable, overall discription of the architectural development of Barcelona….take this tour…it will really educate and inspire!

Thanks for a great tour Pia!


Here you have our Spring tours program:

BARCELONA & GAUDI a great start to discover the genius of Gaudí. Every Tuesday, Friday and Sunday as Regular Walking tour. And Monday and Wednesday as a Private Tour.

BARCELONA & THE URBANISM travel with us to the origins of the modern Barcelona. Every Wednesday.

BARCELONA & THE FUTURE CITY walk through the smart-city looking for our Future and discover with us the new Superblock at Poblenou. Every Monday.

BARCELONA & THE SEA  discover Barcelona through its architecture. Every Saturday.

BARCELONA & THE MARKET see Barcelona through the eyes of Enric Miralles. Every Friday.

In addition to 5 special tours:

blank

BAW & RCR a full day coach excursion to see the most emblematic works of the RCR studio, awarded with the Pritzker of Architecture 2017.

BCN & LANDSCAPE coach tour of the largest urban parks in Barcelona.

BARCELONA & HIGHLIGHTS a tour designed to last 4, 6 or 8 hours discovering Mont Juic, the Mies van der Rohe pavilion, the gothic quarter, the Santa Caterina Market, the famous city block known as the “block of discord”, as well as the Pedrera by Gaudi.

BCN & MODERNISME  4-5 h expedition, during this tour we will see all the structures of the BARCELONA & GAUDI plus the area of the 1888 exhibition.

BCN & BARCELONA 1929 a tour discovering the projects that were made for the transformation of Barcelona on the occasion of the Universal Exhibition of 1929.

For these 5 special tours contact us here.

Each route is driven by a set of themes and concepts that decode the city whilst stimulating new ways of thinking about and seeing Barcelona. Come and walk with us and live a fantastic experience!!!

BOOK NOW!

Barcelona & Modernisme Special Tour

A trip through the magic of an artistic movement: Barcelona & Modernisme!

Today we want to talk about one of our favorite Special walking tours, Barcelona & Modernisme, Gaudí is probably the most representative of all of the modernist architects, but this trip will take beyond his most famous works to discover the origins and all the details concerning this artistic movement.

blank

The reintroduction of nature inside the industrial city, the symbolism of Catalan tradition and the mysticism involved in it were used as guidelines towards a new architecture, driven by the bourgeoisie in Catalonia. We will get between curvy iron shapes, petrified plants and animals framed by colorful tiles and bricks that will take us to a magical world.

blank

We will see some of the first examples of Modernism in the 1888 Exposition in Parc de la Ciutadella that permitted the demolition of the former Citadel, as well as places such as “Els Quatre Gats” where the precursors of Modernisme gathered to spread the ideals of the movement to every artistic medium. We will discover the first works of Gaudí and see how he took the Modernisme movement to its highest level of excellence through his most eclectic masterpieces such as the Casa Batlló and Casa Milà.

blank

We will see the works of other masters through their most relevant works such as Domenech i Montaner’s Palau de la Música and Casa Fuster, Valeri’s Casa Comalat, Puig I Cadafalch’s Casa de les Punxes and many more.

And here you have our Spring tours program:

BARCELONA & GAUDI a great start to discover the genius of Gaudí. Every Tuesday, Friday and Sunday as Regular Walking tour. And Monday and Wednesday as a Private Tour.

BARCELONA & THE URBANISM travel with us to the origins of the modern Barcelona. Every Wednesday.

BARCELONA & THE FUTURE CITY walk through the smart-city looking for our Future and discover with us the new Superblock at Poblenou. Every Monday.

BARCELONA & THE SEA  discover Barcelona through its architecture. Every Saturday.

BARCELONA & THE MARKET see Barcelona through the eyes of Enric Miralles. Every Friday.

In addition to 5 special tours:

BAW & RCR a full day coach excursion to see the most emblematic works of the RCR studio, awarded with the Pritzker of Architecture 2017.

BCN & LANDSCAPE coach tour of the largest urban parks in Barcelona.

BARCELONA & HIGHLIGHTS a tour designed to last 4, 6 or 8 hours discovering Mont Juic, the Mies van der Rohe pavilion, the gothic quarter, the Santa Caterina Market, the famous city block known as the “block of discord”, as well as the Pedrera by Gaudi.

BCN & MODERNISME  4-5 h expedition, during this tour we will see all the structures of the BARCELONA & GAUDI plus the area of the 1888 exhibition.

BCN & BARCELONA 1929 a tour discovering the projects that were made for the transformation of Barcelona on the occasion of the Universal Exhibition of 1929.

For these 5 special tours contact us here.

Each route is driven by a set of themes and concepts that decode the city whilst stimulating new ways of thinking about and seeing Barcelona. Come and walk with us and live a fantastic experience!!!

BOOK NOW!

Johannes Braumann Lecture

IAAC Lecture Series 2018/19 “Discretizing Robotic Processes” by Johannes Braumann

Johannes Braumann is researching applications of industrial robots in architecture. He is a graduate of Master Building Science and Technology and fellow of the Austrian Academy of Sciences.

blank

Together with Sigrid Brell-Cokcan, he founded the Association for Robots in Architecture with the goal of making robotic arms accessible to the creative industry, organized Rob|Arch 2012, the first international conference on robotic fabrication in architecture, art, and design, and acted as co-editor of the Rob|Arch proceedings, published by Springer. He is the main developer of KUKA|prc (parametric robot control), a software tool for robotic fabrication and interaction which enables the accessible programming and simulation of robotic arms, directly within a CAD environment.

His research on robotic fabrication has been presented at many international, peer-reviewed conferences, and published in research journals and books. In addition to teaching both technical classes and design studios at TU Vienna, Johannes Braumann has held robotic fabrication and Grasshopper workshops at international venues.

Johannes is also part of the IAAC Master in Robotics and Advanced Construction (MRAC) Academic Staff.

IAAC Lecture Series 2018/19

28th of May 2019
Johannes Braumann
Association for Robots in Architecture / University for Arts and Design Linz / IAAC

Discretizing Robotic Processes

@ 19.30, IAAC Auditorium
Free and Open to the Public

Architects to choose ethics over aesthetics

Architects can limit the environmental impact building has on our changing climate using their power as specifiers, they just need to take responsibility and do it, says Christine Murray.

Architects are quick to bemoan their loss of status, sensing the growing lack of respect for the profession. The unveiling of £250m trinkets, such as Thomas Heatherwick’s stairs-to-nowhere The Vessel, do little to subvert the public perception of architects as court jesters to the rich, complicit in the crises of our time.

Most architects are blase when it comes to climate change. I’ve often been told, “designing a building to last one-hundred years is the most sustainable thing you can do”. Not only is this untrue, it’s dangerous nonsense.

At current rates of warming, most places will become uninhabitable due to floods, wildfires, drought and heatwaves – triggering mass migration. War and famine will follow as we move inland and scrabble over resources. This is not happening in the distant future. Read the news: from cyclone Idai to the Central American caravans, Southern Californian fires to the war in Syria, the process has already begun.

blank

It will unpredictably, radically, grow worse. One quarter of Boston will be underwater at some point in the next 25 years. By 2100, southern Europe will be in permanent drought and the areas burned by wildfires in the US “could quadruple”, David Wallace-Wells writes in The Uninhabitable Earth. By then, 1.5 million homes in the UK will face coastal flooding and 100,000 homes will fall into the sea. We’ve been given 12 years by the UN to dramatically lower carbon emissions to reduce the chances of the earth’s sixth extinction. Instead, CO2 is rising.

What is the point of firmness, commodity and delight in the face of crop failure, nothing to drink, or breathe? Forty per cent of insect species are in decline; if we lose them all, we have no pollination – nothing to eat – and the entire ecosystem collapses due to starvation. What matters is now, not whether your stone facade is still standing at the fall of mankind.

The frustrating thing is that architects do have power, even if they fail to wield it, in the unsexy realm of specification

I’ve written about my frustration with the lack of discourse on climate change at major events such as the MIPIM property fair. Investors are slowly waking up, according to a recent report by the Urban Land Institute, but architects are still daydreaming, despite the recent rousing of industry titles such as The Architects’ Journal.

Few starchitects have responded to the crisis. Foster’s contribution, which includes the Bloomberg HQ in London and Masdar City in Abu Dhabi, are full of contradiction, belying a love of technological gadgets encased in new-build tonnages of glass, steel and stone. Projects such as BIG’s New York U flood defences are temporary mitigations, not solutions.


The frustrating thing is that architects do have power, even if they fail to wield it, in the unsexy realm of specification. And this matters more than you might think.

Over the lifetime of a building, 55 per cent of carbon emissions are from products and materials – not including shipping, which adds another 10 per cent, according to the UK Green Building Council.

Given construction itself is responsible for half of all global carbon emissions – yes, half – that’s a whopping contribution to climate change. Cement alone emits eight per cent of global carbon, while steel contributes nine per cent.

Architects are lazy and unprofessional when it comes to material selection

There’s a reason why product manufacturers spend millions every year on fancy showrooms, sponsoring architectural awards, free CPD lunches and stands at trade exhibitions: architects hold massive sway over the use of products. Even where the client has the final say, architects present the shortlist of three-to-five types of stone, or toilet…

Yet architects are lazy and unprofessional when it comes to material selection. A major survey by the AIA reveals seven out of 10 architects specify products based solely on their personal relationship with the supplier, and rarely do any research at all. “It’s an extremely relationship-driven market,” said Nik Werk, manager of the research. In short, it’s who you know, not what.

In addition, the study found that 57 per cent of architects copy-and-paste their spec from a previous project, with 16 per cent reusing it wholesale. The result is an industry stuck on repeat and plagued by corruption and nepotism.

Interestingly, the AIA study points out that multidisciplinary firms with significantly more women are more likely to take environmental factors into consideration when specifying, suggesting that if you are forward-thinking in one respect, you are in other ways, too.

The impact of specifying green is huge: 20 per cent of a building’s carbon emissions can be prevented by changing to less wasteful, more recycled materials, according to UK waste charity, WRAP. A further 15 per cent can be saved by designing lean in terms of structure, and efficiently for less wastage of materials, such as reducing off-cuts.

Further carbon reduction can be found in reducing transport and the use of construction vehicles and generators – responsible for 14.5 per cent of the most dangerous fine particles in the air around us – by using methods such as prefabrication and offsite construction.

Our civilisation faces its end date. Cities are expanding refugee camps for a species in crisis. Every particle matters. What can you do differently today?

More

I. M. Pei, un moderno que quiso ser clásico

El autor de la pirámide del Louvre, la torre John Hanckok de Boston y el Banco de China en Hong Kong, Ieoh Ming Pei  murió el pasado jueves a los 102 años. ¿Sabemos qué tipo de arquitecto fue?

En 1938, un jovencísimo (21 años) y ya muy refinado Ieoh Ming Pei decidió que el Massachusetts Institute of Technology era el lugar donde debía estudiar. Nacido en Cantón, hoy Guangzhou, en abril de 1917, había crecido en Hong Kong, donde su padre se trasladó para dirigir el Banco de China. Fue precisamente su padre quien lo convenció para que estudiara en Estados Unidos. Tal vez solo se lo dijo, eran otros tiempos. Pei solicitó admisión en la Universidad de Pennsylvania pero, tras desembarcar, no tardó en pedir el traslado a Cambridge, el barrio de Boston, al otro lado del río Charles, donde se encuentran Harvard y el MIT. Fue una decisión crucial. Para cuando terminó sus estudios en el MIT, en 1940, ya había conocido a la que sería su esposa durante 72 años, la artista Eleen Loo, que estudiaba arte en la universidad femenina de Wellesley. En 1942, cuando se casaron, iniciaron juntos estudios de postgrado en Harvard. Ella se convirtió en paisajista. Y él en uno de los mejores discípulos de Walter Gropius. Fue esa mezcla de vanguardia tecnológica del MIT, credo bauhasiano de Gropius e infancia privilegiada en China la que desembocó en un arquitecto que, siendo moderno, ambicionó ser clásico; un tipo que entendió que ser de su tiempo pasaba por arriesgar. Y lo hizo. I. M. Pei arriesgó.

blank

El arquitecto Ieoh Ming Pei, durante la construcción de la pirámide del Louvre, en París, en 1985. JEAN-PIERRE COUDERC (CORDON PRESS)

En Harvard no solo había conocido a Gropius. También lo tuteló Marcel Breuer, el entonces futuro autor de Whitney de Nueva York —hoy Met Breuer mezclando el nombre de su actual propietario, el Museo Metropolitan, con el de su autor—. El tacto de Breuer, más que los cálculos de Gropius, están presentes en la ampliación del Museo de Arte de Des Moines, la primera gran obra que Pei culminó en 1968. Con, atención, 51 años. Antes se había dedicado a ganarse la vida haciendo torres de hormigón en Nueva York y Filadelfia. Lo de Des Moines era buscar una voz propia.

blank

Pirámide del Louvre, en París

Fue en Iowa donde Pei tuvo su primera oportunidad de hablar con un edificio. Y no la desaprovechó: la utilizó para reconocer la obra de quien llegó antes que él: Eliel Saarinen —el padre de Eero había firmado el edificio original—, y para obedecer a la topografía del lugar. Su ampliación, desnuda y pulidamente brutalista —si es que eso es posible— cuenta una verdad mucho más directa que la que Richard Meier añadiría casi dos décadas después, cuando el autor del MACBA firmó una tercera ampliación con un edificio forrado de un acabado cerámico.

blank

El Museo de Arte Islámico de Doha, de I. M. Pei. MERTEN SNIJDERS (GETTY)

El Pei de Des Moines es el que ideó, en 1978, la ampliación de la National Gallery de Washington. El ala Este es ya un edificio inolvidable por lo cercano y monumental que resulta. Fue el proyecto que le allanó el camino para ampliar el Louvre muy poco después. François Mitterrand, el artífice de los grand travauxparisinos, llamó a Pei para mejorar el acceso al buque insignia de la cultura francesa. No hubo concurso, fue una visión del presidente de la República reconocido por su enorme cultura. Una foto de Pei sonriendo junto a un modelo a escala real de lo que iba a ser su famosa pirámide define el entendimiento entre los dos hombres. El arquitecto lo confió todo al clasicismo: el orden geométrico hablaría de tú a tú al orden histórico y bastaría para reordenar el antiguo palacio en torno a tres patios. Mitterrand nombró a dedo a un arquitecto capaz de construir la punta de un diamante. Esa gran obra fue tan polémica como transparente: tuvo muy poco que ver con los iconos que llegarían después. La pirámide por la que se accede al museo no es una escultura, es un trabajo de cirugía correctora en el Patio de Napoleón. No es la guinda del pastel, es la pala para servirlo.

blank

The Bank of China, Hong Kong

Pei construiría luego museos en Japón —Museo Miho en Koka de 1997— y en China —Museo Suzhou de 2006—, además del sorprendente Rock and Roll Hall of Fame en Cinicinnati, en 1995. Con todo, fue el último museo, el encargo para levantar el Museo de Arte Islámico de Doha, inaugurado en 2008, lo que lo llevaría de nuevo a arriesgar. Tenía ya 90 años y sabía poco de arte islámico. Quiso aprender. Viajó por el mundo para estudiar la arquitectura de sombras, desierto y celosías. Y optó por reducirla al clasicismo. Muchos cataríes hablan hoy de los ojos de una mujer tras un “niqab” para describir la fachada de un edificio que es una loa a la simetría. Si los ojos están, son anecdóticos. Hay luz, sombra, permanencia —en un país tradicionalmente nómada— y orden en la galería que, además, construye una de las fachadas de la capital. El riesgo está concentrado de nuevo en la ingeniería: la decisión de ganar terreno al mar indica también la posibilidad de distanciarse y mirarse desde fuera.

blank

Suzhou Art Museum

Más allá de firmar una ristra de museos que sirvieron para dibujar épocas —Pei ideó torres, cinco facultades para el MIT donde estudió y algunos de los rascacielos más bonitos del mundo—. El más brillante está en Hong Kong, donde se crio. Lo hizo para el banco de China que había dirigido su padre. El más difícil lo levantó en el centro de Boston: el John Hancock fue el primero de sus grandes riesgos: el doble panel reflectante que rinde homenaje, multiplicándola, a la vecina Iglesia de la Trinidad de Henry H. Richardson llegó a caerse en tantas ocasiones que Pei y sus socios pasaron por los juzgados durante toda una década. Se convirtió en un chiste. Pero hoy refleja el templo neorrománico de Richardson. En plena polémica, y en la misma ciudad, Jackie Kennedy echó una mano. Más que seducir, Pei sonreía. Era un hombre de ideas y conocimiento y eso convenció a la viuda más famosa del planeta que le confió el diseño de la biblioteca que llevaría el nombre de su difunto marido. El edificio no resultó inolvidable. El simbolismo del encargo sí. Se premiaba el riesgo y la educación. Frente a la idea rupturista de las vanguardias, la audacia puede ir de la mano del respeto. Eso demostró I. E. Pei, que, nacionalizado americano desde 1955, puso a todos sus hijos nombres chinos.

blank

National Gallery of Art, Washington, D.C.

Así, Pei fue un arquitecto moderno que quiso ser eterno, es decir, clásico. Pero fue, sobre todo, un proyectista de su tiempo: arriesgó para quedar fuera de tiempo. La paradoja es que, hacer lo mismo que él —si fuera posible— hoy no convertiría a nadie en arquitecto de nuestro tiempo. El riesgo es algo tan fundamental como indefinido, el tiempo lo redefine. Hoy las necesidades son otras y un arquitecto del siglo XXI no puede quedarse en la forma de la ciudad, los accesos impensables o la ampliación de la geografía, que hoy además se cuestiona. Intentar ser como I. M. Pei hoy sería intentar ser distinto. Copiarlo sería como escribir novelas por entregas. Un proyectista actual tiene que implicarse en ampliar la idea de ciudad. Debe hacer posible que la arquitectura construya y no destruya el planeta. Alguien con el talante de I. M. Pei sabría entenderlo.

Artículo de ANATXU ZABALBEASCOA

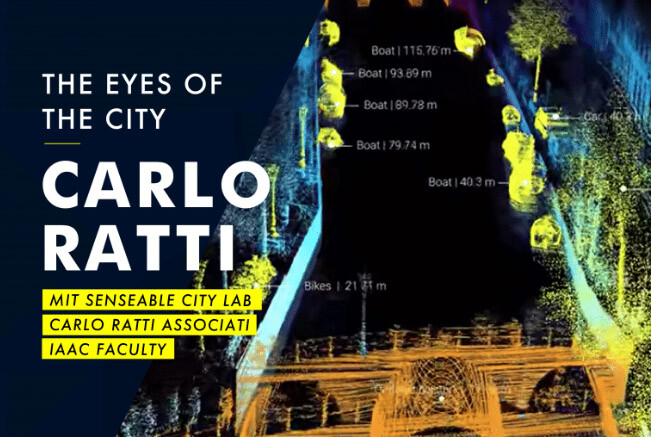
Carlo Ratti Lecture

Carlo Ratti Lecture “The Eyes of the City” at IAAC Lecture Series 2019

An architect and engineer by training, Carlo Ratti practices in Italy and teaches at the Massachusetts Institute of Technology, where he directs the Senseable City Lab. He graduated from the Politecnico di Torino and the École Nationale des Ponts et Chaussées in Paris, and later earned his MPhil and PhD at the University of Cambridge, UK.

blank

Carlo holds several patents and has co-authored over 250 publications. As well as being a regular contributor to the architecture magazine Domus and the Italian newspaper Il Sole 24 Ore, he has written for the BBC, La Stampa, Scientific American and The New York Times. His work has been exhibited worldwide at venues such as the Venice Biennale, the Design Museum Barcelona, the Science Museum in London, GAFTA in San Francisco, MoMA in New York and MAXXI in Rome.

Carlo has been featured in Esquire Magazine’s ‘2008 Best & Brightest’ list and in Thames & Hudson’s selection of ‘60 innovators’ shaping our creative future. In 2010 Blueprint Magazine included him as one of the ‘25 People Who Will Change the World of Design’, Forbes listed him as one of the ‘Names You Need To Know’ in 2011 and Fast Company named him as one of the ’50 Most Influential Designers in America’.


IAAC Lecture Series 2018/19

22nd of May 2019
Carlo Ratti
MIT Senseable City Lab / Carlo Ratti Associati / IAAC

The Eyes of the City

@ 19.30, IAAC Auditorium
Free and Open to the Public

Aldo Sollazzo Lecture at IAAC

IAAC Lecture Series 2018/19  Aldo Sollazzo

Aldo Sollazzo is a technologist, with expertise in robotics, manufacturing, and computational design. Master in Architectonic Design in 2007, Master in Advanced Architecture at IAAC in 2012, Fab Academy diploma in 2014 in the Fab Lab Barcelona.

blank

Since 2011 he is the director of Noumena, a company implementing innovative solutions in the fields of Robotics, 3D printing and Wearable Tech, where he’s leading a multidisciplinary team towards the definition of new design strategies informed by tech-driven applications. He is also the Director of Reshape – digital craft community, a distributed platform promoting cutting-edge ideas merging design and manufacturing.

Since 2015 he is Director of IAAC Global Summer School and faculty at Design by Data master in Paris. He is the director of the IAAC Master in Robotics and Advanced Construction, focused on the emerging design and market opportunities arising from novel robotic and advanced manufacturing systems.

This lecture will be also part of the 3rd Global IAAC Alumni Meeting taking place next May 17th at IAAC and other locations around the city as part of the Barcelona Architecture Week 2019.

IAAC Lecture Series 2018/19

17th of May 2019
Aldo Sollazzo
Noumena / IAAC

Decoded Paths

@ 19.30, IAAC Auditorium
Free and Open to the Public

SETMANA D’ARQUITECTURA DE BARCELONA. BARCELONA cares b

BARCELONA cares b: L’EIXAMPLE el pla de barcelona.

AxA ET CONVIDA A LA INAUGURACIÓ QUE TINDRÀ LLOC EL DIJOUS 9 DE MAIG A LES 19:00h. A L’HOTEL ALMA DE BARCELONA, EN EL MARC DE LA SETMANA D’ARQUITECTURA DE BARCELONA

blank

Arquitectes per l’Arquitectura organitza una mostra audiovisual sobre les diferents propostes urbanístiques alternatives o complementàries a l’Eixample de Barcelona
Per a la realització d’aquesta mostra en format audiovisual, es va organitzar una taula rodona entre quatre professionals de diferents trajectòries que varen debatre sobre els diferents plans urbanístics realitzats a l’Eixample de Barcelona des de mitjans del segle XIX. El vídeo resultant d’aquesta trobada destaca i contraposa les seves característiques, i els participants exposen arguments a favor o en contra, creant així un diàleg sobre quina ciutat podria haver sigut Barcelona, quina ciutat és ara, i cap a on es dirigeix. Els participants varen generar un debat ric, creant un context únic, que podrem visionar en aquest peça audiovisual, que neix amb l’objectiu d’anar més enllà de la divulgació, promovent un debat interessant sobre arquitectura, urbanisme i l’evolució de la ciutat de Barcelona, i pugui tenir un valor perdurable en el temps un cop acabada la Setmana d’Arquitectura, moment de la seva exhibició.
Taula rodona enregistrada amb Josep M. Montaner, Maria Rubert, Salvador Rueda i Joan Subirats, amb Joan Roig de moderador.

Comissariat de Francesc Martínez Cazorla
Es projectarà del 9 al 31 de maig, coincidint amb la Setmana d’Arquitectura de Barcelona, al hotel Alma de Barcelona, C/ Mallorca 271

INAGURACIÓ EL DIJOUS 9 DE MAIG A LES 19:00h. ENTRADA LLIURE

Carme Pigem Open Lecture

Carme Pigem Lecture – RCR Arquitectes at IAAC Valldaura Labs

The official opening of the Barcelona Architecture Week will take place next May 9th. On that date, in the exceptional setting of the Valladura Labs, the Pritzker Prize Carme Pigem of RCR Arquitectes will give an open lecture presenting the most representative works of her career.

Aranda, Pigem and Vilalta founded the practice RCR Arquitectes in 1988. Their works range from public and private spaces to cultural venues and educational institutions, and their ability to intensely relate the environment specific to each site is a testament to their process and deep integrity.


blank

Event’s schedule:

18:00 > Valldaura Metro Station – Valldaura Labs bus transfer
18:30 – 19:30 > Carme Pigem Open Lecture
19:30 – 20:30 > Refreshments
20:45 > Valldaura Labs – Valldaura Metro Station bus transfer

The lecture is free and open to the public. The 3,00 € ticket covers the cost of the transportation from the Valldaura Metro Station to the Valldaura Labs.

The Valldaura Labs are located in the Natural Park of Collserola: we kindly ask those attending the lecture to take advantage of the bus service and avoid the use of the private vehicles.

The attendants are asked to take the green metro line and arrive to the Valldaura Metro Station.

The bus to the Valldaura Labs will leave at 18:00 from the parking situated at 230 mt from the metro station, at the roundabout between Paseo de Valldaura and Avenida Estatut de Catalunya.

After the lecture, the bus will leave the Valldaura Labs at 20:45 and bring the attendands back to the roundabout.

Eventbrite registration is mandatory in order to assist to the event. HERE

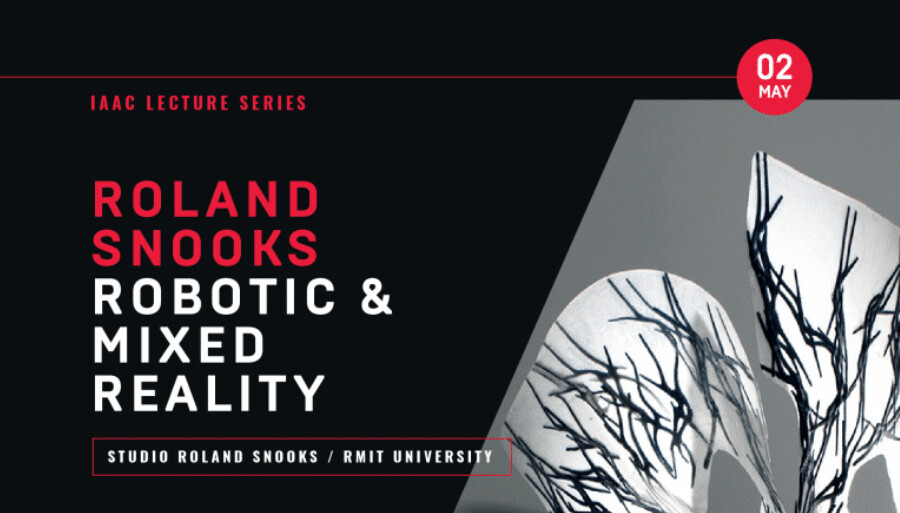
Roland Snooks at IAAC Lecture Series

“Robotic and Mixed Reality” lecture by Roland Snooks

Roland Snooks is a founding partner of Kokkugia and director of the Studio. He holds a B.Arch from RMIT University and a Master in Advanced Architectural Design from Columbia University where he studied on a Fulbright scholarship.


blank

Roland’s PhD (RMIT University) and current research is focused on establishing a methodological and conceptual basis for a behavioral approach to design. An algorithmic strategy drawing from the logic of swarm intelligence and operating through multi-agent algorithms. He is a senior lecturer at RMIT University where he directs the Architectural Robotics Lab having previously taught widely including at Columbia, University of Pennsylvania, SCI-Arc, Pratt Institute, UCLA, and USC. Roland has taught masterclasses, lectured and been an invited critic at institutions including Harvard, Yale, Aalto University, Milano Polytechnic and the Architectural Association (AA.DRL). Roland is part of IAAC Master in Robotics and Advanced Construction Faculty.


2nd of May 2019
Roland Snooks
Studio Roland Snooks / RMIT / IAAC

Robotic and Mixed Reality

@ 19.30, IAAC Auditorium
Free and Open to the Public

Barcelona Architecture Walks Highlights tour

Barcelona & highlights tour for PNG Architekten office.

Today we would like to share with all of you our most recent special tour that we have put together for a group of 70 architects and engineers from the German firm PNG ARCHITEKTEN office, Barcelona & highlights tour.

Last Saturday the 27th of April the BAW inaugurated a tour designed to last 4, 6 or 8 hours. In this case the architecture tour lasted four hours and lunch another two. We visited Mont Juic, the Mies van der Rohe pavilion, the gothic quarter, the Santa Caterina Market, the famous city block known as the “block of discord”, as well as the Pedrera by Gaudi.

blank

The tour ended with a wonderful meal in the Moritz brewery were we not only had a great meal, but we were also able to discuss the places we had visited in the morning. We are very happy and proud that PNG chose the BAW to guide their immersion into the architecture of our fascinating city.

blank

Not only was this experience a great pleasure but it was also very enriching to share the city with our colleagues. The choice of the itinerary, the different ways of looking at Barcelona and the conversations with our clients always teach us something new.

blank

And for finish, here you have the incredible team of Passionate Architects who led the BARCELONA & HIGHLIGHTS expedition to 70 German architects in German and English during 6 hours…

Who proud we are to have them at Barcelona Architecture Walks!!! They are Rafael Gomez-Moriana @rafagomo, Jelena Prokopljevic @jlnp, Cristina Santamaria and Ricard Pons @ricardar at Fábrica Moritz.

blank


Nicolas Moreau and Hiroko Kusunoki lecture at Foros 2019

Foros 2019 Nicolas Moreau + Hiroko Kusunoki: “In-Between”

On 29 April, French architect Nicolas Moreau and Japanese architect Hiroko Kusunoki, founding partners of the Paris-based studio Moreau Kusunoki Architects, will take part in the UIC Barcelona School of Architecture’s 2019 Foros lecture series with a lecture entitled “In-Between”. In their talk, they will look back at a career full of dualities, “between Japan and France, between the tangible and intangible, between the infinitesimal and urban scale”.


blank

To Moreau and Kusunoki, defining identity “is an ongoing process rooted in past experiences, our own cultural duality and the plurality of our collaborations”. Their identity, they explain, is crossed with the identity of the places they design, the peculiarities of each site, what exists and everything that can be imagined.

Nicolas Moreau and Hiroko Kusunoki began their career in Japan, where they gained extensive experience alongside a number of renowned Japanese architects; she with Shigeru Ban; he with SANAA and Kengo Kuma. They came to Paris in 2008 and in 2011 opened their own studio. In 2015, they won the competition to design the new Guggenheim Museum in Helsinki, the capital of Finland, although the local authorities ultimately voted against advancing the project.

This year, Foros, an annual series of lectures about architecture, revolves around the title “Identities”. Its programme looks to contribute to the debate on the concept of identity in contemporary architecture, strongly marked by the present trends in globalisation. For the second straight year, the series has been organised in partnership with BBConstrumat.

New York City mayor moves to ban glass skyscrapers as part of Green New Deal


New York City mayor Bill de Blasio plans to ban construction of glass and steel skyscrapers, in a major bid to tackle the climate-change crisis.

“We’re going to introduce legislation to ban the glass and steel skyscrapers that have contributed so much to global warming,” said the mayor in a press conference on 22 April. “They have no place in our city or on our earth anymore.”

Blasio revealed the plan as part of his New York City Green New Deal, launched at a press conference at Long Island City’s Hunter’s Point South Park on 22 April.

blank

Image of Hudson Yards is courtesy of Related.

Buildings “number one” cause of greenhouse gases

The $14 billion (£10.8 billion) initiative, which forms part of the city’s OneNYC 2050 strategy, aligns with the goals of the Paris Agreement – the international climate-change treaty that president Donald Trump withdrew the US from in 2017.

High-rises, which require a large amount of energy to run, underpin its ambition to reduce emissions in New York by 30 per cent by the year 2030.

“The number one cause [of greenhouse gases] in this city is the buildings,” said Blasio. “It’s not the cars, it’s the buildings.”

Along with forbidding glazed towers, Blasio also revealed a mandate for landlords to apply energy efficiency standards to the city’s existing towers, which account for nearly a third of all greenhouse gas emissions. He believes retrofitting these could reduce their emissions 40 per cent by 2030 and 80 per cent by 2050.

Landlords will have to implement changes by 2024 or face fines of up to $1 million per year.


New York first city to mandate energy efficiency

“One of the highlights is for the first time on this earth, the first city to mandate that our buildings must stop emitting so many dangerous pollutants,” the mayor said. “Our buildings must be part of the solution and not part of the problem.”

“It’s now law that our buildings must do the right thing for the people of the city,” he added.

New glazed structures could also be built, but would have to align with the same energy efficiency targets.

“If a company wants to build a big skyscraper they can use a lot of glass, if they do all the other things needed to reduce our emissions,” he added. “But putting up monuments to themselves that harmed our earth and threatened our future, that will no longer be allowed in New York City.”

blank

Image is courtesy of Shutterstock.

Crackdown on use of fossil fuels

Blasio’s announcement, on Earth Day, comes hot on the heels of the passing of the city’s wider Climate Mobilization Act on 18 April. The act comprises a series of bills to reduce carbon emissions and mitigate global warming.

Other aspects of the Green New Deal strategy involve a crackdown on the use of fossil fuels, in favour of renewable energy sources. Blasio plans to source zero-emission, hydro-power from Quebec, Canada.

“Our city doesn’t need to get its electricity from those fossil fuels, those fossil fuels can be left in the ground where they belong,” he said.

He also revealed the city will be suing five large petroleum companies to “get back in damages the money to fix what they did to the city”.

Wider effort to tackle climate change

The news comes shortly after the mayor revealed a proposal to redesign the “vulnerable” shoreline of Lower Manhattan, in order to make it more resilient to rising sea levels caused by climate change.

Blasio intends New York’s “audacious” Green New Deal to pave the way for other US cities to address climate crisis, following a series of devastating and unpredictable weather events that have take place in the country over the past few years.

His position is in direct opposition to the stance of Donald Trump, who is a climate-change skeptic.

The architecture industry has already made moves to address the issue of global warming – a number of firms building high-rises in New York City have ditched “default” glass facades in favour of solid materials with better eco-credentials.

Practices including Snøhetta, Brooks + Scarpa and Deborah Berke Partners signed an open letter asking Trump to reconsider his stance prior to his election.

In 2018, the AIA launched a petition to protest Trump’s his policies on climate change and urged architects to address global warming in projects.

MORE


Barcelona prepara tres nuevas superillas

Tres ‘superillas’ en la Dreta de l’Eixample, la Esquerra de l’Eixample y Sant Gervasi de Cassoles.

El actual gobierno municipal quiere dejar encarriladas otras tres superillas en los barrios Dreta de l’Eixample, la Esquerra de l’Eixample y Sant Gervasi de Cassoles. Los respectivos procesos participativos para consensuar con el vecindario y definir los planes de acción para implantar este programa municipal el próximo mandato ya han terminado. Para la teniente de alcalde de Urbanismo del ayuntamiento de Barcelona, Janet Sanz, mejorar la calidad de vida en la ciudad requiere una inversión de la jerarquía en la vía pública. Es decir, poner en el centro a los vecinos y restar importancia a los coches, hasta ahora elemento vertebrador de la ciudad.

blank

Simulación de como podría ser la futura supermanzana de Girona. / AJUNTAMENT DE BARCELONA

Las tres nuevas supermanzanas, que supone la reurbanización de algunas vías para ganar terreno al tráfico, se sumarán a las cinco experiencias ya en marcha en los barrios de Poblenou, Horta, Les Corts, Hostafrancs y Sant Antoni. “Pasó de ser una cosa puntual a algo estructural”, subraya la teniente de alcalde, quien recuerda que otras actuaciones como la pacificación de la calle Gran de Sant Andreu y la reforma de la avenida Meridiana siguen la misma lógica.

Reurbanización completa de la calle de Girona

Una de las tres nuevas supermanzanas estará ubicada en el entorno de la calle de Girona, entre la ronda de Sant Pere y la calle de Còrsega y la calle de Roger de Llúria y el paseo de Sant Joan. El objetivo de esta transformación es combatir la falta de verde (una de las más bajas de la ciudad, con solo 0,59 metros cuadrados por habitante), la falta de itinerarios rectilíneos y la sobreocupación de las aceras con motos y terrazas. Los dos últimos, detallan fuentes del ayuntamiento, dificultan la movilidad de los vecinos.

Técnicos del ayuntamiento y un grupo impulsor -formado por vecinos, entidades, comerciantes y equipamientos del barrio- han trabajado en una propuesta para mejorar la habitabilidad y los índices de verde y biodiversidad, y potenciar los ejes cívicos verticales y horizontales. La pacificación de la calle de Girona, donde actualmente hay dictada una suspensión de licencias para determinar las actividades que se podrán implantar teniendo en cuenta su futura transformación, jugará un papel decisivo en la transformación de la zona.

blank

L’Espai Germanetes, llargament reivindicat pels veïns, tindrà un paper central en una futura superilla.


‘Germanetes’ y su entorno

El ayuntamiento también estudia implantar el programa municipal de las supermanzanas en un ámbito de la Esquerra de l’Eixample comprendido entre las calles de Vilamarí y Comte d’Urgell y la Gran Via de les Corts Catalanes y la avenida de Roma. Las problemáticas en esta zona, con el reivindicado espacio ‘Germanetes’ como pieza central, son similares a las de la calle de Girona. A saber: falta de verde, falta de espacios de ocio, sobreocupación de las aceras… En este sentido, la supermanzana permitiría ganar hasta 37.706 metros cuadrados de espacio público con la pacificación de una serie de calles: Consell de Cent, Llançà, Rocafort, Comte Borrell y Casanovas. De esta manera se persigue disuadir el uso del vehículo privado y fomentar modos de transporte más sostenibles como la bicicleta o el transporte público en el área.

blank

Los molestos atajos de Sant Gervasi

El programa de las supermanzanas también llegará al distrito de Sarrià-Sant Gervasi, concretamente al ámbito del barrio de Sant Gervasi de Cassoles delimitado por las calles de Balmes, Mandri, Bonanova y ronda del General Mitre. Una de las problemáticas principales en este punto de la ciudad son los atajos de coches de paso que atraviesan el barrio para acceder a las escuelas de Sarrià. El primero, de la ronda General Mitre a la ronda de Dalt por la calle de Sant Gervasi de Cassoles, principalmente para acceder a las escuelas de Sarrià. El segundo, de la ronda de Dalt hasta la calle de Balmes pasando por la calle de Castanyer. Ambos atajos registran a diario una media de paso de 2.500 vehículos, con los inconvenientes que eso supone a los vecinos y comercios instalados en estas vías, y la reodenación del tráfico debería reducir este volumen.

Si las cinco primeras supermanzanas sirvieron para entregar a los peatones el espacio equivalente a 10 manzanas, con estas tres nuevas actuaciones el gobierno municipal calcula que se podrían recuperar unas 16, que sumarían unos 160.000 metros cuadrados. A principios del 2020 se podrían inicar los respectivos procesos de licitación.

blank

Sant Antoni, proceso ejemplar

La supermanzana del Poblenou, la auténtica prueba piloto, comenzó con mal pie. La pacificación de esa zona y la consecuente reordenación de la circulación generaron inconvenientes principalmente a establecimientos comerciales y empresas de la zona, que mostraron músculo en diferentes manifestaciones. Se sentían aislados, como en una especie de burbuja en la jungla de asfalto que sigue siendo Barcelona. Faltó consenso, y el ayuntamiento aprendió la lección.

El gobierno de Ada Colau siguió erre que erre extendiendo el programa ‘Superilles’, convencido de las bondades de estas células urbanas, y durante su mandato ha replicado esa experiencia en otros barrios. Eso sí, con procesos de participación, de la mano de actores locales. Esta nueva manera de rediseñar el espacio público es, en palabras de la teniente de alcaldía de Urbanismo, “una nueva manera de intervenir, quizá algo más lenta pero más contundente”. Sanz hace referencia al largo proceso de estudio y deliberación que hay detrás de todas estas transformaciones. En este sentido, el propio consistorio reconoce que la supermanzana ejemplar es la de Sant Antoni, con algunas actuaciones en ejecución y otras en proyecto, largamente trabajadas por asociaciones de vecinos, ampas y comerciantes.

blank

“La pacificación del entorno del mercado se veía de manera positiva por todo el vecindario”, recuerda Xavier Cavaller, miembro de Fem Sant Antoni, una plataforma ciudadana que defiende la transformación del llamado ‘supercruce’ de Borrell y Tamarit en algo así como la plaza mayor del barrio, “una actuación prioritaria a corto plazo”, según fuentes municipales. “Para conseguir eso todavía falta mucho verde, árboles que den sombra e inviten a la estancia, y también una mejor señalización. Los vehículos deberían circular a 10 kilómetros por hora como máximo por esta plataforma única, pero algunos superan la velocidad y supone un peligro”, añade el portavoz de la plataforma vecinal, una de las entidades que ha participado en el diseño de esta ‘supermanzana’.

El gobierno municipal espera que los grupos motores constituidos sigan trabajando en las tres nuevas supermanzanas hasta septiembre, cuando se podrían encargar los proyectos concretos; y licitar tres o cuatro meses después. “Esto encajaría con el impulso de la Zona de Bajas Emisiones (ZBE) permanente –entra en vigor el 1 de enero del 2020- que permitirá reducir en unos 125.000 los vehículos que circularán por la ciudad”, recuerda la teniente de alcalde de Urbanismo.

Mas


×