Carme Pigem Open Lecture

Carme Pigem Lecture – RCR Arquitectes at IAAC Valldaura Labs

The official opening of the Barcelona Architecture Week will take place next May 9th. On that date, in the exceptional setting of the Valladura Labs, the Pritzker Prize Carme Pigem of RCR Arquitectes will give an open lecture presenting the most representative works of her career.

Aranda, Pigem and Vilalta founded the practice RCR Arquitectes in 1988. Their works range from public and private spaces to cultural venues and educational institutions, and their ability to intensely relate the environment specific to each site is a testament to their process and deep integrity.


Event’s schedule:

18:00 > Valldaura Metro Station – Valldaura Labs bus transfer
18:30 – 19:30 > Carme Pigem Open Lecture
19:30 – 20:30 > Refreshments
20:45 > Valldaura Labs – Valldaura Metro Station bus transfer

The lecture is free and open to the public. The 3,00 € ticket covers the cost of the transportation from the Valldaura Metro Station to the Valldaura Labs.

The Valldaura Labs are located in the Natural Park of Collserola: we kindly ask those attending the lecture to take advantage of the bus service and avoid the use of the private vehicles.

The attendants are asked to take the green metro line and arrive to the Valldaura Metro Station.

The bus to the Valldaura Labs will leave at 18:00 from the parking situated at 230 mt from the metro station, at the roundabout between Paseo de Valldaura and Avenida Estatut de Catalunya.

After the lecture, the bus will leave the Valldaura Labs at 20:45 and bring the attendands back to the roundabout.

Eventbrite registration is mandatory in order to assist to the event. HERE

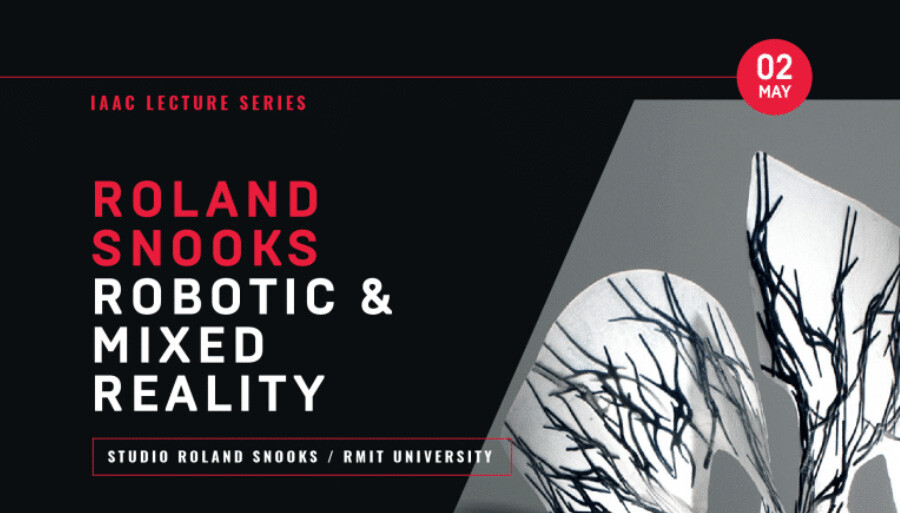
Roland Snooks at IAAC Lecture Series

“Robotic and Mixed Reality” lecture by Roland Snooks

Roland Snooks is a founding partner of Kokkugia and director of the Studio. He holds a B.Arch from RMIT University and a Master in Advanced Architectural Design from Columbia University where he studied on a Fulbright scholarship.


blank

Roland’s PhD (RMIT University) and current research is focused on establishing a methodological and conceptual basis for a behavioral approach to design. An algorithmic strategy drawing from the logic of swarm intelligence and operating through multi-agent algorithms. He is a senior lecturer at RMIT University where he directs the Architectural Robotics Lab having previously taught widely including at Columbia, University of Pennsylvania, SCI-Arc, Pratt Institute, UCLA, and USC. Roland has taught masterclasses, lectured and been an invited critic at institutions including Harvard, Yale, Aalto University, Milano Polytechnic and the Architectural Association (AA.DRL). Roland is part of IAAC Master in Robotics and Advanced Construction Faculty.


2nd of May 2019
Roland Snooks
Studio Roland Snooks / RMIT / IAAC

Robotic and Mixed Reality

@ 19.30, IAAC Auditorium
Free and Open to the Public

Barcelona Architecture Walks Highlights tour

Barcelona & highlights tour for PNG Architekten office.

Today we would like to share with all of you our most recent special tour that we have put together for a group of 70 architects and engineers from the German firm PNG ARCHITEKTEN office, Barcelona & highlights tour.

Last Saturday the 27th of April the BAW inaugurated a tour designed to last 4, 6 or 8 hours. In this case the architecture tour lasted four hours and lunch another two. We visited Mont Juic, the Mies van der Rohe pavilion, the gothic quarter, the Santa Caterina Market, the famous city block known as the “block of discord”, as well as the Pedrera by Gaudi.

blank

The tour ended with a wonderful meal in the Moritz brewery were we not only had a great meal, but we were also able to discuss the places we had visited in the morning. We are very happy and proud that PNG chose the BAW to guide their immersion into the architecture of our fascinating city.

blank

Not only was this experience a great pleasure but it was also very enriching to share the city with our colleagues. The choice of the itinerary, the different ways of looking at Barcelona and the conversations with our clients always teach us something new.

blank

And for finish, here you have the incredible team of Passionate Architects who led the BARCELONA & HIGHLIGHTS expedition to 70 German architects in German and English during 6 hours…

Who proud we are to have them at Barcelona Architecture Walks!!! They are Rafael Gomez-Moriana @rafagomo, Jelena Prokopljevic @jlnp, Cristina Santamaria and Ricard Pons @ricardar at Fábrica Moritz.

blank


Nicolas Moreau and Hiroko Kusunoki lecture at Foros 2019

Foros 2019 Nicolas Moreau + Hiroko Kusunoki: “In-Between”

On 29 April, French architect Nicolas Moreau and Japanese architect Hiroko Kusunoki, founding partners of the Paris-based studio Moreau Kusunoki Architects, will take part in the UIC Barcelona School of Architecture’s 2019 Foros lecture series with a lecture entitled “In-Between”. In their talk, they will look back at a career full of dualities, “between Japan and France, between the tangible and intangible, between the infinitesimal and urban scale”.


blank

To Moreau and Kusunoki, defining identity “is an ongoing process rooted in past experiences, our own cultural duality and the plurality of our collaborations”. Their identity, they explain, is crossed with the identity of the places they design, the peculiarities of each site, what exists and everything that can be imagined.

Nicolas Moreau and Hiroko Kusunoki began their career in Japan, where they gained extensive experience alongside a number of renowned Japanese architects; she with Shigeru Ban; he with SANAA and Kengo Kuma. They came to Paris in 2008 and in 2011 opened their own studio. In 2015, they won the competition to design the new Guggenheim Museum in Helsinki, the capital of Finland, although the local authorities ultimately voted against advancing the project.

This year, Foros, an annual series of lectures about architecture, revolves around the title “Identities”. Its programme looks to contribute to the debate on the concept of identity in contemporary architecture, strongly marked by the present trends in globalisation. For the second straight year, the series has been organised in partnership with BBConstrumat.

New York City mayor moves to ban glass skyscrapers as part of Green New Deal


New York City mayor Bill de Blasio plans to ban construction of glass and steel skyscrapers, in a major bid to tackle the climate-change crisis.

“We’re going to introduce legislation to ban the glass and steel skyscrapers that have contributed so much to global warming,” said the mayor in a press conference on 22 April. “They have no place in our city or on our earth anymore.”

Blasio revealed the plan as part of his New York City Green New Deal, launched at a press conference at Long Island City’s Hunter’s Point South Park on 22 April.

blank

Image of Hudson Yards is courtesy of Related.

Buildings “number one” cause of greenhouse gases

The $14 billion (£10.8 billion) initiative, which forms part of the city’s OneNYC 2050 strategy, aligns with the goals of the Paris Agreement – the international climate-change treaty that president Donald Trump withdrew the US from in 2017.

High-rises, which require a large amount of energy to run, underpin its ambition to reduce emissions in New York by 30 per cent by the year 2030.

“The number one cause [of greenhouse gases] in this city is the buildings,” said Blasio. “It’s not the cars, it’s the buildings.”

Along with forbidding glazed towers, Blasio also revealed a mandate for landlords to apply energy efficiency standards to the city’s existing towers, which account for nearly a third of all greenhouse gas emissions. He believes retrofitting these could reduce their emissions 40 per cent by 2030 and 80 per cent by 2050.

Landlords will have to implement changes by 2024 or face fines of up to $1 million per year.


New York first city to mandate energy efficiency

“One of the highlights is for the first time on this earth, the first city to mandate that our buildings must stop emitting so many dangerous pollutants,” the mayor said. “Our buildings must be part of the solution and not part of the problem.”

“It’s now law that our buildings must do the right thing for the people of the city,” he added.

New glazed structures could also be built, but would have to align with the same energy efficiency targets.

“If a company wants to build a big skyscraper they can use a lot of glass, if they do all the other things needed to reduce our emissions,” he added. “But putting up monuments to themselves that harmed our earth and threatened our future, that will no longer be allowed in New York City.”

blank

Image is courtesy of Shutterstock.

Crackdown on use of fossil fuels

Blasio’s announcement, on Earth Day, comes hot on the heels of the passing of the city’s wider Climate Mobilization Act on 18 April. The act comprises a series of bills to reduce carbon emissions and mitigate global warming.

Other aspects of the Green New Deal strategy involve a crackdown on the use of fossil fuels, in favour of renewable energy sources. Blasio plans to source zero-emission, hydro-power from Quebec, Canada.

“Our city doesn’t need to get its electricity from those fossil fuels, those fossil fuels can be left in the ground where they belong,” he said.

He also revealed the city will be suing five large petroleum companies to “get back in damages the money to fix what they did to the city”.

Wider effort to tackle climate change

The news comes shortly after the mayor revealed a proposal to redesign the “vulnerable” shoreline of Lower Manhattan, in order to make it more resilient to rising sea levels caused by climate change.

Blasio intends New York’s “audacious” Green New Deal to pave the way for other US cities to address climate crisis, following a series of devastating and unpredictable weather events that have take place in the country over the past few years.

His position is in direct opposition to the stance of Donald Trump, who is a climate-change skeptic.

The architecture industry has already made moves to address the issue of global warming – a number of firms building high-rises in New York City have ditched “default” glass facades in favour of solid materials with better eco-credentials.

Practices including Snøhetta, Brooks + Scarpa and Deborah Berke Partners signed an open letter asking Trump to reconsider his stance prior to his election.

In 2018, the AIA launched a petition to protest Trump’s his policies on climate change and urged architects to address global warming in projects.

MORE


Barcelona prepara tres nuevas superillas

Tres ‘superillas’ en la Dreta de l’Eixample, la Esquerra de l’Eixample y Sant Gervasi de Cassoles.

El actual gobierno municipal quiere dejar encarriladas otras tres superillas en los barrios Dreta de l’Eixample, la Esquerra de l’Eixample y Sant Gervasi de Cassoles. Los respectivos procesos participativos para consensuar con el vecindario y definir los planes de acción para implantar este programa municipal el próximo mandato ya han terminado. Para la teniente de alcalde de Urbanismo del ayuntamiento de Barcelona, Janet Sanz, mejorar la calidad de vida en la ciudad requiere una inversión de la jerarquía en la vía pública. Es decir, poner en el centro a los vecinos y restar importancia a los coches, hasta ahora elemento vertebrador de la ciudad.

blank

Simulación de como podría ser la futura supermanzana de Girona. / AJUNTAMENT DE BARCELONA

Las tres nuevas supermanzanas, que supone la reurbanización de algunas vías para ganar terreno al tráfico, se sumarán a las cinco experiencias ya en marcha en los barrios de Poblenou, Horta, Les Corts, Hostafrancs y Sant Antoni. “Pasó de ser una cosa puntual a algo estructural”, subraya la teniente de alcalde, quien recuerda que otras actuaciones como la pacificación de la calle Gran de Sant Andreu y la reforma de la avenida Meridiana siguen la misma lógica.

Reurbanización completa de la calle de Girona

Una de las tres nuevas supermanzanas estará ubicada en el entorno de la calle de Girona, entre la ronda de Sant Pere y la calle de Còrsega y la calle de Roger de Llúria y el paseo de Sant Joan. El objetivo de esta transformación es combatir la falta de verde (una de las más bajas de la ciudad, con solo 0,59 metros cuadrados por habitante), la falta de itinerarios rectilíneos y la sobreocupación de las aceras con motos y terrazas. Los dos últimos, detallan fuentes del ayuntamiento, dificultan la movilidad de los vecinos.

Técnicos del ayuntamiento y un grupo impulsor -formado por vecinos, entidades, comerciantes y equipamientos del barrio- han trabajado en una propuesta para mejorar la habitabilidad y los índices de verde y biodiversidad, y potenciar los ejes cívicos verticales y horizontales. La pacificación de la calle de Girona, donde actualmente hay dictada una suspensión de licencias para determinar las actividades que se podrán implantar teniendo en cuenta su futura transformación, jugará un papel decisivo en la transformación de la zona.

blank

L’Espai Germanetes, llargament reivindicat pels veïns, tindrà un paper central en una futura superilla.


‘Germanetes’ y su entorno

El ayuntamiento también estudia implantar el programa municipal de las supermanzanas en un ámbito de la Esquerra de l’Eixample comprendido entre las calles de Vilamarí y Comte d’Urgell y la Gran Via de les Corts Catalanes y la avenida de Roma. Las problemáticas en esta zona, con el reivindicado espacio ‘Germanetes’ como pieza central, son similares a las de la calle de Girona. A saber: falta de verde, falta de espacios de ocio, sobreocupación de las aceras… En este sentido, la supermanzana permitiría ganar hasta 37.706 metros cuadrados de espacio público con la pacificación de una serie de calles: Consell de Cent, Llançà, Rocafort, Comte Borrell y Casanovas. De esta manera se persigue disuadir el uso del vehículo privado y fomentar modos de transporte más sostenibles como la bicicleta o el transporte público en el área.

blank

Los molestos atajos de Sant Gervasi

El programa de las supermanzanas también llegará al distrito de Sarrià-Sant Gervasi, concretamente al ámbito del barrio de Sant Gervasi de Cassoles delimitado por las calles de Balmes, Mandri, Bonanova y ronda del General Mitre. Una de las problemáticas principales en este punto de la ciudad son los atajos de coches de paso que atraviesan el barrio para acceder a las escuelas de Sarrià. El primero, de la ronda General Mitre a la ronda de Dalt por la calle de Sant Gervasi de Cassoles, principalmente para acceder a las escuelas de Sarrià. El segundo, de la ronda de Dalt hasta la calle de Balmes pasando por la calle de Castanyer. Ambos atajos registran a diario una media de paso de 2.500 vehículos, con los inconvenientes que eso supone a los vecinos y comercios instalados en estas vías, y la reodenación del tráfico debería reducir este volumen.

Si las cinco primeras supermanzanas sirvieron para entregar a los peatones el espacio equivalente a 10 manzanas, con estas tres nuevas actuaciones el gobierno municipal calcula que se podrían recuperar unas 16, que sumarían unos 160.000 metros cuadrados. A principios del 2020 se podrían inicar los respectivos procesos de licitación.

blank

Sant Antoni, proceso ejemplar

La supermanzana del Poblenou, la auténtica prueba piloto, comenzó con mal pie. La pacificación de esa zona y la consecuente reordenación de la circulación generaron inconvenientes principalmente a establecimientos comerciales y empresas de la zona, que mostraron músculo en diferentes manifestaciones. Se sentían aislados, como en una especie de burbuja en la jungla de asfalto que sigue siendo Barcelona. Faltó consenso, y el ayuntamiento aprendió la lección.

El gobierno de Ada Colau siguió erre que erre extendiendo el programa ‘Superilles’, convencido de las bondades de estas células urbanas, y durante su mandato ha replicado esa experiencia en otros barrios. Eso sí, con procesos de participación, de la mano de actores locales. Esta nueva manera de rediseñar el espacio público es, en palabras de la teniente de alcaldía de Urbanismo, “una nueva manera de intervenir, quizá algo más lenta pero más contundente”. Sanz hace referencia al largo proceso de estudio y deliberación que hay detrás de todas estas transformaciones. En este sentido, el propio consistorio reconoce que la supermanzana ejemplar es la de Sant Antoni, con algunas actuaciones en ejecución y otras en proyecto, largamente trabajadas por asociaciones de vecinos, ampas y comerciantes.

blank

“La pacificación del entorno del mercado se veía de manera positiva por todo el vecindario”, recuerda Xavier Cavaller, miembro de Fem Sant Antoni, una plataforma ciudadana que defiende la transformación del llamado ‘supercruce’ de Borrell y Tamarit en algo así como la plaza mayor del barrio, “una actuación prioritaria a corto plazo”, según fuentes municipales. “Para conseguir eso todavía falta mucho verde, árboles que den sombra e inviten a la estancia, y también una mejor señalización. Los vehículos deberían circular a 10 kilómetros por hora como máximo por esta plataforma única, pero algunos superan la velocidad y supone un peligro”, añade el portavoz de la plataforma vecinal, una de las entidades que ha participado en el diseño de esta ‘supermanzana’.

El gobierno municipal espera que los grupos motores constituidos sigan trabajando en las tres nuevas supermanzanas hasta septiembre, cuando se podrían encargar los proyectos concretos; y licitar tres o cuatro meses después. “Esto encajaría con el impulso de la Zona de Bajas Emisiones (ZBE) permanente –entra en vigor el 1 de enero del 2020- que permitirá reducir en unos 125.000 los vehículos que circularán por la ciudad”, recuerda la teniente de alcalde de Urbanismo.

Mas


Cities Connection Project inauguration and debate

_RE-ACTIVATE THE CITY

The Cities Connection Project (CCP) is a connector between cities and their architecture, with the aim of generating synergies between architects, cultural agents, governments and universities among European cities.

The opening of the exhibition Import Wallonie-Bruxelles / Export Barcelona. Re-activate the city will take place at the Arts Santa Mónica on Thursday 4 April at 7 p.m. and will begin with a lecture by Ferran Grau and Audrey Contesse, authors of the critical articles in the catalogue.

blank

This fifth edition of CCP, connects Barcelona with the French-speaking Community of Belgium, Wallonie-Bruxelles and is dedicated to the theme: “Re-activate the City”. This edition is centered on the re-use of existing spaces, the mixed use and the reconstruction of the city, while taking into account the idiosyncrasies and the cultural and architectural background of both Barcelona and Wallonie-Bruxelles.

Each year, the Cities Connection Project (CCP) chooses two European cities to be connected by landmark architecture projects in a dual encounter. The selection of 20+20 works from each city are exhibited at both venues, enriched with debates, lectures and other activities open to the general public.

blank

Photos by Jérôme Van Belle – Wallonie-Bruxelles International

Many of the projects concern themselves with public facilities such as schools, train stations, public squares, civic centres but also social housing and inner city residencies – spaces that are crucial for a comfortable and satisfactory quality of life.

The architectural exchange combines process and procedure for activating urban renovation. The procedure – based on dialogue – depends on an architectural approach, that also meets current challenges aiming to re-use what is already available (structures, materials) in order to lend vitality and new purpose to pre-existing structural formations and to ultimately meet the needs of communities, who will benefit from these facilities.

blank

Photos by Jérôme Van Belle – Wallonie-Bruxelles International

The utilisation of existing building stock is one of the elementary demonstrations of sustainability applied to architecture. Not only does this approach respect architectural legacy but given the fact that the quality of cities depends on the life of its buildings, their abandonment and recontextualisation have far-reaching effect on the functioning of the city at a greater scale and not to forget the conviviality of its inhabitants. For this reason, Import Wallonie Bruxelles – Export Barcelona highlights the different practices of the two different European regions, in which both the user is at the core focus and architecture takes on a social role in constructing a city.

BAW at Jessica Rivas’ Blog

Today we proudly invite you to check out Jessica Rivas travel blog! She has a post about her experience in Barcelona which includes two of our walking tours. Jessica’s blog explores different kinds of cultural experiences she encounters on her travels. She does this through very entertaining videos that  everyone can see on you tube.

She recently completed a week long immersion into Barcelona’s history, architecture and food. We were very happy she chose us to be her architectural introduction to this fantastic city.

She joined us for two tours; Barcelona & Gaudi with Pia Wortham, with whom she discovered Modernism through three of Gaudi’s masterpieces. (at 4′ min)
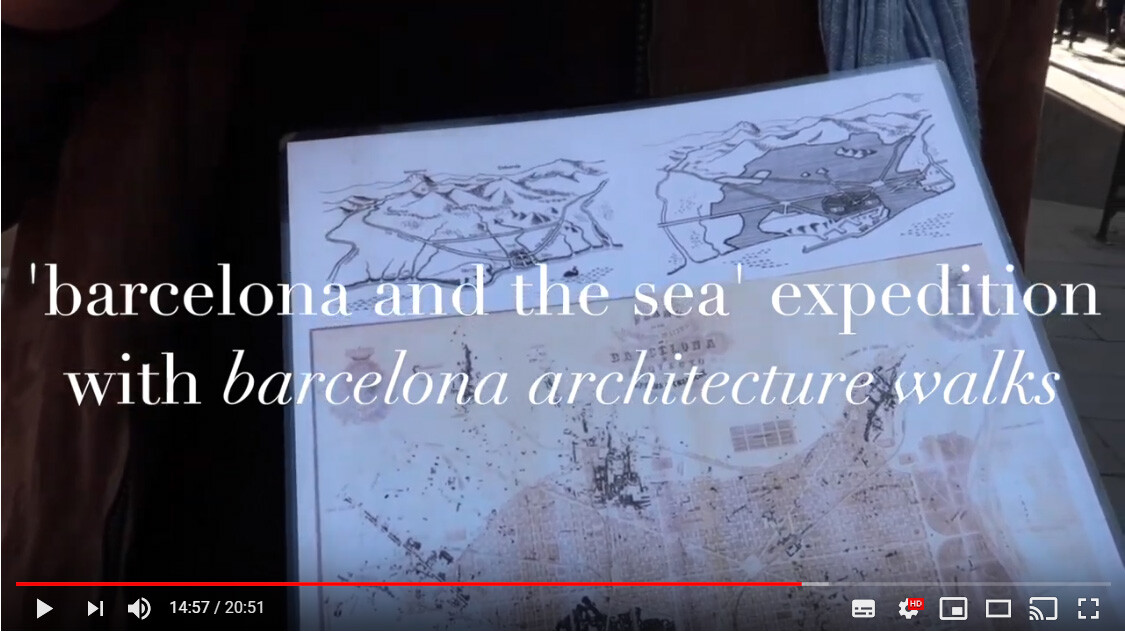
The second tour was the Barcelona & the Sea, which is a journey through the history and urban context  of Barcelona that takes one through the Gothic quarter to the sea front of Barceloneta with the very experienced Ricard Pons, our most veteran guide. ( at 15′ min)

Her blog post shows you highlights of both tours. We are very happy that you enjoyed our tours so much. It is very gratifying to meet with someone that values what we do with the same measure of enthusiasm and passion we hope to bring to every encounter.Thank you Jessica; there is no better reward for us!


Arata Isozaki to receive Pritzker Prize 2019

Japanese architect Arata Isozaki has been named 2019 laureate of the Pritzker Prize, architecture’s most prestigious award.

Arata Isozaki is regarded as Japan’s most influential postwar architect. He is the 46th recipient of the Pritzker Prize, and the eighth Japanese architect to receive the honour. The Pritzker jury describes him as “a versatile, influential, and truly international architect”.

blank

2019 Laureate Arata Isozaki was born in Ōita, Island of Kyushu, Japan in 1931 prior to the onset of World War II. He was 14 years old when Hiroshima and Nagasaki were bombed, and builds with the theory that while buildings are transitory, they should please the senses of the users presently passing through and around them. “When I was old enough to begin an understanding of the world, my hometown was burned down. Across the shore, the Atomic bomb was dropped on Hiroshima, so I grew up near ground zero. It was in complete ruins, and there was no architecture, no buildings and not even a city. Only barracks and shelters surrounded me. So, my first experience of architecture was the void of architecture, and I began to consider how people might rebuild their homes and cities.”

blank

A notable early work of Arata Isozaki & Associates is the Ōita Prefectural Library (1966). Photo courtesy of Yasuhiro Ishimoto

Isozaki graduated from the Department of Architecture in the Faculty of Engineering at the University of Tokyo in 1954, and began his career with an apprenticeship under the guidance of 1987 Pritzker Prize Laureate Kenzo Tange. He established Arata Isozaki & Associates in 1963, after the Allied occupation when Japan had regained its sovereignty and was seeking physical rebuilding amidst political, economic and cultural uncertainty from the decimation of WWII. “In order to find the most appropriate way to solve these problems, I could not dwell upon a single style. Change became constant. Paradoxically, this came to be my own style.” His work began locally, with many buildings in his hometown and Fukuoka, and quickly expanded to Gunma, Osaka and Tokyo. Significant works in his early career include the Ōita Prefectural Library (1962-1966 Ōita, Japan), Expo ’70 Festival Plaza (1966-1970 Osaka, Japan), The Museum of Modern Art, Gunma (1971-1974 Gunma, Japan), and Kitakyushu Municipal Museum of Art, Fukuoka (1972-1974 Fukuoka, Japan).

blank

Kitakyushu Central Library is considered a masterpiece of Japanese brutalism. Photo courtesy of Yasuhiro Ishimoto

In the 1960s, Isozaki envisioned City in the Air (1962 Tokyo, Japan), a futuristic plan for Shinjuku consisting of elevated layers of buildings, residences and transportation suspended above the aging city below, in response to the rapid rate of urbanization. Although it was unrealized, Isozaki went on to plan cities in accelerating economies, with his most recent developments in China and the Middle East. Through his critical writings, and as a jury member for important architecture competitions, he has played a significant role in bringing to realization the concepts of young architects around the world. Six decades of his work include philosophy, visual art, design, music, films, and plays, alongside his iconic buildings.

blank

Doha’s Qatar National Convention Centre is one of Isozaki’s many projects in the Middle East. Photo courtesy of Hisao Suzuki

He is the recipient of the Annual Prize, Architectural Institute of Japan, for the Ōita Prefectural Library and The Museum of Modern Art, Gunma (1967 and 1975 respectively, Japan), L’Ordre des Arts et des Lettres (1997 Officier, France), RIBA Gold Medal for architecture (1986 United Kingdom), Leone d’Oro, Venice Architectural Biennale, as commissioner of Japanese Pavilion (1996 Italy), Gran Cruz de la Orden del Mérito Civil (1997 Spain), Ordine al Merito della Repubblica Italiana (2007 Italy), and The Lorenzo il Magnifico Lifetime Achievement Award, Florence Biennale (2017). He was an honorary member of the Royal Academy of Arts (1994) and the American Academy of Arts and Letters (1998), and a member of the Japan Arts Academy (2017). He was appointed to the first Pritzker Prize Jury in 1979, and continued on as a member for five additional years.

blank

Allianz Tower (photo courtesy of Alessandra Chemollo)

Solo exhibitions featuring the work of Isozaki have included Arata Isozaki: Architecture 1960-1990 at the Museum of Contemporary Art, Los Angeles (California, USA) and Tokyo Station Gallery (Tokyo, Japan); Arata Isozaki: Works in Architecture at the Brooklyn Museum (New York, USA), Galleria D’ Arte Moderna, Comune di Bologna (Bologna, Italy), The Netherlands Architecture Institute (Rotterdam, The Netherlands), The National British Architecture Institute (London, United Kingdom), Miro Museum (Barcelona, Spain) and Moni Lazariston (Thessaloniki, Greece); Arata Isozaki – Electric Labyrinth at Castello di Rivoli, Museo d’Arte Contemporanea (Torino, Italy) and Serralves Museum of Contemporary Art (Porto, Portugal); and Arata Isozaki UNBUILT at the Central Academy of Fine Arts (Beijing, China), Shanghai Urban Planning Exhibition Centre (Shanghai, China) and Guangdong Museum of Art (Guangzhou, China).

blank

Isozaki’s design for the Palau Sant Jordi in Barcelona combined Catalan building styles with Buddhist temple motifs. Photo courtesy of Hisao Suzuki

Isozaki has served as a visiting professor at several U.S. universities including: Columbia University, New York (New York, USA); Harvard University (Cambridge, MA, USA) and Yale University (New Haven, Connecticut, USA). He is based in Okinawa with offices operating in Japan, China, Italy and Spain.


BAW’s Women team 2019

BAW’s Women team to celebrate the International Women’s day 2019

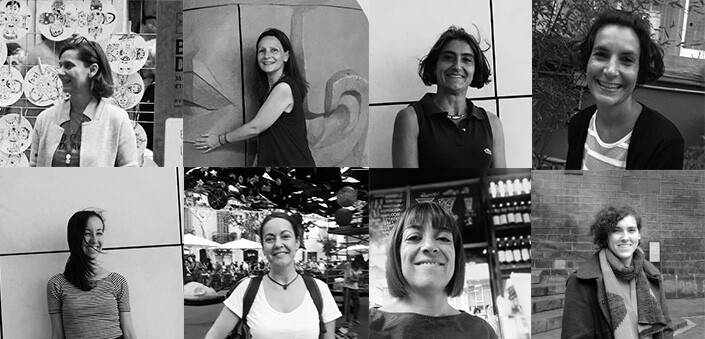
Today we are celebrating the International Women’s day. At BAW we have an amazing women team. Every one have something special, and we are happy to share it with you!

Here you have our women passionate Architects!

blank


Sílvia Martinez Ramos, born in Barcelona. Architect by the Barcelona School of Architecture (ETSAB-UPC) 2014, Erasmus scholarship at Universitatea de Arhitectură și Urbanism “Ion Mincu” in Bucharest in 2011-12. Illustrator by CIFO l’Hospitalet 2018.
After her studies, she spent some time combining her jobs in different architecture projects with volunteering in several architecture dissemination projects such as Barcelona 48 Open House or Construïnt a la Sala’s workshop for children. Then she found El Globus Vermell and BAW, where she collaborate doing what she like the most, bringing architecture closer to everyone who is interested in learning more about it.

blank

Pia Wortham, born in Mexico City, Mexico. She studied at Tufts University Civil Engineering and Fine arts Museum School of Boston Massachusetts. Masters of Architecture Columbia University and Winner of the Matthew Del Gaudio Award for Design Excellence Columbia University.

She developed her professional career at Enric Miralles Architect studio and Callis Wortham Architects. Professor Portland University, University of Houston Barcelona Summer Program and History of Technology Barcelona Architecture Center. She is our most recent signing as Baw guide for our Barcelona & Gaudi walking tour.

blank

Jelena Prokopljevic born in Belgrade. Architect degree from the Belgrade University (1998) and PhD from the Polytechnic university of Barcelona (2006)

Practicing architect, researcher, writer and professor of Urban History at BAC (Barcelona architecture Center). Author of different books and articles on 20th century architecture. Co-curator of the Catalan pavilion at the 15th Venice Bienale of Architecture, 2016. And now she is, furthermore, one of our leading architects.

blank

Cristina Santamaria Nogueira she is from Barcelona. Architect by Barcelona School of Architecture (ETSAB-UPC). and also studied at Universität Stuttgart and Helsinki University of Technology (HUT, currently Aalto University).

She developed her professional career in big architecture practices in Helsinki (Häkli Ky, Siitonen Oy, SARC Oy). Always combined the architect job with tuition at the university in Otaniemi and guiding tours for architects within the company Archtours LTD. Nowadays she’s back in Barcelona continuing as a guide with BAW.

blank

Carmen Popescu, born in Bucharest. Architecture Studies between Bucharest and Barcelona (1992-2003). Specialized in Heritege Preservation. PhD in Barcelona, ETSAB-UPC, thesis in Urban Heritage Management and Protection

Cofounder “Espai VIMET”. Contributor Writer at Zeppelin architecture magazine. Artchitectours collaborator. As Baw walker she usually lead our Barcelona & Gaudi walking tour.

blank

Martina Corona, she is from Sardinia, Italy. Arquitect formed at Italian Universitys between Sardinia and Rome. Erasmus experience abroad in Turkey, Trabzon and Erasmus placement in Greece, Athens, in the restauration field.

Practicing architect, she combined the architect job with ilustration works. She usually leads our Barcelona & Gaudi, Barcelona & Urbanism and Barcelona & the Future City walking tours and is Professor and Contributor Writer at Timetoplaybcn.

blank

Mavi Hita born in Granada, Spain. Arquitect by Barcelona School of Architecture (ETSAB-UPC).

She is our Community Manager from May 2016. She have been working at different architecture studios like ADD Bailo-Rull or Carme Pinós studio in Barcelona. She is always looking for news, pictures and content to interest our walkers.

blank

Elodie Gammont, born in Dax, France. Arquitect by Barcelona School of Architecture (ETSAB-UPC).

She is the half part of our adventure Barcelona Architecture Walks. BAW and MIEL Arquitectos Co-founder beside Miguel Angel Borràs.

She develop some differents aspects like documentation and images task and take care of accounts, and of course she walks with all our tours as well. Specially when we need speak French!

blank

We are so glad of all them, we have a wonderful Women’s team!

And here you have our Winter tours program.

BAW & RCR a full day expedition discovering RCR’s incredible works.

BCN & LANDSCAPE coach tour of the largest urban parks in Barcelona.

GAUDI & MIRALLES a full day coach tour expedition to the Crypt of Colonia Güell by Antoni Gaudi and the Igualada Cementery by Enric Miralles and Carme Pinós.

BCN & MODERNISM  4-5 h expedition, during this tour we will see all the structures of the BARCELONA & GAUDI plus the area of the 1888 exhibition.

BCN & BARCELONA 1929 a tour discovering the projects that were made for the transformation of Barcelona on the occasion of the Universal Exhibition of 1929.

For these 5 special tours contact us here.

BARCELONA & THE MARKET see Barcelona through the eyes of Enric Miralles. Every Monday.

BARCELONA & GAUDI a great start to discover the genius of Gaudí. Every Tuesday, Friday and Sunday as Regular Walking tour. And Monday and Wednesday as a Private Tour.

BARCELONA & THE URBANISM travel with us to the origins of the modern Barcelona. Every Wednesday.

BARCELONA & THE FUTURE CITY walk through the smart city looking for our Future and discover with us the new Superblock at Poblenou. Every Thursday.

BARCELONA & THE SEA discover Barcelona through its architecture. Every Saturday.

Come and walk with us and live a fantastic experience!!!

BOOK NOW

Daniele Giglioli Foros 2019 Lecture at UIC

Daniele Giglioli: Are victims the heroes of our time?

On 25 February, Daniele Giglioli, professor of Comparative Literature at the University of Bergamo (Italy), will take part in the Foros Lecture Series at the UIC Barcelona School of Architecture, organised in partnership with BBConstrumat and directed by lecturers Guillem Carabí and Fredy Massad. Daniele Giglioli, who recently published the Spanish version of his essay Crítica de la Víctima [Critics of the Victim] (Herder Editorial), will deliver a lecturer entitled “Are victims the heroes of our time?”.

blank

In his talk, he will reflect on victimisation in contemporary society, the result, according to the author, of our state of disorientation as individuals. “At no point in history have humans lived in such radically counter-revolutionary times. The fact that victims have become an example to follow illustrates our profound disorientation”.

Language: Italian, with simultaneous translation into English

Free access

Lina Bo Bardi exhibition at Fundació Joan Miró

Lina Bo Bardi Drawing

From 15th February  until 26th May the exhibition Lina Bo Bardi Drawing curated by Zeuler Rocha Lima at Fundació Joan Miró.

This exhibition is about the profound sense of connection that architect Lina Bo Bardi (1914-1992) had with drawing. More than the design tool of a designer, to her, drawing was a primary expressive means driven by a strong sense of curiosity and doubt. She never claimed drawing to be an independent artistic language, but she embraced it with artistic purpose. Drawing to her was both a noun and a verb, outcome and process, object and relationship.

blank

Lina Bo y Carlo Pagani, Estudio del diseño de interior de una habitación infantil para la residencia Mondadori, 1945. Acuarela, gouache, lápiz, tinta china y lápiz de color sobre cartulina, 37,7 x 53,8 cm © Instituto Lina Bo e P. M. Bardi

Over the span of her life, Bo Bardi collected more than 6,000 of her drawings and graphic notes in her personal archives in São Paulo, Brazil. This volume sheds light on a small, but carefully organized selection of 100 of those images, illustrating the wide and rich range of her thinking and her production. Those drawings will be supported by images of her built work and of her activities as an exhibition designer.

According to the curator Zeuler Rocha Lima, this exhibition does not intend to provide either a general interpretation of Lina Bo Bardi’s drawings or a selection of what might be mistaken as her most visually appealing pieces. Instead it offers a concise genealogy and a constellation of images, inviting the visitor to be in close contact with the wide variety of her drawings and to form free associations among the many facets of her work.

blank

Lina Bo Bardi, Estudio de mástiles para la exposición Caipiras, Capiaus: Pau-a-pique, 1984. Gouache, rotulador, bolígrafo y lápiz de color sobre papel, 21,5 x 31,5 cm © Instituto Lina Bo e P. M. Bardi

While proficiency in hand drawing has lost prominence in the arts in general and in architectural practice in particular, Lina Bo Bardi’s drawings remain an always fresh reminder of the continued importance and value of free, authentic thinking and of skillful, educated hands.

Foros lecture series at UIC Barcelona School of Architecture

The new edition of Foros, which is due to get underway soon, explores the concept of identity in contemporary architecture.

A new edition of the UIC Barcelona School of Architecture’s Foros lecture series, a can’t miss event for members of the architecture community, has been organised in cooperation with BB Construmat and is due to run from 11 February to 6 May.

blank

Entitled “Identities”, this new edition seeks to contribute to the discussion surrounding the concept of identity in contemporary architecture, a field heavily influenced by the forces of globalisation. Foros 2019 is co-directed by School lecturers Guillem Carabí and Fredy Massad. According to the organisers, “Architecture, particularly in this century, is subject to a series of globalising dynamics that frequently put into question the territorial discourse. In response, this has given rise to other more specific ways of doing things that vindicate local wisdom”.

The series will begin on 11 February with a lecture by Manuel Delgado, full professor of Anthropology at the University of Barcelona (UB). The second lecture will take place on 25 February, with a talk by Daniele Giglioli, professor of Comparative Literature at the University of Bergamo (Italy). Giglioli recently published Crítica de la Víctima [Critics of the Victim] (Herder Editorial) in Spain, an essay that explores the origins and symptoms of the ideology of the victim in today’s society.  On 11 March, the floor will be given to Spanish architect Elisa Valero, a recent recipient of the prestigious Swiss Architectural Award (2017-2018).

The series will continue on 25 March with a presentation by members of the Barcelona-based studio Addenda Architects (Roberto González, Anne Hinz, Cecilia Rodríguez, Arnau Sastre and José Zabala), the team behind the winning project for the new Bauhaus Museum Dessau (Germany), which is due to open in 2019, the German institution’s centenary year. On 9 April, the Foros series will move to the Filmoteca de Catalunya, where video artists Bêka&Lemoine (Ila Bêka and Louise Lemoine) will lead a seminar followed by the screening of one of their films. Selected as one of the 100 most talented personalities by the magazine Icon Design, Bêka&Lemoine have spent the past 10 years experimenting with new cinematographic narratives related to contemporary architecture and the urban environment. Following the lecture on 9 April, the Filmoteca de Catalunya will dedicate two days (10 and 11 April) to their work.

The sixth lecture will take place on 29 April and feature young architects Nicolas Moreau+Hiroko Kusunoki. In 2015, they were named winners of the design competition for the Guggenheim Museum in Helsinki. Foros 2019 will come to an end on 6 May with a lecture by Catalan architect Josep Lluís Mateo, full professor of Architecture and Design at ETH Zurich.

Foros is an annual lecture series organised by the UIC Barcelona School of Architecture, in which prestigious national and international architects use their work to share their views on architecture. The lectures are open to students, industry professionals and anyone interested in participating.

Escala Humana, una serie de arquitectura en TV2

Hoy estamos muy orgullosos de poder compartir con vosotros una gran noticia. La 2 de Televisión Española ha estrenado un interesante programa de arquitectura, Escala Humana y nuestro colaborador Jaume Prat esta detrás del desarrollo de los contenidos.

Escala Humana, es un programa que cada miércoles, centra su mirada en los aspectos humanos inherentes a la arquitectura, el urbanismo y el diseño. Todos ellos forman parte de nuestra vida cotidiana y generan historias que merece la pena ser contadas.

blank

En Escala Humana se mostrará lo que se esconde detrás de las fachadas, de los paisajes, de los edificios, de los objetos. Explicaremos cómo piensan, a veces cómo sueñan, tanto los creadores de grandes estructuras arquitectónicas y urbanísticas de nuestro país como los profesionales que realizan pequeños proyectos con el objetivo de hacer un mundo mejor. Reflexionaremos, en definitiva, sobre nuestra relación con el entorno natural y social.

blank

El programa, una producción de Costa Est Audiovisuals y TV2 dirigida por Jaume Clèries, estará presentado por Núria Moliner, arquitecta, compositora y cantante del grupo musical Intana, que nos aportarà sus conocimientos sobre arquitectura desde una sensibilidad especial hacia los aspectos humanos que hacen que la técnica cobre sentido.

En trece capítulos de media hora, Escala Humana descubrirá muchas maneras de entender la vida a partir de historias particulares tan diversas como la de una vivienda enterrada cuyas ventanas miran al cielo, edificios que son verdaderos pulmones de la ciudad, ecosistemas que se desarrollan en las paredes o materiales para el diseño que se auto-generan de forma natural.

blank

Jaume Prat es Arquitecto con una amplia trayectoria como profesor e investigador de la ETSAB, blogger y editor. Desde 2018 colabora con Barcelona Architecture Walks y es el alma mater de nuestro tour BAW & RCR. Dicho tour es un recorrido a través de las piezas más emblemáticas del prestigioso estudio afincado en Olot, RCR galardonados con el Pritzker de Arquitectura 2017.

Además aprovechamos para recordaros nuestros Tours:

blank

BARCELONA & THE MARKET  descubre Barcelona a través de  los ojos de Enric Miralles. Cada Lunes.

BARCELONA & GAUDI el mejor comienzo para descubrir el genio de Gaudí. Martes Viernes y Domingos como regular tour y Lunes y Miércoles como tour privado.

BARCELONA & THE URBANISM un viaje que ayuda descubrir los orígenes de la Barcelona moderna que hoy conocemos. Los Miércoles.

BARCELONA & THE FUTURE CITY un paseo por la Smart-city y la arquitectura más reciente en el distrito de Poblenou. Cada Jueves.

BARCELONA & THE SEA descubriremos Barcelona a través de su arquitectura. Los Sábados.

Además nuestros 5 tours especiales:

blank

BAW & RCR excursión a través de los trabajos mas emblemáticos de RCR, ganadores del Pritzker of Architecture 2017.

BCN & LANDSCAPE un tour para descubrir los mayores parques de Barcelona.

GAUDI & MIRALLES expedición a la Cripta de la Colonia Güell de Antoni Gaudi y al Cementerio de Igualada de Enric Miralles y Carme Pinós.

BCN & MODERNISM  4-5h de tour ampliado sobre modernismo y la figura de Gaudí.

BCN & BARCELONA 1929  descubre los proyectos que hicieron posible la transformación de Barcelona con ocasión de la Exposición Universal de 1929.

Para estos tours contacta con nosotros aquí.

Cada ruta está impulsada por un conjunto de temas y conceptos que descifran la ciudad a la vez que estimulan nuevas formas de pensar y ver Barcelona. Ven a pasear con nosotros y vive una experiencia inolvidable!!!

REASERVA AHORA

Merry Christmas from BAW team!

Baw’s Christmas with good news!

2018 has been a year full of good news and exciting events for us, and today also want to wish you besides a Christmas, we want to show you an some examples of those great moments, that we have being sharing with you every week.

blank

Great moments such as those, help our team to continue to improve our great passion, Barcelona Architecture Walks.

· In February we have had the pleasure to be part of a great experience alongside a nice group of Architecture students from Carleton University in Otawa, Canada. We began our collaboration with Carleton University in 2016 and we have part of their studio abroad program ever since.

blank

· This spring we launched a series of 5 Special excursions.

BAW & RCR is a full day coach excursion to experience the most emblematic works of the RCR studio, awarded with the Pritzker of Architecture 2017.

BCN & LANDSCAPE is a coach tour of the most interesting urban parks in Barcelona.

GAUDI & MIRALLES  is an expedition to the Crypt of Colonia Güell, an incredible project by Antoni Gaudi, and the Igualada Cementery by Enric Miralles and Carme Pinós.

BCN & MODERNISM, during this tour we will see all the structures seen in our BARCELONA & GAUDI tour, plus the area of the 1888 World Expo and much much more.

BARCELONA 1929-1992 is a tour that explores the projects that were made for the transformation of the city of Barcelona for the 1929 World Expo and the 1992 Olympic Games on the Montjuic mountain.

blank

· In May, Barcelona Architecture Walks, once again had the pleasure of being chosen with our friends from El Globus Vermell, to be part of Barcelona Architecture Week 2018, organizing the “Architectours: 10 days 10 districts of urban renewal”.

blank

· This Autumn we launched our brand new website with a new look, more pictures and a fresh interface where navigation is easier and words that transmit our great passion: to make the history, architecture, culture and urbanism of this wonderful city available to all of you.

· And for 6th year in a row we received the TripAdvisor Certificate of Excellence 2018. We’re really thrilled about this new achievement. Our fantastic team and our lovely customers have made this possible for one more year!

blank

· 2018 marks the 8th anniversary of Barcelona Architecture Walks, an adventure that represents all the passion and curiosity we devote to this incredible city.

This could not have been possible without all our wonderful walkers, our team of architects and the support of our friends and family.

We would also like to remind you all our tours will maintain their schedules during the Holiday season. We will be closed on the 25th of Dec, 1st and 6th of January.

We want to wish you a Merry Christmas and a happy 2019 full of energy and good things!!!

×