2025 FAD Awards

The Winners of the 2025 FAD Awards

The winning projects of the 2025 FAD Architecture and Interior Design Awards have been announced last month. Established in 1958 to promote the values ​​of architecture and interior design, the FAD Awards are the longest-running in Europe in the sector. Promoted by ARQUIN-FAD, the recognition fosters avant-garde trends by highlighting quality in new paths and open research beyond traditional languages.

The awards are divided into the following five categories:

Architecture Category. VHIR Vall d’Hebron Campus Research Center by BAAS + ESPINET/UBACH. [BCN] Spain.

The VHIR Vall d’Hebron Research Institute project, designed by architects Jordi Badia, Miquel Espinet, and Jero Gutiérrez (BAAS Arquitectura and Espinet/UBACH) The jury, highlighted the quality, elegance, and precision of both the design and its execution. They also praised the way the proposal strategically reorganizes the university campus, sensitively integrating it into the urban environment and topography.

VHIR Vall d’Hebron Campus Research Center by BAAS + ESPINET/UBACH. Photograph by Gregori Civera.

Interior Design Category. La Nave by Atienza Maure Arquitectos. [BCN] Spain.

The proposal involves the transformation of a former factory to house a technology company, along with the home of one of its founders. The jury praised the ingenious implementation of its prefabricated construction system to effectively respond to the needs and constraints of the brief.

blank

La Nave by Alonso Atienza Sánchez, Miguel Ángel Maure Blesa, arquitectes. Photograph by Simone Marcolin.

City and Landscape Category. Urban redesign of Plaça de Riells by Comas-Pont Arquitectes. [Riells] Spain.

A proposal that recovers part of the old town center for the public, in a harmonious dialogue with the surrounding landscape.

blank

Riells square by Comas-Pont arquitectes. Photography by Adrià Goula

Ephemeral Interventions Category. Seasonal House: A domestic climate-driven experiment by TAKK. [BCN] Spain.

A constantly evolving project with no end date, the project was created with the intention of converting a 400 m² industrial space into a home. Self-built with the remains of their own work, the jury highlights the inventive alternative of a house deconstructed into small worlds, scattered throughout the interior of an industrial warehouse.

blank

Seasonal House, a domestic climate-driven experiment by TAKK. Photography by José Hevia.

Re-FAD Award. Vapor Cortès – Prodis 1923 Renovation by Harquitectes. [Terrassa] Spain.

The project was chosen for the sensitivity with which it transformed a former industrial complex into an open and functional facility. The jury highlighted how the construction strategy enhances pre-existing elements, in a commitment to reuse and sustainability.

International Category. Craquelures dans le réel. [Lausanne] Switzerland.

A project by Gonzalo Peña Sancho, Ilse Cardenas, Diego Escamilla, Fujan Fahmi, Lucia Espinosa de los Monteros Garcia Frias, and Federico Lepre that was part of the Lausanne Jardins 2024 festival.

blank

Craquelures dans le réel Bains de Bellerive by Gonzalo Peña Sancho, architect (KRI), Ilse Cardenas, Diego Escamilla, architects (Palma), Fujan Fahmi, landscape designer (MOFA), Lucia Espinosa de los Monteros Garcia Frias, landscape designer (KOIZ studio), Federico Lepre, architect (atelier ll0l0l). Photography by DSL Studio, Federico Lepre.

Ephemeral Interventions Category, Special Mention.

Exhibition: 100 IKEA Objects We Wish We Had at VINÇON by DHub and MAIO. [BCN] Spain.

Thought and Criticism Category

Mies van der Rohe. Complete Texts, 1922-1969 and Learning to Unlearn.

Habitàcola Award

Symphony of Fragments by Laura Izaguirre Forné and Helena-Selma Mora Undurraga (students at BAU – University Center for Arts and Design); mentored by Pierino dal Pozzo and Aina Roca Mora.

blank

Premio Habitàcola. Sinfonía de fragmentos por Laura Izaguirre Forné, Helena-Selma Mora Undurraga (estudiantes de BAU- Centro Universitario de Artes y Diseño); con la tutoría de Pierino dal Pozzo y Aina Roca Mora.

Habitacola Award, Special Mention

Dressed by Laia Baqués Setó, Pere Sabaté Marcet, and Ouxiang Zhang (students at ETSAB, Barcelona School of Architecture); mentored by Cristina Pardal March and Oriol Roig Mayoral.


MORE 

25th years without Enric Miralles

Enric Miralles’s disciples: “He was a source of surprises, always going a step further than you thought.”

The designer of the new Igualada cemetery and the Scottish Parliament left a profound impression on his collaborators. Some of them remember him just in his 25th anniversary.

The legacy of Enric Miralles (1955-2000) is full of powerful yet lyrical gestures: the deceased in the Igualada cemetery are always underground, the pergolas of the Olympic Village evoke a procession of giants and tadpoles, and a former hall of the Círculo de Lector. Later, he incorporated the image of Highland boats into the design of the Scottish Parliament and conceived the roof of the Santa Caterina Market as a sinuous display of the most varied fruits and vegetables. Miralles is considered a brilliant architect, and one of the cornerstones of his career is that he always worked in partnership. Miralles founded his first studio with Carme Pinós, then had a solo studio, and later another with Benedetta Tagliabue.

blank

A portrait of Enric Miralles.Paco Elvira

Throughout these times, he worked with a group of younger architects who were captivated by his creative power and bonhomie, both in the classroom and in his studio and on construction sites. Today July 3th  marks the 25th anniversary of his death, some of them, who remember it all as if they had been part of a very special family. “He was capable of constructing metaphors that go far beyond history, literature, and cinema,” says Josep Bohigas, who taught Miralles and worked in his studio.

This group of architects worked tirelessly day, night, and weekends, and two constants from their experiences are that they felt they had a special relationship with him and that they had a lot of fun. “He was destined to be the Le Corbusier of the 21st century,” says Josep Salló. “He knew how to ignite a flame of commitment to architecture in me that I haven’t found anywhere else,” says Rodrigo Prats. For Basque architect Rocío Peña, Miralles’s vision was exceptional. “He could turn a drawing upside down to provoke change and achieve progress.” “He taught you to look differently; he always gave us the faith to be able to complete a project,” explains Peña.

blank

Architects Rodrigo Prats, Robert Brufau and Miquel Lluch at the rear of the market.Pau de la Calle

A special vision, building a block

Miralles often found his collaborators among his students. They remember him always coming into class carrying a bag full of books to accompany his explanations. Furthermore, in his studio, these architects would find books not in the school library, which Miralles would buy during his travels, among which stood out the exclusive edition of Le Corbusier’s works from the Garland Architecture Archives. Rocío Peña met Miralles very early on, when he was working in the studio of Helio Piñón and Albert Viaplana and teaching Federico Correa’s course at the Etsab. “There were only thirteen of us in the class, an outrage, like having a private lesson,” says the architect, who had Miralles teach her first-year design class.
From those classes, she remembers exercises such as having them explain their drawings to the fifth-year students and vice versa, so that they would realize that the differences between them weren’t that great. “He had an irresistible personality, he was very charismatic, and when you showed him your project, with all your insecurity and shyness, he would explain it differently, and you felt that your project, and those of your classmates, were absolutely wonderful,” says Peña. “In subsequent years, without that perspective, we felt orphaned.” On the other hand, she recalls how Miralles was interested in architecture beyond styles: “He could look at classical architecture just as he looked at modern architecture; for him, they were the same.”

Speaking while drawing

Enric Miralles is remembered as an extraordinary draftsman, something especially important because these architects began working with him before the profession began to digitize. “Anyone who wants to understand Enric Miralles’s architecture can go see his works, but his architecture is in the drawings,” Miàs warns. “He would tell you about the projects by drawing,” he adds, “and you would understand what was going through his mind by superimposing the drawings he was making: how the building interacted with the city, with the program that had been proposed to him… Everything was through drawing.”
Architect Pia Wortham, (one of our BAW’s leadiing architect from 2017) who studied with Miralles at Columbia and followed him to Barcelona, ​​was struck by the fact that he would start drawing with the last sheet of the tracing paper block, so the first one included all the changes he had made. “He would end up with a topography of drawings, with layers and layers of drawings. His drawing was more elaborate than I had ever seen, and Enric had an impressive ability to think in three dimensions,” she recalls. “In the United States, there was this tradition where you would make a drawing on a paper napkin and the building would emerge from it, but Enric’s drawings, on the other hand, were very elaborate.” However, her father, who was associated with the Museum of Fine Arts in Houston, distrusted Miralles’s architecture and asked Rafael Moneo, who had designed a building, what he thought about his daughter working there. Although Moneo had raised eyebrows when he refused to evaluate Miralles’s thesis during an initial revision, he replied that he was a first-class architect. “Just like in school, in the studio he had open books and fragments of a model that were part of the conversation, and Enric was very aware of that,” says Pla. “Today “Nobody would do it,” adds Joan Callís. “One day, after four months, Enric came and gave you a check and you remembered that this was a job,” Pla concludes.
blank

The architects Pia Wortham, Josep Ustrell, Francesc Pla and Joan Callís observing the Miralles pergolas on Icària Avenue.Pau de la Calle

However, Miralles never stopped working beyond the projects he had most in progress. When he left his desk, his collaborators often came to see what he was doing. Among those sketches, Pla remembers those of a classroom building for the University of Valencia that never came to fruition. “It was a very exciting time, it’s not that something new appeared but rather a typology. Enric approached things by explaining to us and to the world that a university could be a roof; it seemed like a gift to all of us!” he explains.”Enric had a brutal work ethic,” recalls Rodrigo Prats, the only one of those collaborators who didn’t study with Miralles. “He didn’t have the status of any other,” he adds, “but rather an emotionally superior status, that of a revered professor, due to the ease with which he explained what he wanted to do and how he did it. And since he knew your commitment, he let you.” Prats began working with Miralles when he shared a studio with Carme Pinós, and worked primarily on the Olympic archery buildings and the Morella boarding school. From that time, he was struck by the “freedom,” revolutionary at the time, with which they designed buildings, far removed from what you do, you do it if you don’t do it if you don’t plan it. “It’s the volume, the floor plan, the section, the program, and the client’s needs,” he explains.
The structuralist Agustí Obiol (1953-2023) was key to Miralles’ architecture. Robert Brufau, his partner at the time and who took Miralles in for a few months, welcomed Miralles into the kitchen on the days when he was most tense: “Enric was a very good architect, but when it came to structures, they had judgment, but they didn’t know. So, when he came up with an idea for a new project, he would give him some preliminary designs and contact Agustí.” The meetings between Miralles and Obiol usually lasted an afternoon, and he would leave satisfied because he already had the project. “Agustí was a very considerable intuitive, understanding that intuition is foresight. He had a sufficiently large and broad base that, whenever a problem arose, he would have the most appropriate option. He was a professor of structures and, therefore, well acquainted with all the steps that had been taken over five or six centuries, and perhaps he would give you an 18th-century solution.” Miralles liked this way of working very much. “Enric was a well of surprises, always going a step further than you thought. When you thought he’d reached a point that was right, he’d go further. And that’s why Agustí suited him so well, because it gave him continuity and even allowed him to go further.”
blank

The Miralles Pinós room in the Mina library.Pau de la Calle

The importance of models

Models are a key element in the creation of a building, enabling them to begin to verify that the drawings correspond to a geometric reality. Valencian Miquel Lluch joined the studio of Miralles and Carme Pinós to create the models for the rhythmic gymnastics center in Alicante and later continued his involvement with the studios of Pinós and Benedetta Tagliabue. “Enric’s imagination was extremely broad; not only was he well-read, but he could also turn anything into an architectural motif; it was extraordinary,” recalls Lluch, who often worked two or three weeks on a project while simultaneously training the studio’s collaborators in charge of the models. “The beauty of all this is that the model wasn’t just a final result; it was part of the process, and changes were made, even if they weren’t many. I really liked making them like a cardboard foldout,” he explains. One of his later works was the solid wood model of the competition proposal for the Alicante airport control tower. “It took me a day and a half to make it, and when it was done, he held it like a baby and made the gesture of putting it into the computer, because drawing up plans was much more complicated. When I work, I feel like a musician who’s been given sheet music, but one to which you can make your own contribution. And, in that sense, working with .”
blank

The Scottish Parliament relates to the city with large, organically shaped openings.Adam Elder

Disciples with many responsibilities

Before meeting and working with him, Ustrell believed that Miralles’s ideas could be drawn, but not executed. “I saw very clearly that he drew and executed them, so he gave me a push to be bold, to put my thoughts into drawings and be able to execute them,” he recalls. And after studying with him, he followed him into the studio, where Miralles gave him an important responsibility: the supervision of the construction of the Huesca Sports Palace. “I have always been grateful for the support and trust he gave me, because you were going into a project of this magnitude with little experience,” he recalls. And, after his death, he directed the construction of the Palafolls Library and the Gas Tower. “He had a very unique way of working. The important thing was the place: many of his works can only be understood by traveling from Barcelona to the place where they are located, how you arrive and what you see around you—all of this was his great inspiration.”
Francesc Pla, Josep Salló, and Inaki Baquero were involved in the construction of the former headquarters of the Círculo de Lectores in Madrid, now called Espacio Bertelsmann. “One of the things I learned in that studio, because we put it into practice every day, was how to approach architecture from every staircase,” says Iñaki Baquero: “When you design a façade, for example, you have to jump to a detail so that everything you’re thinking can be fulfilled. A constant leap between linearity and constant jumping and recovering from one side to the other.”
blank

Enric Miralles at the studio. Maria Birulés / EMBT

The dilemma of staying or leaving

However, the vast majority of collaborators stopped working with Miralles to pursue their own paths: Francesc Pla returned to Etsab to finish his studies, while others founded their own studios, such as Josep Ustrell and Josep Salló. Eva Prats began her own path when she won one of the Europan competitions alongside a collaborator from the Miralles Pinós studio, Se Duch. “It was very difficult to leave the office because it gave you so much,” says Prats. “Miralles was a character like Alvaro Siza,” Flores concludes, “you could stay by his side forever. If you don’t leave these studios in time, you can get trapped.” “Life isn’t that long when it comes to trying your own architecture, and you need a few years to understand what you want to do and how. If you don’t leave with the desire to try this alone, if you don’t have the youth to try it, you can’t get started.”

MORE AT DIARI ARA ARTICLE BY Antoni Ribas Tur 30/06/2025

Barcelona Architecture Weeks 2025

Barcelona Architecture Weeks, from May 12 to June 28

The Barcelona Architecture Weeks 2025 are an extensive program of activities, over seven weeks, aimed at strengthening the link between architecture and citizenship: exhibitions, competitions, awards, discussions, guided tours, parties and much more, for all audiences, in all the districts of the city.

Exhibitions, competitions, awards, discussions, guided tours, celebrations and much more for everybody in every district of the city.

blank

Ajuntament de Barcelona

Since the first edition in 2017, Barcelona Architecture Week has been an initiative open to all organisations devoted to the promotion of architecture in the city, as well as a representation of different cultural, social and artistic disciplines. Seven weeks featuring a broad range of events designed to strengthen the link between architecture and the general public.

In its architecture Barcelona has an urban heritage of undisputed value, and the Architecture Week will help to reinforce the feeling among city residents that this heritage belongs to them. At the same time, we want it to be a celebration, and a meeting space for all, where you can learn about, experience and celebrate the city’s architecture and heritage.

blank

Ajuntament de Barcelona

The Barcelona Architecture Weeks 2025 is now an integral part of the Barcelona calendar, and has become a key tool for promoting the values of architecture, urbanism, and landscape design throughout the city. Our challenge is to make the 2025 edition a prelude to Barcelona 2026 World Capital of Architecture.

Organised by Barcelona City Council and the Fundació Mies van der Rohe, Architecture Week has five strategic partners: the Architects’ Association of Catalonia, the FAD/Arquinfad, 48H Open House Barcelona, Construmat and the Technical Architects’ Association of Barcelona, as well as some 15 academic partners, all the Catalan schools of architecture, urban planning, landscape architecture and spatial design.

MORE

Chris Ware: Drawing is Thinking

Chris Ware Exhibition at CCCB Drawing is Thinking

Chris Ware is one of the most innovative artists in modern comic books. His drawings touch us because they deal with human existence with great depth. The exhibition reviews the work and artistic thinking of a central cartoonist.

Chris Ware (Omaha, Nebraska, 1967) has been drawing—or, as he says, writing with vignettes—since he was small. Ware has experimented and innovated with comic book language and narrative throughout his life: from sketchbooks, to the iconic frontpage covers of The New Yorker, to his three essential works: Jimmy Corrigan, Building Stories and Rusty Brown.

blank

© Chris Ware

The exhibition invites us to take a chronological look at the work of a master of the comic strip, with original pieces, animations, objects and sculptures, highlighting Ware’s invention of language.

“Chris Ware. Drawing is Thinking” invites us into the creative universe of a meticulous, artisan, emotional artist, influenced by the origins of the comic book, ragtime music and architecture, who has brilliantly narrated human emotions, racism, consumerism and the effects of politics on everyday life. For Ware, “drawing is a way of thinking”, because drawing connects us with thought and memory.

Building a Comic-Book Story Set in Barcelona

The exhibition concludes with a collective creation space inspired by one of Chris Ware’s most iconic works, Building Stories, transferring the story to Barcelona. A huge storyboard of blank vignettes covers the walls. Anyone can draw actions, memories, dreams or details in them and take part in the construction of a story based on Ware’s techniques. A proposal of La Gossa comic school (Alfredo Borés and Berta Embún), with contributions by cartoonists Cristina Daura, Nadia Hafid, Sergi Puyol and Marc Torices.

The space also has a reading and rest area, and a library with a  selection of works by Ware and other works that have influenced him.

“Chris Ware has the ability to activate the reader’s gaze and give them a kind of superpower they didn’t know they had.”
Jordi Costa

Curators: Jordi Costa

Participants: Chris Ware, La Gossa

MORE


Emili Donato: Floor plans are made

The Centre Obert d’Arquitectura organizes the exhibition Emili Donato: Floor plans are made

It was the summer of 1959 when Emili arrived in Ibiza at the request of his father, who had just finished teaching at the high school in the capital. “Son, here on this lost island in the Mediterranean, apartments and houses are starting to be built, why don’t you come? […] there are few architects and it seems like there’s work.” The fact is that the still architecture student rents a small street-level space and hangs a sign that reads clearly: “Plans made.”

blank

Photography: Toni Vidal

Since then, Donato has not stopped producing projects, organizing property communities in the city or the mountains; he has dreamed of the great future Barcelona connected with the Vallés, drawing the outline of the Poble Nou waterfront or the Collserola mountain range; he has built new hof to replace the cheap housing on the outskirts; he has revived vernacular architecture with his vaulted houses; he has brought together professionals from various disciplines to design the new hospitals for a future country without autarky, and even returned to his roots with his protean architecture, made of clay, where the uninhibited form of his constructions evokes both the classical world and the clear, sharp architectures of Mesoamerica and the Far East.

blank

Centro de primaria “Escola Teixonera” Photography: Isabel Codina

Today, he continues to dream of creating industrial cities in height along communication routes, or redrawing and painting new unfinished paintings, or traveling again to Venice, where he photographs the reflections of its canals and atmospheres over and over. Emili continues dreaming… Could this be his final “idea,” or does he still hide something else from us?

blank

Centro de primaria “Escola Teixonera” Photography: Isabel Codina

Emili Donato
Architect graduated from the ETSAB in 1960, where he was a professor and obtained his doctorate in 1971. In 1961, he opened a studio in Ibiza with Raimon Torres and Antoni Miró. In 1963, he returned to Barcelona, where he created his own office, developing an intense professional, political, and cultural activity; he was the director of the *Quaderns* magazine (1969-1972). He designed works such as the Eduard Fontseré school (1982), the Baró de Viver Group (1988), the C.A.P. Sant Ildefons (1991), and the Teixonera residence (1992).

Curated by
Jordi Roig + Miguel Jiménez

Place
COAC Altell and Picasso Space (first floor)
Plaça Nova 5, Barcelona

Time
Monday to Saturday from 10 AM to 8 PM
Sundays from 10 AM to 3 PM

Until june 1st

MORE

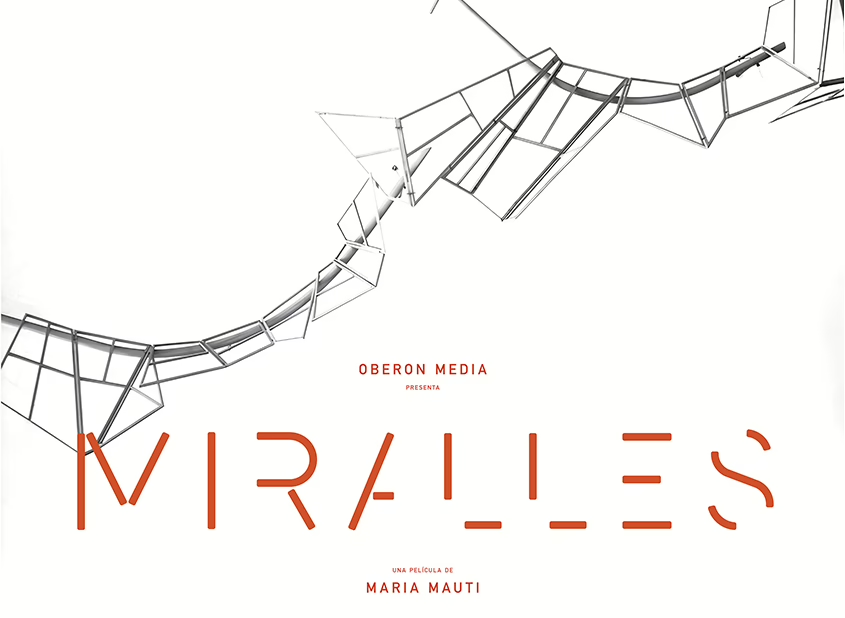
Miralles, el documental

El documental Miralles se estrena en cines.

El arquitecto catalán Enric Miralles (1955-2000) es un imprescindible de la arquitectura contemporánea nacional e internacional. También es un hombre hipnótico, poliédrico y con muchas contradicciones. El documental Miralles pretende hacer un retrato del hombre y el genio construido a partir de variaciones-episodios, que, a través de sus arquitecturas, formará un cuadro abierto y completo sobre la persona y su proceso creativo. El cuento empieza el día de su desaparición…

blank

“Miralles”, dirigido por la italiana María Mauti (“L’Amatore”), es un documental de creación que celebra la obra de Enric Miralles i Moya (1955-2000), considerado uno de los arquitectos catalanes más notables del panorama contemporáneo a escala internacional. Suyo es el diseño de construcciones tan importantes y singulares como el Edificio del Parlamento de Escocia, la Torre Marenostrum de Barcelona o el Centro Deportivo de Huesca, con el que ganó el León de Oro de la Bienal de Venecia en 1995. Durante su vida trabajó junto a sus dos esposas, Carme Pinós -a lo largo de los 80- y Benedetta Tagliablue, a partir de 1993 y hasta su fallecimiento en 2000, a los 45 años.Su cuerpo reposa en el Cementerio-Bosque de Igualada, con el que ganó su primer premio de arquitectura en 1985. El arquitecto Joan Roig define a Miralles como “el arquitecto más interesante de su generación”, mientras que Jaume Prat, que fue alumno y discípulo, habla de él como “el arquitecto catalán más importante después de Gaudí”. Son solo dos ejemplos que hablan de la influencia e impacto de Miralles en las actuales generaciones de arquitectos de nuestro país.

blank

“Miralles” es una película inspirada por las variaciones de Giacometti, un método creativo obsesionado por capturar la esencia de la realidad tal como se percibe y que encuentra en la repetición un elemento clave. Una búsqueda sin posibilidad de conclusiones que instiló la obra de Miralles y que define el desarrollo del documental dirigido por Mauti y coescrito y narrado por la novelista Sara Mesa, una de las escritoras más relevantes y aclamadas de la literatura española contemporánea, autora de libros como “Cuatro por cuatro”, “La familia” o “Un amor” (adaptada al cine por Isabel Coixet).

El documental tuvo su estreno mundial en el festival DOKLeipzig y también ha pasado por el Festival de Malaga recientemente donde fue premiado y por el Festival de Ji-hlava IDFF.

MÁS

2025 Spring tours program

Spring has arrived to Barceloan and we are full of energy because this is one of the best moment to walk with us. In Spring our city becomes a charming city, the streets and its people, the sky, the light, the colors, the smells…. everything in spring makes Barcelona an irresistible city. Don’t miss this moment and come to enjoy, with our 2025 Spring tours, the best time to stroll around our beautiful city!

blank

Here you have our Spring tours program.

BARCELONA & THE FUTURE CITY walk through the smart-city looking for our Future and discover with us the new Superblock at Poblenou. This is an urban walking reflection on the main aims of urbanism and how they have been applied.

BARCELONA & URBANISMTravel with us to the origins of modern Barcelona! This is a trip to the origins of the guidelines laid out by Ildefons Cerdà on the plain of Barcelona.

BARCELONA & GAUDI  A perfect start for your Barcelona stay! A great morning discovering the genius of Gaudí and Barcelona architecture.

blank

BARCELONA & THE SEA Discover the history of Barcelona through its architecture! The intense conversation between Barcelona and the Mediterranean Sea has been always about how the quest for order.

BARCELONA & GOTHIC TO MODERNsee Barcelona through the eyes of Enric Miralles. With the aim of truly enjoying Enric Miralles’s work.

In addition we have other 5 special tours:

BCN & SAGRADA FAMILIA. On this special four-hour tour, you will enjoy two of the most emblematic and most visited monuments in Barcelona led by an official tour guide that specializes in “Modernismo”.

BAW & RCRa full day coach excursion to see the most emblematic works of the RCR studio, awarded with the Pritzker of Architecture 2017.

BCN & LANDSCAPE coach tour of the largest urban parks in Barcelona.

blank

BCN & MODERNISME  4-5 h expedition, during this tour we will see all the structures of the BARCELONA & GAUDI plus the area of the 1888 exhibition.

BCN & BARCELONA 1929 a tour discovering the projects that were made for the transformation of Barcelona on the occasion of the Universal Exhibition of 1929.

For these 5 special tours contact us here.

With more enthusiasm than ever we are ready to continue spreading the architecture, history and culture of a wonderful city, among all those who are eager to fall in love, as we are, with the city of Barcelona.

Each route is driven by a set of themes and concepts that decode the city whilst stimulating new ways of thinking about and seeing Barcelona. Come and walk with us and live a fantastic experience!!!

BOOK NOW

Europa Europa 2 / NP2F

Thursday 3th April takes place the 8th and last session of the Europa Europa 2 lecture series, by NP2F and the presentation by Maria Giramé (Bajet-Giramé).

The series aims to showcase contemporary European architecture through the presentation of the work of 8 invited architects, who will be introduced by Catalan architects.

blank

NP2F (Paris-Marseille)
Architecture studio founded in 2009 by François Chas, Nicolas Guérin, Fabrice Long, and Paul Maitre Devallon, working on both urban and architectural projects. They have given lectures in Paris, Hannover, Düsseldorf, London, South Korea, Stuttgart, and Bratislava, and have participated in exhibitions at the Seoul Biennale, the Lisbon Triennale, as well as in Marseille and Paris.

Today, it gathers twenty people, divided between Nice and Paris, and works in various cities in France and abroad. NP2F works on both architectural and urban projects, and its areas of expertise include sports, housing, cultural and educational buildings, leisure and catering facilities, and public spaces.

The practice has acquired a strong knowledge in spaces for sports in the Parisian metropolis whilst being a scientific curator to the exhibition “Sports, portrait of a metropolis” for the Pavillon de l’Arsenal in 2014.

Today, the practice is developing 127 housing units for the mutation of the Caserne de Reuilly (Paris 12th) and the Sports Cathedral of Bordeaux Brazza.

MORE

Philippe Rahm at CCCB Planetary Warming Seminar

Philippe Rahm at the Public Space and Planetary Warming Seminar at the Centre de Cultura Contemporanea de Barcelona CCCB

Next Thursday, March 27th, the CCCB wil host an international Seminar bringing together experts from around Europe will discuss the challenges and possibilities of the design and use of public spaces in times of planetary warming.
Public spaces are increasingly important for mitigating the impact of the climate crisis impact on cities and their dwellers, for reducing heat island effects, offering shade, retaining rainwater, and helping urban ecosystems to survive. This seminar looks at the changing role of public space, from being a primarily social resource to becoming public urban ecological infrastructure.

blank

Will the city square with stone paving and a few trees become a thing of the past? Is the urban forest the new model for public space? What are the possible roles of ‘nature’, urban design, and technologies of urban intelligence in shaping and managing resilient and enduring urban public spaces in times of climate crisis?

This seminar consists of three panels and will conclude with a lecture Climatic Architecture by architect Philippe Rahm, and a discussion with architecture historian and critic Hans Ibelings.

MORE

Debate with Philippe Rahm Climatic Architecture

Known for pushing beyond the traditional bounds of architecture, the Swiss architect Philippe Rahm urges us to rethink how we live and to consider how buildings can become our allies in the battle against climate change.

Now that the effects of climate change are increasingly evident, Philippe Rahm’s innovative proposals, which extend beyond the traditional bounds of construction, have taken on a special relevance. His approach, combining innovation and sustainability and known as meteorological architecture, aims to improve quality of life and also to reduce the energy consumption of buildings. In these endeavours, he incorporates principles of meteorology, physics, and human physiology into his designs and explores how invisible factors like heat, light, and air quality could redefine our way of inhabiting spaces.

27 March 2025 18.30-20.00

Venue The Mirador CCCB

Moderators: Hans Ibelings

Participants: Philippe Rahm

MORE

Europa Europa Lecture Sam Chermayeff

20th March: Sixth session of the Europa Europa 2 lecture series, led by architect Sam Chermayeff, with the presentation by Igor Urdampilleta (arquitectura-G).

The cycle aims to showcase contemporary European architecture through the presentation of the works of the 8 invited architects, who will be introduced by Catalan architects.
blank

Sam Chermayeff Office’s work believes that architecture can make things happen and that things can happen to architecture. has an extended interest in how we live alone and together.

He is an architect, designer and teacher undertaking projects worldwide. Trained in architecture at the University of Texas at Austin and the Architectural Association, London, Sam is a founding partner and director in the architecture firm June 14 Meyer-Grohbrügge & Chermayeff and Sam Chermayeff Office. With offices in New York and Berlin, the studios work on a wide range of design driven projects ranging from larger multiunit residential buildings in Berlin, several small houses in New York and furniture all over. Sam began his architectural career at SANAA / Kazuyo Sejima + Ryue Nishizawa where he worked for more than five years on an array of projects across built and curatorial work including the 2009 Serpentine Pavilion and the 2010 Venice Architecture Biennale. He has taught at Columbia GSAAP, MSA Münster, The Royal College of Art, DIA, Dessau, Cornell University and the Architectural Association.

Both June 14 and his personal office are engaging in a wide range of projects including furniture and multiunit housing projects.

Europe Europe Next Sessions

27/03 LCLA (Oslo), presented by Beatriz Borque
03/04 NP2F (Paris/Marseille), presented by Maria Giramé (Bajet Giramé)

Conference . Barcelona
Organizes
Centre Obert d’Arquitectura

Place
Sala d’Actes
Plaça Nova 5, first floor
Barcelona

Time
At 7pm

MORE

Liu Jiakun Pritzker Architecture Prize

Congratulations to Liu Jiakun, 2025 Laureate of the Pritzker Architecture Prize.

Chicago, IL (March 4, 2025) – The Pritzker Architecture Prize announces Liu Jiakun, of Chengdu, People’s Republic of China, as the 2025 Laureate of the Pritzker Architecture Prize, the award that is regarded internationally as architecture’s highest honor.

“Architecture should reveal something—it should abstract, distill and make visible the inherent qualities of local people. It has the power to shape human behavior and create atmospheres, offering a sense of serenity and poetry, evoking compassion and mercy, and cultivating a sense of shared community,” expresses Liu.

blank

West Village, photo courtesy of Qian Shen Photography

Intertwining seeming antipodes such as utopia versus everyday existence, history versus modernity, and collectivism versus individuality, Liu offers affirming architecture that celebrates the lives of ordinary citizens. He upholds the transcendent power of the built environment through the harmonizing of cultural, historical, emotional and social dimensions, using architecture to forge community, inspire compassion and elevate the human spirit.

“Through an outstanding body of work of deep coherence and constant quality, Liu Jiakun imagines and constructs new worlds, free from any aesthetic or stylistic constraint. Instead of a style, he has developed a strategy that never relies on a recurring method but rather on evaluating the specific characteristics and requirements of each project differently. That is to say, Liu Jiakun takes present realities and handles them to the point of offering sometimes a whole new scenario of daily life. Beyond knowledge and techniques, common sense and wisdom are the most powerful tools he adds to the designer’s toolbox,” states the 2025 Jury Citation, in part.

blank

Photo courtesy of Liu Jiakun

“Cities tend to segregate functions, but Liu Jiakun takes the opposite approach and sustains a delicate balance to integrate all dimensions of the urban life,” comments Alejandro Aravena, Chair of the Jury and 2016 Pritzker Prize Laureate. He continues, “In a world that tends to create endless dull peripheries, he has found a way to build places that are a building, infrastructure, landscape and public space at the same time. His work may offer impactful clues on how to confront the challenges of urbanization, in an era of rapidly growing cities.”

blank

Museum of Clocks, Jianchuan Museum Cluster, photo courtesy of Bi Kejian

Throughout his works, Liu demonstrates a reverence for culture, history and nature, chronicling time and comforting users with familiarity through modern interpretations of classic Chinese architecture. Flat eaves of the Suzhou Museum of Imperial Kiln Brick (Suzhou, China, 2016) and window walls of Lancui Pavilion of Egret Gulf Wetland (Chengdu, China 2013) reimagine the form of pavilions dating back many millennia. Tiered balconies of Novartis (Shanghai) Block – C6 (Shanghai, China, 2014) are reminiscent of towers representing many dynasties. Luyeyuan Stone Sculpture Art Museum (Chengdu, China, 2002), housing Buddhist sculptures and relics, is modeled after a traditional Chinese garden, balancing water and ancient stones to reflect the natural landscape. Believing that the human relationship with nature is reciprocal, buildings both emerge and dissolve within their surroundings, such as The Renovation of Tianbao Cave District of Erlang Town (Luzhou, China, 2021) nestled in the lush cliffside landscape of Tianbao Mountain. Local and wild flora is featured in all of his works, as bricks are paved upended to enable grasses to flourish through the core holes, indigenous bamboo groves are planted in new sites, and floors and ceilings are designed with openings to allow the continuance of existing trees.

blank

The Renovation of Tianbao Cave District of Erlang Town, photo courtesy of Arch-Exist

Liu is the 54th Laureate of the Pritzker Architecture Prize and the founder of Jiakun Architecture, established in 1999. Born in Chengdu, China, he resides and works in his native city. He will be honored at a celebration in Abu Dhabi, United Arab Emirates this spring, and globally with a virtual ceremony video this fall. The 2025 Laureate Lecture and Panel Discussion will be held in May and open to the public in-person and online.

MORE


IAAC Lecture Series – Sensing and Sensation

Filippo Rosati & Saúl Baeza – Sensing and Sensation | IAAC Lecture Series

IAAC Lecture Series presents a new session featuring Filippo Rosati & Saúl Baeza, exploring the intersection of technology, identity, and perception. The lecture Sensing and Sensation will take place on February 27th, 2025, at 7 pm CET, at IAAC Main Hall, Carrer Pujades 102, Poblenou, Barcelona, Spain.

blank

Exploring Sensing and SensationHow do technology and identity shape human experience? This lecture will examine how artificial intelligence, digital systems, and sensors influence the way we perceive and interact with the world.

Filippo Rosati and Saúl Baeza will discuss how creative and technological disciplines merge, covering topics such as digital identities, prosthetic design as an exploration of self, and the potential of surveillance technologies in reimagining social and political landscapes.

Meet the Speakers
Filippo Rosati – Founder and Creative Director of Umanesimo Artificiale, working at the intersection of art, science, and technology. His projects explore design, robotics, and biology.
Saúl Baeza – Director of DOES and Co-Director of the Master in Design for Emergent Futures. He is also the Founder and Editor-in-Chief of VISIONS BY Magazine, researching digital and functional identities.

Program Schedule

  • 18:45 – Doors Open
  • 19:00 – Welcome and Introduction by Guillem Camprodon, Director of Fab Lab Barcelona
  • 19:10 – Lecture by Filippo Rosati
  • 19:30 – Lecture by Saúl Baeza
  • 19:50 – Round Table Discussion
  • 20:20 – Closing

Why Attend This Lecture?

This event is a unique opportunity for IAAC students, alumni, and faculty, as well as anyone interested in the future of digital and material interactions.

Through their research and projects, Rosati and Baeza demonstrate how interdisciplinary approaches are shaping technology, design, and architecture.

IAAC Lecture Series – Sensing and Sensation

Date: Thursday, February 27th, 2025
Time: 19:00h (CET)
Location: IAAC Main Hall, C/ Pujades 102

REGISTER

EUROPE EUROPE 2 / BAUKUNST

EUROPE EUROPE 2, BAUKUNST Lecture “Time is Construction”

Next Thursday February 20th take place the fourth session of the Europa Europa 2 lecture cycle, organizes the Centre Obert d’Arquitectura.

The Lecture will be led by architect Adrien Verschuere from the BAUKUNST studio, with the title “Time is Construction” and the presentation by Carmen Torres (Sarquella Torres Arquitectes).

The cycle aims to showcase contemporary European architecture through the presentation of the works of the 8 invited architects, who will be introduced by Catalan architects.

blank

Adrien Verschuere

He is a prominent architect with training at the École Polytechnique Fédérale de Lausanne and co-founder of Made in, an architecture studio in Geneva. He founded BAUKUNST in Brussels and Lausanne and is known for his teaching work at several international institutions. He has published two monographs and participated in solo exhibitions in cities such as Brussels, Paris, Lisbon, and Berlin.

BAUKUNST Combining art and technology, dialoguing and interplaying various forms of knowledge, is committed to explore architecture as a medium with which both to think about building (BAU) and build ways of thinking (KUNST).

Next Sessions

06/03 Kosmos (Moscow/Zurich), presented by Laura Solsona (self-office)
20/03 Sam Chermayeff (Berlin), presented by Igor Urdampilleta (Arquitectura-G)
27/03 LCLA (Oslo), presented by Beatriz Borque
03/04 NP2F (Paris/Marseille), presented by Maria Giramé (Bajet Giramé)

Place
COAC Sala d’Actes, Plaça Nova 5, first floor, Barcelona

MORE

Barcelona & The Sea

Today we want to share something about our Barcelona & The Sea walking tour, a calm trip from the origins of Barcelona to today’s skyline at the beach

The intense conversation between Barcelona and the Mediterranean Sea has been always about how the quest for order; this concept of order is confronted by the obstinate reality of urban chaos, which is precisely what makes it all so interesting!

As a fortified city and a retreat for Roman legionaries, it was called Barcino. Later, when “Santa Maria!” was the oath on every soldier’s and sailor’s lips, medieval Barcelona was a city ruled by the shipowners and merchants of Mare Nostrum. Over the years, it has also explored its modernist, worker, industrial and Olympic facets, and even as a forum of cultures, but through it all, Barcelona has always been one with the sea, the Mediterranean.blank

We will walk along narrow streets, parks, beaches and breakwaters, where we will tell the story of how the city center seems to distance itself from the sea as we move into the present.

All the while we’ll visit the Roman defensive walls and the Temple of Augustus, Santa María del Mar church, Moll de la Fusta wharf by Manuel de Solà-Morales, Barceloneta Market by Josep Miàs, Casa de la Marina apartment building by Jose Antonio Coderch, Somorrostro beach in Barceloneta and, finally, the Barcelona skyline.

blank

We will talk about defensive walls and extensions, ports and beaches, the cultured members of high society, as well as some of the low lives that made a living along the port. We’ll try to decide if Aristotle was right when he said that anyone living outside the city had to be either a god or a beast.

And remember, walking tour led by practicing architects, most of whom are professors of architecture as well as architecture critics. This variety of top professionals provides a wide spectrum of knowledge on a huge range of topics that only Barcelona Architecture Walks can provide.

BOOK NOW!


Llum BCN 2025

Next weekend Barcelona celebrates Llum BCN 2025 the premier European light arts festival and a cultural event close to the hearts of the people of Barcelona. Organised by Barcelona City Council, Llum BCN reaches its fourteenth edition with an artistic programme that turns urban spaces into a new stage highlighting the possibilities of the language of light in transforming public spaces, with artistic projects based on photography, audiovisual elements, design, architecture, stage design, the digital arts and contemporary art, in a demonstration of the infinite creative possibilities of light.

blank

Over three days, the Poblenou neighbourhood and the areas around Pl. Glòries will be the epicentre of the city’s cultural activity. This year you’ll find fifteen installations by international artists, projects from seventeen design, art and architecture schools in the city, eleven installations by local artists in residence in Poblenou and various other creations at cultural and business facilities.

The last edition of the Barcelona Light Arts Festival attracted over 240,000 visitors.

RECOMMENDATIONS

PLACES AND QUEUE MANAGEMENT

The public can access the Llum BCN Festival’s installations for free, without having to book in advance. However, some of the arts projects are installed in rooms or spaces with limited capacity and require some time for enjoying the experience. For this reason, visitor numbers and queues will be managed. When possible, the organisers will keep visitors informed of their approximate waiting times.

ACCESSIBILITY

The LLUM BCN’s installations are accessible for people with reduced mobility, except Loop (3) and Impulse (9) which are interactive. However, they can be enjoyed from the public road.

OTHER RECOMMENDATIONS

There will be a reduction in the usual urban-lighting intensity at some of the sites where LLUM BCN artistic installations are located. Stay alert and be careful when you are walking around.

The light installations Traffic Jam Zoom (2), Fosfenica (4), and Trànsit (8) may not be advisable for people with special visual or hearing sensitivity (in the case of Fosfenica, visual sensitivity only).

MUCH MORE

×