Dia Mundial de la Arquitectura 2025

Como todos los años, el primer lunes de octubre y durante los siguientes dias, celebramos el Día Mundial de la Arquitectura, unas jornadas para poner en valor el papel fundamental de esta disciplina en la construcción de ciudades y territorios más habitables, sostenibles e inclusivos.

En un momento de grandes retos ambientales y sociales, desde el Colegio de Arquitectos de Cataluña queremos subrayar el papel clave de la arquitectura no sólo como herramienta para garantizar la calidad de vida de las personas, sino también como parte esencial de nuestro patrimonio.

El Día Mundial de la Arquitectura es pues una oportunidad para reivindicar el compromiso de la profesión con la sociedad y recordar que la arquitectura va más allá de los edificios: es cultura, es innovación, es memoria y futuro.

© Col·legi d’Arquitectes de Catalunya (COAC)

ACTIVIDADES COAC PARA EL DÍA MUNDIAL DE LA ARQUITECTURA
Domingos | Barcelona
Visitas guiadas a la sede del COAC de Barcelona
Desde hace unos meses, el COAC ofrece visitas guiadas a la sede de Plaça Nova todos los domingos a las 11 h (en castellano) ya las 12.30 h (en catalán). Más de un centenar de personas han disfrutado ya de estas visitas, realizadas de la mano de Cases Singulars, entidad con amplia experiencia en la gestión y difusión de espacios emblemáticos de Barcelona. La visita permite conocer los diferentes espacios del edificio proyectado por Xavier Busquets e inaugurado en 1962, así como los detalles de las obras de rehabilitación llevadas a cabo por Peris+Toral Arquitectes. Es una oportunidad única para admirar los impresionantes esgrafiados diseñados por Pablo Picasso y contemplar las vistas panorámicas de la ciudad.

2 a 16 de octubre | Barcelona
II Bienal de Arquitectura Joven, CODA
Coincidiendo con la efeméride, la Bienal propone un programa de actividades que conecta la arquitectura con la ciudad y sus habitantes. Incluye visitas a obras de estudios como h3o, TAKK, Goig y Atienza Maure; diálogos entre despachos nacionales e internacionales; conferencias transdisciplinarias con voces como Julia Nueno y Pol Esteve; derivas urbanas sobre la reapropiación del espacio público con Pau Bajet, Clara Nubiola y Mario Santamaría; y mesas redondas que cruzan arquitectura con literatura, arte y música, con invitados como Ainhoa ​​Marzol, Frankie Pizá, Marina Povedano y Rita Roig.

MORE

In Memory of Manuel Gausa

In Memory of Manuel Gausa (1959–2025), Co-founder of IAAC

A commemorative event, Multi Momentos, will take place at IAAC, Pujades 102 (Barcelona), on Tuesday, 30 September, at 18:00.

IAAC – Advanced Architecture Barcelona mourns the passing of its co-founder, Manuel Gausa, whose vision and generosity have left a profound mark on this institution and on contemporary architecture.

Together with Vicente Guallart and Willy Müller, Gausa founded IAAC at the turn of the millennium as a place where architecture could be redefined through experimentation, technology, and interdisciplinary collaboration. From its earliest days, IAAC embodied his bold spirit: open, curious, and committed to innovation. Today, the Institute’s global network of alumni, its laboratories, and its classrooms all carry the imprint of this founding vision.

blank

Gausa’s contribution to architectural culture extended far beyond IAAC. As a leading theorist within the Metápolis collective in the 1990s, he articulated a new way of understanding architecture—open to philosophy, science, technology, and landscape. The ideas formulated in that context later radiated internationally through IAAC, shaping debates on advanced architecture and the role of design in society.

His academic and editorial trajectory was equally influential. He taught at ETSAB (1995–2000), contributed to the creation of the Faculty of Architecture at UIC Barcelona, and in recent years served as Professor of Architecture and Landscape and Director of the PhD Program in Architecture and Design at the Università degli Studi di Genova. He directed Quaderns d’Arquitectura (1991–2000), co-founded the publishing house Actar, and authored seminal reference works such as the Diccionario Metápolis de Arquitectura Avanzada (2001) and OPEN: arquitectura y ciudad contemporánea (2010).

For the IAAC community, Manuel was a founder, a mentor, and a companion. His intellectual courage was matched by his warmth and generosity. Being around him meant being invited to think further and dream bigger.

His passing leaves us with deep sadness, and with gratitude for everything he contributed to IAAC and to the architectural community at large.

On behalf of IAAC, we extend our heartfelt condolences to his family, friends, and colleagues around the world.

Multi momentos – Manuel Gausa Commemorative Event

A commemorative event, Multi Momentos, will take place at IAAC, Pujades 102 (Barcelona), on Tuesday, 30 September, at 18:00. This gathering will be a moment to honour the memory of Manuel Gausa, share memories and celebrate the legacy he leaves in our institution and community.

Attendees are invited to bring an object, a diagram, or a word that reminds them of Manuel. Contributions will become part of a collective tribute, and photos or short videos can also be shared for projection during the event (to be sent by 25 September to [email protected].)

REGISTER

Open dais Mercè Festivities 2025

Until 28th of September, In addition to being a great public event, Barcelona Mercè 2025 Festivities are also a macro-festival made up of various individual festivals that showcase Barcelona’s cultural richness, from MAC Mercè Arts de Carrer, to displays of popular culture.

Among the wide range of proposals, we would like to highlight these three open house activities.

Open day at the Hivernacle

The Hivernacle Greenhouse is a unique building with extraordinary heritage and natural value that is divided into three areas: the central hall, which shares information about the Ciutadella as a scientific park; the Magnolias Hall, which contains the permanent exhibition with the live plant collection; and the Picasso Hall, designed for temporary exhibitions on natural sciences associated with the neighbouring Martorell Exhibition Centre.

blank

Built 135 years ago by Josep Amargós i Samaranch, the Hivernacle was one of the buildings in the 1888 Universal Exposition and is currently protected as a Cultural Asset of Local Interest.

Now open to the public after being closed for a long time, the Hivernacle is a space where the botanical collections are tended to and displayed to the public and the ideal venue for a wide variety of outreach activities whose purpose is to share nature and botanical knowledge with citizens while enhancing the heritage value of the Parc de la Ciutadella.

WHERE? Passeig de Picasso, 7
WHEN?  fri 26: 10.00 am to 8.00 pm  sat 27: 10.00 am to 8.00 pm  sun 28: 10.00 am to 8.00 pm

MORE HIVERNACLE

Open day at the Historical Botanical Gardens

Tour of the living plant collection at the Historical Botanical Gardens

On Saturday 27 September, the ‘Jugatecambiental’ activity, the guided workshop that teaches participants how to use plasticine with the pigment and natural scents from garden herbs.blank

WHERE?  Avinguda dels Montanyans, 30
WHEN?  fri 26: 10.00 am to 7.00 pm. sat 27: 10.00 am to 7.00 pm  sun 28: 10.00 am to 7.00 pm

MORE BOTANICAL GARDENS

Open day at the Virreina Centre de la Imatge

Access to all exhibitions and guided tours.

blank


Exhibition ‘Self-penetration’ by Eugenio Barba / Odin Teatret

Exhibition ‘Cultivating the Uncanny’ by Álvaro Perdices

Exhibition ‘My Contribution’ by Sara Gómez

Exhibition ‘Counterpoint’ by Sergi Aguilar 

WHERE?  C la Rambla, 99
WHEN?  fri 26: 11.00 am to 8.00 pm  sat 27: 11.00 am to 8.00 pm   sun 28: 11.00 am to 8.00 pm

MIRADES Terra / Exhibition at COAC

MIRADES Terra/

We Have Dug into the Third Rock, by Mònica Sànchez until 21.09

When we enter the landscape of quarries, we are entering the landscape of humankind. We enter a landscape shaped by the void left behind by the matter with which we build our structures. This exhibition, MIRADES Terra, seeks to explore that idea through the materiality of the image. It invites us to reconsider not only our physical, but also our emotional relationship with the environment we have created. To pass through the image and, like in a hall of mirrors, observe and observe ourselves in spaces we suddenly come across on mountain walks—spaces that are often closed off to us.

These alterations to the landscape could very well be part of a still-debated concept: the Anthropocene. This term has been proposed to define the current geological epoch, in which human activity is seen as a key force shaping natural systems. The start of this period is unclear: the reshaping of topography through material extraction is already documented in the Neolithic era. It may be from that moment on that we have been building the landscape—from that moment on that we have been excavating the Earth.

blank

(*) The title refers to Joe Diffie’s song Third Rock from the Sun, and the lyric: “Welcome to Earth, third rock from the Sun.”

The exhibition presents a selection of images by photographer and architect Mònica Sánchez. The show, which can be visited from July 3rd to September 21st, is part of the COAC Collections series, featuring photographic material from the Historical Archive of the Architects’ Association of Catalonia.

Mònica Sánchez

Architect, curator, and visual artist. She holds a degree in architecture and a Master’s in Theory and Practice of Architectural Design from ETSAB. As an architect, she has mainly worked in the field of public works. She has also developed an artistic practice linked to curating and visual arts, organizing exhibitions and activities in various venues throughout the city of Barcelona.

Mirades

The MIRADES Terra exhibition series is a cultural initiative that weaves together the entire territory in a collaborative way, highlighting local heritage through the observation of the four natural elements: water, earth, fire, and air. Each element is the focus of an annual exhibition, completing the series over four years and enriching the legacy of the Historical Archive of the Architects’ Association through the donation of the photographic records that will form the basis of the exhibitions. In this way, from a local perspective, we share and reflect on global commitments.

MORE

The Spanish Pavilion for Expo 2025 Osaka

A pavilion that becomes a landscape. Spain Pavilion for Expo 2025 in Osaka

The Spanish Pavilion for Expo 2025 Osaka, [Osaka] Japan 13.04 > 13.10.2025 or as its designers have described it, “the construction of a landscape,” is a landscape that dialogues with the setting sun, a symbol shared by Spain and Japan. The project was carried out by the team of architectural firms Enorme Studio, Smart and Green Design, and Néstor Montenegro Mateos, grouped under Kuroshio Osaka 2025.

The pavilion, designed by Enorme Studio, Smart and Green Design, and Néstor Montenegro Mateos, breaks with the image of a “monumental building,” eludes the idea of ​​colossal architecture, and proposes a pavilion that reconstructs a landscape. It generates a welcoming space, a public plaza, a meeting space reminiscent of the Spanish Steps in Rome.

blank

Spanish Pavilion for Expo 2025 Osaka by Kuroshio Osaka 2025. Photograph by Arch-Exist.

The façade demonstrates the integration of technology and crafts such as ceramics. The effort to capture the depth of the ocean through a gradient of colors and the brilliance of sunlight, as well as the light reflections achieved through the textured surface of the ceramics, is evident.

The pavilion is built with a wooden portico structure that is repeated up to 40 times at different heights, shaping the building’s various interior volumes. This repetition of porticos creates one of the pavilion’s most distinctive architectural elements: the atrium in the waiting room. This space is designed to protect itself from rain and sunlight while maintaining a constant connection with the outside environment.

The building was constructed with natural and sustainable materials with low environmental impact, including those derived from reuse and recycling processes.

blank

Spanish Pavilion for Expo 2025 Osaka by Kuroshio Osaka 2025. Photograph by Arch-Exist.

The issue chosen, to programmatically organise the pavilion’s contents, is “The Kuroshio Current

Inspired by the ocean current that allowed the Basque navigator and missionary Andrés de Urdaneta to chart the strategic return route from Asia to the Americas. For nearly three centuries, this route served as a cultural channel and commercial exchange, fostering prosperity between the two continents.

Familiar to the Japanese during their voyages and first used by the Spanish navigator Andrés de Urdaneta (Guipúzcoa) in 1565 to navigate the route from the Philippines to New Spain, it long served as the key to completing the circumnavigation of the globe to the East and creating one of the most prolific routes for cultural exchange and fusion. The Kuroshio Current (Black Current) is the most powerful current in the Pacific; it originates off Taiwan, washes the coasts of Japan, and reaches as far as the Americas.

blank

Spanish Pavilion for Expo 2025 Osaka by Kuroshio Osaka 2025. Photograph by Arch-Exist.

The Kuroshio current uses the ocean and the sun as images to inspire the architecture of the Spanish Pavilion, because they are the most important resources of our planet and symbolize the universal, and also because they allude to a collective identity that has been forged by our geography as a peninsula celebrating a way of life, the Spanish one, intimately linked to our environment and strongly linked to the sea and the sun, a country open to its visitors.

The visitor experience

The Kuroshio current uses the ocean and the sun as images to inspire the architecture of the Spanish Pavilion, because they are the most important resources of our planet and symbolize the universal, and also because they allude to a collective identity that has been forged by our geography as a peninsula celebrating a way of life, the Spanish one, intimately linked to our environment and strongly linked to the sea and the sun, a country open to its visitors.


This is an extract from the METALOCUS article by Sara Gent

MORE

2025 / 2026 season… Here we go!

Now that the holidays are over we are excited to start the 2025/2026 season. The beginning  of a new season is a great time to start new projects! Everyone gets back to work with more energy and enthusiasm.

Barcelona Architecture Walks had such a successful summer and our team of leading architects is ready to go for the new season. This is a wonderful time to explore the city with its pleasant weather, and having expert guides makes all the difference.

Our tours are a perfect way for visitors and locals alike to delve into the rich history and innovative urbanism of Barcelona, from the iconic works of Gaudí to the city’s modern and sustainable designs. The fact that our guides are practicing architects adds a unique and invaluable perspective to the experience.

We hope many people will be excited to discover our city from a new perspective this season!

blank

This 2025/2026 season Barcelona Architecture Walks has all their tours ready to help you discover our city from a new perspective.

We have our usual five regular weekly tours where you get to meet fellow walkers from all over the globe. You can also reserve private tours of these same routes to better fit your schedule with one of our guides dedicated exclusively to your group or family.
Here our 5 regular tours for the 2025/2026 season:

BARCELONA & GAUDI a great start to discover the genius of Gaudí.

BARCELONA & THE FUTURE CITY walk through the smart-city looking for our Future and discover with us the new Superblock at Poblenou.

BARCELONA & GOTHIC TO MODERN see Barcelona through the eyes of Enric Miralles.

BARCELONA & THE SEA  discover Barcelona through its architecture.

BARCELONA & THE URBANISM travel with us to the origins of the modern Barcelona.

blank

On top of our regular tours we also offer five special tours with routes designed for those who want to explore more specific topics like Barcelona and landscape or Barcelona and RCR, the Spanish Pritzker Prize winners from 2017, or even a more in depth look at one of our regular tours, Modernismo XL, for example.

If you still can’t find what you want to visit among our options write us an email and together we can map out a route that best fits your needs. Design your own expedition and enjoy Barcelona’s history, culture and especially its architecture with Barcelona Architecture Walks.

Together we will have an unforgettable experience!

We believe that by focusing our tours on specific themes and concepts, we’re not just showing you the city’s highlights. Instead, we’re giving you the tools to unlock Barcelona’s secrets, encouraging you to see its famous buildings and streets in a completely new light. It’s a fantastic experience that will change the way you think about and see our incredible city. I can’t wait for you to come and walk with us!

BOOK NOW!


“In the Troubled Air…” CCCB Ehibition

“In the Troubled Air…” Image, emotion, utopia

Until September 28th the CCCB exhibition “In the Troubled Air…” showcases the transformative power of images and explores the way in which emotion has been represented in art. This exhibition by the thinker Georges Didi-Huberman invites us to live a poetic and critical experience, in a journey around 300 works by key figures of European culture.
The exhibition pays homage to Federico García Lorca and his idea of duende, a heightened state of emotion. It takes its title from a line in the poem “Ballad of the Moon” that opens Lorca’s Gypsy Ballads. The line (“In the troubled air”) refers to the atmosphere that is generated between us, the observers, and the image or work of art observed. It is in this “air” that the emotion or duende occurs.

blank

Maria Kourkouta, Retour à la Rue d’Éole, 2012-2013 / Jacqueline Salmon, Cirrus, diptyque avec Constable (d’après Constable, Study of Cirrus Clouds), 2016

Because emotions trouble us and expose us to others, and because we live in an environment that is saturated with images, the philosopher and curator Georges Didi-Huberman proposes that we take a critical distance, and stop to read the images and observe the emotions.

“In the Troubled Air…” also explores how emotions are transmitted collectively, from the imaginative gaze of children to emotions in thought, face, gesture, space and time. The exhibition closes with a reflection on the ethical and political dimension of emotion.

The exhibition can be enjoyed as a poetic promenade, an interplay of free associations between over 300 works by artists such as Brecht, Camarón, Colita, Dalí, Giacometti, Goethe, Goya, Hugo, Jahnsen, Lorca, Mercadier, Miró, Pasolini, Picasso, Rodin, Trouvé and Zürn. This personal selection by Didi-Hubermann includes photographs, paintings, sculptures, films, engravings, books, sketches, poems and pieces of music that have Lorca’s concept of duende as their leading thread.

“In the Troubled Air…” is a coproduction by the CCCB and the Museo Nacional Centro de Arte Reina Sofía (MNCARS), where it was presented from 6 November 2024 to 17 March 2025.

“In the Troubled Air…” runs alongside the exhibition “Al taller del filòsof” (In the Philosopher’s Workshop), which will be open to the public at the Filmoteca de Catalunya until 31 August 2025, with a programme of activities available at www.filmoteca.cat.

Curators: Georges Didi-Huberman

MORE

August 2025 tours program

This year during the month of August we will keep the Gaudi walking tour in its regular schedule and it will be possible to book all our tours privately. The private tours is the format to better fit your schedule with one of our guides dedicated exclusively to your group or family, and we remind that the last days of July we will continue with our five weekly tours and it will be possible to book all in regular or private format as the rest of the year.

blank

The private option gives your group and exclusive total immersion experience with a guide to the culture, history, and architecture of Barcelona!

Here you have our 2025 Summer tours.

BARCELONA & THE FUTURE CITY walk through the smart-city looking for our Future and discover with us the new Superblock at Poblenou. This is an urban walking reflection on the main aims of urbanism and how they have been applied.

BARCELONA & URBANISM Travel with us to the origins of modern Barcelona! This is a trip to the origins of the guidelines laid out by Ildefons Cerdà on the plain of Barcelona.

blank

BARCELONA & GAUDI  A perfect start for your Barcelona stay! A great morning discovering the genius of Gaudí and Barcelona architecture.

BARCELONA & THE SEA  Discover the history of Barcelona through its architecture! The intense conversation between Barcelona and the Mediterranean Sea has been always about how the quest for order.

BARCELONA & GOTHIC TO MODERN see Barcelona through the eyes of Enric Miralles. With the aim of truly enjoying Enric Miralles’s work.

All our leading architects are practicing architects, most of whom are professors of architecture, as well as architecture critics. This variety of top professionals provides a wide spectrum of knowledge on a huge range of topics that only Barcelona Architecture Walks can provide. We walk with our own critical and contemporary perspectives and a wry smile on our faces because… we love architecture!

Come and walk with us and live a fantastic experience!!!

BOOK NOW!

Miralles. The blue blot, at Enric Miralles foundation

“MIRALLES. The Blue Blot”, is the new exhibition that opens this summer at Fundació Enric Miralles.

Yesterday July 17 was inaugurated the exhibition Miralles. The blue blot. The opening ceremony included a conversation between Joan Roig with Benedetta Tagliabue and other participants.

The exhibition based on the latest book “Trames de la Memòria”, transforms the reading experience into a visual journey, turning a book into an exhibition space. 130 copies, each opened on a different page, invite the visitor to remember the events organized to commemorate the figure and work of Enric Miralles. This book is a celebration and a tribute that evokes his memory in all its dimensions—architect, artist, thinker, teacher—through five exhibitions presented in Barcelona and one at the Royal Academy of Spain in Rome.

blank

This exhibition is part of the Architecture Weeks 2025 program and has the collaboration of the Italian Institute of Culture. It is also part of a broader program of tributes to the figure of Enric Miralles in Barcelona.

It can be visited for free from Monday to Friday from 10 am to 2 pm and from 4 pm to 7 pm.

· Enric Miralles Foundation Passatge de la Pau, 10 bis Barcelona
· From July 17 to September 30, 2025
· Monday, Tuesday, Wednesday, Thursday, Friday
· Organized by Enric Miralles Foundation

MORE


2025 FAD Awards

The Winners of the 2025 FAD Awards

The winning projects of the 2025 FAD Architecture and Interior Design Awards have been announced last month. Established in 1958 to promote the values ​​of architecture and interior design, the FAD Awards are the longest-running in Europe in the sector. Promoted by ARQUIN-FAD, the recognition fosters avant-garde trends by highlighting quality in new paths and open research beyond traditional languages.

The awards are divided into the following five categories:

Architecture Category. VHIR Vall d’Hebron Campus Research Center by BAAS + ESPINET/UBACH. [BCN] Spain.

The VHIR Vall d’Hebron Research Institute project, designed by architects Jordi Badia, Miquel Espinet, and Jero Gutiérrez (BAAS Arquitectura and Espinet/UBACH) The jury, highlighted the quality, elegance, and precision of both the design and its execution. They also praised the way the proposal strategically reorganizes the university campus, sensitively integrating it into the urban environment and topography.

blank

VHIR Vall d’Hebron Campus Research Center by BAAS + ESPINET/UBACH. Photograph by Gregori Civera.

Interior Design Category. La Nave by Atienza Maure Arquitectos. [BCN] Spain.

The proposal involves the transformation of a former factory to house a technology company, along with the home of one of its founders. The jury praised the ingenious implementation of its prefabricated construction system to effectively respond to the needs and constraints of the brief.

blank

La Nave by Alonso Atienza Sánchez, Miguel Ángel Maure Blesa, arquitectes. Photograph by Simone Marcolin.

City and Landscape Category. Urban redesign of Plaça de Riells by Comas-Pont Arquitectes. [Riells] Spain.

A proposal that recovers part of the old town center for the public, in a harmonious dialogue with the surrounding landscape.

blank

Riells square by Comas-Pont arquitectes. Photography by Adrià Goula

Ephemeral Interventions Category. Seasonal House: A domestic climate-driven experiment by TAKK. [BCN] Spain.

A constantly evolving project with no end date, the project was created with the intention of converting a 400 m² industrial space into a home. Self-built with the remains of their own work, the jury highlights the inventive alternative of a house deconstructed into small worlds, scattered throughout the interior of an industrial warehouse.

blank

Seasonal House, a domestic climate-driven experiment by TAKK. Photography by José Hevia.

Re-FAD Award. Vapor Cortès – Prodis 1923 Renovation by Harquitectes. [Terrassa] Spain.

The project was chosen for the sensitivity with which it transformed a former industrial complex into an open and functional facility. The jury highlighted how the construction strategy enhances pre-existing elements, in a commitment to reuse and sustainability.

International Category. Craquelures dans le réel. [Lausanne] Switzerland.

A project by Gonzalo Peña Sancho, Ilse Cardenas, Diego Escamilla, Fujan Fahmi, Lucia Espinosa de los Monteros Garcia Frias, and Federico Lepre that was part of the Lausanne Jardins 2024 festival.

blank

Craquelures dans le réel Bains de Bellerive by Gonzalo Peña Sancho, architect (KRI), Ilse Cardenas, Diego Escamilla, architects (Palma), Fujan Fahmi, landscape designer (MOFA), Lucia Espinosa de los Monteros Garcia Frias, landscape designer (KOIZ studio), Federico Lepre, architect (atelier ll0l0l). Photography by DSL Studio, Federico Lepre.

Ephemeral Interventions Category, Special Mention.

Exhibition: 100 IKEA Objects We Wish We Had at VINÇON by DHub and MAIO. [BCN] Spain.

Thought and Criticism Category

Mies van der Rohe. Complete Texts, 1922-1969 and Learning to Unlearn.

Habitàcola Award

Symphony of Fragments by Laura Izaguirre Forné and Helena-Selma Mora Undurraga (students at BAU – University Center for Arts and Design); mentored by Pierino dal Pozzo and Aina Roca Mora.

blank

Premio Habitàcola. Sinfonía de fragmentos por Laura Izaguirre Forné, Helena-Selma Mora Undurraga (estudiantes de BAU- Centro Universitario de Artes y Diseño); con la tutoría de Pierino dal Pozzo y Aina Roca Mora.

Habitacola Award, Special Mention

Dressed by Laia Baqués Setó, Pere Sabaté Marcet, and Ouxiang Zhang (students at ETSAB, Barcelona School of Architecture); mentored by Cristina Pardal March and Oriol Roig Mayoral.


MORE 

25th years without Enric Miralles

Enric Miralles’s disciples: “He was a source of surprises, always going a step further than you thought.”

The designer of the new Igualada cemetery and the Scottish Parliament left a profound impression on his collaborators. Some of them remember him just in his 25th anniversary.

The legacy of Enric Miralles (1955-2000) is full of powerful yet lyrical gestures: the deceased in the Igualada cemetery are always underground, the pergolas of the Olympic Village evoke a procession of giants and tadpoles, and a former hall of the Círculo de Lector. Later, he incorporated the image of Highland boats into the design of the Scottish Parliament and conceived the roof of the Santa Caterina Market as a sinuous display of the most varied fruits and vegetables. Miralles is considered a brilliant architect, and one of the cornerstones of his career is that he always worked in partnership. Miralles founded his first studio with Carme Pinós, then had a solo studio, and later another with Benedetta Tagliabue.

blank

A portrait of Enric Miralles.Paco Elvira

Throughout these times, he worked with a group of younger architects who were captivated by his creative power and bonhomie, both in the classroom and in his studio and on construction sites. Today July 3th  marks the 25th anniversary of his death, some of them, who remember it all as if they had been part of a very special family. “He was capable of constructing metaphors that go far beyond history, literature, and cinema,” says Josep Bohigas, who taught Miralles and worked in his studio.

This group of architects worked tirelessly day, night, and weekends, and two constants from their experiences are that they felt they had a special relationship with him and that they had a lot of fun. “He was destined to be the Le Corbusier of the 21st century,” says Josep Salló. “He knew how to ignite a flame of commitment to architecture in me that I haven’t found anywhere else,” says Rodrigo Prats. For Basque architect Rocío Peña, Miralles’s vision was exceptional. “He could turn a drawing upside down to provoke change and achieve progress.” “He taught you to look differently; he always gave us the faith to be able to complete a project,” explains Peña.

blank

Architects Rodrigo Prats, Robert Brufau and Miquel Lluch at the rear of the market.Pau de la Calle

A special vision, building a block

Miralles often found his collaborators among his students. They remember him always coming into class carrying a bag full of books to accompany his explanations. Furthermore, in his studio, these architects would find books not in the school library, which Miralles would buy during his travels, among which stood out the exclusive edition of Le Corbusier’s works from the Garland Architecture Archives. Rocío Peña met Miralles very early on, when he was working in the studio of Helio Piñón and Albert Viaplana and teaching Federico Correa’s course at the Etsab. “There were only thirteen of us in the class, an outrage, like having a private lesson,” says the architect, who had Miralles teach her first-year design class.
From those classes, she remembers exercises such as having them explain their drawings to the fifth-year students and vice versa, so that they would realize that the differences between them weren’t that great. “He had an irresistible personality, he was very charismatic, and when you showed him your project, with all your insecurity and shyness, he would explain it differently, and you felt that your project, and those of your classmates, were absolutely wonderful,” says Peña. “In subsequent years, without that perspective, we felt orphaned.” On the other hand, she recalls how Miralles was interested in architecture beyond styles: “He could look at classical architecture just as he looked at modern architecture; for him, they were the same.”

Speaking while drawing

Enric Miralles is remembered as an extraordinary draftsman, something especially important because these architects began working with him before the profession began to digitize. “Anyone who wants to understand Enric Miralles’s architecture can go see his works, but his architecture is in the drawings,” Miàs warns. “He would tell you about the projects by drawing,” he adds, “and you would understand what was going through his mind by superimposing the drawings he was making: how the building interacted with the city, with the program that had been proposed to him… Everything was through drawing.”
Architect Pia Wortham, (one of our BAW’s leadiing architect from 2017) who studied with Miralles at Columbia and followed him to Barcelona, ​​was struck by the fact that he would start drawing with the last sheet of the tracing paper block, so the first one included all the changes he had made. “He would end up with a topography of drawings, with layers and layers of drawings. His drawing was more elaborate than I had ever seen, and Enric had an impressive ability to think in three dimensions,” she recalls. “In the United States, there was this tradition where you would make a drawing on a paper napkin and the building would emerge from it, but Enric’s drawings, on the other hand, were very elaborate.” However, her father, who was associated with the Museum of Fine Arts in Houston, distrusted Miralles’s architecture and asked Rafael Moneo, who had designed a building, what he thought about his daughter working there. Although Moneo had raised eyebrows when he refused to evaluate Miralles’s thesis during an initial revision, he replied that he was a first-class architect. “Just like in school, in the studio he had open books and fragments of a model that were part of the conversation, and Enric was very aware of that,” says Pla. “Today “Nobody would do it,” adds Joan Callís. “One day, after four months, Enric came and gave you a check and you remembered that this was a job,” Pla concludes.
blank

The architects Pia Wortham, Josep Ustrell, Francesc Pla and Joan Callís observing the Miralles pergolas on Icària Avenue.Pau de la Calle

However, Miralles never stopped working beyond the projects he had most in progress. When he left his desk, his collaborators often came to see what he was doing. Among those sketches, Pla remembers those of a classroom building for the University of Valencia that never came to fruition. “It was a very exciting time, it’s not that something new appeared but rather a typology. Enric approached things by explaining to us and to the world that a university could be a roof; it seemed like a gift to all of us!” he explains.”Enric had a brutal work ethic,” recalls Rodrigo Prats, the only one of those collaborators who didn’t study with Miralles. “He didn’t have the status of any other,” he adds, “but rather an emotionally superior status, that of a revered professor, due to the ease with which he explained what he wanted to do and how he did it. And since he knew your commitment, he let you.” Prats began working with Miralles when he shared a studio with Carme Pinós, and worked primarily on the Olympic archery buildings and the Morella boarding school. From that time, he was struck by the “freedom,” revolutionary at the time, with which they designed buildings, far removed from what you do, you do it if you don’t do it if you don’t plan it. “It’s the volume, the floor plan, the section, the program, and the client’s needs,” he explains.
The structuralist Agustí Obiol (1953-2023) was key to Miralles’ architecture. Robert Brufau, his partner at the time and who took Miralles in for a few months, welcomed Miralles into the kitchen on the days when he was most tense: “Enric was a very good architect, but when it came to structures, they had judgment, but they didn’t know. So, when he came up with an idea for a new project, he would give him some preliminary designs and contact Agustí.” The meetings between Miralles and Obiol usually lasted an afternoon, and he would leave satisfied because he already had the project. “Agustí was a very considerable intuitive, understanding that intuition is foresight. He had a sufficiently large and broad base that, whenever a problem arose, he would have the most appropriate option. He was a professor of structures and, therefore, well acquainted with all the steps that had been taken over five or six centuries, and perhaps he would give you an 18th-century solution.” Miralles liked this way of working very much. “Enric was a well of surprises, always going a step further than you thought. When you thought he’d reached a point that was right, he’d go further. And that’s why Agustí suited him so well, because it gave him continuity and even allowed him to go further.”
blank

The Miralles Pinós room in the Mina library.Pau de la Calle

The importance of models

Models are a key element in the creation of a building, enabling them to begin to verify that the drawings correspond to a geometric reality. Valencian Miquel Lluch joined the studio of Miralles and Carme Pinós to create the models for the rhythmic gymnastics center in Alicante and later continued his involvement with the studios of Pinós and Benedetta Tagliabue. “Enric’s imagination was extremely broad; not only was he well-read, but he could also turn anything into an architectural motif; it was extraordinary,” recalls Lluch, who often worked two or three weeks on a project while simultaneously training the studio’s collaborators in charge of the models. “The beauty of all this is that the model wasn’t just a final result; it was part of the process, and changes were made, even if they weren’t many. I really liked making them like a cardboard foldout,” he explains. One of his later works was the solid wood model of the competition proposal for the Alicante airport control tower. “It took me a day and a half to make it, and when it was done, he held it like a baby and made the gesture of putting it into the computer, because drawing up plans was much more complicated. When I work, I feel like a musician who’s been given sheet music, but one to which you can make your own contribution. And, in that sense, working with .”
blank

The Scottish Parliament relates to the city with large, organically shaped openings.Adam Elder

Disciples with many responsibilities

Before meeting and working with him, Ustrell believed that Miralles’s ideas could be drawn, but not executed. “I saw very clearly that he drew and executed them, so he gave me a push to be bold, to put my thoughts into drawings and be able to execute them,” he recalls. And after studying with him, he followed him into the studio, where Miralles gave him an important responsibility: the supervision of the construction of the Huesca Sports Palace. “I have always been grateful for the support and trust he gave me, because you were going into a project of this magnitude with little experience,” he recalls. And, after his death, he directed the construction of the Palafolls Library and the Gas Tower. “He had a very unique way of working. The important thing was the place: many of his works can only be understood by traveling from Barcelona to the place where they are located, how you arrive and what you see around you—all of this was his great inspiration.”
Francesc Pla, Josep Salló, and Inaki Baquero were involved in the construction of the former headquarters of the Círculo de Lectores in Madrid, now called Espacio Bertelsmann. “One of the things I learned in that studio, because we put it into practice every day, was how to approach architecture from every staircase,” says Iñaki Baquero: “When you design a façade, for example, you have to jump to a detail so that everything you’re thinking can be fulfilled. A constant leap between linearity and constant jumping and recovering from one side to the other.”
blank

Enric Miralles at the studio. Maria Birulés / EMBT

The dilemma of staying or leaving

However, the vast majority of collaborators stopped working with Miralles to pursue their own paths: Francesc Pla returned to Etsab to finish his studies, while others founded their own studios, such as Josep Ustrell and Josep Salló. Eva Prats began her own path when she won one of the Europan competitions alongside a collaborator from the Miralles Pinós studio, Se Duch. “It was very difficult to leave the office because it gave you so much,” says Prats. “Miralles was a character like Alvaro Siza,” Flores concludes, “you could stay by his side forever. If you don’t leave these studios in time, you can get trapped.” “Life isn’t that long when it comes to trying your own architecture, and you need a few years to understand what you want to do and how. If you don’t leave with the desire to try this alone, if you don’t have the youth to try it, you can’t get started.”

MORE AT DIARI ARA ARTICLE BY Antoni Ribas Tur 30/06/2025

Barcelona Architecture Weeks 2025

Barcelona Architecture Weeks, from May 12 to June 28

The Barcelona Architecture Weeks 2025 are an extensive program of activities, over seven weeks, aimed at strengthening the link between architecture and citizenship: exhibitions, competitions, awards, discussions, guided tours, parties and much more, for all audiences, in all the districts of the city.

Exhibitions, competitions, awards, discussions, guided tours, celebrations and much more for everybody in every district of the city.

blank

Ajuntament de Barcelona

Since the first edition in 2017, Barcelona Architecture Week has been an initiative open to all organisations devoted to the promotion of architecture in the city, as well as a representation of different cultural, social and artistic disciplines. Seven weeks featuring a broad range of events designed to strengthen the link between architecture and the general public.

In its architecture Barcelona has an urban heritage of undisputed value, and the Architecture Week will help to reinforce the feeling among city residents that this heritage belongs to them. At the same time, we want it to be a celebration, and a meeting space for all, where you can learn about, experience and celebrate the city’s architecture and heritage.

blank

Ajuntament de Barcelona

The Barcelona Architecture Weeks 2025 is now an integral part of the Barcelona calendar, and has become a key tool for promoting the values of architecture, urbanism, and landscape design throughout the city. Our challenge is to make the 2025 edition a prelude to Barcelona 2026 World Capital of Architecture.

Organised by Barcelona City Council and the Fundació Mies van der Rohe, Architecture Week has five strategic partners: the Architects’ Association of Catalonia, the FAD/Arquinfad, 48H Open House Barcelona, Construmat and the Technical Architects’ Association of Barcelona, as well as some 15 academic partners, all the Catalan schools of architecture, urban planning, landscape architecture and spatial design.

MORE

Chris Ware: Drawing is Thinking

Chris Ware Exhibition at CCCB Drawing is Thinking

Chris Ware is one of the most innovative artists in modern comic books. His drawings touch us because they deal with human existence with great depth. The exhibition reviews the work and artistic thinking of a central cartoonist.

Chris Ware (Omaha, Nebraska, 1967) has been drawing—or, as he says, writing with vignettes—since he was small. Ware has experimented and innovated with comic book language and narrative throughout his life: from sketchbooks, to the iconic frontpage covers of The New Yorker, to his three essential works: Jimmy CorriganBuilding Stories and Rusty Brown.

blank

© Chris Ware

The exhibition invites us to take a chronological look at the work of a master of the comic strip, with original pieces, animations, objects and sculptures, highlighting Ware’s invention of language.

“Chris Ware. Drawing is Thinking” invites us into the creative universe of a meticulous, artisan, emotional artist, influenced by the origins of the comic book, ragtime music and architecture, who has brilliantly narrated human emotions, racism, consumerism and the effects of politics on everyday life. For Ware, “drawing is a way of thinking”, because drawing connects us with thought and memory.

Building a Comic-Book Story Set in Barcelona

The exhibition concludes with a collective creation space inspired by one of Chris Ware’s most iconic works, Building Stories, transferring the story to Barcelona. A huge storyboard of blank vignettes covers the walls. Anyone can draw actions, memories, dreams or details in them and take part in the construction of a story based on Ware’s techniques. A proposal of La Gossa comic school (Alfredo Borés and Berta Embún), with contributions by cartoonists Cristina Daura, Nadia Hafid, Sergi Puyol and Marc Torices.

The space also has a reading and rest area, and a library with a  selection of works by Ware and other works that have influenced him.

“Chris Ware has the ability to activate the reader’s gaze and give them a kind of superpower they didn’t know they had.”
Jordi Costa

Curators: Jordi Costa

Participants: Chris Ware, La Gossa

MORE


Emili Donato: Floor plans are made

The Centre Obert d’Arquitectura organizes the exhibition Emili Donato: Floor plans are made

It was the summer of 1959 when Emili arrived in Ibiza at the request of his father, who had just finished teaching at the high school in the capital. “Son, here on this lost island in the Mediterranean, apartments and houses are starting to be built, why don’t you come? […] there are few architects and it seems like there’s work.” The fact is that the still architecture student rents a small street-level space and hangs a sign that reads clearly: “Plans made.”

blank

Photography: Toni Vidal

Since then, Donato has not stopped producing projects, organizing property communities in the city or the mountains; he has dreamed of the great future Barcelona connected with the Vallés, drawing the outline of the Poble Nou waterfront or the Collserola mountain range; he has built new hof to replace the cheap housing on the outskirts; he has revived vernacular architecture with his vaulted houses; he has brought together professionals from various disciplines to design the new hospitals for a future country without autarky, and even returned to his roots with his protean architecture, made of clay, where the uninhibited form of his constructions evokes both the classical world and the clear, sharp architectures of Mesoamerica and the Far East.

blank

Centro de primaria “Escola Teixonera” Photography: Isabel Codina

Today, he continues to dream of creating industrial cities in height along communication routes, or redrawing and painting new unfinished paintings, or traveling again to Venice, where he photographs the reflections of its canals and atmospheres over and over. Emili continues dreaming… Could this be his final “idea,” or does he still hide something else from us?

blank

Centro de primaria “Escola Teixonera” Photography: Isabel Codina

Emili Donato
Architect graduated from the ETSAB in 1960, where he was a professor and obtained his doctorate in 1971. In 1961, he opened a studio in Ibiza with Raimon Torres and Antoni Miró. In 1963, he returned to Barcelona, where he created his own office, developing an intense professional, political, and cultural activity; he was the director of the *Quaderns* magazine (1969-1972). He designed works such as the Eduard Fontseré school (1982), the Baró de Viver Group (1988), the C.A.P. Sant Ildefons (1991), and the Teixonera residence (1992).

Curated by
Jordi Roig + Miguel Jiménez

Place
COAC Altell and Picasso Space (first floor)
Plaça Nova 5, Barcelona

Time
Monday to Saturday from 10 AM to 8 PM
Sundays from 10 AM to 3 PM

Until june 1st

MORE

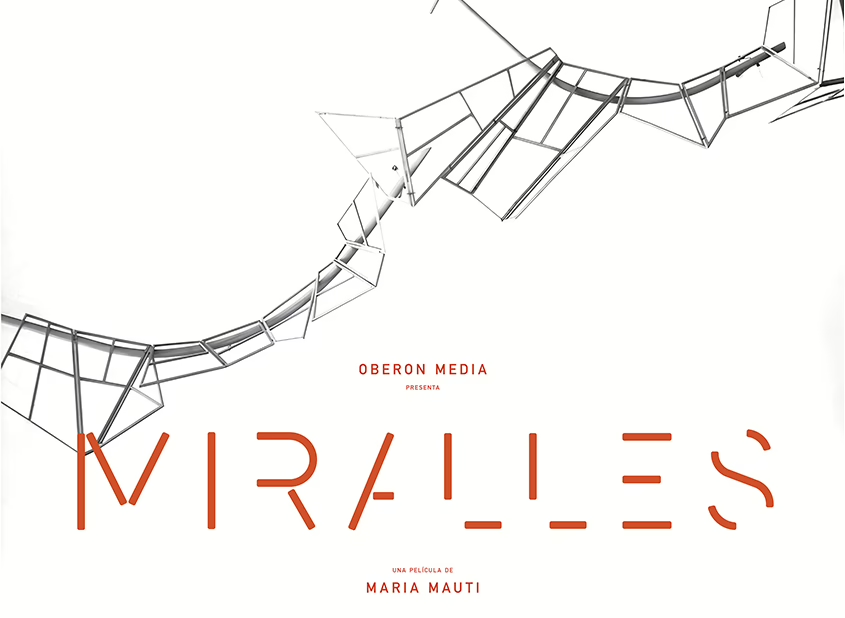
Miralles, el documental

El documental Miralles se estrena en cines.

El arquitecto catalán Enric Miralles (1955-2000) es un imprescindible de la arquitectura contemporánea nacional e internacional. También es un hombre hipnótico, poliédrico y con muchas contradicciones. El documental Miralles pretende hacer un retrato del hombre y el genio construido a partir de variaciones-episodios, que, a través de sus arquitecturas, formará un cuadro abierto y completo sobre la persona y su proceso creativo. El cuento empieza el día de su desaparición…

blank

“Miralles”, dirigido por la italiana María Mauti (“L’Amatore”), es un documental de creación que celebra la obra de Enric Miralles i Moya (1955-2000), considerado uno de los arquitectos catalanes más notables del panorama contemporáneo a escala internacional. Suyo es el diseño de construcciones tan importantes y singulares como el Edificio del Parlamento de Escocia, la Torre Marenostrum de Barcelona o el Centro Deportivo de Huesca, con el que ganó el León de Oro de la Bienal de Venecia en 1995. Durante su vida trabajó junto a sus dos esposas, Carme Pinós -a lo largo de los 80- y Benedetta Tagliablue, a partir de 1993 y hasta su fallecimiento en 2000, a los 45 años.Su cuerpo reposa en el Cementerio-Bosque de Igualada, con el que ganó su primer premio de arquitectura en 1985. El arquitecto Joan Roig define a Miralles como “el arquitecto más interesante de su generación”, mientras que Jaume Prat, que fue alumno y discípulo, habla de él como “el arquitecto catalán más importante después de Gaudí”. Son solo dos ejemplos que hablan de la influencia e impacto de Miralles en las actuales generaciones de arquitectos de nuestro país.

blank

“Miralles” es una película inspirada por las variaciones de Giacometti, un método creativo obsesionado por capturar la esencia de la realidad tal como se percibe y que encuentra en la repetición un elemento clave. Una búsqueda sin posibilidad de conclusiones que instiló la obra de Miralles y que define el desarrollo del documental dirigido por Mauti y coescrito y narrado por la novelista Sara Mesa, una de las escritoras más relevantes y aclamadas de la literatura española contemporánea, autora de libros como “Cuatro por cuatro”, “La familia” o “Un amor” (adaptada al cine por Isabel Coixet).

El documental tuvo su estreno mundial en el festival DOKLeipzig y también ha pasado por el Festival de Malaga recientemente donde fue premiado y por el Festival de Ji-hlava IDFF.

MÁS

×