Barcelona & the beginning of Urbanism

Hi walkers!

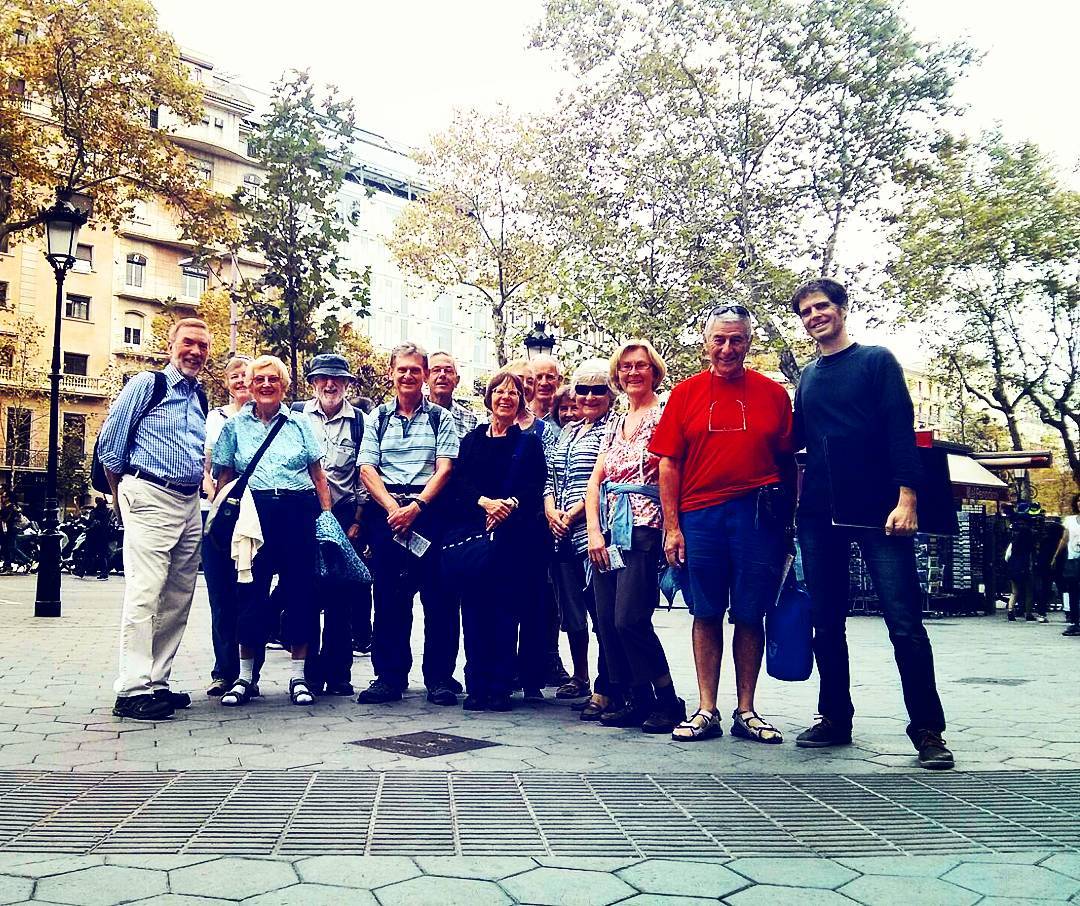
Today we want to share with you our Barcelona & Urbanism Walking Tour, an amazing way to discover Barcelona through its urbanism.

urbanismlasarenas2

TRAVEL WITH US TO THE ORIGINS OF MODERN BARCELONA.

This is a trip to the origins of the guidelines laid out by Ildefons Cerdà on the plain of Barcelona. He was responsible for designing a 133m x 133m grid without borders, hierarchies or suburbs that has given Barcelona the status of an advanced city.

In the summer of 1859, a cramped, almost medieval Barcelona embarked on the journey of its expansion plan with the central government’s stamp of approval. The history of the project was marked by two historical events: the first involved the personal achievement of designer Ildefons Cerdà, who went beyond the specific reality of the time and created the General Theory of Urbanization; the second involved the city of Barcelona’s resistance to the plan and the plot to discredit the progressive-minded engineer.

The tour will leave the Collage Building by Rahola Vidal Arquitectes and gradually descend into Cerdà’s grid while we travel in time from the birth of cities to 21st-century Barcelona, through the modern era, the birth of the railway, the Barcelona model and the 22@ district. We will finish our expedition on the roof of Richard Rogers’ Las Arenes Mall Center, where we will reveal and analyze Barcelona’s future projects.

As we wander through courtyards, avenues and squares to feel the pulse of local Barcelona, we’ll talk about communication and the Internet, ways and byways, enlightened despotism, 22@ and the infinite architectural richness of Cerdà’s Barcelona.

urbanismlasarenas

And we remind you that we also have this other walking tours

BARCELONA & THE SEA  discover Barcelona through its architecture.

 & THE FUTURE CITY walk through the smart city looking for our Future and discover with us the new Superblock at Poblenou.

 & GAUDI discover the genius of Gaudí and Barcelona architecture.

 & THE MARKET see Barcelona through the eyes of Enric Miralles.

COME ON GUYS LET’S WALK WITH US AND LIVE A INSPIRING EXPERIENCE!

[btn text=”BOOK NOW” link=”http://www.barcelonarchitecturewalks.com/booking/” tcolor=”#ffffff” bcolor=”#000000″ thovercolor=”#dd3333″ bhovercolor=”#EEE” ]

The Architecture Congress Synthesis week

THE ARCHITECTURE CONGRESS’ SYNTHESIS SESSIONS WILL BE HELD FROM THE 21ST TO THE 25TH OF NOVEMBER

SYNTHESIS SESSIONS Each day will be dedicated to a wide-ranging theme which will combine different subjects related to each other. The contents and its grouping will be the result of the participatory process in which, throughout the six months congressional process, all the contributions and comments will be collected. Every morning round tables and specific debates will be organized for each topic, while in the afternoon there will be different lectures with world-renowned architects. Together with these lectures the conclusions of the conversations taken place in every session will be expounded. In continuation, there will be an after work to allow congressmen and speakers to meet and know each other.

jornades_sintesi-03


More

Barcelona & Gaudi walking tour

Hi Walkers! Our Barcelona & Gaudi walking tour is on fire!

This week we want to share with you these reviews about our BARCELONA & GAUDI  walking tour lead by our leading walker Joan.

Here it is!

“Brilliant way to experience Barcelona and it’s architecture”

This is a tour that I would highly recommend for anyone living in / visiting Barcelona!
Joan is a brilliant guide, he is friendly, knowledgeable, passionate and engaging. You won’t get the “reading off the text book” treatment; our group had a very enjoyable dynamic conversation thanks to Joan. He doesn’t shy away from any questions! From his fanatic tour, I was able to experience and deepen my understanding on the relationship between Barcelona’s cultural /political influence and its architecture – and of course Gaudi’s works!

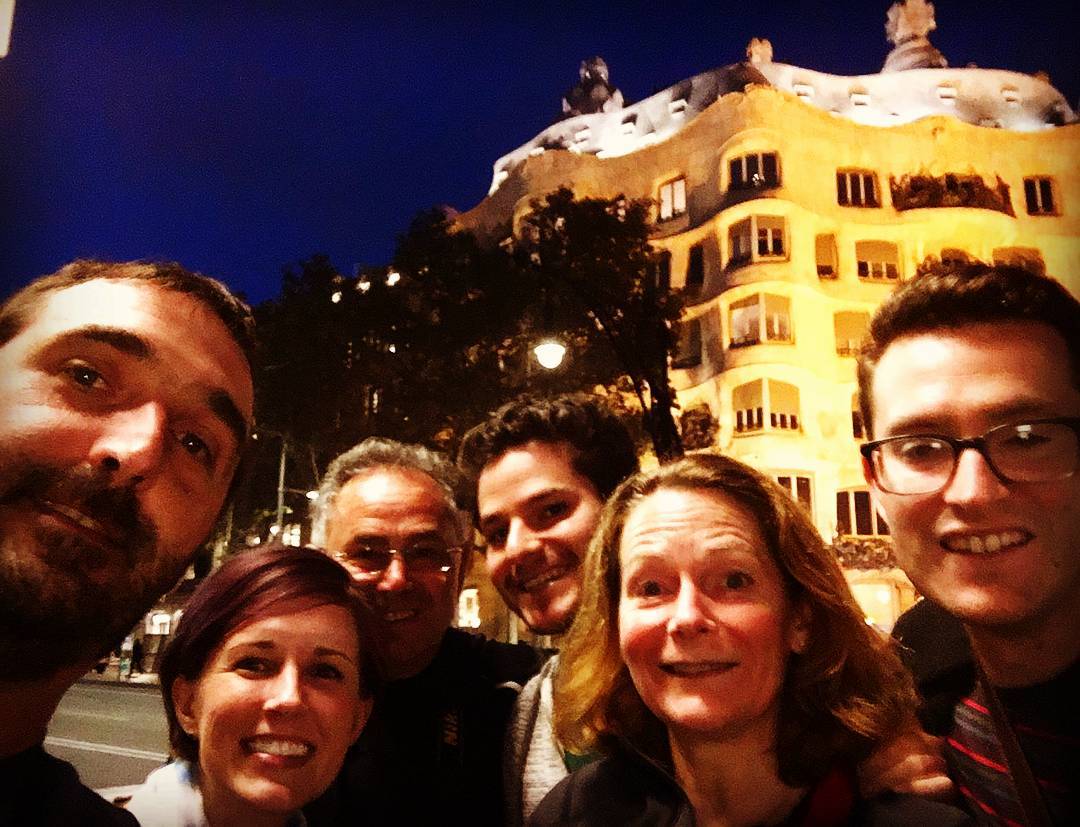
joangroup

“Enjoy the architectural gems of Barcelona”

My sister and I were hosted by Juan on a wonderful walking tour of Barcelona’s architectural gems. He was a fantastic guide – very knowledgeable, patient, passionate and very interesting. I would thoroughly recommend.

Guys you are amazing… We love our Walkers!

And we remind you that we also have this other walking tours

BARCELONA & THE SEA  discover Barcelona through its architecture.

 & THE FUTURE CITY walk through the smart city looking for our Future and discover with us the new Superblock at Poblenou.

 & THE URBANISM travel with us to the origins of the modern Barcelona

 & THE MARKET see Barcelona through the eyes of Enric Miralles.

COME ON GUYS LET’S WALK WITH US AND LIVE A INSPIRING EXPERIENCE!

Read more reviews

[btn text=”BOOK NOW” link=”http://www.barcelonarchitecturewalks.com/booking/” tcolor=”#ffffff” bcolor=”#000000″ thovercolor=”#dd3333″ bhovercolor=”#EEE” ]
Herzog and De Meuron’s Hamburg miracle

Seven years late Herzog and De Meuron’s Hamburg Elbphilharmonie concert hall is finished.

herzogmeuron

Unparalleled scale of ambition … Herzog & de Meuron’s Elbphilharmonie concert hall in Hamburg. Photograph: Thies Raetzke

Rising more than 100 metres above Hamburg’s harbour like a great glass galleon marooned atop an old brick warehouse, the Herzog and de Meuron’s Elbphilharmonieconcert hall looks as unreal as its computer renderings, first published 13 years ago to gasps of incredulity.

The gargantuan glass tent rises to a roofline of frothing peaks, inscribing a silhouette of waves across the city’s low-rise skyline, like a chunk of the sea that’s been frozen, chiselled out of the water and craned into place. Its glacial walls ripple and bulge, their surface punctured with convex semi-circular openings, forming a cliff-face of little mouths gaping in glee.

It’s only appropriate for the building to have the last laugh. A national embarrassment for the last decade, as the budget galloped ever higher, with construction mired in delays and the very real threat that its carcass might be left as an Ozymandian ruin, this €789m mega-project is finally complete – and it is thankfully every bit as spectacular as its architects promised.

herzogmeuron1

‘Sleek curtains of rippling glass.’ Photograph: Iwan Baan/Herzog & de Meuron

Standing on the roof, surrounded by heaving valleys of gleaming white sequinsthat swell to a spiky mountain range, Jacques Herzog and Pierre de Meuron have never looked so relieved. “There were moments when we thought this building would destroy our whole career,” says Herzog. “Somehow we were responsible for this total disaster, because we had seduced the people with our design.”

The project began as the unlikely dream of Alexander Gérard, a private developer and former classmate of Herzog and De Meuron, who had hoped to finance the scheme with the 45 luxury flats and 250-room hotel that are also housed in the big glass mountain. He commissioned the architects to come up with a dazzling alternative to a dreary plan for a 90-metre media office tower on the site, which died away with the end of the dotcom boom. The Swiss starchitects’ thrilling images quickly caught the public imagination and the project was adopted by the city in 2003 and prioritised as a plan of national importance.

herzogmeuron3

On the up … internal staircases. Photograph: Iwan Baan/Herzog & de Meuron

Launched with a price tag of €77m (which Herzog says was “absurdly low” and never actually costed), and scheduled to open in 2010, the finished project has cost 10 times that amount and been subject to a catalogue of disputes, lawsuits and a lengthy parliamentary inquiry. The resulting 800-page report noted witheringly that “the claim of a public sector building to be counted among world architecture does not necessarily extend to toilet brushes costing €291.97 each”.

Exploring the voluptuous caves and terraced levels housed within this vast iceberg, it is clear that the toilet brushes were one of the cheaper items on the shopping list. It is a project on an unparalleled scale of ambition, an ocean liner of architectural virtuosity that revels in its sculptural feats and bespoke craftsmanship. The grand hall, itself hung from the 700-tonne roof like a dangling cocoon, features 1,000 hand-blown glass lamps and 10,000 uniquely carved acoustic panels, while the facade incorporates 600 curved panes of 48mm-thick glass. It has been compared to Kaiser Wilhelm’s megalomania, but it’s fair to say it gives the pharaohs a run for their money.

herzogmeuron2

View from the stage. Photograph: Sean Gallup/Getty Images

Echoes of Giza begin with the arrival sequence, where visitors are transported up an 80-metre escalator in a creamy spangle-lined tunnel, as if the entrance to the Great Pyramid had been masterminded by Liberace. The escalator is gently curved in a hump-backed profile, so you can’t see where you’re going, adding to the camp drama of it all, before you emerge at a big picture window punched into the brick wall, affording the first great view across the harbour.

More

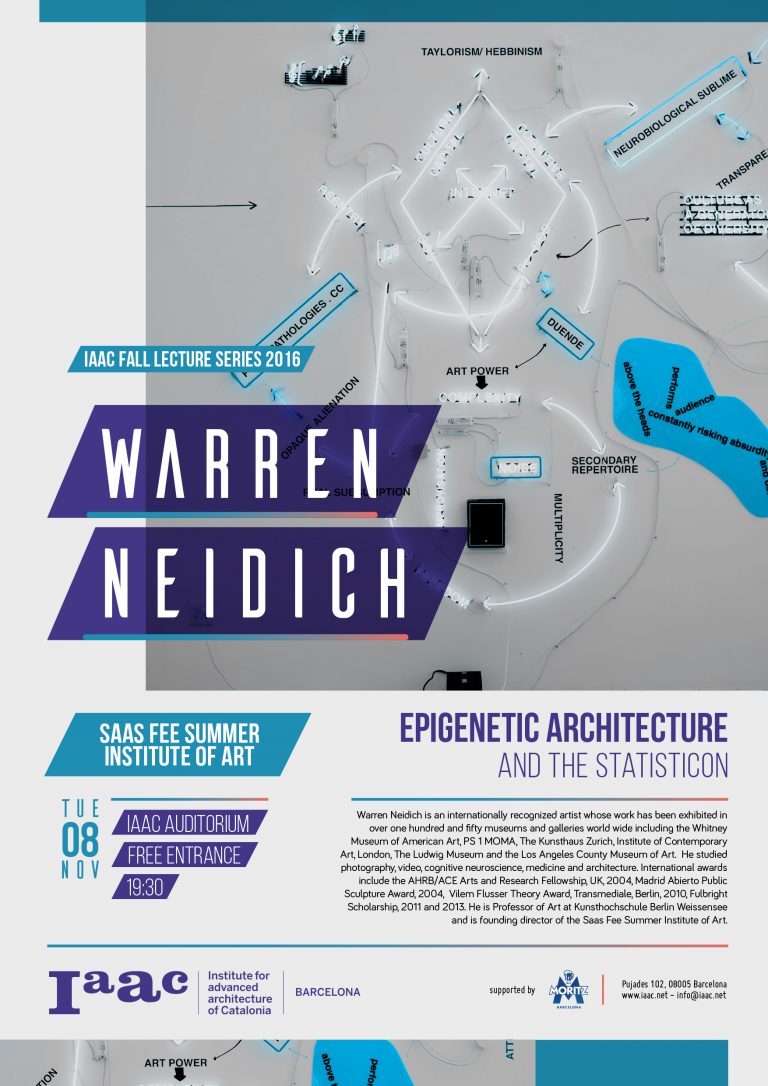
Warren Neidich Lecture

IAAC Lecture Series Warren Neidich

lecture_warren-neidich

Epigenetic Architecture and the Statisticon

Warren Neidich is an internationally recognised artist whose work has been exhibited in over one hundred and fifty museums and galleries world wide including the Whitney Museum of American Art, PS 1 MOMA, The Kunsthaus Zurich, Institute of Contemporary Art, London, The Ludwig Museum and the Los Aneles County Museum of Art. Warren studied photography, video, cognitive neuroscience, medicine and architecture. His international awards include the AHRB/ACE Arts and Research Fellowship, UK, 2004, Madrid Abierto Public Sculpture Award, 2004, Vilem Flusser Theory Award, Transmediale, Berlin, 2010, Fulbright Scholarship, 2011 and 2013. He is Professor of Art at Kunsthochschule Berlin Weissensee and Founding Director of the Saas Fee Summer Institute of Art.


Tuesday 8th of November 2016

@ 19.30, IAAC Auditorium Open to the Public

Amazing reviews

Hi Walkers!

This week we’re very proud about these reviews left by one of the last Walkers about our BARCELONA & GAUDI  walking tour lead by our leading walkers Ricard, Joan and Jordi…

Here you have!

“Perfect way to start our time in Barcelona”

We had a great time on our Gaudi walk with Ricard and learned a lot about Barcelona’s history, and of course Gaudi. I highly recommend this walk if you are planning to visit Gaudi’s main sites. It gave us a great foundation of knowledge. I think the pricing is a great value for what you get. If I visit Barcelona again, I would like to do one of the other walks!

1116ricard

“Understanding Barcelona through architecture”

I went only a Barcelona Architecture Walks tour with Joan recently. It was a brilliant way to understand Barcelona’s history and development. It helped me to appreciate the invaluable contribution Gaudi and some of the other modernisme architects made to Barcelona. I would heartily recommend the tour, even if you’re not deeply interested in architecture.

1116joan

We loved our Gaudi walk with Jordi, who was very friendly, knowledgable and interesting to listen to. We learnt so much about how the city of Barcelona was formed and developed, with fascinating insights and context for appreciating Gaudi’s work. You don’t need to know anything about architecture to enjoy this walk, there’s something in it for everyone.

It was great having an architect as a guide. Jordi was able to answer our questions and he clearly loves unravelling the mysteries of the buildings of barcelona. Next time we visit, I’d love to do the future walk.

1116jordi

Guys you are amazing… We love our Walkers!

And we remind you that we also have this other walking tours

BARCELONA & THE SEA  discover Barcelona through its architecture.

 & THE FUTURE CITY walk through the smart city looking for our Future and discover with us the new Superblock at Poblenou.

 & THE URBANISM travel with us to the origins of the modern Barcelona

 & THE MARKET see Barcelona through the eyes of Enric Miralles.

Come on guys come and walk with us and live a inspiring experience!!!

More reviews

[btn text=”BOOK NOW” link=”http://www.barcelonarchitecturewalks.com/booking/” tcolor=”#ffffff” bcolor=”#000000″ thovercolor=”#dd3333″ bhovercolor=”#EEE” ]

Hay que rescatar a Gaudí de su éxito

Sobre Gaudí se ha construido una costra que hay que romper.

lahuerta

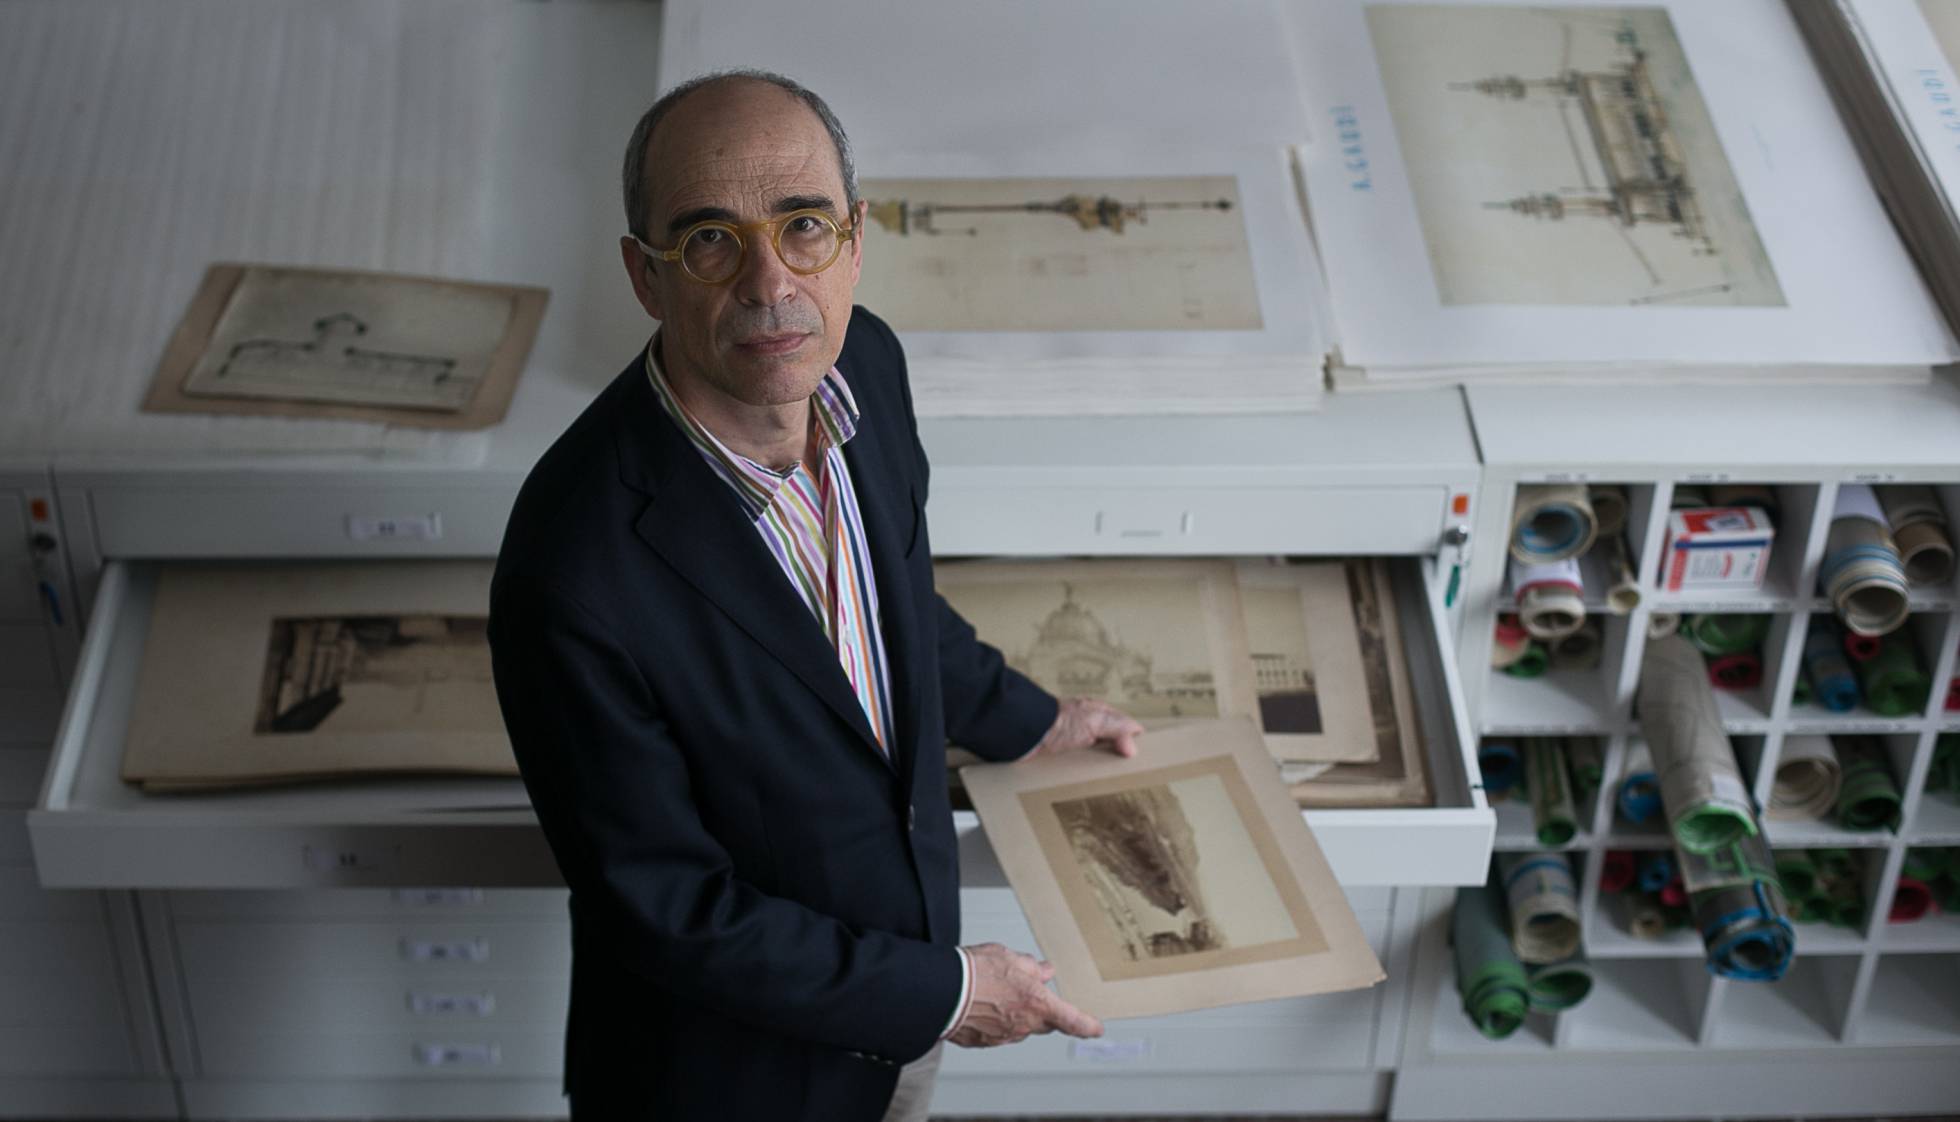
Juan José Lahuerta en la sede de la Cátedra Gaudí de la ETSAB-UPC, en el campus de la Diagonal de Barcelona. ALBERT GARCIA

Después de tres años el arquitecto e historiador del arte Juan José Lahuerta (Barcelona, 1954) ha dejado de ser jefe de colecciones del Museo Nacional de Arte de Cataluña (MNAC) y se ha incorporado a la Escuela Técnica Superior de Arquitectura de Barcelona de la Universidad Politécnica (ETSAB). “Añoraba la tarima, los estudiantes, las clases y escribir”, explica este elegante profesor con aspecto de sabio que luce gafas retro como quevedos. El 2 de noviembre será, oficialmente, director de la Cátedra Gaudí.

En estos años Lahuerta ha dado un vuelco al MNAC, presentando el arte moderno huyendo de las explicaciones donde las vanguardias son las protagonistas y mostrando la complejidad del momento. Pese al éxito, que ha llevado a aumentar en un 15% el número de visitantes, Lahuerta cree que Barcelona no ha entendido aún que el MNAC es su museo. “Hacer una exposición con 50 picassos es fácil, si tienes dinero. Lo difícil es articular un discurso que sirva para comprender qué ha sido el arte moderno y la posición que han tenido los artistas en la sociedad y la burguesía que necesitaba símbolos donde reconocerse”. Lahuerta seguirá vinculado al MNAC como asesor externo comisariando exposiciones como Picasso románico con 40 obras del malagueño en diálogo con los ábsides románicos, en 2017 habrá nueva presentación de Renacimiento y Barroco y plantea cambios en el románico y el gótico. “Hay que ir hacia la colección del MNAC, no las colecciones del museo”.

Pero ahora se centrará en Gaudí, un viejo conocido de Lahuerta del que es un gran especialista (también de Dalí). Lo primero que quiere es integrar la cátedra, creada en 1956, en la ETSAB. “Han tenido una vida al margen”. También establecer un programa de investigación e inventariar su rico patrimonio, como las 40.000 placas fotográficas del siglo XIX y XX. Pero su proyecto va más allá de Gaudí: “Con el fondo, uno de los mejores del mundo en su especialidad, la cátedra tiene que ser un centro de estudios de la arquitectura del siglo XIX y XX, no un centro decimonónico que se pasa la vida intentando saber de qué color llevaba los calzoncillos Gaudí el día 2 de enero de 1893”.

Según Lahuerta a Gaudí le han perjudicado muchas cosas, como el que la mayoría de sus trabajos estén en manos privadas. “A Gaudí hay que rescatarlo de su propio éxito, tiene que haber un control patrimonial de sus edificios, exigir que su explotación revierta en la ciudad, algo que no ocurre. La presión que sufren edificios como La Pedrera y la Casa Batlló es tal que los lleva a desaparecer en sentido físico, porque se han hecho reformas para adaptarlos a la multitud que lo visita a diario y en el sentido profundo: son edificios de viviendas que se vaciaron para convertirlas en centros turísticos. Las reformas de los inquilinos tenían dimensiones domésticas, ahora son monumentales”.

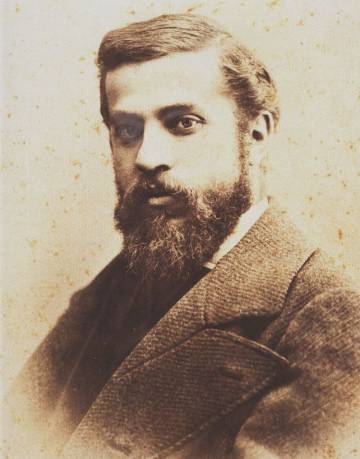
Gaudí en 1878.
Gaudí en 1878.

El éxito actual de Gaudí radica en que “creó edificios que tienen mucho que ver con la estética de las multitudes, la de la naturaleza petrificada del mar y de las novelas de Julio Verne, y estas estéticas no han cambiado”. Y lo enfrenta a arquitectos como Le Corbusier, al que también conoce: “Un elitista frente a cuyas obras hay que preguntarse 1.000 veces que significan y acabas derrotado”. Sin embargo, Lahuerta cree que lo que perdura y vende es la cara amable de Gaudí. “Se explica que es un artista mediterráneo de formas naturales, pero en realidad fue un señor reaccionario, ultramontano, católico intransigente que trabajaba para una burguesía de Barcelona, que es la ciudad de las bombas y la violencia extrema, escenario de la lucha de clases por excelencia. De hecho, la Sagrada Familia es el templo expiatorio de la ciudad y los pecados de la ciudad son la lucha de clases”.

A Gaudí, explica, hay que estudiarlo porque guarda muchas respuestas y admirarlo, que es lo que permite que tengamos ganas de estudiarlo. No venerarlo: “No hay que venerar a nadie porque crea una ceguera que impide conocer lo que tienes delante”. También criticarlo. “Si estudias a alguien sin prejuicios ya estás criticando de entrada. El problema es que hay muchos prejuicios y a Gaudí se le ha construido una costra que hay que romper para conocerlo bien a él y su obra”.

En el tema de la Sagrada Familia es radical: “Solo es de Gaudí la fachada de la Natividad, el resto es una obra neogaudí que han hecho otros. Hay dibujos y planos que han ido sacando de aquí y de allá; indicios, pero la obra de Gaudí se transforma en su proceso y lo que han hecho, que no han diferenciado del original, es un proyecto congelado, más o menos inventado. Yo hubiese dejado las cuatro torres y la puerta gigante”.

En su último libro, Antoni Gaudí. Fuego y cenizas (Tenov) plantea un Gaudí nada artesanal ligado a la industrialización. “En sus escritos de juventud defiende las posibilidades de la industria. Gaudí no tiene nostalgia de lo medieval y cree que los artesanos ya no son capaces de hacer buenas obras. El problema es cómo se ha explotado”, y explica que la reja de la Casa Vicens está formada por una estructura metálica en red a la que se suelda una hoja de palmito repetida.

En cuanto a la expectación que genera la aparición de nuevas imágenes de Gaudí, cree que es “por fetichismo ligado a la explotación comercial, al Gaudí mercancía. Está bien ver una nueva foto suya, pero no es trascendente ni decisivo. No se busca desde el punto de vista de la investigación; se busca por el efecto”. Ocurre lo mismo con la aparición de nuevos edificios: “Como hay una necesidad de explotación y el mercado Gaudí es pequeño, hay que seguir explotándolo, habrá que seguir inventando. La investigación ha de ser bajando estratos profundos, no en fuegos artificiales que nos dicen siempre lo mismo”, remarca el investigador. “No veo ningún sentido a las cosas que han salido últimamente porque no hay una explicación científica ni un objetivo de conocimiento. Pasa como los buscadores de oro que veían pepitas donde no las había”. Lahuerta concluye diciendo que no tiene previsto colaborar desde su cátedra con la creada recientemente creada en la Universidad de Barcelona.

Meet our Leading Walkers 5

Hi walkers!

Today we continue sharing with you some more personal details about our guides, Walkers!

All of them have something special to tell us, so we consider important to share with you!

We will close the presentation round about our guides with Miguel Angel.
He alongside his wife Elodie, have created Barcelona Architecture Walks 6 years ago.

Since then they have not stopped walking, inspiring and enjoing with all those who accompany them in this amazing walk.

ma

My wife Elodie Grammont and I (MIEL Arquitectos) founded Barcelona Architecture Walks in 2010 to provide an outlet for our overwhelming desire to tell stories about architecture and delve into its many secrets.

We decided to take advantage of the unrivaled architectural heritage of our adopted city to start a conversation specifically about Architecture with a capital “A,” the profession that at once enthralls and disenchants us, and which has for some time suffered from a steady process of trivialization that has reduced it to nothing more than shapes, styles and names.

The best way to experience the city is by walking, because as you stroll, you’re constantly absorbing the reality around you and picking up on the rhythm of the city. In this process of surveying the city, your unconscious (that database/feeder of dreams and ideas) is jolted into action, giving you direct access to your own imagination and background history. It is in this precise moment that you are transformed and can grow and learn.

For the last three years, we have not been alone in our endeavors. We’ve been joined by a close-knit group of inquisitive architects who share the healthy conviction that if we could all just learn to talk about Architecture, we would make cities – and the planet – much more human.

7

Miguel Ángel Borràs, born in Palma de Mallorca in 1976.
From 2001 he is architect by the Barcelona School of Architecture (ETSAB-UPC), where he obtained the Erasmus scholarship to study in Delft during 2000.
Founds Daedalus Architects in 2002 together with Pau Iglesias being finalist of several architecture and investigation competitions (Formica Funcional, Beca Coaib, Art Jove).
In 2004 directs the department of Construction Pathology at the Laboratorio Balear para la Calidad.
During 2007 takes the Master studies of Theory and History of Architecture by the ETSAB-UPC.
In 2008 founds MIEL ARCHITECTS together with Elodie Grammont.

ma1

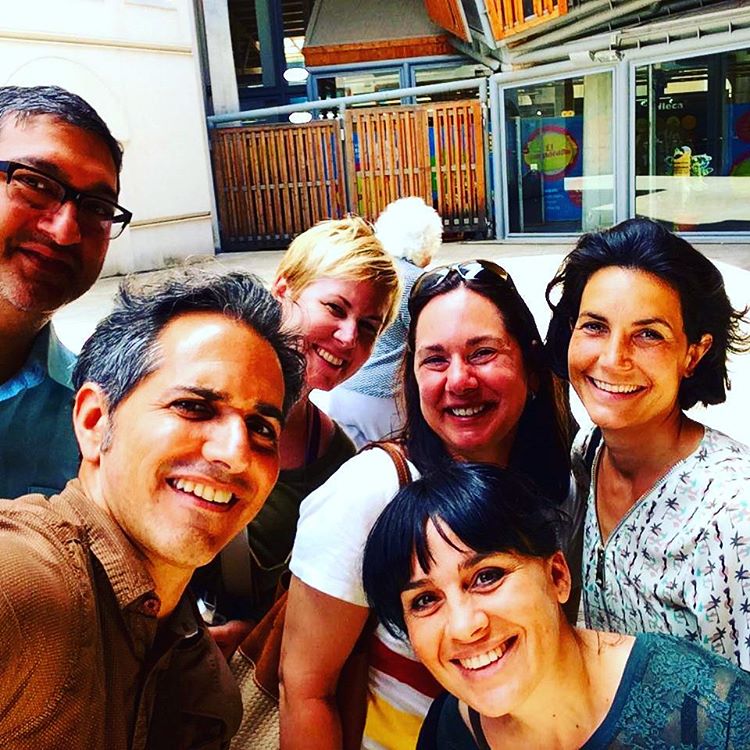
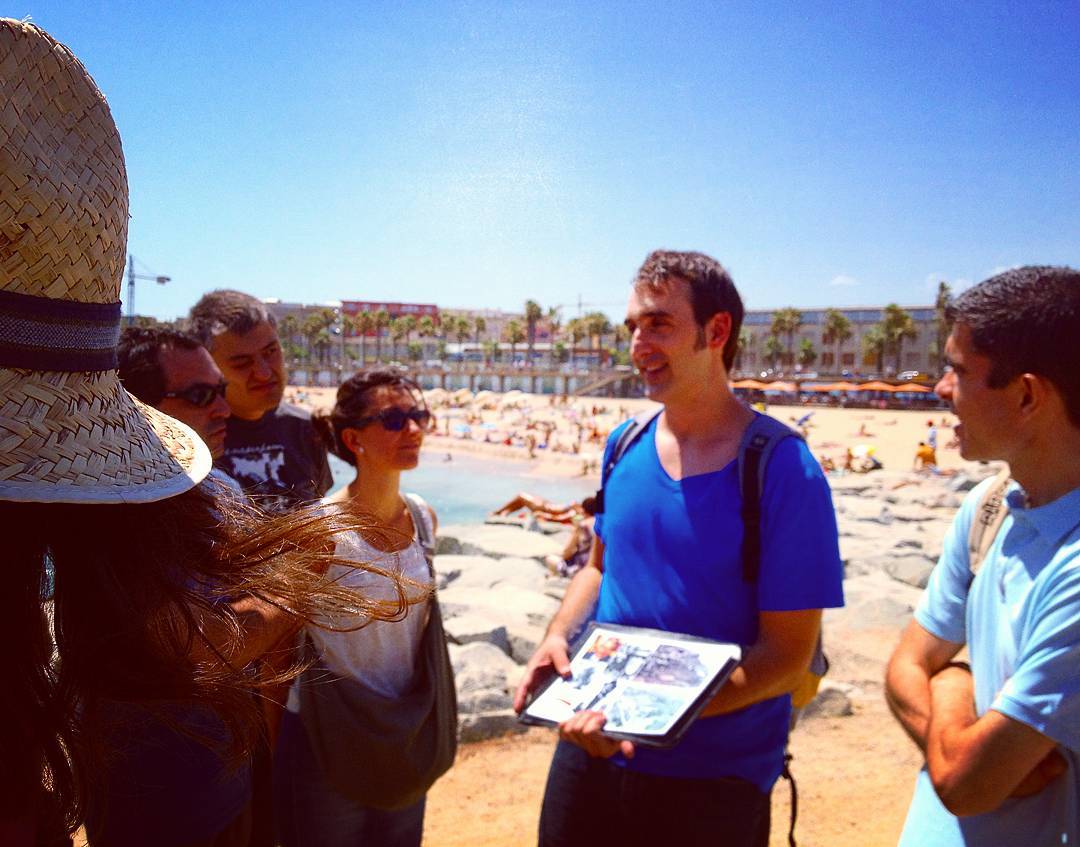
Here you can see him in full action!

Usually he leads all our walking tours:

BARCELONA & THE SEA  discover Barcelona through its architecture.

 & GAUDI a great start to discover the genius of Gaudí.

 & THE FUTURE CITY walk through the smart city looking for our Future and discover with us the new Superblock at Poblenou.

 & THE URBANISM travel with us to the origins of the modern Barcelona

 & THE MARKET see Barcelona through the eyes of Enric Miralles.


Come on guys come and walk with us and live a inspiring experience!!!


[btn text=”BOOK NOW” link=”http://www.barcelonarchitecturewalks.com/booking/” tcolor=”#ffffff” bcolor=”#000000″ thovercolor=”#dd3333″ bhovercolor=”#EEE” ]

Cicle de conferències ‘EAST COAST/WEST COAST: Memòria

Arquitectura entre Barcelona i Lisboa

trespa

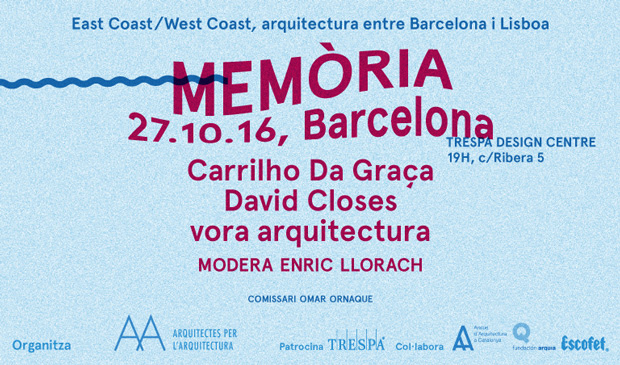
El proper dijous 27 d’octubre a les 19h comença el cicle ‘EAST COAST/WEST COAST: Arquitectura entre Barcelona i Lisboa’. Organitzat des d’Arquitectes per l’Arquitectura i patrocinat per Trespa, al voltant de la temàtica ‘MEMÒRIA’. La trobada serà a l’espai Barcelona Trespa Design Center, davant del Mercat del Born (c. de la Ribera, 5)

Hi participaran l’arquitecte portugués João Luis Carrilho da Graça i els catalans David Closes i vora arquitectura.

Els tres estudis, en algun moment de la seva carrera, han hagut de fer front a arquitectues pasades, ja sigui per recuperar-les museitzant-les o per tornar a donar l’ús pel qual van ser projectades inicialment. Cada ponent disposarà de 20 minuts per explicar els seus projectes.

memòria 1                       memòria 2                     memòria 3

Moderarà la taula l’Enric Llorach, doctor arquitecte per l’ETSAB (2007), que ajudarà a abordar l’ampli ventall d’acepcions que fan referència a la memòria, tant de manera indivual com col·lectiva.

La trobada té una duració prevista de 1h 30min. L’aforament serà lliure fins a esgotar les places.

A l’acabament de l’acte, Trespa oferirà als assistents la beguda i els snacks de cortesia habituals.


LECTURES at Museu del Disseny de Barcelona

Toni Cumella + Martin Bechthold, Lectures.

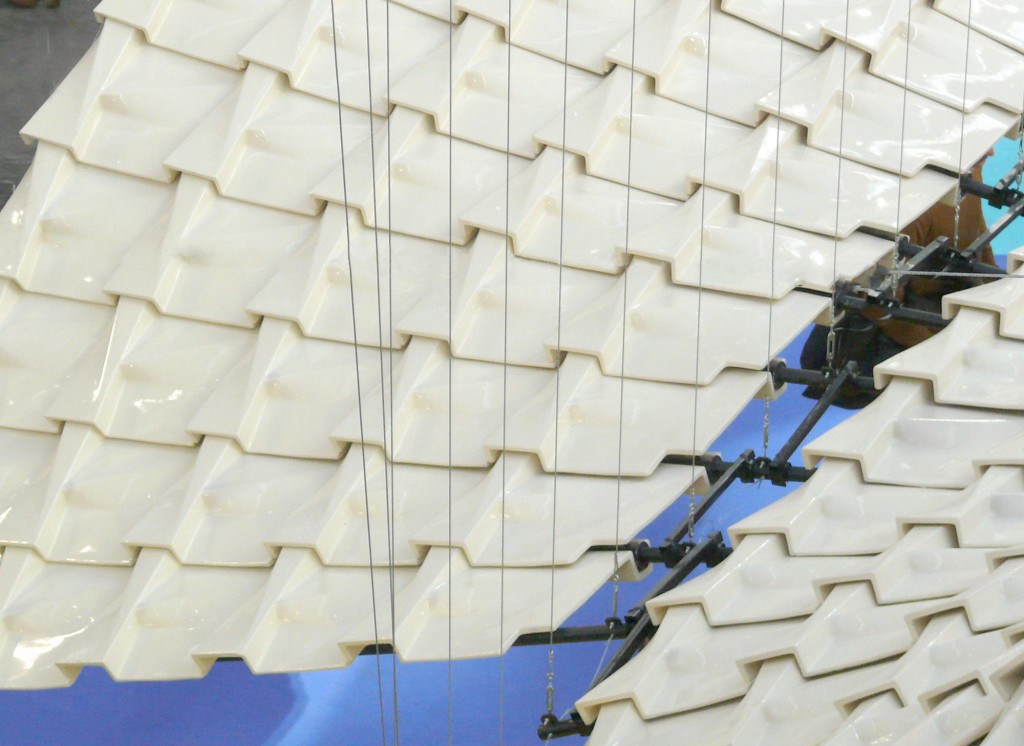
“Design, Industry and Innovation. Ceramics Applied to Architecture” is a programme of activities and lectures organised in cooperation with the Ceramics Chair of the International University of Catalonia, addressing the latest technological innovations and research with regard to the application of ceramic materials in architecture.

toni_cumella_01

18h Contemporary Procedures Applied to the Production of Ceramics Toni Cumella (Ceràmica Cumella)

Toni Cumella’s workshop began with his grandfather, Josep Regàs, a potter born in Breda, a town with a long tradition of ceramics workshops. Later, his son, Antoni Cumella, moved to Granollers and turned the family workshop into a factory at the service of architecture, which he also used as the structure for his renowned personal work.

Toni Cumella, the third generation, was born in Granollers in 1951. Though he studied industrial engineering and photography. He learned the trade working alongside his father, who he describes as “a good teacher”.

Today, Toni Cumella boasts an extensive catalogue of works, on the one hand, in the restoration and rehabilitation of architectural heritage. In this regard, he has been involved in the restoration of such significant buildings as Sant Pau Hospital, the Palau de la Música and Park Güell in Barcelona, Can Garí in Argentona, the courthouse in Terrassa, La Farinera in Girona and La Ricarda in Prat de Llobregat. Nevertheless, his involvement has been as or even more crucial in contemporary and avant-garde projects, in which he has worked alongside world renowned architecture teams.

Toni Cumella has also had a remarkable teaching career, which includes a lengthy collaboration with the Architectural Association of London and participation in ASCER Ceramics Chairs at several schools of architecture. And it appears that the future of family tradition is assured thanks to Guillem Cumella, the fourth generation of ceramicists.

19h Automated material manipulation . Martin Bechthold(Harvard University. GSD)

Architects have rediscovered their interest in architectural ceramics as a multifunctional material for contemporary designs. Today’s innovations in material technology, digital production methods and assembly approaches allow for applications that combine the materials’ emotional appeal with new functionalities. “Expanding Designs” presents speculative designs and research by Harvard’s Material Processes and Systems (MaP+S) group that involve robotic technology, design experiments and studies geared towards industry integration.

Martin Bechthold is Kumagai Professor of Architectural Technology at the Harvard Graduate School of Design (GSD), director of the school’s Doctor of Design Programme and co-director of the Master’s Degree in Design Engineering at Harvard University. His material-based research develops and prototypes novel architectural applications, documented in his latest book on “Ceramic Material Systems” with Birkhäuser. Bechthold leads a research collaboration between the GSD and scientists from the Wyss Institute for Biologically Inspired Engineering, geared towards developing new adaptive material systems for buildings. The Wyss Institute appointed Bechthold as Associate Faculty.


Auditorium del Museu del Disseny

Admission free


See All the Gaudi You Need with BAW

Hi walkers!

In May we were lucky to walk with Karla, a nice journalist from Australia.

Karla is a family travel specialist. Former Travel Insider Editor and author of two craft books, she’s travelled overland from Sydney to London with her toddler son, visiting more than 20 countries along the way. She’s also lived in four continents in the past four years.

Have a look what she wrote about us in her guide for Quantas airline!

quantas

“You can’t do Barcelona without doing Gaudi. If you’re staying in Eixample near Diagonal and Passeig de Gràcia (try Hotel Omm) you’ll be able to wave hello to two of his most popular landmarks in the city centre, Casa Milà and Casa Batlló, on your morning coffee walk (Satan’s Coffee Corner is a pleasant 20-minute walk away). To delve deeper, join Barcelona Architecture Walks for a tour with a knowledgeable architect who will tell you everything you need to know and more about Gaudi’s famous and lesser-known works across the city.

You’ll learn all about Sagrada Família but to see it up close you’ll need to go by yourself later, as it is a bit farther away from the other sights, as is Park Güell. Barcelona Architecture Walks also runs themed tours around urbanism, the port, current architectural hotspots and an intriguing tour called “Barcelona & The Future”. They ensure their walks are wheelchair accessible and children under 12 are free. You can have a private tour, but need to book ahead.”

We are very proud, thanks a lot Karla!


Come on guys come and walk with us and live a inspiring experience!!!

[btn text=”BOOK NOW” link=”http://www.barcelonarchitecturewalks.com/booking/” tcolor=”#ffffff” bcolor=”#000000″ thovercolor=”#dd3333″ bhovercolor=”#EEE” ]


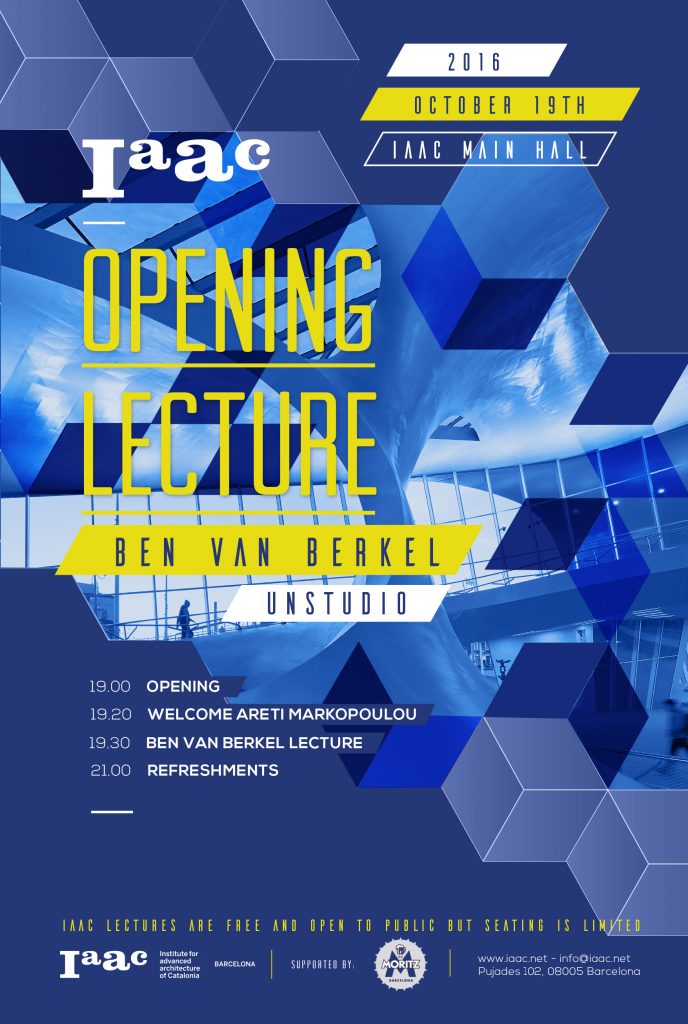
Ben Van Berkel Opening Lecture

IAAC Lecture Series BEN VAN BERKEL UN studio

ben-van-berkel

Ben van Berkel studied architecture at the Rietveld Academy in Amsterdam, and at the Architectural Association in London, receiving the AA Diploma with Honours in 1987.

With UNStudio, van Berkel has built several projects, including the Mercedes-Benz Museum in Stuttgart, a LED media façade (designed with Rogier van der Heide) and interior renovation for the Galleria Department store in Seoul, Korea, and a private villa in up-state New York. Current projects are the restructuring of the station area of Arnhem, a masterplan for Basauri, Spain, the Dance Palace in Saint Petersburg, Russia and the design and restructuring of the Harbor Ponte Parodi in Genoa.

In 1988 he and his wife, Caroline Bos, set up an architectural practice in Amsterdam named Van Berkel & Bos Architectuurbureau, which realized, amongst others projects, the Karbouw office building, the Erasmus Bridgein Rotterdam.

Ben van Berkel has lectured and taught at many architectural schools around the world. He has led Diploma Units at the Berlage Institute in Rotterdam (1992-1993) and the Architectural Association in London (1999). Before he became Professor Conceptual Design at the Städelschule in Frankfurt in 2001, he was Visiting Professor at Columbia University, Princeton University and Harvard University. In 2011 Ben van Berkel was appointed the Kenzo Tange Chair at the Harvard Graduate School of Design. Central to his teaching is the inclusive approach of architectural works integrating virtual and material organisation and engineering constructions.

Ben van Berkel received many personal awards and affiliations such as the Eileen Gray Award (1983); the British Council Fellowship (1986); the Charlotte Köhler Award (1991); Member of Honor of the Bund Deutscher Architekten (1997); the 1822-Kunstpreis 2003 (Mercedes-Benz Museum, Stuttgart) (2003); the Charles Jencks Award (2007); and the Honorary Fellowship AIA (2013).

In 1998, van Berkel and Bos relaunched their practice as UNStudio, the UN standing for “United Net”. UNStudio presents itself as a network of specialists in architecture, urban development and infrastructure.

In 2009 New Amsterdam Pavilion in Battery Park in Manhattan was revealed. The pavilion was presented to the city of New York by the Dutch government to celebrate 400 years of relations between New York and the Netherlands.

IAAC Lecture Series 2016/17

Wednesday 19th of October 2016
OPENING LECTURE
Ben van Berkel
UNStudio

@ 19.00, IAAC Auditorium
Open to the Public

Meet our Leading Walkers 4

Hi walkers!

Today we continue sharing with you some more personal details about our guides, Walkers!

All of them have something special to tell us, so we consider important to share with you!

Let’s continue with Ricard.

ricard

“My personal motto comes from Bob Dylan: “Nothing is as stable as change.” I like that because I think it applies to many things, such as the way a city somehow seems to be a finished object, but is actually changing all the time.”

Ricard Pons i Mascases

Studies in Barcelona and Brussels. Architect by ETSAB-UPC (2004)

Co-founder of ADM arquitectura

Col·laborator with “El Globus Vermell” (2016)

Two postgraduate courses on town planning and energy saving (2011-2012)

He has worked on his own and also for several town planning and architecture agencies in Barcelona and Brussels.

He is currently working for the Catalan Government and has worked for the COAC (Architect’s Association of Catalonia) International Department.


1ricard

Here you can see him in full action!

2ricard


Usually he leads our walking tour:

BARCELONA & THE SEA  discover Barcelona through its architecture.

But we remind you that we also have this other walking tours

 & GAUDI a great start to discover the genius of Gaudí.

 & THE FUTURE CITY walk through the smart city looking for our Future and discover with us the new Superblock at Poblenou.

 & THE URBANISM travel with us to the origins of the modern Barcelona

 & THE MARKET see Barcelona through the eyes of Enric Miralles.

Come on guys come and walk with us and live a inspiring experience!!!

[btn text=”BOOK NOW” link=”http://www.barcelonarchitecturewalks.com/booking/” tcolor=”#ffffff” bcolor=”#000000″ thovercolor=”#dd3333″ bhovercolor=”#EEE” ]

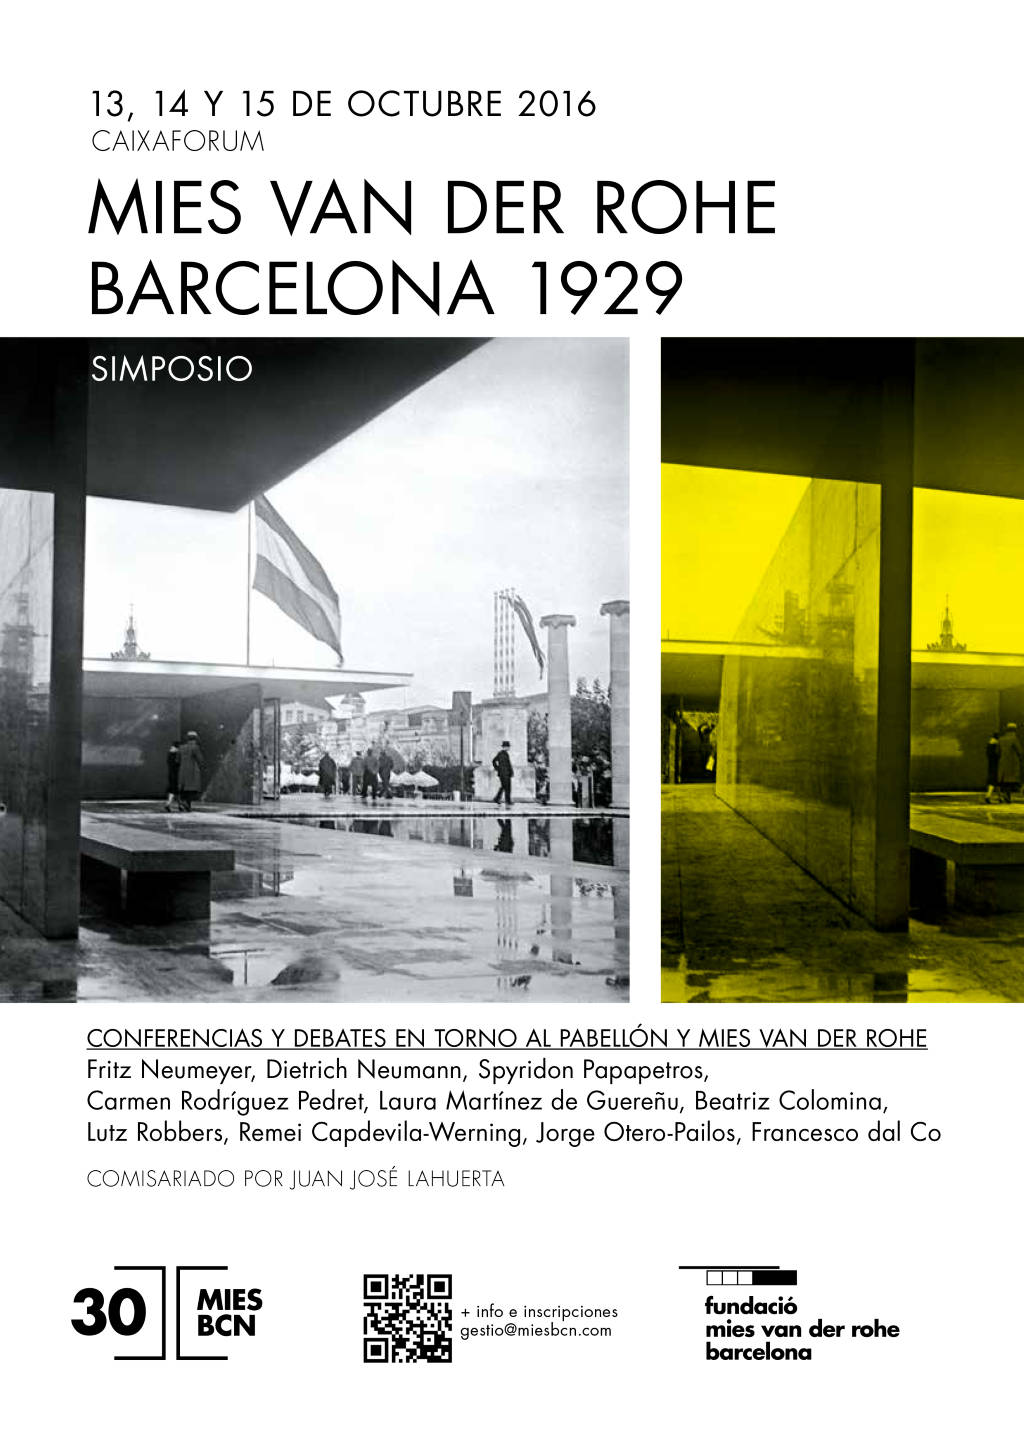
Symposium: MIES VAN DER ROHE – BARCELONA, 1929

Lectures and debates on the Pavilion and Mies van der Rohe.

simposiummiesbcnwp

On the occasion of the thirtieth anniversary of the reconstruction of the Barcelona Pavilion, the FundacióMies van der Rohe has organised a symposium. Presided over by Juan José Lahuerta, on the figure of Mies van der Rohe and the German Pavilion for the 1929 Barcelona International Exhibition.

The symposium entitled “MIES VAN DER ROHE – BARCELONA, 1929, “Lectures and debates on the Pavilion and Mies van der Rohe” will be held on October 13, 14 and 15 at the Barcelona CaixaForum. It will constitute a point of encounter for discussions and knowledge exchange.

For this event, several experts from all over the world on Mies van der Rohe, his work and, in particular, the Pavilion have been convened to present the results of their latest research. Among others, Fritz Neumeyer, Emeritus Professor of Architectural Theory at the Technische Universität of Berlin, who will deliver the opening address. Beatriz Colomina, Professor of History and Theory of Architecture at the Princeton University of New Jersey. Dietrich Neumann, Professor of the History of Art and Architecture at Brown University of Providence and Researcher at the American Academy – Berlin. Francesco Dal Co, Professor of Architecture History at the Istituto Universitario di Architettura di Venezia (IUAV) who will conclude the symposium.

The symposium is organized into four sessions with the following topics:

“The Pavilion in Mies’s work and in the Weimar’s Germany”.

“The Pavilion at the Barcelona International Exhibition”.

“The Pavilion and the Media”.

“Reconstructions”. At the end of each session Juan José Lahuerta will chair a round table discussion with the lecturers and special guests.

Download the information related to this event here

Title Symposium: MIES VAN DER ROHE – BARCELONA, 1929, Lectures and debates on the Pavilion and Mies van der Rohe

Type: Symposium

Website: http://miesbcn.com/project/symposium/

Organizers: Fundació Mies van der Rohe

From: October 13, 2016 09:30 AM

Until: October 15, 2016 08:00 PM

Venue: CaixaForum Barcelona

Address:  Avinguda Ferrer i Guàrdia, 6 Barcelona

×