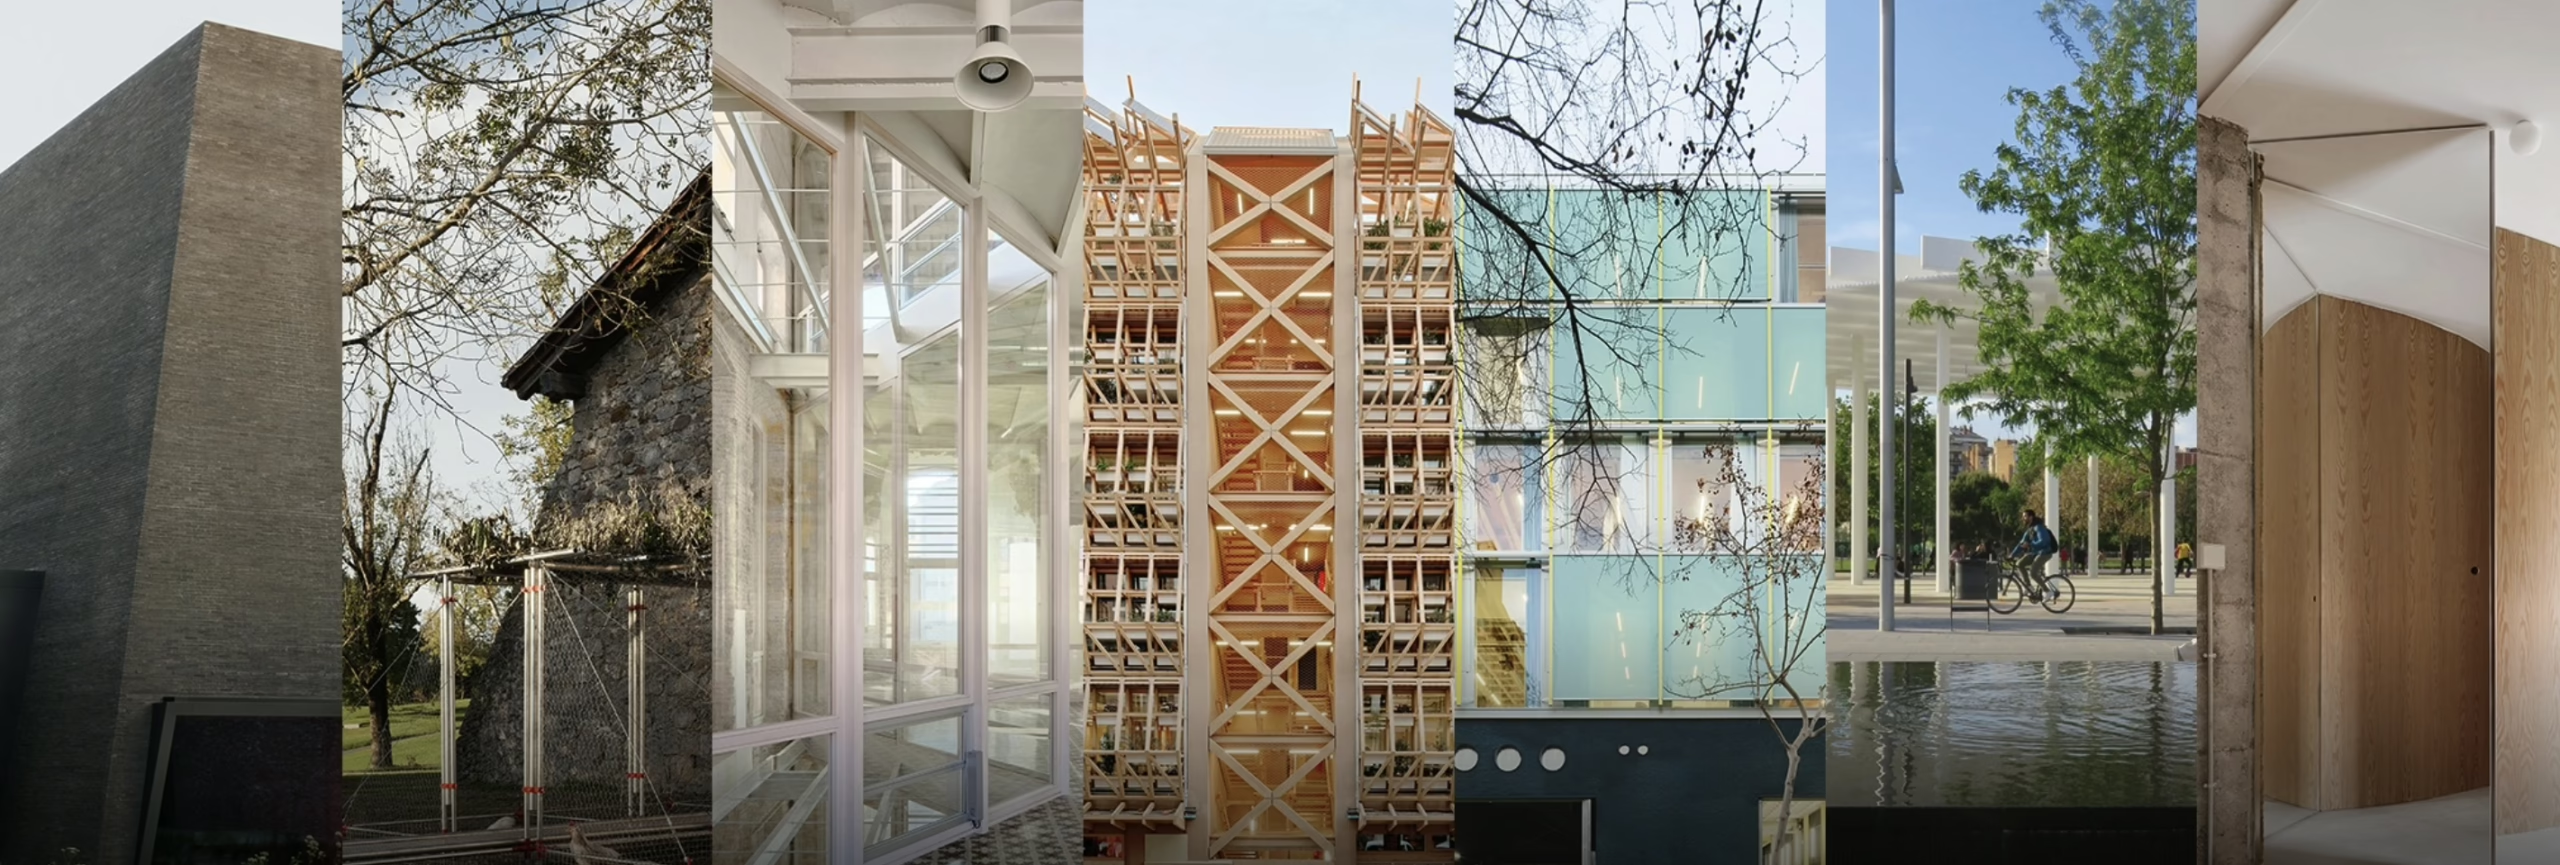
FAD Awards 2026: Transforming the Existing

The 68th annual FAD Awards have successfully unveiled their 2026 winners, serving as a powerful and precise barometer for contemporary architecture across the Iberian Peninsula.

This year, the professional jury explicitly prioritized the intelligent rehabilitation, historic reuse, and holistic renaturalization of our existing urban fabric over new expansion. As passionate chroniclers of Barcelona’s rich architectural landscape, we find this profound social and ecological paradigm shift deeply inspiring for our collective tour community.

Infinito Delicias y Recircular l’Eixample (Photos José Hevia)

Reflecting this vision, the main FAD Architecture Prize was awarded ex aequo to two truly transformative interventions. In Barcelona, “Recircular l’Eixample” by Flexoarquitectura and addenda architects brilliantly reorganizes a consolidated block in the popular Sagrada Família neighborhood, weaving public facilities to regenerate local human flows. In Madrid, “Edificio para Infinito Delicias” by Husos and elii converts an old industrial shell into a community-focused bioclimatic ecosystem now.

The Re-FAD Award, which recognizes the best interventions in rehabilitation, reuse, and regeneration, went to Meritxell Inaraja’s L’Anònima Manresana in Barcelona.

blank

L’Anònima Manresana, Meritxell Inaraja Photo Adrià Goula

The FAD International category highlighted cross-border design excellence with Barozzi Veiga and Tab Architects’ remarkable Abby Kortrijk project in Belgium, which masterfully reimagines the historic Groeninge Abbey into a contemporary artistic venue.

Meanwhile, crucial intellectual discourse was celebrated through the Thought and Criticism Prize. It was awarded ex aequo to Marina Otero Verzier’s insightful “Flotando en litio” and Anna Bofill Levi’s pioneering “Hacia la ecomorfología. Entre la utopía y la realidad” (edited by Ana Gilsanz), highlighting the vital theoretical frameworks that drive eco-conscious spatial design today.

blank

Canòpia Urbana – Àmbit Túnels. Photo: Fernando Lua+Droneit / BIMS

Urban landscapes also saw a remarkable shift with the City and Landscape Prize going to “Canòpia Urbana – Àmbit Túnels” at Plaça de les Glòries. Designed by Agence TER, ACPA, and Meta Engineering, it dynamically replaces 20th-century concrete with a highly permeable, climate-resilient, and biodiverse public park.

Ultimately, these outstanding awards showcase an architecture of careful mediation between memory and future challenges—ideals we enthusiastically explore on our daily professional architectural walks through Barcelona’s ever-evolving streets.
MORE


Valenta 3 Sant Andreu

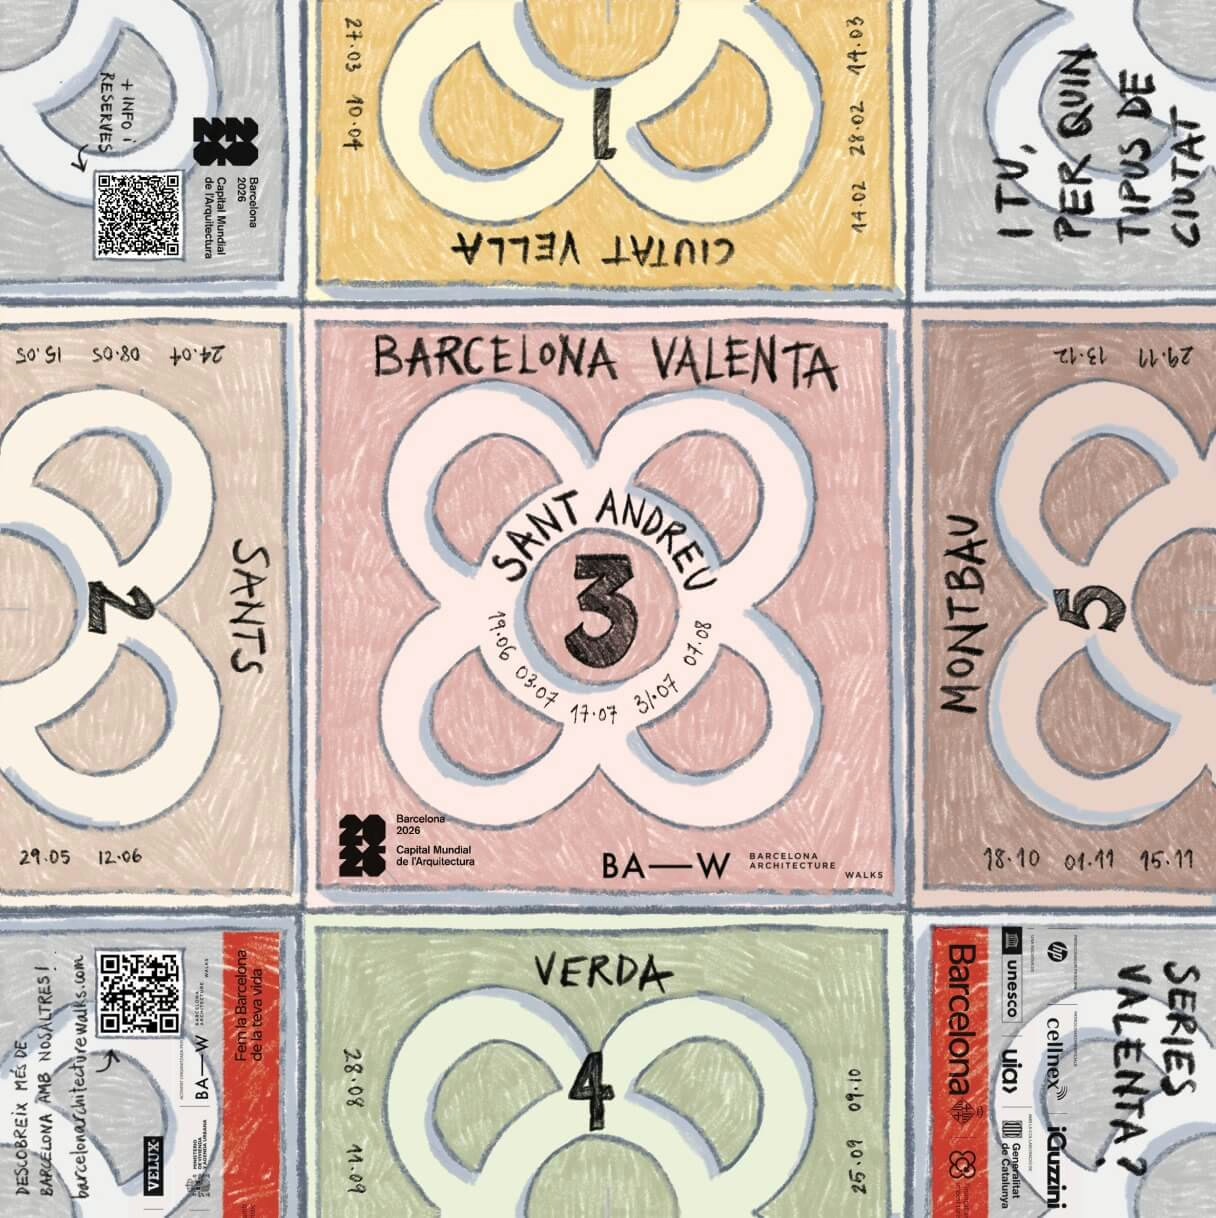
Barcelona Valenta 3: Sant Andreu. Fent de la fàbrica una llar

Aquest divendres 19 de juny arranquem amb la tercera de les rutes que hem dissenyat per a Barcelona 2026 Capital mundial de l’arquitectura, Valenta 3: Sant Andreu. Fent de la fàbrica una llar. Ja estan obertes les inscripcions!

Barcelona Valenta són 5 rutes que durant 10 mesos recorreran diferents barris fomentant l’autocrítica i l’acció ciutadana a favor dels seus habitants. Mostrarem casos de Valentia Arquitectònica que han posat per davant la vida dels seus habitants presents i futurs, dutes a terme per institucions, organitzacions veïnals, funcionaris, tècnics i ciutadans.

blank

Els barris de Sant Andreu van créixer amb les fàbriques instal·lades a prop del Rec Comtal i a l’àrea de la Sagrera. Valenta Sant Andreu ens farà redescobrir aquest passat des del punt de vista dels seus protagonistes recents: la gent dels barris i les entitats que varen i continuen lluitant per la transformació de les fàbriques en centres cívics, parcs i tot tipus d’equipaments.


blank

Les lluites veïnals que han permès transformar el teixit industrial en equipaments i espais públics també són poc visibles, tot i ser fonamentals.

L’objectiu de la ruta és descobrir aquest passat recentdes del punt de vista dels seus protagonistes: la gent dels barris i les entitats que han reivindicat la transformació de les fàbriques en centres cívics, parcs i equipaments. Visitarem l’antiga fàbrica Costa Font / Alchemika, al barri de Navàs, obra de l’arquitecte Francesc Mitjans, avui convertida en un conjunt d’equipaments; la Nau Ivanow, dedicada a les arts escèniques; la Nau Bostik, espai cultural i social de gestió comunitària; el parc de la Pegaso; i el conjunt de Fabra i Coats, amb habitatges de protecció oficial, tallers creatius i biblioteca.

També visitarem el Canòdrom de la Meridiana i parlarem del present i el futur de la ciutat, amb l’eix verd de la Meridiana i el projecte de la Sagrera. Amb material gràfic, mostrarem el passat dels llocs que recorrem, plànols i els projectes que marcaran la seva transformació futura.

Però sobretot explicarem històries: les de la gent que es mobilitza per defensar i donar nous usos al patrimoni del barri. Ens acompanyaran representants d’El Globus Vermell, col·lectiu d’arquitectes que treballa per fomentar una ciutadania crítica i activa en la construcció de la ciutat.

El fil conductor de la ruta és l’acció col·lectiva que transforma el patrimoni industrial en patrimoni comunitari: llocs que esdevenen llars, biblioteques, parcs o fàbriques de creació, i que ens ajuden a entendre el nostre potencial com a agents del canvi

Arquitecta guia: Carmen Popescu
Veí col·laborador: Joan Vitoria (El Globus Vermell)

HORARIOS

vie 19 jun de 17:00 a 20:00

vie 3 jul de 17:00 a 20:00

vie 17 jul de 17:00 a 20:00

vie 31 jul de 17:00 a 20:00

vie 7 ago de 17:00 a 20:00

INSCRIBETE!


Celebrating the Gaudí Centenary 2026

Celebrating the Gaudí Centenary with Barcelona Architecture Walks

2026 marks a milestone for Barcelona as we commemorate the Gaudí centenary. There has never been a better time to dive into the mind of the man who redefined architecture and turned our city into a living masterpiece.

At Barcelona Architecture Walks, we believe that to truly understand Gaudí, you need to look beyond the surface. That’s why our tours are led exclusively by professional architects who share their passion and technical expertise, revealing the hidden symbolism and structural innovations that made Gaudí a visionary.

Whether you are a first-time visitor or a local design lover, we have curated three distinct experiences to celebrate this centenary year:

blank

1. Barcelona & Gaudí Walking Tour This is the ultimate introduction to his legacy. We explore the Eixample district, analyzing the facades of Casa Calvet, Casa Batlló and La Pedrera. We’ll teach you how to “read” his architecture, explaining how nature and geometry fused into a unique language. We usually offer Regular Tours on Tuesday, Friday and Sunday starting at 10:30am. We can offer this tour as (private tour) every day!

blank

2. Special Tour: Barcelona & Sagrada Família Tour No tribute to Gaudí is complete without his magnum opus. Join us as we decipher the evolution of this vertical forest and discuss the challenges of completing a temple that has been over a century in the making. We can offer Special Tours every day. Please write to us through the contact form to select the best date for you.

blank

3.Special Tour: Barcelona & Modernisme For those who want the full picture, this tour places Gaudí within the wider context of the Catalan Renaixença. Discover the works of his contemporaries and understand the social and artistic movement that changed Barcelona forever. We can offer Special Tours every day. Please write to us through the contact form to select the best date for you.

blank

At Barcelona Architecture Walks, we want you to experience this tribute in a unique way. Our passionate architects will tell you the story from the inside out, helping you decode his hidden language and symbolism to look far beyond the facade. Come celebrate his legacy with our walking tours, strolling through the masterpieces that made him eternal.

BOOK NOW

UIA World Congress of Architects 2026

The UIA World Congress of Architects 2026 will be held from June 28 to July 2

In iconic locations throughout Barcelona and its metropolitan area the UIA World Congress of Architects 2026 will be held from June 28 to July 2. In addition, there are ongoing activities associated with the Congress, both before and after the event.

In June 2026, Barcelona will host one of the largest global gatherings dedicated to architecture. Over three days, more than 10,000 participants and 250 speakers from around the world will come together across eight stages, with over 100 sessions, a 4,000-square-metre central exhibition and seventy architectural itineraries unfolding across the region. Set along the Mediterranean seafront — from the iconic Three Chimneys turbine hall to major civic venues — the Congress expands beyond a conventional conference format to experience the city. Plenary talks, lectures and debates, open forums, workshops, research presentations and public celebrations will activate the city as a concentrated space of exchange. From 28 June to 2 July, Barcelona becomes a worldwide meeting point for architects, researchers, students and institutions. This is more than a congress. Be part of it.

blank

A unique international event that transcends disciplinary and geographical boundaries, the UIA World Congress of Architects 2026 Barcelona brings together renowned architects, researchers, and influential figures from multiple fields to promote the exchange and production of knowledge.
Held in different cities every three years since 1948, during post-war reconstruction, the 29th edition will unfold along Barcelona’s seafront.

With the theme Becoming. Architectures for a planet in transition, the event focuses on speculative, qualitative inquiries to explore material, political, ecological, and poetic interrelations. The Congress features a diverse array of events, including lectures, workshops, debates, exhibitions, visits and celebrations, all designed to encourage architectural dialogue and the sharing of perspectives.

MORE

Barcelona Valenta 3: Sant Andreu

Barcelona Valenta 3: Sant Andreu. Haciendo de la fábrica un hogar

El 19 de Junio arranca la tercera de las rutas que hemos diseñado para Barcelona 2026 Capitalidad mundial de la arquitectura, Valenta 3: Sant Andreu. Haciendo de la fábrica un hogar. Ya estan abiertas las inscripciones!

Barcelona Valenta son 5 rutas que durante 10 meses recorrerán diferentes barrios fomentando la autocrítica y la acción ciudadana en favor de sus habitantes. Mostraremos casos de Valentía Arquitectónica que han puesto por delante la vida de sus habitantes presentes y futuros, llevadas a cabo por instituciones, organizaciones vecinales, funcionarios, tecnicos y ciudadanos. En la actualidad aun podemos disfrutar de Valenta 2 Sants el 29 de Mayo y el 12 de junio.

blank

Los barrios de Sant Andreu crecieron con las fábricas instaladas cerca del Rec Comtal y en el área de la Sagrera. Valenta Sant Andreu nos hará redescubrir este pasado desde el punto de vista de sus protagonistas recientes: la gente de los barrios y las entidades que lucharon —y siguen luchando— por transformar las fábricas en centros cívicos, parques y todo tipo de equipamientos.

Los barrios de Sant Andreu crecieron con las fábricas, ya que constituyen uno de los tres polos industriales de Barcelona (junto con Sants y Sant Martí-Poblenou). Las primeras fábricas se instalaron cerca del Rec Comtal y en el área de la Sagrera y, con el tiempo, se han ido extendiendo, con implantaciones de menor escala, por toda la zona norte de la ciudad. Sin embargo, este rico patrimonio industrial queda fuera de las rutas habituales y, a menudo, los propios vecinos desconocen el pasado de sus barrios.

Las luchas vecinales que han permitido transformar el tejido industrial en equipamientos y espacios públicos son también poco conocidas y merecen ser recordadas.

El objetivo de la ruta es descubrir este pasado reciente desde el punto de vista de sus protagonistas: los vecinos y las entidades que han reivindicado la transformación de las fábricas en centros cívicos, parques y todo tipo de equipamientos.

Arquitecta guia: Carmen Popescu
Veí col·laborador: Joan Vitoria (El Globus Vermell)

HORARIOS

vie 19 jun de 17:00 a 20:00

vie 3 jul de 17:00 a 20:00

vie 17 jul de 17:00 a 20:00

vie 31 jul de 17:00 a 20:00

vie 7 ago de 17:00 a 20:00

INSCRIBETE!


Seny i rauxa new exhibition at Disseny Hub Barcelona

Seny i rauxa. An account of Catalan Architecture

From May 22th the Disseny Hub Barcelona will hold a new exhibition Seny i rauxa that proposes a broad and evocative journey through Catalan architecture, highlighting its richness, diversity, and historical continuity. The starting point is the recognition of an unbroken thread that links the founding of the School of Architecture in 1875 with contemporary practices and sensibilities. A thread that runs through generations, styles, and turbulent periods, yet remains alive through a way of working in which restraint and audacity, rigor and instinct coexist, in a balance popularly known as seny and rauxa.

blank

The exhibition moves away from a chronological approach and instead adopts a thematic structure that invites observation, dialogue, and comparison. The works are presented in unexpected conversations that reveal affinities, tensions, and resonances between pieces from different periods. This approach makes it possible to understand architecture not only as a technical discipline, but also as a cultural expression deeply rooted in its territory and, at the same time, open to global influences.

The itinerary includes a wide range of architectural materials: sketches that capture the initial creative gesture, drawings and plans that define forms and structures, models that give volume to ideas, and photographs that document their life and impact. Together, these elements offer an intimate view of the architectural creation process, often invisible to the general public.

In addition, the exhibition incorporates works of art and design (paintings, sculptures, furniture, and other objects) that build bridges between visual languages and different ways of interpreting space. This combination is not ornamental; it reflects a desire to show how architecture is in constant dialogue with the arts and how, taken together, they contribute to imagining ways of life, aesthetics, and social forms. The result is an expanded reading of Catalan architectural heritage that transcends disciplinary boundaries and places architecture at the heart of a shared creative ecosystem.

With around four hundred works, the exhibition offers a collective perspective that reflects expressive movements, social contexts, and cultural transformations. It invites careful looking, recognition of the diversity of authors, and an understanding of architectural heritage as a living organism: a set of ideas in continuous transformation.

The exhibition also seeks to be a space for discovery and reflection, capable of engaging both professionals and those encountering the subject for the first time. It is an opportunity to reaffirm the role of architecture in shaping collective identity and to show how, over time, seny and rauxa have coexisted in the creation of spaces that define how we live, relate to one another, and imagine the future.
Curator: Joan Roig, Carme Ribas, Victòria Garriga

MORE

Fetdeterra y Cierto Estudio, Premios UIA 2026

Fetdeterra y Cierto Estudio galardonados con los Premios UIA 2026

La Unión Internacional de Arquitectos (UIA) ha anunciado los nombres de los arquitectos galardonados este 2026, la Medalla de Oro ha sido para el arquitecto portugués Eduardo Souto de Moura y dos de los Premios Trienales han sido para estudios de arquitectura catalanes. Por un lado, Fetdeterra ha recibido el Premio Auguste Perret de Tecnología en la Arquitectura y, por otro, Cierto Estudio ha sido reconocido con el Premio UIA para Jóvenes Arquitectos a la Excelencia e Innovación Arquitectónica en el Proceso de Diseño.

blank

Medalla de Oro de la UIA 2026
Eduardo Souto de Moura
Eduardo Souto de Moura ha recibido la Medalla de Oro de la UIA 2026 en reconocimiento a una obra caracterizada por la inteligencia, la sobriedad y un profundo sentido de responsabilidad hacia la sociedad.

Para Souto de Moura, la arquitectura siempre ha consistido en definir nuestra forma de vida, creando espacios de belleza, claridad y dignidad. Su obra ennoblece la experiencia humana no a través del espectáculo, sino mediante el rigor y la precisión, reflejando cada edificio una reflexión minuciosa y un compromiso inquebrantable con la necesidad y la proporción.

Premio Auguste Perret de Tecnología en la Arquitectura
Fetdeterra (Maite Sainz de la Maza i Macari de Torres)
Fetdeterra es reconocido por un trabajo que ejemplifica los valores del Premio Auguste Perret de Tecnología en Arquitectura. Mediante el desarrollo de un sistema modular completo de fabricación con bajas emisiones de carbono y mínima huella ambiental, el estudio demuestra cómo la innovación tecnológica puede lograrse sin comprometer la poética de la creación. Su trabajo ofrece una interpretación singular de la belleza arquitectónica a través de la sostenibilidad, ejemplificando una síntesis contemporánea de tecnología y arte.

blank

© Jose Hevia

Premio UIA para Jóvenes Arquitectos a la Excelencia e Innovación Arquitectónica en el Proceso de Diseño
Cierto Estudio (Marta Benedicto, Ivet Gasol, Carlota de Gispert, Anna Llonch, Lucía Millet y Clara Vidal)
Cierto Estudio ha sido galardonado con el primer Premio UIA para Jóvenes Arquitectos por su contribución a la práctica arquitectónica contemporánea. El Premio Trienal para Jóvenes Arquitectos refleja el compromiso de la UIA con la nueva generación de arquitectos y sus estudios. El estudio destaca por su dedicación a la arquitectura como herramienta para mejorar las condiciones de vida de la mayoría, con especial atención a la vivienda.

MORE


Converses desenFADades : Carles Enrich i Flores & Prats

Converses desenFADades : Re-  amb Carles Enrich i Flores & Prats

El proper dimecres 6 de maig, en col·laboració amb ArquinFAD, el Pavelló Mies van der Rohe acollirà una nova cita del cicle Converses desenFADades, en aquesta ocasiò explorarà conceptes clau com el reciclatge, la reutilització, la rehabilitació, la resignificació i la reinterpretació en l’arquitectura contemporània.

Amb la participació de Carles Enrich (@carlesenrichstudio) i Flores & Prats (@floresyprats) com a ponents, el debat reflexiona sobre el valor de donar una segona vida als edificis existents, la relació entre la memòria i els nous usos, i com les intervencions innovadores poden transformar tant el patrimoni com els espais quotidians. Es tracta d’un debat obert sobre sostenibilitat, identitat i adaptació arquitectònica als reptes actuals.

blank

Aquesta activitat forma part de la programació de Barcelona 2026 Capital Mundial de l’Arquitectura (@bcn_arquitectura), una distinció atorgada per la @unesco i @uia_architects a la ciutat que acull el Congrés Mundial d’Arquitectes (@uia2026bcn), i que la converteix en un fòrum global d’arquitectura, urbanisme i paisatgisme. Del 12 de febrer al 13 de desembre, es desplegarà una programació multidisciplinària realitzada en col·laboració amb escoles, universitats i entitats professionals i culturals de tot el territori català.

Barcelona 2026 Capital Mundial de l’Arquitectura compta amb el suport de @barcelona_cat, @gencat i @viviendagob.

Date 06.05.2026 19:00h a 20:00h

Organised with ArquinFAD

Place Mies van der Rohe Pavilion

MÈS

RCR Arquitectes: Roots and Wings

RCR Arquitectes, Roots and Wings. A Journey from the Beginnings to the Present

The exhibition traces their origins in Olot and the influences that converge there, the dialogue between their work and local culture and landscape, and presents the studio’s most recent creations. RCR Arquitectes won the 2017 Pritzker Prize.

La Garrotxa is on the map of global architecture thanks to the impetus of RCR Arquitectes. For them, it is not merely a place of residence. La Garrotxa is the place where they grew up, the culture that shaped them, the context through which their work is understood. Rafael Aranda, Carme Pigem and Ramon Vilalta studied architecture in Vallès, travelled to Japan, and brought those influences back to Olot, where they combined them with the local legacy to create the studio’s first works. Winners of the Pritzker Prize in 2017, regarded as the Nobel Prize of Architecture, they have reversed the flow of influence in order to export La Garrotxa to the world.

blank

Rafael Aranda, Carme Pigem and Ramon Vilalta

This journey through the history of the studio occupies the entire museum for the first time. A temporary exhibition gallery explores these local beginnings. Their roots. The cloister and its dialogue with the permanent exhibition speak of the dialogue that the bulk of their work has established with local culture. A photographic display will present their relationship with the landscape. Finally, the Sala Oberta will show their latest works and most recent projects: the wings of creativity from a humanist dimension that has made RCR Arquitectes a global reference.

The exhibition is curated by Jaume Prat Ortells (architect, architecture professor and architecture critic), who collaborate with Barcelona Architecture Walks leading our Barcelona & RCR Special tour a one-day excursion to experience the great work of RCR architecture studio.

This exhibition is a collaboration between the Museu de la Garrotxa–Àrea de Cultura i Educació Ajuntament d’Olot and the Fundació RCR Bunka.

Until 09/08 · Tuesday to saturday from 10am to 1am and from 3pm to 6pm · Sundays from 11am to 2pm

More


Valenta 2 Sants: El cooperativismo al poder

El proximo viernes 24 de Abril arranca la segunda de las rutas que hemos diseñado para Barcelona 2026 Capitalidad mundial de la arquitectura, Valenta 2 Sants: El cooperativismo al poder.

Barcelona Valenta son 5 rutas que durante 10 meses recorrerán diferentes barrios fomentando la autocrítica y la acción ciudadana en favor de sus habitantes. Mostraremos casos de Valentía Arquitectónica que han puesto por delante la vida de sus habitantes presentes y futuros, llevadas a cabo por instituciones, organizaciones vecinales, funcionarios, tecnicos y ciudadanos.

Valenta 2 Sants recorre los puntos significativos del barrio y rememora la lucha vecinal para mejorar la calidad de sus espacios urbanos y arquitectónicos.

blank

Centro Social Autogestionado (CSA) Can Vies, un icónico espacio okupa situado en el barrio de Sants. Suele utilizarse para asambleas, talleres y eventos culturales abiertos al vecindario.

Comenzamos en la plaza de los Països Catalans y la estación de Sants, el punto neurálgico que define la ciudad. La plaza fue una propuesta valiente, una arquitectura no siempre bien entendida ni aceptada, que ha sufrido cierto deterioro. Explicaremos el pasado de esta zona desde 1850 y el proyecto de renovación del estudio RCR.

El recorrido pasa por las tres grandes fábricas que marcaron la historia del barrio: la España Industrial de la familia Muntadas, el Vapor Vell de la familia Güell y Can Batlló. Las tres fueron construidas antes de la aprobación del Plan Cerdà y fueron escenarios de la lucha obrera por los derechos laborales y la mejora de las condiciones de vida. Las primeras cooperativas de Sants se fundaron cerca de estas fábricas: La Formiga Obrera, L’Empar Obrer y Lleialtat Santsenca fueron centros de consumo, cultura y educación, y contribuían a proporcionar vivienda a los cooperativistas.

blank

Interior de una de las naves de Can Batlló, rehabilitada para usos creativos y vecinales, referente mundial de urbanismo participativo.

Las tres fábricas se transformaron en espacios para la ciudadanía. La transformación de la España Industrial en parque público fue consecuencia de las protestas vecinales contra los bloques de viviendas privadas previstos por la propiedad. El Vapor Vell es hoy biblioteca municipal y escuela, mientras que la transformación de Can Batlló en centro social, vivienda cooperativa, escuela, espacios públicos y equipamientos para la promoción de la economía social y cooperativa es ya conocida a nivel internacional. Aquí, los vecinos y vecinas protagonizaron la ocupación del Bloque 11 y su posterior transformación en centro social mediante un proyecto de rehabilitación impulsado por Lacol, un equipo de arquitectos jóvenes del barrio. Durante la visita hablaremos con este colectivo sobre los retos pasados y futuros, su metodología de trabajo y las experiencias de participación ciudadana en los procesos de diseño y ejecución arquitectónica.

blank

La Borda, cooperativa de viviendas. Diseñado por el estudio de arquitectos Lacol, el proyecto destaca por ser un referente mundial en arquitectura sostenible y vivienda social, recibiendo prestigiosos reconocimientos como el Premio Mies van der Rohe

Además de las fábricas, el recorrido incluye las Cotxeres de Sants, la plaza de Osca —antiguo mercado y centro del barrio—, el mercado modernista de Pere Falqués y el parque lineal de la Rambla de Sants, que transforma el espacio de infraestructuras en un lugar de encuentro y restablece la conexión entre el centro de Sants y la Bordeta. Antes de finalizar en Can Batlló, visitaremos la recientemente renovada cooperativa Lleialtat Santsenca, obra de H arquitectes, y la parroquia de Sant Medir, obra de Jordi Bonet Armengol, que durante el franquismo fue un centro clave de los movimientos obreros del barrio.

Can Batlló y la historia de la participación ciudadana en tiempos de crisis económica y frente a los intereses especulativos cierran este recorrido dedicado a los ciudadanos que hacen ciudad.

Arquitecta guía: Jelena Prokopjlevic

Vecino colaborador: miembro del colectivo Lacol

vie 24 abr de 16:00 a 19:00

vie 8 may de 16:00 a 19:00

vie 15 may de 16:00 a 19:00

vie 29 may de 16:00 a 19:00

vie 12 jun de 16:00 a 19:00

INSCRÍBETE!

Meet our amaizing BAW Team

Today we want to share with you our team!

Our top professionals provides a wide spectrum of knowledge on a huge range of topics that only Barcelona Architecture Walks can offer. We are very proud that currently the BAW Team (Barcelona Architecture Walks) is made up of

blank

Pia Wortham, Mexico City, Mexico.
Tufts University Civil Engineering and Fine arts Museum School of Boston Massachusetts 1980-84, Masters of Architecture Columbia University

Jelena Prokopljevic, Belgrade.
Architect degree from the Belgrade University (1998) and PhD from the Polytechnic university of Barcelona (2006)

Carmen Popescu, Bucharest.
Architecture Studies between Bucharest and Barcelona (1992-2003) Specialized in Heritege Preservation

Rafael Gómez-Moriana, Montreal, Canada.
Architect by University of Waterloo (1989) and the Berlage Institute Amsterdam (1995)

Jaume Prat Ortell, Barcelona.
Architecture School of Politechnic University of Catalonia ETSAB (2002)

Guille Genestar, Ciutadella de Menorca.
Tourism Management (Universitat de les Illes Balears) Degree in Humanities (Universitat Pompeu Fabra)

Daniela Sánchez, Santiago, Chile.
Architect at the School of Architecture of the University of Chile 1996-2003. Master in Landscape Architecture, Barcelona School of Architecture (ETSAB-UPC) 2006-2008.

Daniela Mastronardi, ​Italia.
Master degree from the University of Bologna, thesis program at FADU (Buenos Aires), Master in Contemporary Project (MBArch) from ETSAB (Barcelona)

Tomas Gonzalez Lobato, Mexico City, Mexico.
Architect by the Technical University of Munich, La Sapienza University in Rome and the Technion – Israel Institute of Technology.

Mavi Hita, Granada, Spain.
Architect by ETSAB-UPC (2005) Degree ETSIE – Escuela Técnica Superior de Ingeniería de Edificación -Granada UGR (1998)

Jaume Subirats, Tortosa.
Degree in Humanities 2001 (Universitat Pompeu Fabra) and Master in Cognitive systems and interactive Media 2010 (UPF)

Elodie Grammont, France.
Architect, ETSAB-UPC (2005), postgraduate degree in “Integration of Renewable Energies in Architecture,” ETSAB-UPC (2011), and diploma in Introduction to Neuroarchitecture, Escola Sert (2022)

Miguel Angel Borràs, Palma de Mallorca.
Architect by the Barcelona School of Architecture (ETSAB-UPC) 2001

blank

And it was an honor that at some point along the way Ricard Pons i Mascases, José Rodriguez, Escarlata Fuster, Jordi Garet i Cuartero, Joan Vitòria i Codina, Silvia Martínez Ramos, Carola Vega, Martina Corona, Cristina Santamaria and Patricia Belcin were also part of the BAW Team.

MORE

Barcelona Valenta 2: Sants

Barcelona Valenta 2: Sants. El cooperativismo al poder

El 24 de Abril arranca la segunda de las rutas que hemos diseñado para Barcelona 2026 Capitalidad mundial de la arquitectura, Valenta 2 Sants: El cooperativismo al poder.

Barcelona Valenta son 5 rutas que durante 10 meses recorrerán diferentes barrios fomentando la autocrítica y la acción ciudadana en favor de sus habitantes. Mostraremos casos de Valentía Arquitectónica que han puesto por delante la vida de sus habitantes presentes y futuros, llevadas a cabo por instituciones, organizaciones vecinales, funcionarios, tecnicos y ciudadanos.

Valenta Sants recorre los puntos significativos del barrio y rememora la lucha vecinal para mejorar la calidad de sus espacios urbanos y arquitectónicos.

blank

Nuestro recorrido rememora el espíritu obrero y cooperativo del barrio, que aún hoy se mantiene a la vanguardia de la lucha ciudadana por una Barcelona más justa y más verde. Prácticamente todas las obras que veremos —algunas más conocidas que otras— fueron fruto de la lucha vecinal.

Comenzamos en la plaza de los Països Catalans y la estación de Sants, el punto neurálgico que define la ciudad. Explicaremos el pasado de esta zona desde 1850 y el proyecto de renovación del estudio RCR.

El recorrido pasa por las tres grandes fábricas que marcaron la historia del barrio: la España Industrial de la familia Muntadas, el Vapor Vell de la familia Güell y Can Batlló.

Las tres fábricas se transformaron en espacios para la ciudadanía. La transformación de la España Industrial en parque público fue consecuencia de las protestas vecinales contra los bloques de viviendas privadas previstos por la propiedad. El Vapor Vell es hoy biblioteca municipal y escuela, mientras que la transformación de Can Batlló en centro social, vivienda cooperativa, escuela, espacios públicos y equipamientos para la promoción de la economía social y cooperativa es ya conocida a nivel internacional.

Además de las fábricas, el recorrido incluye las Cotxeres de Sants, la plaza de Osca —antiguo mercado y centro del barrio—, el mercado modernista de Pere Falqués y el parque lineal de la Rambla de Sants. Antes de finalizar en Can Batlló, visitaremos la recientemente renovada cooperativa Lleialtat Santsenca y la parroquia de Sant Medir.

Punto de encuentro: plaza de los Països Catalans

Arquitecta guía: Jelena Prokopjlevic

Vecino colaborador: miembro del colectivo Lacol

vie 24 abr de 16:00 a 19:00

vie 8 may de 16:00 a 19:00

vie 15 may de 16:00 a 19:00

vie 29 may de 16:00 a 19:00

vie 12 jun de 16:00 a 19:00

INSCRÍBITE!

Spring in Barcelona: Architecture, history and much to explore

Spring is, without a doubt, the best time to discover Barcelona on foot. With mild temperatures and a light that highlights every detail, the city becomes the ideal setting for our architect-guided walking tours. This year, we also find ourselves at a historic moment: the celebration of the Gaudí Centenary (1926–2026).

The Year of Gaudí: An Essential Appointment
At Barcelona Architecture Walks, we have enhanced our itineraries dedicated to the genius of Modernisme. With our tours focused on Gaudí and his contemporaries, you will not only discover masterpieces like the Sagrada Família, Park Güell, Casa Batlló, or La Pedrera, but we will also analyze his legacy a century after his passing. It is a unique opportunity to understand, guided by professionals, why his work continues to defy the passage of time.

blank

But much more than modernisme!
Although Gaudí is the main protagonist of 2026, Barcelona’s architectural richness spans centuries of history that we also explore in depth through the rest of our routes:

Barcelona & The Sea: A calm trip from the origins of Barcelona to today’s skyline at the beach!
Barcelona & The Future: Discover the newest Barcelona architecture!
Barcelona & Urbanism: Travel with us to the origins of modern Barcelona!
Barcelona & Gothic to modern : See Barcelona through the eyes of Enric Miralles

blank

Our tours are designed for small groups, guaranteeing a unique experience and an open dialogue with the guide. Spring is the perfect time to rediscover the city from a different perspective, led by our expert architect-guides.

Check our spring calendar and book your spot. Let’s celebrate a hundred years of Gaudí and a lifetime of architecture together!

BOOK NOW

Smiljan Radić 2026 Pritzker Prize

Smiljan Radić Clarke Receives the 2026 Pritzker Prize, The Artist of Unspoken Architecture

Chilean architect Smiljan Radić Clarke has been announced as the laureate of the 2026 Pritzker Architecture Prize, regarded as one of the highest honors in the field of architecture. The award recognizes Radić for a body of work that explores architecture through material experimentation, spatial perception, and a careful engagement with landscape and context.

blank

Courtesy of Tom Welsh for The Pritzker Architecture Prize

Born in Santiago, Chile, where he continues to live and work, Radić leads the practice Smiljan Radić Clarke, established in 1995. As the second Chilean to receive the prize, after Alejandro Aravena in 2016, he joins a distinguished list of previous laureates, including Liu Jiakun in 2025, Riken Yamamoto in 2024, David Chipperfield in 2023, and Diébédo Francis Kéré in 2022.

blank

House for the poem of the right angle, Vilches, Chile. Image © Smiljan Radić

Radić’s architecture operates within a territory where the phenomenological experience of space precedes explanation. His buildings often appear quiet, elemental, and resistant to easy verbal interpretation, encouraging visitors to experience them through movement, atmosphere, and perception rather than through formal expression.

blank

Mestizo Restaurant, Santiago, Chile. Image © Gonzalo Puga

At the same time, his work demonstrates a sharp sensitivity to material presence, juxtaposing industrial components with raw or locally sourced elements to produce constructions that are both precise and tactile.

blank

Vik Winery, Millahue, Chile. Image © Cristobal Palma

Across his projects, structures frequently appear provisional, fragile, or lightly anchored to the ground, suggesting a deliberate embrace of uncertainty and impermanence. His architecture privileges embodied presence, material intelligence, and a subtle yet powerful sense of fragility.

blank

Serpentine Gallery Pavilion 2014, London, UK. Image © Iwan Baan

MORE

Miradas Aire / Los silencios de la forma. Exposicion en el COAC

Desde el pasado 12 de Marzo podemos disfrutar de una nueva exposición Miradas Aire en el Colegio de Arquitectos de Cataluña en Barcelona, que presenta una selección de imágenes del fotógrafo y arquitecto Jordi Mestrich, incluida en el ciclo MIRADAS, que este año presenta una visión del elemento “Aire”, forma parte de la serie “Colecciones COAC”, con material fotográfico del Archivo Histórico del Colegio de Arquitectos de Cataluña.

El aire es aquello que no vemos y, sin embargo, lo transforma todo. Esta exposición nace de la voluntad de escucharlo: de hacer visible su presencia a través de sus efectos. No como protagonista tangible, sino como una fuerza sutil que modela, desdibuja y sostiene la forma.

blank

En algunas imágenes, el aire se manifiesta como atmósfera: niebla que disuelve los contornos, que convierte la arquitectura en una aparición frágil, casi espectral. El edificio emerge y se desvanece al mismo tiempo, suspendido en un espacio donde la materia pierde peso y la luz lo unifica todo. El aire se convierte en velo, filtro, respiración. En otras, el movimiento lo delata. El viento tensando cuerpos y velas sobre el mar, arrastrando la espuma, inclinando trayectorias. Lo que es sólido se ve forzado a dialogar con lo invisible. La forma no es fija: vibra, se desplaza, se deshace en el gesto. El movimiento no es solo acción, es huella.

La luz no describe; sugiere. Los límites se atenúan y el silencio visual se impone como un espacio de contemplación. El aire no es ausencia, sino presencia contenida, espacio de espera.

Aire, los silencios de la forma propone una mirada atenta a aquello que sostiene y transforma el mundo sin reclamarlo. Un ejercicio de percepción en el que la fotografía no captura solo objetos, sino intervalos: la distancia entre lo visible y lo intuido, entre la materia y su aliento.

Mirades
El ciclo de exposiciones MIRADAS es una iniciativa cultural que se extiende por todo el territorio de forma colaborativa, poniendo de manifiesto el patrimonio local a través de la observación de los cuatro elementos de la naturaleza: el agua, la tierra, el fuego y el aire. Cada uno de estos elementos es el motivo de una exposición anual, completando la serie en cuatro años y ampliando el legado del archivo histórico del Colegio de Arquitectos con la donación de los registros fotográficos que construirán las exposiciones. De este modo, desde una mirada local, se ponen en común y en debate compromisos de carácter global.

Jordi Mestrich
(Barcelona, 1980) es arquitecto y fotógrafo aficionado que desarrolla una obra centrada especialmente en la naturaleza y en una mirada introspectiva del paisaje. Su fotografía combina sensibilidad estética y reflexión personal, con una atención especial a la luz, el silencio y la experiencia emocional del entorno natural, pero también explora la imagen dentro del entorno urbano, donde traslada esa misma mirada contemplativa a los espacios de la ciudad.

A lo largo de su trayectoria ha recibido diversos reconocimientos, entre los que destaca un premio especial en el festival internacional de fotografía de naturaleza MontPhoto, así como selecciones y menciones en certámenes como los Barcelona International Photography Awards y los Tokyo International Photography Awards.

MÁS

×