Superblocks post-car urban living

Barcelona Superblocks can demonstrate how to create tight-knit urban communities.

The most exciting question raised by the Barcelona superblocks project is not how to push cars out of an area, but what happens next — what becomes of the newly liberated space, and what might become of a whole network of such spaces. It is in contemplating this question that the true depth of urban visionary Salvador Rueda’s ambition becomes clear.

Superblocks’ plan for Barcelona, now adopted by the city, is based on design principles and metrics he shares in his “charter for the ecosystemic planning of cities and metropolises” and his book Ecological Urbanism. It is the contemporary analogue of Ildefons Cerdà’s plan for the city in the 19th century, reflecting the same holistic perspective and humanistic goals, as well as similar morphology and geometry. It is, one might say, Cerdà on steroids. Supercerdà.

Its true nature will only become clear when there are more superblocks in place — when they begin to constitute a network, and exhibit network effects — but suffice to say, the plan involves much more than reducing traffic.

blank

Superblocks transform single-use spaces to multi-use spaces

The basic idea behind the superblocks plan is to take urban surface space now devoted to one use (automobile traffic) and open it up to multiple uses (walking, cycling, hanging out, what have you). The only way to do that is to exclude vehicle traffic.

blank

The challenge when implementing superblocks, then, is to preserve adequate circulation of people, goods, and services using fewer vehicles on fewer streets, that will mean moving people into other means of getting around, like buses, bikes, and feet. And it will mean channeling the vehicle traffic that remains — buses and (hopefully someday electric, shared) cars — onto fewer orthogonal through routes.

“From the street grid in the city, we select those streets that maintain the conditions for transversal mobility,” says Ton Salvadó, Barcelona’s chief architect, “and the rest of the streets are calmed.”

blank

Within the area of the superblock, streets are one-way, and none of them pass straight through. Cars are limited to about 10 kph, not much more than walking speed, so they can mix safely with human beings. Parking for residents is mostly underground (as it is in the Poblenou superblock), so there’s no surface area devoted to it.

Another way of putting this is that streets inside the superblock become shared, mixed-use public space. Different superblocks in different neighborhoods using their public spaces differently, for outdoor concerts, parties, sports, playgrounds, gardens, green spaces, or just areas for gathering (with picnic tables).

blank

“The people will be different, the relations between them will be different, and the uses of public space will be different,” Rueda says. “I’m waiting for something like that. The evolution of our city will be very rich.”

The “social superblock” will be more than a traffic-calmed area

Each superblock could have a shared distribution center for goods and packages, so that delivery vans don’t have to drive inside; shared gardens for growing community food, with organic waste captured for compost; a shared clinic for health and social services, so that day-to-day health care needs could be handled by a familiar doctor and the elderly or disabled wouldn’t be forced to move out of their apartments to find care.

blank

Rueda prefers to think of a city as an ecosystem that relies for health on the proper “system of proportions”: a variety of legal entities, from commerce to social services to civic and recreational facilities; a variety of different uses of space and modes of transport; and a variety of people of different ages, races, and social classes. Machines succeed through efficiency; ecosystems succeed through fecundity.

blank

The main goal is: make cities and a city starts to be a city when you have public space. That requires less space devoted to cars and more devoted to people mingling, playing, and living together, in human-scale communities. It will take time and investment, over successive city administrations, for superblocks to become social superblocks.

More

This is part of a series about the comprehensive urban plan being implemented in Barcelona, which would reclaim more than half the streets now devoted to cars for mixed-use public spaces, or “superblocks.” This reporting project was supported by the Kleinman Center for Energy Policy at the University of Pennsylvania, where the author, David Roberts, is a senior fellow.

Open House Barcelona

October 26-27 2019 Open House Barcelona

The next edition of 48H Open House Barcelona will take place on 26 & 27 October 2019, and it will celebrate the 10th anniversary of the Festival! The event aims to encourage locals to appreciate the value of good architecture and urbanism, opening over 200 great buildings of different styles, forms and sizes to the public. The theme of this 10th edition is Women Architects.

blank

Torre de les aigües del Tibidabo

The 48H Open House Barcelona program is built around the broad network of buildings that will open their doors to the public and it is set within the six Barcelona boroughs (Barcelona, Santa Coloma de Gramenet, Vilassar de Dalt, Sant Joan Despí, Badalona and L’Hospitalet de Llobregat). The participation of many architects and volunteers explaining the city’s architecture, different activities which complement the event, and the fact that it is a completely free event, encourages dialogue between architects and citizens to improve architecture and public urban space knowledge.

blank

Casa Planells

Highlights

The Festival represents a unique opportunity to enjoy architectural experiences related to the city’s history: from Roman ruins to contemporary architecture, going through Catalan Gothic, Neoclassic, Modernist and Modern Style buildings which are all included in the program. It also includes a wide range of dwellings and many examples of urban transformation that allow citizens to enhance their knowledge of Barcelona’s history.

blank

Fabra i Coats Housing

Besides, different themed tours are available: tours related to Sustainability, Infrastructures, Social Housing or History; tours about unknown architects (like Jujol the author of Park Güell’s bench whose most important work is located in Sant Joan Despí); or tours for sketchers. In 2018 edition we introduced handicapped and sign language accessible tours.

More

John Hardy Lecture

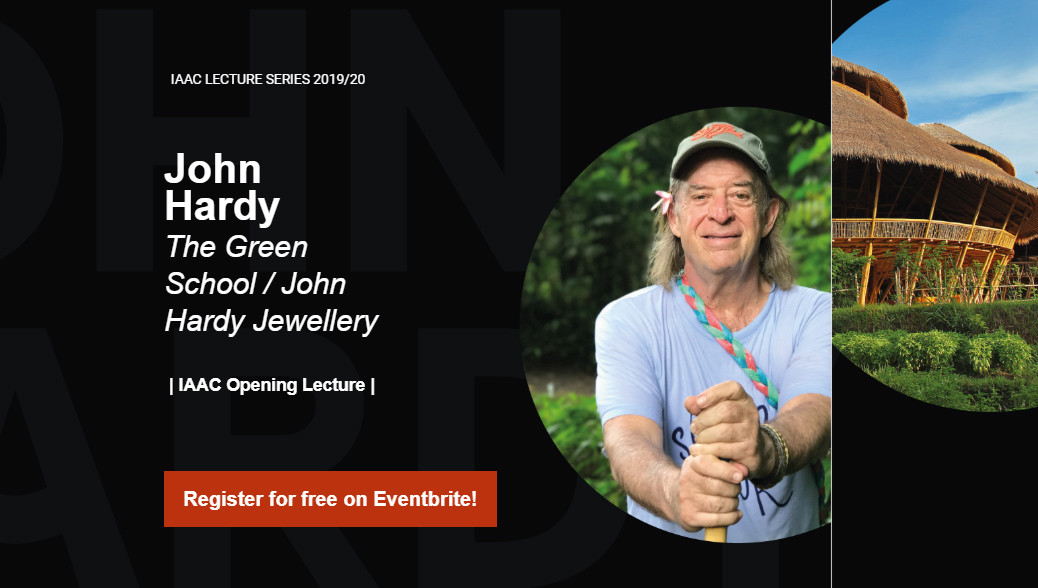
IAAC Lecture Series 2019/20 Opening Lecture by John Hardy

John Hardy is renown for having unconventional ideas and making them happen. After graduating from the Ontario College of Art & Design, John set off to travel the world and settled in Bali. In 1975, he started a small jewelry business that grew into an international company. In 2007, John stopped working in the company to dedicate his time on advocating for and building a more sustainable world through education and design.

blank

As his first major project, he and his wife Cynthia conceived and created the Green School in Bali, Indonesia to deliver pioneering education for the future with a curriculum based on the Three Frame Day by Alan Wagstaff. The school commits to providing internationally recognized academic education that prepares the students with the ability to be competitive and successful in the wider world. The uniqueness of the school lies in the integration of traditional subjects, creative arts and green studies wrapped in rich layers of experiential, environmental, and entrepreneurial learning.

John spoke at TED Global about the Green School and the USGBC awarded the school with the 2012 Greenest School on Earth award.
Today, the school has a student body of approximately 500 from over 40 countries. In addition to the Green School, in 2009, John teamed up with his daughter Elora to create award winning Green Village and Ibuku.

Collaborating on their combined 45 years experience in art and design, long interest in architecture and focus on working with regenerative and adaptable materials, the companies are setting out to establish new design vocabulary, construction techniques and engineering standards for bamboo residences, hotels, public buildings, interiors and furnishings.

Thursday 24th of October 2019
John Hardy
The Green School / John Hardy Jewellery

18.45 – 19.10 – Doors open
19.10 – 19.20 – Welcome speech by Areti Markopoulou
19.20 – 19.30 – Introduction by Tomas Diez
19.30 – 20:30 – Lecture by John Hardy
20:30 – 20:45 – Q&A session
20:45 – 21:30 – Refreshments

@ IAAC Auditorium, C/ de Pujades 102

Plaza de España de Adeje: una plaza del S.XXI

La plaza de España de Adeje, al sur de Tenerife, es a la vez escenario, jardín público, mirador y aglutinante urbano. Además, la obra oculta una sorpresa que podría multiplicar incluso más su uso.

Entre el blanco impoluto de la Iglesia de Santa Úrsula y el antiguo Convento Franciscano de Adeje había espacio para reinventar la ciudad. La Plaza de España cumplía el papel de servir como escenario público y lugar de convivencia, unía además los huecos y los volúmenes la calle Grande de Adeje. Sin embargo, ignoraba algunas las grandezas de esta localidad tinerfeña: el paisaje de dragos, jazmines silvestres, almácigos, gavilanes y búhos chicos y la sorprendente orografía del barranco del Infierno.

blank

El arquitecto tinerfeño Fernando Menis ganó un concurso para intervenir en el lugar, y construyó una nueva plaza que trató de multiplicar los usos de ese espacio. Con hormigón, piedra basáltica y vegetación local tendió una alfombra urbana que se pone a los pies de los edificios del siglo XVII al tiempo que se rinde ante las vistas del barranco. Así, la plaza es hoy el preámbulo de la llegada a ese barranco: lo acerca, lo enmarca, lo pone en valor. Menis hizo demoler una hilera de pequeñas viviendas en ruinas para recuperar las vistas y acercar el pueblo a la vegetación que lo rodea.


Hoy, la plaza tiene sombra y asiento –las jardineras sirven de banco- y parece conducir desinhibida directamente al precipicio, volcándose hacia el barranco. Sin embargo, al llegar al vacío junto al precipicio, unos peldaños ocultos y unas gradas de hormigón conducen hasta un mirador inferior. De esta forma, la Plaza contempla a la vez la vida de la localidad y la del paisaje que la rodea y realiza un ejercicio doble introspectivo y extrovertido al acoger a un tiempo fiestas populares, bailes y reuniones vecinales y extasiarse ante la panorámica del barranco.

blank

Por eso, esta es una plaza paradójica que separa a la vez que une, que consigue un hueco a la vez que ordena un espacio. No rellena, deja sitio. Enmarca, conduce, se ofrece, y se pone a la vez a los pies del visitante y a los de la exótica vegetación del lugar.

blank

Con todo, lo más curioso de esta intervención se descubre cuando uno se separa de la calle Grande y busca la marca de la plaza en la distancia. Entonces, ese polivalente espacio aparece como lo que en realidad es: un balcón con vistas al barranco y, a la vez, la cubierta de un edificio. Bajo la Plaza, el proyecto se triplica en una serie de galerías destinadas a acoger, en principio, el nuevo Museo Sacro de Adeje. Una cafetería debía coronar la intervención que, de momento, ve la fluidez de sus miradores, una segunda piel sobre el barranco, interrumpida por la indecisión de qué hacer con lo que oculta la plaza.

blank

Si la plaza es tan potente y se rinde al barranco, si las excursiones arrancan de Adeje para llegar a la cascada y si este es un edificio hecho de pasajes y atalayas, ¿por qué no abrir el espacio y fomentar su relación con el lugar? Un edificio sobresaliente merece ser llenado de vida y uso. Enterrado así, en vida, este proyecto produce una tristeza que no merece este sobresaliente ejercicio de urbanismo.

Por Anatxu Zabalbeascoa

Article

Lost architectural gems

The lost architectural gems of Barcelona’s recent history

A look at two landmark buildings, lost architectural gems, that have been demolished through ignorance or speculative greed.

In Spain, a multitude of unique buildings of great architectural value have met the same tragic end: demolition. This has variously been due to land speculation, political motives, or because the building in question was conceived as a temporary structure; but whatever the reason for razing them, these architectural landmarks – now no more than a memory in the popular imagination – demand that their story be told and their legacy appreciated.

Canaletas Kiosk, Barcelona
blank
Antoni Rovira i Trias’ original building was just a small wooden structure that sold refreshments, coffee and water. Built in 1877, it was located on the upper stretch of the Rambla avenue, near the fountain of Canaletas, and it was part of a series of projects entrusted to the head of Barcelona’s Buildings and Ornamentation Department to boost the development of the urban landscape and bring it in line with other European cities.

The kiosk’s first owner was Felix Pons, who had a refreshment stand near the Boquería market, further down the Rambla. But in 1901 it was taken over by Esteve Sala I Canyadell, who had a bar near the Barcelona FC soccer grounds. The kiosk prospered from 1901 to 1916 after Esteve noticed that soccer fans walking out after a game often gathered at the Canaletas section of the Rambla to discuss the match. To take advantage of this, he established communication with the bar to learn how Barça had played, and prepare his kiosk with extra food and drinks according to the mood.

Structurally, Esteve arranged for a series of extensions and redesigns to cater to his growing clientele. These included a project by architect Antonio Utrillo, who added a modernist twist that turned the kiosk into a city icon. Esteve began organizing debates at his kiosk and eventually his links with Barça were such that he became the club’s manager between 1931 and 1936.

blank

The kiosk was torn down in 1951 on the orders of Mayor Antonio María Serrano. Some point to Esteve’s strong ties with Barça, and thus with Catalan nationalism, as the reasons behind the move, although the official line was that the authorities wanted to make the Rambla more attractive to pedestrians.

The Eucharistic Congress Altar, Barcelona

blank
The 35th Eucharistic Congress was celebrated in Barcelona in the spring of 1952. It was the first to be held after the Second World War – the previous one had been in 1938 in Budapest amidst rising pre-war tensions. The 1952 congress was Franco’s first international event and it was publicized with the slogan “The Eucharist and Peace.”

The altar was designed by Josep Maria Soteras in collaboration with fellow architects Vilaseca and Riudor and set up on Diagonal avenue – then known as Generalísimo avenue. It was meant to be a temporary structure, but due to its unique design, it became something of an icon that should have been preserved.

The construction addressed two needs: one spiritual and the other practical regarding the distribution of facilities and space. The solution was a huge circle representing the sacrament of the Eucharist, with a canopy 25 meters in diameter held up by three supports: a 35-meter high cross and two braces representing faith, hope and charity in a bid to accentuate its spirituality.

These features used a pentagonal base rising five meters above street level, which could be entered from the back under the cross located in the last apex of the pentagon. The entrance led into the vestry as well as the area reserved for radio broadcasting, toilets, telephone booths, a storage room and an area for security forces and firefighters, all of which was hidden below the shadow of the canopy. The canopy, which resembled a vault, had a circular window that let natural light through during the day and artificial light by night.


More

Guggenheim Museum NY

Frank Lloyd Wright’s Guggenheim Museum: the history of the masterful New York building.

As the Guggenheim Museum prepares for its 60th anniversary, learn about its iconic NYC building.

In 1943, Frank Lloyd Wright received a commission that would lead to one of his most famous buildings: the Solomon R. Guggenheim Museum, which to this day remains Wright’s only public building in the five boroughs. Though archicritic Paul Goldberger once said it was “absolutely the wrong building in the wrong place,” one thing is for certain: the Guggenheim was, upon its debut in 1959, a revelation, and upended the idea of what a museum could and should look like.

blank

Frank Lloyd Wright, Hilla Rebay, and Solomon R. Guggenheim with a model of the building. Solomon R. Guggenheim Museum Archives. New York, NY

Philanthropist Solomon R. Guggenheim and his art advisor, artist Hilla Rebay (who also became the museum’s first director), chose the architect based on his reputation; Wright was in the later part of his career, with landmark buildings like Oak Park’s Unity Temple and Bear Run, Pennsylvania’s Fallingwater behind him. There was just one stipulation from the museum co-founders: “The building should be unlike any other museum in the world.”

Wright delivered and then some.

blank

The Guggenheim under construction from 1956-1959. William H. Short © Solomon R. Guggenheim Museum Archives, New York

But the 16 years between when Wright got the commission to when the building opened were tumultuous ones, with everything from New York City’s arcane building code to the death of Guggenheim throwing wrenches into the works. Wright himself died in April 1959, six months before the museum made its public debut.

So how did it come to be? It’s a long story, too long to recant in full here; entire books have been written on the subject. It’s also one that Wright likely would have preferred not taken place in New York City.  But as the Guggenheim itself notes, the museum’s final location on Fifth Avenue between 88th and 89th streets was something of a blessing for Wright thanks to its next-door neighbor, Central Park.

blank

Solomon R. Guggenheim Museum, New York by Frank Lloyd Wright Photo: Kai Pilger

Wright’s obsession with nature and organic forms is evident in many of his famous works, such as Fallingwater, so named because it’s situated atop a waterfall (and thus the falling water is as much as feature of the home as the Pottsville sandstone used to construct the building).

While the Guggenheim isn’t the most obvious example of this—you can’t really see Central Park from inside the museum, for instance—it was nonetheless envisioned in the same vein. Light floods the space from a large skylight perched atop it; the circular design, meanwhile, was inspired more by nature than typical building shapes.

blank

A drawing for the never-realized Gordon Strong Automobile Objective in Maryland. The Frank Lloyd Wright Foundation Archives (The Museum of Modern Art | Avery Architectural & Fine Arts Library, Columbia University, New York)

The architect even copied from his one of his own earlier conceptual designs for the project. The Gordon Strong Automobile Objective was a tourist attraction that Wright designed on spec in the 1920s, and its design is strikingly similar to that of the Guggenheim: Visitors would be ferried to the top of Maryland’s Sugarloaf Mountain, and then follow a spiraling pathway down. It may not sound like much of a tourist draw, but Wright ended up cribbing the design and flipping it upside down for the Guggenheim.

Four years from the initial submission of plans to approval—sounds like a lot, right? And that was on top of financial issues the project had already faced, and the fact that after Solomon R. Guggenheim’s death, the new museum leadership wasn’t too keen on Wright’s inventive design. Eventually, though, everything fell into place, and construction began in 1956.

blank

The Guggenheim under construction from 1956-1959. William H. Short © Solomon R. Guggenheim Museum Archives, New York

Construction continued over the next few years, with Wright living in a suite at the Plaza Hotel for five years as it was being built. But alas, he never saw the project completed; in 1959, he died at the age of 89 after undergoing surgery in Phoenix, Arizona.

The Guggenheim would open six months later, to both acclaim—no less than then-President Dwight D. Eisenhower called it “a symbol of our free society which welcomes new expressions of the creative spirit of man”—and rancor. Critic Lewis Mumford, a friend of Wright’s, referred to it as “Wright’s monumental and ultimately mischievous failure” in a 1959 review of the building in the New Yorker.

blank

The Guggenheim in October 1959, the day before it opened to the public. Harry Harris/Associated Press

Still, despite those challenges—and the initial controversy surrounding the structure—it’s gone on to become one of the most popular museums in New York City, attracting more than a million visitors every year. And it’s a good bet that many of them are there for the building more than the art—which is, no doubt, exactly as Wright would have wanted it.

More

Barcelona invents urbanisation

Constricted by its medieval walls, Barcelona was suffocating – until unknown engineer Ildefons Cerdà came up with a radical expansion plan. Rival architects disparaged him, yet his scientific approach changed how we think about cities.

blank

In the mid-1850s, Barcelona was on the brink of collapse. An industrial city with a busy port, it had grown increasingly dense throughout the industrial revolution, mostly spearheaded by the huge development of the textile sector.

The city was living at a faster pace than the rest of Spain, and was ready to become a European capital. Yet its population of 187,000 still lived in a tiny area, confined by its medieval walls.

Demolition work would finally start a year later. Now the city and the Spanish government had to design and manage the sudden redistribution of an overflowing population. It was a controversial and highly political decision – which ultimately led to the then unknown Catalan engineer Ildefons Cerdà’s radical expansion plan for a large, grid-like district outside the old walls, called Eixample (literally, “expansion”). In the process, Cerdà also invented the word, and study of, “urbanisation”.

blank

By the early 19th century, the old walled city of Barcelona had become so crammed that the working classes, bourgeois society and factories all co-existed in the same space. “Everyone was suffering the consequences of an Asian-level density.”

Traffic  in those days, horse-drawn carts – was problematic too. This, combined with residents’ Mediterranean way of life (which meant being on the street whenever it was light – and in the case of some artisanal professionals, working there too), worsened an already severe lack of hygiene in the city.

Barcelona’s epidemics were devastating: each time they broke out, 3% of the population died. Cholera alone killed more than 13,000 people between 1834 and 1865.

Into this came Cerdà. His plan consisted of a grid of streets that would unite the old city with seven peripheral villages (which later became integral Barcelona neighbourhoods such as Gràcia and Sarrià). The united area was almost four times the size of the old city (which was around 2 sq km) and would come to be known as Eixample.

blank

This unknown engineer was revolutionary in what he envisioned – but also in how he got there. Cerdà decided to avoid repeating past errors by undertaking a comprehensive study of how the working classes lived in the old city. “He had thought he would find all these urbanism books, but there were none,” Permanyer says. So he was forced to do it himself.

Cerdà’s eye was as careful as it is fascinating. His was the first meticulous scientific study both of what a modern city was, and what it could aspire to be – not only as an efficient cohabiting space, but as a source of wellbeing (not a straightforward concept back then).

In short, Cerdà invented “urbanisation” – a word (and discipline) that didn’t exist in Spanish or Catalan, nor English or French, and which he codified in his General Theory of Urbanisation in 1867. His work is still studied in Catalan schools to this day. “The high mortality rates of the working class population, and poor health and education conditions, pushed Cerdà to design a new type of urban planning,” wrote Pallarès-Barberà in a recent paper about the district.

blank

Gardens in the centre of each street block; rich and poor accessing the same services; and smooth-flowing traffic were among his then revolutionary, even utopian-sounding ideas – many of which materialised to at least some extent (although not the central gardens).

Eixample remains a prominent part of Barcelona’s image today: the octagonal blocks, chamfered in the corners, were his unique idea to deal with traffic, allowing drivers to see more easily what was happening to the left and right. Cars hadn’t even been invented yet – but when Cerdà discovered railways: “He realised there would be some sort of small machines moved by steam that each driver could stop in front of their house.”  Even today, this design makes traffic circulation infinitely easier in Eixample.

Cerdà’s plan, though, was a “liberation for everyone”, the engineer was a utopian socialist – and at the centre of his urbanism was a deep sense of equality and a populist ideology.

He had created a neighbourhood without class divisions where, both for ideological and public health reasons, the population would be spread out equally, and there wouldn’t be exclusive areas for the rich or poor. Over the following decades, Eixample grew with magnificent modernist buildings standing cheek by jowl with artisan homes demanding much cheaper rents.

More

BARCELONA & 1929/1992

Explore how city and nature fuse in Montjuïc with our BARCELONA & 1929/1992 Special tour.

Today we want to talk about one of our special tours: BARCELONA & 1929/1992. Montjuïc has been crucial for Barcelona throughout its history by way of its location and geology. We will focus on the relationship between the city and the mountain through the role Montjuïc played in the Universal Exposition of 1929, where it made its debut as a space of leisure for the citizens of Barcelona.
blank

We will discover how the former Can Valero shanty town and stone quarries were removed to leave space for Mies van der Rohe’s German Pavilion, the National Palace, the old Botanical Garden, Puig i Cadafalch’s Pavilions, the Greek Theater etc.

blank

The transformation of Montjuïc continued in 1992 with the new facilities for the Olympic Games: Isozaki’s Palau Sant Jordi, the renewed Olympic Stadium, etc. We will see how Montjuïc is nowadays a stimulating mix between nature and large public buildings with an astonishing view over Barcelona.

And here our 5 regular tours for the 2019/2020 season:

BARCELONA & GAUDI a great start to discover the genius of Gaudí.

BARCELONA & THE FUTURE CITY walk through the smart-city looking for our Future and discover with us the new Superblock at Poblenou.

BARCELONA & GOTHIC TO MODERN see Barcelona through the eyes of Enric Miralles.

BARCELONA & THE SEA  discover Barcelona through its architecture.

BARCELONA & THE URBANISM travel with us to the origins of the modern Barcelona.

blank

In addition we have other special tours:

BCN & SAGRADA FAMILIA. On this special four-hour tour, you will enjoy two of the most emblematic and most visited monuments in Barcelona led by an official tour guide that specializes in “Modernismo”.

BAW & RCR a full day coach excursion to see the most emblematic works of the RCR studio, awarded with the Pritzker of Architecture 2017.

BCN & LANDSCAPE coach tour of the largest urban parks in Barcelona.

BCN & MODERNISME  4-5 h expedition, during this tour we will see all the structures of the BARCELONA & GAUDI plus the area of the 1888 exhibition.

blank

Each route is driven by a set of themes and concepts that decode the city whilst stimulating new ways of thinking about and seeing Barcelona. Come and walk with us and live a fantastic experience!!!

BOOK NOW!

Barcelona superblocks

Barcelona’s car-free ‘superblocks’ could save hundreds of lives

Barcelona could save hundreds of lives and cut air pollution by a quarter if it fully implements its radical superblocks scheme to reduce traffic, a new report claims.

A study carried out by the Barcelona Institute for Global Health calculates that the city could prevent 667 premature deaths every year if it created all 503 superblocks envisaged in its initial plan – up from the current six schemes.

blank

The Eixample district of Barcelona, Spain. Photograph: Alamy

The superblocks are groups of streets where traffic is reduced to close to zero, with the space formerly occupied by cars given over to pedestrians and play areas.

The concept is the brainchild of BCNecologia, an agency led by Salvador Rueda. The six schemes introduced so far have been generally welcomed by residents of a city whose air quality regularly exceeds the World Health Organization’s legal limits for pollutants such as nitrogen dioxide (NO2).

The report claims that creating all 503 superblocks would reduce ambient levels of NO2 by 24%, from the current level of 47 micrograms per cubic metre to 36 micrograms per cubic metre. A decrease on that scale would bring Barcelona’s NO2 levels into line with the WHO recommendation of a maximum of 40 micrograms per cubic metre.

blank

The life expectancy of the average Barcelona resident could increase by almost 200 days, the report adds, saving the city €1.7bn (£1.52bn) a year. The most notable health benefits would come from reductions in air pollution (preventing 291 premature deaths a year), followed by reduced traffic noise and heat island effects (preventing 163 and 117 premature deaths respectively).

The study also estimates that the total of 1.19m journeys in private vehicles would fall by 230,000 a week as people switched to public transport or making journeys on foot or by bicycle.

The plan would also increase the number of green spaces in what is a densely populated city with few public parks. In the Eixample district alone, researchers calculate that the increase in vegetation resulting from the plan would prevent 60 premature deaths a year.

“It is important to remember that the data we present are estimates and that the methodology used has certain limitations,” said Natalie Mueller, lead author of the study. “This means that our findings must be interpreted with caution. Nevertheless, irrespective of the specific figures, what this study shows is that urban planning and transport interventions like the superblocks have significant implications for public health.”

blank

The Poblenou Superblock

Mueller said Barcelona needs not just superblocks but other complementary strategies designed to improve air quality, promote physical activity and tackle climate change.

“We urgently need a paradigm shift away from the car-centred urban planning model and towards a people-centred approach,” she said.

When the first superblock was introduced in 2017 in Poblenou, in the north of the city, it was met with opposition by car owners and also those who claimed it would be ruinous to local business.

However, opposition has faded as residents have begun to enjoy the benefits of a traffic-free neighbourhood. There are also 30% more local businesses than previously and the area has seen a significant increase in the numbers of people making journeys on foot or cycling.

blank

Assembly at the Poblenou Superblock

The superblocks model has attracted attention from other cities, and in Seattle in the US there is a proposal to introduce something akin to the Barcelona scheme in a six-block area in the Capitol Hill neighbourhood.

The north-west US city has already experimented with something similar with its Home Zones project, in which residents are offered grants to introduce traffic-calming schemes.

More

Conferències Arquinset’19

Arquinset’19, torna el cicle de conferències d’ARQUIN-FAD

La 13a edició del cicle de conferències Arquinset’19 té la intenció d’explorar el tema de l’espai públic urbà i la seva qualitat paisatgística com una de les principals variables que determinen la qualitat de vida a les nostres ciutats.

Es proposen quatre trobades, cadascuna amb dos ponents —escollits entre finalistes, seleccionats i guanyadors dels Premis FAD amb el marc conceptual.

Dema tindrà lloc la primera conferència:

1/10 «Paisatge i memòria» amb Carles Enrich i vora arquitectura 

Great reviews to start autumn

Excellent reviews: the best reward for our work!

Today, we share two great reviews, last months we’re receiving some reviews in TripAdvisor all with the highest score! For us is a privilege to know that our customers are so satisfied and enjoy with our work.
With more enthusiasm than ever we are ready to continue spreading the architecture, history and culture of a wonderful city, among all those who are eager to fall in love, as we are, with the city of Barcelona.
Thank you all for your excellent reviews!!!

blank

Wonderful mother-daughter trip highlight!
We had an incredible trip, made even better by this tour. I’m an architect specializing in historic preservation, and this tour was phenomenal and right up my ally. Our guide was able to focus on areas that she knew would be relevant to her clients after getting to know us better throughout the day. Even if you aren’t an architecture-nerd like me, you’ll enjoy this a ton! My mother had a great time, even though she’s not an architect! Thanks for a great tour, teaching us about the history of Barcelona architecture, giving us some exercise after eating our way through the city, and providing exceptional service for a reasonable price!

Talia from Denver, Colorado USA


blank

Fantastic Barcelona and Gaudi tour with Pia – who was incredibly knowledgable across a vast range of topics!

As a former museum and art gallery director – I have done a great number of tours – and architecture is a great personal interest area. This was no ordinary architecture tour – as Pia’s background in architecture and engineering was complimented by her diverse knowledge and interest in science, culture and history to create one of the most engaging and dynamic tours I have taken in any city around the world.

Being a complete “newbie” to Barcelona – the foundation of ideas and insights that Pia established in these three hours – allowed me to really see and understand the city in the days that followed. I have left Barcelona having now decided it is my most favourite European city – in a great part, because of this wonderful architectural tour with Pia!

Highly recommended. I’m planning on returning to Barcelona soon and definitely making time for several of the other tours offered.

Steve from Sydney Australia


blank

Here our 5 regular tours for the 2019/2020 season:

BARCELONA & GAUDI a great start to discover the genius of Gaudí.

BARCELONA & THE FUTURE CITY walk through the smart-city looking for our Future and discover with us the new Superblock at Poblenou.

BARCELONA & GOTHIC TO MODERN see Barcelona through the eyes of Enric Miralles.

BARCELONA & THE SEA  discover Barcelona through its architecture.

BARCELONA & THE URBANISM travel with us to the origins of the modern Barcelona.

blank

In addition we have other 5 special tours:

BCN & SAGRADA FAMILIA. On this special four-hour tour, you will enjoy two of the most emblematic and most visited monuments in Barcelona led by an official tour guide that specializes in “Modernismo”.

BAW & RCR a full day coach excursion to see the most emblematic works of the RCR studio, awarded with the Pritzker of Architecture 2017.

BCN & LANDSCAPE coach tour of the largest urban parks in Barcelona.

BCN & MODERNISME  4-5 h expedition, during this tour we will see all the structures of the BARCELONA & GAUDI plus the area of the 1888 exhibition.

BCN & BARCELONA 1929 a tour discovering the projects that were made for the transformation of Barcelona on the occasion of the Universal Exhibition of 1929.

Each route is driven by a set of themes and concepts that decode the city whilst stimulating new ways of thinking about and seeing Barcelona. Come and walk with us and live a fantastic experience!!!

BOOK NOW!


Experience la Mercè day

Barcelona is once again celebrating its grand festival, la Mercè. Every 24th September Barcelona dresses up for the occasion to pay tribute to the Mare de Déu de la Mercè, patron saint of Barcelona since 1687. A program full of different activities is planned for all the public, with music, dance, circus and street arts. And not forgetting the giants, dragons, fire beasts, human towers and sardana groups.

The first festival took place in 1871 and since then it has kept on growing. Concerts, activities, entertainments and a real party atmosphere fill the streets.

blank

Les Festes de la Mercè 2019 will have hundreds of events to showcase popular Catalan and Mediterranean cultural activities. You can see the most popular events today. The 24th September is always a public holiday in Barcelona in honour of the city’s patron saint La Mercè.

Some events like La Mercè Parade ‘Cavalcada de la Mercè’, start at Pelai street near Plaza Catalunya and finish at Plaça de Sant Jaume in Gothic area
What is it? Mercè’s BIGGEST parade called ‘Cavalcada de la Mercè’. This procession features many of the city ‘gegants’ – giants  and is led by the Barcelona giants named ‘Jaume I’ and ‘Violant d´Hongria’. This parade also features groups of street artists, dancers and other traditional Catalan figures and traditions.

blank

At Spanish and Catalan festivals you can often see ‘gegants i capgrossos’ (Catalan) or ‘gigantes y cabezudos’ (Spanish) which means ‘giants and big heads.’

A geganter is the name for a ‘giant-carrier.’ The giants are hollow festival figures usually three or four metres meters tall that show the upper part of the figure and have a skirt covering the lower part. There are around 100 papier-maché giant figures and 1000 giant-carriers in Barcelona.

The ‘capgrossos’ are the festival figures with huge heads that are worn on the head and shoulders and the person wearing a ‘capgrosso’ looks out through the mouth opening. They are made out of papier-maché.  Gegants and capgrossosalso can be seen at most Catalan festivals in the ‘cercavila’ parade, which literally means ‘around the village’.

blank

La Mercè will end, as always, with the traditional fireworks and music display, an explosion of light and sound, which has become one of the most expected and acclaimed events for the people of Barcelona and its visitors.

The Go-To Guide for Bamboo Construction

Bamboo is an ancient building material that has been used in a variety of countries and building types. A sustainable material with a unique aesthetic, it is arguably one of the greatest architectural trends of the moment.

This material’s structural and sustainable qualities demonstrate that bamboo can be three times more resistant than steel and grow about 4 feet (1.22 meter) in just one day.

blank

The Mexican firm led by Lucila Aguilar has developed a manual with the intention of documenting the construction process used while building a bamboo structure designed for UMMBAL.

blank

This manual, in addition to serving as a reference guide for future projects and disseminating knowledge, is the result of a collaborative work by authors who have written and researched the material. Jörg Stamm, German master-builder, served as an advisor for the manual as well.

blank

Understanding the nature of bamboo, its characteristics, and behavior, are necessary to make proper use of the material. Lucila Aguilar has initiated several projects that document the benefits of this material. In four chapters, she discusses the advantages, specific parts and uses of bamboo, procedures for preparation, equipment, tools, criteria and general details that reveal the different aspects defined by their species and gender.

blank

We seek to convey a message in the region, industrial buildings can have another language, natural materials such as earth and bamboo can converge with other materials commonly used in attractive and functional design. These materials are another tool to design the landscape of states such as Chiapas, Veracruz, and Tabasco; bamboo is a very versatile and sustainable material that has allowed us to build in a practical way, reducing labor costs and creating a frame of reference to build a Mexico with social conscience, ecological and balance and harmony with the earth.

blank

In this document, you will find details on the proper use of each part of the bamboo, the necessary maturity to work with the material, and proper cutting methods to ensure resistance and longevity.

More


Summer tours amazing images

Before the Summer comes to the end, we want to share with all of you, some amazing images of the 2019 Summer tours. We are very proud because many travellers have been walking with us on these weeks and have enjoyed Barcelona through our Walking Tours… This is our aim, to present the essence of Barcelona to the larger public.
blank
It was a pleasure to walk with you and let you immerse with our Summer tours, in a city that will not leave you indifferent.
blank
The beginning  of a new season is a great time to start new projects! Everyone gets back to work with more energy and enthusiasm.
blank
Thank you so much for choosing us to discover Barcelona, as you can see in this amazing images our walkers have a good time with us!!! Walking with Barcelona Architecture Walks and you will discover the spirit of the city that dazzles many visitors and that we’re in love with!
blank
And this September Barcelona Architecture Walks has all their tours ready to help you discover our city from a new perspective.
Here our 5 regular tours for the 2019/2020 season:

BARCELONA & GAUDI a great start to discover the genius of Gaudí.

BARCELONA & THE FUTURE CITY walk through the smart-city looking for our Future and discover with us the new Superblock at Poblenou.

BARCELONA & GOTHIC TO MODERN see Barcelona through the eyes of Enric Miralles.

BARCELONA & THE SEA  discover Barcelona through its architecture.

BARCELONA & THE URBANISM travel with us to the origins of the modern Barcelona.

blank

In addition we have other 5 special tours:

BCN & SAGRADA FAMILIA. On this special four-hour tour, you will enjoy two of the most emblematic and most visited monuments in Barcelona led by an official tour guide that specializes in “Modernismo”.

BAW & RCR a full day coach excursion to see the most emblematic works of the RCR studio, awarded with the Pritzker of Architecture 2017.

BCN & LANDSCAPE coach tour of the largest urban parks in Barcelona.

BCN & MODERNISME  4-5 h expedition, during this tour we will see all the structures of the BARCELONA & GAUDI plus the area of the 1888 exhibition.

BCN & BARCELONA 1929 a tour discovering the projects that were made for the transformation of Barcelona on the occasion of the Universal Exhibition of 1929.

Each route is driven by a set of themes and concepts that decode the city whilst stimulating new ways of thinking about and seeing Barcelona. Come and walk with us and live a fantastic experience!!!

BOOK NOW!

Sala Beckett project by Flores & Prats

Today we want to share a beautiful project, the Sala Beckett by Flores & Prats Architects.

The project occupies the former social club “Pau i Justícia”, deeply rooted in the memory of the neighbourhood Poblenou at Barcelona, a space where long ago neighbours had celebrated marriages, first communions and parties, which was abandoned for many years.

blank

© Adrià Goula

Now its doors open again and these neighbours must recognize the spaces in their memories at the same time that the building has been adapted to the new program: a theatre and a dramaturgy school, a place to celebrate the theatrical creation.

blank

The design process of Sala Beckett project has been done with the utmost respect towards the former social club, studying the existing spaces and decoration and relaying on them to create the atmosphere of the new drama centre.

blank

© Adrià Goula

A large foyer connects all the levels through a series of successive openings, exposing completely the building to a promenade of interior sights, in a way that everyone entering is attracted to look up or around, see people and say hello. Thus, the foyer becomes somehow a domestic place, where relations and exchanges can happen unexpectedly, surprisingly in its many turns, corners and benches…

blank

© Adrià Goula

The real theatrical activity is not just happening at the exhibition spaces but expanded to the building as a whole.

Flores & Prats Architects 


×