Barcelona Valenta 1: Ciutat Vella

El 14 de Febrero arranca la primera de las rutas que hemos diseñado para Barcelona 2026 Capitalidad mundial de la arquitectura, Valenta Ciutat Vella (Patrimoni habitable).

Barcelona Valenta son 5 rutas que durante 10 meses recorrerán diferentes barrios fomentando la autocrítica y la acción ciudadana en favor de sus habitantes. Mostraremos casos de Valentía Arquitectónica que han puesto por delante la vida de sus habitantes presentes y futuros, llevadas a cabo por instituciones, organizaciones vecinales, funcionarios, tecnicos y ciudadanos.

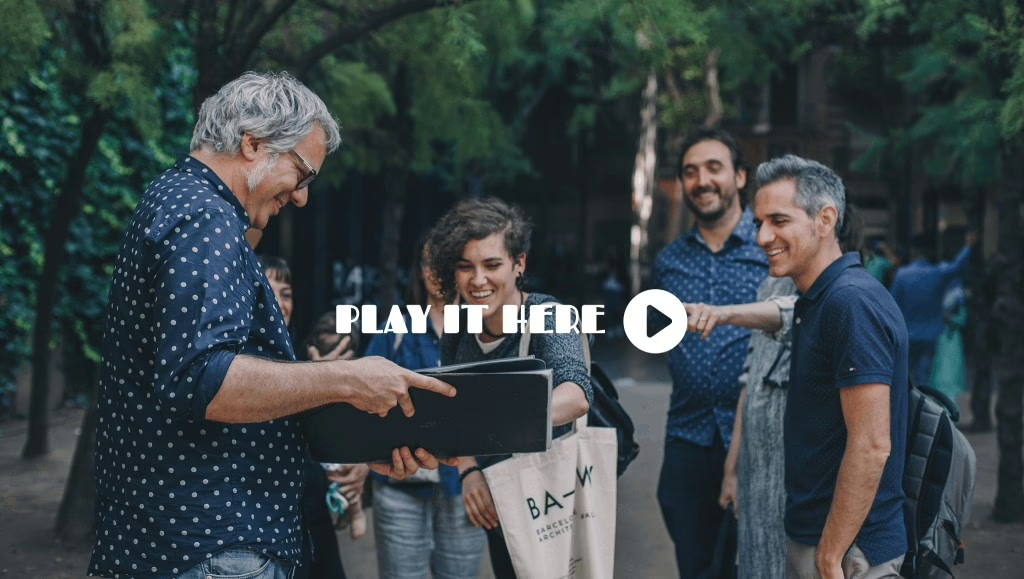
En esta primera ruta, acompañados por Rafael Gomez Moriana como arquitecto guia e Iñaki Garcia El Lokal, como vecino colaborador, recorreremos el casco antiguo barcelonés, uno de los más compactos de Europa, que ha sido intervenido urbanísticamente en repetidas ocasiones durante la época moderna por diferentes motivos.

Valenta Ciutat Vella se zambulle en esta parte de la ciudad para descubrir las transformaciones del barrio más densamente poblado de Europa, que han mejorado su habitabilidad, destacando los actores que lo han hecho posible: promotores, asociaciones vecinales o arquitectos.

blank

Diseño gráfico Escarlata Fuster

En el siglo XIX, la alta densidad urbana y la proximidad de fábricas a las viviendas fueron el causante de muchas patologías. El proyecto de Cerdà, ideado para ensanchar la ciudad fuera de las murallas, incluyó medidas para mejorar la habitabilidad en Ciutat Vella: la Via Laietana y la Avinguda Francesc Cambó que pretendian ‘esponjar’ el tejido urbano antiguo mediante nuevos espacios anchos para introducir, aire, sol, y vegetación y así ‘sanear’ el entorno sobreconstruído.

El movimiento vanguardista de los años 1930 GATCPAC también propuso esponjar el barrio obrero del Raval, un proyecto que nunca se realizó. El Plan Macià incluso propuso demoler una gran parte del casco antiguo frente al mar. Una intervención para mejorar la salud pública, es el Dispensari Antituberculós (GATCPAC, 1931), un proyecto de arquitectura vanguardista.

blank

El esponjamiento urbano continúa siendo el modus operandi de muchas de las transformaciones de Ciutat Vella. La Plaça de la Mercè (1981), La Plaça dels Àngels (1995) y La Rambla del Raval (2002), el Forat de la Vergonya, sin embargo, es un esponjamiento que surgió tras la resistencia vecinal contra un proyecto para construir alli donde se tenía que crear un parque.

Valenta Ciutat Vella (Patrimoni habitable) nos llevará desde la Plaza Universidad hacia la Rambla del Raval atravesando el Barrio Gótico hasta llegar al barrio de la Ribera descubriendo múltiples operaciones de “Esponjament” y el papel de cada actor urbano en su configuración.

Barcelona Valenta 1 Ciutat Vella: Patrimonio habitable

Barcelona Valenta 2 Sants: El cooperativismo al poder

Barcelona Valenta 3 Sant Andreu: Haciendo de la fábrica un hogar

Barcelona Valenta 4 Verde (que te quiero verde!)

Barcelona Valenta 5 Montbau: El éxito de un polígono

CONSULTAR HORARIOS

Tres Xemeneies will anchor Barcelona’s burgeoning Catalunya Media City

Garcés de Seta Bonet Arquitectes and Marvel partner to transform Barcelona thermal plant Tres Xemeneies into cultural center.

Tres Xemeneies/Three Chimneys will anchor Barcelona’s burgeoning Catalunya Media City, that will host audiovisual, digital, and video game projects. The development is taking place in Sant Adrià de Besòs, a Barcelona suburb. Garcés de Seta Bonet Arquitectes (GdSB), a Spanish firm, and New York–based Marvel are working together to transform an abandoned Barcelona factory, recognizable for its three chimneys, into an exhibition space.

blank

Tres Xemeneies/Three Chimneys will anchor Barcelona’s burgeoning Catalunya Media City, a strategic project of the Catalan government that will host audiovisual, digital, and video game projects. (Courtesy GdSB and Marvel)

The former thermal plant where the culture center will be sited was built in the 1970s, but closed in 2011. Its three chimneys are 650 feet tall, recognizable from far away, marking some of the tallest structures in the region. Since closing, the plant has been managed by Front Marítim del Besòs, but that entity has since ceded the turbine hall over to the Generalitat de Catalunya for redevelopment.

The redesign by GdSB and Marvel breaks up the complex into four zones, architects said. Space for educational programming; research, residency, and business incubators; experience and exhibitions; and a resource center for the Catalan audiovisual industry will all abound.

blank

The architects plan to keep the existing structure intact while adding a new addition to complete the building. (Courtesy GdSB and Marvel)

The main space at Tres Xemeneies/Three Chimneys will be its central space for concerts and lectures. Anna Bonet, GdSB cofounding partner, compared the future Barcelona institution’s main hall with large-scale exhibition spaces “reminiscent of the Turbine Hall at the Tate Modern in London, the Aviva Studios Warehouse in Manchester, or the Park Avenue Armory in New York.”

GdSB and Marvel won a Catalan government-backed competition to design the project; that pair beat out 26 preliminary entries. Daria de Seta, GdSB cofounder, called her office’s design “an ode to Fellini,” the lauded Italian filmmaker. The project itself is titled E la nave va, “and the ship sails on” in English.

blank

The future center’s main space will be its main hall. (Courtesy GdSB and Marvel)

“The Tres Xemeneies represent an icon of Catalonia’s industrial heritage that we aim to preserve and enhance,” said Guido Hartray, a founding partner at Marvel.

The architects noted that they intend on keeping the existing structure intact while adding a new addition that extends and completes the building. The new addition will connect the interior of the turbine hall with outdoor space, replete with great views of the sea and mountains.

The only substantial modification to the existing factory building, architects continued, will be transversal cuts that create “a harmonious transition between the terrain and the urban pavement, fostering an organic integration with the surroundings.”

blank

The interiors will be lined in concrete and other materials. (Courtesy GdSB and Marvel)

“Transforming an infrastructure that has had a heavy environmental impact in the past into one that drives the future of media collaboration while utilizing the existing structure’s weight to lighten the new program’s energy footprint, seems to us, like a worthy goal for the future of architecture,” Jonathan Marvel of Marvel Architects noted.

MORE

Barcelona, Capital Mundial de la Arquitectura 2026

Barcelona, Capital Mundial de la Arquitectura, en 10 meses, 10 distritos y 10 sedes

Este martes, el Ayuntamiento de Barcelona ha presentado la programación de Barcelona Capital Mundial de la Arquitectura 2026, un proyecto impulsado por la UNESCO y la Unión Internacional de Arquitectos (UIA) que, entre el 12 de febrero y el 13 de diciembre de 2026, desplegará más de 1.500 actividades en la ciudad y en el conjunto del país, con el objetivo de divulgar los valores y la capacidad transformadora de la arquitectura, el urbanismo y el paisaje. El lugar elegido para la presentación fue, de hecho, una declaración de intenciones del programa ideado: el acto tuvo lugar en el Canódromo de Sant Andreu —que estaba lleno hasta la bandera—, espacio que se convertirá en la sede del distrito de Sant Andreu durante la celebración de la capitalidad.

blank

Barcelona Architecture Walks acudió a dicha presentación ya que estaremos presentes con varias actividades dentro del contexto de las actividades, con cinco rutas especiales bajo el titulo Barcelona Valenta!

Durante el acto, el alcalde de Barcelona, Jaume Collboni, subrayó que la capitalidad quiere ser, ante todo, una invitación a una nueva mirada colectiva sobre la ciudad. Esta voluntad de situar a la ciudadanía en el centro se traduce en una programación masiva, descentralizada y de proximidad, que se extenderá durante diez meses por los diez distritos de Barcelona y que dejará, además, un legado permanente en la ciudad.blank

Entre febrero y diciembre, cada distrito de Barcelona se convertirá durante un mes en el centro neurálgico de la Capital Mundial de la Arquitectura.

El Congreso Mundial de Arquitectos, epicentro internacional
El punto álgido del año será el Congreso Mundial de Arquitectos de la UIA, que se celebrará del 28 de junio al 2 de julio.

Diez meses, diez distritos y diez sedes para celebrar la arquitectura no solo como disciplina, sino como herramienta para imaginar —y construir— una ciudad mejor. Barcelona, una vez más, se mira a sí misma, “y se celebra a sí misma”, para explicarse al mundo.


2025 Christmas tours images

Today we want to share some images from our 2025 Christmas tours. We are very proud because many travellers have been walking with us on these holiday weeks and have enjoyed Barcelona through our Walking tours… This is our aim, to present the essence of Barcelona to the larger public.

It was a pleasure to walk with you and let you immerse with our 2025 Christmas tours. Thank you so much for choosing us to discover Barcelona, as you can see in this amazing images our walkers have a good time with us!!!

blank

Walk with Barcelona Architecture Walks and you will discover the spirit of the city that dazzles many visitors and that we’re in love with!

Our aim is to present the essence of Barcelona to the larger public. Though previous knowledge of architecture is not necessary, it is essential to have unrestrained curiosity about discovering the ideas, concepts and stories that fuel the city’s architecture.

All the guides of Barcelona Architecture Walks are practicing architects, most of whom are professors of architecture, as well as architecture critics. This variety of top professionals provides a wide spectrum of knowledge on a huge range of topics that only Barcelona Architecture Walks can provide. We walk with our own critical and contemporary perspectives and a wry smile on our faces because… we love architecture!

blank

And this Winter Barcelona Architecture Walks has all their tours ready to help you discover our city from a new perspective.

Each route is driven by a set of themes and concepts that decode the city whilst stimulating new ways of thinking about and seeing Barcelona. Come and walk with us and live a fantastic experience!!!

BOOK HERE YOUR TOUR!

Great news from 2025 to close the year

Hi Walkers!

Today from Barcelona Architecture Walks, we want to wrap up the year by sharing some great news from 2025 that fills us with joy.

This year to celebrate our 15th aniversary we have published a video where you can get a glimpse of our walking tours and some of our team of leading architects. Take a few minutes enjoying our video

15 years showcasing Barcelona Architecture through the eyes of an architect.

blank

Another exciting announcement is our participation in the major event Barcelona World Capital of Architecture 2026.

For this, we have curated a series of tours through various neighborhoods seeking to visualize actions of Architectural Bravery.

We will uncover works and processes that put user experience first,challenging entrenched dynamics. Highlighting civic, administrative, and business courage for the benefit of citizens, we will reveal the journey behind each project, generating debate and conversation along the way.

Who is ready to explore the brave side of Barcelona?

blank

Over these 15 years, the team has grown… and along with them, our tours have matured, become richer, and even expanded! Our top professionals provides a wide spectrum of knowledge on a huge range of topics that only Barcelona Architecture Walks can offer.

blank

Our original Barcelona & Gaudí, Gothic to Modern, and Urbanism tours have been joined by many more, including Barcelona & Sagrada Familia, Barcelona & Modernisme, and our most recent additions:

Barcelona & Urban Resilience and Barcelona & Gràcia!

With these tours we want to put special emphasis on widening horizons, showing parallel themes and incorporating concepts that define the contemporary city: such as its resilience, integration, social housing and returning green to our public spaces.

blank

We want to close this year with these great news from 2025 and the same curiosity that made us take that first step! It was a pleasure walking alongside you, but remember… we’re not a secret! Share us with family, friends, and even acquaintances…

Cheers to a year of new discoveries and streets to explore together. Our very best wishes for 2026!

Merry Xmas 2025!

Today we want to wish you a Merry Xmas 2025! and this year we do it using all the languages in which we can offer our walking tours! In addition to English and Spanish we would like to remind you that we can offer tours in French, German, Italian, Serbian, Romanian and of course Catalan. Thanks to the mastery of these languages by our leading architects!blank

Barcelona becomes a magical destination during Xmas time, in addition to our usual offerings of culture, leisure and the perfect weather, the festive atmosphere transforms the city in a different atmosphere that you can breathe in during these days.

This Christmas time Barcelona Architecture Walks allows the walker to enjoy all its walks as private tours.

BARCELONA & THE FUTURE CITY walk through the smart-city looking for our Future and discover with us the new Superblock at Poblenou. This is an urban walking reflection on the main aims of urbanism and how they have been applied.

BARCELONA & URBAN RESILIENCE   Discover a greener, multicultural, sustainable and respectful Barcelona.

BARCELONA & GAUDI  A perfect start for your Barcelona stay! A great morning discovering the genius of Gaudí and Barcelona architecture.

BARCELONA & THE SEA Discover the history of Barcelona through its architecture! The intense conversation between Barcelona and the Mediterranean Sea has been always about how the quest for order.

BARCELONA & GOTHIC TO MODERN See Barcelona through the eyes of Enric Miralles. With the aim of truly enjoying Enric Miralles’s work.

BARCELONA & 1929-1992   Explore how city and nature fuse in Montjuïc!

blank

The private tours gives your group of family and friends and exclusive total immersion experience with a guide to the culture, history, and architecture of Barcelona. We will be available every day during the Christmas holidays except December 25th and January 1st.

Enjoy the luxury of walking at your own pace, with an architect as a guide; a perfect way to make the most of your stay in our city.

Make fond memories this  Xmas holiday with Barcelona Architecture Walks.

BOOK NOW!

Christmas tour program 2025

Today we want to share with you our Christmas tour program 2025. During the Christmas holidays Barcelona becomes a magical destination. In addition to our usual offerings of culture, leisure, gastronomic excellence, and perfect weather the festive atmosphere transforms the city; a different atmosphere that you can breathe in during these holidays.

This year Barcelona Architecture Walks allows the walker to enjoy all its walks as private tours. This gives your group of family and friends and exclusive total immersion experience with a guide to the culture, history, and architecture of Barcelona.

We will be available every day during the Christmas holidays except December 25th and January 1st.

blank
These are our Christmas tours program 2025:

BARCELONA & THE FUTURE CITY walk through the smart-city looking for our Future and discover with us the new Superblock at Poblenou. This is an urban walking reflection on the main aims of urbanism and how they have been applied.

BARCELONA & URBAN RESILIENCE   Discover a greener, multicultural, sustainable and respectful Barcelona.

BARCELONA & GAUDI  A perfect start for your Barcelona stay! A great morning discovering the genius of Gaudí and Barcelona architecture.

BARCELONA & THE SEA Discover the history of Barcelona through its architecture! The intense conversation between Barcelona and the Mediterranean Sea has been always about how the quest for order.

BARCELONA & GOTHIC TO MODERN See Barcelona through the eyes of Enric Miralles. With the aim of truly enjoying Enric Miralles’s work.

BARCELONA & 1929-1992   Explore how city and nature fuse in Montjuïc!

blank

Enjoy the luxury of walking at your own pace, with an architect as a guide; a perfect way to make the most of your stay in our city.

Make fond memories this holiday season with Barcelona Architecture Walks.

We remind that each route is driven by a set of themes and concepts that decode the city whilst stimulating new ways of thinking about and seeing Barcelona. Come and walk with us and live a fantastic experience!!!

BOOK NOW!

Cristina Iglesias. Passages at La Pedrera

Cristina Iglesias Exhibition at La Pedrera, the first monographic exhibition in Barcelona of the work of one of the most important artists in contemporary sculpture.  Until 25 January 2026.

About the exhibition
La Pedrera presents Cristina Iglesias. Passages, the first solo show in Barcelona of one of the leading artists in contemporary sculpture. The exhibition in La Pedrera includes some forty works dating from 2002 to the present day and traces a dynamic path that unfolds as a sequence of movements through the fluid spaces of Gaudí’s architecture and the open and closed spaces of Iglesias’s work.

blank

image from www.plataformadeartecontemporaneo.com

Many of her pieces require the visitor to immerse themselves in them and to pass between the labyrinthine forms of her installations in order to perceive their sculptural mass and grasp their surfaces and changing perspectives. Come and explore her original imaginary of art and life.

EXHIBITION
The selection of works in this exhibition has been made with their placement on La Pedrera’s main floor in mind, so that each piece creates a special and sensitive connection with Gaudí’s architecture. A unique experience for appreciating Cristina Iglesias’s work and gaining a deeper understanding of her artistic vision.

WATER

Water, a central element in Cristina Iglesias’s work, becomes a sculptural material in motion. In this exhibition, wells and aquatic installations generate sounds, lights and rhythms that evoke the passage of time. The water flows through reliefs and cavities, creating a sensory landscape that invites contemplation and calm.

blank

image from www.plataformadeartecontemporaneo.com

GROWTH

Growth, a recurring theme in Cristina Iglesias’s work, is an organic and unstoppable force. Her cast aluminium sculptures seem to emerge from the ground like dense vegetation that takes over the space. The exhibition presents works from Entwined and Growth I, hybrid forms that evoke a free and vital sense of movement.

PASSAGES

The exhibition invites visitors to walk through corridors that the artist imagines as spaces of passage and discovery. Her works, inspired by vegetal and mineral forms, engage in a deep dialogue with Gaudí’s architecture. As visitors move through them, they shape their own perception and reinterpret both the artwork and the space.

Curated by James Lingwood.

You have until January 25, 2026, to experience this unique exhibition of Fundació Catalunya La Pedrera.

* This exhibition offers sensory and cognitive accessibility resources and services. Guided accessible tours are available with tactile itineraries, sign language interpretation (LSC), easy-to-read materials and cognitive stimulation activities. For more information and bookings: [email protected]

MORE AND BOOK

Now walking tour: Barcelona & Gracia

Barcelona & Gracia: Lose yourself among stories and architectures

Today we want to share our most recent walking tour, Barcelona & Gracia a route around la vila de Gracia one of the most iconic Barcelona’s neighborhood.

Let’s feel like flaneurs as we wander through the layers and stories that make up the Gracia neighborhood, a town with its own character, reinforced by a network of public facilities and spaces that provide quality of life for its inhabitants.

blank

Plaça Lesseps and Jaume Fuster library

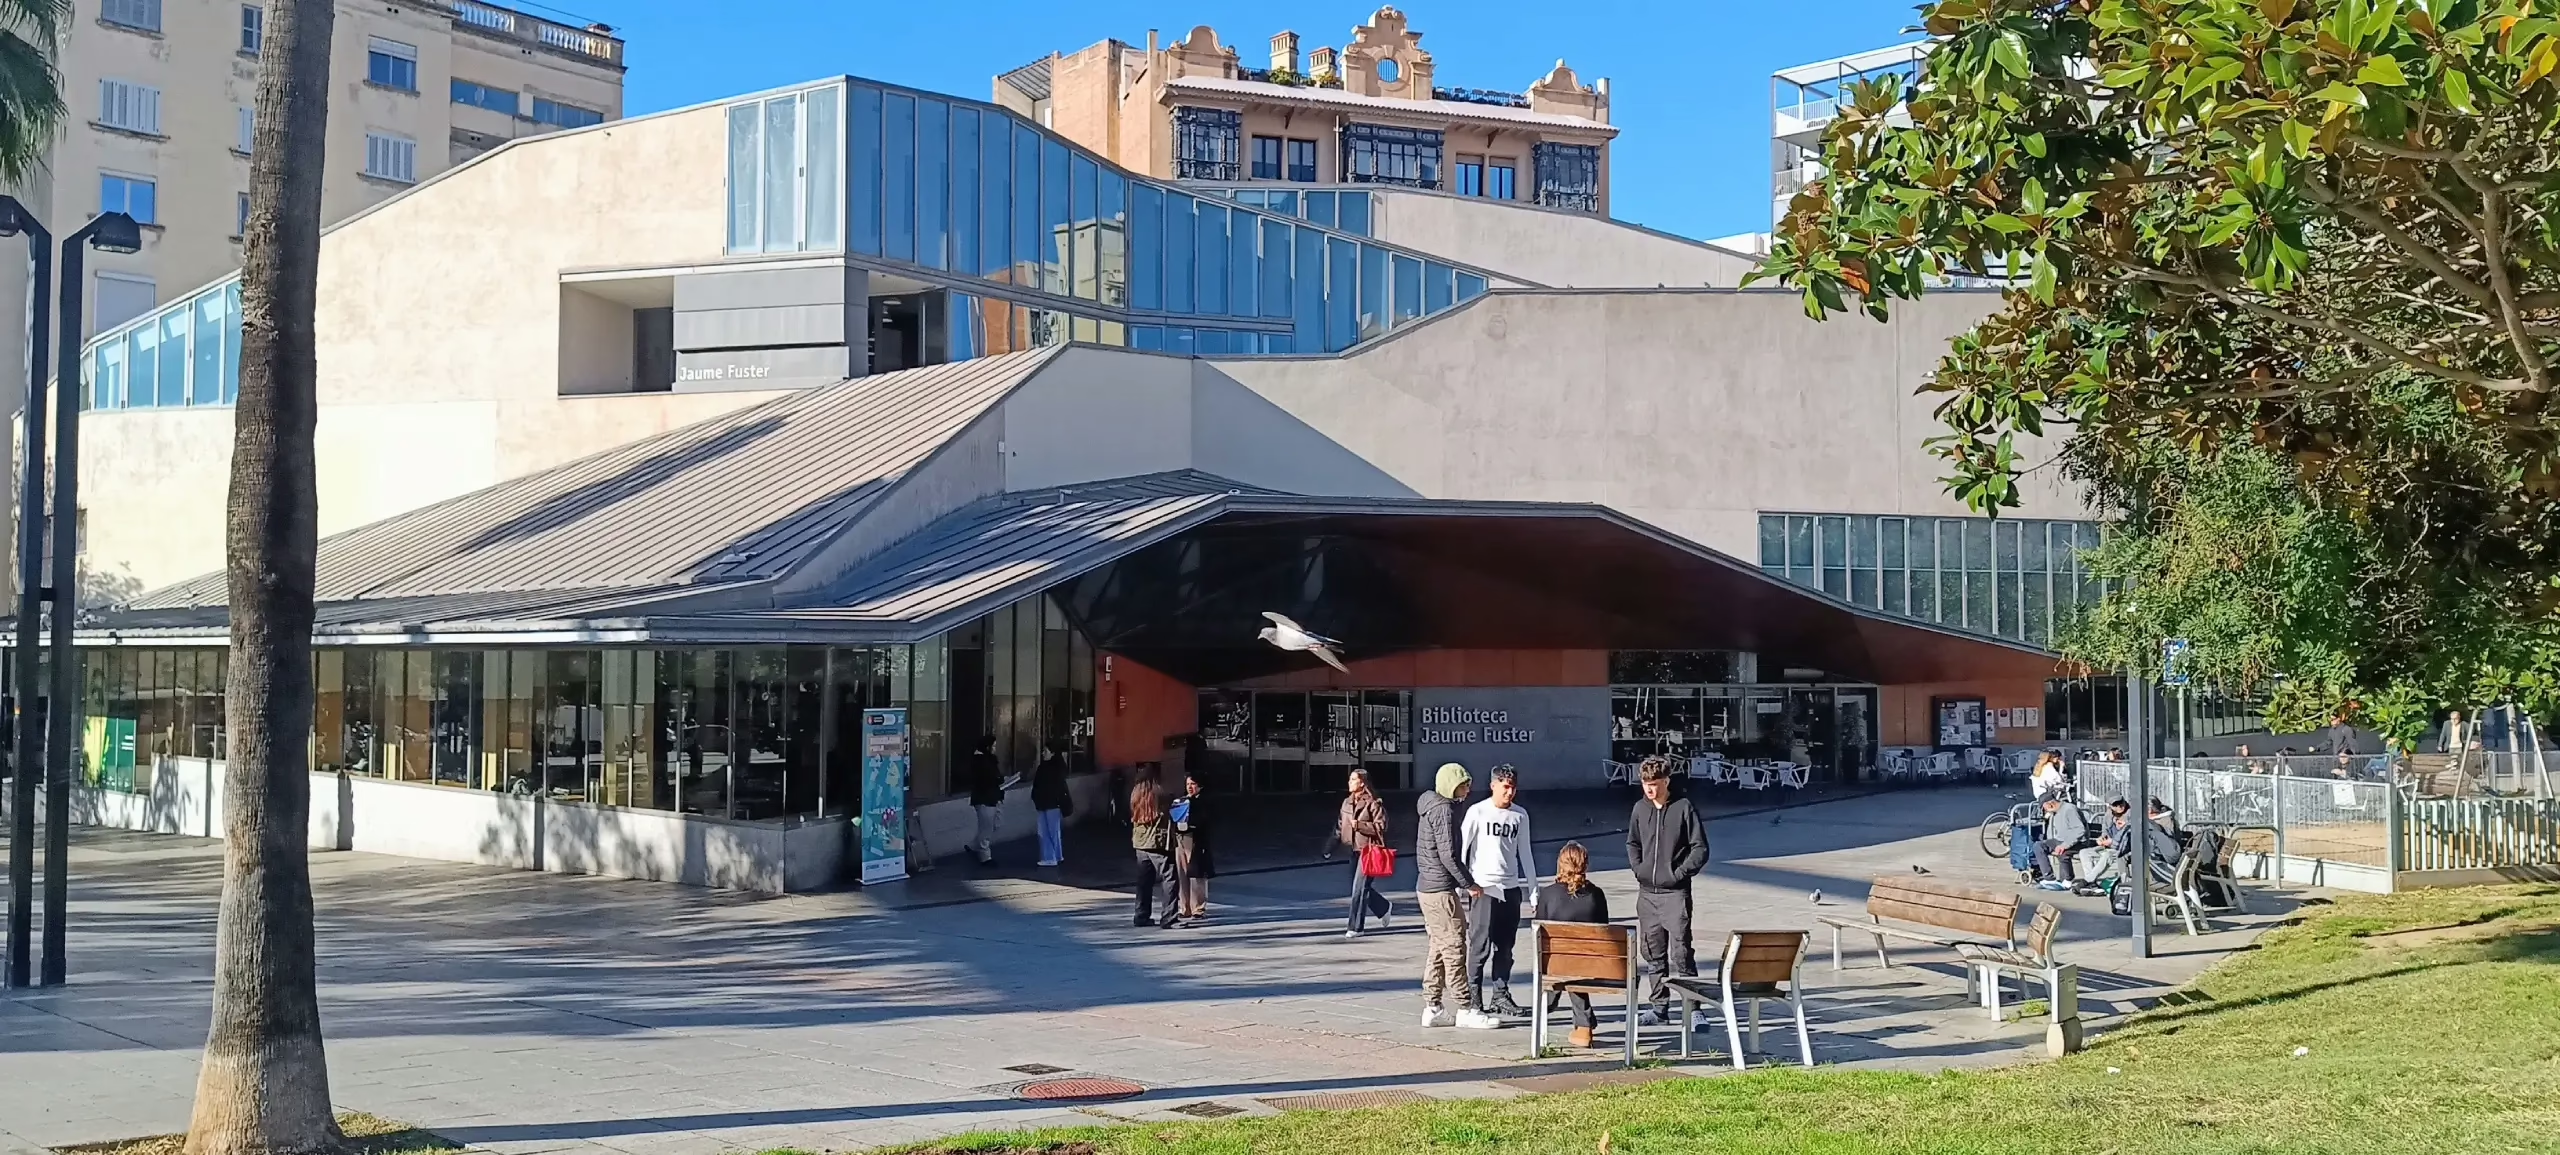
We’ll begin the route from the controversial Plaça Lesseps, a junction between neighborhoods and scales of the city, surrounded by the magnificent Jaume Fuster library by Josep Llinas, the residential buildings by the OAB studio, and a small square by the MAIO studio.

blank

Antoni Gaudi Casa Viçens images by Pol Viladoms

Our erratic walk will take us along the so-called “route of the squares”, we will discover the evolution of Modernisme Architecture from the Casa Vicenç by Antoni Gaudi, the City Hall building by Francesc Berenguer, to the Casa Fuster by Lluis Domenech i Montaner and we will delight in the rehabilitation of the Mercat de la Llibertat…

blank

Plaça del Sol / Plaça Virreina

And we cannot miss a coffee break to savor the relaxed atmosphere of this different Barcelona, ​​​​something artistic and bohemian, which runs through the streets of the neighborhood of the old (and new) Vila de Gracia.

We can offer this Private Tour on Saturday or Sunday. Please write to us through the contact form to select the best date for you.

BOOK NOW

World Press Photo 2025 at CCCB

International Photojournalism Exhibition World Press Photo 2025

From 7 November until 14 December 2025 the Centre de Cultura Contemporanea de Barcelona CCCB hold the twenty-first edition of the most renowned exhibition in the field of photojournalism worldwide. The display brings together the winning photographs of the World Press Photo 2025 competition.

The exhibition shows works, mostly previously unseen in this country, chosen for their visual quality and that offer different perspectives on current affairs. Multiple and panoramic views that invite reflection, especially enriched by the guided tours.

blank

Night Crossing © John Moore, United States, Getty Images

The World Press Photo 2025 includes 42 winning photographers from the 6 regions into which the contest divides global participation: Africa, Asia-Pacific and Oceania, Europe, North and Central America, South America, and West, Central, and South Asia. Each region features 3 categories: Single Photographs, Photo Stories, and Long-Term Projects.

The winning projects of this year contest, representing events and topics from 2024, focus on some of the most urgent social issues facing the world today, including politics, gender issues, migration, conflicts, and the climate crisis. From protests in Kenya and El Salvador to the devastating wars in Lebanon and Palestine, the multifaceted impacts of the climate crisis in Peru, Brazil, and the Philippines, and the persecution of the LGBTQI+ community in Nigeria, among many other subjects.

See HERE the winning photographs of the World Press Photo 2025 competition.

Barcelona Architecture Walks 15th Anniversary video

15 YEARS SHOWCASING BARCELONA ARCHITECTURE THROUGH THE EYES OF AN ARCHITECT

This year to celebrate our 15th Anniversary we have publish a video where you can get a glimpse of our walking tours and some of the leading architects of Barcelona Architecture Walks. Rafael Gómez-Moriana, Pia Wortham, Carmen Popescu, Jelena Prokopljevic, Jaume Prat and Daniela Sánchez star in this video alongside Miguel Angel Borras and Elodie Grammont our CEOs. Furthermore, this video has been entirely produced by Lou Borras.

As you can see all our guides are practicing architects, most of whom are professors of architecture, as well as architecture critics. This variety of top professionals provides a wide spectrum of knowledge on a huge range of topics that only Barcelona Architecture Walks can provide. We walk with our own critical and contemporary perspectives and a wry smile on our faces because… we love architecture!
We are celebrating 15 years of learning, of encounters, of passion for this city; and now we would like to thank all of those that have made this passionate journey possible; explaining the past while always looking to the future with the same curiosity that made us take that first step.

It all began 15 years ago when we embarked on this incredible adventure. Founded in October 2010, Barcelona Architecture Walks is the passion project of MIEL ARQUITECTOS—a studio dedicated to pursuing excellence through deep local understanding. We imagined a series of tours, led by architects, that would unlock Barcelona from an insider’s perspective. Our aim is to invite you to discover the true spirit of our city and experience the thrill of its essence. With this video, we want to share that energy and passion with you!

FINALLY, WE WOULD LIKE TO THANK LOU BORRAS FOR HER FANTASTIC WORK MAKING THIS AMAZING VIDEO!

15th Anniversary video


Alison Brooks at IAAC Lecture Series

IAAC Lecture Series 2025/26 – Alison Brooks

IAAC is pleased to announce a new Lecture Series with Alison Brooks, Founder and Creative Director of Alison Brooks Architects. In her keynote An Architecture of Nature, Brooks will share her vision of architecture as a bridge between cultural memory and the future, blending inclusivity, sculptural form and sustainable design.

blank

Alison Brooks B.E.S., B.Arch, RIBA, Hon. FAIA, FRSA, RDI, Doc.Eng (Hon Causa), is one of the UK’s most highly awarded and internationally acclaimed architects. She is the only UK architect to have received all three of the country’s most prestigious awards for completed works: the RIBA Stirling Prize, the Manser Medal and the Stephen Lawrence Prize. Her acclaimed projects include the Cohen Quadrangle at Oxford University, the arched tower Cadence at King’s Cross and The Smile for the London Design Festival, the world’s first public CLT structure. Currently, her practice is developing major projects in London, Taiwan, Oslo and Toronto.

This lecture is organised in collaboration with the American Hardwood Export Council (AHEC), the global voice of the U.S. hardwood industry. For over three decades, AHEC has championed the performance, sustainability and aesthetic potential of American hardwoods worldwide, uniting thousands of producers and exporters across more than 20 hardwood species.

With the support of Labóh (Press & Communications) and BARQ – International Architecture Film Festival Barcelona.

Attendance is free upon registration through the official form. Seats are limited – don’t miss the opportunity to join this special evening at IAAC.

Date: 5 November, 2025 Time: 19:30 – 20:30

Location: IAAC’s Campus – C/ Pujades 102, 08005 Barcelona

MORE

Barcelona Architecture Weeks 2025

Barcelona Architecture Weeks, from May 12 to June 28

The Barcelona Architecture Weeks 2025 are an extensive program of activities, over seven weeks, aimed at strengthening the link between architecture and citizenship: exhibitions, competitions, awards, discussions, guided tours, parties and much more, for all audiences, in all the districts of the city.

Exhibitions, competitions, awards, discussions, guided tours, celebrations and much more for everybody in every district of the city.

blank

Ajuntament de Barcelona

Since the first edition in 2017, Barcelona Architecture Week has been an initiative open to all organisations devoted to the promotion of architecture in the city, as well as a representation of different cultural, social and artistic disciplines. Seven weeks featuring a broad range of events designed to strengthen the link between architecture and the general public.

In its architecture Barcelona has an urban heritage of undisputed value, and the Architecture Week will help to reinforce the feeling among city residents that this heritage belongs to them. At the same time, we want it to be a celebration, and a meeting space for all, where you can learn about, experience and celebrate the city’s architecture and heritage.

blank

Ajuntament de Barcelona

The Barcelona Architecture Weeks 2025 is now an integral part of the Barcelona calendar, and has become a key tool for promoting the values of architecture, urbanism, and landscape design throughout the city. Our challenge is to make the 2025 edition a prelude to Barcelona 2026 World Capital of Architecture.

Organised by Barcelona City Council and the Fundació Mies van der Rohe, Architecture Week has five strategic partners: the Architects’ Association of Catalonia, the FAD/Arquinfad, 48H Open House Barcelona, Construmat and the Technical Architects’ Association of Barcelona, as well as some 15 academic partners, all the Catalan schools of architecture, urban planning, landscape architecture and spatial design.

MORE

Chris Ware: Drawing is Thinking

Chris Ware Exhibition at CCCB Drawing is Thinking

Chris Ware is one of the most innovative artists in modern comic books. His drawings touch us because they deal with human existence with great depth. The exhibition reviews the work and artistic thinking of a central cartoonist.

Chris Ware (Omaha, Nebraska, 1967) has been drawing—or, as he says, writing with vignettes—since he was small. Ware has experimented and innovated with comic book language and narrative throughout his life: from sketchbooks, to the iconic frontpage covers of The New Yorker, to his three essential works: Jimmy CorriganBuilding Stories and Rusty Brown.

blank

© Chris Ware

The exhibition invites us to take a chronological look at the work of a master of the comic strip, with original pieces, animations, objects and sculptures, highlighting Ware’s invention of language.

“Chris Ware. Drawing is Thinking” invites us into the creative universe of a meticulous, artisan, emotional artist, influenced by the origins of the comic book, ragtime music and architecture, who has brilliantly narrated human emotions, racism, consumerism and the effects of politics on everyday life. For Ware, “drawing is a way of thinking”, because drawing connects us with thought and memory.

Building a Comic-Book Story Set in Barcelona

The exhibition concludes with a collective creation space inspired by one of Chris Ware’s most iconic works, Building Stories, transferring the story to Barcelona. A huge storyboard of blank vignettes covers the walls. Anyone can draw actions, memories, dreams or details in them and take part in the construction of a story based on Ware’s techniques. A proposal of La Gossa comic school (Alfredo Borés and Berta Embún), with contributions by cartoonists Cristina Daura, Nadia Hafid, Sergi Puyol and Marc Torices.

The space also has a reading and rest area, and a library with a  selection of works by Ware and other works that have influenced him.

“Chris Ware has the ability to activate the reader’s gaze and give them a kind of superpower they didn’t know they had.”
Jordi Costa

Curators: Jordi Costa

Participants: Chris Ware, La Gossa

MORE


Emili Donato: Floor plans are made

The Centre Obert d’Arquitectura organizes the exhibition Emili Donato: Floor plans are made

It was the summer of 1959 when Emili arrived in Ibiza at the request of his father, who had just finished teaching at the high school in the capital. “Son, here on this lost island in the Mediterranean, apartments and houses are starting to be built, why don’t you come? […] there are few architects and it seems like there’s work.” The fact is that the still architecture student rents a small street-level space and hangs a sign that reads clearly: “Plans made.”

blank

Photography: Toni Vidal

Since then, Donato has not stopped producing projects, organizing property communities in the city or the mountains; he has dreamed of the great future Barcelona connected with the Vallés, drawing the outline of the Poble Nou waterfront or the Collserola mountain range; he has built new hof to replace the cheap housing on the outskirts; he has revived vernacular architecture with his vaulted houses; he has brought together professionals from various disciplines to design the new hospitals for a future country without autarky, and even returned to his roots with his protean architecture, made of clay, where the uninhibited form of his constructions evokes both the classical world and the clear, sharp architectures of Mesoamerica and the Far East.

blank

Centro de primaria “Escola Teixonera” Photography: Isabel Codina

Today, he continues to dream of creating industrial cities in height along communication routes, or redrawing and painting new unfinished paintings, or traveling again to Venice, where he photographs the reflections of its canals and atmospheres over and over. Emili continues dreaming… Could this be his final “idea,” or does he still hide something else from us?

blank

Centro de primaria “Escola Teixonera” Photography: Isabel Codina

Emili Donato
Architect graduated from the ETSAB in 1960, where he was a professor and obtained his doctorate in 1971. In 1961, he opened a studio in Ibiza with Raimon Torres and Antoni Miró. In 1963, he returned to Barcelona, where he created his own office, developing an intense professional, political, and cultural activity; he was the director of the *Quaderns* magazine (1969-1972). He designed works such as the Eduard Fontseré school (1982), the Baró de Viver Group (1988), the C.A.P. Sant Ildefons (1991), and the Teixonera residence (1992).

Curated by
Jordi Roig + Miguel Jiménez

Place
COAC Altell and Picasso Space (first floor)
Plaça Nova 5, Barcelona

Time
Monday to Saturday from 10 AM to 8 PM
Sundays from 10 AM to 3 PM

Until june 1st

MORE

×