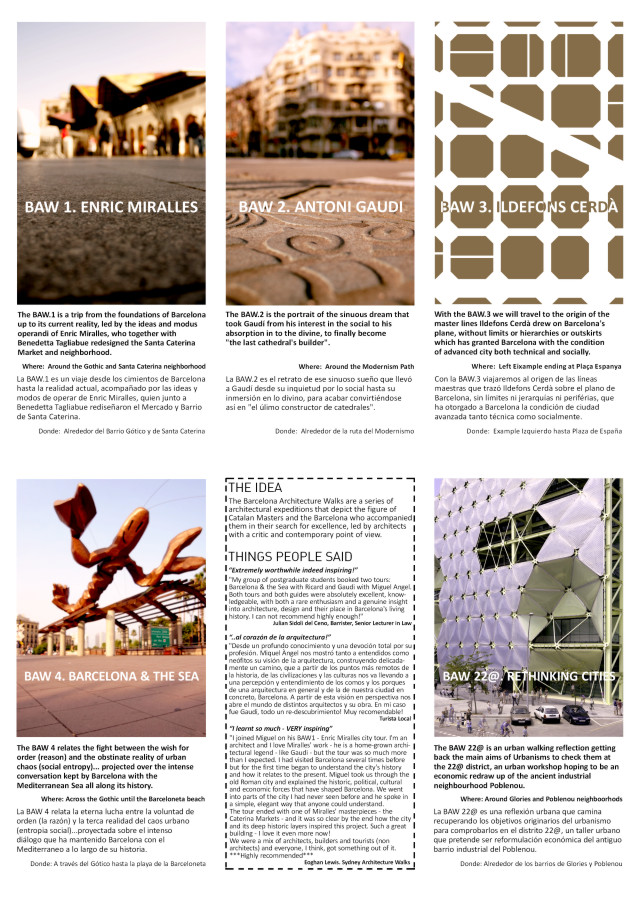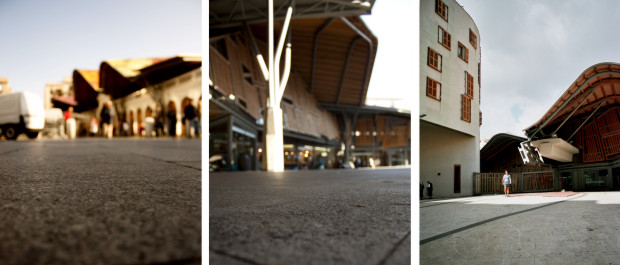
Barcelona Architecture Walks Spring reviews!

BAW&FUTURE_JORDI2
5 of 5 starsReviewed 22 April 2015NEW

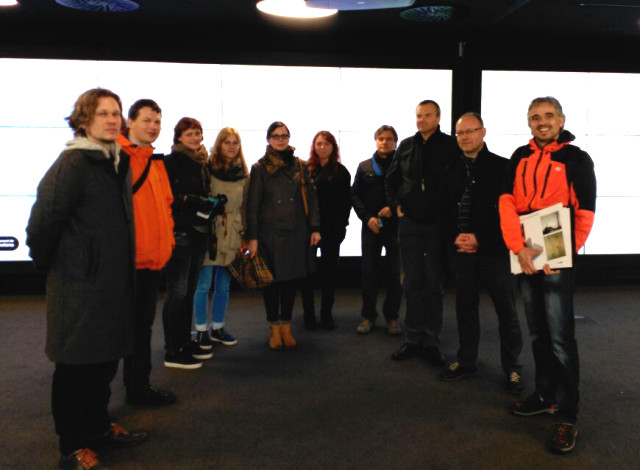
We were a corporate group of 10 people that enjoyed this walk together. It was nice to get to know Barcelona in another way through the walk “ReThinking Cities”. The insight to the history and how things are planned and developed up until today was very interesting. To learn about the philosophy for the area today and how they consciously put together technology, architecture elements, economic and environmental systems and binding together the old and the new is inspiring. Our guide Jordi shared his knowledge and passion for his profession and we had a great time together. I would absolutely recommend this walk and especially if you have some interest in architecture and engineering.

5 of 5 starsReviewed 21 April 2015NEW

I really enjoyed my walk! It was what I was looking for: very insightful, highly interesting and definitely different than the normal tourist walk!
I also got so many ideas for my next trip to Barcelona!

5 of 5 starsReviewed 20 April 2015NEW

My husband and I spent a gorgeous afternoon on an architectural walk with Ricard last week and I thoroughly recommend that others share this excellent experience. Richard, an architect by training, was full of rich, historical stories that allowed us to see the city through a different lens. We did the Barcelona and the Sea tour and I would definitely book one of the others the next time we are in the city. Really great personalised tours.
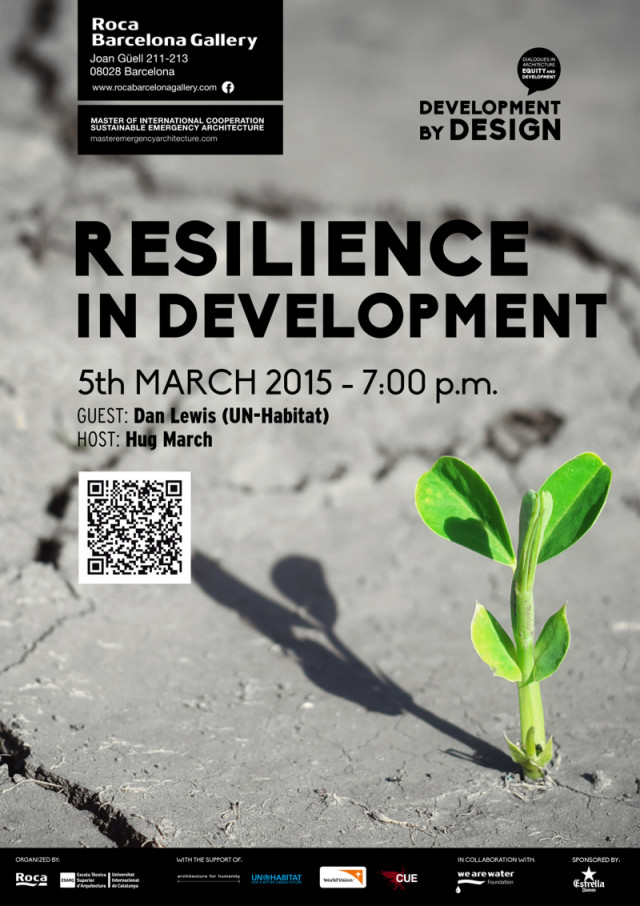
Development by Design. DAN LEWIS

Dan Lewis

ESARQ-UIC y Roca os invita a la segunda sesión del ciclo #DevelopmentbyDesign que organiza el Master of of International Cooperation in Sustainable Emergency Architecture.

En esta segunda sesión nos acompaña Dan Lewis (UN-Habitat), director de la Urban Risk Reduction Unit  (Unidad de Reducción del Riesgo Urbano) y del Urban Resilience Institute (Instituto de Resiliencia Urbana) de Barcelona.

Fecha: Jueves 5 de Marzo de 2015 – 19.00 h
Conferencia: Resilience in Development
Lugar: Roca Barcelona Gallery. C/ Joan Güell, 211-213, 08028 Barcelona
Idioma Conferencia: Inglés
Si estás interesado en asistir, No olvides registrarte en:

Lewis, cuenta con más de 30 años de experiencia en el trabajo humanitario y de desarrollo. Actualmente, administra la cartera mundial de UN-HABITAT para hacer frente a los impactos de los conflictos políticos y los desastres naturales en África,  Oriente Medio, Sur y Sudeste de Asia, el Pacífico Sur, América del Norte y América del Sur.

Acompañará a Dan Lewis en este dialogo, el profesor  e investigador medio ambiental Hug March, para hablar cómo las ciudades en desarrollo pueden adquirir las herramientas y estrategias necesarias para ser resilientes, en otras palabras que las ciudades sean capaces de restablecer su funcionamiento ante cualquier situación de crisis o incluso evitarla.

City Resilience Profiling Program es la nueva agencia de UN-Habitat dedicada a asegurar el crecimiento sostenible de ciudades, pueblos y asentamientos.

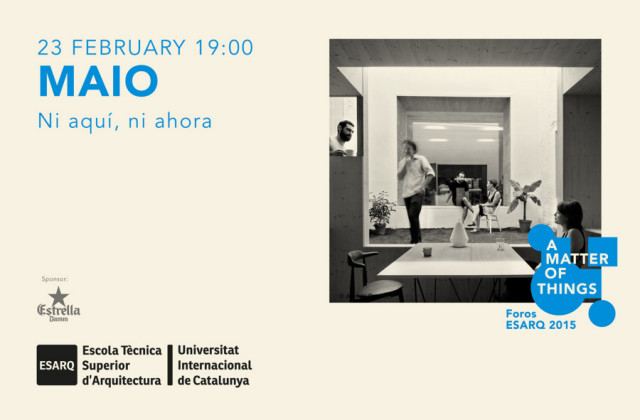
Foros Esarq15. MAIO

maio-foros15

Dentro del ciclo “Foros Esarq 2015: Cuestión de cosas”, con la conferencia “Ni aquí, ni ahora” Maio abordará su peculiar forma de afrontar los proyectos. 

Fecha: Lunes,23 de Febrero de 2015 – 19.00 h

Conferencia: Ni aquí, Ni ahora

Lugar: Escuela Técnica Superior de Arquitectura de la Universitat Internacional de Catalunya (ESARQ-UIC) Aula Magna – C/ Immaculada, 22, Barcelona

Idioma Conferencia: Castellano/Catalán

“Ni aquí, ni ahora”, según Maio la arquitectura va más allá del material y el contexto, se nutre de ideas y conceptos que sobrepasan las contingencias de un lugar y un tiempo específicos.

En su conferencia, Maio irá desgranando a través de sus proyectos la idea de que la arquitectura no puede ser entendida como una forma autónoma, sino que es una parte de un todo, de una red cultural y social más amplia y compleja. Para Maio, hacer arquitectura es organizar relaciones, establecer sistemas adaptables. En definitiva, con la arquitectura se crea un orden para que las cosas sucedan.

Maio es un estudio joven de arquitectura formado por Maria Charneco, Alfredo Lérida, Guillermo López y Anna Puigjaner, que combina su actividad profesional con actividades académicas, de investigación y editoriales. Desde 2011 están a cargo de la revista Quaderns d’Arquitectura i Urbanisme del Colegio de Arquitectos de Catalunya e imparten docencia en la ETSAB/ETSAV.

FOROS ESARQ es un ciclo anual de conferencias que organiza la Escuela Técnica Superior de Arquitectura de la Universitat Internacional de Catalunya (ESARQ-UIC) en la que arquitectos de prestigio, nacionales e internacionales, compartirán su visión de la arquitectura y de la profesión a través de sus trabajos. En esta ocasión, bajo el título de “Cuestión de Cosas”, el director del ciclo, Jorge Vidal, propone reflexionar sobre el trabajo del arquitecto en el contexto urbano.

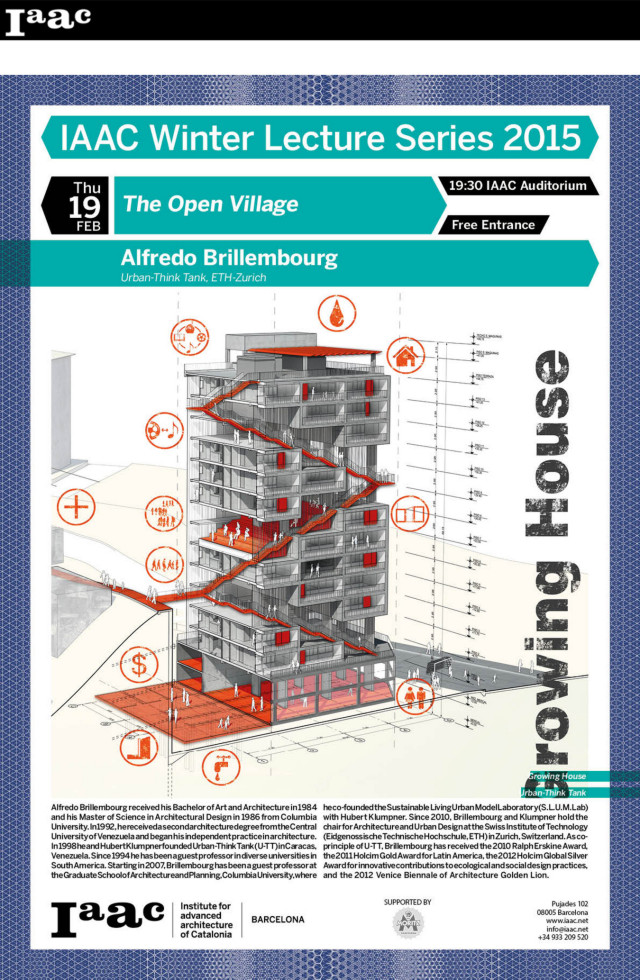
Iaac Lecture. ALFREDO BRILLEMBOURG

alfredo brillembourg

Thursday 19th of February 2015
Alfredo Brillembourg
Lecture: The Open Village

@ 19.30, IAAC Auditorium
Open to the Public

ALFREDO BRILLEMBOURG
Alfredo Brillembourg was born in New York in 1961. He received his Bachelor of Art and Architecture in 1984 and his Master of Science in Architectural Design in 1986 from Columbia University. In 1992, he received a second architecture degree from the Central University of Venezuela and began his independent practice in architecture. In 1998 he and Hubert Klumpner founded Urban-Think Tank (U-TT) in Caracas, Venezuela. Since 1994 he has been a member of the Venezuelan Architects and Engineers Association and has been a guest professor at the University Jose Maria Vargas, the University Simon Bolivar and the Central University of Venezuela. Starting in 2007, Brillembourg has been a guest professor at the Graduate School of Architecture and Planning, Columbia University, where he co-founded the Sustainable Living Urban Model Laboratory (S.L.U.M. Lab) with Hubert Klumpner. Since 2010, Brillembourg and Klumpner hold the chair for Architecture and Urban Design at the Swiss Institute of Technology (Eidgenossische Technische Hochschule, ETH) in Zurich, Switzerland. As co-principle of U-TT, Brillembourg has received the 2010 Ralph Erskine Award, the 2011 Holcim Gold Award for Latin America, the 2012 Holcim Global Silver Award for innovative contributions to ecological and social design practices, and the 2012 Venice Biennale of Architecture Golden Lion.

URBAN-THINK TANK
Urban-Think Tank (U-TT) is an interdisciplinary design practice dedicated to high-level research and design on a variety of subjects, concerned with contemporary architecture and urbanism. The philosophy of U-TT is to deliver innovative yet practical solutions through the combined skills of architects, civil engineers, environmental planners, landscape architects, and communication specialists. In 1998, Alfredo Brillembourg and Hubert Klumpner founded U-TT in Caracas, Venezuela. Since 2007, Brillembourg and Klumpner have taught at Columbia University, where they founded the Sustainable Living Urban Model Laboratory (S.L.U.M. Lab), and since July 2010, they hold the chair for Architecture and Urban Design at the Swiss Institute of Technology, ETH in Zurich. Their work concerns both theoretical and practical applications within architecture and urban planning. Working in global contexts by creating bridges between first world industry and third world, informal urban areas, they focus on the education and development of a new generation of professionals, who will transform cities in the 21st century.

http://www.iaac.net/

Foros Esarq15. RAPHAEL ZUBER

ForosESARQ2015_Zuber_mail

CONFERENCIA DEL ARQUITECTO SUIZO RAPHAEL ZUBER EN LA ESARQ-UIC
Dentro del ciclo “Foros Esarq 2015: Cuestión de cosas”, Raphael Zuber explicará 4 proyectos recientes, bajo el título 111. 
Fecha: Lunes, 16 de Febrero de 2015 – 19.00 h
Conferencia: 111
Lugar: Escuela Técnica Superior de Arquitectura de la Universitat Internacional de Catalunya (ESARQ-UIC) Aula Magna – C/ Immaculada, 22, Barcelona
Idioma Conferencia: Inglés

En la conferencia “111” Raphael Zuber hará un recorrido por sus obras recientes que ejemplifican su manera de abordar la arquitectura desde el concepto, desde el estudio de la simplicidad geométrica.

Raphael Zuber estudió en la ETH de Zurich y abrió su despacho en 2003. Con su primera obra la escuela Grono ganó en 2012 el Premio “Swiss Earthquake” de la Fundación para “Structural Dynamics and Eaarthquake Engineering y el Premio Good Buildings Graubünden. El proyecto de la escuela muestra el trabajo preciso de Zuber con el lenguaje formal de la simplicidad geométrica, la solución estructural y programática del edificio, para convertir un programa modesto en escala y presupuesto en un edificio altamente sofisticado.

Zuber combina su labor profesional con la docente, como profesor visitante ha dado cursos en la Accademia di architecttura di Mendrisio, en Cornell University o en la ETH Zürich, en la actualidad es profesor en la Escuela de Arquitectura y Diseño de Oslo.

FOROS ESARQ es un ciclo anual de conferencias que organiza la Escuela Técnica Superior de Arquitectura de la Universitat Internacional de Catalunya (ESARQ-UIC) en la que arquitectos de prestigio, nacionales e internacionales, compartirán su visión de la arquitectura y de la profesión a través de sus trabajos. En esta ocasión, bajo el título de “Cuestión de Cosas”, el director del ciclo, Jorge Vidal, propone reflexionar sobre el trabajo del arquitecto en el contexto urbano.


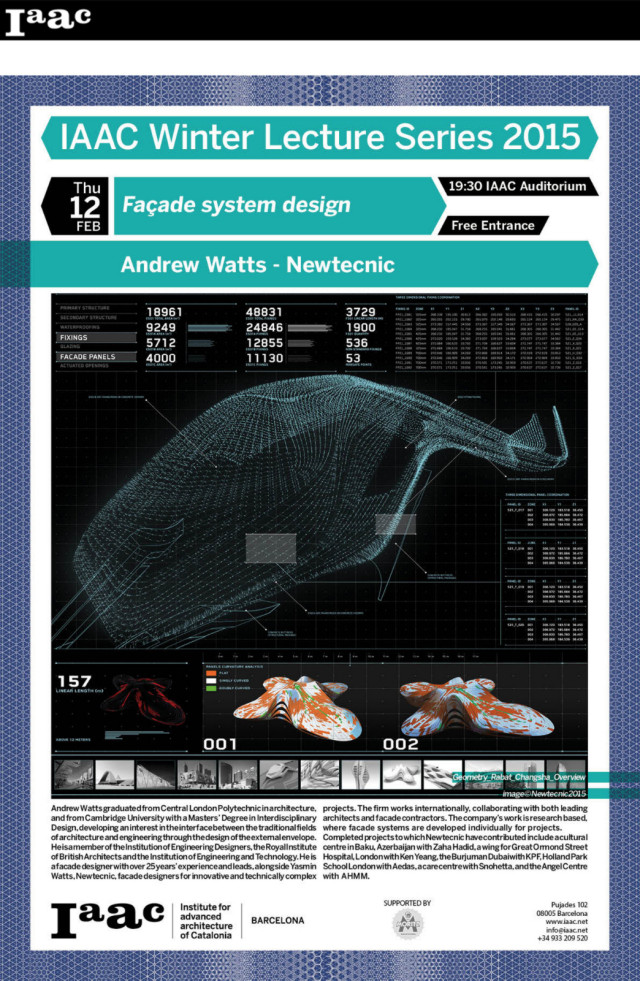
Iaac Lecture: ANDREW WATTS

Andrew Watts

Thursday 12th of February 2015
Andrew Watts – Newtecnic
Lecture: Façade System Design

@ 19.30, IAAC Auditorium
Open to the Public

ANDREW WATTS – NEWTECNIC
Andrew Watts graduated from Central London Polytechnic in architecture, and from Cambridge University with a Masters’ Degree in Interdisciplinary Design, developing an interest in the interface between the traditional fields of architecture and engineering through the design of the external envelope. He is a member of the Institution of Engineering Designers, the Royal Institute of British Architects and the Institution of Engineering and Technology. He is a facade designer with over 25 years’ experience and leads, alongside Yasmin Watts, Newtecnic, facade designers for innovative and technically complex projects. The firm works internationally, collaborating with both leading architects and facade contractors. The company’s work is research based, where facade systems are developed individually for projects.
Completed projects to which Newtecnic have contributed include a cultural centre in Baku, Azerbaijan with Zaha Hadid, a wing for Great Ormond Street Hospital, London with Ken Yeang, the Burjuman Dubai with KPF, Holland Park School London with Aedas, a care centre with Snohetta, and the Angel Centre with AHMM. The Wangjing project in Beijing is being completed, a theatre in Morocco and an arts centre in China are now on site, with Zaha Hadid Architects. A headquarters tower and a retail mall in Kuwait, with Gensler, are currently under construction.
Prior to founding Newtecnic with Yasmin Watts, Andrew worked for Jean Nouvel in Paris and Foster and Partners in London. At Jean Nouvel he led the building envelope design for the Triangle des Gares at Lille from inception to completion. At Foster and Partners he worked on the Millennium Bridge and Albion Wharf housing, London. Andrew began independent consultancy with the design of the envelope systems for Federation Square, Melbourne, led by LAB Architects.
Andrew is involved with building envelope-based research in collaboration with the Engineering Department of Cambridge University, which informs both project work and serves as a basis for textbooks authored by Newtecnic. Andrew and Newtecnic are the authors of the Modern Construction Series of textbooks published by Springer/Ambra. He has also written the Facades Technical Review for RIBA Publications, and a 3rd edition of the Modern Construction Handbook, published in 2013. Modern Construction Envelopes, another large scale textbook, was published in 2010, favourably reviewed in Detail and Domus magazines. He is currently a Course Tutor in the Departments of Engineering and Architecture at Cambridge University, and is a Visiting Technical Lecturer at the University of Westminster. Andrew previously led the Year 5 Studio at Bath University for three years. He has also delivered papers for facade-related conferences such as PLEA and The Future Envelope.
http://www.iaac.net/

Foros Esarq15. FRANCESC MUÑOZ

Foros-ESARQ_2015-FMuñoz
CONFERENCIA DEL GEÓGRAFO FRANCESC MUÑOZ EN LA ESARQ-UIC
Dentro del ciclo “Foros Esarq 2015: Cuestión de cosas”, Francesc Muñoz presenta “Paisajes Pantone: El orden visual de la ciudad después de la urbanalización” Fecha: Lunes, 9 de Febrero de 2015 – 19.00 h Conferencia: Paisajes Pantone: El orden visual de la ciudad después de la urbanalización Lugar: Escuela Técnica Superior de Arquitectura de la Universitat Internacional de Catalunya (ESARQ-UIC) Aula Magna – C/ Immaculada, 22, Barcelona
En la conferencia Paisajes Pantone el geógrafo Francesc Muñoz profundizará en la hipótesis sobre la urbanalización que planteaba hace unos años y que sigue vigente claramente hoy cuando revisamos el urbanismo copy&paste que las ciudades exhiben en sus centros históricos; en las láminas de agua y torres de cristal de sus waterfronts; en sus calles comerciales o alrededor de sus aeropuertos.
Actualmente, Francesc Muñoz trabaja en el diseño de proyecto de intervención y gestión del paisaje en diferentes tipos de espacios urbanos y no urbanizados; es director del Observatorio de la Urbanización y de diversos programas docentes de maestría y postgrado como el Máster en Intervención y Gestión del Paisaje y el Patrimonio en la Universidad Autónoma de Barcelona. Entre sus publicaciones destacan libros como urBANALización: Paisajes Comunes, Lugares Globales (Gustavo Gili, Barcelona 2008) o Estrategias hacia la ciudad de baja densidad: de la contención a la gestión (Diputació de Barcelona, 2011).

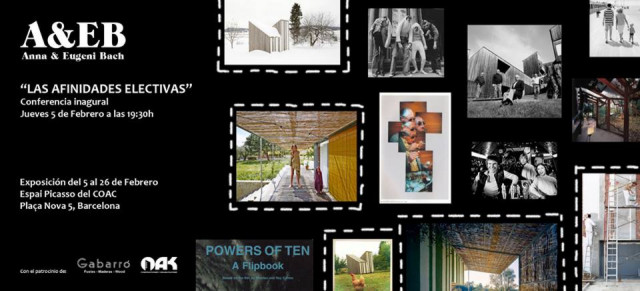
ANNA & EUGENI BACH. Les afinitats electives

Exposicions – “Anna & Eugeni Bach. Les afinitats electives” a l’eP

A&EB

A través de 5 conceptes presents en l´obra d´Anna & Eugeni Bach, la present exposició mostra el particular imaginari d´aquest estudi, format per referències, models i inquietuds tant del món arquitectònic, com artístic o vital, que acaben formant una base oberta des de la que pensar les seves obres.
“Multiplicitat”, “Imperfecció”, “Materialitat”, “Vida i Temps,” i “The unexpected little twist” són els 5 conceptes que agrupen una gran quantitat d´imatges i referents que permeten entrar en aquest món d´afinitats, i que formen el suport d´una obra arquitectònica present a la mostra a través de 6 projectes.
La present mostra arriba a l’espai Picasso de plaça Nova, a Barcelona després de mostrar-se a finals del 2014, a la sala La Cova de la Demarcació de Girona. El dia 5 de febrer a les 19.30h, Anna i Eugeni Bach inauguraran l’exposició amb una conferència. La mostra es podrà visitar fins el 26 de febrer de 2015.

– See more at: http://www.arquitectes.cat/ca/anna-eugeni-bach-les-afinitats-electives-a-l-ep#sthash.MPgdSaKn.dpuf

COAC Lecture. Anna & Eugeni Bach

A través de 5 conceptes presents en l´obra d´Anna & Eugeni Bach, la present exposició mostra el particular imaginari d´aquest estudi, format per referències, models i inquietuds tant del món arquitectònic, com artístic o vital, que acaben formant una base oberta des de la que pensar les seves obres.
A&EB
“Multiplicitat”, “Imperfecció”, “Materialitat”, “Vida i Temps,” i “The unexpected little twist” són els 5 conceptes que agrupen una gran quantitat d´imatges i referents que permeten entrar en aquest món d´afinitats, i que formen el suport d´una obra arquitectònica present a la mostra a través de 6 projectes.
La present mostra arriba a l’espai Picasso de plaça Nova, a Barcelona després de mostrar-se a finals del 2014, a la sala La Cova de la Demarcació de Girona. El dia 5 de febrer a les 19.30h, Anna i Eugeni Bach inauguraran l’exposició amb una conferència. La mostra es podrà visitar fins el 26 de febrer de 2015.

– See more at: http://www.arquitectes.cat/ca/anna-eugeni-bach-les-afinitats-electives-a-l-ep#sthash.MPgdSaKn.dpuf

COAC Lecture. Peter Wilson

El dijous 29 de gener se celebra una nova edició del Tribuna COAC, que aquest cop comptarà amb la presència de l’arquitecte Peter Wilson (Bolles + Wilson). La conferència tindrà lloc a la sala d’actes de plaça Nova i Wilson ens parlarà* de la renovació urbana europea.
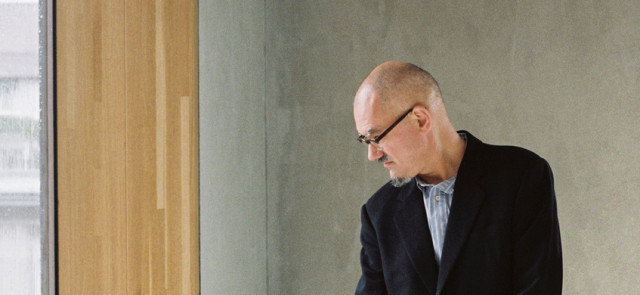
Peter Wilson
Peter Wilson, nascut a Melbourne, ha estat professor de l’Architectural Association de Londres, la Kunsthochschule Weissensee de Berlín i l’Accademia di Architettura de Mendrisio. Des de 1989 ha col·laborat amb Julia Bolles en diverses obres d’escales diferents amb el seu estudi Bolles + Wilson de Münster. Alguns dels seus projectes han estat seleccionats en el Premi  Mies van der Rohe, com la biblioteca de Münster i el Luxor Theatre de Rotterdam. Actualment estan realitzant el projecte de reordenació urbana de Monteluce a Perugia, que van guanyar l’any 2006 en un concurs internacional i que ha estat guardonat amb la AIA Gold Medal.
Enguany Peter Wilson, juntament amb els arquitectes Cino Zucchi, Margarita Jover, Lene Tranberg, Li Xiangning, el periodista Tony Chapman i el CEO de MPreis, Hansjörg Mölk, forma part del Jurat del Premi d’Arquitectura Contemporània de la Unió Europea – Premi Mies van der Rohe 2015, que ha recollit un total de 420 propostes d’arquitectura construïdes entre 2013 i 2014.
* La conferència serà en anglès.
Tribuna COAC és una nova proposta del Col·legi d’Arquitectes de Catalunya que té l’objectiu de facilitar que persones amb responsabilitat i capacitat d’influir i decidir en l’àmbit de l’Arquitectura i l’Urbanisme ens puguin donar a conèixer de primera mà el seu punt de vista, accions i propostes.

COAC Lecture. NÚRIA SALVADÒ

CONFERÈNCIA DE NÚRIA SALVADÓ: INTERVALS HABITATS

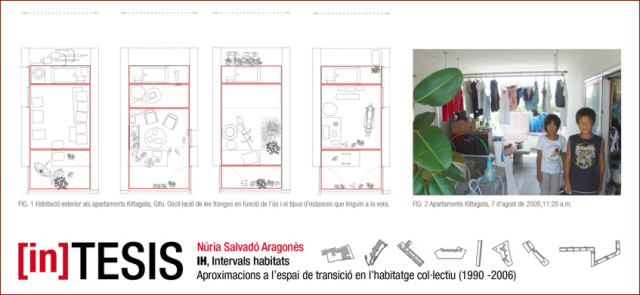
El proper dijous 29 de gener de 2015 a les 19.30 h tindrà lloc a la Sala d’Actes COAC Tarragona la presentació de la Tesi Doctoral de l’arquitecta Núria Salvadó Aragonès: IH, Intervals Habitats. Aproximacions a l’espai de transició en l’habitatge col·lectiu (1990 – 2006). 

Nuria Salvado

IH és una investigació sobre l’habitant, sobre com ocupa i com viu allò que li oferim. Per fer-ho, s’incorporen als sistemes de treball i d’anàlisi propis de l’àmbit de l’arquitectura aquells que utilitzen els etnògrafs i els antropòlegs per interpretar un determinat comportament social.

IH és una investigació sobre “l’arquitectura de la quotidianitat“ on els protagonistes principals no són els autors dels projectes que es presenten, i en certa manera tampoc no ho són els mateixos projectes, sinó l’habitant i la seva realitat, la seva vida quotidiana, viscuda en un espai molt concret de tots els que ocupa, el que està situat en el límit entre l’interior de la casa i el carrer.

IH pretén tipificar una sèrie de situacions, presentant-les com un catàleg o taxonomia oberta, analitzant-les per tal de desxifrar les lleis que transformen un espai de transició en un espai viscut i ocupat, en un Interval Habitat (IH). A la vegada, es planteja com a objectiu comprovar si aquests espais són capaços de millorar l’habitatge col•lectiu, i fins i tot les nostres ciutats. – See more at: http://www.arquitectes.cat/ca/nuria-salvado-intervals-habitats#sthash.ipuMRpoD.dpuf

Lloc: Sala d’Actes COAC Tarragona

Demarcació: Tarragona

Dia Dijous, 29 gener, 2015

Horari: 19.30 h

– See more at: http://www.arquitectes.cat/ca/nuria-salvado-intervals-habitats#sthash.WwX4dkHP.dpuf

COAC Lecture. PETER RICH

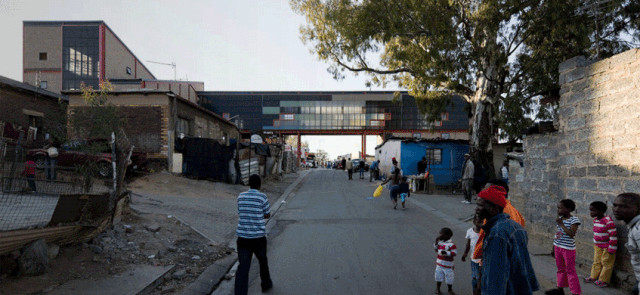
Avui dimarts 9 de desembre se celebra una nova edició del Tribuna COAC, que aquest cop comptarà amb la presència de l’arquitecte sudafricà Peter Rich. La conferència, titulada “Powering transformation in Africa”, tindrà lloc a la sala d’actes de plaça Nova. Rich ens parlarà* sobre la tasca que està duent a terme a l’Est d’Àfrica per al creixement de la zona. Com a co-fundador de Light Earth Design, treballa en el disseny de solucions sostenibles amb materials locals per afavorir el desenvolupament de la indústria de la construcció a Ruanda, així com en el disseny d’habitatges per a ciutadans nouvinguts. Peter_Rich_tocat_1

Peter Rich és un arquitecte reconegut internacionalment que ha rebut nombrosos premis, incloent el World Building of the Year del World Architecture Forum de Barcelona l’any 2009. L’any 2010 és nomenat membre honorari de l’American Institute of Architects i reconegut amb la medalla d’or del South African Institute of Architects, el guardó més prestigiós del país per a la professió d’arquitecte.

* La conferència serà en anglès.

Tribuna COAC és una nova proposta del Col·legi d’Arquitectes de Catalunya que té l’objectiu de facilitar que les persones amb responsabilitat i capacitat d’influir i decidir en l’àmbit de l’Arquitectura i l’Urbanisme ens puguin donar a conèixer de primera mà el seu punt de vista, accions i propostes. – See more at: http://www.arquitectes.cat/ca/tribuna-coac-conferencia-de-peter-rich#sthash.L1RkBDxJ.dpuf

Our BAW 1. Enric Miralles gets great reviews aswell!!!!

5 of 5 starsReviewed 26 November 2014NEW

My wife and I took the Miralles architecture walk with Miguel last friday. We had our doubts whether to go for the Gaudi walk or the Miralles one, and whether to go for a walk/tour in the first place, as we don’t usually have the patience to be walked around. After the walk I can easily recommend it even to people who don’t like tours/walks. It was such a great experience at many levels. Miguel really used the walk and the sights/stories to tell the story of Barcelona and the story of citizen involvement/engagement. It made us think and even connected to our line of work on “Self-organized Systems”, “Decentralized Control”, “Engagement” in organizations. We had a great time. The Gaudi might naturally be the more popular walk in Barcelona, but I think Miralles is a hidden gem and the location straddling the gothic and ribera/born quarters is great. I’m looking forward to taking another walk in barcelona next time I’m around and will try to find similar walks in other great cities. Thank you Miguel for a first intro to the world of architecture walks. Highly recommended!

Visited November 2014
MIEL-BAW1_foto 02-W

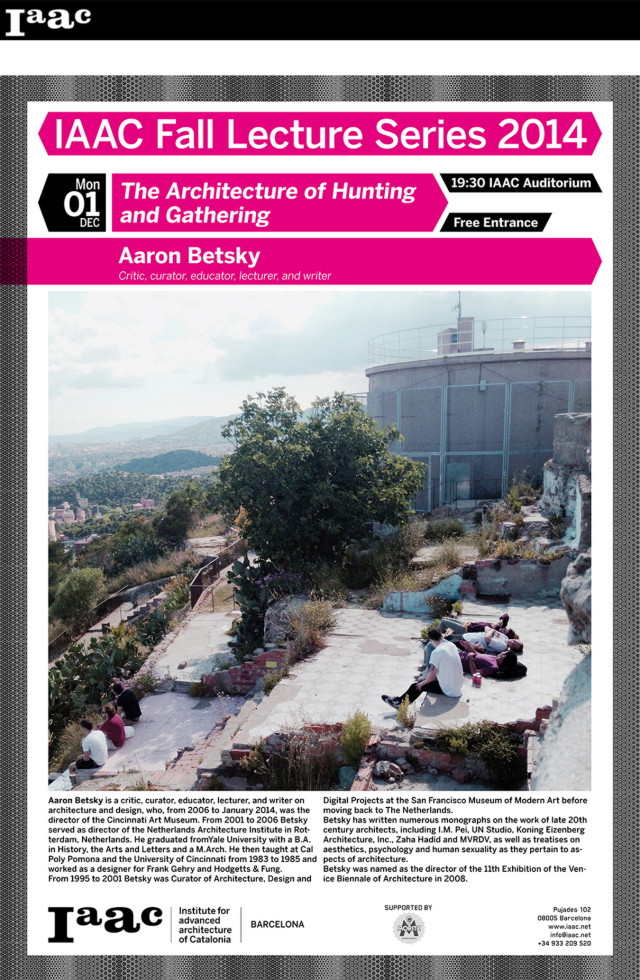
Iaac Lecture: AARON BETSKY

IAAC Fall Lecture Series 2014
Monday 1st of December 2014
Aaron Betsky
Lecture: The Architecture of Hunting and Gathering

@ 19.30, IAAC Auditorium
Open to the Public

AARON BETSKY

AARON BETSKY
Aaron Betsky is a critic, curator, educator, lecturer, and writer on architecture and design, who, from 2006 to January 2014, was the director of the Cincinnati Art Museum. From 2001 to 2006 Betsky served as director of the Netherlands Architecture Institute in Rotterdam, Netherlands.
He graduated fromYale University with a B.A. in History, the Arts and Letters and a M.Arch. He then taught at Cal Poly Pomona and the University of Cincinnati from 1983 to 1985 and worked as a designer for Frank Gehry and Hodgetts & Fung. From 1995 to 2001 Betsky was Curator of Architecture, Design and Digital Projects at the San Francisco Museum of Modern Art before moving back to The Netherlands.
Betsky has written numerous monographs on the work of late 20th century architects, including I.M. Pei, UN Studio, Koning Eizenberg Architecture, Inc., Zaha Hadid and MVRDV, as well as treatises on aesthetics, psychology and human sexuality as they pertain to aspects of architecture.
Betsky was named as the director of the 11th Exhibition of the Venice Biennale of Architecture in 2008.
×