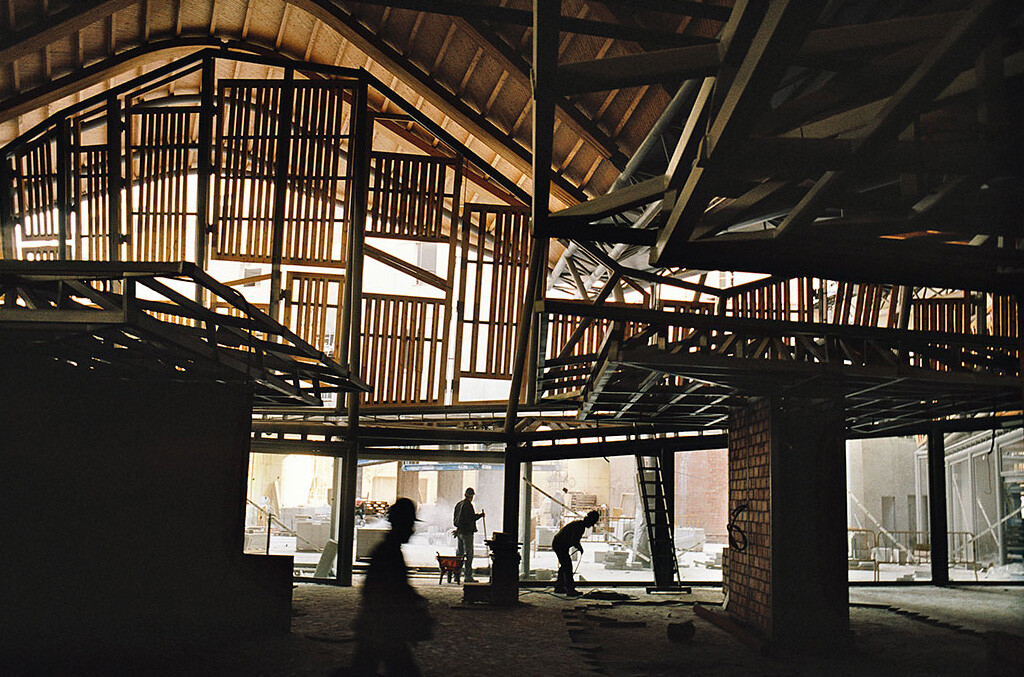
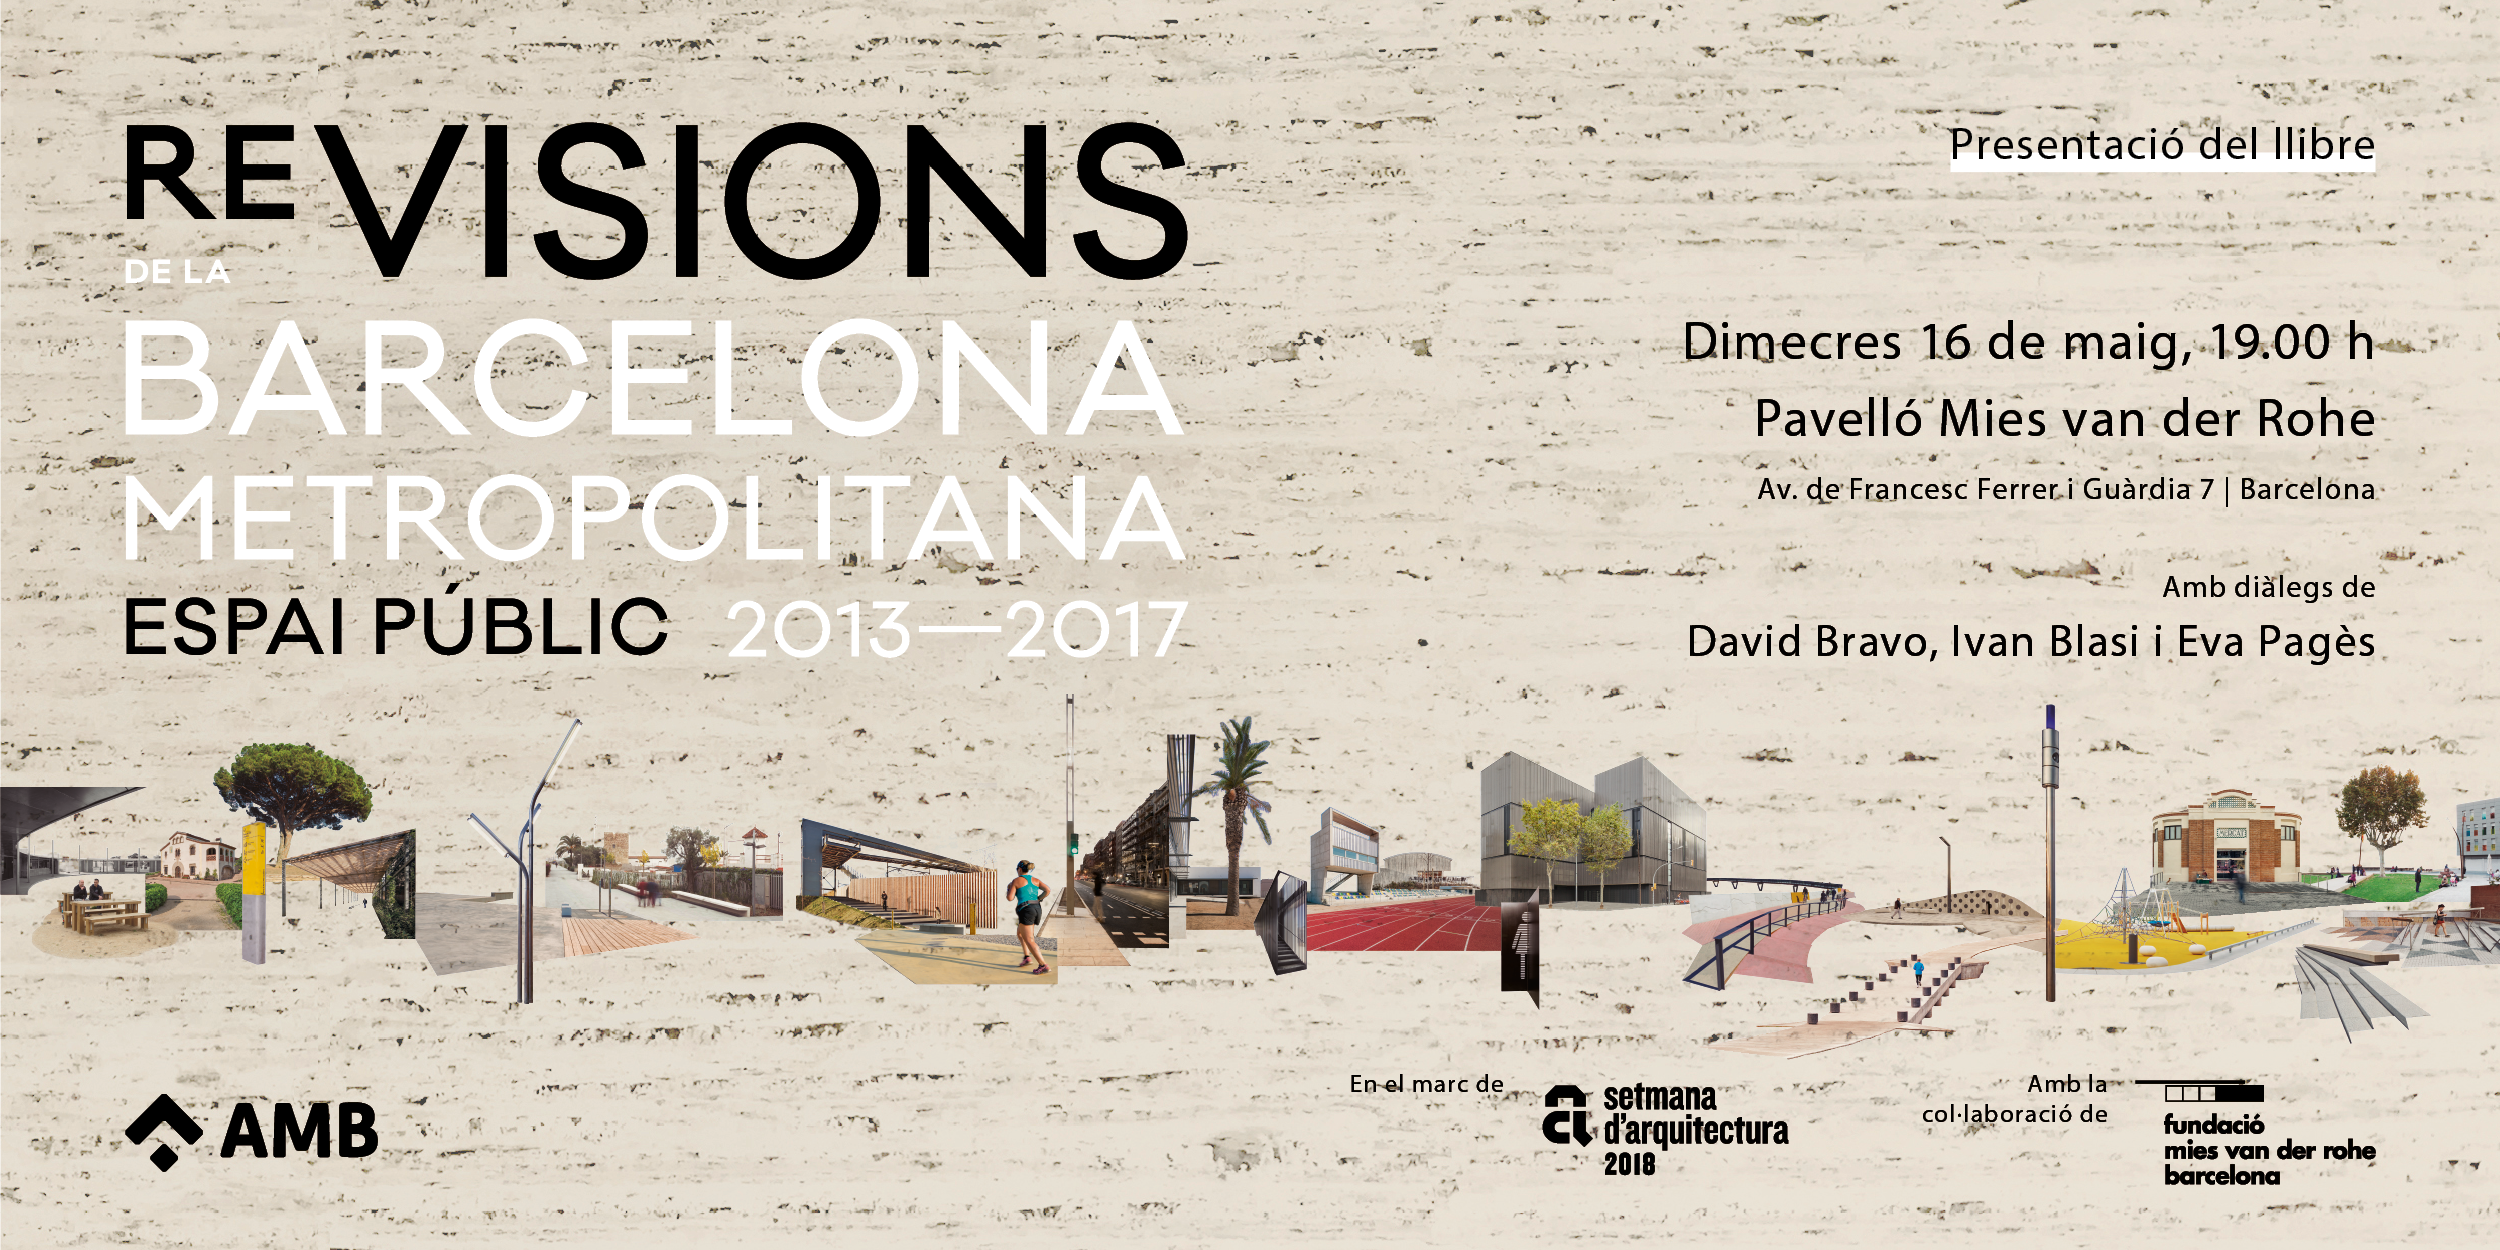
Espacio público urbano 2013-2017- Semana de Arquitectura 2018

Presentación del libro “Re-Visiones de la Barcelona metropolitana: Espacio público urbano 2013-2017”

El libro “Re-Visiones de la Barcelona metropolitana. Espacio público 2013-2017” es el quinto volumen de la colección Espacios Metropolitanos que la AMB edita regularmente desde 2000. Esta edición va un paso más allá y, además de mostrar una selección de las actuaciones realizadas por la AMB en el periodo 2013-2017, ofrece, a través de una serie de artículos, una mirada, una reflexión sobre los más de 30 años de trabajo realizado en el diseño y la construcción del espacio público metropolitano.

Eva Pagès, David Bravo e Ivan Blasi dialogarán en la presentación del libro “Re-visiones de la Barcelona metropolitana” editado por AMB y Poch Comunicación (eds.), en el Pabellón Mies van der Rohe este miércoles 16 de mayo a las 19.00h, en el marco de la Setmana d’Arquitectura 2018.

inscripciones
[email protected]

más info
www.amb.cat

Barcelona Architecture Walks a la Setmana d’Arquitectura 2018

Arquitectours de BAW a la Setmana d’Arquitectura 2018

Aquest dijous comença la Setmana d’Arquitectura 2018 una iniciativa que té lloc en diferents escenaris de Barcelona del 10 al 20 de maig. Barcelona Architecture walks i els nostres amics de el globus vermell organitzem els Arquitectours 10 dies/10 districtes amb la renovació urbana.

Durant aquests dies, Barcelona es converteix  en l’epicentre d’un seguit d’activitats per apropar l’arquitectura a la ciutadania i reflexionar sobre com els edificis i estructures que ens envolten incideixen en el nostre dia a dia. A través de cinema, exposicions, visites i rutes guiades o tallers, entre d’altres, la Setmana convida a viure una experiència 100% arquitectònica.

blank

Amb els Arquitectours l’objectiu es apropar al gran public els diferents processos de renovació urbana, com el Pla Cerdà, els polígons d’habitatges dels anys 60 o la Vila Olímpica, han configurat la ciutat actual. Els plans de futur pretenen seguir millorant la qualitat de vida a la ciutat, com ara el programa de Superilles. Aquests 10 itineraris donen a conèixer aquestes i altres intervencions de renovació urbana de la ciutat i posen en valor el patrimoni construït.

Dins els Arquitectours 10 dies/10 districtes amb la renovació urbana els 5 itineraris que farem desde BAW son:

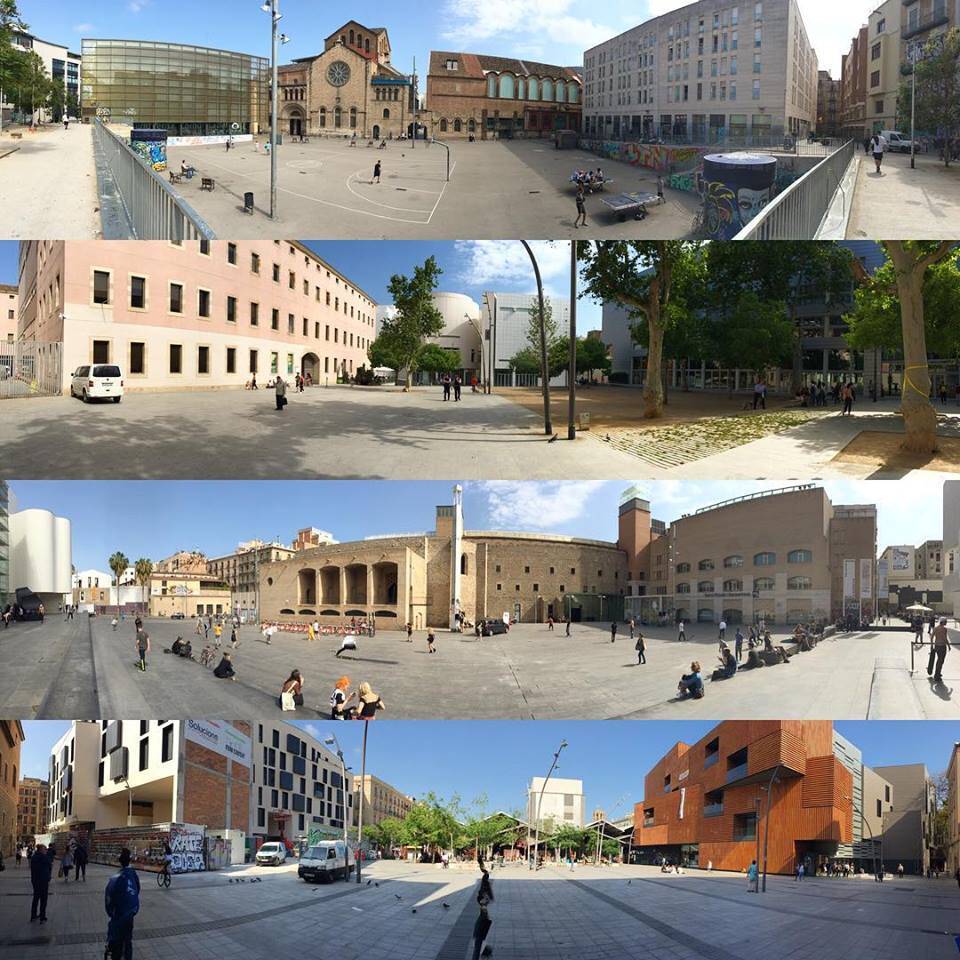
CIUTAT VELLA. Fem Plaça 

blank
Les ciutats són éssers vius en procés de canvi constant i en els antics centres urbans, com Ciutat Vella, és on aquestes transformacions solen ser més complexes. Les seves places són espais guanyats al ple, on abans hi havia un convent, un bloc de cases o un mercat ara s’aglutina l’imaginari urbà de Barcelona. Amb Pia Wortham de BAW. Dijous 10 a les 18.00h

SANT MARTÍ. El futur de les ciutats

blank

©Sergio Pirrone

La plaça de les Glòries Catalanes és l’epicentre de dos eixos importants: el sector sud de l’Eixample amb equipaments culturals com l’Auditori i el Teatre Nacional, i el sector occidental del Poblenou, el 22@, que ha vist la seva transformació d’un passat industrial a un present tecnològic dedicat a la innovació. Amb Ricard Pons de BAW. Disabte 12 a les 18.00h

LES CORTS. Fabricant el barri

blank

©Adrià Goula

La reconversió de Barcelona de ciutat industrial a ciutat de serveis també va arribar fins al barri de Les Corts, “de terreny i cases rústiques”. Amb Jaume Prat de BAW. Dissabte 12 de maig a les 11 h i dilluns 14 de maig a les 18 h.

SANTS-MONTJUÏC. De muntanya a ciutat. 29/92

blank
La muntanya de Montjuïc ha tingut molts papers rellevants i diversos al llarg de la història de la ciutat de Barcelona, per la seva situació privilegiada i peculiar orografia. Amb Jelena Prokopljevic de BAW. Diumenge 13 de maig a les 11 h i diumenge 20 a les 18 h.

EIXAMPLE. Habitant una Teoria

blank
Durant el segle XIX Barcelona canvia radicalment d’una petita ciutat emmurallada a convertir-se en una gran metròpolis industrial, segons el visionari Pla de l’Eixample d’Ildefons Cerdà. Amb Ricard Pons de BAW. Dissabte 19 de maig a les 18 h.

Estem molt contents i esperem que ho disfruteu molt!!!

Inscripcions

A més a més, seguim amb el nostre Programa habitual de tours:

BARCELONA & GAUDI una aproximació diferent al modernisme des del context urbanístic i històric i especialment de Gaudí, com a màxim representant d’aquest moviment.

BARCELONA & URBANISM un passeig per entendre l’urbanisme de la Barcelona moderna a través de l’Eixample de Cerdà.

BARCELONA & THE FUTURE CITY una expedició a través del districte 22 @ del Poblenou, descobrint la smart-city i l’arquitectura més recent de Barcelona.

BARCELONA & THE SEA un passeig per descobrir Barcelona des de les muralles romanes fins al barri de la Barceloneta.

BARCELONA & THE MARKET un apropament al barri Gòtic i el Born centrat en el Mercat de Santa Caterina d’Enric Miralles, un dels arquitectes més emblemàtics del segle XX.

BAW & RCR excursió a la comarca de la Garrotxa per conèixer les obres més emblemàtiques de l’estudi RCR, guardonats amb el Pritzker d’Arquitectura 2017.

BOOK NOW

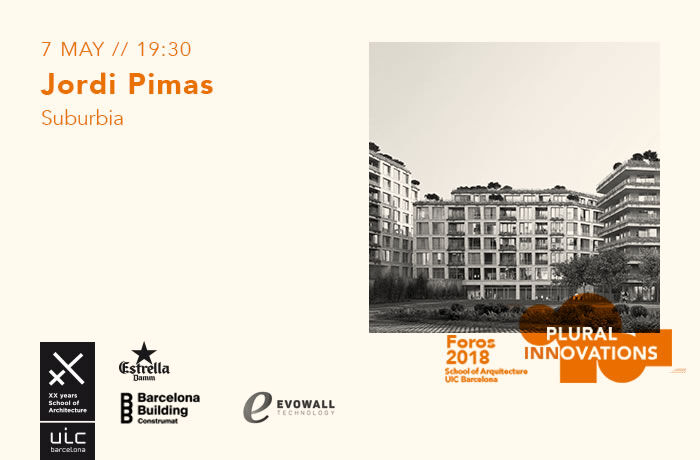
Closing session Foros 2018: Jordi Pimàs

Jordi Pimàs Lecture “Suburbia”

Following talks by Alejandro Haiek, Itziar González Virós and Toni Cumella, among others, the seventh edition of Foros -coorganized by BBConstrumat– will come to an end with a lecture by Catalan engineer and architect Jordi Pimàs. His lecture, entitled“Suburbia”, will discuss the importance of the field as a basis for innovation in building processes.

blank

93 viviendas sociales. 1984 Architectes.

“Sustainable development only makes sense if it helps improve quality of life, broadly speaking. It is important to take into account the kind of local economy the act of building generates, as well as the impact of production processes on landscape and society due to their material nature. Our architecture is based on savoir-faire and the resources that are available and/or mobilisable locally. Resources that, though considered modest, have a clear capacity to produce a favourable impact on the areas they come from and generate a more prosperous local reality”, concludes Jordi Pimàs.

blank

Ejemplo de eco-construccion. 1984 Architectes

The lecture is officially sponsored by Evowall, a company specialising in the construction of prefabricated houses from traditional materials, with over 20 years of experience in the sector. The speaker will be presented by Santi Alcaraz Ribes, Technical Director for Evowall.

blank

Viviendas pasivas en Preuschdorf. 1984 Architectes

Member and founding partner of the studio 1984 Architectes, in 2014, Jordi Pimàs, alongside the other three members of the team, won the so-called Albums of Young Architects and Landscape Architects, a distinction awarded each year by the French Ministry of Culture and Communication. Jordi Pimàs has also taught at the Academy of Architecture in Mendrisio (Switzerland).

More


Baw en la Semana de Arquitectura 2018

Del 10 al 20 de Mayo Barcelona celebra la Semana de Arquitectura 2018.

Estamos muy contentos, ya falta menos para que comience la Semana de Arquitectura 2018 y este año Barcelona Architecture Walks organiza (junto con el globus vermell) los Arquitectours: 10 dias 10 distritos con la renovación urbana.

El objetivo de estos itinerarios es dar a conocer los diferentes procesos de renovación urbana, como el Plan Cerdà, las urbanizaciones de los años 60 y la Villa Olímpica que han configurado la Barcelona actual. También exploraremos los planes futuros que apuntan a seguir mejorando la calidad de vida en la ciudad, como el programa Superilles. Estos 10 itinerarios dan a conocer éstas y otras intervenciones de renovación urbana de la ciudad y ponen en valor el patrimonio construido.

Esta semana os presentamos los 5 itinerarios que llevaran acabo nuestros guías, Pia Wortham, Jelena Prokopljevic, Jaume Prat y Ricard Pons.

01. CIUTAT VELLA. Hagamos Plaza.
blank

© Ajuntament de Barcelona

Las ciudades son seres vivos en proceso de cambio constante y en los antiguos centros urbanos, como Ciutat Vella, es donde estas transformaciones suelen ser más complejas. Sus plazas son espacios ganados al pleno, donde antes había un convento, un bloque de viviendas o un mercado ahora se aglutina el imaginario urbano de Barcelona. Desde la plaza dels Àngels, de la Gardunya, plaza Reial o Pati Llimona, hasta el Forat de la Vergonya charlaremos de arquitectura y haremos plaza. Jueves 10 de mayo a las 18h.

02. EIXAMPLE. Habitando una Teoría.
blank

© Ajuntament de Barcelona

Durante el siglo XIX Barcelona cambia radicalmente de una pequeña ciudad amurallada a convertirse en una gran metrópolis industrial, según el visionario Plan del Eixample de Ildefonso Cerdà. La modificación continuada en su implementación derivó en un gran aumento de la superficie construida y reducción drástica de las zonas verdes planificadas. Este itinerario es un recorrido temporal desde el Eixaple de Cerdà hasta las nuevas fórmulas de renovación urbana aplicadas por el Ayuntamiento de Barcelona para aumentar la calidad de vida a la ciudad: recuperación de los interiores de isla, reforma del Mercado de Sant Antoni o privadas como el Centro Comercial las Arenas. Sábado 19 de mayo a las 18h.

03. SANTS-MONTJUIC. De montaña a ciudad. 29/92.
blank

© Ajuntament de Barcelona

La montaña de Montjuic ha tenido muchos papeles relevantes y distintos a lo largo de la historia de la ciudad de Barcelona, por su situación privilegiada y peculiar orografía. En este itinerario haremos especial énfasis en el cambio de relación ciudad-montaña iniciado el 1929 con motivo de la Exposición Universal, integrándose plenamente en el imaginario colectivo de los ciudadanos con usos recreativos y de ocio como el Pabellón alemán de Mies van der Rohe, el Palacio Nacional, el antiguo Jardín Botánico, los Pabellones de Puig i Cadafalch, el Estadio Olímpico de 1992, el Teatre Grec o el desaparecido barrio de barracas de Can Valero. Domingo 13 de mayo a las 11h y domingo 20 a las 18h.

04. LES CORTS. Fabricando el barrio.
blank

HARQUITECTES. Cristalleries Planell © Fotografia: Adrià Goula

La reconversión de Barcelona de ciudad industrial a ciudad de servicios también llegó hasta el barrio de Les Corts, “de terreno y casas rústicas”. El itinerario resigue las trazas de este pasado industrial con las últimas reconversiones fabriles aconteciendo espacios de creación y formación como las Cristalerías Planell o la Biblioteca Montserrat Abelló. A la vez, recorreremos colonias obreras de los años 30, bloques de viviendas de los 50 a los 70 y conoceremos la complejidad urbana y arquitectónica tanto de la Illa Diagonal, el Roca Barcelona Gallery, como del nuevo Camp Nou. Sábado 12 de mayo a las 11h y lunes 14 de mayo a las 18h.

05. SANT MARTÍ. El futuro de las ciudades.
blank

© Ajuntament de Barcelona

La plaza de las Glòries Catalanes es el epicentro de dos ejes importantes: el sector sur del Eixample con equipamientos culturales como el Auditori y el Teatre Nacional, y el sector occidental del Poblenou, el 22@, que ha visto su transformación de un pasado industrial a un presente tecnológico dedicado a la innovación. El itinerario relata su evolución desde el Plan Cerdà (1859) hasta la actualidad con la futura Canopia Urbana y la implementación de la primera Superilla en el Eixample. Veremos como los edificios más modernos (Mercat des Encants, el Museo del Diseño o el MediaTIC) conviven con el patrimonio industrial como al Museo Can Framis. Sábado 12 de mayo a las 18h.

Inscripciones

Mientras llega el momento, seguimos con nuestro Programa habitual de tours:

BARCELONA & GAUDI una aproximación distinta al modernismo desde el contexto urbanístico e histórico y en especial de Gaudí, como máximo representante de dicho movimiento.

BARCELONA & URBANISM un paseo para entender el urbanismo de la Barcelona moderna a través del Ensanche de Cerdá.

BARCELONA & THE FUTURE CITY una expedición a través del distrito 22@ de Poblenou, descubriendo la smart-city y la arquitectura más reciente de Barcelona.

BARCELONA & THE SEA un paseo para descubrir Barcelona desde las murallas romanas hasta el barrio de la Barceloneta.

BARCELONA & THE MARKET un acercamiento al barrio Gótico y el Born centrado en el Mercado de Santa Caterina de Enric Miralles, uno de los arquitectos más emblemáticos del siglo XX.

BAW & RCR excursión a la comarca de la Garrotxa para conocer las obras más emblemáticas del estudio RCR, galardonados con el Pritzker de Arquitectura 2017.

BOOK NOW
 

FAD prizes enhance sustainable buildings

The FAD awards are given every year to the best architecture and interior design projects in Spain and Portugal.

Casa Vicens and the CaixaForum of Seville, among the finalists of the 60th edition of the prize.

The FAD Architecture Awards celebrated their 50th anniversary when the crisis broke out. Now 60 years old, at a time when the sector is recovering, the selection of the finalist works remains contained and sustainable, including the refurbishment of Casa Vicens, by Martínez Lapeña y Torres and David García, and the CaixaForum of Seville, by Guillermo Vázquez Consuegra.

blank

REHABILITACIÓ DE LA CASA VICENS by Torres-La Peña. Photo Casa Vicens · Pol Viladoms

“Somehow it is the result of the lessons learned during the crisis, but there is also the general will of society to address the problems and not so much image issues,” says the president of the jury, architect Anna Bach. Although the canopy of the CaixaForum of Seville is striking, the equipment is located in a space that should have been a car park. And Casa Vicens combines restoration with a powerful contemporary intervention.

blank

CENTRO CULTURAL CAIXAFORUM SEVILLA by Guillermo Vázquez Consuegra. Photo Duccio Malagamba / Jesús Granada

Besides these works, the finalists include the new headquarters in Norvento (Lugo), Francisco Mangado. It is a group of laboratories in a rural environment that are disconnected from the electricity grid. “Regardless of the crisis, it is a sign of the times. We have more built cities and countries and now we have to address what already exists,” says Bach.

blank

EDIFICIO DE LA NUEVA SEDE DE NORVENTO by Francisco Mangado. Photo Juan Rodríguez

On the international front, the jury selected the Parliament of Vaud (Switzerland), by Esteve Bonell; a vocational training workshop in Burkina Faso, by Albert Faus, and a school in Orsonnens (Switzerland), by the Mallorcan law firm TEd’A.

blank

CAN PICAFORT by Ted’A Arquitectes. Photo Luís Díaz Díaz

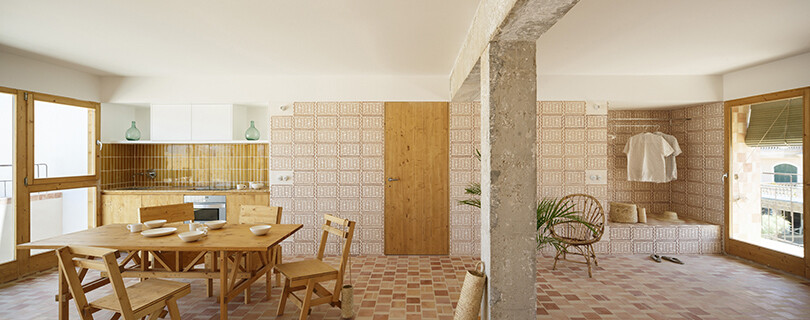
The list of finalists also includes works such as House 1413 in Ullastret, by the Harquitectura office; fourteen social housing units in San Fernando (Formentera), by Carlos Oliver, built with traditional materials, and a house in Arrábida (Portugal), by João Ferras and João Ribeiro.

blank

For Anna Bach, the trend of sustainability and containment, which implies revising in some cases the idea of the personal footprint and promoting social responsibility in the works, is not a generational issue between middle-aged and older people… “Younger architects have experienced these approaches more from the beginning, but I think it’s a question of the times,” she says.

blank

PISCINAS EN LA LAGUNA DE MONTE DO GOZO by Oscar López Alba. Photo Héctor Santos Diez

“Although the crisis is evident in the limited public space and especially in the lack of public housing, which is difficult to find. Perhaps now it is starting to move in some cases, taking up a project that had been stopped”, says Bach about the situation of the sector in view of the selected ones. Among the public space proposals, an intervention by Ramon Bosch and Bet Capdeferro in a street in Carmel Street, Barcelona and a square in Lisbon by José Adrião are noteworthy.

blank

CALLE PLAZA by Bosch-Capdeferro. Photo José Hevia

While the first work takes into account life on the street, the second is not only a recreational space but also connects two neighbourhoods that had been separated. “The finalists are very high quality and very different from each other,” Bachs explains. The conditions for the commissioning of the square were sufficiently open for the architects to propose that it was not necessary to have a square in front of a building but a space connecting two neighbourhoods passing under a viaduct”. As for Bosch and Capdeferro, Bach believes that they have recognised “the values of the neighbourhood and the way of life” very well.

More about FAD

BAW at Architecture Week 2018

From 10 to 20 may Barcelona Architecture Week 2018.

We are so proud, Barcelona Architecture Walks has the pleasure of being chosen, one more year, beside our friends from el globus vermell, to be part of the Barcelona Architecture Week 2018, organizating the Architectours: 10 days 10 districts with urban renewal.

Barcelona City Council, the Catalan Architects’ Association (COAC) and the Mies van der Rohe Foundation, have joined forces with Barcelona Building Construmat and ArquinFAD, to launch Architecture Week 2018, a joint initiative that will be taking place at several settings in the city from 10 to 20 May.

blank

Over the coming days, to mark European Year of Cultural Heritage, the city is to become the nerve centre for a wide range of activities linked to the world of architecture and the city, breaking down territorial and disciplinary boundaries, to stimulate reflection on environments built from cities and their value through the spread of architectural activities, knowledge, experience and debate.

blank

With public institutions and the public expected to take part, an extensive programme of events has been put together, featuring film and architectural events, talks, routes, competitions and promotion areas for all the districts.

blank

Barcelona Architecture Walks organize (beside el globus vermell) the Architectours: 10 days 10 districts with urban renewal.

The aim of these itineraries is to publicise the different processes of urban renewal, such as the Cerdà Plan, the housing estates of the 1960s and the Olympic Village that have shaped Barcelona as we know it today.

We will also explore future plans that aim to continue improving the quality of life in the city, such as the Superilles program.
These 10 itineraries showcase these and other urban renewal interventions in the city and highlight the value of the built heritage.

blank

These tours are: CIUTAT VELLA. Let’s make square. EIXAMPLE. Inhabiting a Theory. SANTS-MONTJUIC. From mountain to city. 29/92. LES CORTS. Making the neighborhood. SARRIÁ-SANT GERVASI. From summer villas to contemporary architecture. GRACIA. From the social revolution to the urban revolution. HORTA-GUINARDÓ. The three hills, three balconies to the city. NOU BARRIS. Connecting the new neighborhoods. SANT ANDREU. From agriculture and industry to high speed. SANT MARTÍ. The future of cities.

In the next few weeks we’ll explain a little more about these.

Barcelona certainly has an everyday heritage of undeniable value in its urban architecture. Architecture is the basis of the physical space that Barcelona’s residents build their lives on. So the aim behind Architecture Week is to strengthen this crucial link between architecture and citizens.

We are very happy to be part of an event as important as Architecture Week 2018, that will help bring quality architecture and urbanism closer to the citizens.

More

Green cities: Architecture from grey to green

7 ways towns and cities are turning from grey to green cities.

Urbanization is a fact of modern life, but that doesn’t necessarily mean city dwellers are abandoning nature. Green cities could be the solution, the UN predicts two-thirds of the world’s population will be living in cities by 2050. As people come to terms with the dramatic increase in urbanized areas and the corresponding loss of wildlife, there is a growing focus on how to improve urban biodiversity.


blank

With two-thirds of the world’s population living in cities by 2050, there is a growing focus on how to improve urban biodiversity. Image: REUTERS/Edgar Su

While the move towards urbanization cannot be reversed, many cities are finding ways to improve the quality of city life and actively bring wildlife back into cities.
These are seven stand-out examples of how cities are learning to nurture plants and wildlife.
1.The UK’s wildlife-friendly housing development
An £81m ($107m) housing development in southeast England, which includes 2,450 new homes, is deliberately courting more wildlife.
The bird charity the RSPB has created “swift bricks”, which allow birds to roost without causing damage.
Housing for bats, sparrows and house martins are also being built into the structure of the new homes, while wildlife corridors of hedges and patches of wildflowers aim to attract bees, hedgehogs and insects.


blank

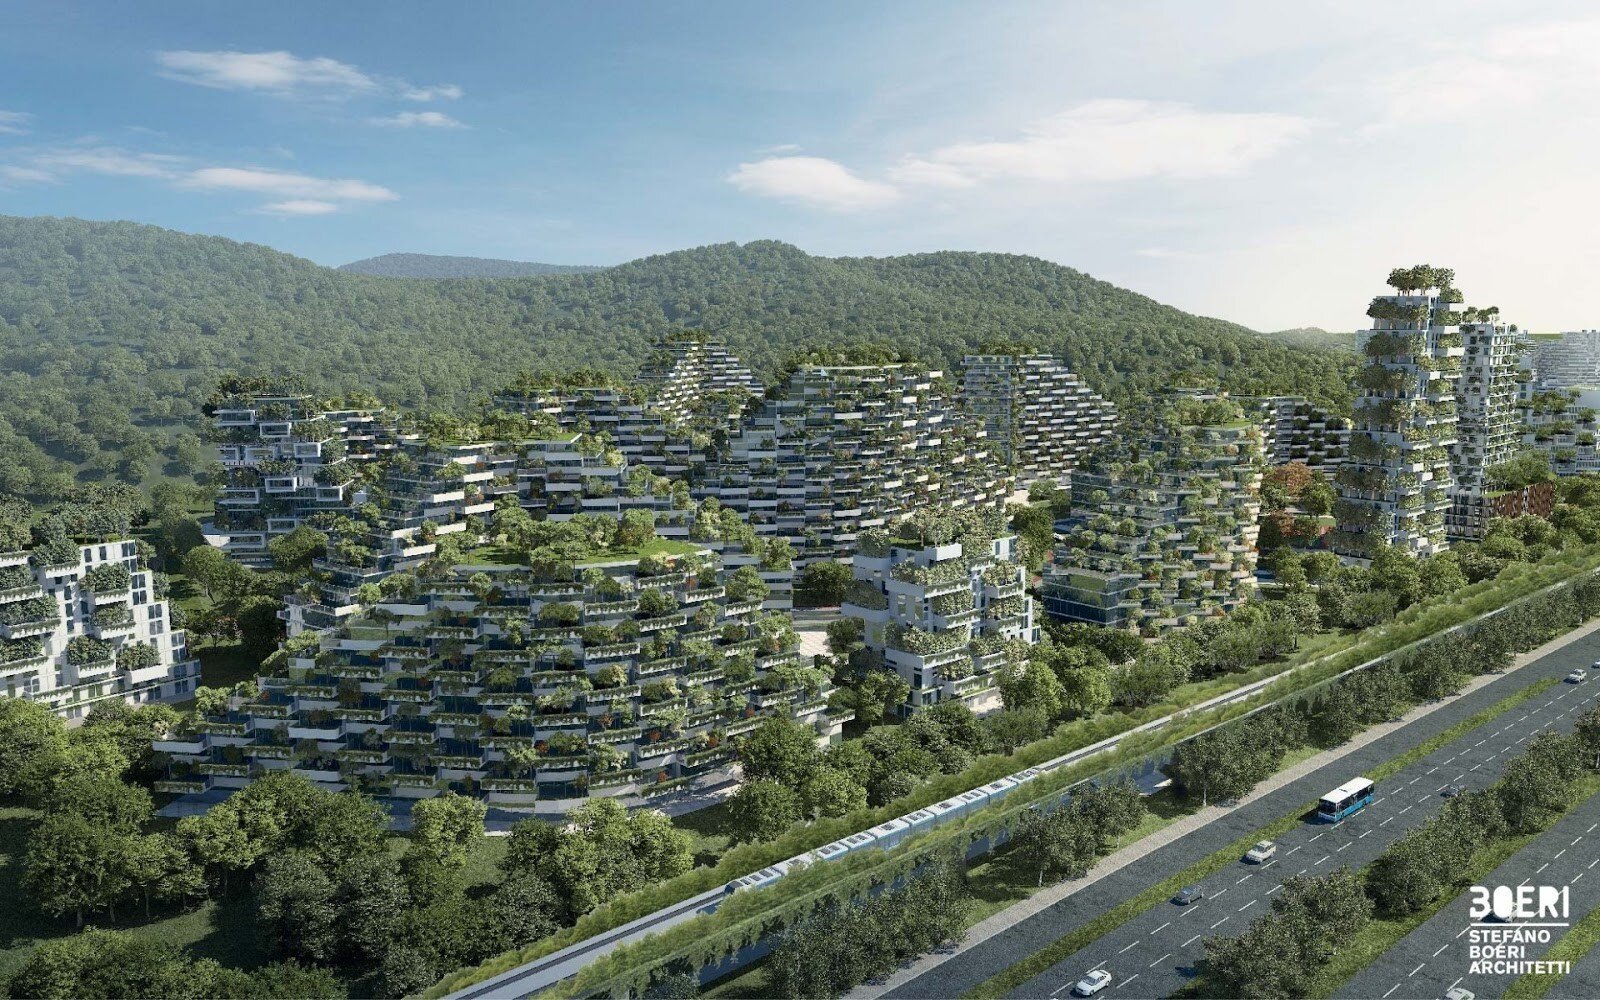
China’s Forest City will counter air pollution Image: Stefano Boeri Architetti


2. China’s ‘Forest City’
The Chinese government is building a new city where all the buildings – including schools, offices, homes and hospitals – will be covered in over 40,000 trees and 1 million plants. The Forest City is in the mountainous region of Guangxi in southern China and is due to be completed by 2020.
China is battling poor air quality, and one of the key ambitions of the Forest City is to soak up carbon dioxide in the atmosphere and help reduce air pollution.

3. Italy’s library of trees
A new library in the heart of Milan’s grey business district will be full of trees and plants rather than books. In total there will be 450 trees from 19 species, plus 90,000 plants including hedges, shrubs and climbers. When completed in 2018, the Biblioteca degli Alberi will be a 3,500m2 green space in the heart of the city.


blank

The Vertical Forest in the heart of Milan Image: Stefano Boeri Architetti


4. The USA’s urban tree canopy
Baltimore is on a mission to plant enough trees to achieve its goal of 40% urban tree canopy. Tree planting is happening in neighbourhoods with few existing trees and 4,000 new trees have been planted since the scheme began.
Officials have now stipulated that half of the canopy trees should be oaks, thanks to the way that oaks benefit everything from caterpillars to songbirds. Even fish prosper, as the aquatic invertebrates they eat favour oak leaves on the bottom of streams.

5. Australia’s 100m high vertical garden
The $1.5bn development called One Central Park in Sydney is designed to improve the quality of high-rise living through greenery and redirected sunshine. The towers are covered in plants but also reflect light in their lower levels with a huge cantilevered panel of mirrors.


blank

Jean Nouvel’s Sydney towers boast vertical gardens and a huge sunlight reflector

6. France’s factory conversion
A former Renault factory in the northern French city of Boulogne has become a school specially designed to encourage flora and fauna. The building has a green roof that is allowed to slope down so that it extends to every level of the school.
The extra green space not only creates a healthy environment for children in the city, but also allows students to experience a real-life ecosystem.


blank

The school is a patch of green amongst grey tower blocks Image: Chariter Dalix


7. Canada’s green roofs
Toronto was the first city in North America to pass a bylaw requiring commercial, institutional and residential developments over a certain size to install green roofs.
A green roof includes a root repellent system, a drainage system, and plants growing on a waterproof membrane. The green roof scheme has since been found to help prevent flooding, as well as creating a habitat for birds and other creatures.

More

Daniel Ibañez at IAAC Lecture Series 2018

Daniel Ibañez, Wood Urbanism: From the Molecular to the Territorial, Lecture.

Daniel Ibañez is a practicing Spanish architect and urbanist based in Cambridge, Massachusetts. Dani is the co-director of the Master in Advanced Ecological Buildings at IAAC and the co-founder and director of the design firm Margen-Lab. At Harvard University, Ibañez is instructor and Doctor of Design candidate, editor of the New Geographies Journal and researcher at the Urban Theory Lab and the Office for Urbanization. Daniel is editor of book publications including Wood Urbanism: From the Molecular to the Territorial (Actar, 2018), New Geographies 06: Grounding Metabolism (HUP, 2014) and Third Coast Atlas: Prelude to a Plan (Actar, 2017).

blank

Conceptual diagram on wood transformation in architecture by Daniel Ibañez

Wood holds unique and timely lessons for urbanization, yet it remains inadequately characterized in architecture, landscape architecture, and urbanism. From under-considered thermal properties to emerging manufacturing possibilities, from changing forestry regimes to larger carbon cycle dynamics, Wood Urbanism explores the unique material and scalar properties of wood, presenting it as a critical material for design today.

blank

IAAC Lecture Series 2017/18

25th of April 2018
Daniel Ibañez
Harvard GSD / IAAC MAEB Co-director

Wood Urbanism: From the Molecular to the Territorial

@ 19.30, IAAC Auditorium
Open to the Public

Baw’s excellent reviews

Excellent reviews: the best reward for our work!

Today, we share three excellent reviews, April is being a great month for BAW, we’re receiving some reviews in TripAdvisor all with the highest score! For us is a privilege to know that our customers are so satisfied and enjoy with our work.
With more enthusiasm than ever we are ready to continue spreading the architecture, history and culture of a wonderful city, among all those who are eager to fall in love, as we are, with the city of Barcelona.
Thank you all for your excellent reviews!!!

An excellent, informative and stimulating tour – highly recommended
We took the “Barcelona and the Future” tour, which began at Placa de les Glories – a new area of Barcelona for us. To learn about the future, you first learn about the past (particularly the city plan), and we gained a much better understanding and appreciation of Barcelona as a result. Our tour guide was knowledgeable, informative and energetic. This is a terrific tour, and I highly recommend it to anyone who wants to understand the “built environment” of Barcelona.

blank

Interesting insight into Barcelona and Gaudi
This was a my first visit to Barcelona and I had read so much about Gaudi and Barcelona and decided to do an architecture walk. I felt it was a wonderful way to get introduced to city of Barcelona, its buildings and its architects. Though I am not an architect, I thoroughly enjoyed the walk and do recommend this walk.

blank

Excellent Tour
While in Barcelona for a two week holiday in late October, my partner and I booked the Barcelona Architecture Walk focusing on the works of Gaudi. Having done architecture walks elsewhere we appreciate the knowledge base the tour guides bring to the experience. This was the case for our Barcelona tour. Christina, our guide was knowledgeable and friendly. The pace was appropriate to cover the selected buildings. The groups are small enough to allow all members to hear the conversation. It was an excellent experience. Interestingly, on our tour we ended up in the middle of a Pro-unity demonstration of thousands of people. Christina navigated us through the throng of people, carrying on the tour with little disruption. At the same time she was able to provide us with an insider view on the events of the day. It was an fabulous experience.

blank

And here you have our spring tours program.

BARCELONA & THE MARKET see Barcelona through the eyes of Enric Miralles. Every Monday.

BARCELONA & GAUDI a great start to discover the genius of Gaudí. Every Tuesday, Friday and Sunday as Regular Walking tour. And Monday and Wednesday as a Private Tour.

BARCELONA & THE URBANISM travel with us to the origins of the modern Barcelona. Every Wednesday.

BARCELONA & THE FUTURE CITY walk through the smart city looking for our Future and discover with us the new Superblock at Poblenou. Every Thursday.

BARCELONA & THE SEA discover Barcelona through its architecture. Every Saturday.

blank

In addition to 5 special tours:

BAW & RCR a full day coach excursion to see the most emblematic works of the RCR studio, awarded with the Pritzker of Architecture 2017.

BCN & LANDSCAPE coach tour of the largest urban parks in Barcelona.

GAUDI & MIRALLES a full day coach tour expedition to the Crypt of Colonia Güell by Antoni Gaudi and the Igualada Cementery by Enric Miralles and Carme Pinós.

BCN & MODERNISM  4-5 h expedition, during this tour we will see all the structures of the BARCELONA & GAUDI plus the area of the 1888 exhibition.

BCN & BARCELONA 1929 a tour discovering the projects that were made for the transformation of Barcelona on the occasion of the Universal Exhibition of 1929.

For these 5 special tours contact us here.

Each route is driven by a set of themes and concepts that decode the city whilst stimulating new ways of thinking about and seeing Barcelona. Come and walk with us and live a fantastic experience!!!

BOOK NOW


Good news from Miel Arquitectos

Casa Es Carnatge by Miel Arquitectos is on fire!

Hi Walkers! Today we feel extremely grateful, some amazing magazines have posted about us, Miel Arquitectos, with fantastic articles about CASA ES CARNATGE in Mallorca, with new pictures from Jose Hevia and Asier Rua. These are Metalocus, Plataforma Arquitectura, Tectonicablog and Divisare, so proud!

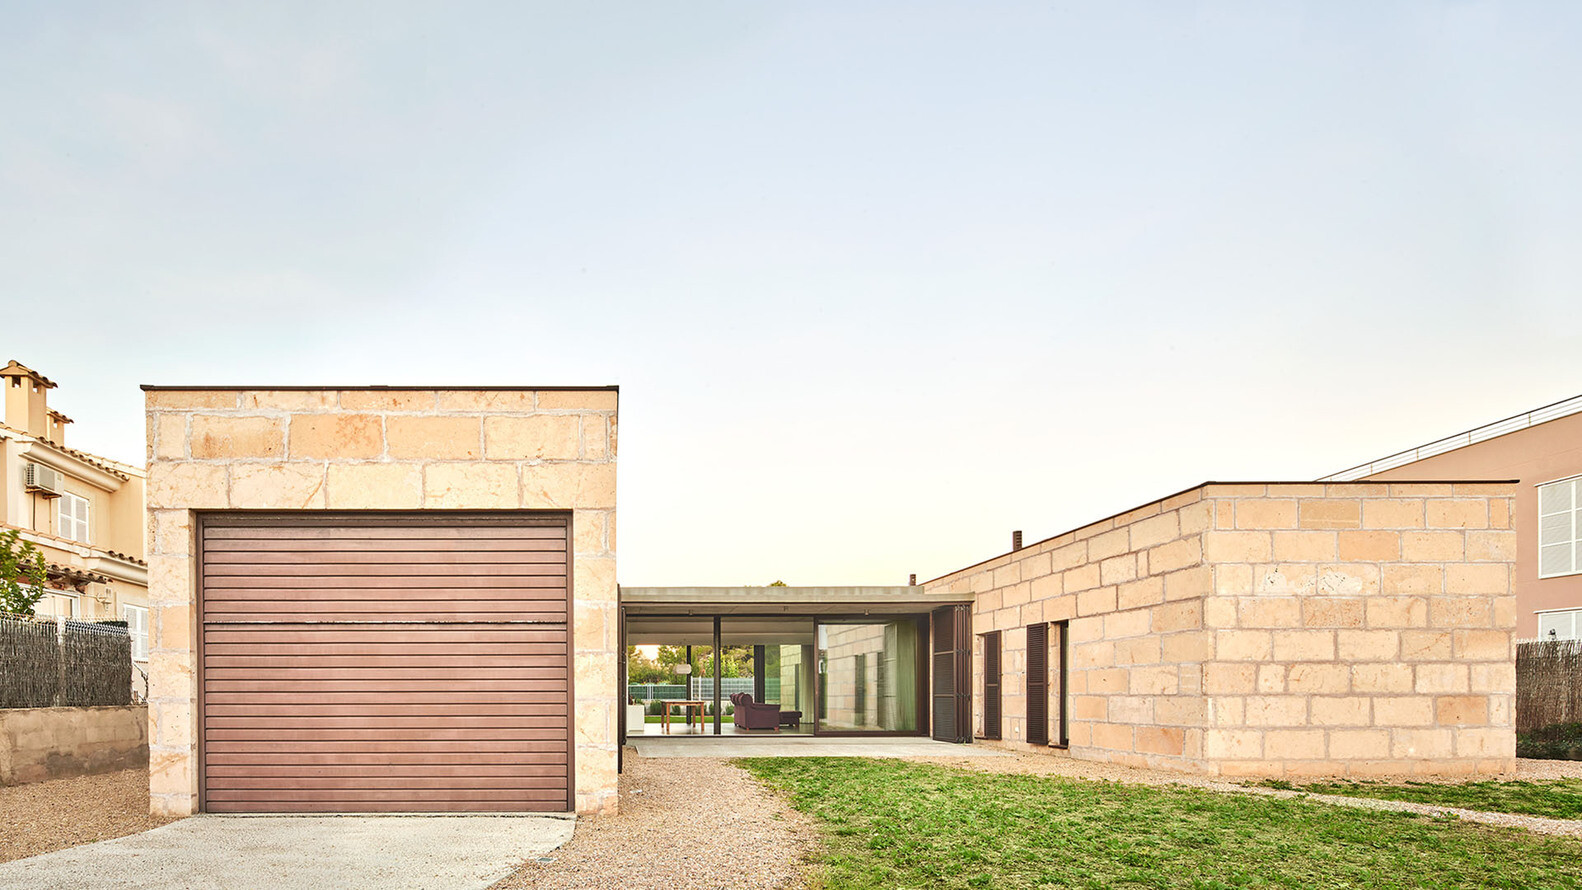
Casa es Carnatge is a single house located in front of the abandoned stone quarries of Son Mosson at the Palma Bay, from which draws its materiality and formal logic.

blank
Through a doble stoneskin facade we abstract inhabiting of the noise pollution from the neighboring airport and search into the Marés a way of being.
The house is generated from 2 solid and introspective objects connected by a flexible and open porch, an enviromental strategy setting up an acoustic itinerary going from the absolut hermetic nature of the bedrooms, an acoustic transition between inside and outside of the dining – living room, until the undeniable prominence happening at the barbecue platform from where the takeoff of the planes turns into a cause of sensorial celebration.
blank
The first body organizes the services offer by the house and the second body contains the heart of the house, 3 bedrooms and two bathrooms of the present and future inhabitants.
blank
Between the two bodies a concrete slab draws the common and more flexible area of the house: the living and dining room, equiped with a serie of layers allowing to transform the limits between inside and outside: from total isolation (shutters + sliding windows + curtains) until the mutual immersión from the inside to the outside.
blank
The constructive approach of Casa es Carnatge looks for the essential, reducing the number of materials participating at the equation and searching the top expressive state of each one, in such a way the matter austerity will result in formal wealth. And is the Marés the principal actor of this house: sand brown forming an outside eroded and hightly expresive together with the rusted steel windowsills; Pure white in the inside providing wealth nuances to the soft light that contains. Two skins never touching each other, preserving the integrity of the cavity-wall facade which are composing meanwhile they talk and breathe about the place they come from: the Mallorca island.
blank
Here you have the links to the magazines:

Metalocus

Plataforma Arquitectura

Tectonicablog

Divisare


Eric Allodi Lecture at Foros 2018

Foros 2018. Eric Allodi, video conference: “Circular and lateral”.

This year marks a new edition of the UIC Barcelona School of Architecture’s Foros lecture series, a can’t-miss event for members of the architecture community, the new edition of which has been organised in cooperation with BBC Construmat. From 26 February to 7 May, six industry professionals and academics will pay the University’s Aula Magna a visit to share their views on the concept of innovation in Architecture.

blank

Under the title Plural Innovations, this new edition will underscore the need to expand the field of Architecture. In this regard, innovation emerges as the first element in the expansion process, from an open, plural perspective, pushing the discipline to transcend its traditional limits. This year, Foros 2018 has been co-organised by School lecturer Miquel Lacasta, together with Marc Chalamanch and Carmen Santana, the three members of the studio Archikubik.

On 16 March, international French consultant Eric Allodi will deliver a video conference on the need for a paradigm shift in building construction by incorporating them into circular ecosystems. According to the speaker, “A building is an organic system that lives and evolves over the course of dozens of years. Between 75 and 85% of its components are eventually replaced, and most are lost and converted into waste. By incorporating them into circular ecosystems, not only could we prevent the generation of waste, but we could also spark a paradigm shift whereby buildings would have a positive impact on resources and people’s health”.

The speaker will be introduced by architect Maite Sainz de la Maza and geological engineer Macari De Torres, representatives of the company Fetdeterra, which specialises in eco-innovation solutions, product design and technological development.

Eric Allodi is an international speaker and consultant and expert in eco-innovation, Cradle to Cradle™, collective intelligence, alternative governance systems and risk management. In 2007, Allodi founded the agency Integral Vision, having previously worked for twenty years in multinational companies and international institutions such as NATO and the European Commission. He specialises in using an integral approach based on cutting-edge technologies and philosophies to help companies become part of the solution and develop new innovative perspectives, strategies and products capable of responding to the human and environmental problems of the 21st century.


BAW’s New Spring expeditions

New Spring expeditions: discovering the city in a different way.

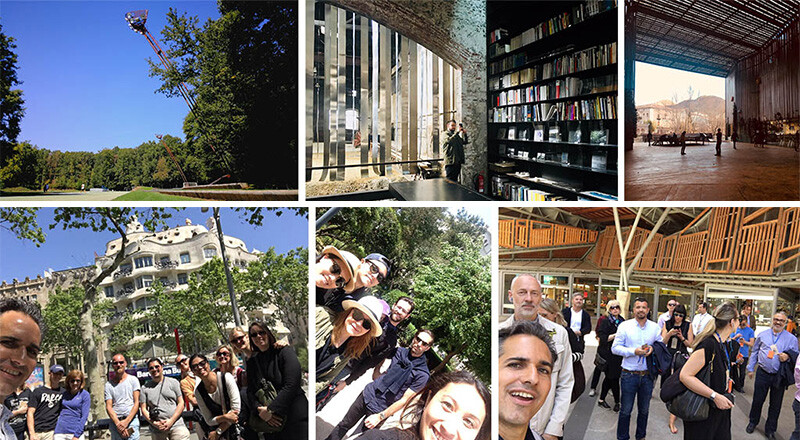
Spring has arrived and we are full of energy because this is one of the best moment to walk with us. In Spring Barcelona becomes a charming city, the streets and its people, the sky, the light, the colors, the smells…. everything in spring makes Barcelona an irresistible city. Don’t miss this moment and come to enjoy, with our new Spring expeditions, the best time to stroll around our beautiful city.

blank

With more enthusiasm than ever we are ready to continue spreading the architecture, history and culture of a wonderful city, among all those who are eager to fall in love, as we are, with the city of Barcelona.


Here you have our Spring tours program.

We have 5 different walks in Barcelona city: 5 urban explorations per week allow us to offer the traveler a polyhedral architectural immersion, beside Custom Tours and all kinds of critical expressions.

blank

BARCELONA & GAUDI a great start to discover the genius of Gaudí. Every Tuesday, Friday and Sunday as Regular Walking tour. And Monday and Wednesday as a Private Tour. This tour is a different approach to modernism from the urban and historical context and especially from Gaudí, as the maximum representative of this movement.

BARCELONA & THE URBANISM travel with us to the origins of the modern Barcelona. Every Wednesday. A walk to understand the urbanism of modern Barcelona through the Cerdá’s Example.

BARCELONA & THE FUTURE CITY walk through the smart-city looking for our Future and discover with us the new Superblock at Poblenou. Every Thursday.  Expedition through the 22@ district of Poblenou, enjoying the most recent architecture of Barcelona.

BARCELONA & THE SEA  discover Barcelona through its architecture. Every Saturday. A walk to discover Barcelona from the Roman walls to the Barceloneta neighbourhood.

BARCELONA & THE MARKET see Barcelona through the eyes of Enric Miralles. Every Monday. An approach to the Gothic Quarter and the Born centred on the Santa Caterina Market by Enric Miralles, one of the most emblematic architects of the 20th century, and our favorite Master.

blank


In addition to 5 special expeditions:

BAW & RCR a full day coach excursion to the region of La Garrotxa to see the most emblematic works of the RCR studio, awarded with the Pritzker of Architecture 2017. We’ll visit the Tossols Basil athletics stadium in Olot, The Bath Pavilion an intervention in the middle of landscape, Barberí space: RCR arquitectes’ studio and La Lira a public space in Ripoll.

blank

BCN & LANDSCAPE coach tour of the largest urban parks in Barcelona, we’ll see Montsalvatge Park, Hospital Sant Pau gardens, Can Framis, Cervecería Moritz (green facade) Paseo Sant Joan, Vegitecture (green facade) and the Botanic Garden, all these designed by renowned architects such as Coll-Lecrerc, Carles Ferrater and Jean Nouvel.

GAUDI & MIRALLES a full day coach tour expedition to the Crypt of Colonia Güell, an incredible project by Antoni Gaudi and the Igualada Cementery by Enric Miralles and Carme Pinós, one of the masterpieces of 20th century architecture without a doubt.

blank

BCN & MODERNISM  4-5 h expedition, during this tour we will see all the structures of the BARCELONA & GAUDI plus the area of the 1888 exhibition, Palau de la Música, Bar Els 4 gats, Casa Fuster and Jardinets, Casa Planelles and much more!

BAW & BARCELONA 1929 a tour discovering the projects that were made for the transformation of Barcelona on the occasion of the Universal Exhibition of 1929 we’ll see the Central Avenue of Montjuïc Exhibition, the Venetian towers, Mies Van Der Rohe Pavilion, the National Palace Montjuïc, the Spanish Village, the Greek amphitheatre.

blank

For these 5 special tours contact us here.

Each route is driven by a set of themes and concepts that decode the city whilst stimulating new ways of thinking about and seeing Barcelona. Come and walk with us and live a fantastic experience!!!

BOOK NOW


Badalona Play Area by Peris+Toral arquitectes

Peris+Toral arquitectes design a green space in Badalona.

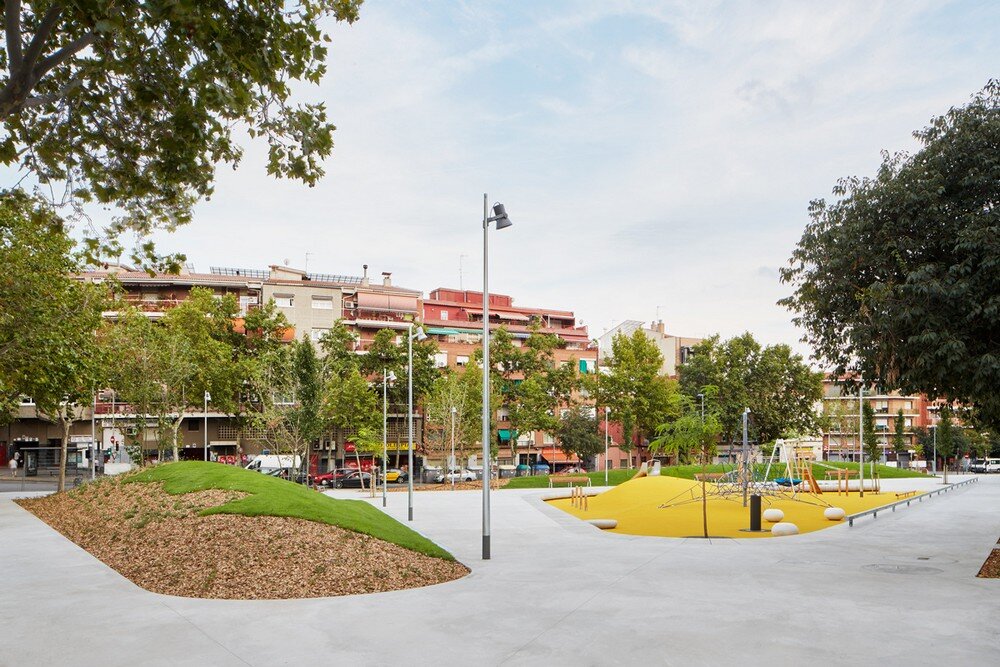
Peris+Toral arquitectes architecture practice has designed a project to reorganise the green space situated between Avinguda de Mònaco and Carrer de Verdi in the town of Badalona, a site which provisionally hosted Santa Coloma’s Fondo Market.

blank

© José Hevia

The project resulted in the creation of a play area for children of different ages, situated strategically near the district’s schools and pre-school centres. A subtle architectural solution meets the needs of shelter and protection required by this kind of space. It took the form of creating two dunes planted with grass, creepers and shrubs that remove traffic from the field of vision, and designing a gentle hollow that marks out the play space.

blank

© José Hevia

The resulting difference in level in the play area serves a twofold purpose as a seat and as a work bench where children can play the imitation games that are so important for stimulating their imagination. As a result, the fences separating children from adults are eliminated in an integrative, intergenerational solution.

blank

© José Hevia

The intervention further strengthens the continuity of the green axis that runs from the river Besòs, linking various parks and plazas, as far as the parks of Montigalà.

blank


The existing zebra crossings are connected, and the trees species planted in the area are preserved to offer topographical continuity that eliminates architectural barriers. Finally, with the aim of creating an arboreal mass, the area of intervention is planted with more trees of the same type as those lining the streets.

blank

blank


Peris+Toral arquitectes is a Barcelona-based architecture practice set up in 2005 by Marta Peris and José Manuel Toral. Both are ETSAB graduates who combine professional praxis with academic activity at centres such as the Barcelona School of Architecture (ETSAB) and the IED. Their projects have been published in various journals and exhibited at the 2016 Venice Biennale, UIA Tokyo 2011, Paris 2009 and the 2000 Venice Biennale.

blank

© José Hevia


All images by © José Hevia

Toni Cumella Lecture at Foros 2018

Foros 2018. Toni Cumella: “New ceramics”.

This year marks a new edition of the UIC Barcelona School of Architecture’s Foroslecture series, a can’t-miss event for members of the architecture community, the new edition of which has been organised in cooperation with BB Construmat. Between 26 February and 7 May, six industry professionals and academics will pay the University’s Aula Magna a visit to share their views on the concept of innovation in architecture.

blank

Under the title Plural Innovations, this new edition will underscore the need to expand the field of architecture. In this regard, innovation emerges as the first element in the expansion process, from an open, plural perspective, pushing the discipline to transcend its traditional limits. This year, Foros 2018 has been co-organised by School lecturer Miquel Lacasta, together with Marc Chalamanch and Carmen Santana, the three members of the studio Archikubik.

blank

On 9 April, Catalan ceramist Toni Cumella will give a lecture on the latest developments in the field of ceramics materials and their application to the construction and renovation of buildings and architectural heritage. The lecture is sponsorized by Neolith and the lecturer will be introduced by Andreas Manero, Marketing Manager of the company.

blank

Toni Cumella’s workshop was founded by his grandfather, Josep Regàs, a potter from Breda, a town with a long tradition of ceramics workshops. Later, his son, Antoni Cumella, moved to Granollers and transformed the family workshop into a factory at the service of architecture, as well as a place to produce his own renowned creations. Toni Cumella, the third generation, studied industrial engineering and photography and learned the trade working alongside his father from a young age.

blank

Today, Toni Cumella boasts an extensive catalogue, in which his most notable work corresponds to the restoration and renovation of architectural heritage. In this regard, he has taken part in projects aimed at restoring such significant sites as Hospital de Sant Pau, Palau de la Música and Parc Güell in Barcelona.

blank

Furthermore, his work with teams of architects on contemporary, avant-garde projects such as the Zaragoza Exhibition Centre (with Nieto-Sobejano), the Terrassa Court of Justice (by Josep Maria Botey), the Lisbon Oceanarium (by Pedro Campos Costa) or the Botín Art Centre in Santander (by Renzo Piano) has proven as or more significant.

blank

In 2016, Toni Cumella was named honorary member of the International Academy of Ceramics in Geneva (Switzerland). He has also made outstanding contributions to the field of teaching, with a long-standing partnership with the Architectural Association of London and involvement in the ASCER Ceramics Chair, which is linked to several Catalan faculties of Architecture.

blank


Monday 9th April  at 19:30
Aula Magna
Carrer de la Inmaculada 22
UIC Barcelona School of Architecture

Barcelona & The Market: looking the city as Enric Miralles

See Barcelona through the eyes of Enric Miralles discovering the refurbishing of Santa Caterina Market.

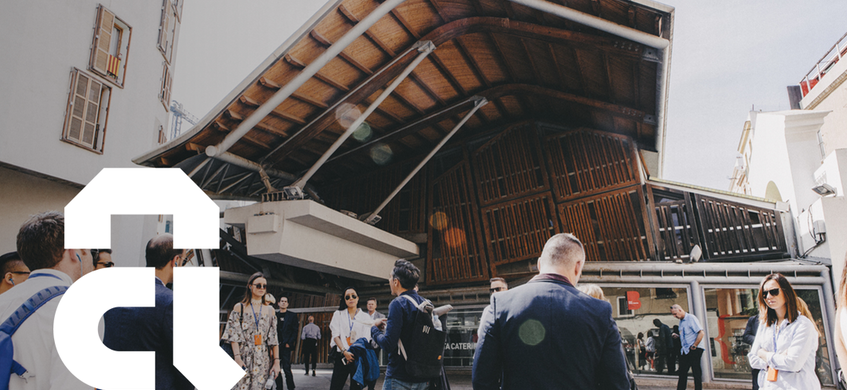
Today we want to talk about one of our favorite walking tours, Barcelona & The Market , with it, we explore the ideas and mindset of Enric Miralles, a genius in our lifetime. With Benedetta Tagliabue, he designed one of the most brilliant works of architecture in this city: the refurbishing of Santa Caterina Market.

blank

In1997 a competition was opened to restore the Santa Caterina city market located in the old quarter of Barcelona. EMBT, Enric Miralles and Benedetta Tagliabue won the bid with a proposal that aimed at incorporating the extreme complexity of the setting itself by creating a commercial market complemented by a residential zone and public spaces that integrated all the activities of the neighborhood.

blank

The architectural design of Enric Miralles and Benedetta Tagliabue with the dramatic cover colorful mosaic designed by artist Toni Comella. The market within the housing development is part of the package of rehabilitation being undertaken by the Institute for Market in Barcelona, under the Town Hall.

This was the first covered market in the city, opened the year 1848. His story begins with the demolition of the convent of Santa Caterina, whose land was granted to the City Council to lift the market. The architect Miralles died before finishing the construction of the work.

blank

The proposal for the rehabilitation of the old Santa Caterina Market, located in the Ciutat Vella district of Barcelona, involves action on the urban tissue adjacent to the existing structure to streamline its location. At the same time, the intervention aims to “mixed and confused with the original structure. Both aims are achieved through the implementation of a new roof, which involves the structure and extends beyond the perimeter of the building first.

blank

The architects describe the city quarter of Santa Caterina in Barcelona as a city within a city. They offer the market renovation as a critique of a futile attempt by the city authorities to control complexity in the area’s development. Miralle Tagliabu respond by acknowledging this complexity, then cultivating it until it grows to maturity. Eventually, the architecture imposes its own rationale on the city achieving what planning strictures can never create: a city that lives, breathes, and loves its architecture.

blank

The essence of this project is based on the design of its cover, which part of the metaphor of an ocean colored by memories of fruit and vegetables. Recover it and also elements used in the School of Music in Hamburg.

The work is spectacular and plays an important role in planning the recovery of Ciutat Vella (municipal project in which he was actively involved Miralles).

blank

With our Barcelona & The Market  we begin the journey in Roman Barcelona, then travel to the Carolingian era, the post-Franco era, Olympic Barcelona and, finally, the era that created el forat de la vergonya (the hole of shame). The walk ends in the market, where we will do some fieldwork to check Miralles’ methods, along with some of the processes that formed part of his modus operandi.

And here you have our Spring tours program:

BARCELONA & GAUDI a great start to discover the genius of Gaudí. Every Tuesday, Friday and Sunday as Regular Walking tour. And Monday and Wednesday as a Private Tour.

BARCELONA & THE URBANISM travel with us to the origins of the modern Barcelona. Every Wednesday.

BARCELONA & THE FUTURE CITY walk through the smart-city looking for our Future and discover with us the new Superblock at Poblenou. Every Thursday.

BARCELONA & THE SEA  discover Barcelona through its architecture. Every Saturday.

BARCELONA & THE MARKET see Barcelona through the eyes of Enric Miralles. Every Monday.

BOOK NOW!

×