Author: admin
Iaac Lecture Series. Marie-Ange Brayer
Lecture “Naturalizing Architecture”
21st of May// 19:30 // IAAC Auditorium // C/Pujades 102 BARCELONA
Since 1996, Marie-Ange Brayer has been director of the Centre Regional Contemporary Art Collection [FRAC, Centre] in Orléans, France, where the collection is channelled towards the linkage between art and research architecture. The FRAC Centre has been putting together a collection to do with architecture in its utopian and experimental dimension, from the 1950s up until the present day. In 1999 she founded with Frédéric Migayrou the Orléans International Architectural Conference, ArchiLab, which brings together younger international practitioners involved in the latest forms of architecture.
In 2002, M.-A. Brayer was appointed with Béatrice Simonot as curator of the French Pavilion of the Venice Biennale of Architecture’s 8th International Exhibition of Architecture. In 2008, she was associate curator of the 3rd International Biennial of Contemporary Art of Seville (BIAC) for the “Youniverse” exhibition, with Peter Weibel as general curator. In 2013, she will curate ArchiLab « Naturalizing the architecture » with Frederic Migayrou. Art and architecture critic, Marie-Ange Brayer has published numerous articles in her domain in magazines and catalogs .She is currently working on a doctorate treating the architectural model since the Renaissance by tracing the history of its representation at the EHESS (School for Advanced Studies in the Social Sciences) in Paris.
Iaac Lecture Series. Achim Menges
Achim Menges (postponed)
Lecture: Material Computation in Architecture
When: Monday 03rd June at 19:30
Where: Iaac Auditorium, Pujades 102, Barcelona
Computation, in its most basic meaning, refers to the processing of information. In this way, both machinic processes operating in the binary realm of the digital, as well as material processes operating in the complex domain of the physical can be considered computational. The lecture will introduce Achim Menges’ work on exploring the territory where machine computation and material computation potentially overlap, where they not simply co-exist but intensely interact in the design process. He will present the related design research – conducted at the Architectural Association, at Harvard University and at his new institute at the University of Stuttgart University over the last ten years – along a series of constructed prototype buildings. This will include the institute’s latest research pavilion, which was entirely constructed by robotic carbon and glass fibre filament winding processes.
***
Achim Menges, born 1975, is a registered architect and professor at University of Stuttgart where he is the founding director of the Institute for Computational Design (since 2008). In addition, he has been Visiting Professor in Architecture at Harvard University’s Graduate School of Design (2009-10), at the AA School of Architecture in London (2009-current) and at Rice University in Houston (2004). Achim Menges graduated with honours from the AA School of Architecture in London (2002) where he subsequently taught as Studio Master of the Emergent Technologies and Design Graduate Program (2002-09) and as Unit Master of Diploma Unit 4 (2003-06).
Achim Menges practice and research focuses on the development of integral design processes at the intersection of morphogenetic design computation, biomimetic engineering and computer aided manufacturing that enables a highly articulated, performative built environment. His work is based on an interdisciplinary approach in collaboration with structural engineers, computer scientists, material scientists and biologists. Achim Menges has published several books on this work and related fields of design research, and he is the author/coauthor of numerous articles and scientific papers. His projects and design research has received many international awards, has been published and exhibited worldwide, and form parts of several renowned museum collections.
PARLEM DE GLORIES. Fundació Enric Miralles
Conversa a la
Fundació Enric Miralles
Ildefons Cerdà va plantejar la plaça de les Glòries com un punt central del seu
pla urbanístic per a la ciutat de Barcelona. Un pla urbanístic del segle XIX lloat i
estudiat per tot el món, però que manté aquesta llacuna rellevant, un assumpte
pendent de l’administració municipal des d’aleshores. Una plaça de les Glòries
que, ara, un cop més, torna a ser tema de debat per la reobertura del concurs
arquitectònic per acabar la plaça.
Aprofintant l’actualitat del tema, proposem una trobada a l’espai expositiu de la
Fundació. Una trobada amb voluntat de debatre l’assumpte de les Glòries amb
diferents punts de vista entrecreuats. Una trobada amb les portes obertes, amb
la qual profitar per conèixer l’espai de la Fundació.
Ponents
Antonio Font Arellano (Director del Màster en Projecció urbanística de la UPC)
Maria Goula (Professora d’Ordenació del territori de la UPC)
Francesc Muñoz (Director del Màster Intervenció i Gestió del Paisatge i
el Patrimoni de la UAB)
Maria Sisternas (Directora de Projectes d’Hàbitat Urbà de l’Ajuntament
de Barcelona)
Benedetta Tagliabue (EMBT i Presidenta de la Fundació Enric Miralles)
Moderador
Edgar González (Arquitecte, blogger, editor)
Cuando: Martes 14 de Mayo del 2013 a las 19:30
Donde: Fundación Enric Miralles, Passatge de la Pau 10 bis, Barcelona
Link: Fundación Enric Miralles
Una critica conmovedora en Tripadvisor!
Nos hemos conmovido con la última crítica recibida a través de Tripadvisor…aquí os dejamos con ella!
“…al corazón de la arquitectura…” Reviewed 17 April 2013
“Desde un profundo conocimiento y una devoción total por su profesión. Miquel Àngel nos mostró tanto a entendidos como neófitos su visión de la arquitectura, construyendo delicadamente un camino, que a partir de los puntos más remotos de la historia, de las civilizaciones y las culturas nos va llevando a una percepción y entendimiento de los comos y los porques de una arquitectura en general y de la de nuestra ciudad en concreto, Barcelona. A partir de esta visión en perspectiva nos abre el mundo de distintos arquitectos y su obra. En mi caso fue Gaudí, todo un re-descubrimiento! Muy recomendable!”
Aquí podeis leer el resto de críticas que han depositado nuestros Walkers! BAW at Tripadvisor
Será un placer pasear a vuestro lado e intentar introduciros dentro de nuestro imaginario… una experiencia refrescante para una Primavera floreciente!
MIEL Arquitectos en El PAIS con D’ALIO31
DUCHARSE AL AIRE LIBRE, EN MEDIO DE LA CIUDAD Y SIN QUE TE VEAN
Por: Ana Martinez Nebot | 05 de abril de 2013
El baño se abre al exterior, pero no a las miradas indiscretas./ALBERT FONT
Con un patio de ventilación cálido, verde y accesible desde la ducha, los arquitectos han convertido una cabina de baño estándar en un micro oasis.Mientras los propietarios se bañan, pueden escuchar y tocar la lluvia, olisquear el follaje que desciende de la cubierta o deleitarse con el gorjeo de los pájaros. Y así, un cuarto de baño de tantos (interior, diminuto y aséptico) deviene un ambiente especial que se abre y se cierra al exterior a voluntad. “El truco, explican desde Miel Arquitectos, es una puerta de vidrio. Un cerramiento estanco tipo climalit de la misma amplitud y altura que la cabina conecta, a voluntad, la ducha (0,90×1,20m) con el nuevo patio de ventilación(de 0,45 m de profundidad y 0,90 m de ancho)”. “Cuando abres la puerta de acceso al patio, asegura Borrás, puedes seguir duchándote con normalidad porque las griferías están dispuestas para no interrumpir la conexión dentro-fuera. Y si sales cuando llueve disfrutas de una ducha al aire libre. Contactas con la naturaleza en plena ciudad, pero de forma completamente segura. Nadie te ve”. Pero hay mucho más que esto. “El patio proporciona un foco de luz en medio de la vivienda. Es una lámpara cenital natural”, infiere Grammont. Los materiales refuerzan la calidez del patio. Al forrarse con madera (procedente de un bosque sostenible), el espacio de ventilación natural se transforma en una maceta gigantesca que llega hasta la cubierta (ahora transitable), y desde la que desciende la enredadera natural que verdea el lugar. “Es una ducha privada, pero que se relaciona con complicidad con su entorno exterior. Es una ampliación, o transgresión, de la intimidad”.
Elodie Grammont y Miguel Ángel Borrás no son japoneses. Ella nació en Dax (Francia). Él, en Palma de Mallorca. Y ambos viven y ejercen en Barcelona. Desde Miel Arquitectos, sin embargo, ejecutan todo tipo de piruetas arquitectónicas para que los baños urbanos miren y abracen el paisaje. Como los orientales, conciben estas estancias como lugares íntimos y apartados, “ambientes protegidos”, dice Borrás, “pero en contacto con el exterior”. El ensayista Junichiro Tanizaki (1.886-1965), en su sugestivo y delicado libro “El elogio de la sombra”, explica muy bien esta paradoja de ‘lo abierto en lo cerrado’, presente en los rincones de higiene japoneses. Concebidos para la paz del espíritu, están, en palabras de Tanizaki, “emplazados al abrigo de un bosquecillo, desde donde llega un olor a verdor y a musgo”, “desde donde contemplar el azul del cielo y el verdor del follaje” y “desde donde oír el canto de los insectos”. Este baño disfruta un poco de todo eso. Sin tener un solo motivo nipón, es una estancia japonesa. “La casa occidental busca la ventilación. La casa japonesa, en cambio, una jerarquía de intimidades”, sostiene Borrás.
Este cuarto de baño puede ser uno y muchos. “Modificando los planos de intimidad, aseguran desde Miel Arquitectos, conformas espacios nuevos”. Con un simple juego de tres puertas correderas, esta estancia disfruta de un uso múltiple y escalonado en el tiempo. “Con las puertas, hemos roto el cuarto de baño en trocitos. Y aunque parece que al dividirlo se vuelve más pequeño, en realidad lo que logras es adaptarlo a diferentes usos”, concluyen los arquitectos. De un baño, surgen tres:
Opción 1.Baño tipo suite. Al llegar la noche, el baño forma parte del dormitorio. Se aísla del resto de la casa, para conformar una suite.
Opción 2.Baño de cortesía.Cuando llegan invitados, el baño se abre a la zona pública de la vivienda (salón, cocina y comedor). Las puertas privatizan el dormitorio.
Xerrada a l’Ateneu: Josep Maria Montaner
Trobada a l’Ateneu amb Josep Maria Montaner: Divulgació crítica
Es fa evident que la crítica d’arquitectura avui està avocada cap el seu pragmatisme, sent cada cop més i més operativa. Repassar llavors les raons i les característiques de la mutació de les coordenades de la crítica d’arquitectura serà l’objectiu de la jornada. A més, i malgrat l’obvia manca de certa visió crítica de tot el que es mostra a les xarxes i a Internet, alhora això està fent canviar la manera de realitzar la crítica arquitectònica; cal doncs pensar sobre una actualització dels nous canals on expressar les opinions i on exercir la crítica.
El nostre convidat serà Josep Maria Montaner (AxA), i a la fila cero comptarem amb Txetxu Zabala (Quaderns), Carolina B. García (DC Papers), i César Reyes i Ethel Baraona (dpr-Barcelona).
La xerrada serà el dijous 25 a les 19:30 a l’Ateneu, i s’inscriu al cicle La professió avui: pràctica, teoria i difusió, dirigit per Ricardo Devesa.
Cal inscripció a [email protected]
Foros Esarq 2013. Anne Holtrop
Anne Holtrop: “A possible architecture”
In my work I start with forms and materials which often come from outside the logic of architecture itself. With the idea that all things can be perceived and conceived differently, everything can become architecture. Like in a Rorschach inkblot, a butterfly and a lake can be seen in it. The way I work with this material is an intuitive way, more or less without a plan, and that is characterized with not wanting to know the end result on forehand, but being more interested in a certain way of making and seeing. In that way an architecture occurs by inventing what could be its next step, that is based on previous steps taken.
When: Tuesday 30th April 2013 at 19:00
Where: Aula Magna Esarq
Iaac Lecture Series: Dave Pigram & Max Maxwell
Lecture: Negotiated Formation // Supermanoeuvre
For the last 7 years supermanoeuvre [Iain Maxwell and Dave Pigram] have been vigorously pursuing and developing methodologies that increase the number and quality of feedback relations between design and making: design intent, matter and the methods of production. The pursuit has taken the form of commissioned and speculative projects, technical research and experimentation.
Supermanoeuvre believes that form is the primary instrument through which architecture engages the world. Through their own project work and selected historical examples, supermanoeuvre will articulate an expanded and operative understanding of ‘formation’ through the lenses of computational design and advanced fabrication.
Iain [Max] Maxwell is a registered Architect and holds a Masters in Architecture from the Architectural Association School of Architecture, attained whilst studying on a British Council Landerer Arts Scholarship and Architectural Association academic bursary. His research focuses on the theoretical positioning of computation relative to the disciplinary traditions of architectural design and making. In 2007 he was awarded the Australian Institute of Architects Young Architects Prize.
Dave Pigram is a designer, researcher and educator relocated to Sydney after 6 years living and working in New York. He holds a Master of Science in Advanced Architecture from Columbia University. His research currently focuses on the use of computation to increase the number and quality of feedback loops between design and fabrication. Currently Director of the Master of Advanced Architecture program at the University of Technology, Sydney [UTS], Dave also co-directs research into robotic fabrication at the University of Michigan and is a Research Affiliate at MIT’s Media Lab.
DRINK & DRAW. Dream & Delirio
Dibujo de modelo al natural, reflexionando sobre los sueños y los delirios…
Nosotros ponemos la cerveza y modelo para dibujar. Tu traes tu material y tu creatividad.
When: Wednesday 3rd April at 19:30
Where: AAAB. Gran Via de les Corts Catalanes 694, BCN
http://www.aaabarcelona.net/web/2013/04/01/drink-draw-dreams-delirio/
AAAB lecture. TREVOR BODDY
LECTURE
Trevor Boddy is a critic and curator of contemporary architecture and urbanism. He holds a professional Master`s degree in architecture from the University of Calgary, and has taught design studio, history and urbanism on four continents, and lectures globally on contemporary design and city-building.
DISCUSSION
Trevor Boddy & Francesc Muñoz
Moderator: Rafael Gómez-Moriana
When: Tuesday 9th April at 19:30
Where: AAAB. Gran Via de les Corts Catalanes 694, BCN
FOROS ESARQ. ARTURO FRANCO: Estados de ánimo
Arturo Franco: “Estados de ánimo”
Tal vez sea el momento de emprender un viaje. Un viaje que nos lleve a través del tiempo, saltando sin orden aparente, recorriendo lugares muy distintos, situaciones presuntamente distantes, pensamientos cruzados, obras. Algunas de las reflexiones e imágenes que se mostrarán en la conferencia han ido apareciendo explícita o implícitamente en nuestro trabajo durante los últimos años. Pertenecen a un ideario vital y recurrente, a una manera de ser y de mirar, también a una manera de trabajar. Serán sólo algunos ejemplos dispersos que ayuden a ilustrar las ideas que por aquí se han asomado. Entre ellas, y como consecuencia aparecerán las tres intervenciones realizadas en el antiguo Matadero de Madrid desde 2006 hasta 2012.
When: Martes 05 de Marzo del 2013 a las 19:00
Where: Aula Magna Esarq
BAW 1. ENRIC MIRALLES
Roman and Medieval Barcelona / Mercado de Santa Caterina / Angel’s Square / Forat de la Vergonya / What’s Architecture?…..
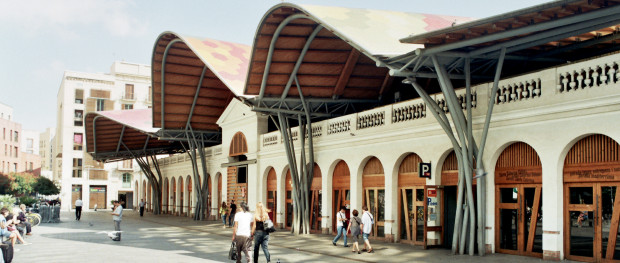
En marzo del año 2000 Enric Miralles visitó las excavaciones arqueológicas que habían pospuesto las obras de rehabilitación del Mercado de Santa Caterina, proyecto que junto a la reforma urbana interactúan con el lugar presente y ausente, haciendo explicitas las diferentes capas históricas acumuladas en el barrio. Tres meses más tarde fallecía y era enterrado en el Cementerio de Igualada, el más temprano de sus proyectos.
¿Quién fue Enric Miralles? y ¿Qué vínculo mantenía con el Mercado de Santa Caterina?
La BAW.1 es un viaje sosegado desde los cimientos de Barcelona hasta la realidad actual, acompañados por las ideas y modos de operar de Enric Miralles, genio en vida que junto a Benedetta Tagliabue diseñaron una de las más brillantes obras de arquitectura de esta ciudad, El Mercado de Santa Caterina.
In March 2000 Enric Miralles visited the archaeological excavations that had postponed the Rehabilitation of Santa Caterina Market, the project which, together with the urban reformation interact with the place present and absent, making explicit the different historical layers that had been piled up in the neighborhood. Three months later Miralles passed away and was buried in the Cemetery of Igualada, the earliest of his projects.
Who was ENRIC MIRALLES? And what links did he create with the MARKET of SANTA CATERINA?
The BAW.1 is a calm trip from the foundations of Barcelona up to the current reality, led by the ideas and modus operandi of ENRIC MIRALLES, a genius in life that together with BENEDETTA TAGLIABUE designed one of the most brilliant works of architecture of this city, THE SANTA CATERINA MARKET.
Donde: Alrededor del Barrio Gótico (Ciutat Vella) y el Barrio de Santa Caterina
Where: Around the Gothic (Old town) and Santa Caterina neighborhood.
MEET / ENCUENTRO
El Paseo empezará frente a la escultura “Barcino” de Joan Brossa, frente al Colegio de Arquitectos y al lado de la Catedral de Barcelona, a 2 minutos caminando de Plaza Catalunya (Metro L1/L3 Plaça Catalunya). Se ruega llegar con 10 minutos de antelación.
The WALK will begin at the letter “O” of the sculpture “Barcino” of Joan Brossa in front of the Col•legi d’arquitectes de Catalunya and beside the Cathedral of Barcelona, a 2-minutes walk from Plaça Catalunya (Metro L1/L3/L4 Plaça Catalunya). Please arrive 10 minutes before the WALK starts.
COST & WHEN / PRECIOS Y HORARIOS
See BOOKING for walks price, timetable and details.
Ver BOOKING para precios de paseos, horario y demás detalles.
BAW 2. ANTONI GAUDÍ
The Example / Modernisme / Natural Gothic / Casa Batlló / Mysticism / Casa Milà / Builder of the Last Cathedral / Vanidad…..
A la edad de 31 años Antoni Gaudí recibió el encargo que marcaria definitivamente el devenir de sus días y para siempre la imagen de su ciudad adoptiva, Barcelona. Desde entonces la Sagrada Familia avanza infatigable, alimentada por las ansias de millones de visitantes, estrechando la distancia entre el sueño y su realidad.
La BAW.2 es el retrato de ese sueño sinuoso que llevó a Gaudí desde su inquietud por lo social, en una Barcelona en plena expansión metropolitana, hasta su inmersión en lo divino, viendo en la monumentalidad la síntesis final de lo arquitectónico y convirtiéndose así en “el último constructor de catedrales”.
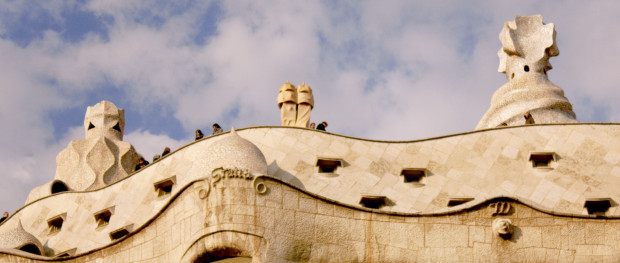
Mientras recorramos la síntesis de su obra Modernista (casa Batlló y casa Milà) hablaremos de anarquismo y beatificación, de superficies delicuescentes y estructuras arbóreas, de catalanismo, burgueses y obispos e intentaremos aprender un poco de su Arquitectura.
At the age of 31, Antoni Gaudí received the commission that would mark his life and forever change the landscape of his adopted city, Barcelona. Since then, the Sagrada Familia advanced continuously, fed by the longing of millions of visitors, reducing the distance between the dream and its reality.
The BAW.2 is the portrait of this sinuous dream that took Gaudí from his interest in the social, through which he envisioned Barcelona in full metropolitan expansion at one Barcelona, until his absorption in the divine, seeing Monumentality as the final synthesis of the architectonic and becoming “the last cathedral’s builder”.
While covering the synthesis of his Modernist work (Casa Batlló house and Casa Milà) we will talk about anarchism and beatification, about deliquescent surfaces and wooded structures, of catalanism, bourgeoisies and bishops and we will try to learn a bit of his Architecture aswell.
Donde: Alrededor de la Ruta del Modernismo.
Where: Around the Modernism Path.
MEET / ENCUENTRO
El Paseo empezará frente a la escultura “Monument al llibre” (Monumento al Libro) de Joan Brossa en el cruce de Passeig de Gracia con Gran Vía, a 2 minutos caminando de Plaza Catalunya (Metro L1/L2/L4 Passeig de Gracia). Se ruega llegar con 10 minutos de antelación.
The WALK will begin at the sculpture “Monument al llibre” (a Big red book) of Joan Brossa at the crossroads of Passeig de Gracia with Gran Via, 2-minutes walk from Plaça Catalunya (Metro L1/L2/L4 Passeig de Gracia). Please arrive 10 minutes before the WALK starts.
COST & WHEN / PRECIOS Y HORARIOS
See BOOKING for walks price, timetable and details.
Ver BOOKING para precios de paseos, horario y demás detalles.
BARCELONA ARCHITECTURE WALKS escribe sobre el espacio público
A finales del 2011 el colectivo Ciudades que Danzan nos invitó a participar 2 Focus Groups sobre Espacio público, arte y ciudadanía en Europa. El primer Focus Group, claramente multidisciplinar, reunió a Francesc Muñoz (geógrafo urbano), SiteSize (Colectivo creativo), Ramón Parramón (gestor cultural), Toni Mira (coreografo, bailarín y actor) y Miel Arquitectos (nosotros); y el segundo reunió a los Arquitectos integrantes de los diferentes Focus Groups que se habian realizado en otras ciudades Europeas (Malmö, Genova, Teramo y Eupen).
El resultado fueron sendos artículos, el primero coordinado y redactado por Francesc Muñoz y el segundo coordinado y redactado por nosotros mismos, Miel Arquitectos… esperamos que os sean sugerentes!
MIEL- EXTRACT of RevistaCQD_2012
At the end of 2011 the colective Dancing Cities invited us to participated in 2 Focus Groups about European Public Space, arte and community. The first Focus Group clearly multidisciplinary got together to Francesc Muñoz (urban geographer), SiteSize (creative collective), Ramon Parramon (cultural promoter), Toni Mira (choreographer, dancer and actor) and Miel Architects (us); the secong got together all the architects of the differents Focus Groups done is several European Cities (Malmö, Genova, Teramo y Eupen).
The result were two articles, the first one coordinated and written by Francesc Muñoz and the second one coordinated and written by us, Miel Architects…we hope you’ll find them suggestive!