Life Reusing Posidonia

Sustainable, and environmentally friendly Architecture: Future is here!

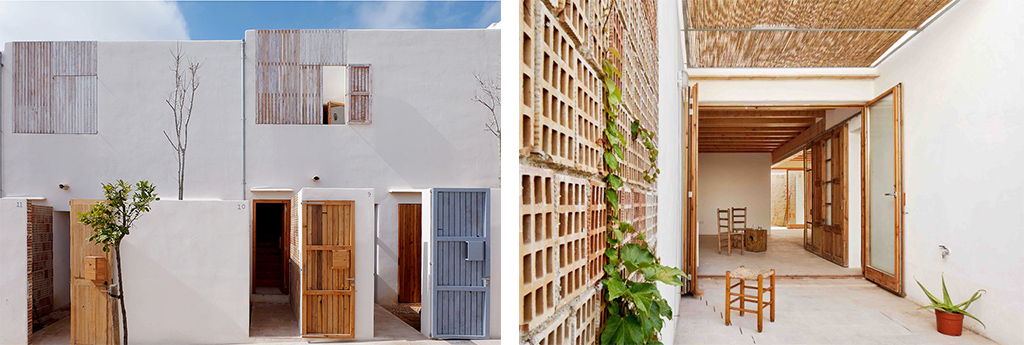
This is dry posidonia. Did you know that it was used to protect wood from the coffered ceilings in all of Palma’s stately homes between the 14th and 17th centuries?

It doesn’t rot. It doesn’t smell. We have posidonia samples from 600 years ago! It is an example of the wisdom of traditional architecture whose philosophy (and even its materials) we can recover today as part of our environmental and social commitment.

Life Reusing Posidonia prototype construction  

It consists on a social housing development which is able to reach the proposed goals, especially the reduction of the CO₂ emissions to 300Kg / m² during construction of the works. Embodied emissions will be calculated on the finally built project by the beneficiary partner, from own studies, BEDEC bank, and studies already developed by “Societat Orgànica” Consulting ltd. The chosen solutions on this project have been selected among the best options in each case.

blank
Why Life Reusing Posidonia?

Buildings pollute.
When you build them, the contamination is produced by manufacturing materials and production of rubble.
And when you use them, the contamination is produced by the energy to live in them.
Our proposal is to reduce pollution by 50% in manufacturing, 50% of waste production, and 75% energy for heating or cooling.
Therefore, we’ll recover techniques and materials from traditional architecture, and low-tech systems without sophisticated devices that use to get broken.
Not only for environmental issue, but also because we would live much better and costs nearly the same.

blank
And if this is repeated widely, cities will be more friendly and nice.

It’s remarkable the use of dry Posidonia Oceanica, for thermal and acoustic insulation, thus hopes to demonstrate the feasibility of more environmentally-friendly forms of construction that can both reduce the emission of greenhouse gases and improve the quality of city-landscapes. We expect that the use of Neptun grass will increase its social interest and presence in the media.

The reduction of CO₂ in construction contributes directly and positively in protecting Neptune grass meadows, because of the danger they are subjected. According to the Higher Council for Scientific Research -CSIC- during XXI century, it will lose 90% of its density. This process would begin in about 40 years and it will become a functional extinction of the specie, with a moderately optimistic scenario emission of greenhouse gases.

blank

Description and objectives

This project aims to demonstrate the feasibility of developing a multifamily residential building reducing the associated ecological footprint by the following percentages:

50% Energy consumption during CONSTRUCTION.
75% Energy consumption during USEFUL LIFE.
60% Consumption of WATER.
50% Production of WASTE.

The main innovative aspect is the 50% reduction of CO2 emissions during the execution of works. In order to do it, a proper selection of materials is proposed, preferably low embodied energy materials, recovering, insofar as possible, vernacular architecture techniques, as expressed in the following hierarchy:

1. Waste and local raw materials requiring negligible industrial processes.
2. Renewable green or raw materials with Certificate of Origin label.
3. Recycled materials or materials from other areas requiring low-consumption industrial processes.

blank

Using the paradigm “Think global, act local”, we propose a model of hyper-local architecture, where every project becomes a map of resources of the area. This approach links environmental issues with the cultural tradition of each region, not only achieving an improvement in air quality and the prevention of global warming but also a recovery of the cities landscape quality.

This promotion was chosen from the very beginning as a pilot project in order to check and determine the real costs of a multifamily housing development that meets the requirements proposed by the Guide to Environmental Measures for Building in the Balearic Islands. This Guide was developed by IBAVI (Balearic Islands Institute for Housing) in collaboration with the company Societat Orgànica Environmental Consulting S.L.
The extended use of this model would open additional ways to reach the objectives defined in the EU 2020 Strategy!

Merry Christmas full of good news

Baw’s Christmas full of good news!

This year has been full of good news and events for us and of course besides congratulate you on Christmas time, we want to show you an instance of those fantastic news, that week after week, we have been sharing with you in our website.

Good news such those, help us to continue the improvement of our great passion with our Barcelona Architecture Walks.

Events that we have participated:

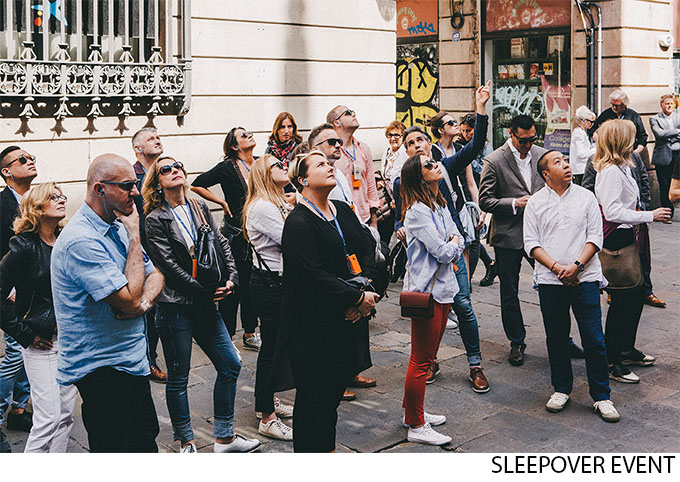
  • BARCELONA SLEEPOVER EVENT, we participated with two Walking Tours in this innovative, invitation-only, networking event for the hotel industry. We are very proud to have been part of this amazing event at Barcelona!
  • Barcelona Architecture Week, we had the pleasure to be part of, organizing one of this activities, an Urban Itinerary FENT CAMÍ A LA MAR. We are very happy to have been part of an event as important as Architecture Week that will help bring quality architecture and urbanism closer to the citizens.

blank

We collaborated with 2 tv’s programs:

  • In April we were noticed on a Spanish TV program called Tips de La 2 , 10 exciting minutes in which they explained how we embarked on this adventure and described both what type of rides we do.
  • We made an interesting collaboration in the BBC TV Program ART LOVERS, an intervention of Joan Codina, one of our Leading Architects, about Barcelona Example.

blank

As well some amazing magazines wrote about us:

  • Archdaily and Plataforma de Arquitectura posted about Barcelona Architecture Walks with an amazing article, Under the title See Barcelona Through an Architect’s Eyes  
  • The week Portfolio published about Barcelona Architecture Walks with an amazing article about the five best architectural tours in Europe. It’s fantastic that we are between The five best architectural tours in Europe!
  • The Travelmag magazine wrote The best Gaudi tours in Barcelona about Barcelona Architecture Walks. The article explain that our ‘Barcelona and Gaudi’ tour takes you to a number of the city’s modernism buildings created by the masterful Gaudi.

blank

  • Another great collaboration was an interview at InsureandGo UK Blog. Under the title Barcelona is a city of possibilities our CEO Miguel Angel Borras, explain during the interview our Walking Tours and talk about how as with all cities, the spirit of Barcelona is shaped by its architecture.
  • On September we released our Barcelona Architecture Walks new website specialized on groups. We are very happy to have been part of important events, that will help bring quality architecture and urbanism closer to the Barcelona travellers and this new website will help us.

blank

We’re really thrilled about this new achievement. Our fantastic team and our lovely customers have made possible this one more year!

This year we have celebrated 7 years since we started with this wonderful adventure, in which we pour all our passion, the Barcelona Architecture Walks. We loved to walk with you and hope to repeat soon in Barcelona!

And we don’t forget that all these news are possible thanks to all our dear walkers, our fantastic leading architects’ team and our family and friends support!

At the same time we want to remind you that this season in the festive weeks, we will continue offering our Gaudi and Sea regular tours with their usual schedules, and with the Gaudi, Sea, Future and Urbanism as private tours. 

For finish we want to wish you a Merry Christmas and a very nice and happy new year 2018 full of energy and good news!!!

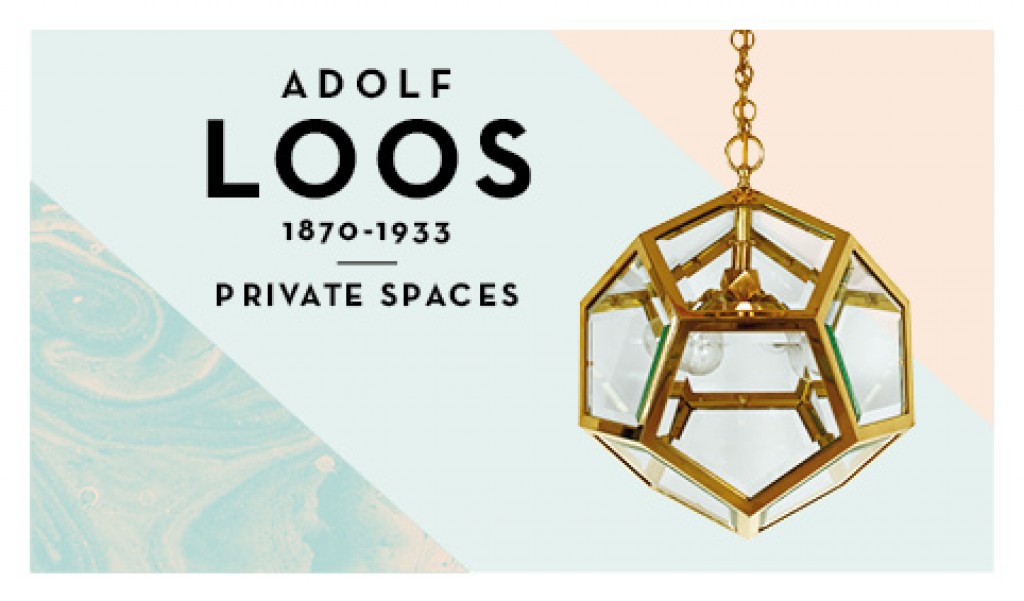
Museu del Disseny de Barcelona exhibition “Adolf Loos. Private Spaces.”

Adolf Loos. Private Spaces.

The exhibition Adolf Loos. Private Spaces presents, for the first time in Spain, a vast display of the work of this outstanding figure in Viennese architecture. A pioneer in the debate between spaces in public and private life.blank

The show highlights the aesthetic revolution led byLoos (1870-1933) when, in the Austrian capital at the turn of the twentieth century, he rebelled against the Viennese Secession, proposing economy in architectural construction and design, reviving the classical column and facing and the traditional values of the classical style.

blank


Adolf Loos will explore the literary, architectural and philosophical context of early-twentieth-century Vienna and will feature projects and around one hundred objects from among the furniture used in houses and apartments designed by Loos. It is in these interior spaces in which we find Adolf Loos at his most revolutionary. The apartment is the intimate sphere, the individual’s refuge from social life. Loos’ design of private spaces and his use of domestic furniture richly illustrate the new forms that lifestyle culture was beginning to adopt.

blank

The exhibition is a coproduction by Museu del Disseny de Barcelona and “la Caixa” Foundation. The works are from the Hummel Collection, Vienna, the Albertina Museum of Vienna, the Architekturmuseum der Technische Universität of Munich, the Historisches Museum der Stadt of Vienna and a private collection in the United Kingdom.

Museu del Disseny de Barcelona / Barcelona Design Museum

14 December 2017 to 25 February 2018
Curator: Pilar Parcerisas


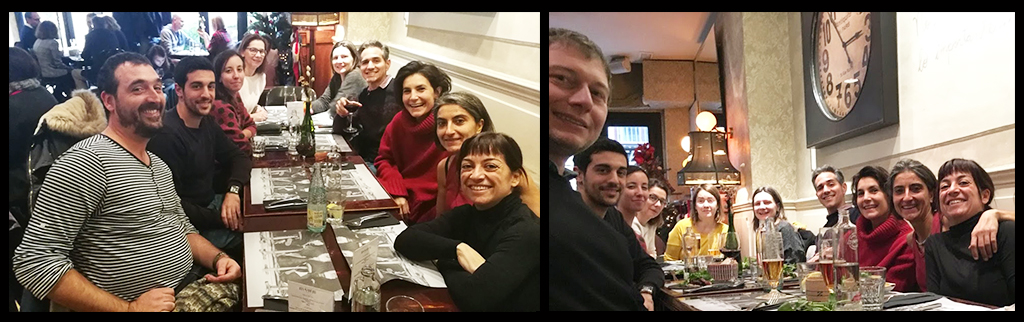
BAW’s team Christmas meal!

Barcelona Architecture Walks Christmas meal.

Hi Walkers!  Last Tuesday the BAW’s team have celebrated a Christmas meal. In which we explainned some amazing stories, that happened during our walks. Discussed practical ways of taking this forward and comment about the reviews we have recived on TripAdvisor. Aswell we talked about how we feel with the walkers we have every day.

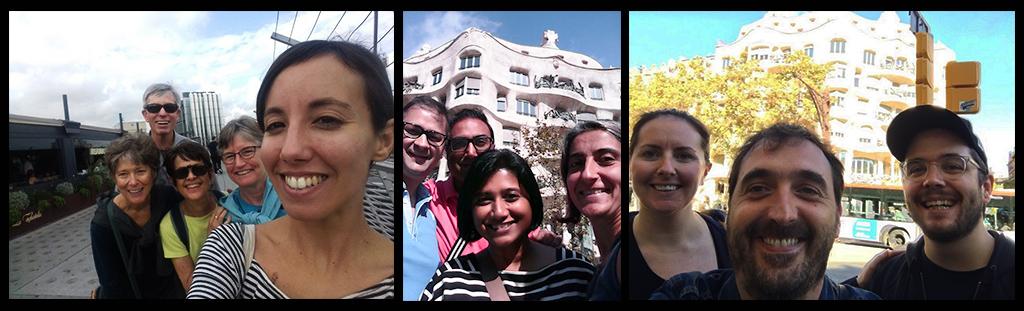
At the end, we finished making these funny pictures.

We are, from right to left, Mavi, Cristina, Elodie, Miguel Ángel, Jelena, Carmen, Pia (our latest signing), Martina, Victor, Ricard and Jaume.

We are very happy to keep improving our family, because many people are interested about the walking tours we make!!!
As you know we really love what we do and this kind of meetings are very important for us, because we share our differents experience to get better our work every day.

blank

At the same time we want to remind you that this season in the festive weeks, we will continue offering our Gaudi and Sea regular tours with their usual schedules, and with the Gaudi, Sea, Future and Urbanism as private tours.

Christmas is really a beautiful moment, Barcelona is decorated and illuminated in a very special way to receive all visitors, it is a magical time to discover the city full of joy and festivity… Barcelona beats in another way and  it’s felt in its streets.

Here you have the Christmas program!

BARCELONA & GAUDI a great start to discover the genius of Gaudí. Every Tuesday, Friday and Sunday as Regular Walking tour. And Monday, Wednesday and Thursday as a Private Tour.

BARCELONA & THE URBANISM travel with us to the origins of the modern Barcelona. Every Wednesday.

BARCELONA & THE FUTURE CITY walk through the smart city looking for our Future and discover with us the new Superblock at Poblenou. Every Thursday

BARCELONA & THE SEA  discover Barcelona through its architecture. Every Saturday.

Whether you are visiting the city, or you live here, if you want to know and enjoy Barcelona in a different way , we have what you are looking for.

Meet the spirit of the city that dazzles many visitors and that we’re in love with.

Come and walk with us and live an amazing experience!!!

MERRY CHRISTMAS TO ALL OUR WALKERS, FRIENDS AND CLIENTS! @mielarquitectos @barcelonarchitecturewalks

BOOK NOW

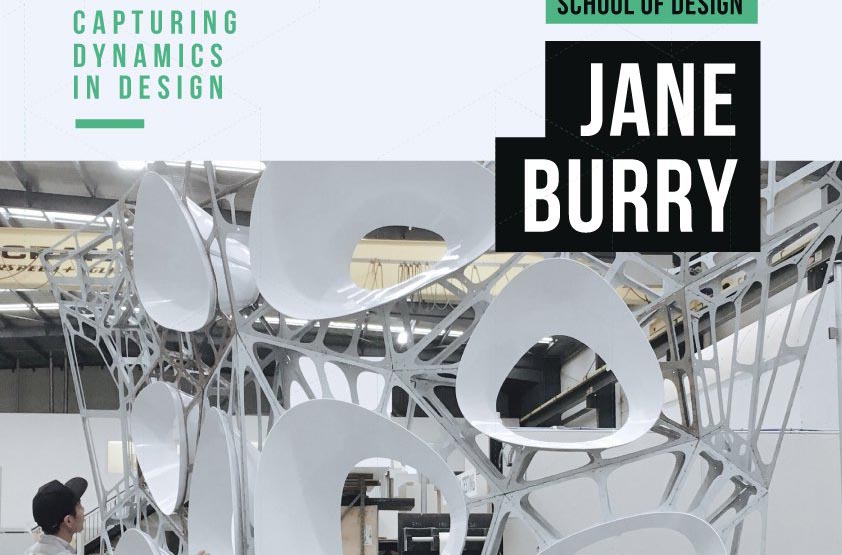
Jane Burry at IAAC Autumn Lecture Series

Jane Burry lecture: Capturing Dynamics in Design.

Professor Jane Burry is Dean of Design at Swinburne University of Technology, Melbourne and a practicing architect. Formally, Director of the Spatial Information Architecture Laboratory (SIAL) at RMIT University, Jane has led transdisciplinary design research and education initiatives since the early 2000’s, bringing together diverse teams of students and researchers around design challenges requiring research through design and empirical exploration.

blank

Recent research explores the opportunities of combining digital fabrication with better ways to integrate mixed reality thermal, aero and sonic feedback in architectural design to develop more highly tuned and sustainable spaces and systems. Jane has practiced, taught and researched internationally, including many architectural projects and involvement as a project architect in the technical office at Antoni Gaudí’s Sagrada Família church in Barcelona.

She is lead author of The New Mathematics of Architecture, T&H, 2010, editor of Designing the Dynamic, Melbourne Books, 2013 and co-author of Prototyping for Architects, T&H 2016 and has over ninety other publications.

11th of December 2017
Jane Burry
Swinburne University of Technology

Capturing Dynamics in Design

@ 19.30, IAAC Auditorium
Open to the Public

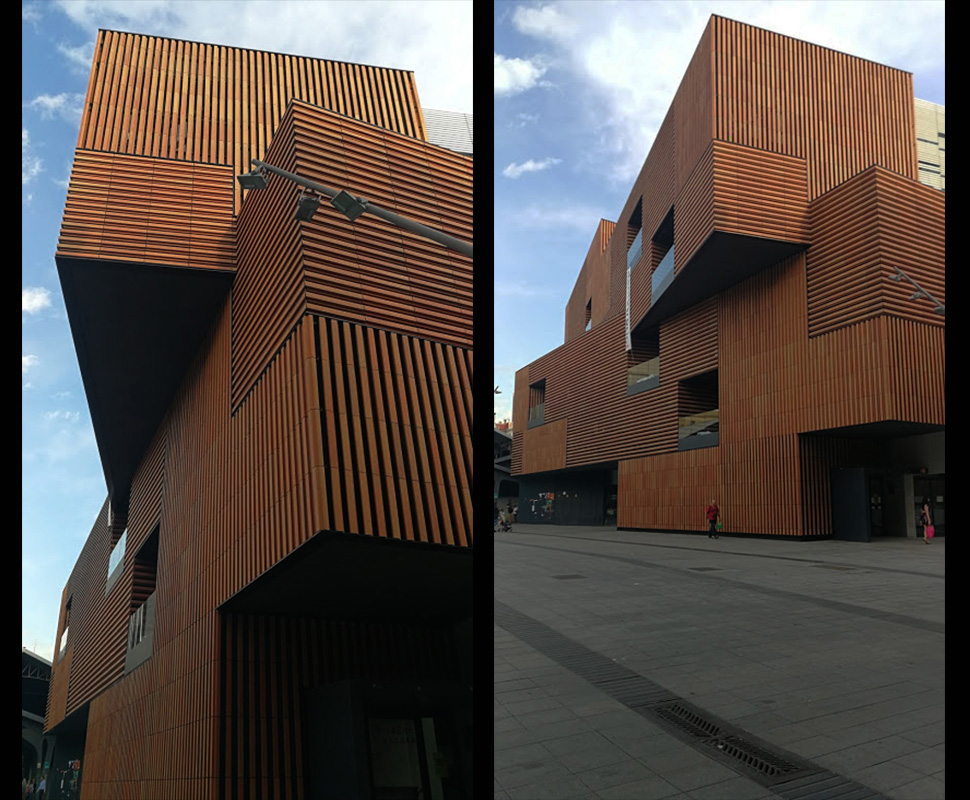
Nueva pero no novata. La nueva Escuela Massana de Carme Pinòs

El singular nuevo edificio de la legendaria Escuela Massana nace, paradójicamente, de rastrear el lugar.

Ser diferente no es fácil. No todos los arquitectos son capaces de dotar a sus edificios de un carácter singular. La singularidad admite pocos matices. O se consigue o aboca al patetismo. Por eso tratar de ser diferente no suele merecer la pena. Otra cosa es resultar diferente. La diferencia tiene sentido –también en arquitectura– cuando construye identidad, cuando aboga por mayor libertad, cuando indica un camino –que puede ser la desaparición en un contexto o la redefinición de un barrio– o, en el caso de los edificios, cuando imprime carácter potenciando el componente comunicativo de la arquitectura.

blank

La barcelonesa Escola Massana representa lo mejor de una ciudad. De un lado, fue precisamente un ciudadano, el pastelero Agustí Massana, el filántropo que la fundó hace casi noventa años, en 1929. Nacía como institución cultural y se fue convirtiendo en un centro de estudios artísticos (oficios artísticos, arte y diseño) reconocidos por su apoyo a la experimentación y por su defensa de las cualidades personales de los alumnos. Ese mismo objetivo encarna el nuevo inmueble levantado por la arquitecta Carme Pinós. El inmueble experimenta con una ubicación compleja y deriva su presencia de las cualidades de ese lugar.

blank

Así, para acometer la transformación –el traslado de la Escola de un inmueble emblemático, el Hospital de la Santa Creu, donde funcionaba desde 1935, a su nueva sede ubicada en la Plaça de la Gardunya, la arquitecta ha buscado la singularidad y, paradójicamente a la vez, ha señalado que su proyecto nace “de rastrear el lugar”, de escucharlo y estudiarlo.

Si en su antigua sede gótica, del siglo XV, la Escola Massana convivía con dos bibliotecas, en su nueva sede en una plaza del Raval, la escuela convive con las viviendas y el mercado del barrio. Esta inserción cuidadosa –tan cuidadosa que ha tenido en cuenta el futuro– es la que ha dibujado el edificio. “Con el objetivo de evitar que la escuela capitalice toda la plaza, situamos la entrada principal delante de la futura conexión con el patio de la Biblioteca de Cataluña y creamos un nuevo espacio público entre la plaza de la Gardunya y la vecina plaza del Canonge Colom”. El resultado es un edificio vivo y atento cuya fachada principal mira a todos los vecinos, no solo a los que tiene delante.

blank

El espacio interior de la escuela busca dar voz a lo que pidieron alumnos y profesores: es abierto y, a su vez, trata de acercarse al exterior. Las terrazas al final de cada espacio de circulación miran a la plaza, relacionan el aprendizaje con la ciudad. No aíslan al estudiante, lo arraigan en el barrio.

blank

Aunque cada fachada de la escuela se explica en relación con su contexto más inmediato –los diversos edificios colindantes– y, a pesar de la geometría fragmentada del terreno, el inmueble es uno, no una suma de partes. Su desdoblamiento es su identidad. Como representa una institución de futuros artesanos y diseñadores, Pinós y su equipo la han envuelto con un material cerámico fabricado de manera artesanal.

blank

Así, la primera lección de este edificio es política. Su ubicación, en un barrio popular junto al mercado más emblemático de Barcelona –La Boquería–devuelve a la escuela la rotundidad de su anterior y muy diversa sede. La voluntad de la arquitectura de señalar el lugar, y a la vez plegarse a él, informa a los estudiantes de que la contradicción aparente, o la paradoja, son materiales con los que trabajar la creación cuando la ambición personal tiene en cuenta el respeto hacia lo que ya existe.

Por ANATXU ZABALBEASCOA

BAW’s Fantastic reviews

Fantastic reviews: A perfect way to start your trip!

Today we want to share some fantastic reviews we have received on the last weeks. It is a privilege to know that our clients are so satisfied and enjoy with our work, walking throughout our Tours discovering in a different way our incredible city.
With more enthusiasm than ever before, we’ll star December, ready to continue spreading the architecture, history and culture of a wonderful city, among all those who are eager to fall in love, as we are, with the city of Barcelona.
Thank you all for your fantastics reviews!!!
blank

Wonderful tour of the Eixample.
My wife and I, both professional designers, took the Urbanism tour with Martina today. We’ve been living in the Eixample for three months and this tour gave us a whole new perspective on our neighborhood. Wonderfully planned tour with a very knowledgeable guide. Highly recommended!

Olé! What an insightful Gaudi tour 
We had just a fantastic Gaudi tour with Cristina. Such a detailed description helped understanding up to finer details of the infrastructure and the artistic vision of the houses and on the other hand we were provided the big picture of the society as whole how Barcelona was in the time of Gaudi. I have lived in this beautiful city now for 2 years but feeling like I am seeing it for the first time again. Weather you are a visitor, expat or local person you are here for an enjoyable learning curve. Cannot wait to check the other tours!

Fabulous!

What an incredible morning we had with Ricard on the Gaudi walking tour! He is most knowledgeable, well prepared and engaging. We learned not only about Gaudi’s residences and his life but also about the development of Barcelona. It was a great way to spend our first full day here, and to whet our appetite for more tomorrow. Thank you, Ricardo! Highly recommended.

blank

Here you have our tours program!

BARCELONA & THE MARKET see Barcelona through the eyes of Enric Miralles. Every Monday.

BARCELONA & GAUDI a great start to discover the genius of Gaudí. Every Tuesday, Friday and Sunday as Regular Walking tour. And Monday, Wednesday and Thursday as a Private Tour.

BARCELONA & THE URBANISM travel with us to the origins of the modern Barcelona. Every Wednesday.

BARCELONA & THE FUTURE CITY walk through the smart city looking for our Future and discover with us the new Superblock at Poblenou. Every Thursday

BARCELONA & THE SEA  discover Barcelona through its architecture. Every Saturday.

This season in the Christmas festive weeks, we will continue offering our Gaudi and Sea regular tours with their usual schedules, and with the Gaudi, Sea, Future and Urbanism as private tours.

Come and walk with us and live a fantastic experience!!!

BOOK NOW

François Roche IAAC Lecture Series 2017

Strategies of Digital Disobedience lecture by François Roche.

New-Territories is a polymorphous architecture organization. Founded in 1993, it has embraced  different labels, names, strategies and purposes. New-Territories is fronted by the androgynous avatar, trans-gender avatar, _S/he_, who authorized François Roche to write, talk and teach on his/her behalf, as a PS / personal secretary, an Ariadne’s wire of this ectoplasmic system and paranoiac mind. ‘New-Territories’ emerged through the multitude of meeting points, friendship and dispute, in the hollow of sympathy, empathy, antipathy…

blank

New-Territories seek to articulate the real and/or fictional, geographic situations and narrative structures that can transform them, with technology, robotic and human natures, physiological and psychological.

Exhibited among other places, at Pompidou Center, SF Moma, Tate Modern, Barbican London, CCA Montreal… selected eight times at Venice Biennial, in national and international Pavilion, including last show are Chicago Biennial 2015, Istanbul  Biennial 2016 and main solo exhibition: “s/he would rather do FICTION MAKer”, Frac Centre, France (Instagram of the show https://www.instagram.com/s_hefictionmaker/)

‘’S/he’’ got in 2017 her-his first position in Vienna at ‘The Academy of Fine Arts’.

Among the teaching positions held by his-her P.S. F Roche, NewT has been guest professor, over the last decade, in London, Vienna, Barcelona, Los Angeles, Paris, in New-York from 2006 to 2013 at Columbia University, and this last four years at RMIT, Melbourne.

IAAC Lecture Series 2017/18

Wednesday 29th of November 2017
François Roche, Personal Secretary of ‘’S/he”

NEW-TERRITORIES

Strategies of Digital Disobedience
“S_he would rather do Fiction Maker”
Flash back 1993-2050 

@ 19.30, IAAC Auditorium
Open to the Public

Barcelona Architecture Walks Christmas Tours

Christmas tours, an special moment to walk with us.

Christmas time is approaching in a few weeks and it’s time to start planning for the holidays. Today we want to share our Christmas tours program.

This season in the festive weeks, we will continue offering our Gaudi and Sea regular tours with their usual schedules, and with the Gaudi, Sea, Future and Urbanism as private tours.

Christmas is really a beautiful moment, Barcelona is decorated and illuminated in a very special way to receive all visitors, it is a magical time to discover the city full of joy and festivity… Barcelona beats in another way and  it’s felt in its streets.


blankThat’s why we invite you to take a walk with us, as they are really special tours through the atmosphere of its streets.
Besides the weather is usually very nice, so it’s the perfect plan for a great holidays!

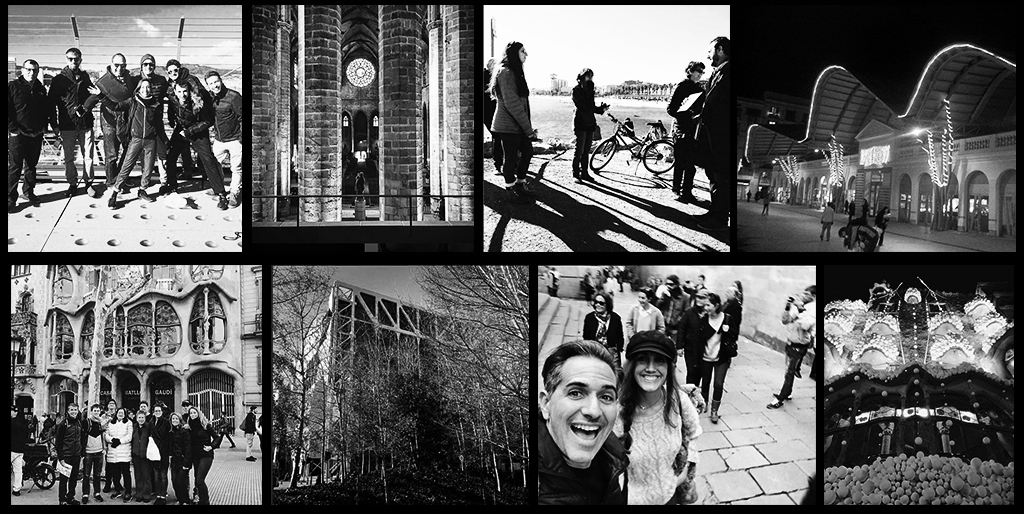
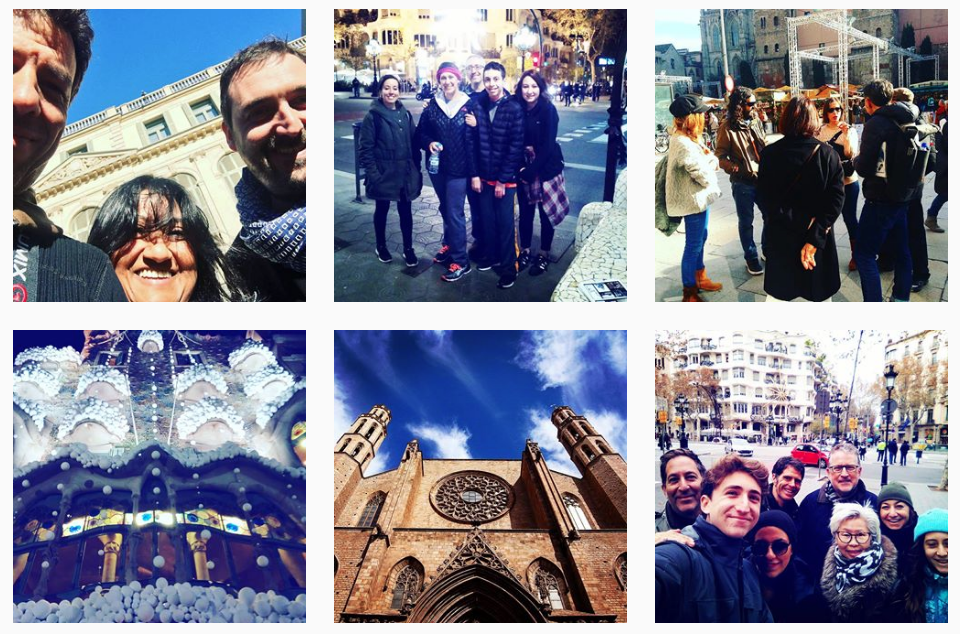
Here you can see some pics from the last year xmas time!

blank

Here you have the program!

BARCELONA & GAUDI a great start to discover the genius of Gaudí. Every Tuesday, Friday and Sunday as Regular Walking tour. And Monday, Wednesday and Thursday as a Private Tour.

BARCELONA & THE URBANISM travel with us to the origins of the modern Barcelona. Every Wednesday.

BARCELONA & THE FUTURE CITY walk through the smart city looking for our Future and discover with us the new Superblock at Poblenou. Every Thursday

BARCELONA & THE SEA  discover Barcelona through its architecture. Every Saturday.

blank

Whether you are visiting the city, or you live here, if you want to know and enjoy Barcelona in a different way , we have what you are looking for.

Meet the spirit of the city that dazzles many visitors and that we’re in love with.

Come and walk with us and live an amazing experience!!!

BOOK NOW

Anna & Eugeni Bach: Mies missing materiality

The incredible disappearing Mies van der Rohe Pavilion

by Anna & Eugeni Bach.

The Fundació Mies van der Rohe periodically invites artists and architects to provoke new looks and reflections through their interventions in the Pavilion. This year Anna & Eugeni Bach with The incredible disappearing Mies van der Rohe Pavilion: Mies missing materiality.

blank

After SANAA, Jeff Wall, Ai Weiwei, Enric Miralles, Andrés Jaque and Antoni Muntadas among others, this year Anna & Eugeni Bach will be in charge of transforming the Mies van der Rohe Pavilion with their project “mies missing materiality “.
The artistic intervention will turn the Mies van der Rohe Pavilion into a real-size model for eleven days, dressing it with a unique material to undress it of all its materiality.

blank

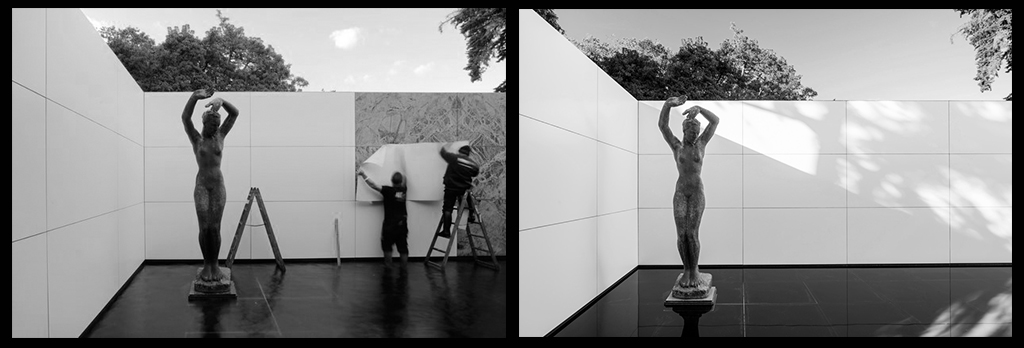
On 8 November, the Pavilion began to lose its materiality and is gradually turning into a mock-up through an assembly performance involving the placement of white vinyl.

blank

“Dressing the Mies van der Rohe Pavilion to strip it of all materiality.

This simple act turns the Pavilion into a 1:1 scale mock-up, a representation of itself that opens the door to multiple interpretations about aspects like the value of the original, the role of the white surface as an image of modernity and the importance of materiality in the perception of space.
The Pavilion in Barcelona upon which we act is a reconstruction, a replica so faithful to the original that it is often difficult to remember its true nature. A building that should have been temporary was immortalised first by the written account of the modern movement and later by its own reconstruction.

blank

Turning the Pavilion into a mock-up, with all the surfaces restricted to the same material, as white as it is indeterminate, reveals the building’s representative role—both that of the original, as a national symbol, and that of the replica, by representing the former. For a time, the Pavilion will be the longest-standing 1:1 scale mock-up of the replica of the temporary pavilion in modern architecture.

blank

Removing all materiality from the Pavilion also raises other interpretations related to the historiography of 20th-century architecture.
The Pavilion in Barcelona was enthroned as an icon of modernity at the ‘Modern Architecture’ exhibition at the MoMA in New York in 1932. The exhibition catalogue presents various buildings by architects like Mies van der Rohe, Le Corbusier, Neutra, Wright, Oud, Gropius and others through a selection of photographs and critical essays in which Philip Johnson and Henry-Russell.

blank

Hitchcock indicate the homogenising criteria for combining all the works through the same lens. These include the white surface as an emblem of a new architecture, which appears as one of the most insistent.

To provide the Pavilion in Barcelona with that homogenising whiteness means to endow it with one of the defining features of modern historiography (not of modernity). Yet at the same time, it also involves stripping the Pavilion of its materiality and its unique characteristics—specifically the one that erected it as an icon of the modern movement.

blank

The installation turns this paradox into an experience. It helps visitors to consider these ideas and many more through their own experience in a pavilion that will lose all trace of its materiality for a few days to assume all its representative potential”. Anna and Eugeni Bach.

All images from ©Adrià-Goula


BAW Leading Architects 2

Meet our new Leading Architects.

Recently the Barcelona Architecture Walks team have had some additions as new Leading Architects.
Today we want to talk about them, sharing with you some more personal details about our guides!

All our Leading Architects have interesting things to tell us… so we consider important to share with you!

Let’s continue with Jelena!

blank

Jelena Prokopljevic

Belgrade.

Architect degree from the Belgrade University (1998) and PhD from the Polytechnic university of Barcelona (2006)

Practicing architect, researcher, writer and professor of Urban History at BAC (Barcelona architecture Center). Author of different books and articles on 20th century architecture. Co-curator of the Catalan pavilion at the 15th Venice Bienale of Architecture, 2016.

Architecture is always the expression of an epoch: of its society, politics and ideologies, culture, economy and technological development. When a client formulates a project commission, the package contains a set of dreams, a desired image that is to be projected through the built work defining its artistic attractiveness, high technology, ecological awareness, material austerity or exuberance. I like to transmit all this complexity of architecture and its general context both to my students and to my fellow-walkers. 

Here you can see her in full action!

blank

And here you have our autumn Tours program.

BARCELONA & THE MARKET see Barcelona through the eyes of Enric Miralles. Every Monday.

BARCELONA & GAUDI a great start to discover the genius of Gaudí. Every Tuesday, Friday and Sunday as Regular Walking tour. And Monday and Wednesday as a Private Tour.

BARCELONA & THE URBANISM travel with us to the origins of the modern Barcelona. Every Wednesday.

BARCELONA & THE FUTURE CITY walk through the smart city looking for our Future and discover with us the new Superblock at Poblenou. Every Thursday.

BARCELONA & THE SEA  discover Barcelona through its architecture. Every Saturday.

This season in the  Christmas festive weeks, we will continue offering our Gaudi and Sea regular tours with their usual schedules, and with the Gaudi, Sea, Future and Urbanism as private tours.

Come and walk with us and live a fantastic experience!!!

BOOK NOW


Barcelona celebrates the Smart City Expo World Congress 2017

Barcelona Smart City Expo World Congress: Empower Cities. Empower People.

Barcelona celebrates the Smart City Expo World Congress, more than ever, what happens in cities is shaping our world. The future of the world’s urban population will mostly be built in our lifetimes. The challenges we face are immense and only by working together will we be able to tackle them.

blank

Over the next few decades, the continuing urbanization and overall growth of the world´s population is projected to add 2.5 billion people to the cities. All regions in the world are expected to urbanize further, especially in Asia and Africa, where the fastest growing cities are located.

The world is becoming even more interdependent and cities must act together across borders to deal with similar challenges: population growth, climate change, traffic congestion and pollution, lack of adequate and affordable housing, education and health, the integration of refugees and migrants into urban life, among many other pressing issues.

Empowerment has been defined as an intentional ongoing process which occurs in communities and organizations, involves active participation, critical reflection, awareness and understanding, and most difficult but important of all, the access and control over important decisions and resources, in a climate of mutual respect and caring.blank

CITIES MUST ACT TOGETHER ACROSS BORDERS TO DEAL WITH SIMILAR CHALLENGES.

Cities are the closest level of government in relation to its people. They are better positioned to listen to the real needs of its population and to solve global problems. Cities have the task of translating the global frameworks and regional policies into real action on the ground. However, cities today need to do more with less, and they require financial support to increase the infrastructures needed and basic services to ensure greater social equity and sustainable cities for all. There is an imperative need to empower cities.

Local action has a significant global impact. Cities are where social innovation happens, which allows everyone to equally seize the opportunities offered by digital transformation and technological advances. The model of urban innovation focused in providing a more plural digital economy is only possible based on the collaboration between public administrations, companies, the academic and research community, and most certainly, the citizens. Technology is a key element in the service of people for the democratization of the city. Digital technology can work as an enabler for public participation, transparency and citizen proximity. Social inclusion starts with citizens. A bottom-up approach is needed to empower people.

blank

SMART CITY EXPO WORLD CONGRESS IS COMMITTED TO LEVERAGING THE GLOBAL AGENDAS AT LOCAL AND NATIONAL LEVEL

Smart City Expo World Congress is committed to leveraging the implementation and follow-up of all global agendas at local and national level. The event aims to be the place to collectivize urban power, to increase the strength of cities, to identify business opportunities, to establish partnerships and contribute to enacting common policies. A place to share research, best practices and potential common solutions, achieved through effective collaboration.

As the leading event for cities, we understand the need for giving cities a powerful global voice as well as an innovative platform for common urban action. The event is the meeting point for governments, companies, entrepreneurs and research centers, where cities meet other cities, showcase their projects and find new solutions, and where companies make business. It has turned out to be an exceptional networking platform to connect people working in and with cities around the world who are tackling similar challenges and generating opportunities for action.

More


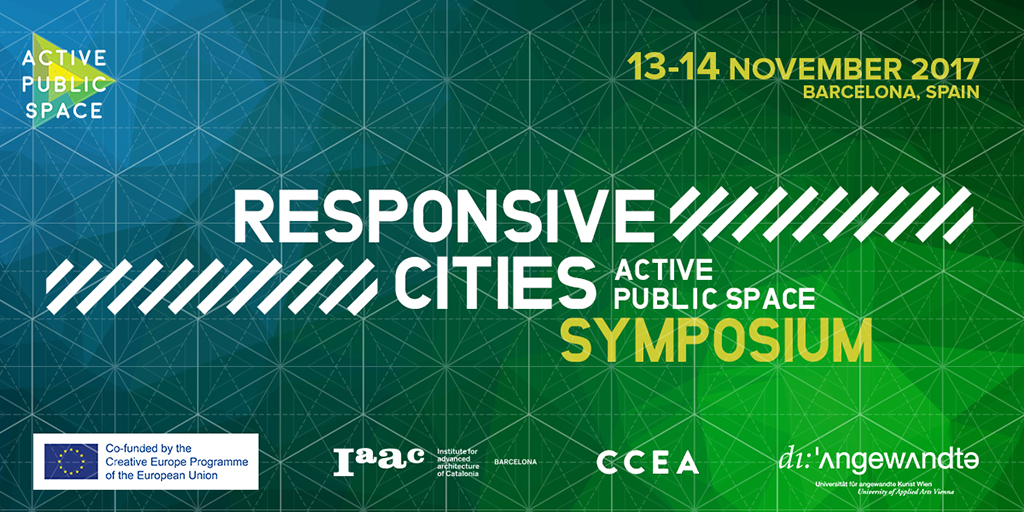
IAAC Responsive Cities Symposium 2017

Responsive Cities Symposium 2017_Active Public Space // Barcelona – 13th and 14th of November.

IAAC > Institute forAdvanced Architecture of Catalonia is pleased to invite you to Responsive Cities Symposium 2017, the second edition of the international gathering about the future of our cities, that will take place in Barcelona on the 13th and 14th of November 2017, in collaboration with the Creative Europe Programme of the European Union and supported by the Caixa Forum and Smart City Expo World Congress.

blank

Speakers: Helle Søholt, Gala Pin, Nataly Gattegno, Usman Haque, Claudia Pasquero, Luis Falcon, Pontus Westerberg and Areti Markopoulou, will be some of the personalities who will discuss several topics on Active Public Space project.

The purpose of the symposium is to investigate possible applications of new technologies in dynamic public spaces. The focus will be on the advancements of information technologies, interaction and fabrication of public space as catalyst to achieve high quality of life.

Responsive Cities Symposium 2017 is organized as part of the APS (Active Public Space) project, co-financed by the European Creative Europe Programme and developed by the Institute for Advanced Architecture of Catalonia, the Center for Central European Architecture and the University of Applied Arts Vienna.

Last year, during the RC Symposium 2016  and on the topic of Urbanism in the Experience Age, we had the pleasure to receive more than 500 participants from all over the world including Speakers such as Saskia Sassen, Janet Sanz, Martina Hallikainen, Maita Fernandez and more.

The event is free and open to public. To attend, please register your seat here

Discover more about Responsive Cities Symposium 2017 here

Title: Responsive Cities Symposium 2017 // Active Public Space

Type: Symposium

Website: http://responsivecities2017.iaac.net/

Dates and Venues:

13th November – Caixa Forum

14th November – Smart City Expo World Congress

BAW Christmas tours program

Barcelona Architecture Walks Christmas tours program.

Hi walkers!!! Christmas is approaching and it’s time to start planning for the holidays, so we want to share our Christmas tours program.

This season in the festive weeks, we will continue offering our Gaudi and Sea regular tours with their usual schedules, and with the Gaudi, Sea, Future and Urbanism as private tours.
Christmas is really a beautiful moment, Barcelona is decorated and illuminated in a very special way to receive all visitors, it is a magical time to discover the city full of joy and festivity… Barcelona beats in another way and  it’s felt in its streets.

That’s why we invite you to take a walk with us, as they are really special tours through the atmosphere of its streets.
Besides the weather is usually very nice, so it’s the perfect plan for a great holidays!

Here you can see some pics from the last year xmas time!

blank

Here you have the program!

BARCELONA & GAUDI a great start to discover the genius of Gaudí. Every Tuesday, Friday and Sunday as Regular Walking tour. And Monday, Wednesday and Thursday as a Private Tour.

BARCELONA & THE URBANISM travel with us to the origins of the modern Barcelona. Every Wednesday.

BARCELONA & THE FUTURE CITY walk through the smart city looking for our Future and discover with us the new Superblock at Poblenou. Every Thursday

BARCELONA & THE SEA  discover Barcelona through its architecture. Every Saturday.

blank

Whether you are visiting the city, or you live here, if you want to know and enjoy Barcelona in a different way , we have what you are looking for.

Meet the spirit of the city that dazzles many visitors and that we’re in love with.

Come and walk with us and live an amazing experience!!!

BOOK NOW

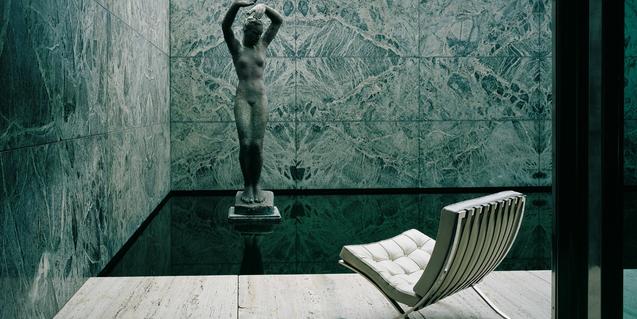
The incredible disappearing Mies van der Rohe Pavilion: Mies missing materiality

”Mies missing materiality”, an installation by Anna & Eugeni Bach in the Mies van der Rohe Pavilion.

Artists Anna and Eugeni Bach will carry out a creative intervention on the pavilion consisting of dressing it and then undressing it of all its materiality under the tittle “Mies missing materiality”.

The Mies van der Rohe Pavilion is a fantastic work of art. Walking around its facilities is always a rewarding experience, since its architectural conception offers us different sensations of space, colour, light, comfort and amplitude. As a construction, the Pavilion is of enormous interest, but it can also be understood as a blank page, a structure that allows us to conceive of new functions, new appearances and new languages.

blank

Every year, different international artists pass through the Mies van der Rohe Pavilion with a mission: to carry out a creative intervention on the structure that lends it a new physical and intellectual presence. November sees Anna and Eugeni Bach’s intervention called ‘Mies Missing Materiality’.

blank

19-20958

In the words of the artists, “The Mies van der Rohe Pavilion will be dressed to undress it of all its materiality. The Pavilion will, for a time, be the scale model 1:1 of the longest temporary pavilion of modern architecture”. After the work is unveiled – a process that will last for a week – we can visit it for another ten days, before the artists proceeed with its rematerialization, which means disassembling its new physical appearance so that the Pavilion can return to the its initial form. The first phase of the intervention is scheduled to take place from 8 to 15 November and it can be visited from 16 to 27 November. On 28 November the pavilion will go back to its original form.
If you want to find out more about this artistic intervention, you’ll find additional information at the following link.

×