Iaac Lecture Series: Bernard Tschumi

Winter Lecture Series: Bernard Tschumi

-Red is Not a Color-

Bernard Tschumi is an architect based in New York and Paris. First known as a theorist, he exhibited and published The Manhattan Transcripts (1981) and wrote Architecture and Disjunction, a series of theoretical essays (MIT Press, 1994). In 1983, he won the prestigious competition to design and build the Parc de la Villette, in Paris. Since then, he has made a reputation for groundbreaking designs that include the New Acropolis Museum, Le Fresnoy Center for the Contemporary Arts, and the Vacheron-Constantin Corporate Headquarters, among other projects. Tschumi’s work has been widely exhibited, with solo exhibitions at The Museum of Modern Art in New York and the Venice Biennale. He served as Dean of the Graduate School of Architecture, Planning and Preservation at Columbia University in New York from 1988 to 2003. The New Acropolis Museum has been widely acclaimed, receiving awards from the American Institute of Architects, the French Ministry of Culture, and was one of six finalists for the Mies van der Rohe 2011 European Union Prize for Contemporary Architecture.

Abstract: Bernard Tschumi will discuss concepts in architecture and his recently published book, a comprehensive documentation of his 30-year investigations as a designer, builder, and theorist. (Bernard Tschumi, Architect, New York and Paris; Professor, Columbia University)

When: Thrusday 21st February at 19:00

Where: Iaac Auditorium

2013_02_21_BERNARD_TSCHUMI.1-1

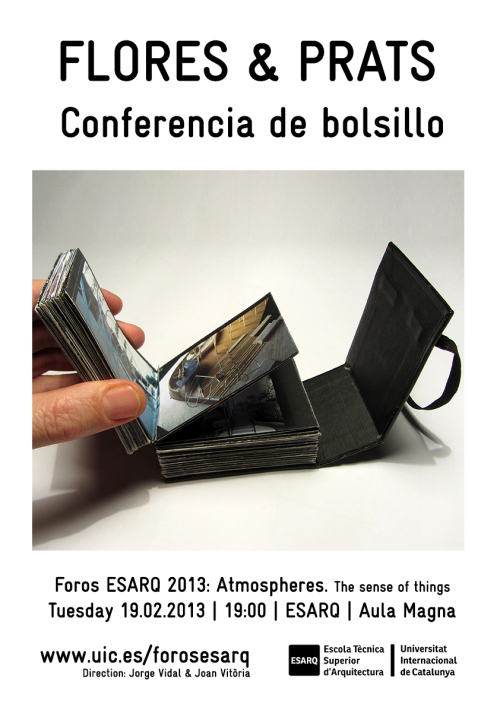
FOROS ESARQ. FLORES & PRATS: Conferencia de bolsillo

Flores & Prats: “Conferencia de bolsillo”

Una charla que cabe en tu bolsillo, que llevas contigo y que, al abrirla, despliega un encadenado de imágenes, todo el mundo del estudio guardado en ese pequeño objeto, en tu bolsillo. Cada proyecto se liga al siguiente, y éste al siguiente y al siguiente… haciendo que siempre sea posible parar la lectura y volver a empezar.
Los proyectos se pueden recorrer en doble sentido, de atrás hacia adelante y vuelta atrás, movernos varios pasos hacia delante otra vez, como lo hace el pensamiento, con saltos relacionados con la intuición o la sorpresa, deteniéndonos en una imagen concreta… un mundo continuo, que al llegar al fin te lleva al principio otra vez.
La escena se produce ahí donde la llevas. Al abrirse, comienza la función.

www.floresprats.com

When: Tuesday 19th February 2013 at 19:00

Where: Aula Magna ESARQ

A1_rcr arquitectes 1805

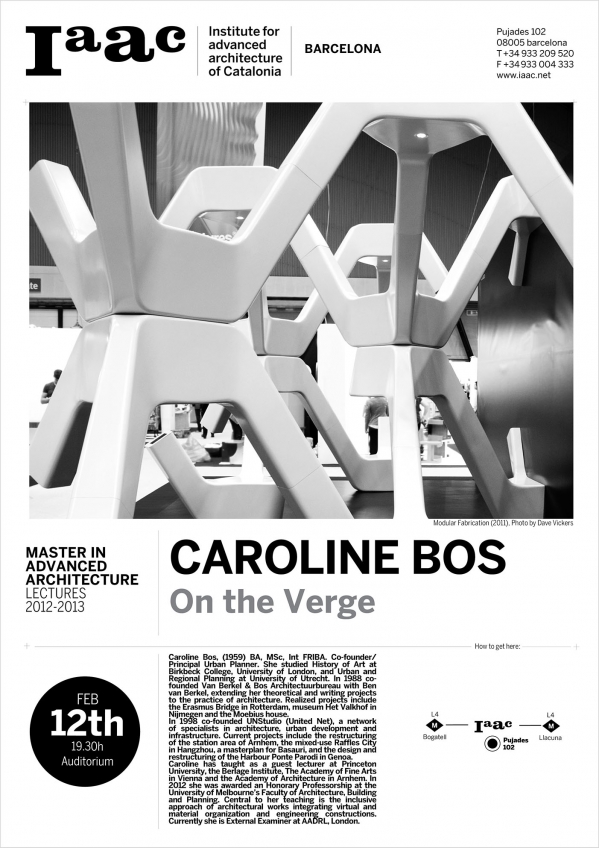
Iaac Lectures series: Caroline Bos

Lecture: CAROLINE BOS “On the Verge” 

UNStudio, founded in 1988 by Ben van Berkel and Caroline Bos, is a Dutch architectural design studio specializing in architecture, urban development and infrastructural projects. The name, UNStudio, stands for United Network Studio referring to the collaborative nature of the practice. But UNStudio is not the first incarnation of Van Berkel & Bos. A critical self-awareness has led us to reinvent and redefine the role of the architect every now and again. As it turns out, now is again the time for us to re-organize our practice.
Throughout more than 20 years of international project experience, UNStudio has continually expanded its capabilities through prolonged collaboration with an extended network of international consultants, partners, and advisors across the globe. This network, combined with the centrally located offices in Amsterdam and Shanghai, enables UNStudio to work efficiently anywhere in the world. Pivotal UNStudio projects include; the Mercedes-Benz Museum in Stuttgart (Germany 2006), the large scale mixed-use project Raffles City in Hangzhou (China 2008 – 2013), the Galleria Department Store in Seoul (2005), the private family house VilLA NM in Upstate New York (USA 2007), the Agora Theatre in Lelystad (NL 2007) and the Erasmus Bridge in Rotterdam (NL 1996).
Currently, both the external world and an internal disquiet, manifested as a growing sense that we can no longer innovate in design as much as we feel driven to, has led UNStudio to a new point of imminent change. How will this alteration be shaped over the coming years? Much is as yet unclear, but some inklings of that new future are becoming noticeable. This presentation will offer a speculative, inside view of the transformations currently taking place within UNStudio.
Bio: Caroline Bos, (1959) BA, MSc, Int FRIBA. Co-founder/Principal Urban Planner. She studied History of Art at Birkbeck College, University of London, and Urban and Regional Planning at University of Utrecht. In 1988 co-founded Van Berkel & Bos Architectuurbureau with Ben van Berkel, extending her theoretical and writing projects to the practice of architecture. Realized projects include the Erasmus Bridge in Rotterdam, museum Het Valkhof in Nijmegen and the Moebius house.
In 1998 co-founded UNStudio (United Net), a network of specialists in architecture, urban development and infrastructure. Current projects include the restructuring of the station area of Arnhem, the mixed-use Raffles City in Hangzhou, a masterplan for Basauri, and the design and restructuring of the Harbour Ponte Parodi in Genoa.
Caroline has taught as a guest lecturer at Princeton University, the Berlage Institute, The Academy of Fine Arts in Vienna and the Academy of Architecture in Arnhem. In 2012 she was awarded an Honorary Professorship at the University of Melbourne’s Faculty of Architecture, Building and Planning. Central to her teaching is the inclusive approach of architectural works integrating virtual and material organization and engineering constructions. Currently she is External Examiner at DRL, Architectural Association, London.
When: 25th February at 19:30
Where: Iaac auditorium
Iaac
2013_02_12_CAROLINE_BOS_s

A QUE JUGUEM?

A QUE JUGUEM?

ANTONI AROLA + MARIONA OMEDES + ANNA PUIGJANER + … …

Quatre jugadors al voltant d’una taula de pòquer estableixen una conversa mitjançant dotze cartes singulars plenes de contingut. Un crupier reparteix joc i el públic, al voltant dels jugadors, no es limita a mirar-s’ho, sinó que participa activament de l’acció… Tot gira al voltant d’un tema: la llum. Una proposta de l’Agencia de Apoyo a la Arquitectura de Barcelona.

ESPAI LAB (Palau de la Virreina; la Rambla, 99) Dimecres 13 de febrer, a les 19.30 h

link a AAAB

A_QUE_JUGUEM_022_R

ARA Arquitectura. Bopbaa & Arquitectura-G

Ara Arquitectura, un ciclo de conferencias que tiene por objetivo convertirse en el punto de encuentro y debate de los profesionales de la arquitectura de Cataluña a través de una serie de dobles conferencias de dos equipos de arquitectos con enfoques  coincidentes respecto a la manera de abordar sus proyectos.

En esta ocasión participarán Bopbaa (Material de Exposición ) y Arquitectura- G (Vivienda en el Eixample).
Día: 11 de febrero de 2013
Hora: 19.30h.
Lugar: Trespa Barcelona Design Centre. Ribera, 5. Barcelona
http://arquinfad.org/blog/2013/02/04/ara-arquitectura-6/
Ara_newsletter_feb

Iaac Lecture Series: Alisa Andrasek

Alisa Andrasek. Open Synthesis: Increased Resolution Fabric of Architecture

Because of architecture’s nascent tendency to synthesize myriad of agencies involved in the formation of design, it has the potential to play an important role within accelerated convergence of matter and information. While data visualization techniques widespread in other fields are productive for the communication and legibility of large data, they are not yet explicitly involved in production. Data materialization however, involves the direct activation of an abundance of data in the formation of other systems, via a connective hinge positioned within the domain of design. What could be called data materialization is opening up the potential for architecture to finally resonate with the complexity of ecology. While data visualisation exposes the hidden beauty, intelligence, and complexity of observed systems, data materialization can produce such beauty and complexity within new synthetic fields. Through recently expanded computational simulations within design, it is becoming possible to access behavioral tendencies of matter at a finer grain. Scientific discoveries and harvested data can now be incorporated into massive resolution material speculations via newly revealed algorithmic profiles of matter, increasing designability of matter and opening doors for enriched synthesis. Unlike the principles of total holism that characterized early ecological thinking, this kind of synthetic landscape offers resilience and redundancy of Increased Resolution Architectural Fabrics, with an enlarged capacity for interweaving contingent agencies.

Alisa Andrasek is an architect and curator. She is a founding principal of Biothing (biothing.org) operating at the intersection of design, material and computer science and a partner of Bloom Games (bloom thegame.com). Andrasek is a director of MArch Graduate Architectural Design at the UCL Bartlett and has taught at the DRL Architectural Association in London, Columbia University GSAPP, Pratt, UPenn, RMIT Melbourne, RPI and UTSSydney. She received Europe 40 under 40 Award, Metropolis Next Generation Award and FEIDAD Award. Biothingʼs work is part of a permanent collection at the Centre Pompidou in Paris, FRAC Collection in Orleans, TB-A21 in Vienna amongst others.

When:  7th February at 19:30

Where: Iaac Auditorium,

http://www.iaac.net/lectures/winter-lecture-series-alisa-andrasek-216

MEMORIAS PORTATILES. Equipaje de viaje de un joven arquitecto

La exposición Memorias portátiles recoge el material de trabajo producido durante un año de taller de proyectos de TFG (Trabajo Final de Grado). Cada alumno recoge y almacena el material en un gran contenedor, cuya forma y tamaño está en relación con el proyecto que guarda dentro. No se trata pues de simples cajas, sino de baúles que almacenan pensamientos y todos los conocimientos que se han ido recogiendo o aprendiendo a lo largo del año académico, que conforma el 5º curso de grado de Arquitectura, y que no se deben olvidar. Estos baúles acumulan documentos de orígenes y formatos muy diversos: mapas, dibujos, collages, croquis, maquetas, escritos, libros de referencia… Al abrirse y ser accionados por sus autores, la secuencia en que aparecen los diferentes documentos acompañan la narración, como una ayuda escénica para representar lo que sucede…

When:  Hasta el 9th February 2013

Where:  Sala Vinçon, Paseo de Gracia 96, BCN

ESARQ-UIC_Memorias-Portátiles-Vinçon-web

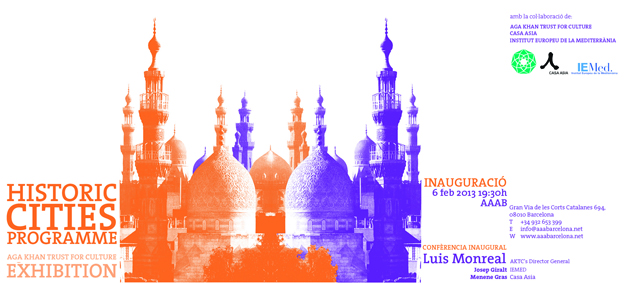
AAABarcelona Exhibitions: HISTORIC CITIES PROGRAMME

Amb molt d’esforç hem aconseguit portar l’exposició HISTORIC CITIES PROGRAMME promoguda per l’AGA KHAN TRUST FOR CULTURE a l’AAAB.La inauguració serà el dimecres 6 de febrer  a les 19:30 amb una classe de Luis Monreal (Director General de l’Aga Khan).

És realment un luxe i una oportunitat única d’escoltar de primera mà un referent de la cultura mundial.Tot aquest esforç està destinat al coneixement, a la formació d’estudiants i estudiosos. És molt important comptar amb la vostra presència per això us demanem la màxima difusió als vostres alumnes!!!!!!!!Aquesta exposició mostra intervencions molt interessants de rehabilitació i revitalització en ciutats històriques del món musulmà. Creiem que és una oportunitat immillorable per a conèixer de primera mà altres cultures, altres arquitectures, sobretot en un moment en que es planteja la possibilitat d’anar a treballar fora del país.

FERRAN GRAU

When:  from 6th February at 19:30am

Where: AAABarcelona, Gran Via de les Corts Catalanes 694, BCN

AAAB

AGA_KHAN_R

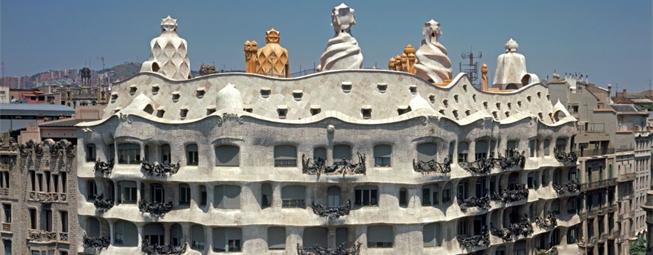
Les altres Pedreres. Arquitectura i disseny al món a principis del segle XX

Amb motiu de la celebració del centenari de finalització de les obres de construcció de La Pedrera, l’exposició «Les altres Pedreres. Arquitectura i disseny al món a principis del segle XX» mostra sis edificis construïts coetàniament a l’edifici de Gaudí, que reflecteixen tendències estilístiques diverses en l’àmbit arquitectònic, el mobiliari i les arts decoratives i aplicades.

La selecció se centra principalment a l’Europa occidental, amb l’exploració d’obres emblemàtiques de grans noms de l’arquitectura tan innovadors com Victor Horta (la seva casa i taller), Hector Guimard (Hôtel Mezzara), Charles R. Mackintosh (Escola d’Art de Glasgow), Josef Hoffmann (Palau Stoclet) o Adolf Loos (Looshaus), i acaba fent un salt als Estats Units per representar l’obra de Frank Lloyd Wright (Casa Robie).

When: from 12th November 2012 to 24 February 2013

Where: Sala d’exposicions La Pedrera, Passeig de Gracia 92, BCN

653x255xFa,PC3,PA7ana,P20de,P20La,P20Pedrera_wdes.jpg.pagespeed.ic.xjsHNvM4Bi

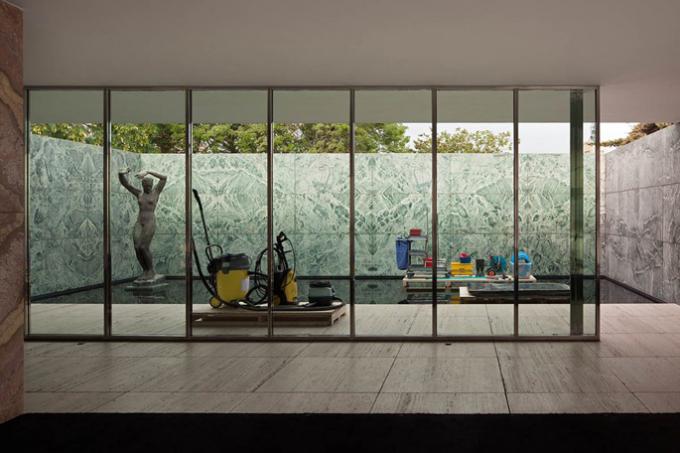
Phantom. Mies as Rendered Society por Andrés Jaque

Phantom. Mies as Rendered Society por Andrés Jaque podrá verse desde hoy en el Pabellón Mies van der Rohe de Barcelona. El proyecto de Andrés Jaque forma parte del programa de invitaciones que se desarrollan en el Pabellón en los últimos años con arquitectos y artistas.

La intervención de Andrés Jaque en este icono de la arquitectura es en realidad un performance artístico que dialoga con la actual reconstrucción del pabellón realizada por Ignasi de Sola Morales, Cristian Cirici y Fernando Ramos, para recuperar el pabellón de Alemania construido en la exposición universal de 1929 en Barcelona. Andrés Jaque al conocer que el podio sobre el que se asienta el pabellón está hueco interpreta que ese espacio es una segunda planta, se trata de un espacio con poco más de 2,00 m de altura que sirve de almacén para los utensilios de mantenimiento del pabellón.

When: from 13th of December 2012 to 28th of February 2013

Where: Pavellon Mies, Avda. Francesc Ferrer i Guàrdia 7

ml_andresjaque_pabellonmies_2012_03_685

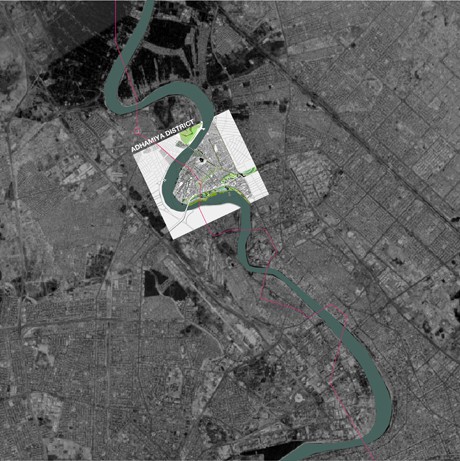
30+30 BCN BAGDAD

30+30 BCN BAGDAD

Primera sesión del ciclo 30+30 de este 2013. Victoria Garriga y Pedro Azara son los invitados de este encuentro que lleva como título Bcn Bagdad, un tema abierto en el marco del cual los dos invitados conversarán de una manera distendida a partir de sus propias experiencias.

When: Lunes 4 de Febrero del 2013 a las 19:30

Where: Giardinetto. La Granada del Penedés, 28. Barcelona

GARRIGA-BAGDAD

×